Leave a Message

By providing your contact information to Agent Name, your personal information will be processed in accordance with Agent Name's Privacy Policy. By checking the box(es) below, you consent to receive communications regarding your real estate inquiries and related marketing and promotional updates in the manner selected by you. For SMS text messages, message frequency varies. Message and data rates may apply. You may opt out of receiving further communications from Agent Name at any time. To opt out of receiving SMS text messages, reply STOP to unsubscribe.

Thank you for your message. I will be in touch with you shortly.

Explore Properties
LOUDOUN
LOUDOUN
LOUDOUN
LOUDOUN
LOUDOUN
LOUDOUN
LOUDOUN
LOUDOUN
LOUDOUN
LOUDOUN
LOUDOUN
LOUDOUN
LOUDOUN
LOUDOUN
LOUDOUN
LOUDOUN
LOUDOUN
LOUDOUN
LOUDOUN
LOUDOUN
LOUDOUN
LOUDOUN
LOUDOUN
LOUDOUN
LOUDOUN
LOUDOUN
LOUDOUN
LOUDOUN
LOUDOUN
LOUDOUN
LOUDOUN
LOUDOUN
LOUDOUN
LOUDOUN
LOUDOUN
LOUDOUN
SEE ALL PHOTOS
LOUDOUN
LOUDOUN
LOUDOUN
LOUDOUN
LOUDOUN
LOUDOUN
LOUDOUN
LOUDOUN
LOUDOUN
LOUDOUN
LOUDOUN
LOUDOUN
LOUDOUN
LOUDOUN
LOUDOUN
LOUDOUN
LOUDOUN
LOUDOUN
LOUDOUN
LOUDOUN
LOUDOUN
LOUDOUN
LOUDOUN
LOUDOUN
LOUDOUN
LOUDOUN
LOUDOUN
LOUDOUN
LOUDOUN
LOUDOUN
LOUDOUN
LOUDOUN
LOUDOUN
LOUDOUN
LOUDOUN
LOUDOUN
Sold

LOUDOUN

25765 HOWERTON DRIVE, CHANTILLY, VA 20152

$1,200,000
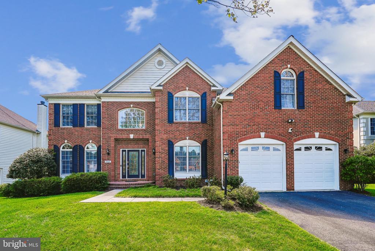
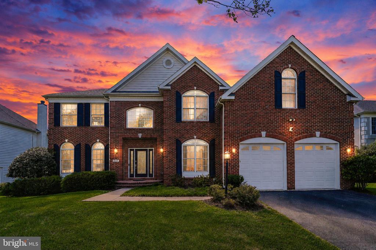
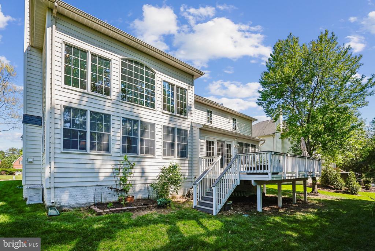
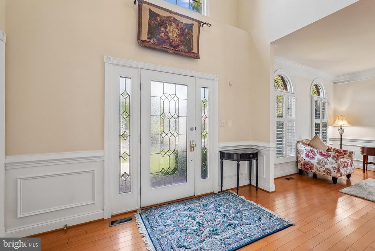
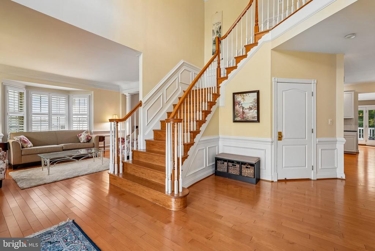
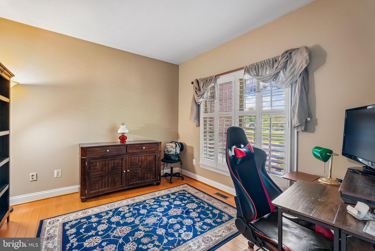
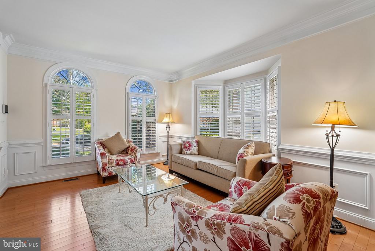
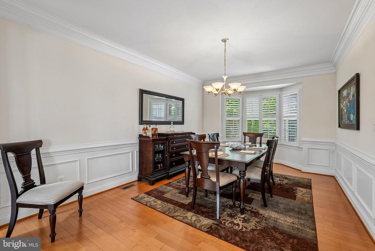
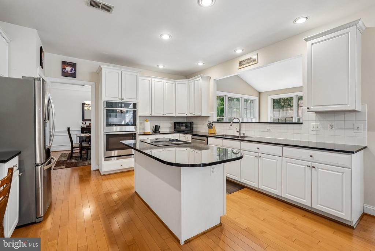
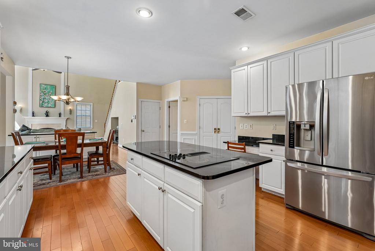
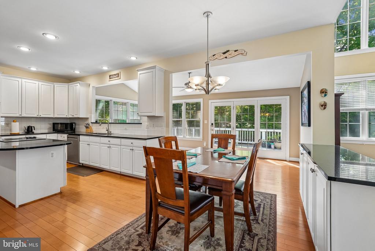
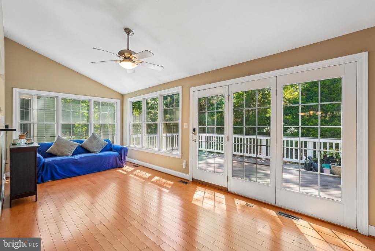
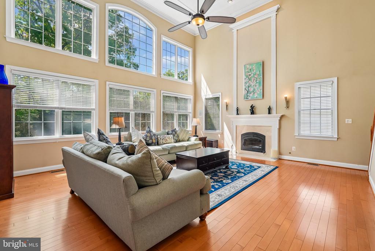
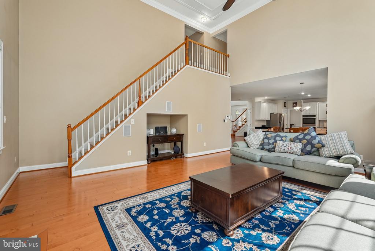
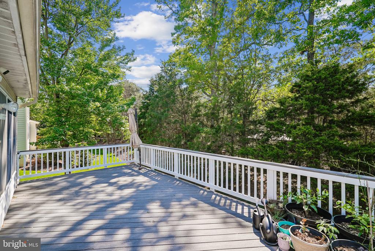
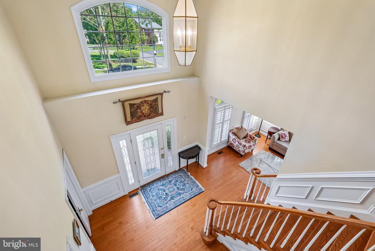
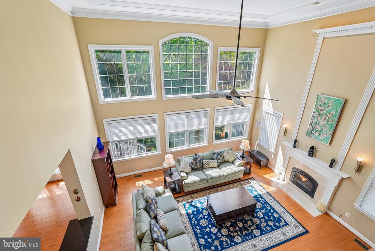
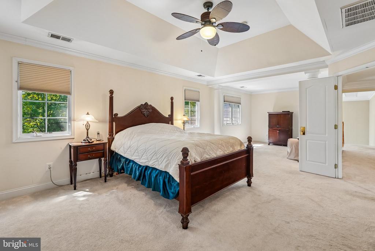
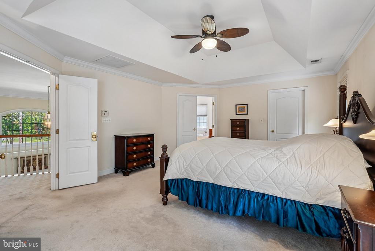
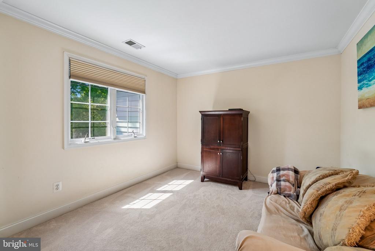
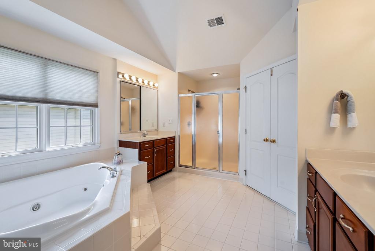
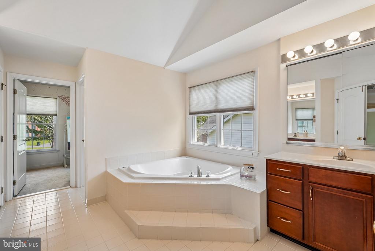
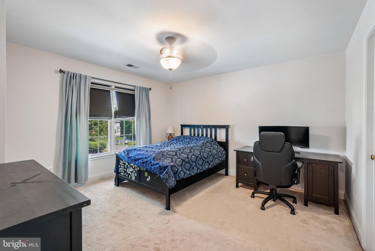
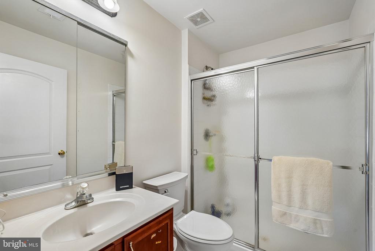
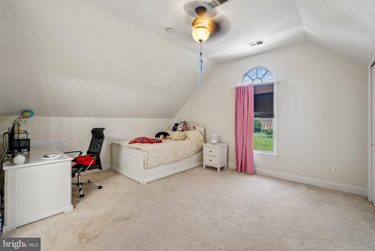
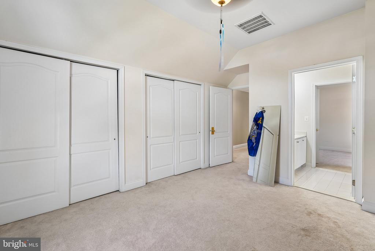
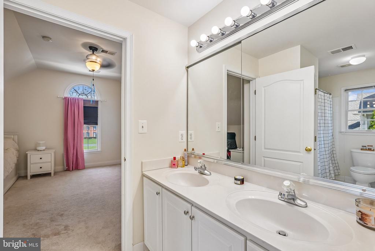
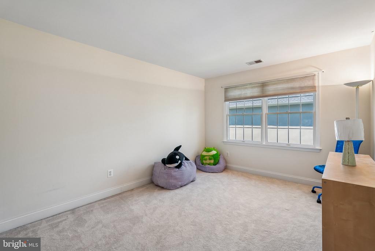
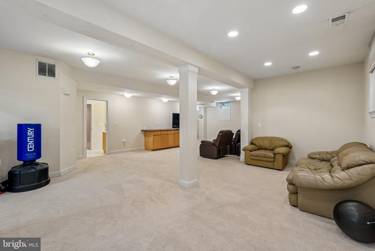
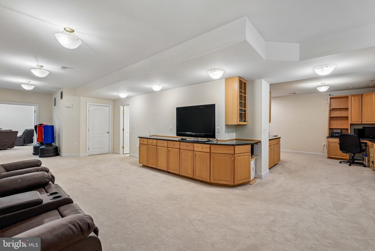
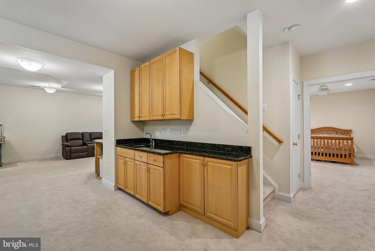
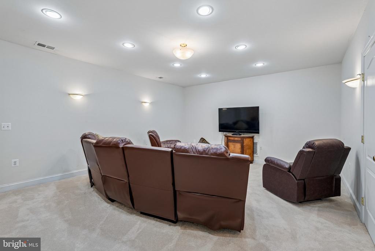
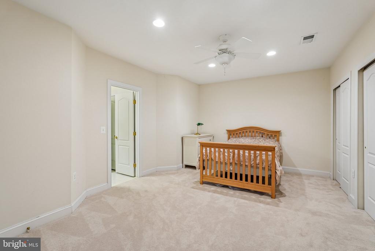
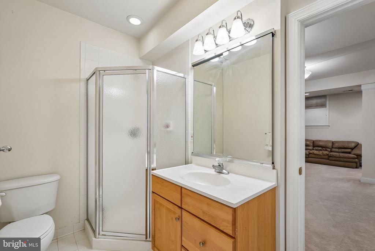
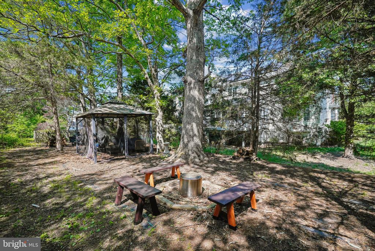
Sought after, South Riding! Harvard Model with over 5300 square feet of living space with Solar Panels! Lot size is over a 1/4 acre that has a large private natural tree area in the backyard for a secluded fire pit for relaxing "in the woods"! This home has great curb appeal with a welcoming brick front, two story foyer and gorgeous hardwood floors. First floor Office for easy access and quiet. Dual Stairways! The elegant hardwood stairs in the foyer overlook the entrance and leads to the Bedroom Level. The formal Living Room and separate Dining Room have elegant bay windows, crown molding and architectural columns for a decorating edge. The Kitchen is a cook's delight, with double ovens, white cabinetry, large island with cooktop, beautiful granite counters, pantry and is large enough for a kitchen table for casual dining. Just off kitchen is the full sunroom with a wall of windows and entrance to the Composite deck and rear yard. The two story Oversized Family Room has enough room for comfortable seating and entertaining. The Family room has an additional wall of windows that offer natural lighting and a wood burning fireplace that lead up the second, of dual, stairways to the Bedroom level. The Primary Bedroom with the sitting room has two walk in closets. Primary bathroom with two separate vanities, separate shower and tub has plenty of space. Down the hall are two bedrooms that share a dual entry full bath, and the Princess suite has their own ensuite bath. On the lower level is a den/bedroom with access to a full bath, a rec room, study areas, exercise/ flex space, media/game room, Granite counter with wet bar included!
New Roof, very well maintained, Solar Panels -2021, HVAC 2015, Kitchen Ovens 2020. Recessed Lights throughout, Solar Panels installed by Palmetto Solar and paid off. South Riding has many amenities and schools are nearby! No need to leave the neighborhood!

4
beds

5
baths

5,362 Sq.Ft. LIVING AREA

0.27 Acres lot

Cristina Dougherty

Cristina Dougherty

Features & Amenities

Interior

  • total bedrooms4
  • Total bathrooms5
  • full bathrooms4
  • half bathroom1
  • Flooring Hardwood, Carpet
  • Fireplace Fireplace - Glass Doors, Mantel(s), Wood
  • APPLIANCES Washer/Dryer Hookups Only, Cooktop, Dishwasher, Disposal, Dryer, Icemaker, Oven - Double, Oven - Wall, Refrigerator, Washer
  • other interior Features Breakfast Area, Family Room Off Kitchen, Kitchen - Gourmet, Kitchen - Island, Dining Area, Chair Railings, Crown Moldings, Double/Dual Staircase, Upgraded Countertops, Primary Bath(s), Wet/Dry Bar, Wood Floors, Whirl Pool/Hot Tub, Recessed Lighting, Floor Plan - Open, Bathroom - Walk-In Shower, Bathroom - Jetted Tub, Carpet, Ceiling Fan(s), Kitchen - Eat-In, Kitchen - Table Space, Walk-in Closet(s), Window Treatments

Area & Lot

  • Status Sold
  • Date Sold June 30, 2026
  • Living Area5,362 Sq.Ft.
  • Lot Area0.27 Acres
  • MLS® IDVALO2122002
  • TypeResidential
  • YEAR BUILT2002
  • NeighborhoodVirginia
  • Architecture StylesColonial
  • View DescriptionTrees/Woods
  • Elementary SchoolHUTCHISON FARM
  • Middle SchoolJ. MICHAEL LUNSFORD
  • High SchoolFREEDOM

Exterior

  • STORIES3
  • Garage Space2.0
  • water SourcePublic
  • lot featuresBacks to Trees, Premium, Backs - Parkland, Partly Wooded
  • parkingOff Street, Attached Garage
  • HEAT TYPEForced Air
  • AIR CONDITIONINGCeiling Fan(s), Central A/C
  • sewerPublic Sewer
  • SubstructureConcrete Perimeter
  • Disability FeaturesNone
  • HOA AmenitiesBaseball Field, Basketball Courts, Common Grounds, Community Center, Exercise Room, Golf Course Membership Available, Jog/Walk Path, Pool - Outdoor, Soccer Field, Tennis Courts, Volleyball Courts, Tot Lots/Playground
  • security FeaturesMotion Detectors, Security System

Financial

  • Sales Price$1,200,000
  • Real Estate Tax $9,159/yr
  • HOA $102/mo
  • Zoning PDH4

Work With Agent

I am looking for agents who believe that real estate is about people, and that guiding them through major life moments is a privilege. Come join a team that is bringing real estate back to its roots and putting the customer experience front and center by working with integrity, character and trust. 

Receive New Listings

Interested in buying a home? Sign up to receive updates on new listings in your area, and to be connected with me, committed to providing you with a unique, personal and elevated home-buying experience. 

Follow Me on Instagram