Leave a Message

By providing your contact information to Agent Name, your personal information will be processed in accordance with Agent Name's Privacy Policy. By checking the box(es) below, you consent to receive communications regarding your real estate inquiries and related marketing and promotional updates in the manner selected by you. For SMS text messages, message frequency varies. Message and data rates may apply. You may opt out of receiving further communications from Agent Name at any time. To opt out of receiving SMS text messages, reply STOP to unsubscribe.

Thank you for your message. I will be in touch with you shortly.

Explore Properties
8900 QUEEN ELIZABETH BOULEVARD
SEE ALL PHOTOS
8900 QUEEN ELIZABETH BOULEVARD
Sold

8900 QUEEN ELIZABETH BOULEVARD

8900 QUEEN ELIZABETH BOULEVARD, ANNANDALE, VA 22003

$950,000
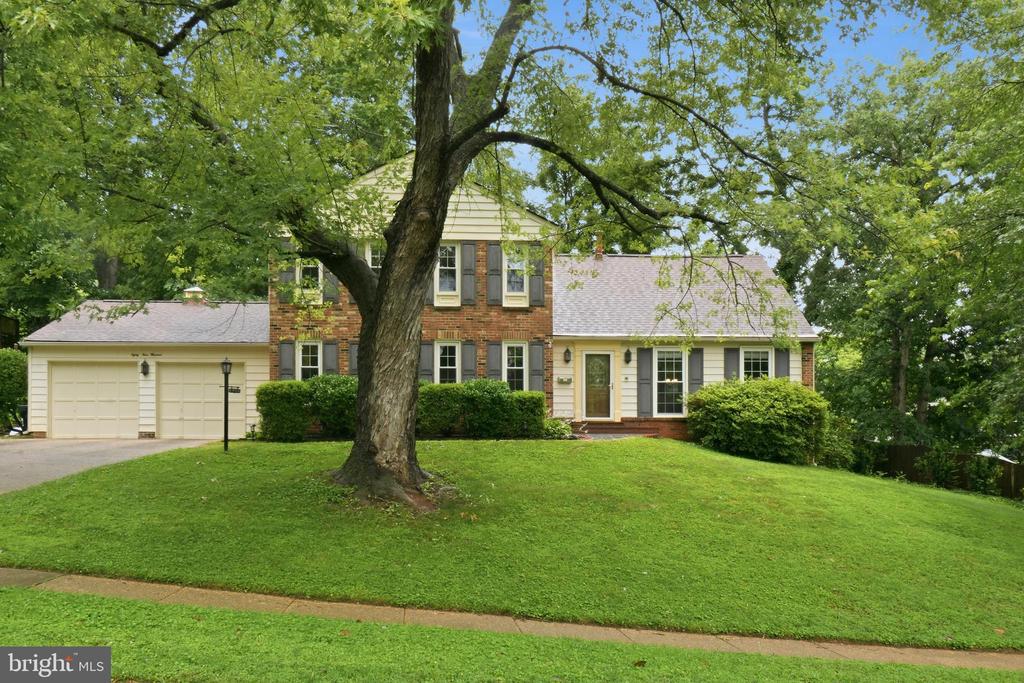
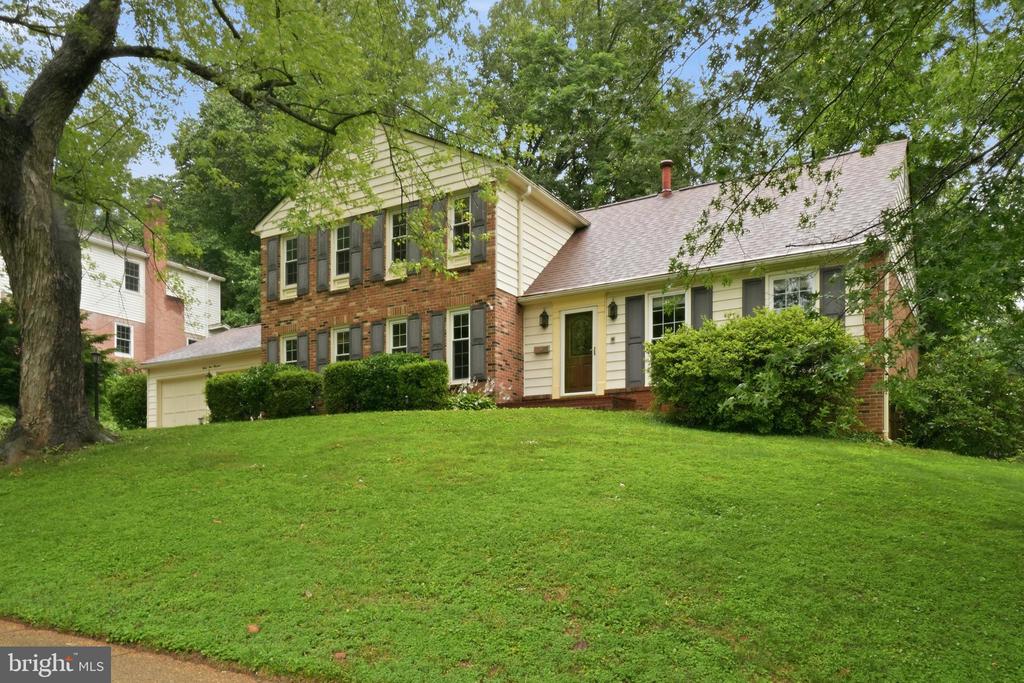
Set in the heart of Annandale's sought-after Canterbury Woods, this beautifully updated home offers the rare combination buyers are always hoping to find: timeless character, generous living space, thoughtful improvements, and a location that feels tucked away while still keeping everyday conveniences close at hand. Known for its tree-lined streets, established homes, welcoming spirit, and easy access to parks, schools, shopping, dining, and commuter routes, Canterbury Woods has long been loved for the way it blends classic Fairfax County neighborhood charm with true Northern Virginia practicality.

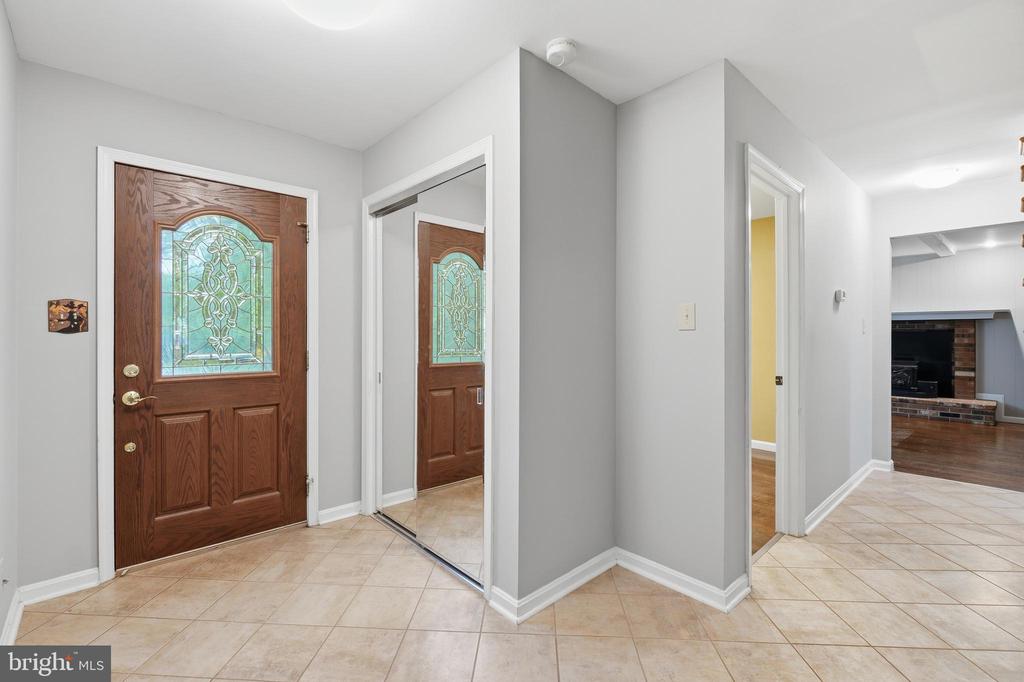
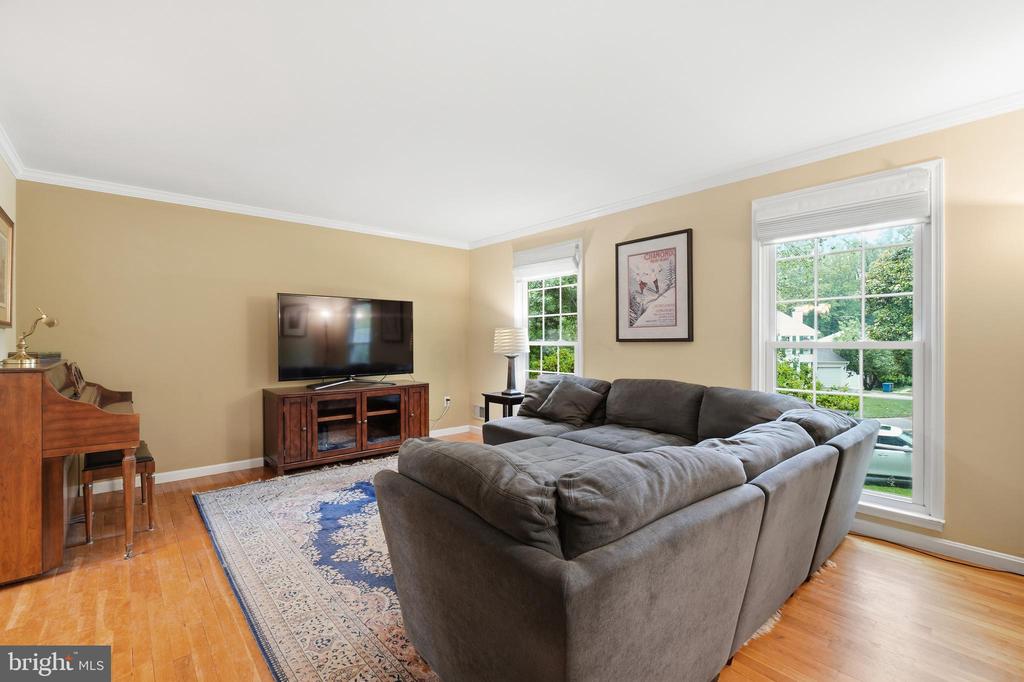
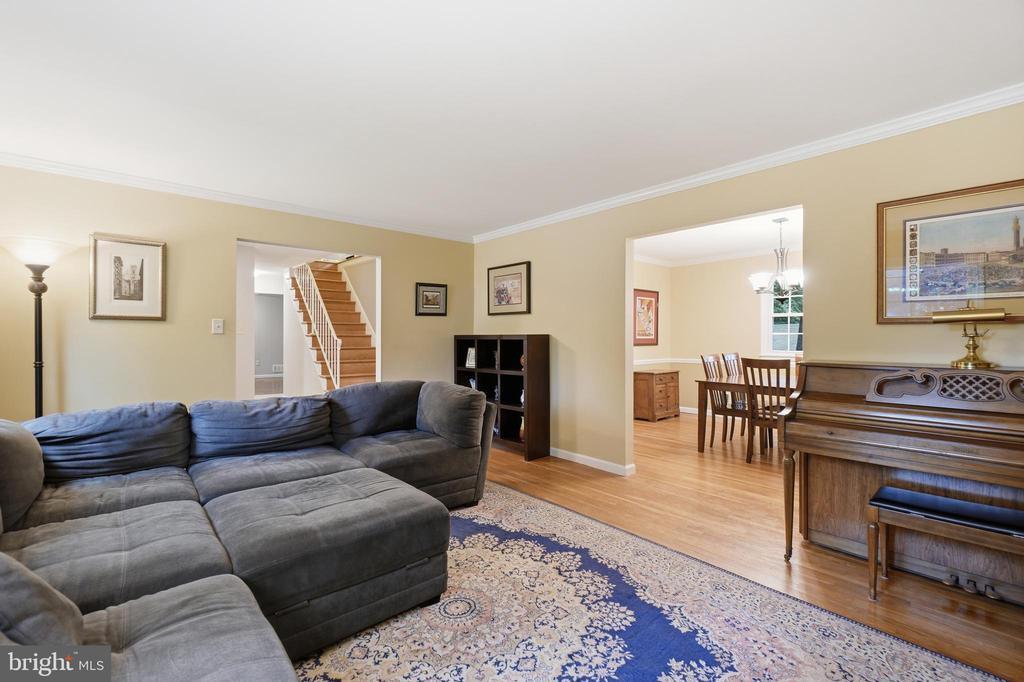
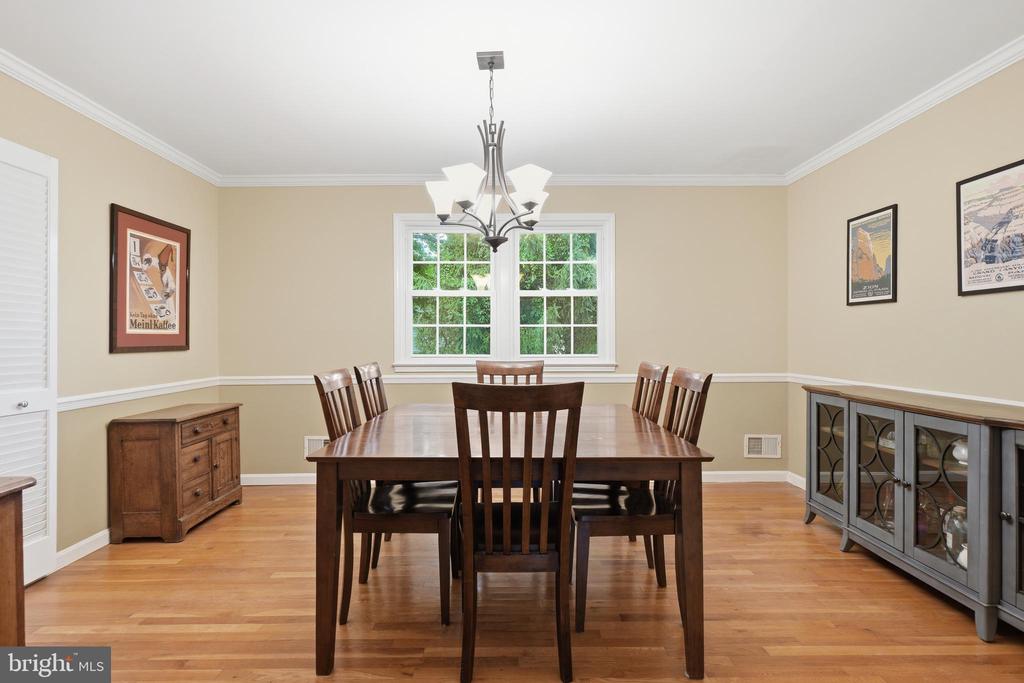
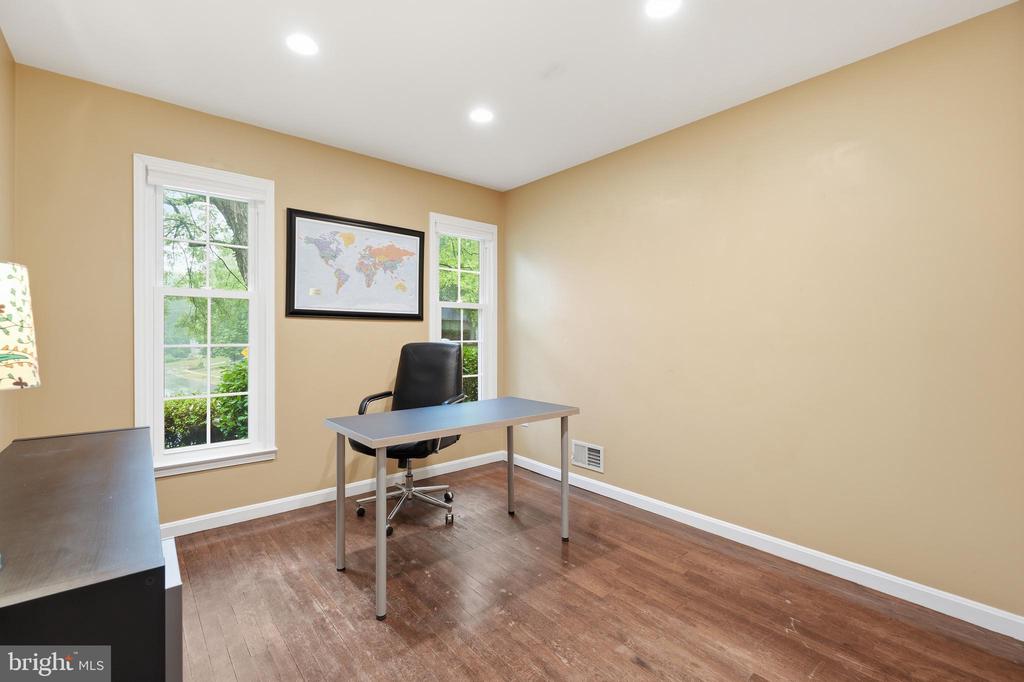
From the moment you step into the foyer, the home feels warm, polished, and instantly inviting. Hardwood flooring, recessed lighting, crown molding, chair molding, and refined architectural touches create a sense of quality throughout the main level. Formal living and dining rooms provide elegant space for gathering, while a dedicated home office offers the flexibility today's buyers need for work, homework, planning, or simply a quiet place to close the door and focus.

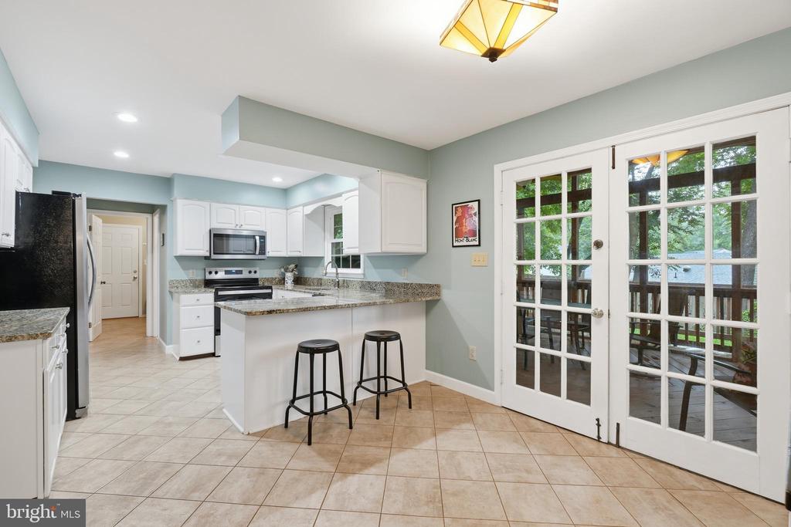
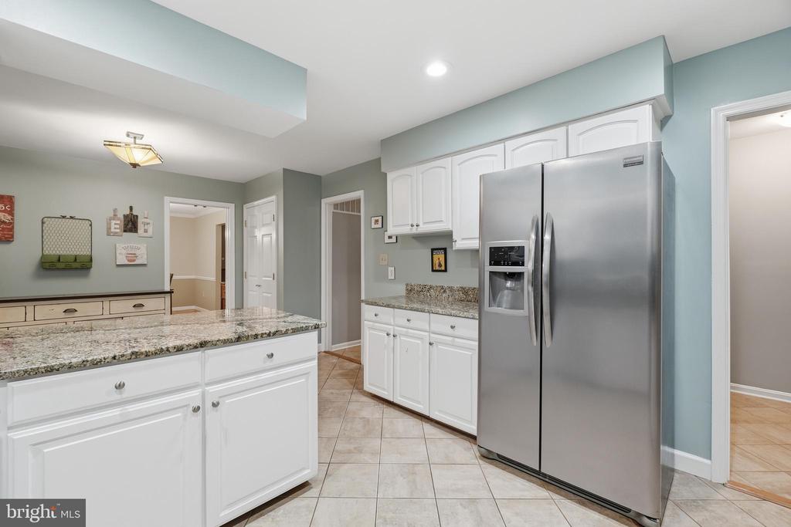
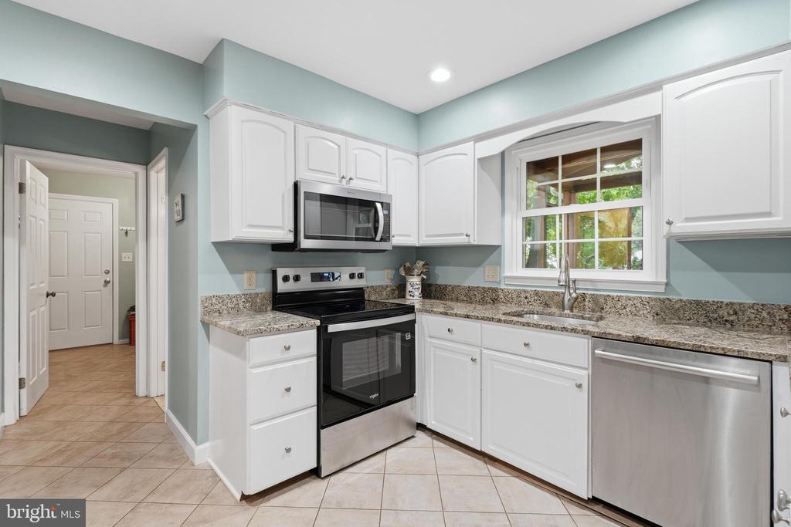
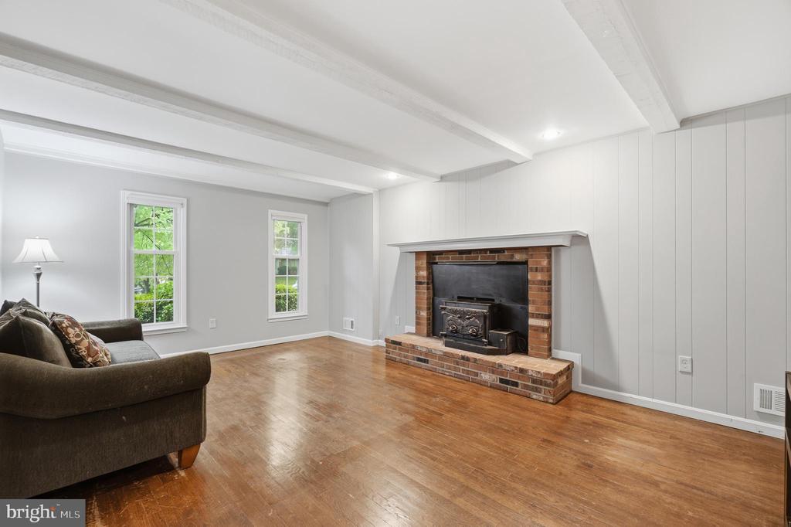
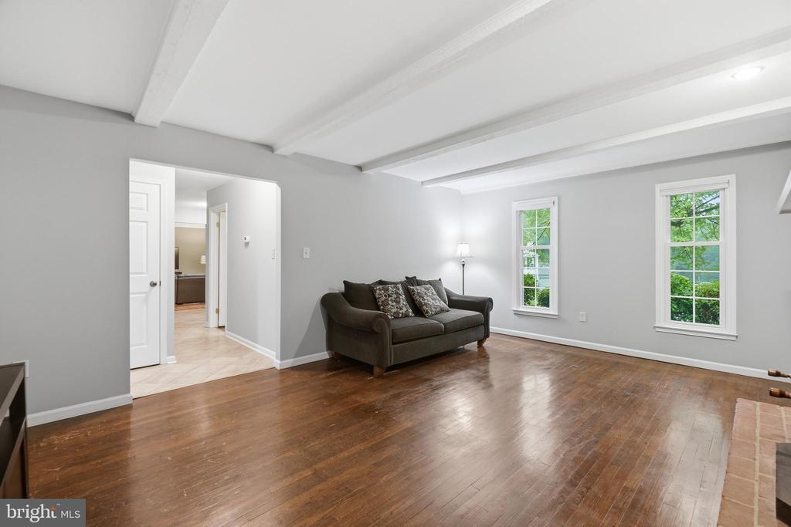
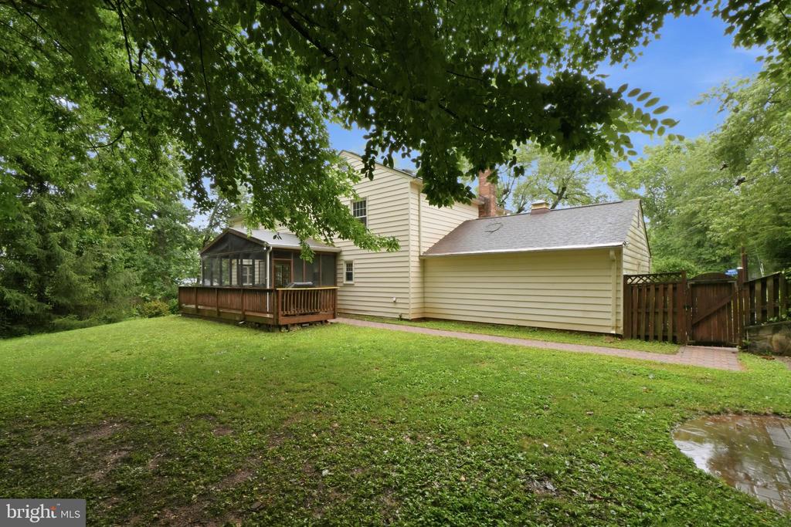
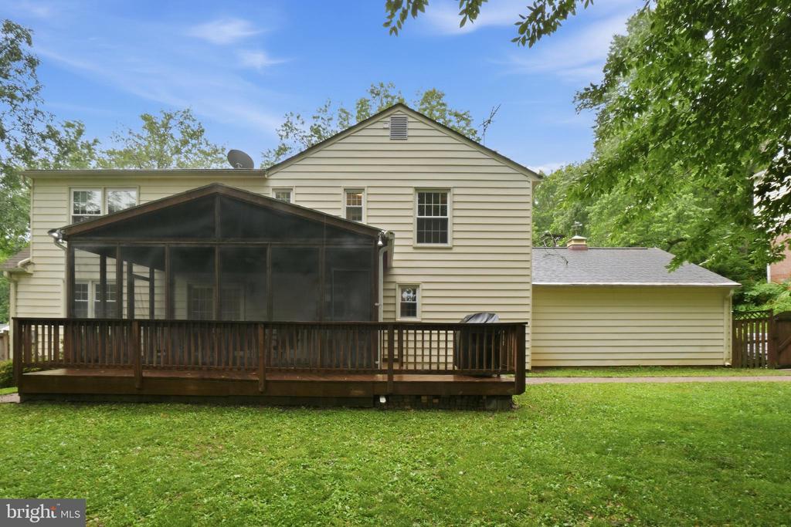
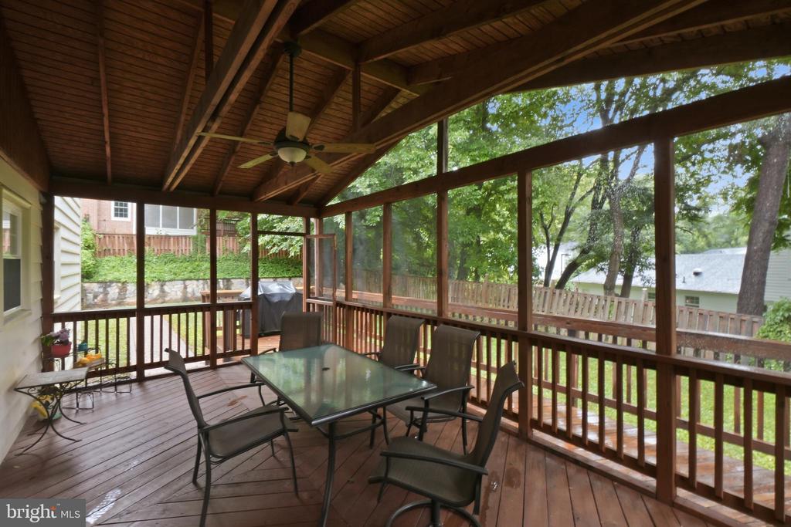
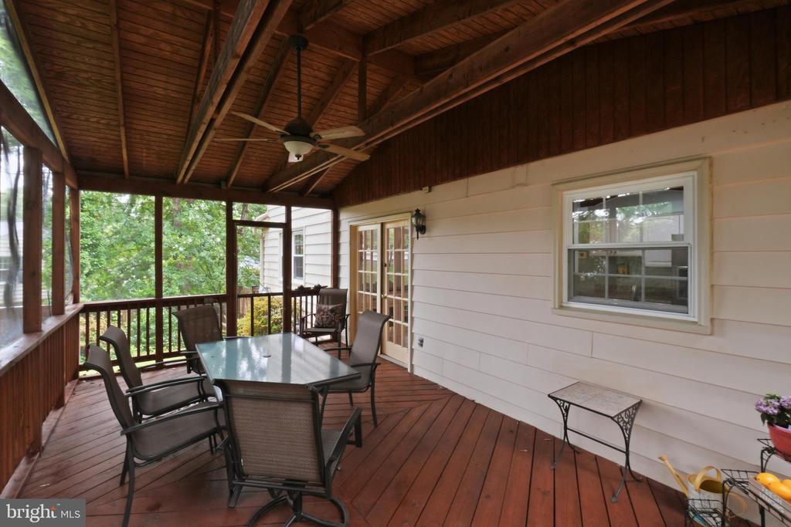
The kitchen is both beautiful and functional, featuring tile flooring, white cabinetry, granite countertops, stainless steel appliances, a pantry, and a cheerful eat-in breakfast area. French doors open directly to the large screened-in porch with a ceiling fan, creating an effortless indoor-outdoor connection and a fabulous extension of the living space. Whether it is morning coffee, casual dinners, game-day snacks, or summer evenings with friends, this porch is ready to become a favorite spot in every season. Just beyond the kitchen, the fireside family room adds another layer of comfort with its handsome beamed ceiling and cozy fireplace, practically begging for movie nights, lazy Sundays, and popcorn that never quite makes it to the bowl.

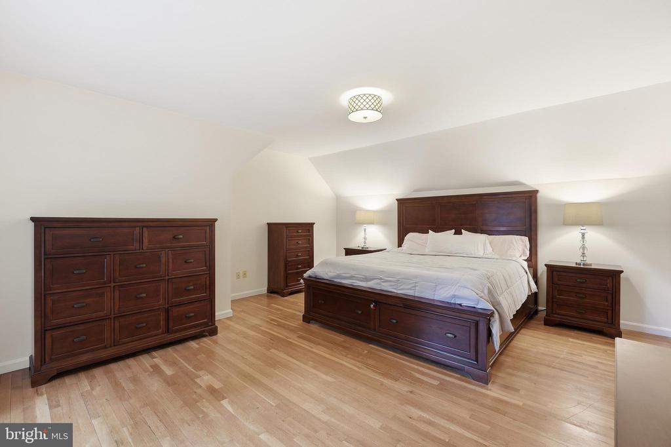
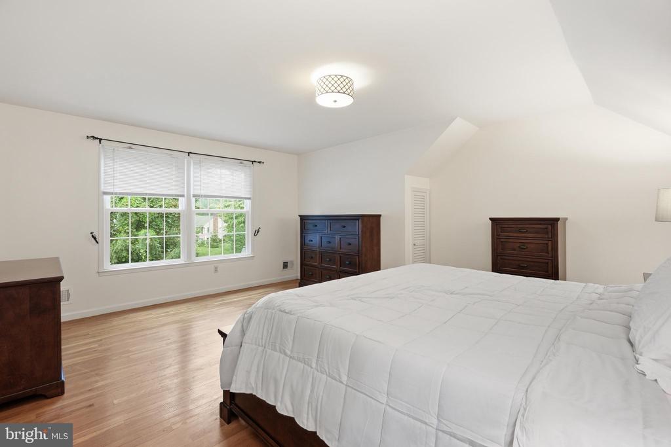
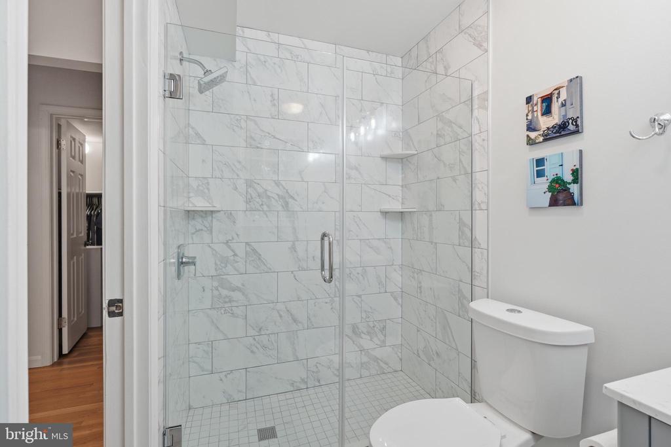
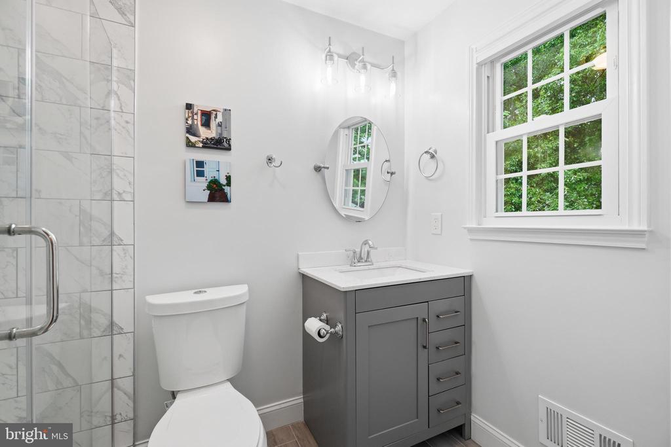
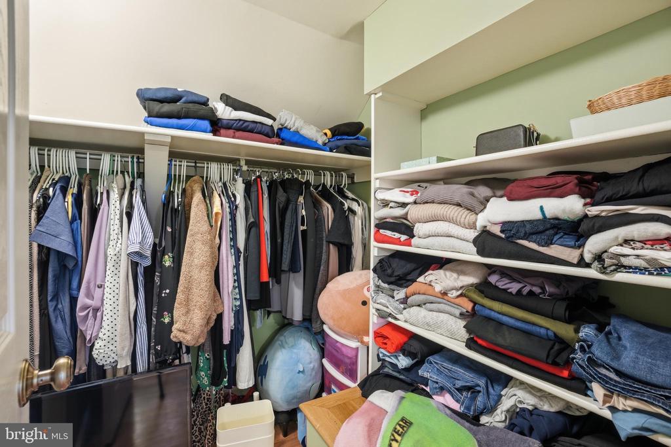
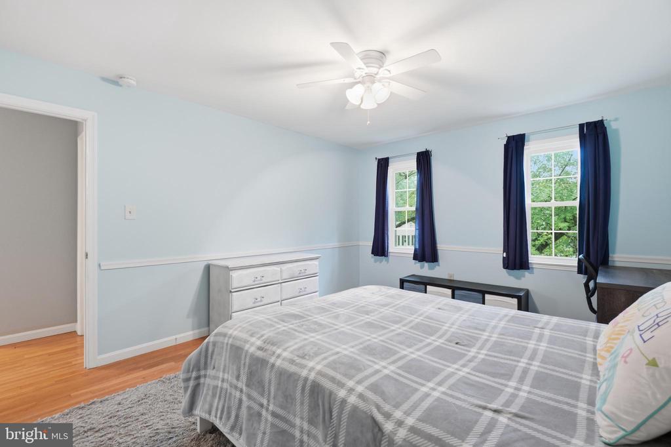
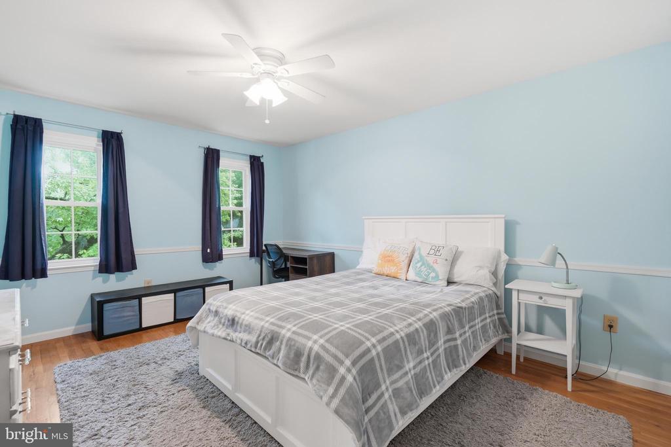
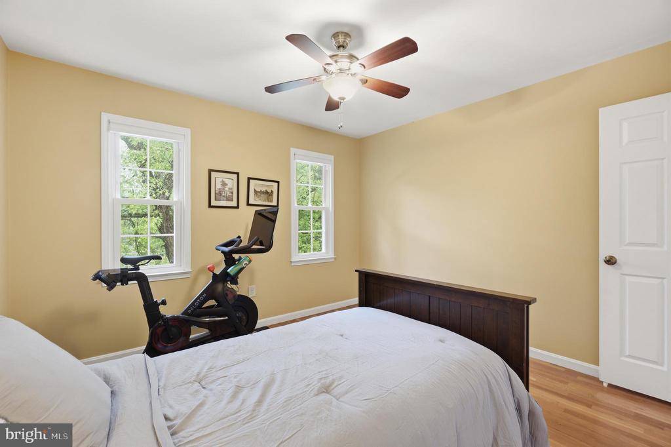
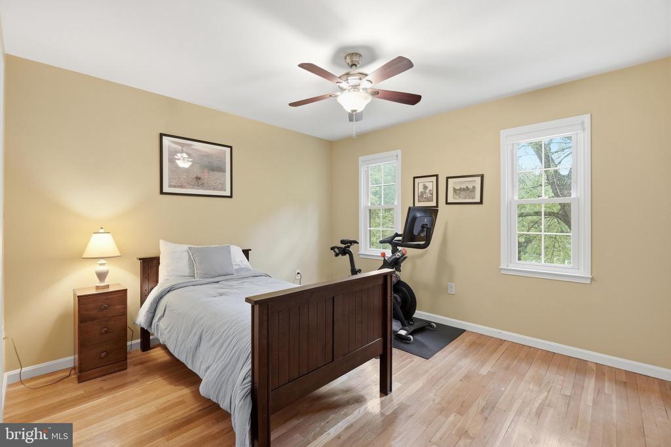
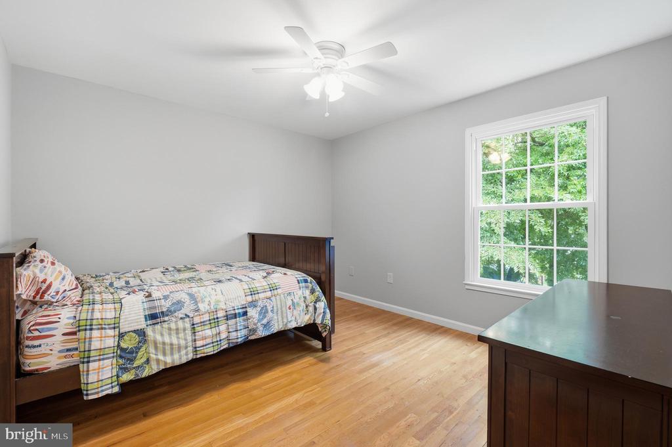
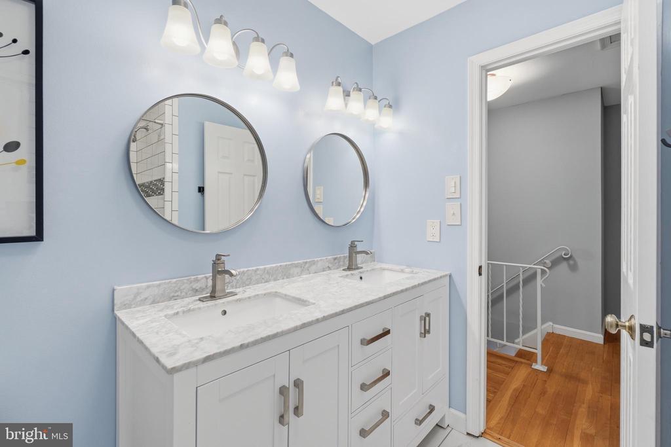
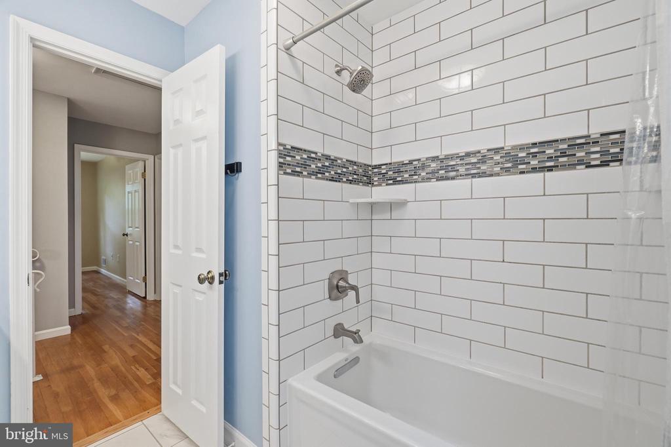
Upstairs, the home continues to impress with four comfortable bedrooms, including three spacious secondary bedrooms that share an updated hall bath with a stylish dual-sink vanity. The oversized primary suite feels like a true retreat, complete with two separate closets, including one walk-in, a dressing area, and an updated ensuite bath with a gorgeous walk-in shower and lovely vanity.

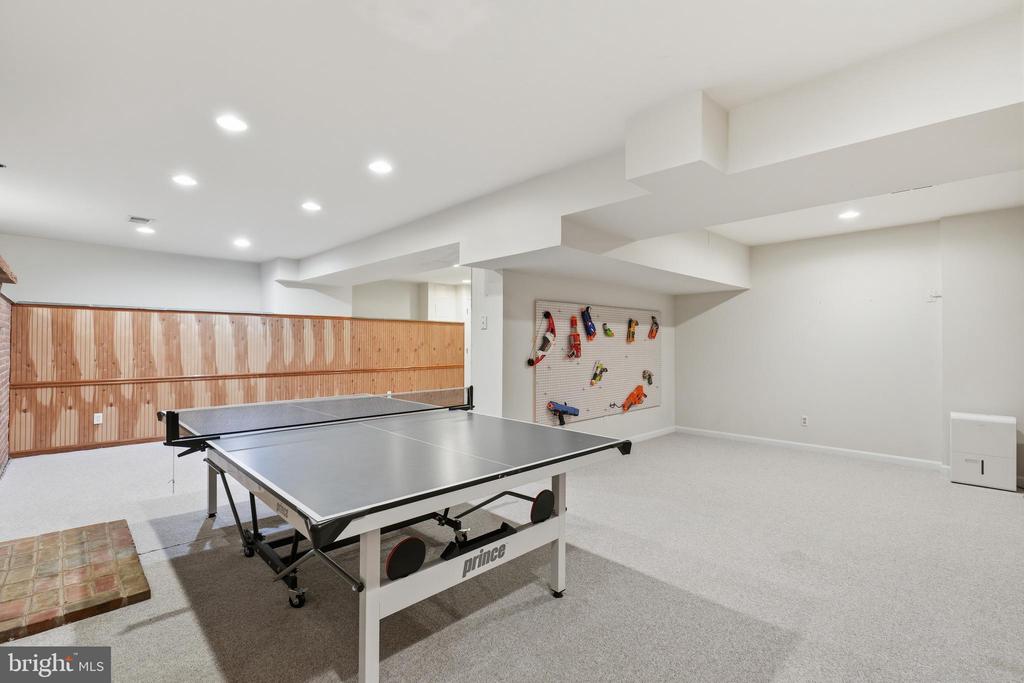
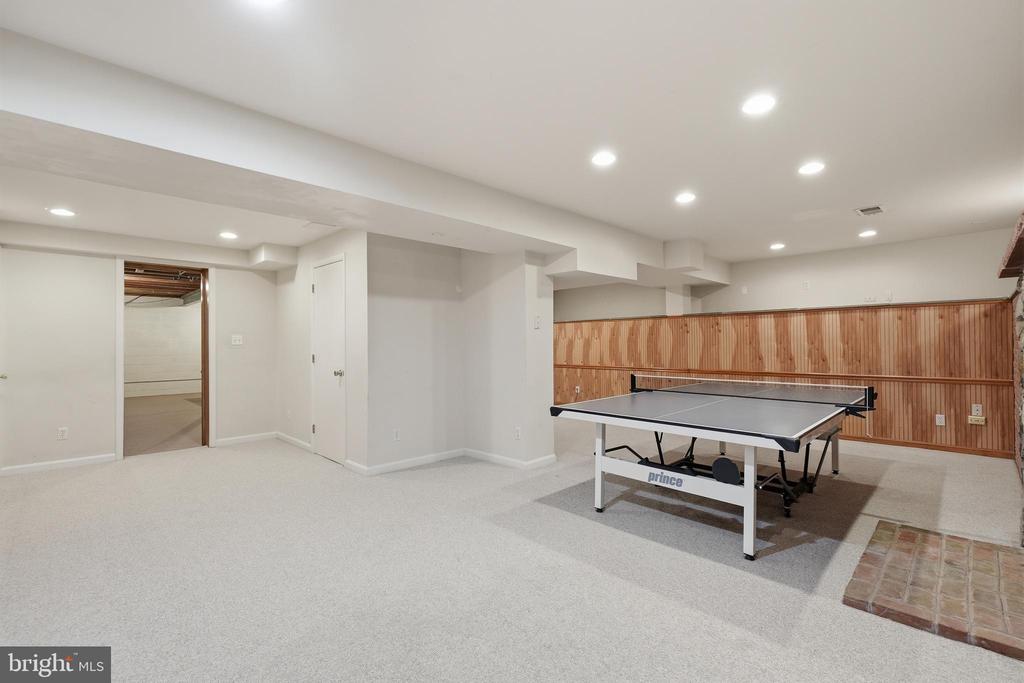
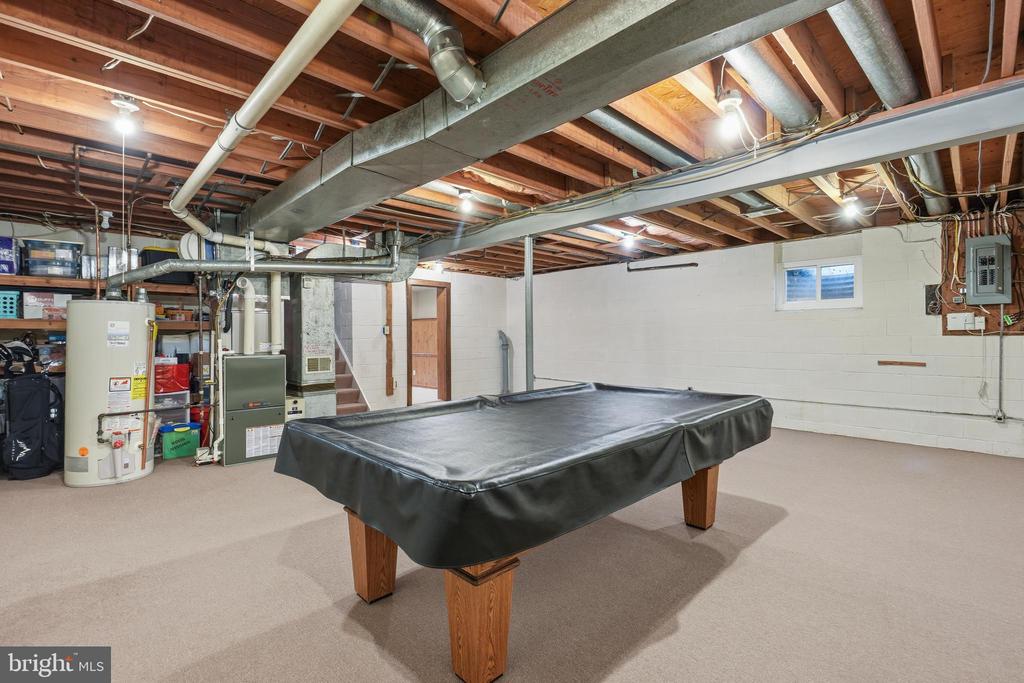
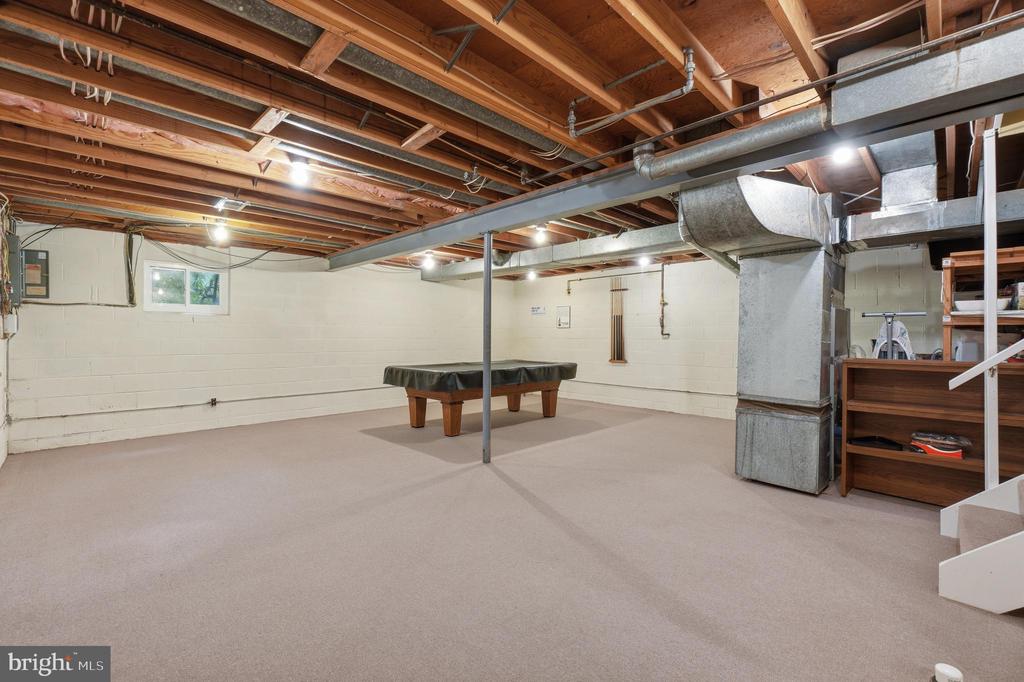
The lower level offers even more room to live, relax, and entertain. This partially finished space provides the perfect setting for a pool table, game area, hobby space, or casual hangout zone, while the den/rec room with a second stone fireplace adds warmth, character, and flexibility. It is the kind of space that can easily evolve with your needs.

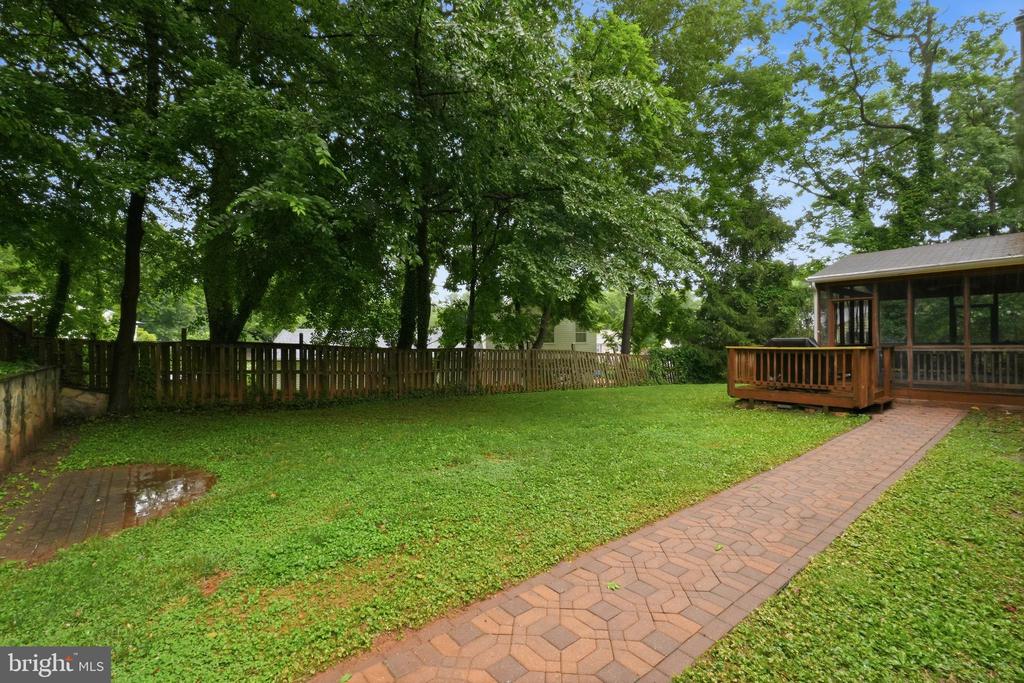
Outside, the home is just as appealing. A fenced, level backyard creates a wonderful setting for pets, play, entertaining, or simply enjoying a little fresh air. Stacked-stone accents and lovely landscaping add charm, giving the property a welcoming presence from the street and a peaceful feel in the backyard.

Adding to the appeal, this property is part of the Canterbury Woods Civic Association, with annual dues of only $30 and no restrictions. The dues help support neighborhood events such as National Night Out, the Fall Festival, and the holiday decorating contest, along with the community website, neighborhood communications, common area maintenance, markers at community entrances, and curb house number painting. It is a low-cost way to enjoy a connected, cared-for community without the rules and limitations of an HOA. In addition, you can purchase access to the Canterbury Woods Pool.

Beautifully maintained, thoughtfully updated, and wonderfully livable, this Canterbury Woods home offers the space, setting, and sense of home buyers are searching for. With inviting interiors, flexible living areas, a charming outdoor setting, and a beloved Annandale location, this is a place where you can simply move in, settle down, and start enjoying the good stuff right away.

4
beds

3
baths

2,958 Sq.Ft. LIVING AREA

0.26 Acres lot

Katie Eisenhard

Katie Eisenhard

Features & Amenities

Interior

  • total bedrooms4
  • Total bathrooms3
  • full bathrooms2
  • half bathroom1
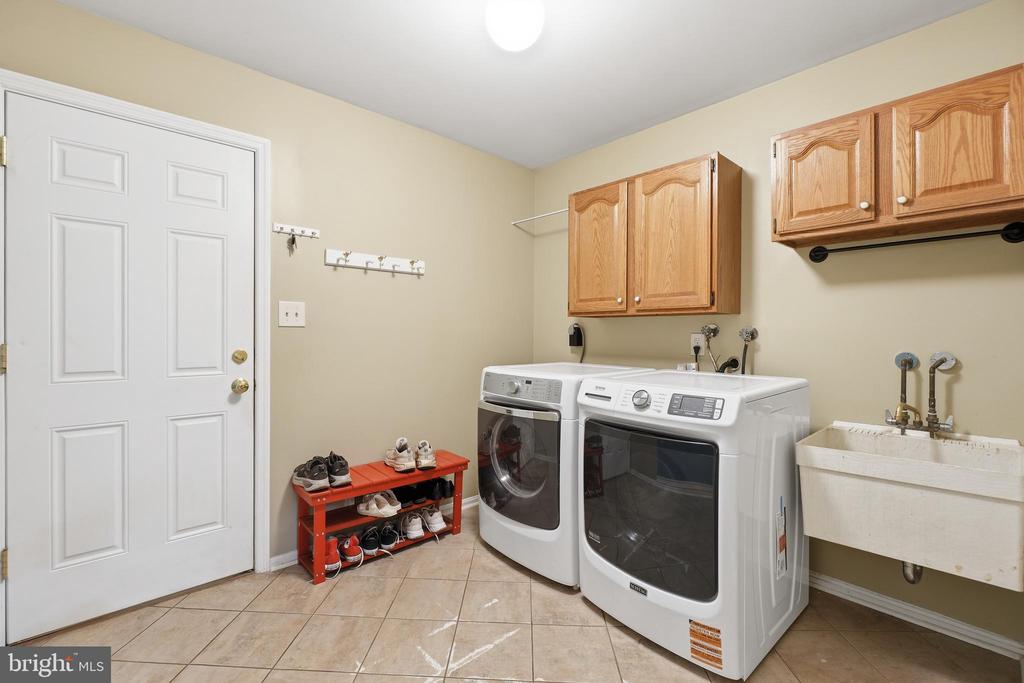
  • Laundry room Main Floor
  • Flooring Wood, Ceramic Tile
  • Fireplace Other
  • APPLIANCES Built-In Microwave, Dryer, Washer, Dishwasher, Disposal, Humidifier, Refrigerator, Icemaker, Stove
  • other interior Features Breakfast Area, Primary Bath(s), Window Treatments, Wood Floors, Attic, Bathroom - Walk-In Shower, Ceiling Fan(s), Chair Railings, Crown Moldings, Floor Plan - Traditional, Formal/Separate Dining Room, Kitchen - Eat-In, Pantry, Recessed Lighting, Upgraded Countertops, Walk-in Closet(s)

Area & Lot

  • Status Sold
  • Date Sold July 14, 2026
  • Living Area2,958 Sq.Ft.
  • Total Area2,958 Sq.Ft.
  • Lot Area0.26 Acres
  • MLS® IDVAFX2323236
  • TypeResidential
  • YEAR BUILT1971
  • NeighborhoodVirginia
  • Architecture StylesColonial
  • Elementary SchoolCANTERBURY WOODS
  • Middle SchoolFROST
  • High SchoolWOODSON
  • School DistrictFAIRFAX COUNTY PUBLIC SCHOOLS

Exterior

  • STORIES3
  • Garage Space2.0
  • water SourcePublic
  • utilitiesNatural Gas Available, Electric Available, Water Available
  • PoolNo Pool
  • lot featuresLandscaping, Level, Rear Yard
  • parkingOff Street, On Street, Attached Garage, Driveway
  • HEAT TYPEForced Air
  • AIR CONDITIONINGCentral A/C
  • sewerPublic Sewer
  • SubstructureBlock
  • Disability FeaturesNone
  • HOA AmenitiesJog/Walk Path, Pool Mem Avail
  • other exterior FeaturesSidewalks, Stone Retaining Walls

Financial

  • Sales Price$950,000
  • Real Estate Tax $11,860/yr
  • Zoning 131
View Virtual Tour

Work With Agent

I am looking for agents who believe that real estate is about people, and that guiding them through major life moments is a privilege. Come join a team that is bringing real estate back to its roots and putting the customer experience front and center by working with integrity, character and trust. 

Receive New Listings

Interested in buying a home? Sign up to receive updates on new listings in your area, and to be connected with me, committed to providing you with a unique, personal and elevated home-buying experience. 

Follow Me on Instagram