Leave a Message

By providing your contact information to Agent Name, your personal information will be processed in accordance with Agent Name's Privacy Policy. By checking the box(es) below, you consent to receive communications regarding your real estate inquiries and related marketing and promotional updates in the manner selected by you. For SMS text messages, message frequency varies. Message and data rates may apply. You may opt out of receiving further communications from Agent Name at any time. To opt out of receiving SMS text messages, reply STOP to unsubscribe.

Thank you for your message. I will be in touch with you shortly.

Explore Properties
8887 QUEENSFERRY ROAD
SEE ALL PHOTOS
8887 QUEENSFERRY ROAD
Sold

8887 QUEENSFERRY ROAD

8887 QUEENSFERRY ROAD, MANASSAS, VA 20112

$488,165
*Visit us at Innovation Town Center at 8990 Katherine Johnson Ave, Manassas, VA 20109, while our Bradley Square models are under construction. Stop by Monday- Saturday, 10-5 pm and Sunday 12 - 5pm to learn more about your dream home at Bradley Square.*

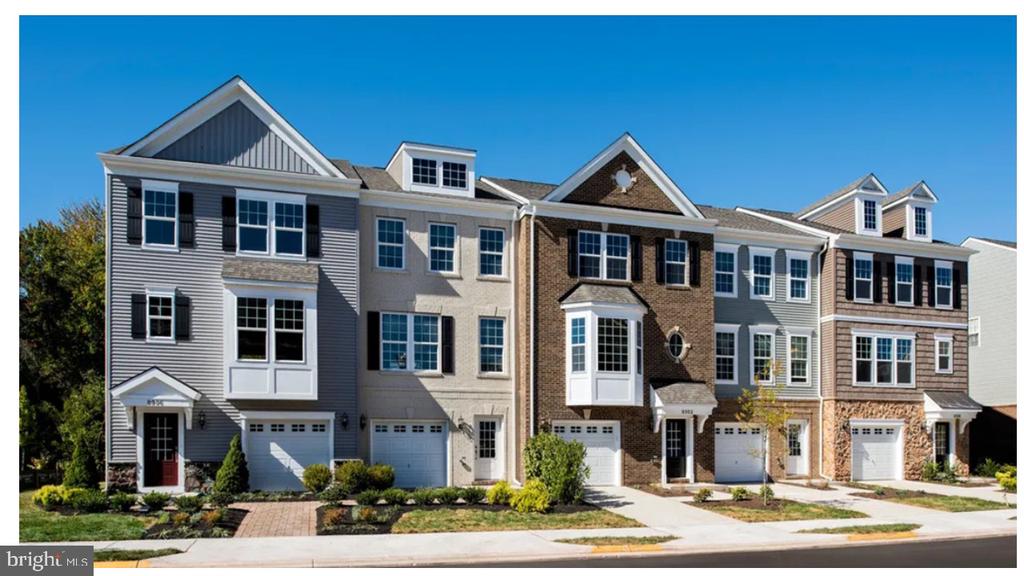
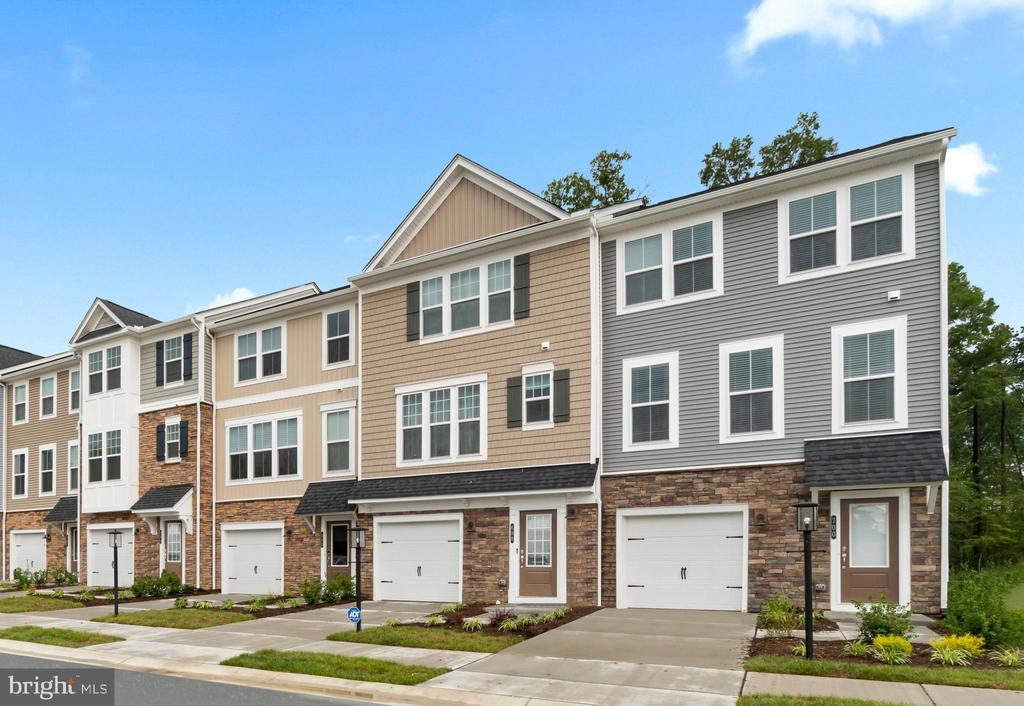
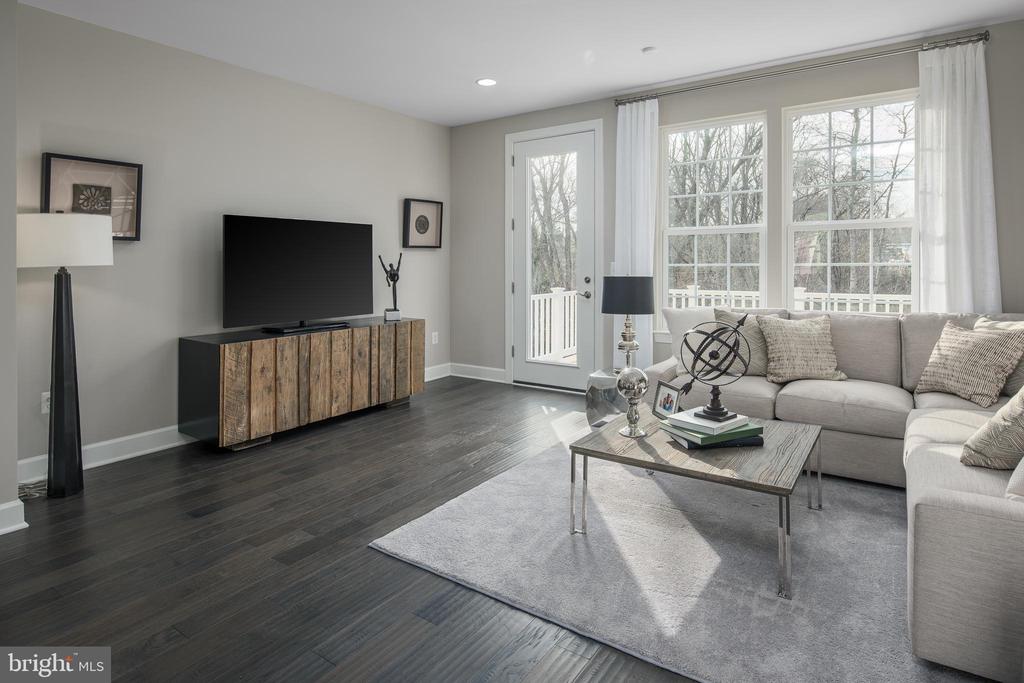
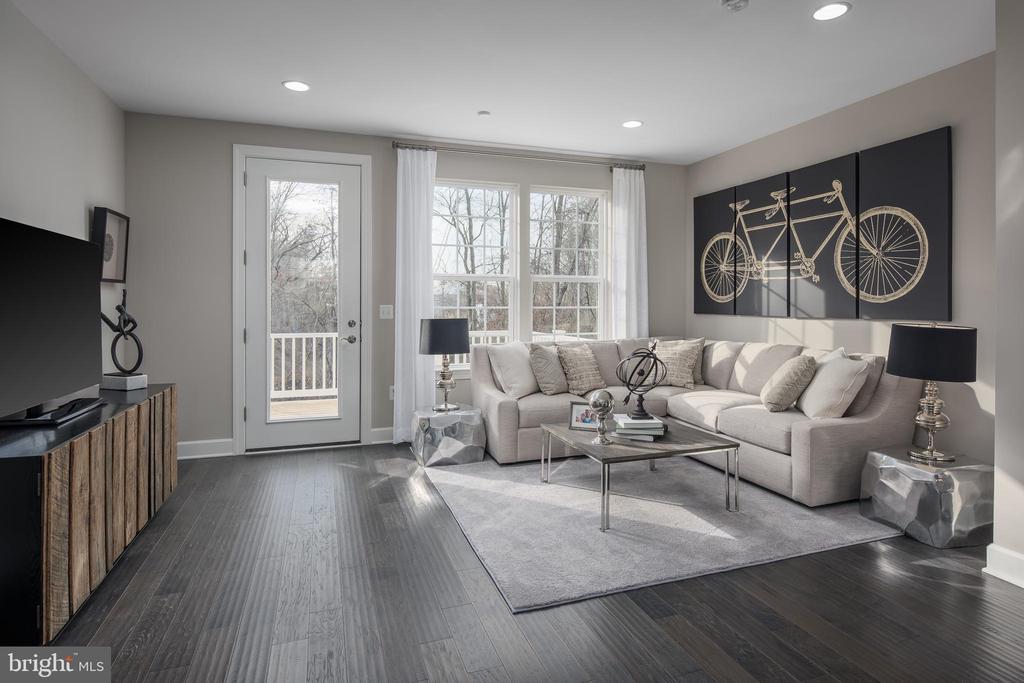
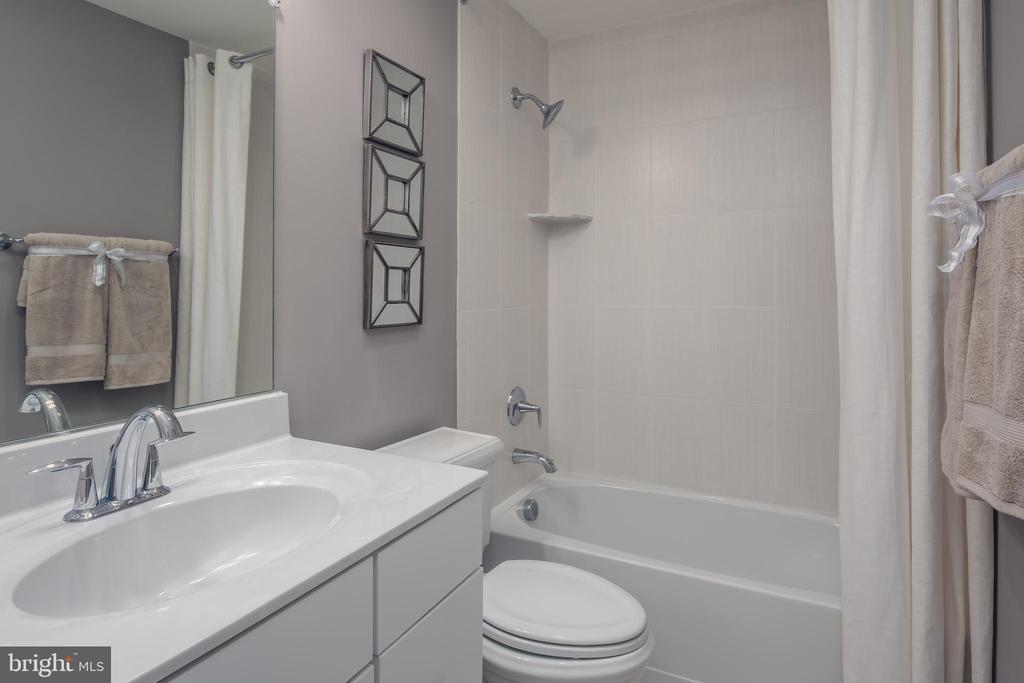
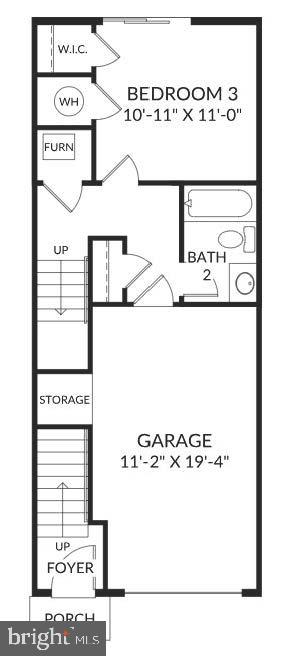
Welcome to the Jubilee at Bradley Square, where modern living seamlessly integrates with comfort and convenience. This charming garage townhome exemplifies this philosophy with its thoughtfully designed layout that caters to a variety of lifestyles. The entry level features a flex space with an optional bedroom with a full bath, which can easily serve as a private retreat, media lounge, game room, or home office, providing flexibility for busy professionals or growing families. This thoughtful design ensures that every inch of space is utilized efficiently, making it ideal for those who value both comfort and functionality.
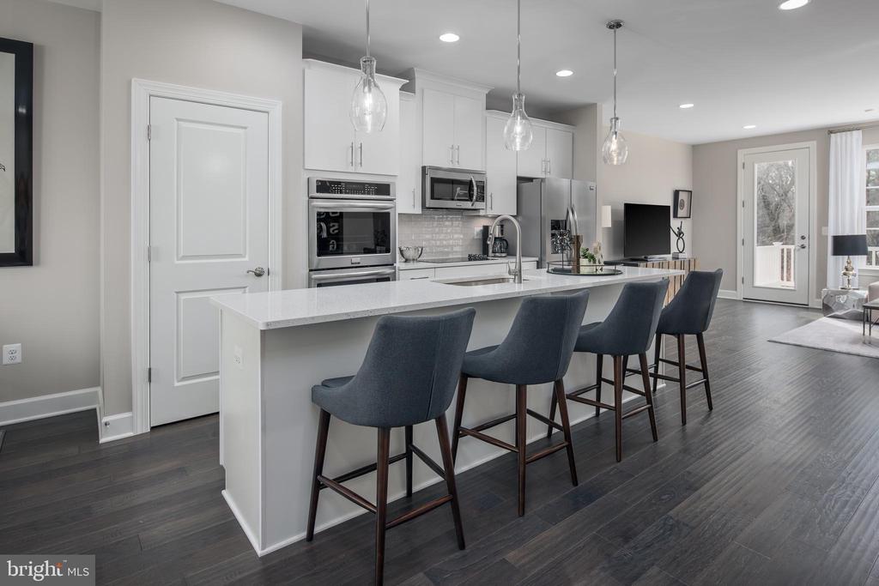
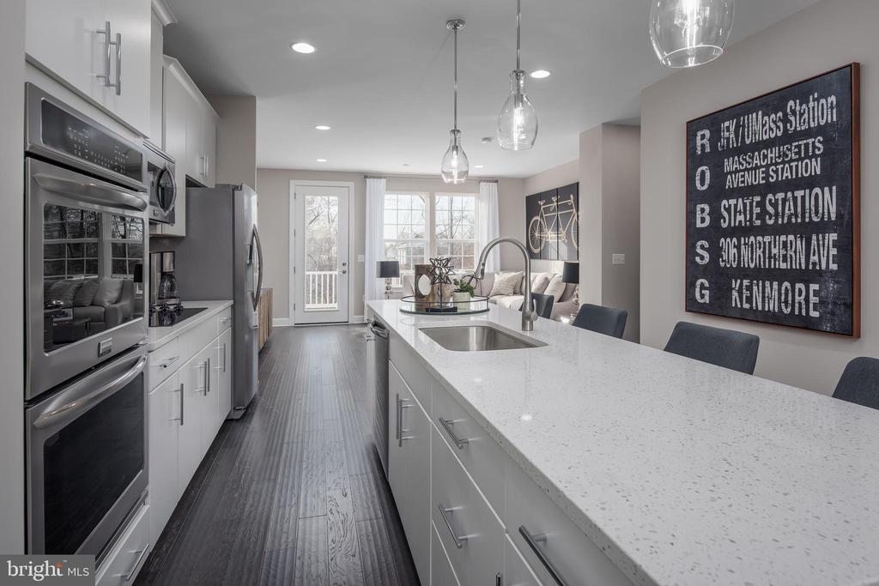
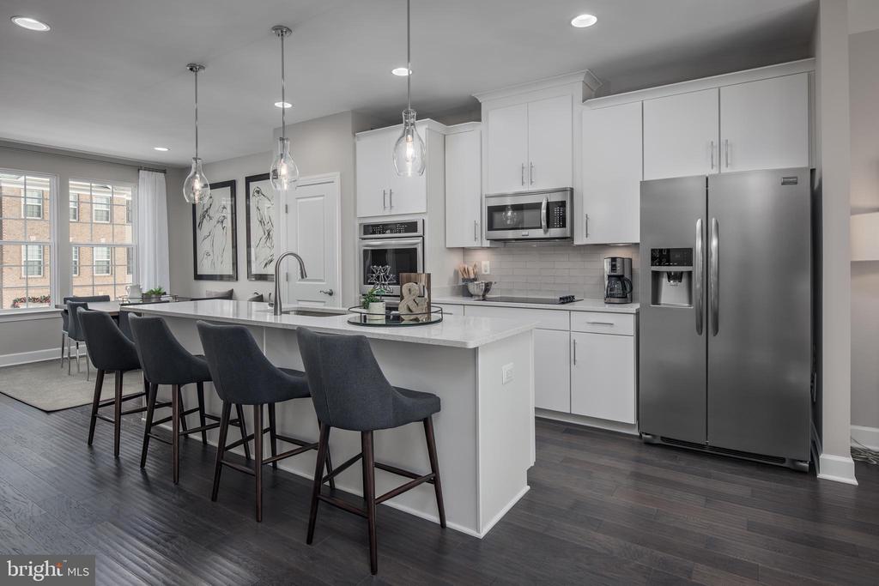
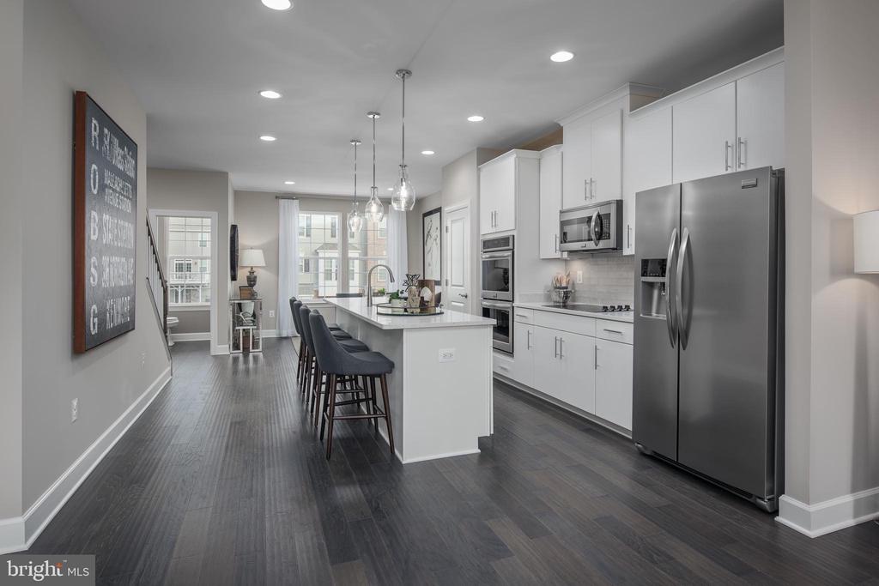
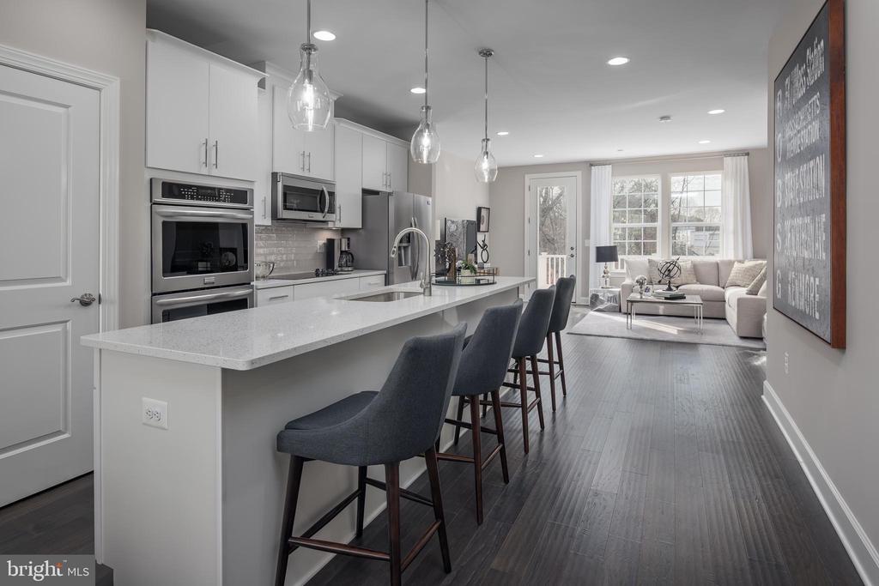
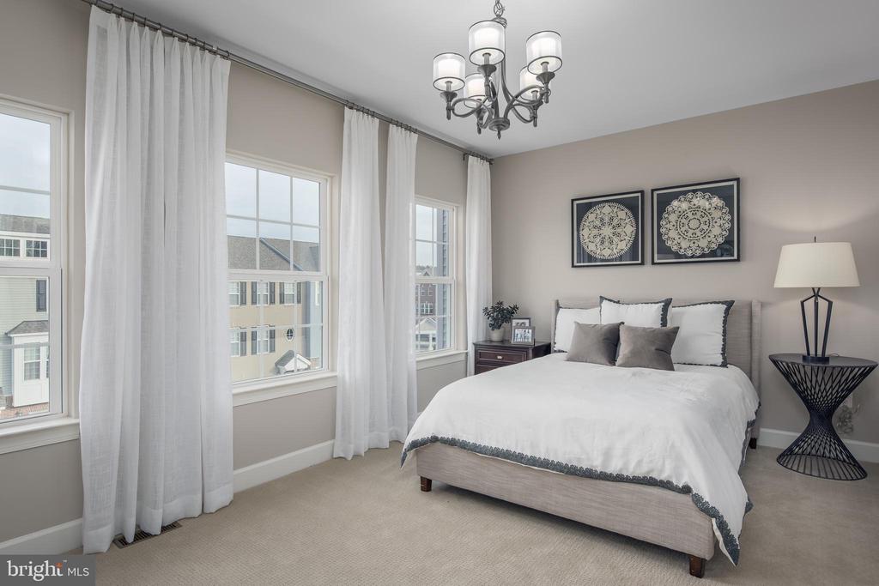
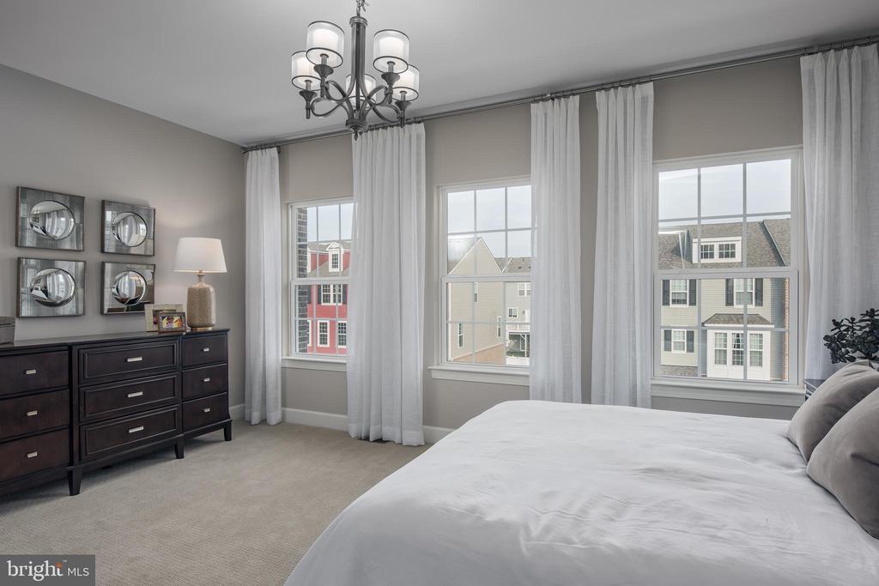
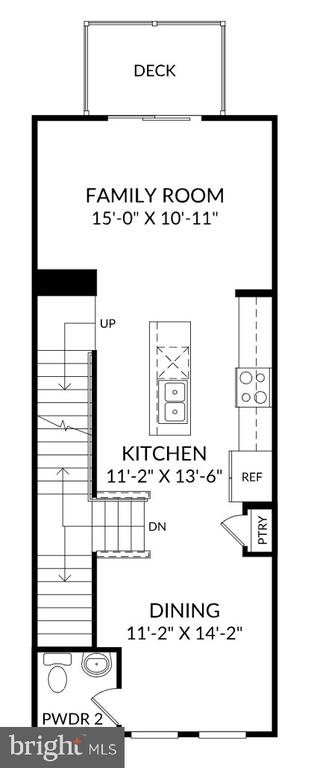
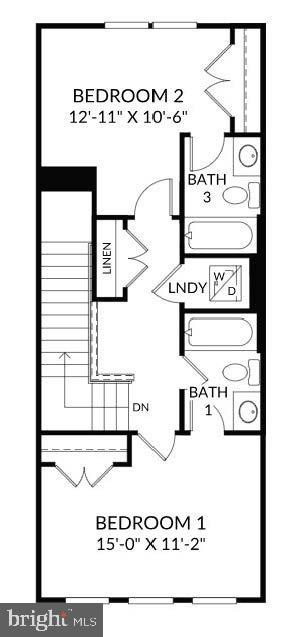
As you ascend to the main living area, you are greeted by an open-concept kitchen that centers around a spacious island, creating a warm and inviting atmosphere perfect for gatherings or casual dining. The flow from the kitchen to the living space fosters an environment where friends and family can come together, making it an ideal backdrop for lasting memories. On the upper level, the spacious primary suite offers a serene escape, while guests or family members can enjoy their own private space just across the hall, complete with a dedicated bath.

Bradley Square is not just about the homes; it's about the lifestyle. Located just minutes from major commuter routes, VRE, and everyday essentials, this community makes it easy to balance work and leisure. With shopping, dining, and parks nearby, residents can enjoy both activity and relaxation, embodying the essence of a connected lifestyle. Discover a place that feels welcoming and designed for the way you live. At Bradley Square, you'll find a home that truly resonates with your aspirations for comfort and community. Join our VIP list and learn about a new way of living at Bradley Square.

3
beds

4
baths

1,654 Sq.Ft. LIVING AREA

1,500 Sq.Ft. lot

Ryan Denny

Ryan Denny

Features & Amenities

Interior

  • total bedrooms3
  • Total bathrooms4
  • full bathrooms3
  • half bathroom1
  • Flooring Luxury Vinyl Plank, Carpet, Ceramic Tile
  • APPLIANCES Refrigerator, Microwave, Dishwasher, Disposal, Oven/Range - Electric
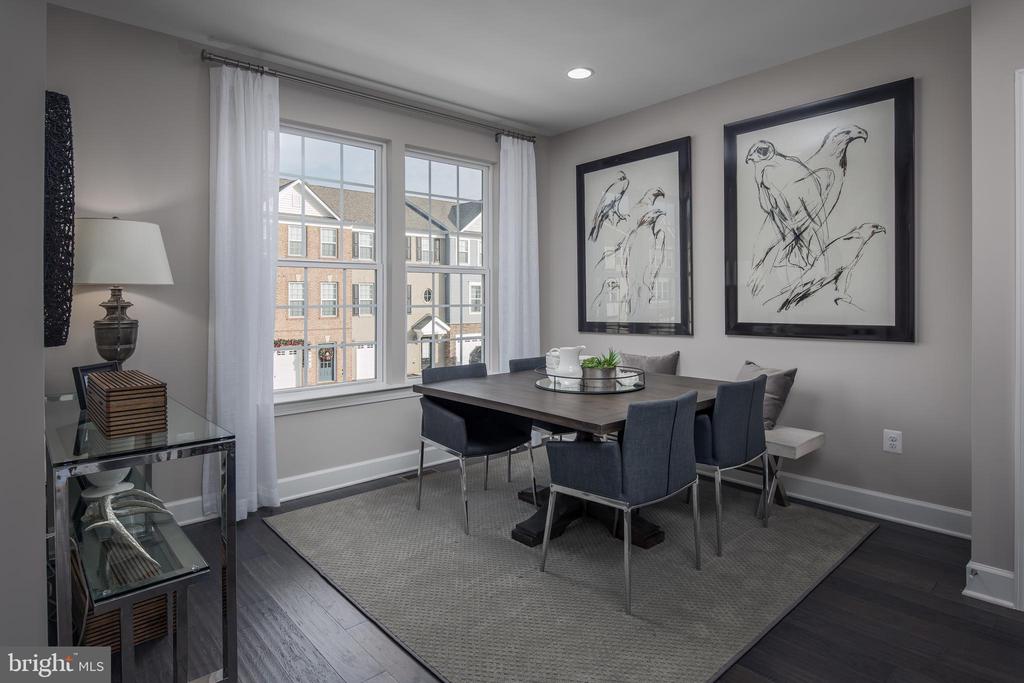
  • other interior Features Combination Kitchen/Dining, Dining Area, Floor Plan - Open, Kitchen - Island

Area & Lot

  • Status Sold
  • Date Sold August 21, 2026
  • Living Area1,654 Sq.Ft.
  • Total Area1,654 Sq.Ft.
  • Lot Area1,500 Sq.Ft.
  • MLS® IDVAPW2118710
  • TypeTownhouse
  • YEAR BUILT2026
  • NeighborhoodVirginia
  • Architecture StylesContemporary
  • View DescriptionStreet
  • Elementary SchoolBENNETT
  • Middle SchoolPARKSIDE
  • High SchoolOSBOURN PARK
  • School DistrictPRINCE WILLIAM COUNTY PUBLIC SCHOOLS

Exterior

  • STORIES3
  • Garage Space1.0
  • water SourcePublic
  • PoolNo Pool
  • parkingAttached Garage
  • HEAT TYPECentral
  • AIR CONDITIONINGCentral A/C
  • sewerPublic Sewer
  • SubstructureSlab
  • Disability FeaturesNone

Financial

  • Sales Price$488,165
  • HOA $81/mo
  • Zoning N/A

Work With Agent

I am looking for agents who believe that real estate is about people, and that guiding them through major life moments is a privilege. Come join a team that is bringing real estate back to its roots and putting the customer experience front and center by working with integrity, character and trust. 

Receive New Listings

Interested in buying a home? Sign up to receive updates on new listings in your area, and to be connected with me, committed to providing you with a unique, personal and elevated home-buying experience. 

Follow Me on Instagram