Leave a Message

By providing your contact information to Agent Name, your personal information will be processed in accordance with Agent Name's Privacy Policy. By checking the box(es) below, you consent to receive communications regarding your real estate inquiries and related marketing and promotional updates in the manner selected by you. For SMS text messages, message frequency varies. Message and data rates may apply. You may opt out of receiving further communications from Agent Name at any time. To opt out of receiving SMS text messages, reply STOP to unsubscribe.

Thank you for your message. I will be in touch with you shortly.

Explore Properties
8816 YELLOWTHROAT COURT
SEE ALL PHOTOS
8816 YELLOWTHROAT COURT
Sold

8816 YELLOWTHROAT COURT

8816 YELLOWTHROAT COURT, GAINESVILLE, VA 20155

$858,750
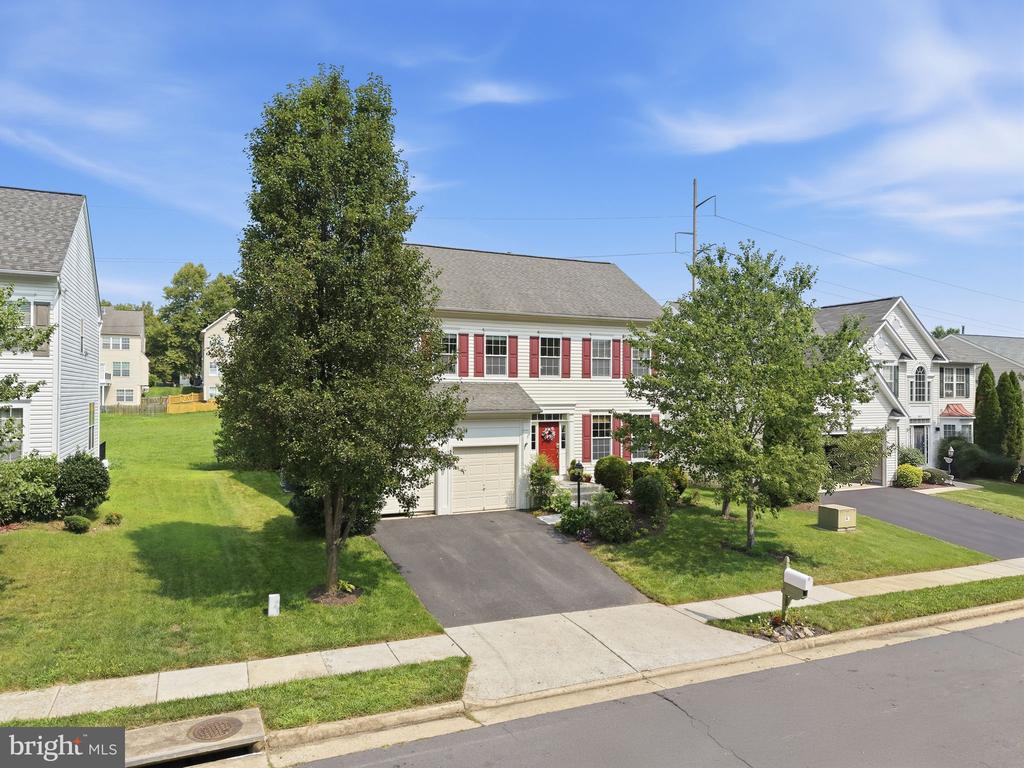
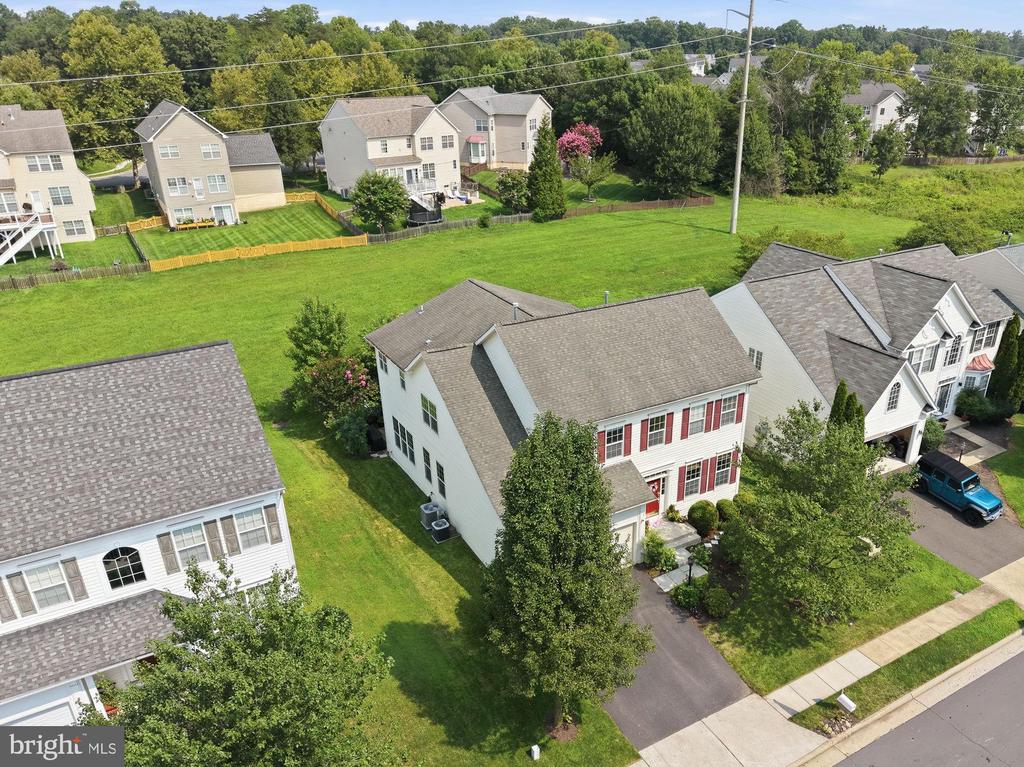
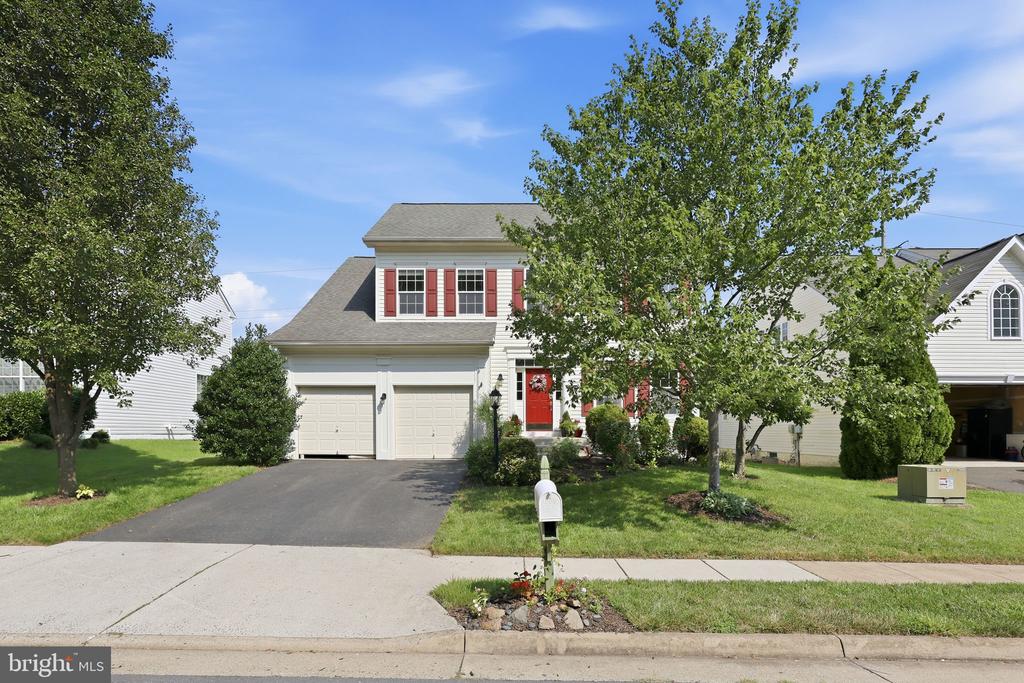
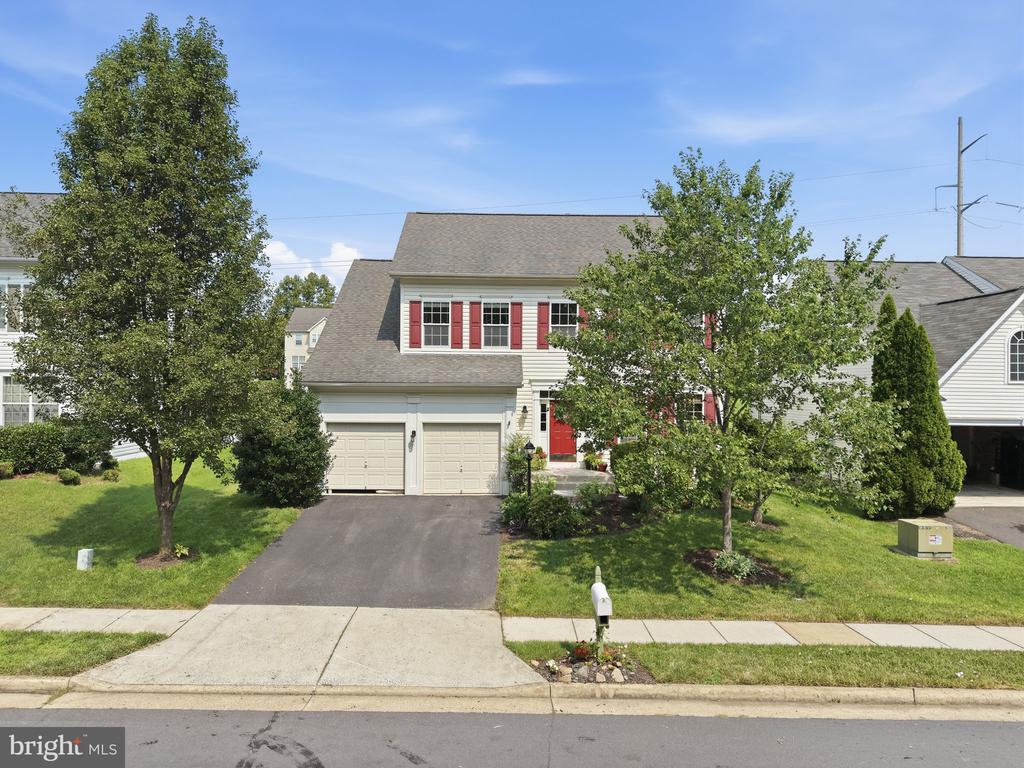
Welcome to 8816 Yellowthroat Court, a spacious 4-bedroom, 3.5-bath home offering a fantastic location toward the end of a cul-de-sac in the Meadows at Morris Farm community.

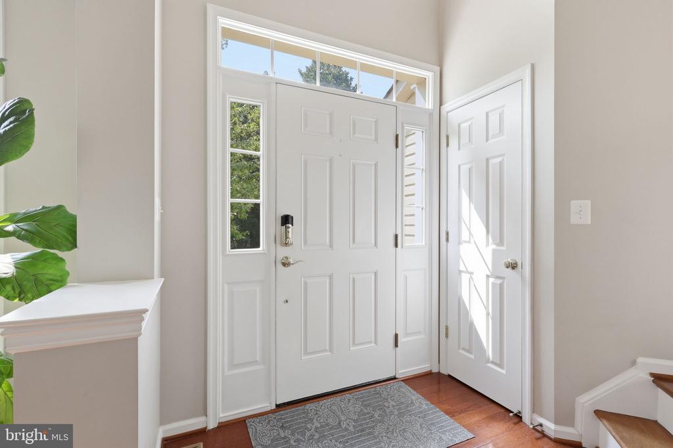
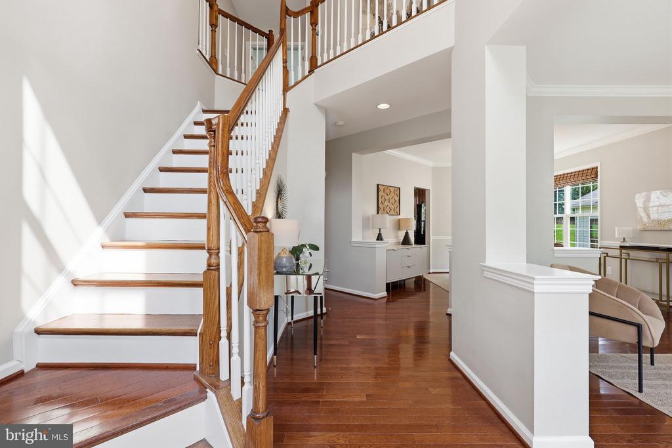
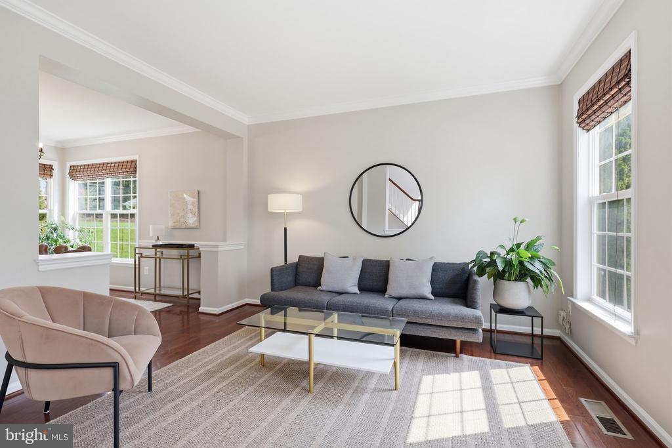
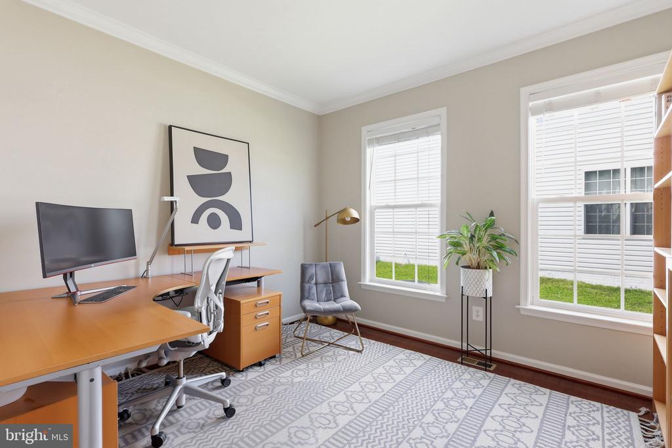
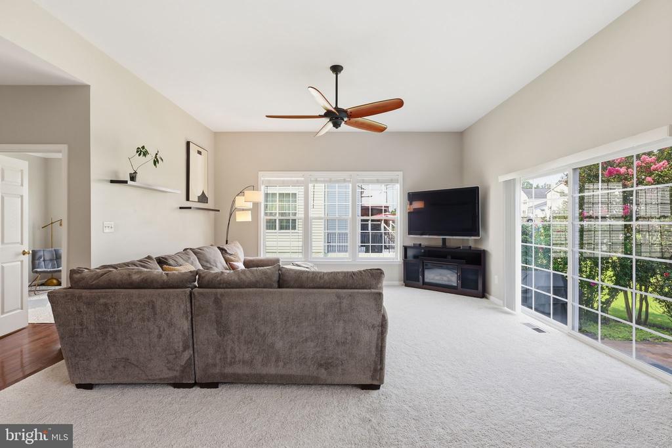
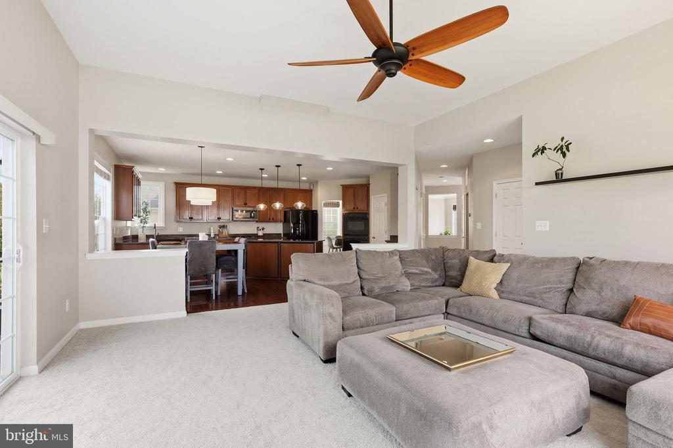
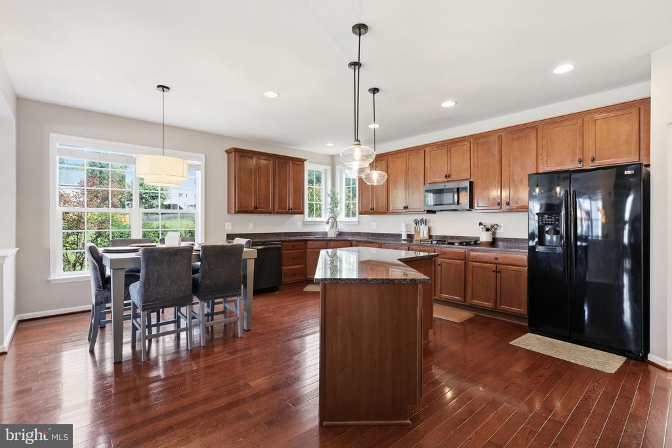
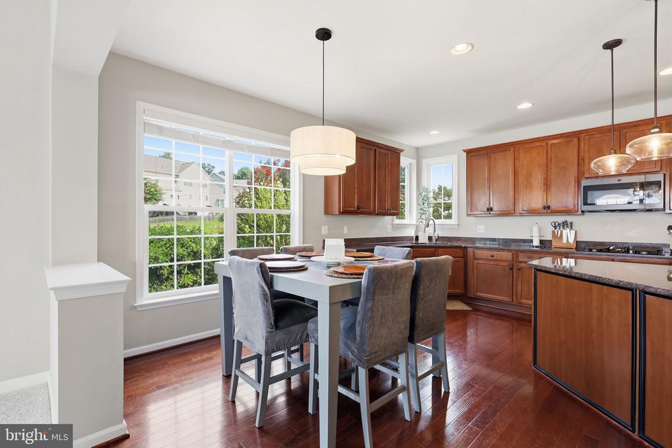
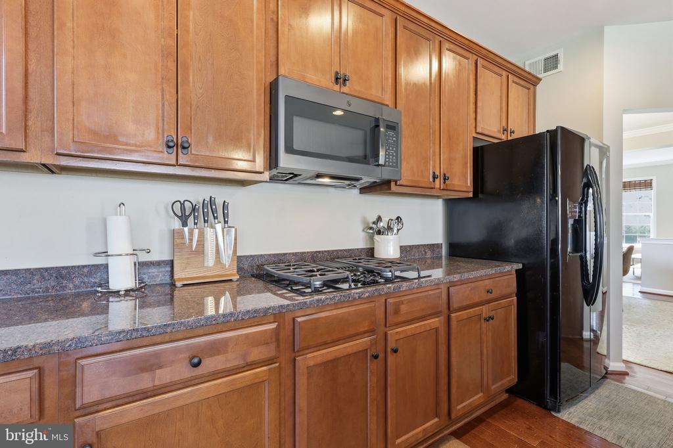
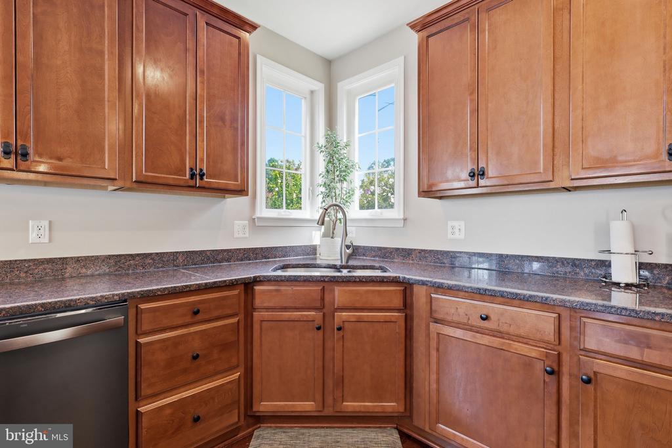
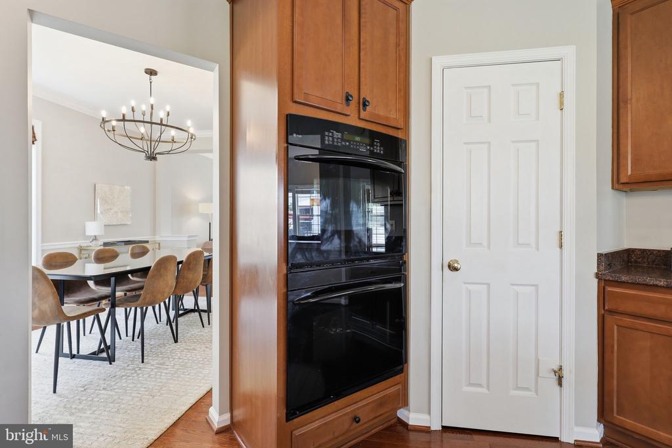
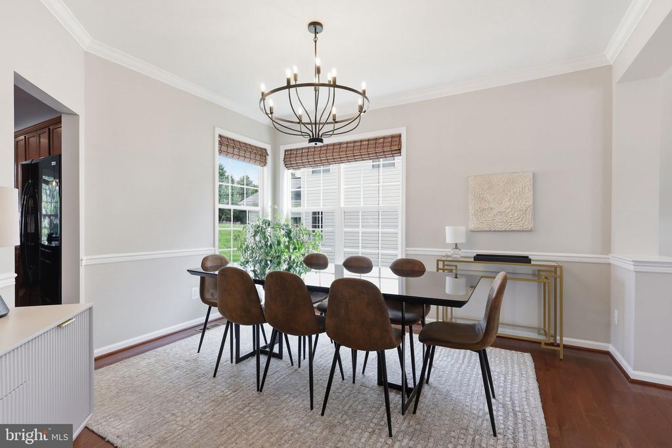
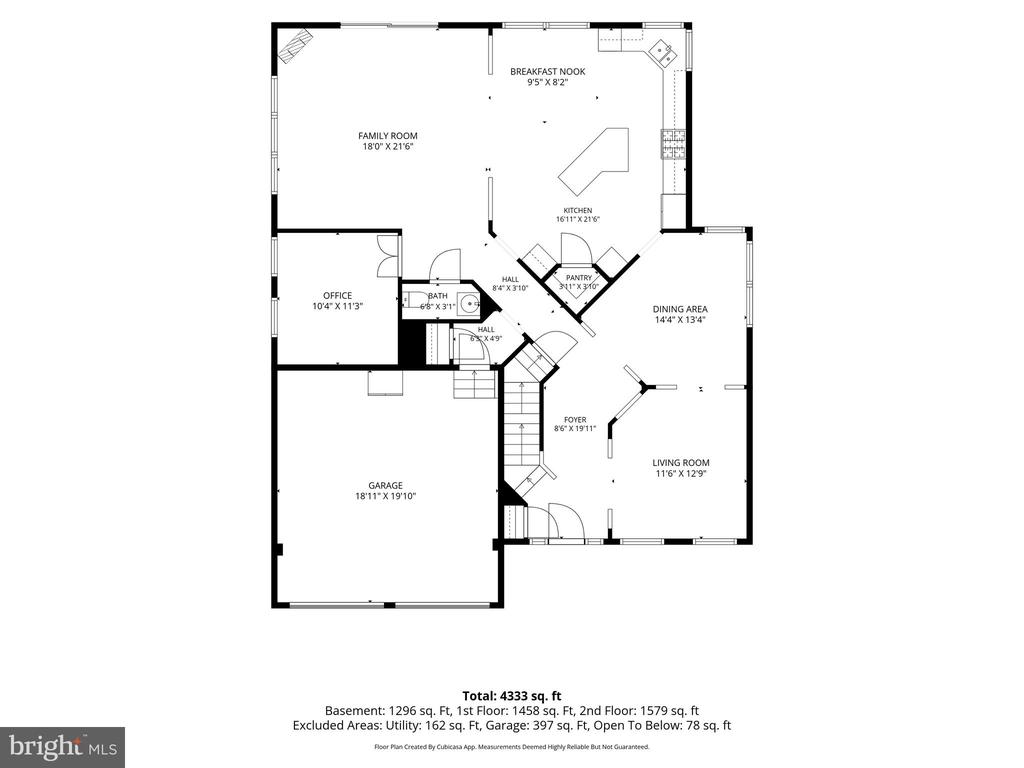
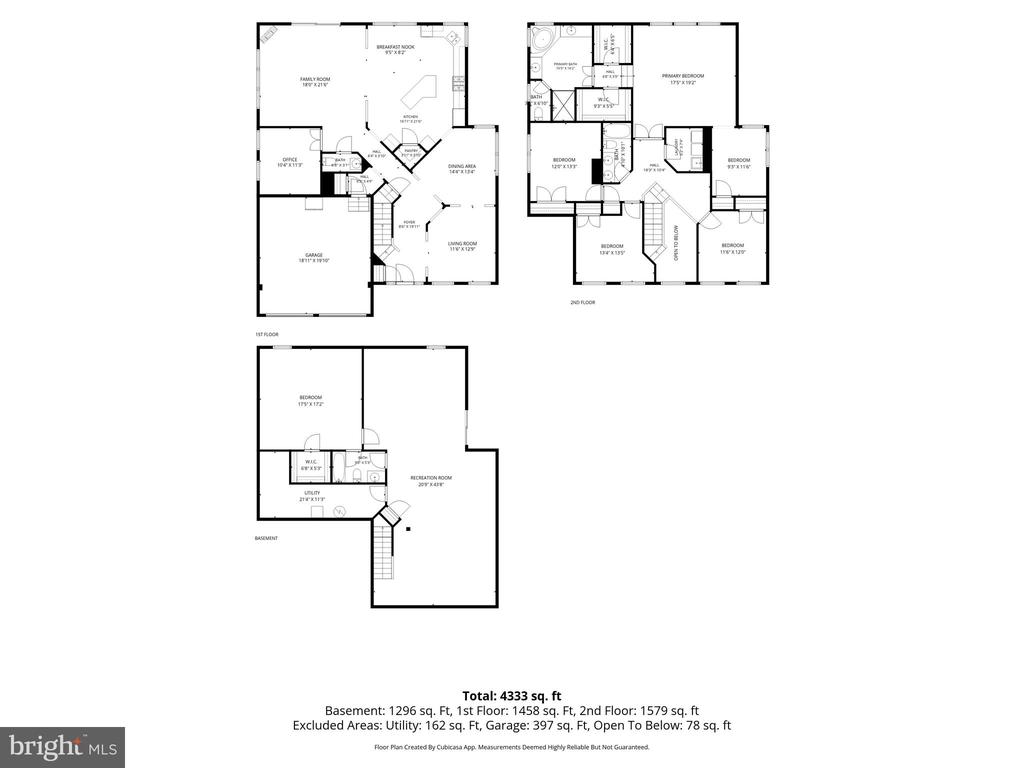
The main level features gorgeous cherry hardwood flooring, recessed lighting, and a spacious layout with a formal living room, formal dining room, private office, family room, breakfast area, and kitchen. The kitchen offers granite countertops, cherry cabinetry, a center island, double wall ovens, and a walk-in pantry. Large windows throughout the home allow you to enjoy plenty of natural light, and the family room has views of the beautifully landscaped backyard.

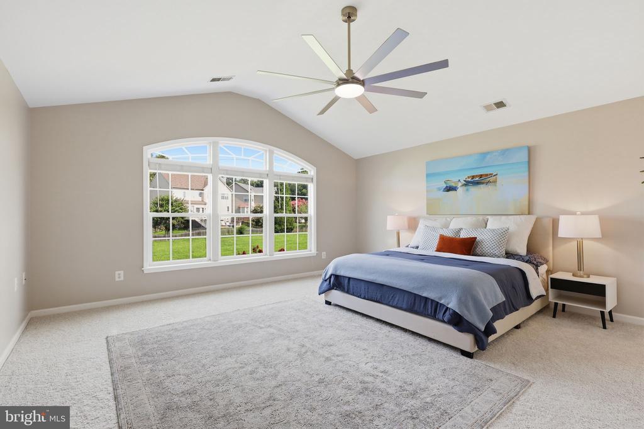
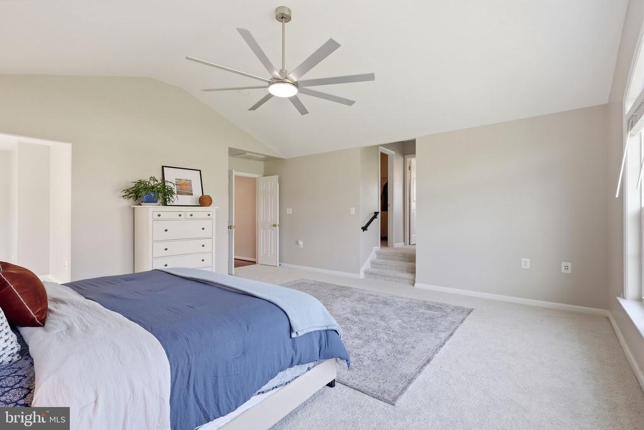
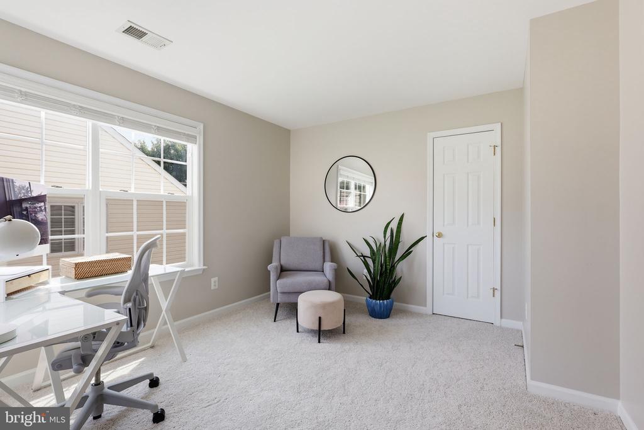
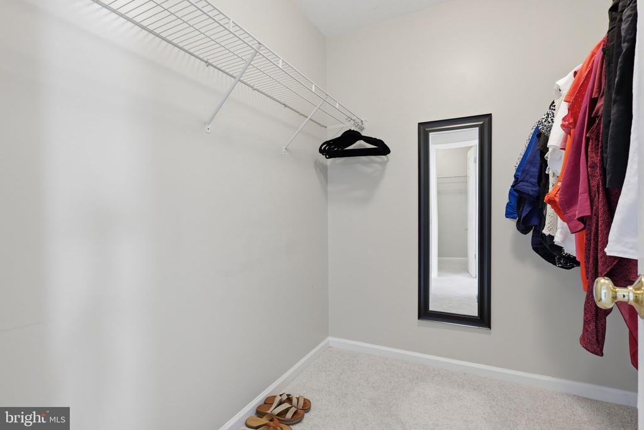
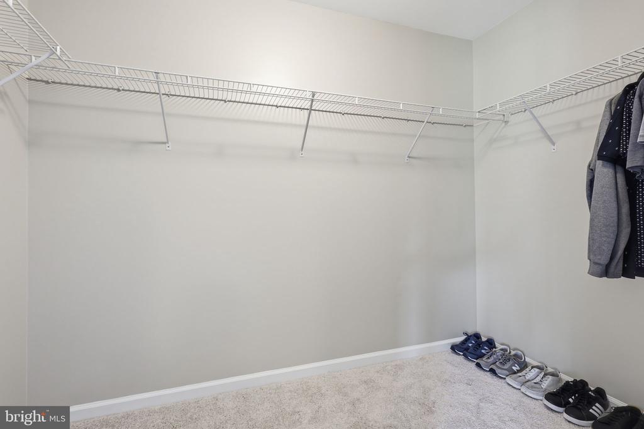
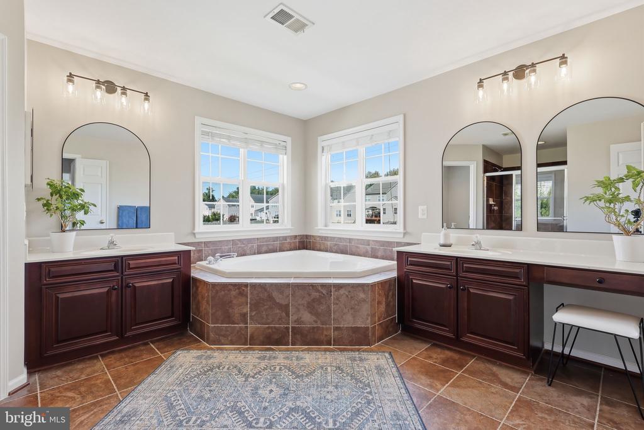
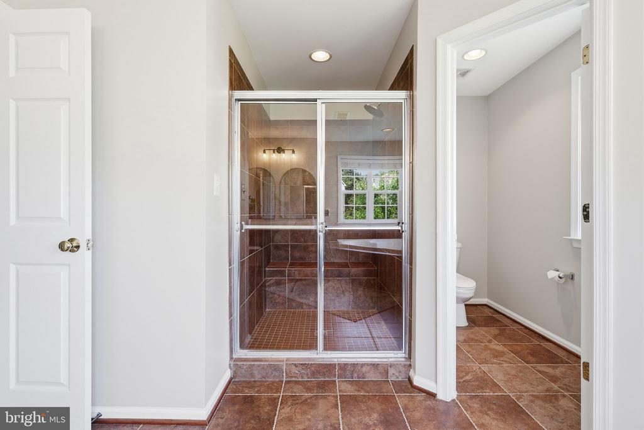
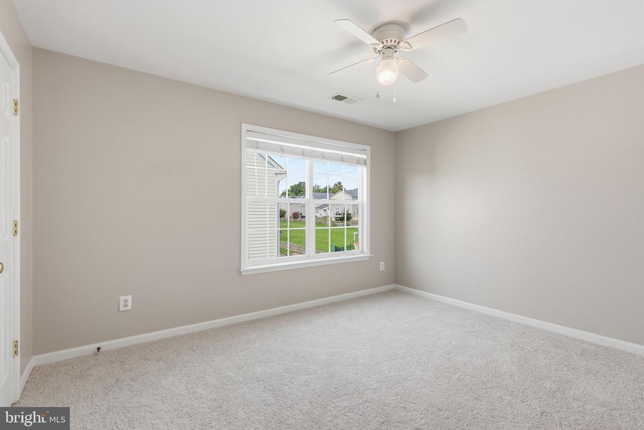
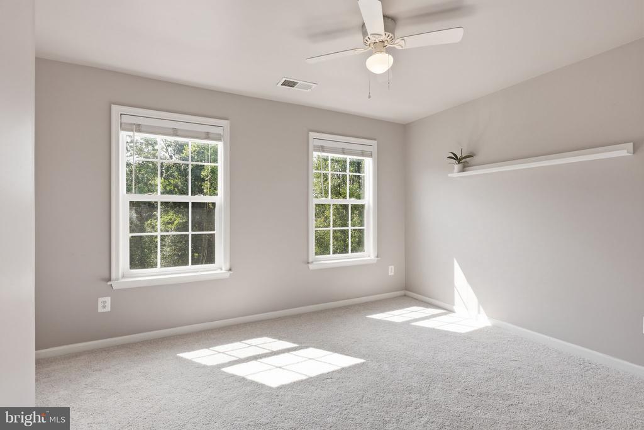
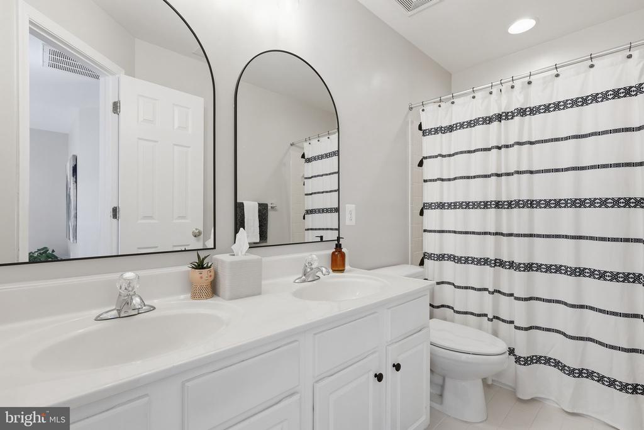
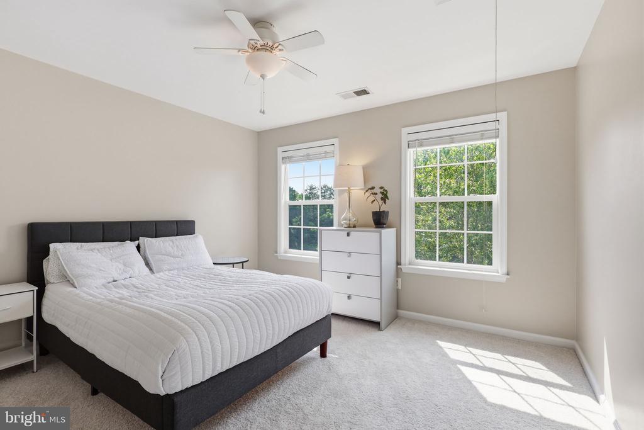
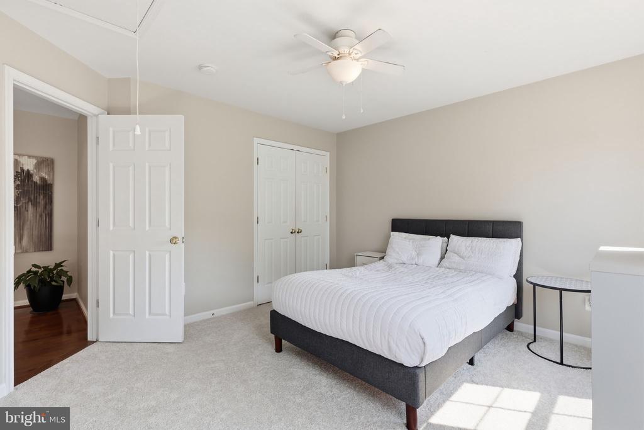
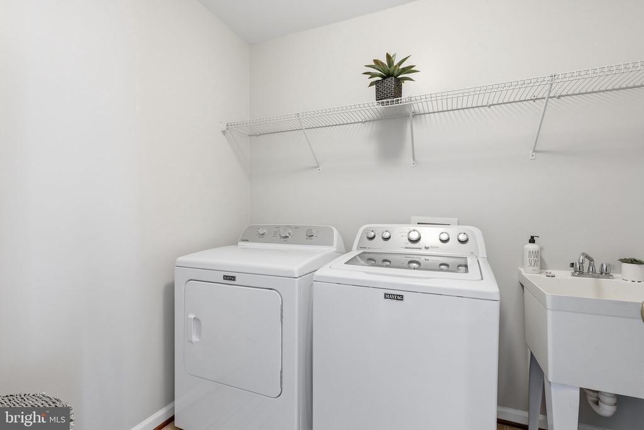
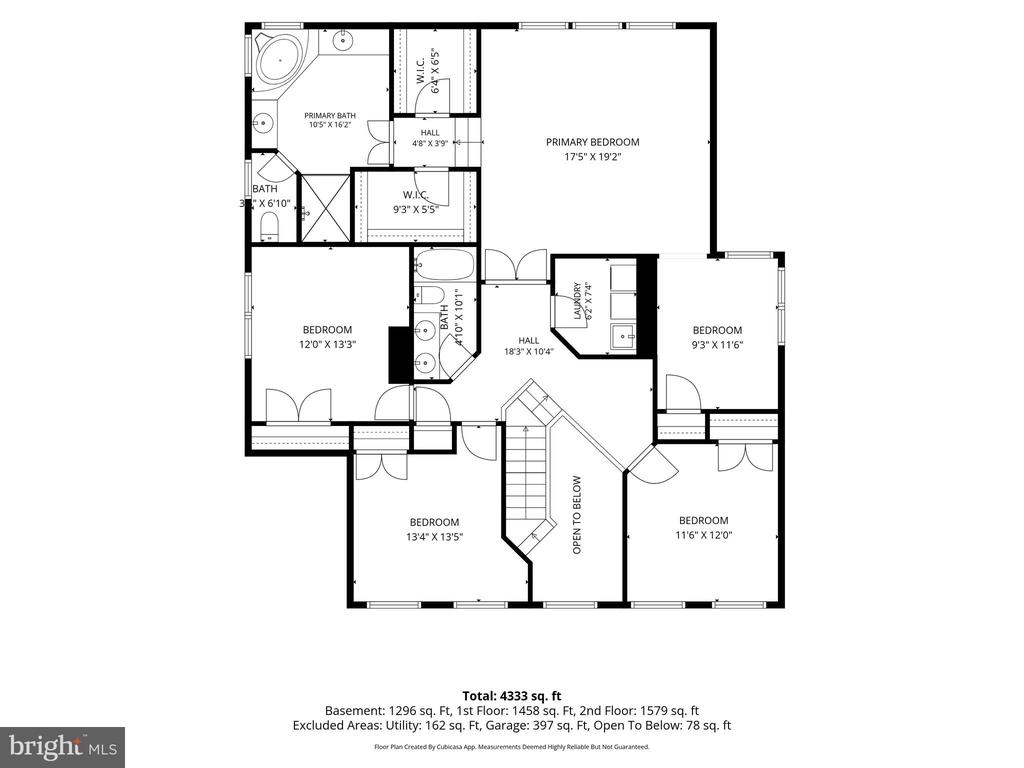
Upstairs, the expansive primary suite offers a den/sitting room, two walk-in closets, and a spacious en-suite bathroom with a soaking tub, walk-in shower, and double vanity. Three additional bedrooms, a full hallway bathroom with a double vanity, and a laundry room complete the upper level.

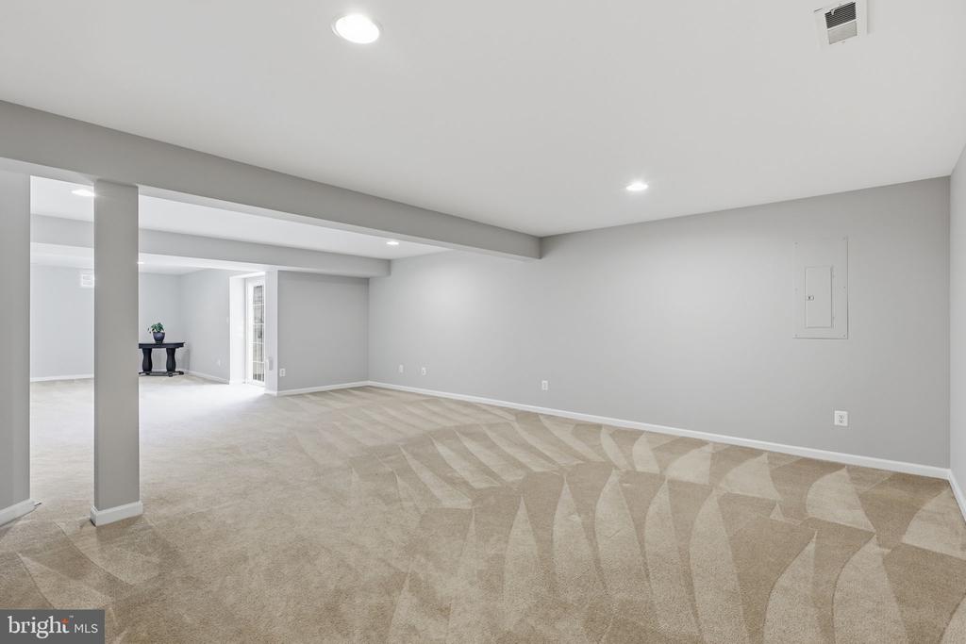
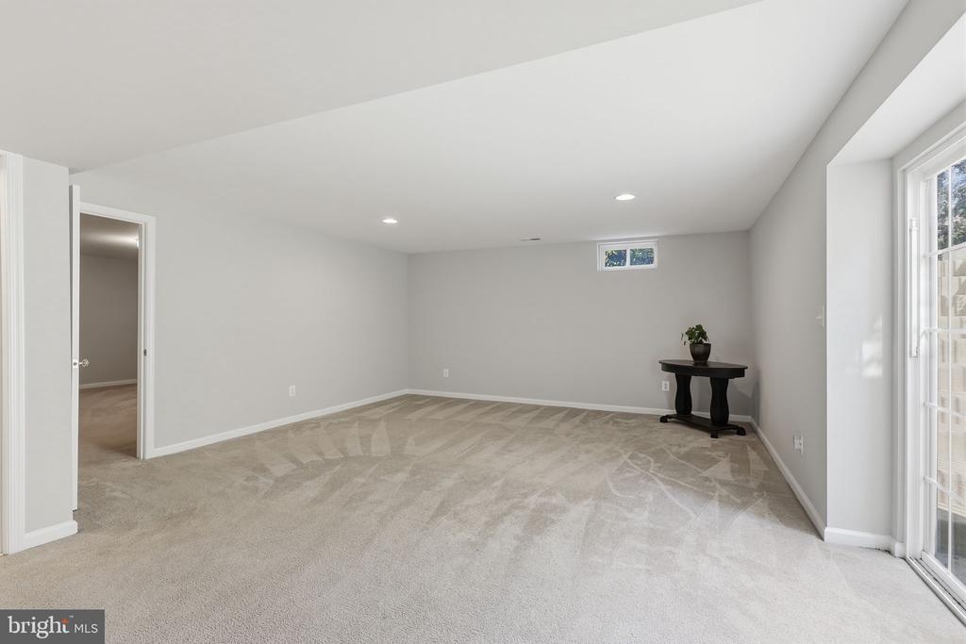
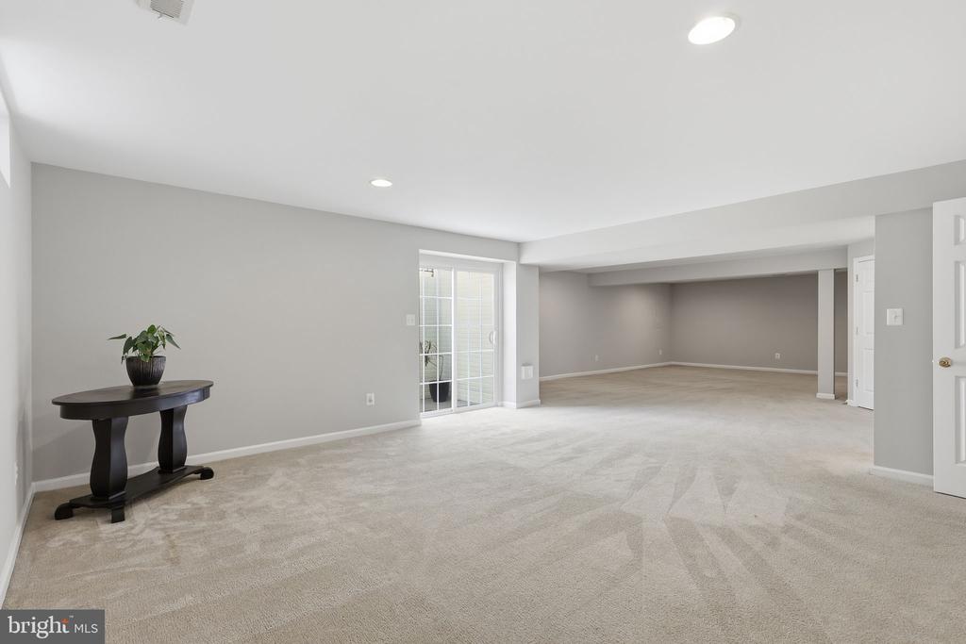
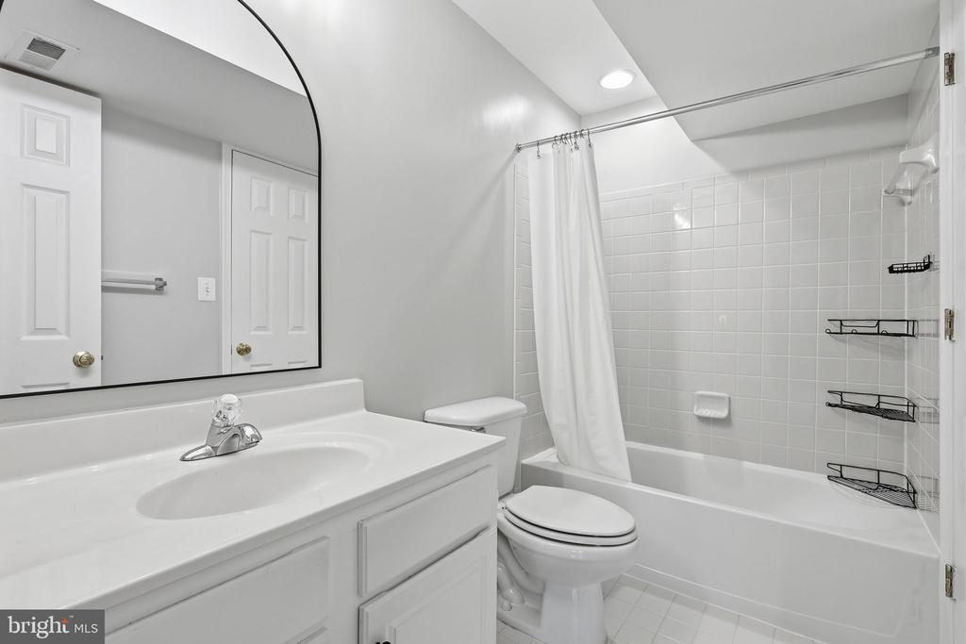
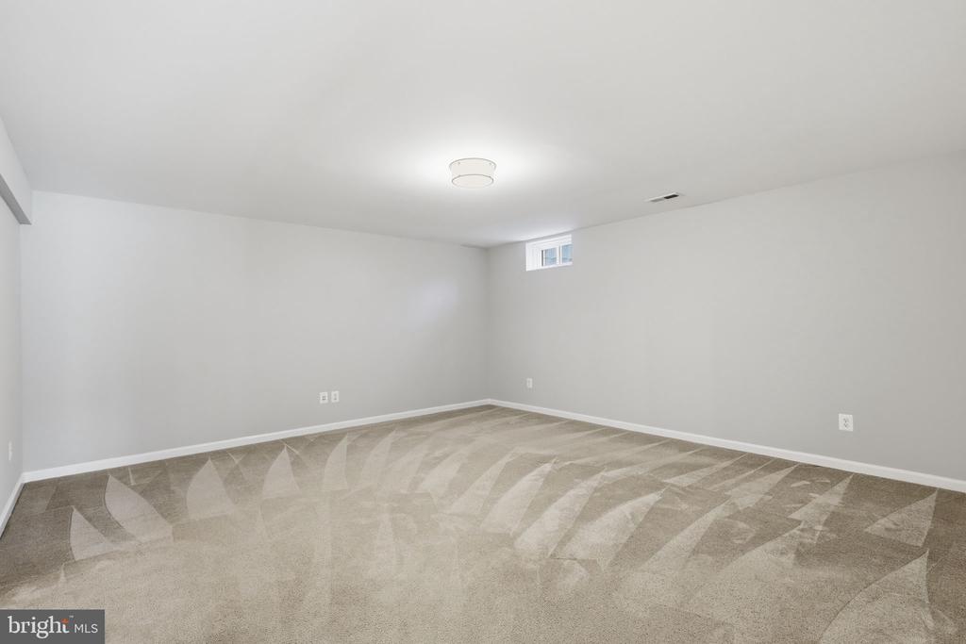
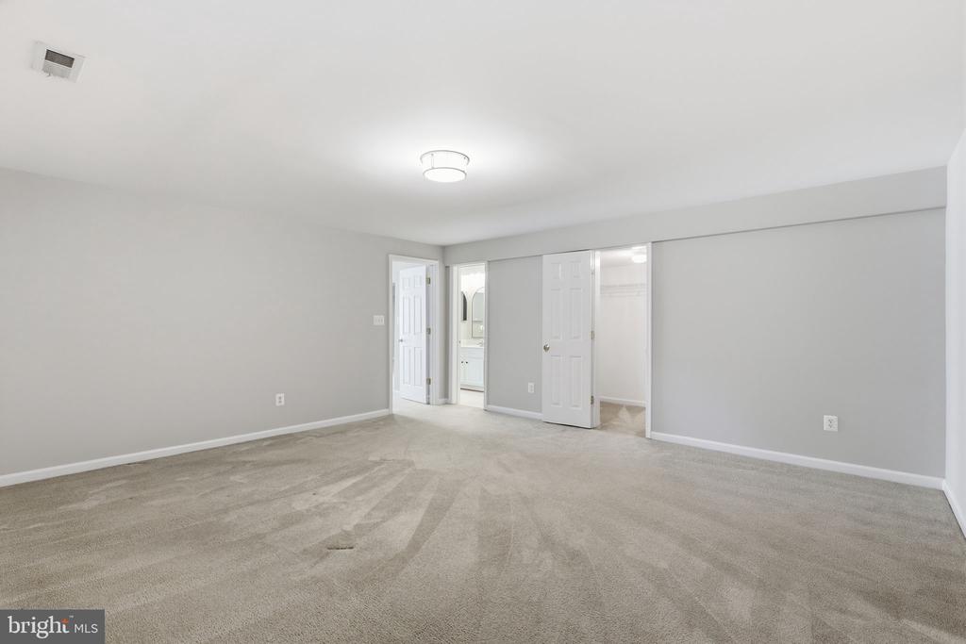
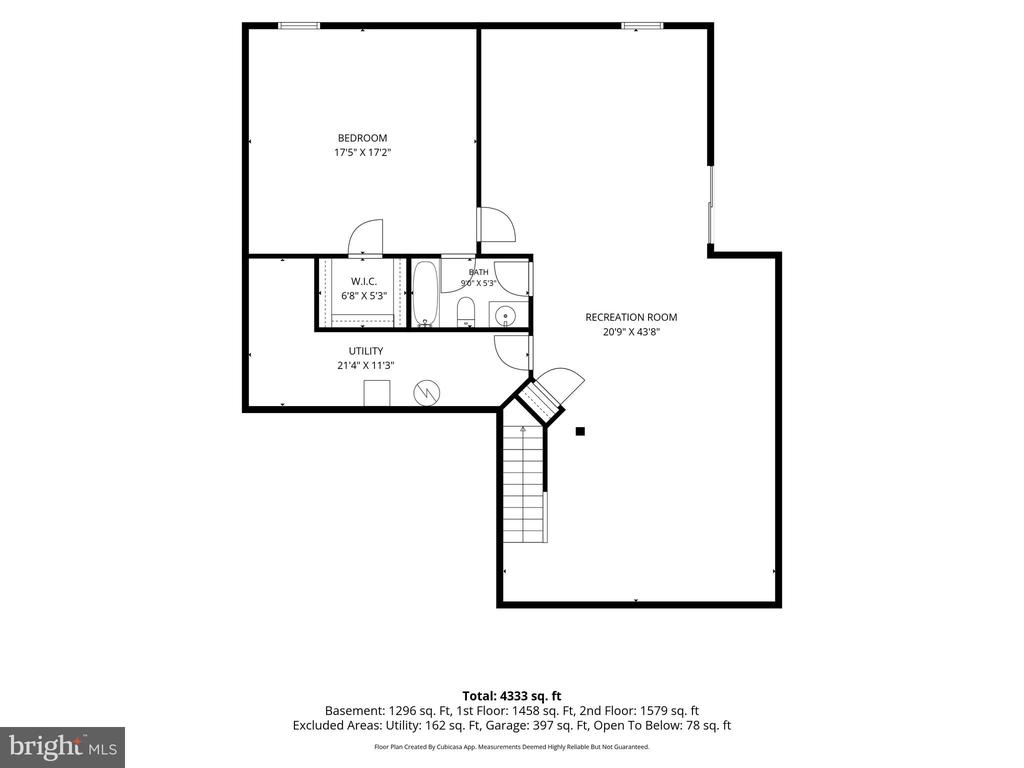
The finished lower level provides even more living space, featuring a huge recreation room, bonus room, full bathroom, and utility room. Recessed lighting keeps the space feeling bright and inviting, while the additional rooms provide plenty of flexibility to fit your needs.

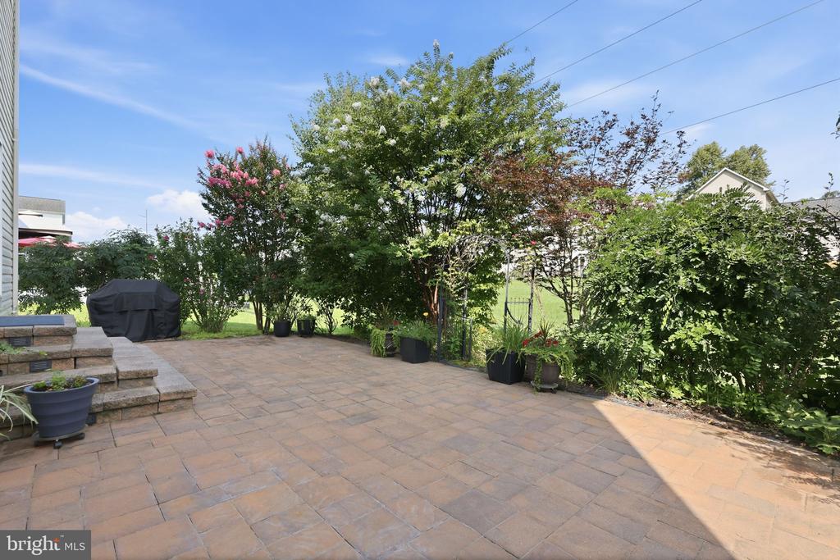
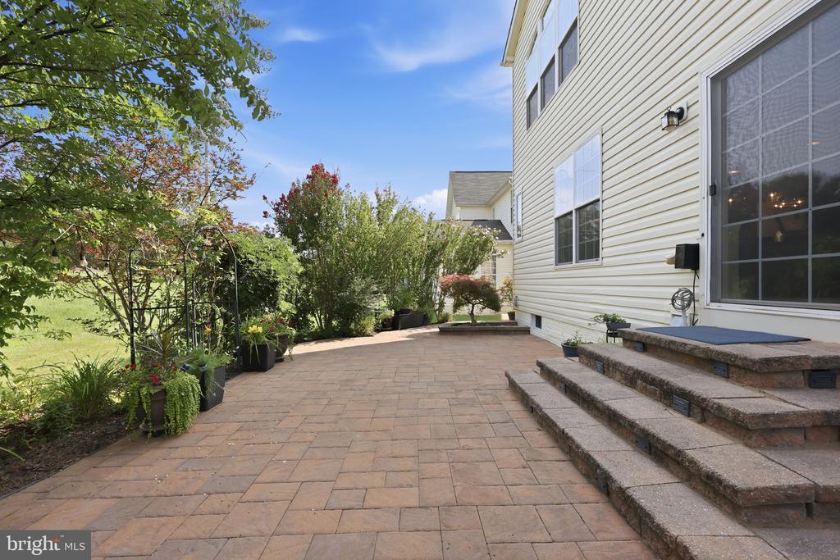
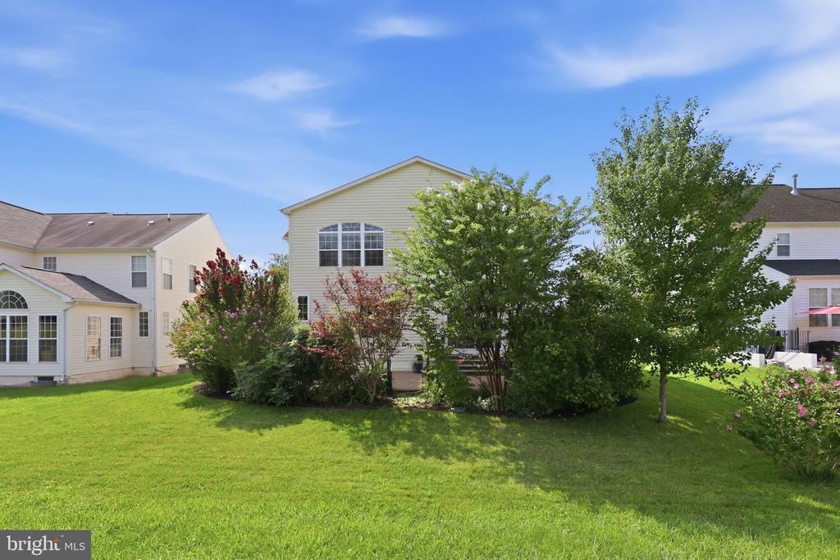
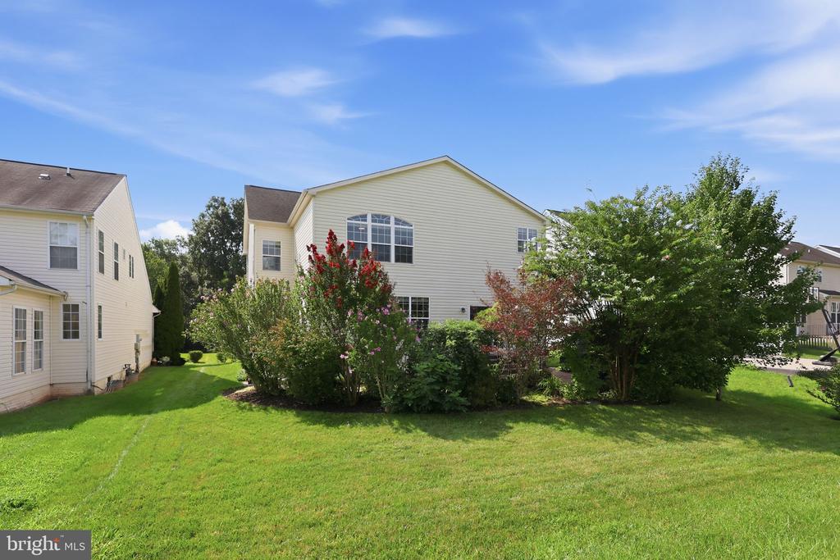
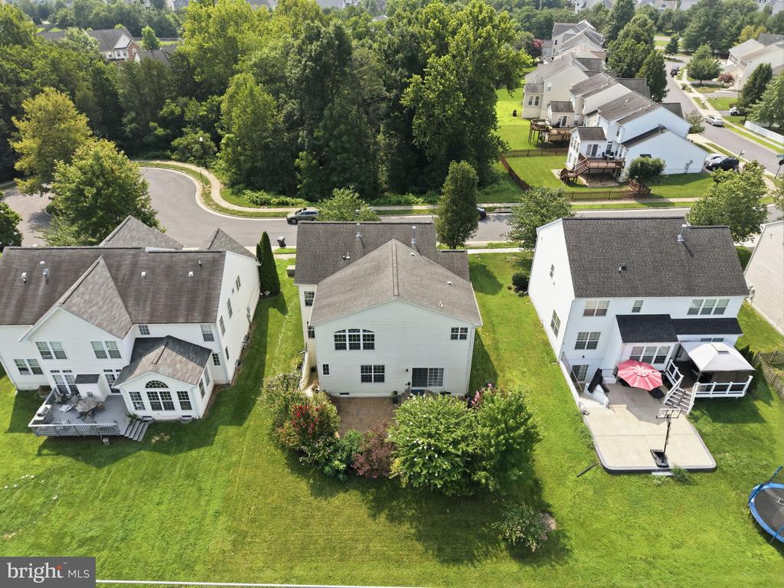
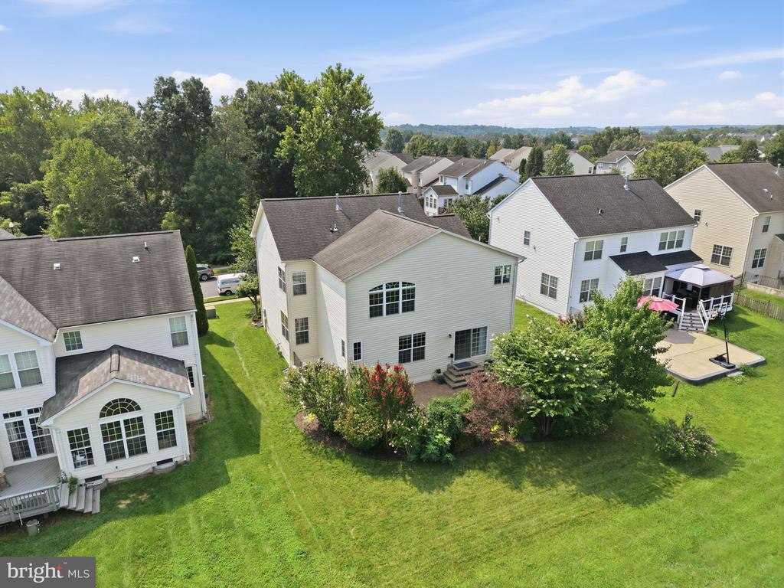
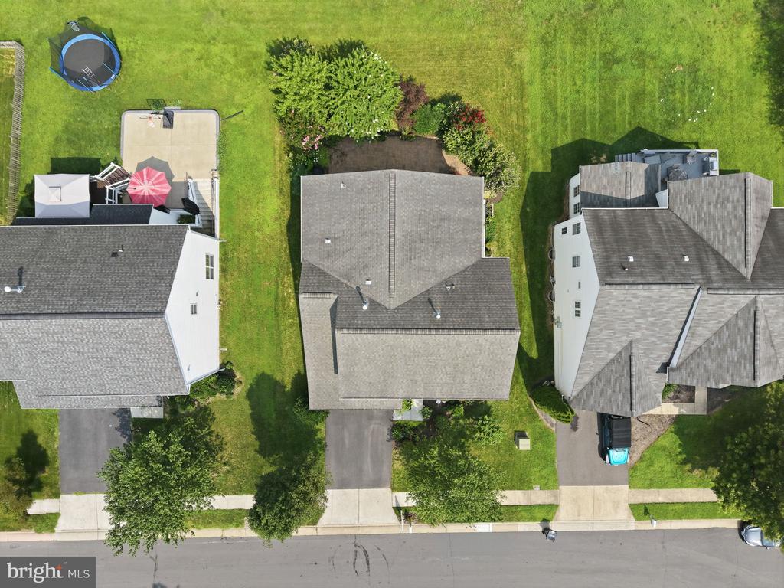
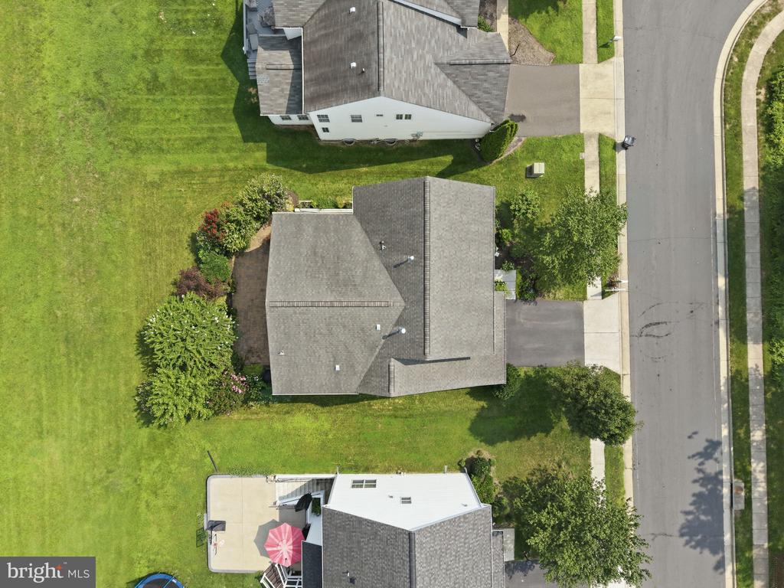
The backyard is truly one of the highlights of this home. It has been extensively landscaped with mature trees, shrubs, and plants, creating a beautiful and private retreat. The custom paver patio features built-in lighting on the steps and is even wired for additional lighting if desired. An irrigation sprinkler system in both the front and backyard makes maintaining the landscaping even easier.

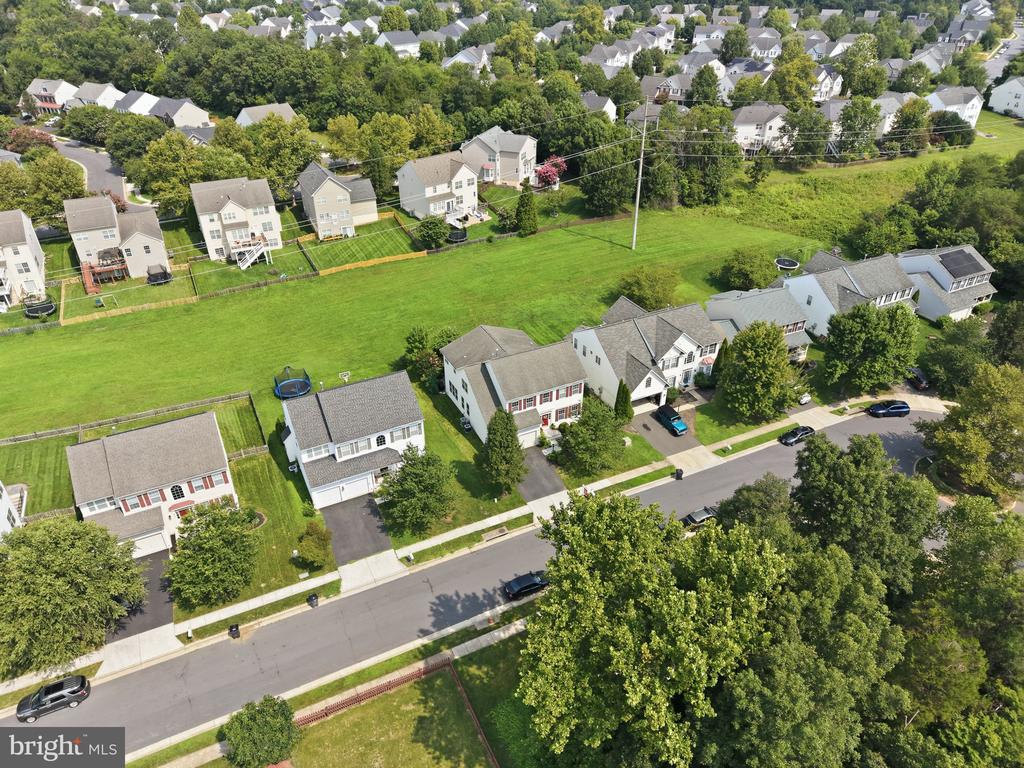
The home's setting adds even more to its appeal, with community-owned wooded land across the street providing beautiful views from the front and a large grassy common area behind the property creating additional separation from neighboring homes. An attached two-car garage provides additional storage, and two large storage racks and a workbench convey.

The community offers an outdoor pool, paths, playgrounds, and common areas. Conveniently located near schools, bus stops, shopping, dining, recreation, and commuter routes, this home offers an exceptional combination of space and convenience.

Don't miss your opportunity to see everything this home has to offer. Schedule your private tour today!

4
beds

4
baths

4,390 Sq.Ft. LIVING AREA

7,474 Sq.Ft. lot

Garrett Yenesel

Garrett Yenesel

Features & Amenities

Interior

  • total bedrooms4
  • Total bathrooms4
  • full bathrooms3
  • half bathroom1
  • Laundry room Upper Floor
  • Flooring Carpet, Hardwood, Ceramic Tile, Luxury Vinyl Plank
  • APPLIANCES Built-In Microwave, Washer, Dryer, Dishwasher, Disposal, Refrigerator, Cooktop, Oven - Double, Oven - Wall
  • other interior Features Ceiling Fan(s), Breakfast Area, Bathroom - Soaking Tub, Bathroom - Tub Shower, Bathroom - Walk-In Shower, Pantry, Carpet, Formal/Separate Dining Room, Wood Floors, Walk-in Closet(s), Upgraded Countertops, Primary Bath(s), Recessed Lighting, Kitchen - Gourmet, Crown Moldings, Chair Railings

Area & Lot

  • Status Sold
  • Date Sold September 8, 2026
  • Living Area4,390 Sq.Ft.
  • Total Area4,610 Sq.Ft.
  • Lot Area7,474 Sq.Ft.
  • MLS® IDVAPW2120810
  • TypeResidential
  • YEAR BUILT2010
  • NeighborhoodVirginia
  • Architecture StylesColonial
  • Elementary SchoolGLENKIRK
  • Middle SchoolGAINESVILLE
  • High SchoolPATRIOT
  • School DistrictPRINCE WILLIAM COUNTY PUBLIC SCHOOLS

Exterior

  • STORIES3
  • Garage Space2.0
  • water SourcePublic
  • PoolYes - Community
  • parkingDriveway, Attached Garage
  • HEAT TYPEForced Air
  • AIR CONDITIONINGCentral A/C
  • sewerPublic Sewer
  • SubstructurePermanent
  • Disability FeaturesNone
  • HOA AmenitiesCommon Grounds, Jog/Walk Path, Pool - Outdoor, Tot Lots/Playground

Financial

  • Sales Price$858,750
  • Real Estate Tax $7,345/yr
  • HOA $113/mo
  • Zoning PMR
View Virtual Tour

Work With Agent

I am looking for agents who believe that real estate is about people, and that guiding them through major life moments is a privilege. Come join a team that is bringing real estate back to its roots and putting the customer experience front and center by working with integrity, character and trust. 

Receive New Listings

Interested in buying a home? Sign up to receive updates on new listings in your area, and to be connected with me, committed to providing you with a unique, personal and elevated home-buying experience. 

Follow Me on Instagram