Leave a Message

By providing your contact information to Agent Name, your personal information will be processed in accordance with Agent Name's Privacy Policy. By checking the box(es) below, you consent to receive communications regarding your real estate inquiries and related marketing and promotional updates in the manner selected by you. For SMS text messages, message frequency varies. Message and data rates may apply. You may opt out of receiving further communications from Agent Name at any time. To opt out of receiving SMS text messages, reply STOP to unsubscribe.

Thank you for your message. I will be in touch with you shortly.

Explore Properties
8422 BLEVINS WAY CT
8422 BLEVINS WAY CT
8422 BLEVINS WAY CT
8422 BLEVINS WAY CT
8422 BLEVINS WAY CT
8422 BLEVINS WAY CT
8422 BLEVINS WAY CT
8422 BLEVINS WAY CT
8422 BLEVINS WAY CT
8422 BLEVINS WAY CT
8422 BLEVINS WAY CT
8422 BLEVINS WAY CT
8422 BLEVINS WAY CT
8422 BLEVINS WAY CT
8422 BLEVINS WAY CT
8422 BLEVINS WAY CT
8422 BLEVINS WAY CT
8422 BLEVINS WAY CT
8422 BLEVINS WAY CT
8422 BLEVINS WAY CT
8422 BLEVINS WAY CT
8422 BLEVINS WAY CT
8422 BLEVINS WAY CT
8422 BLEVINS WAY CT
8422 BLEVINS WAY CT
8422 BLEVINS WAY CT
8422 BLEVINS WAY CT
8422 BLEVINS WAY CT
8422 BLEVINS WAY CT
8422 BLEVINS WAY CT
8422 BLEVINS WAY CT
8422 BLEVINS WAY CT
8422 BLEVINS WAY CT
8422 BLEVINS WAY CT
8422 BLEVINS WAY CT
8422 BLEVINS WAY CT
8422 BLEVINS WAY CT
8422 BLEVINS WAY CT
8422 BLEVINS WAY CT
8422 BLEVINS WAY CT
8422 BLEVINS WAY CT
8422 BLEVINS WAY CT
SEE ALL PHOTOS
8422 BLEVINS WAY CT
8422 BLEVINS WAY CT
8422 BLEVINS WAY CT
8422 BLEVINS WAY CT
8422 BLEVINS WAY CT
8422 BLEVINS WAY CT
8422 BLEVINS WAY CT
8422 BLEVINS WAY CT
8422 BLEVINS WAY CT
8422 BLEVINS WAY CT
8422 BLEVINS WAY CT
8422 BLEVINS WAY CT
8422 BLEVINS WAY CT
8422 BLEVINS WAY CT
8422 BLEVINS WAY CT
8422 BLEVINS WAY CT
8422 BLEVINS WAY CT
8422 BLEVINS WAY CT
8422 BLEVINS WAY CT
8422 BLEVINS WAY CT
8422 BLEVINS WAY CT
8422 BLEVINS WAY CT
8422 BLEVINS WAY CT
8422 BLEVINS WAY CT
8422 BLEVINS WAY CT
8422 BLEVINS WAY CT
8422 BLEVINS WAY CT
8422 BLEVINS WAY CT
8422 BLEVINS WAY CT
8422 BLEVINS WAY CT
8422 BLEVINS WAY CT
8422 BLEVINS WAY CT
8422 BLEVINS WAY CT
8422 BLEVINS WAY CT
8422 BLEVINS WAY CT
8422 BLEVINS WAY CT
8422 BLEVINS WAY CT
8422 BLEVINS WAY CT
8422 BLEVINS WAY CT
8422 BLEVINS WAY CT
8422 BLEVINS WAY CT
8422 BLEVINS WAY CT
Active Under Contract

8422 BLEVINS WAY CT

8422 BLEVINS WAY COURT, VIENNA, VA 22182

$1,250,000
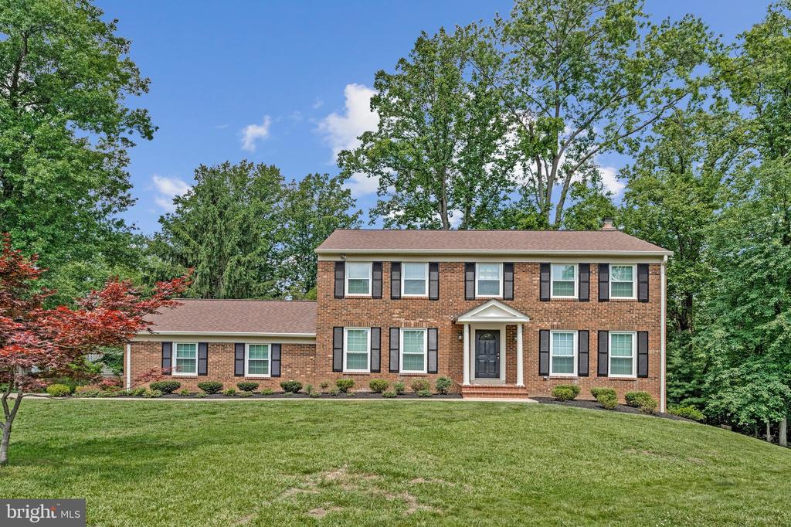
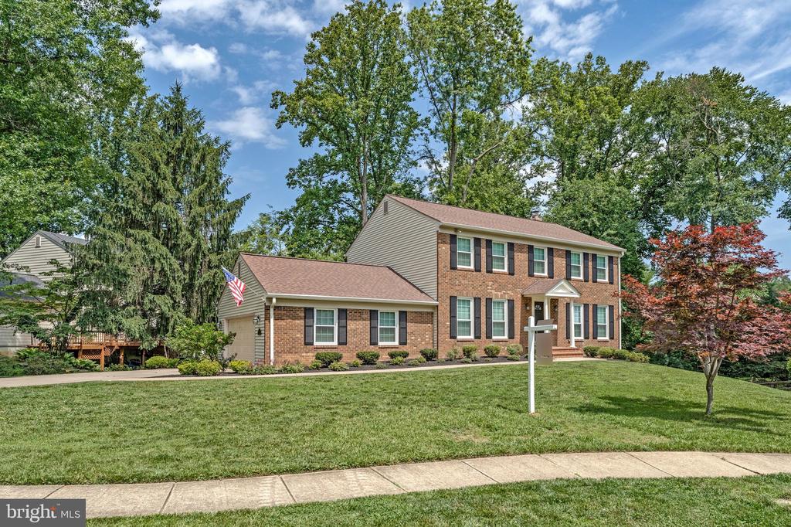
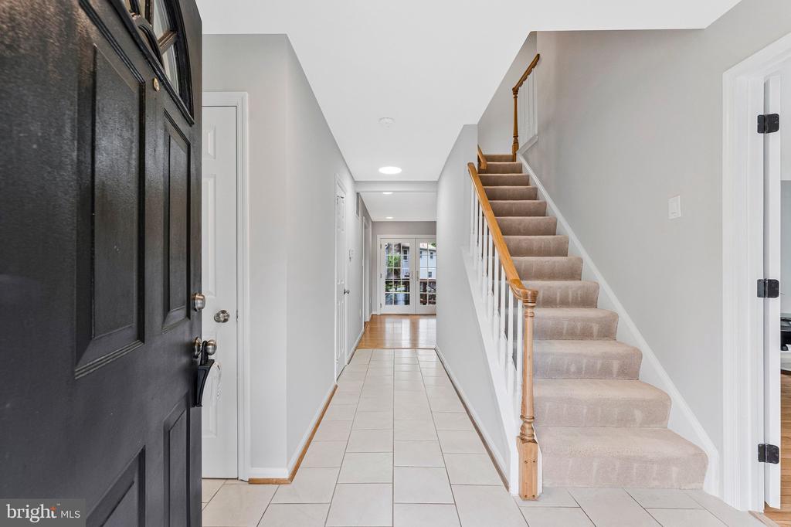
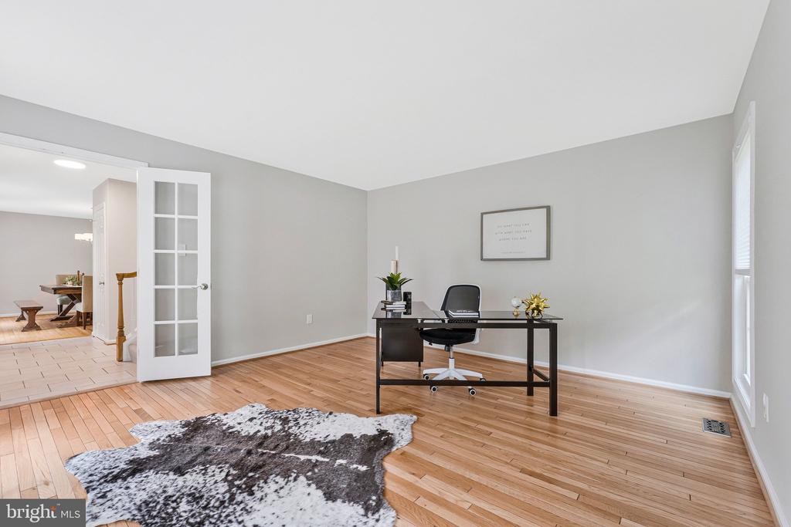
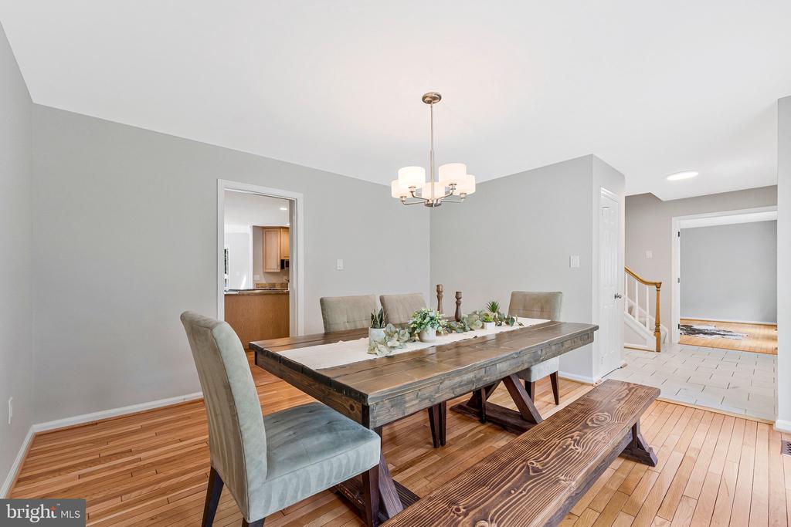
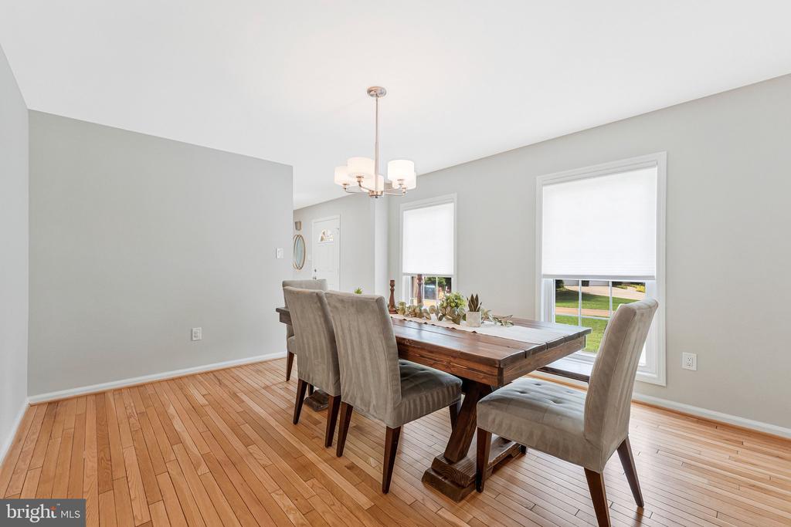
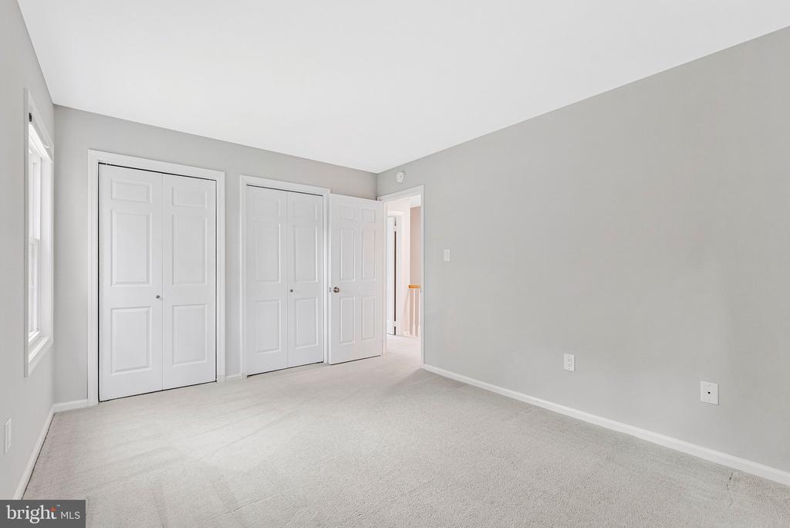
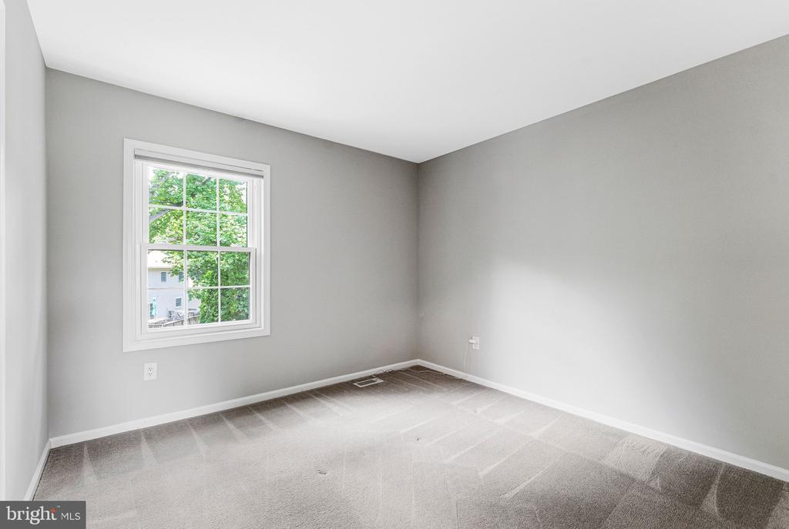
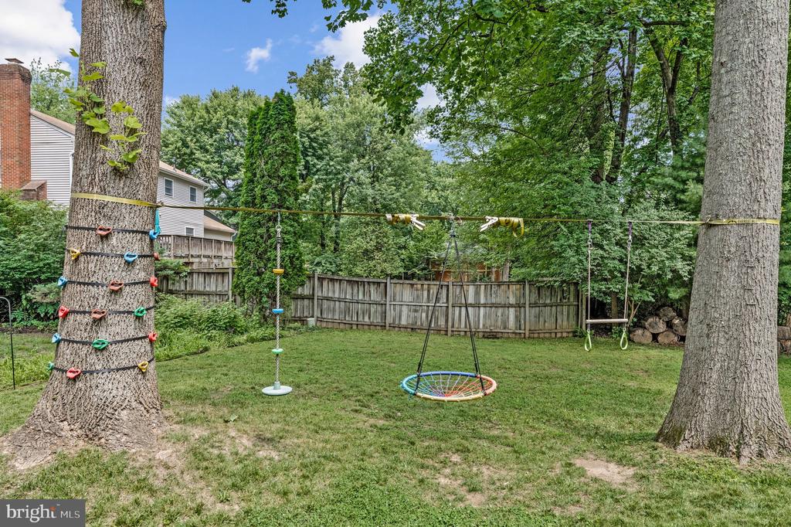
ALL REALTORS WITH CONFIRMED SHOWINGS WILL BE NOTIFIED UPON RECEIPT OF AN OFFER. WHEN A TIME IS SET TO PRESENT OFFERS TO SELLER, AGENTS WILL BE NOTIFIED AGAIN. Tucked away in a peaceful neighborhood perfectly positioned between Tysons, the Mosaic District, and the Town of Vienna, this beautifully maintained home offers space, comfort, and an exceptionally convenient location with no HOA.

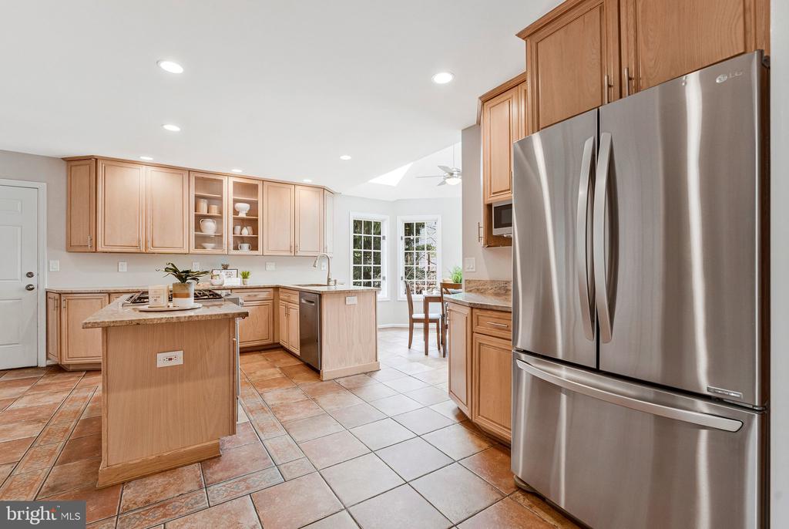
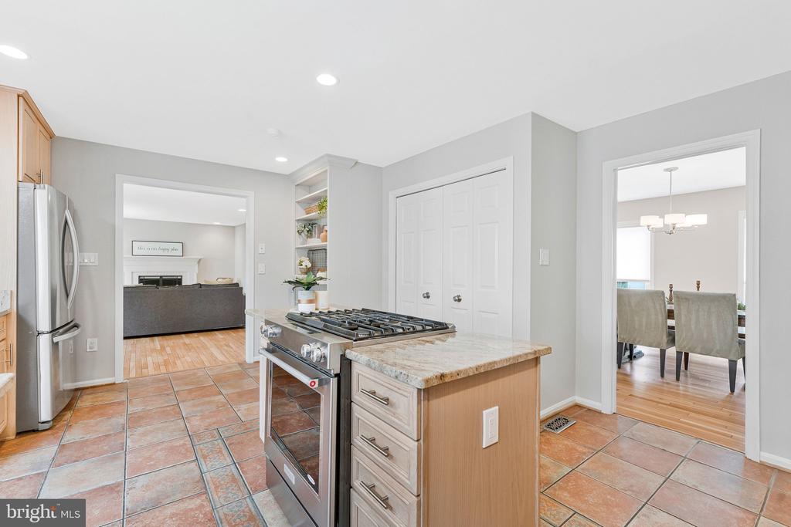
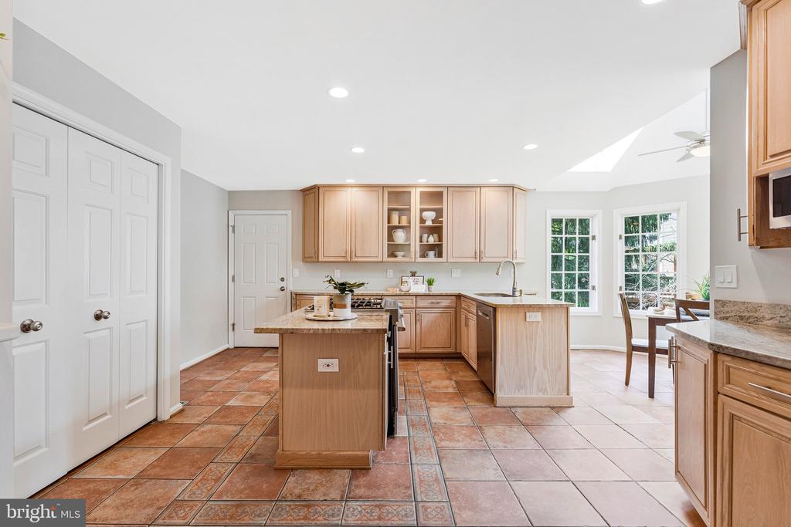
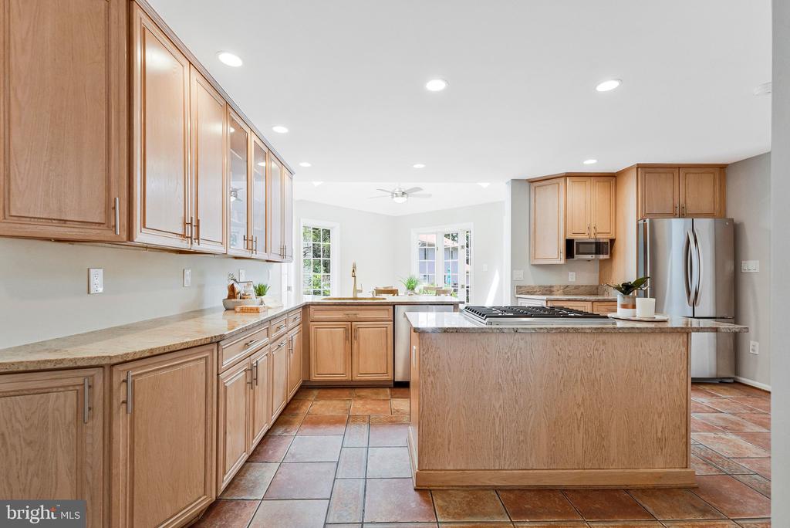
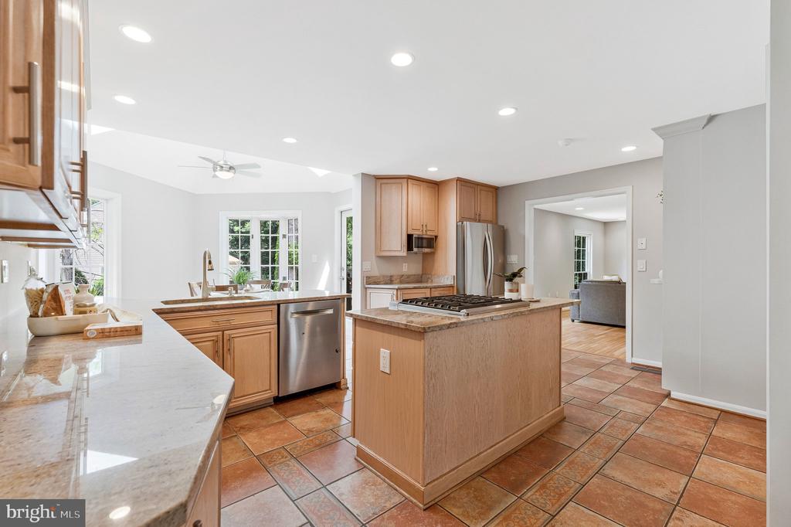
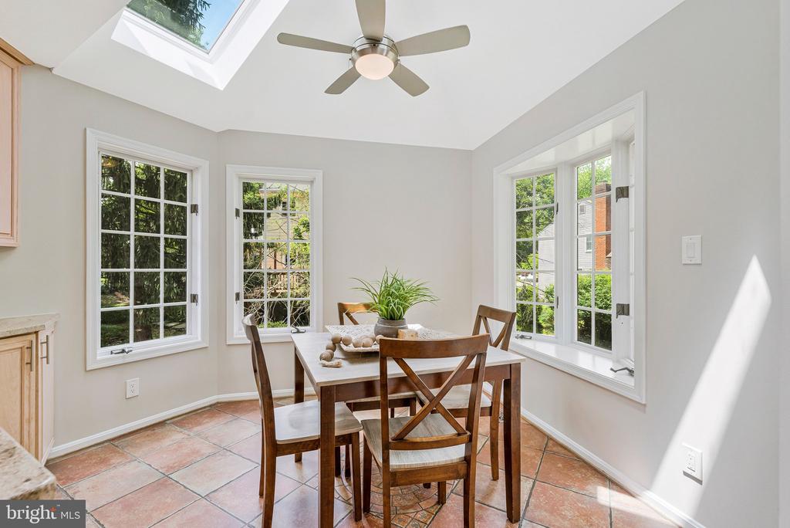
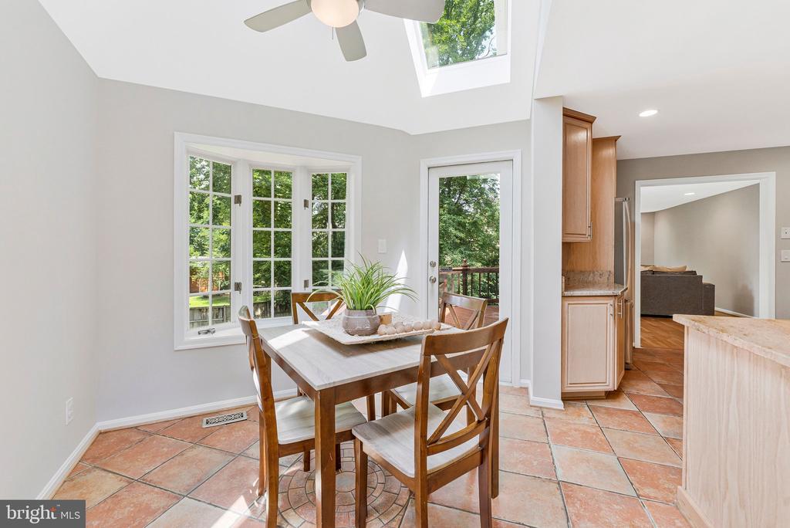
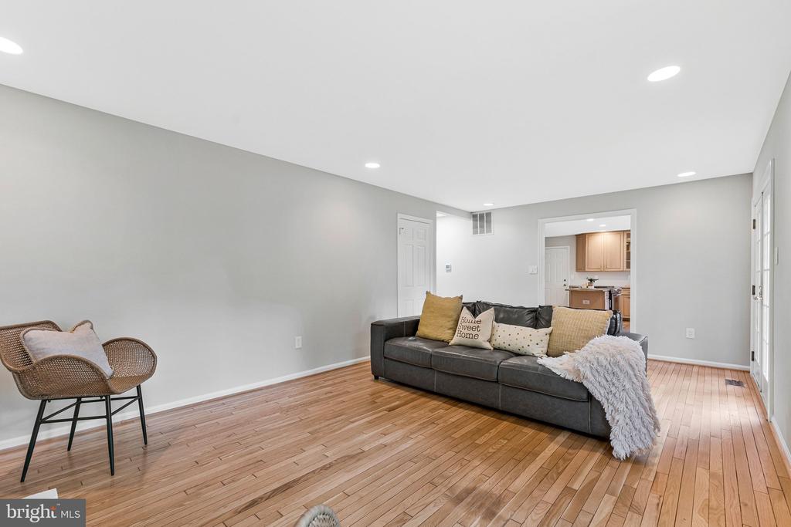
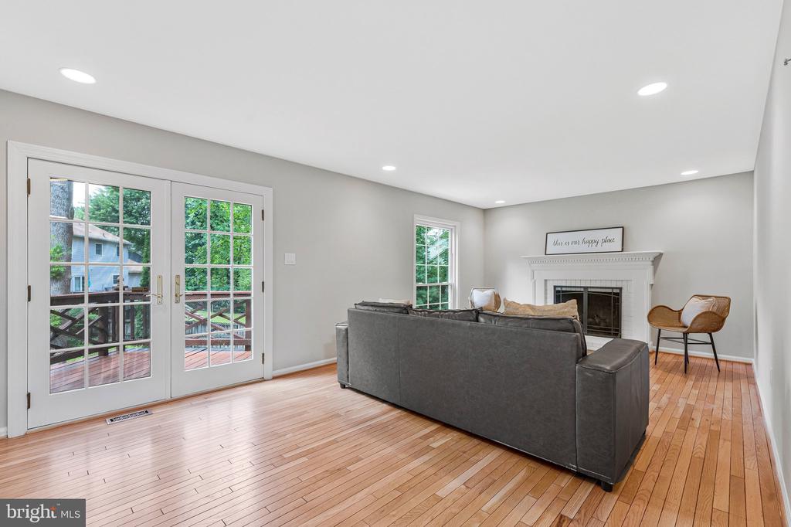
Designed for both everyday living and entertaining, the main level features a welcoming family room with a wood-burning fireplace with gas logs, recessed lighting, and seamless flow into the expanded kitchen and breakfast room. Bathed in natural light from multiple skylights, the breakfast area creates an inviting space to gather. The kitchen is appointed with 42-inch cabinetry, granite countertops, a center island, and stainless steel appliances, including a KitchenAid slide-in gas range, French door refrigerator, and Bosch dishwasher.

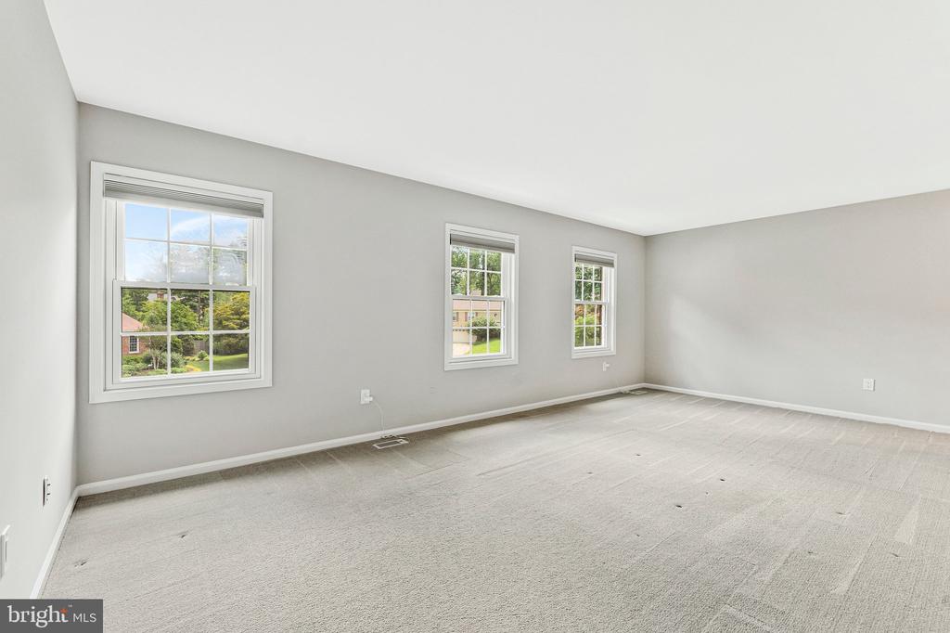
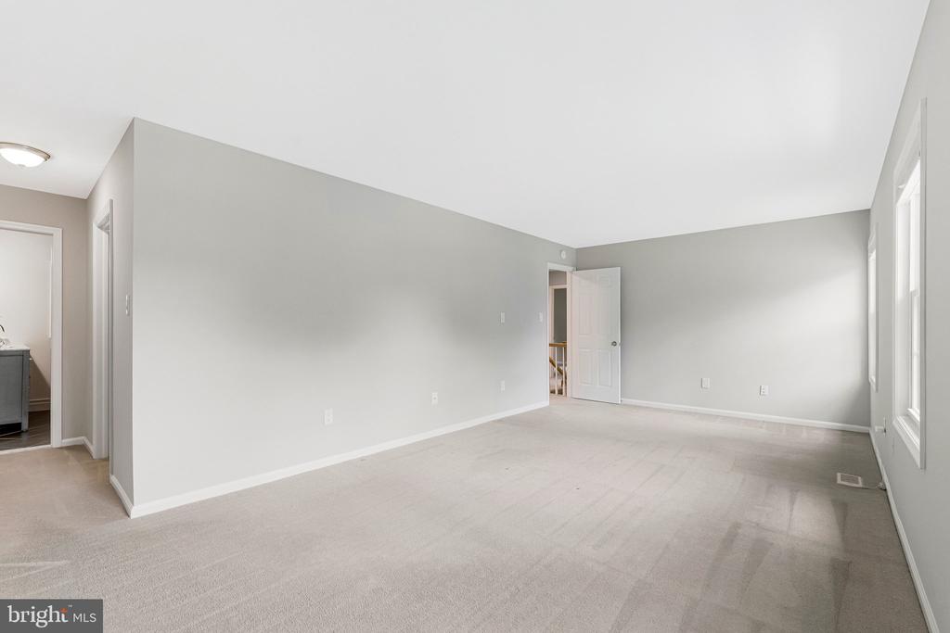
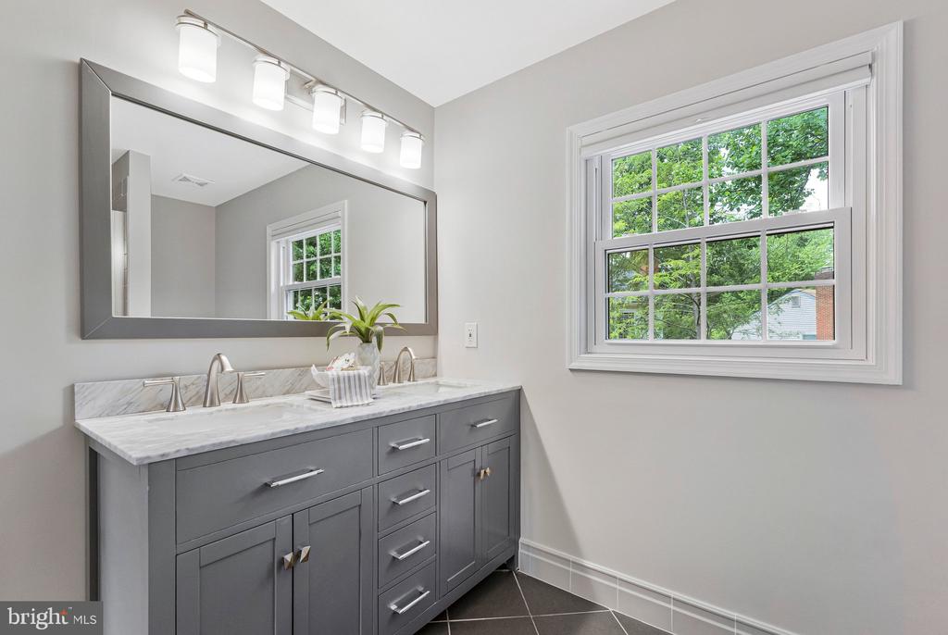
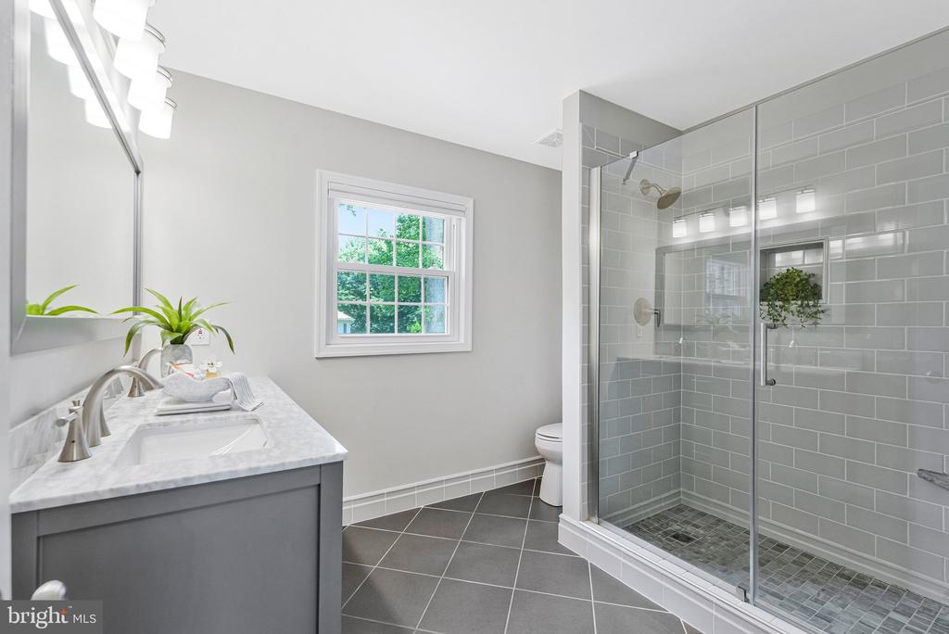
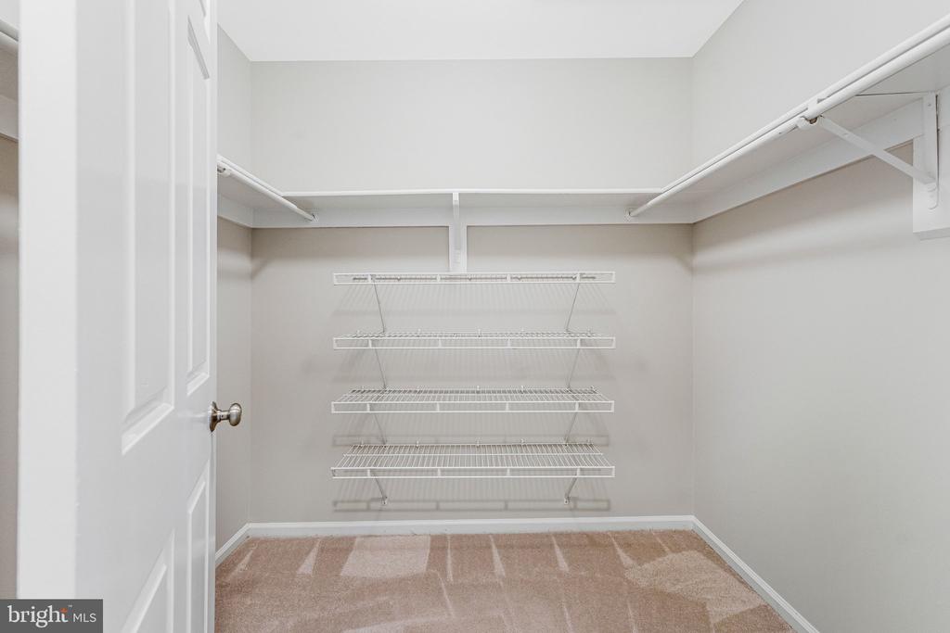
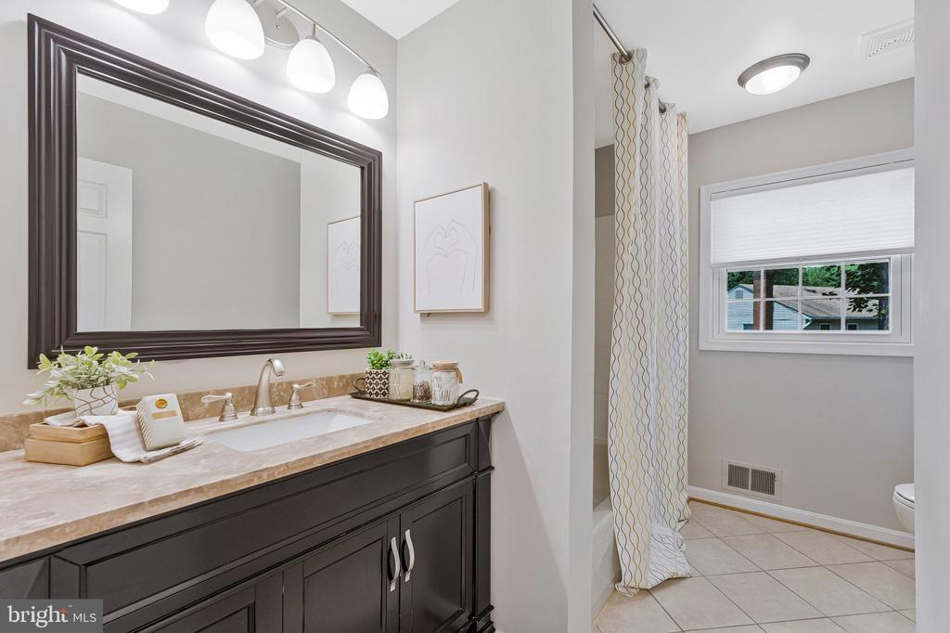
The spacious primary suite easily accommodates a king-size bed and offers a walk-in closet along with a thoughtfully renovated ensuite bath featuring a large frameless glass shower, classic subway tile, and a dual-sink vanity. The hall bath has also been tastefully updated.

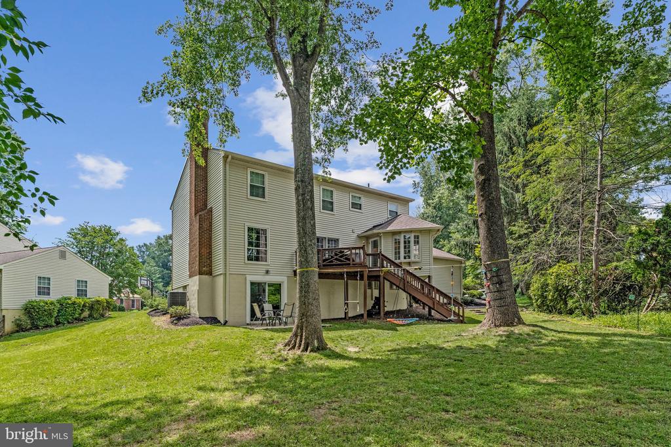
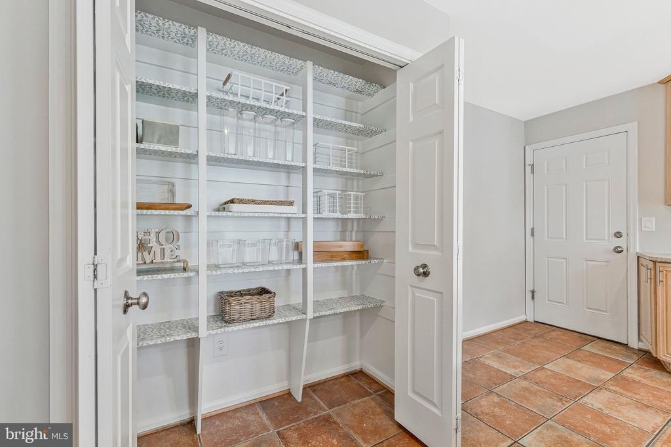
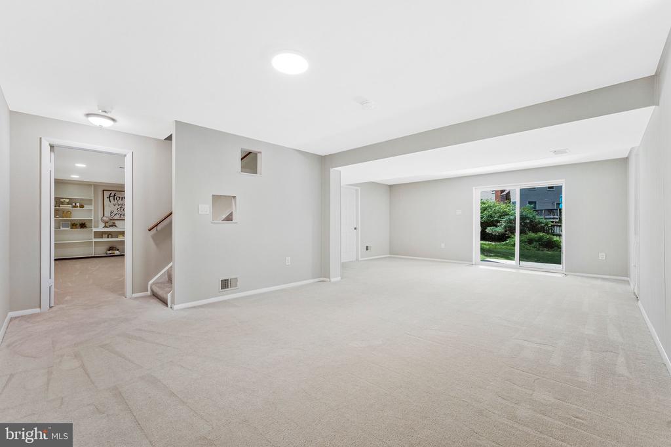
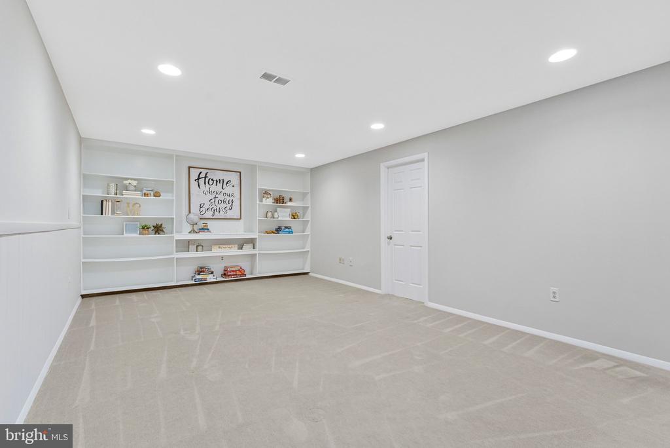
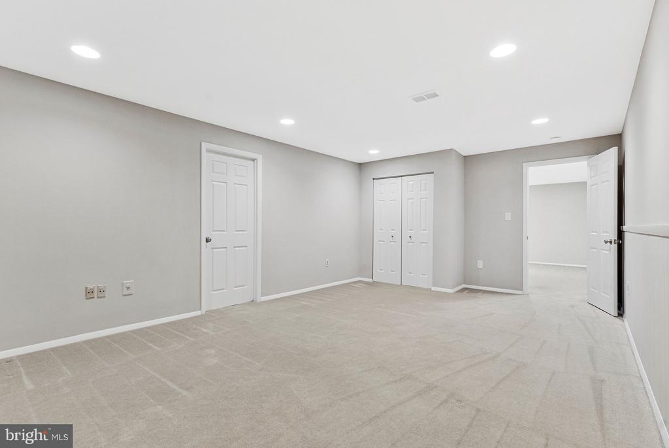
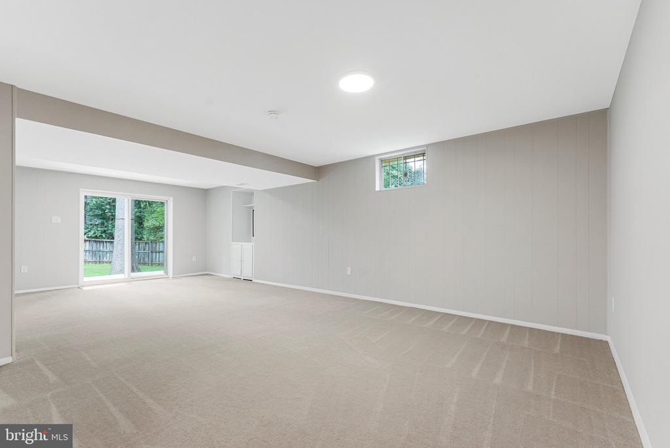
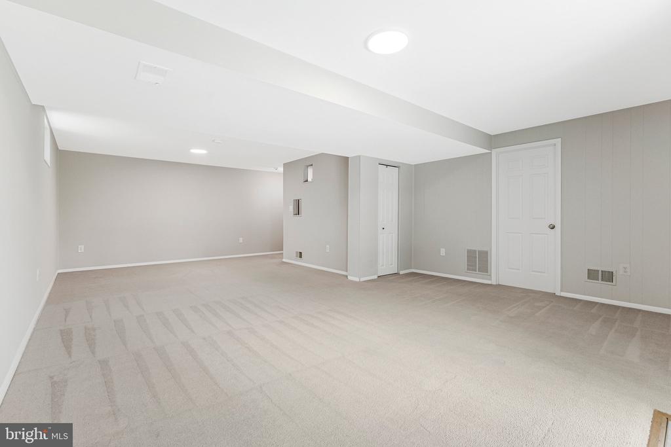
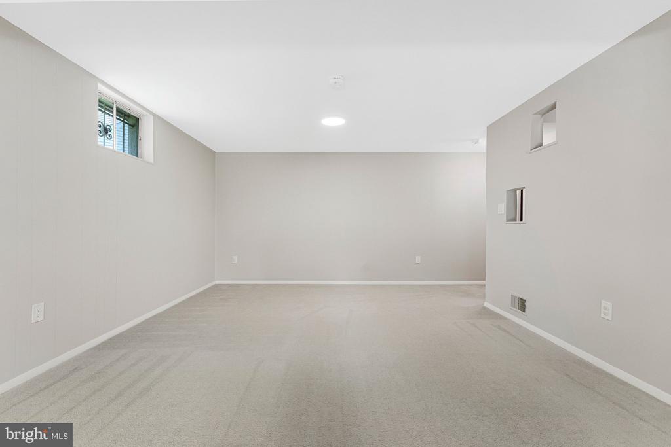
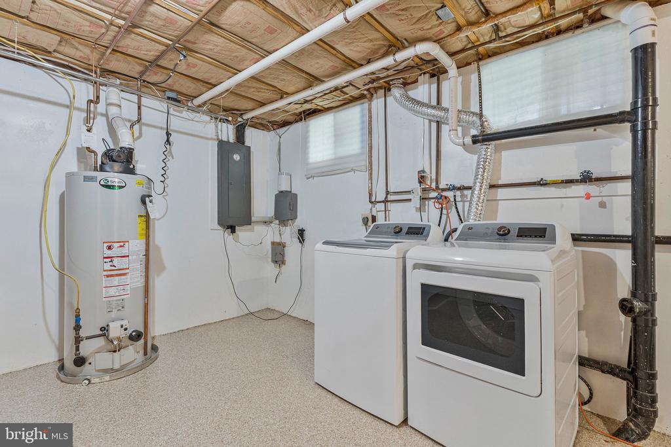
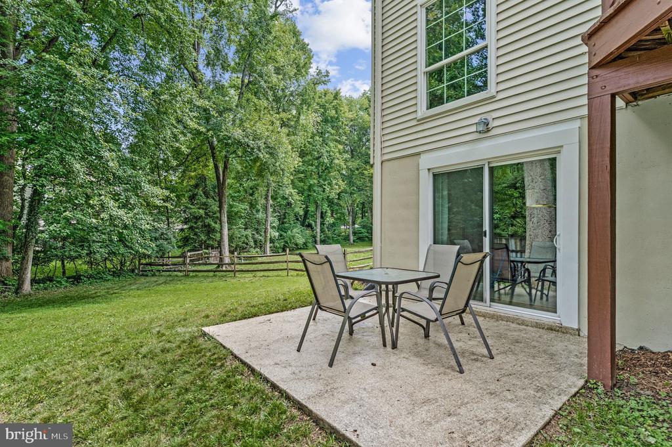
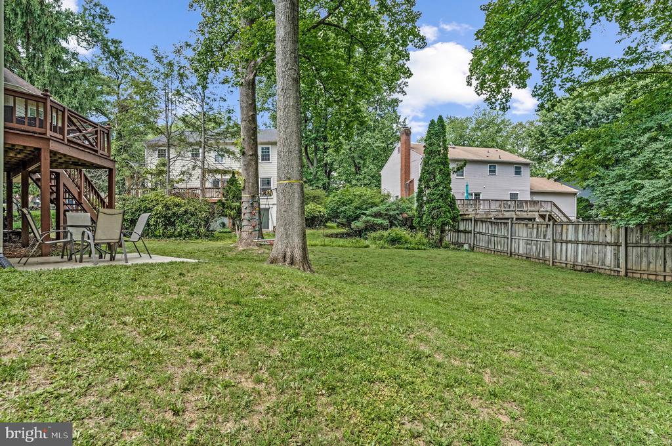
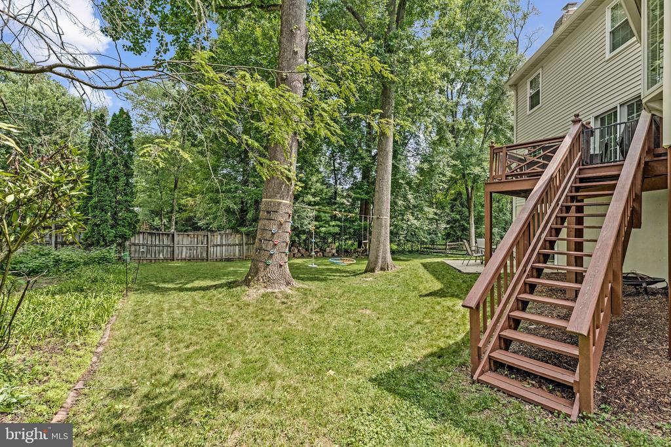
The bright walkout lower level provides outstanding flexibility with a generous recreation room opening to the patio, a den or potential fifth bedroom, plus abundant storage and utility space with an existing rough-in for a future bathroom.


Offering an ideal blend of modern updates, versatile living spaces, and an unbeatable location close to shopping, dining, parks, Metro, and major commuter routes, this is a home you'll enjoy for years to come.

4
beds

3
baths

3,165 Sq.Ft. LIVING AREA

0.29 Acres lot

Nancy Willson

Nancy Willson

Features & Amenities

Interior

  • total bedrooms4
  • Total bathrooms3
  • full bathrooms2
  • half bathroom1
  • Laundry room Basement
  • Flooring Ceramic Tile, Hardwood, Carpet, Wood
  • Fireplace Mantel(s), Wood
  • APPLIANCES Built-In Range, Dishwasher, Disposal, Dryer, Icemaker, Oven/Range - Gas, Refrigerator, Stainless Steel Appliances, Washer, Water Heater
  • other interior Features Attic, Built-Ins, Carpet, Ceiling Fan(s), Crown Moldings, Family Room Off Kitchen, Floor Plan - Open, Formal/Separate Dining Room, Kitchen - Eat-In, Kitchen - Island, Kitchen - Table Space, Primary Bath(s), Recessed Lighting, Bathroom - Stall Shower, Upgraded Countertops, Walk-in Closet(s), Wood Floors, Skylight(s), Chair Railings

Area & Lot

  • Status Active Under Contract
  • Living Area3,165 Sq.Ft.
  • Total Area3,165 Sq.Ft.
  • Lot Area0.29 Acres
  • MLS® IDVAFX2321356
  • TypeResidential
  • YEAR BUILT1979
  • NeighborhoodVirginia
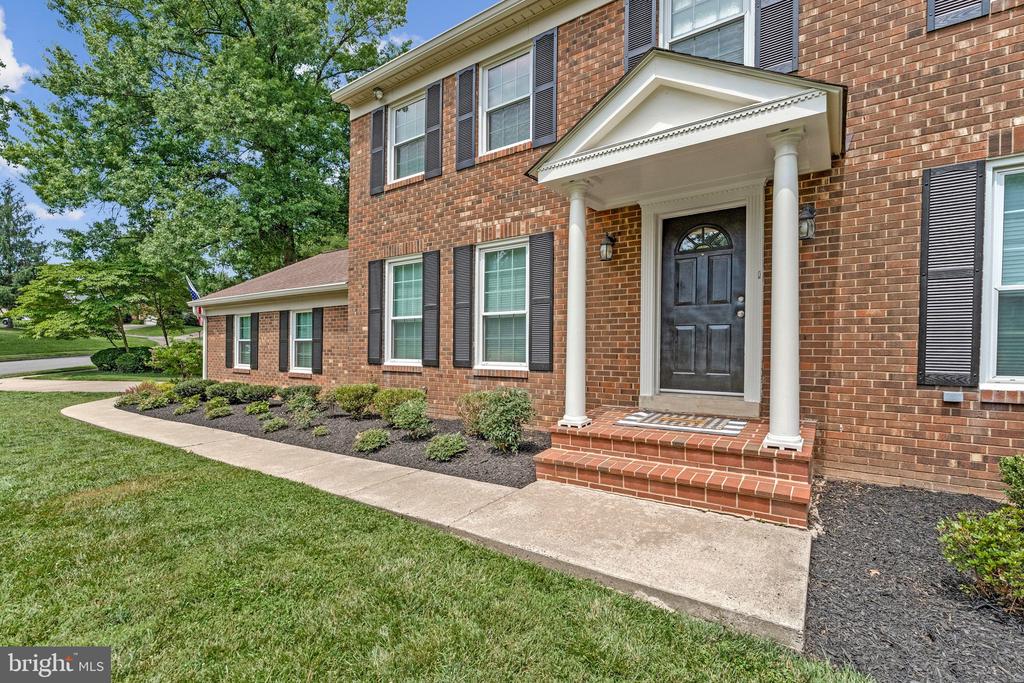
  • Architecture StylesColonial
  • High SchoolMARSHALL
  • School DistrictFAIRFAX COUNTY PUBLIC SCHOOLS

Exterior

  • STORIES3
  • Garage Space2.0
  • water SourcePublic
  • utilitiesUnder Ground
  • PoolNo Pool
  • roofArchitectural Shingle
  • lot featuresCul-de-sac
  • parkingAttached Garage, Driveway
  • HEAT TYPECentral, Forced Air, Humidifier
  • AIR CONDITIONINGCentral A/C
  • sewerPublic Sewer
  • SubstructureBlock
  • Disability FeaturesNone
  • other exterior FeaturesSidewalks, Exterior Lighting

Financial

  • Sales Price$1,250,000
  • Real Estate Tax $12,041/yr
  • Zoning 130
View Virtual Tour
image

Schedule a Showing

I would love to show you this beautiful property. Please select your preferred date and time below. I will be in touch shortly to confirm your appointment.

Schedule a Showing

I would love to show you this beautiful property. Please select your preferred date and time below. I will be in touch shortly to confirm your appointment.

Thank you for your interest in 8422 BLEVINS WAY COURT, VIENNA, VA 22182. We are reviewing your request and will be in touch shortly!

Mortgage Calculator

Estimate your monthly mortgage payment, including the principal and interest, property taxes, and HOA. Adjust the values to generate a more accurate rate.
All estimates are provided for informational purposes only. Actual amounts may vary.
$0,000 Your Payment 20 15 65
$0,000 Your Payment

Work With Agent

I am looking for agents who believe that real estate is about people, and that guiding them through major life moments is a privilege. Come join a team that is bringing real estate back to its roots and putting the customer experience front and center by working with integrity, character and trust. 

Receive New Listings

Interested in buying a home? Sign up to receive updates on new listings in your area, and to be connected with me, committed to providing you with a unique, personal and elevated home-buying experience. 

Follow Me on Instagram