Leave a Message

By providing your contact information to Agent Name, your personal information will be processed in accordance with Agent Name's Privacy Policy. By checking the box(es) below, you consent to receive communications regarding your real estate inquiries and related marketing and promotional updates in the manner selected by you. For SMS text messages, message frequency varies. Message and data rates may apply. You may opt out of receiving further communications from Agent Name at any time. To opt out of receiving SMS text messages, reply STOP to unsubscribe.

Thank you for your message. I will be in touch with you shortly.

Explore Properties
810 MOORE ST
810 MOORE ST
810 MOORE ST
810 MOORE ST
810 MOORE ST
810 MOORE ST
810 MOORE ST
810 MOORE ST
810 MOORE ST
810 MOORE ST
810 MOORE ST
810 MOORE ST
810 MOORE ST
810 MOORE ST
810 MOORE ST
810 MOORE ST
810 MOORE ST
810 MOORE ST
810 MOORE ST
810 MOORE ST
810 MOORE ST
810 MOORE ST
810 MOORE ST
810 MOORE ST
810 MOORE ST
810 MOORE ST
810 MOORE ST
810 MOORE ST
810 MOORE ST
810 MOORE ST
810 MOORE ST
810 MOORE ST
810 MOORE ST
810 MOORE ST
810 MOORE ST
810 MOORE ST
810 MOORE ST
810 MOORE ST
810 MOORE ST
810 MOORE ST
810 MOORE ST
SEE ALL PHOTOS
810 MOORE ST
810 MOORE ST
810 MOORE ST
810 MOORE ST
810 MOORE ST
810 MOORE ST
810 MOORE ST
810 MOORE ST
810 MOORE ST
810 MOORE ST
810 MOORE ST
810 MOORE ST
810 MOORE ST
810 MOORE ST
810 MOORE ST
810 MOORE ST
810 MOORE ST
810 MOORE ST
810 MOORE ST
810 MOORE ST
810 MOORE ST
810 MOORE ST
810 MOORE ST
810 MOORE ST
810 MOORE ST
810 MOORE ST
810 MOORE ST
810 MOORE ST
810 MOORE ST
810 MOORE ST
810 MOORE ST
810 MOORE ST
810 MOORE ST
810 MOORE ST
810 MOORE ST
810 MOORE ST
810 MOORE ST
810 MOORE ST
810 MOORE ST
810 MOORE ST
810 MOORE ST
Sold

810 MOORE ST

810 MOORE ST, Staunton, VA 24401

$280,000
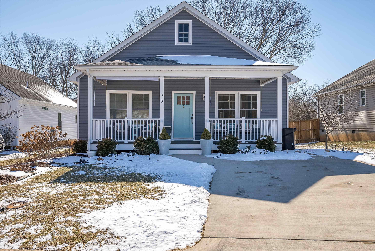
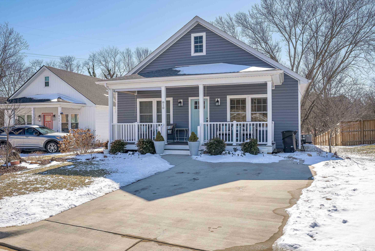
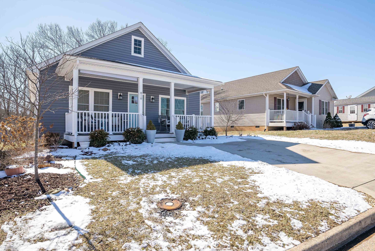
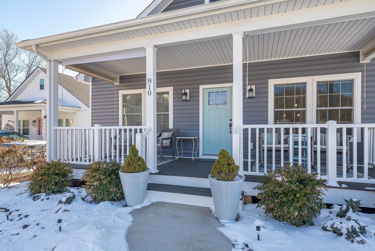
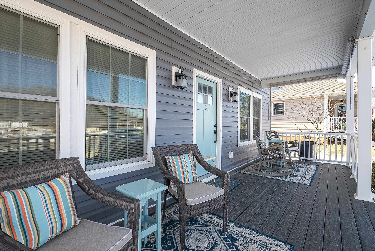
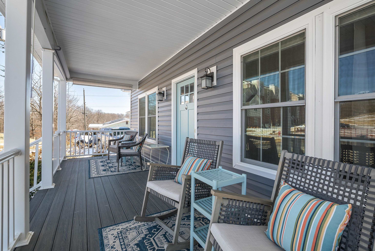
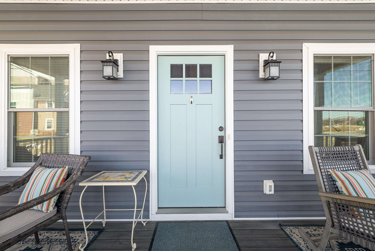
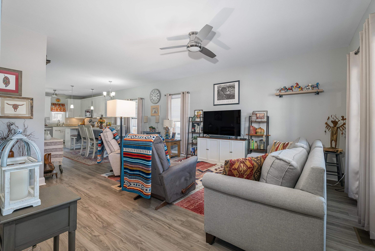
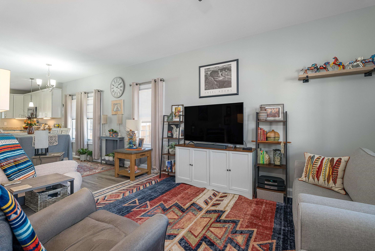
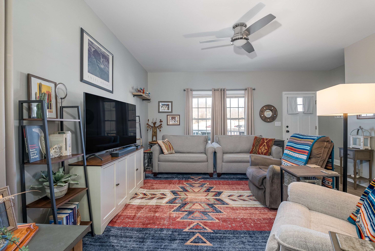
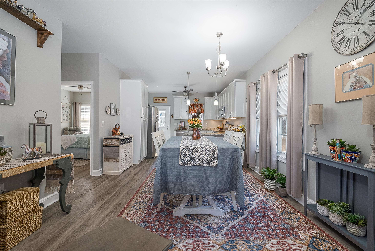
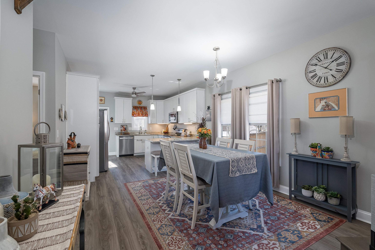
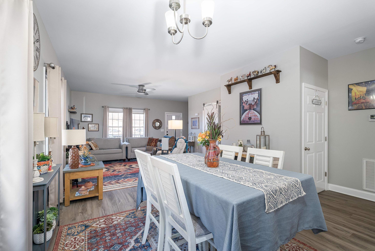
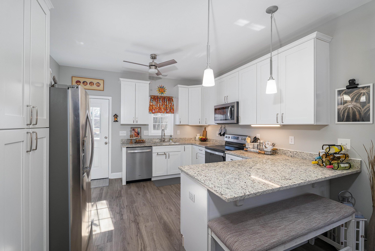
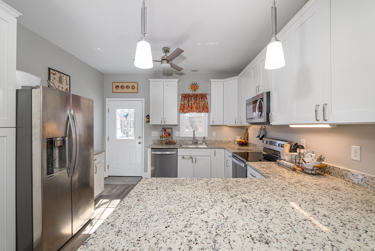
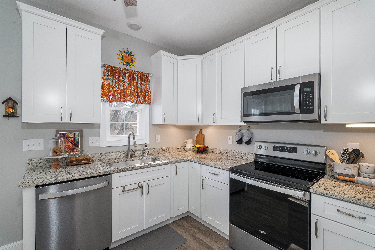
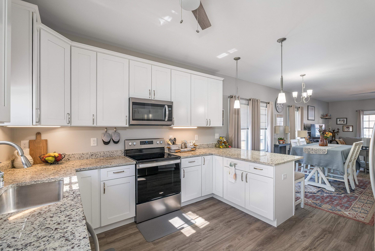
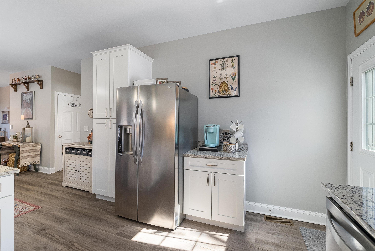
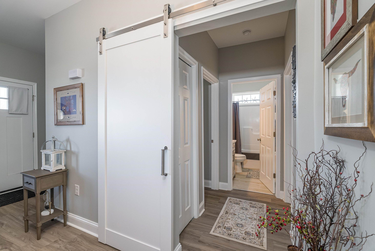
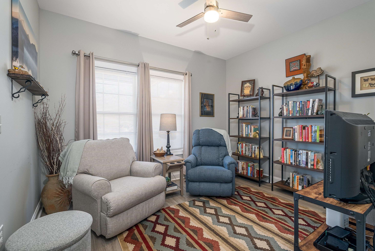
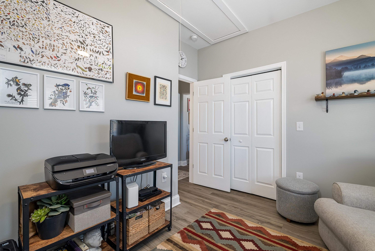
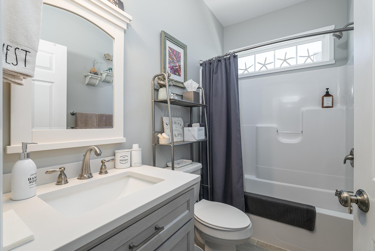
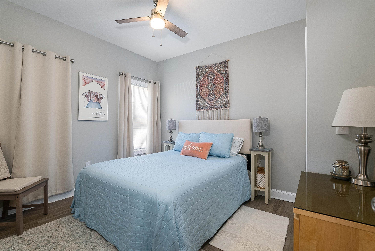
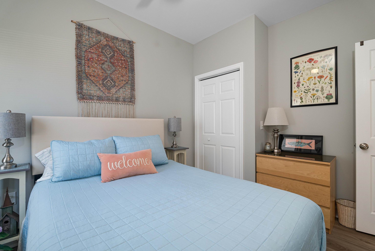
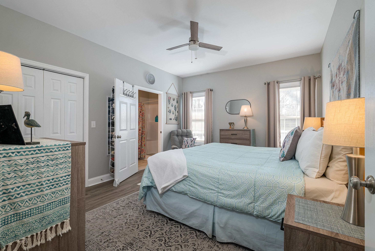
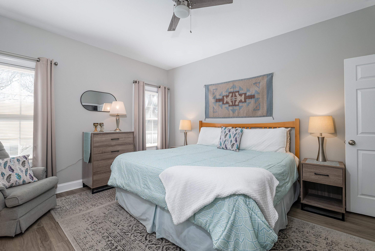
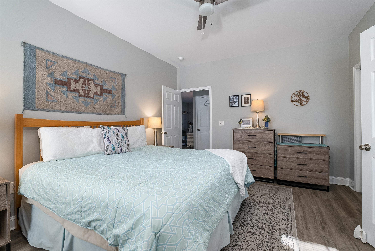
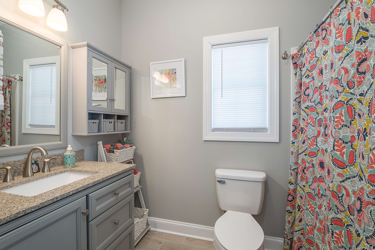
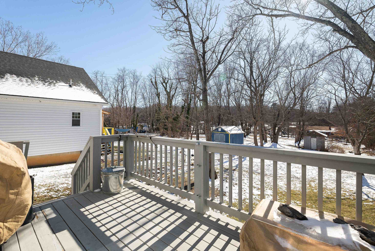
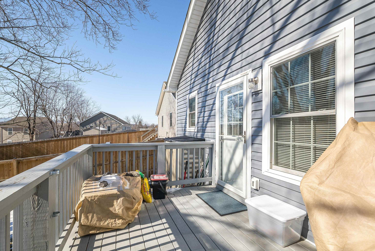
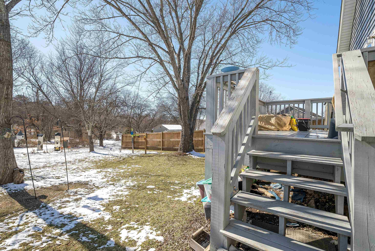
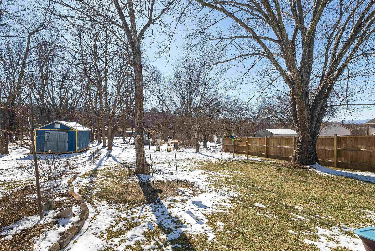
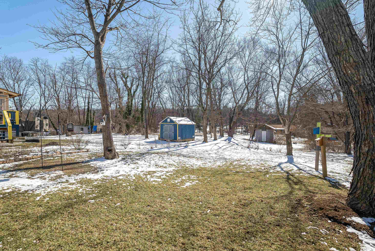
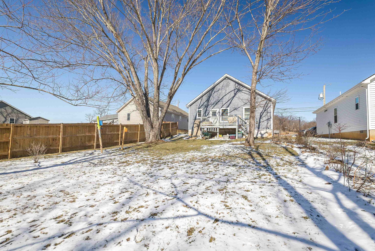
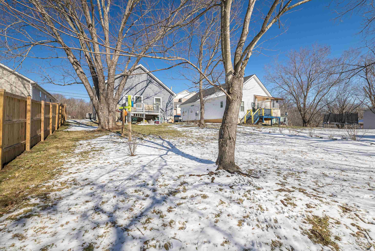
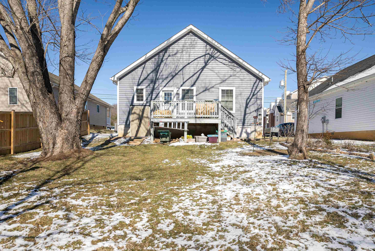
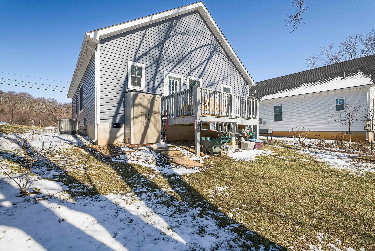
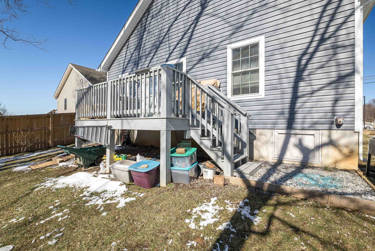
Like New Cottage Cutie.. this practical, all on one-level floor plan is ready for its second owner. Upgrades throughout include luxury vinyl plank/ceramic tile flooring, 9 foot ceilings, a barn door separating guest quarters, granite counters, perennial plantings outside and so much more! Walk-in you're greeted by a welcoming floor plan with the spacious living, dining area and kitchen all wide-open and flooded with natural sunlight. You will love the spacious kitchen with its generous amount of white cabinetry and large pantry, brushed nickel finishes, breakfast bar area and stainless appliances. The tucked away owner's suite has a walk-in closet and it's own private bathroom with built-in bench in the walk-in shower. On the opposite end of the home is two bedrooms and a shared full bath with transom window. Take in the outdoors with the nearly level backyard, the rear deck and the large covered front porch (with low-maintenance composite decking and conveying privacy shades on both sides). A stones throw from VA262 and downtown Staunton adds convenience. This one is immaculately maintained and move-in ready... Make your move on Moore Street!

3
beds

2
baths

1,302 Sq.Ft. LIVING AREA

7,405.2 Sq.Ft. lot

Features & Amenities

Interior

  • total bedrooms3
  • Total bathrooms2
  • full bathrooms2
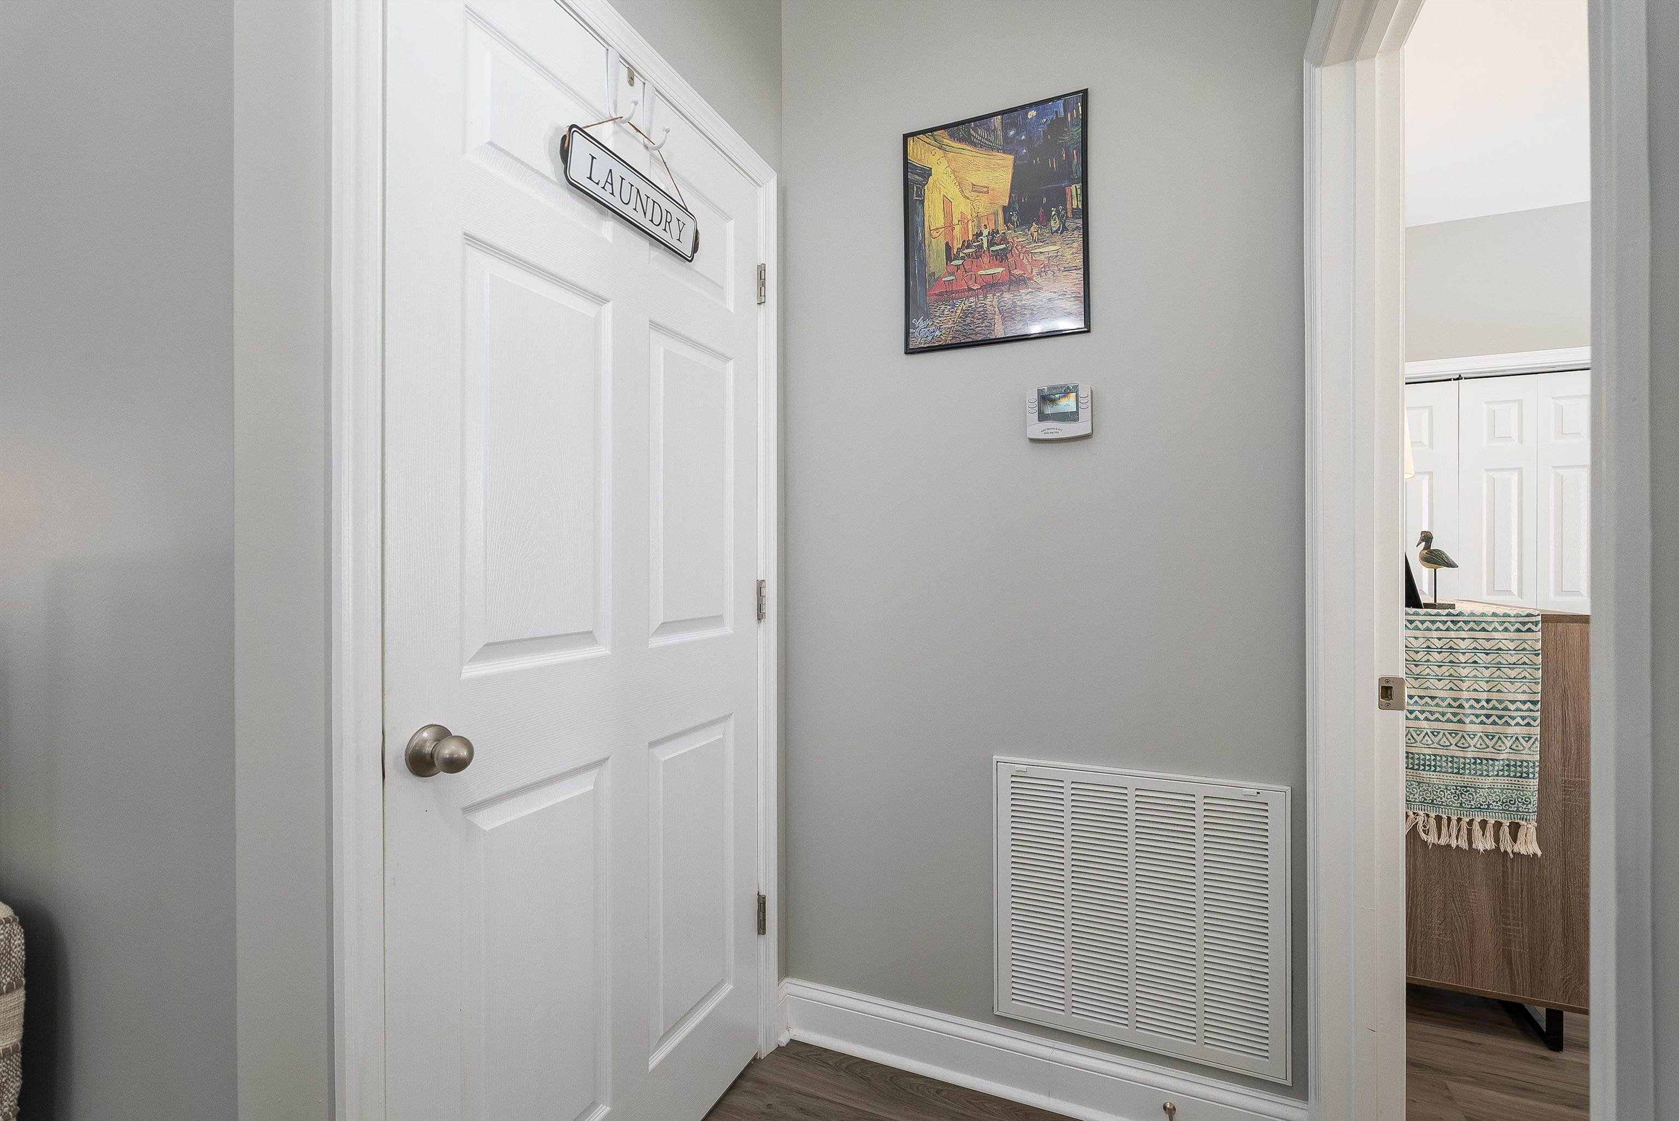
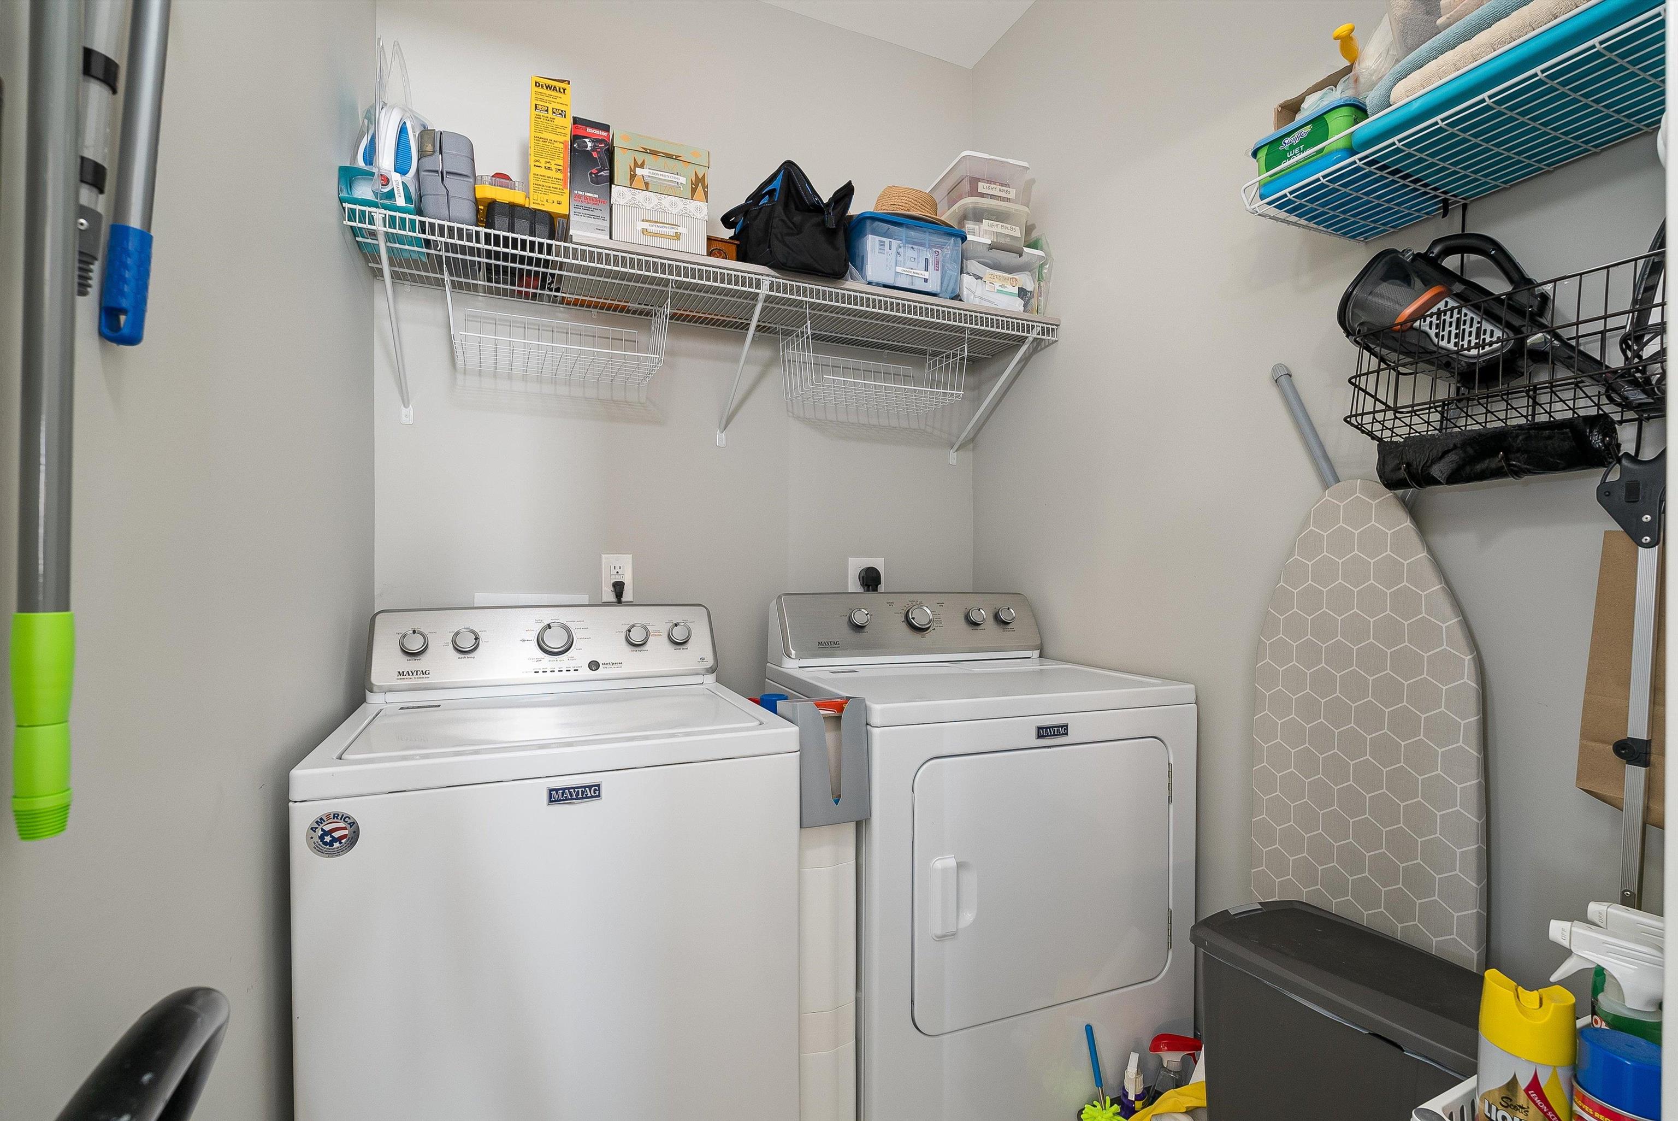
  • Laundry room Washer Hookup, Dryer Hookup
  • Flooring Ceramic Tile, Luxury Vinyl Plank
  • APPLIANCES Dishwasher, Electric Range, Microwave, Refrigerator
  • other interior Features Primary Downstairs, Walk-In Closet(s), Eat-in Kitchen

Area & Lot

  • Status Sold
  • Date Sold March 13, 2025
  • Living Area1,302 Sq.Ft.
  • Total Area1,302 Sq.Ft.
  • Lot Area7,405.2 Sq.Ft.
  • MLS® ID661158
  • TypeResidential
  • YEAR BUILT2021
  • NeighborhoodVirginia
  • Architecture StylesCottage
  • View DescriptionResidential
  • Elementary SchoolBessie Weller
  • Middle SchoolShelburne
  • High SchoolStaunton

Exterior

  • STORIES1
  • water SourcePublic
  • utilitiesCable Available, Fiber Optic Available
  • PoolNone
  • roofComposition, Shingle
  • lot featuresLevel
  • HEAT TYPECentral
  • AIR CONDITIONINGCentral Air
  • sewerPublic Sewer
  • SubstructureBlock

Financial

  • Sales Price$280,000
  • Real Estate Tax $2,246/yr

Work With Agent

I am looking for agents who believe that real estate is about people, and that guiding them through major life moments is a privilege. Come join a team that is bringing real estate back to its roots and putting the customer experience front and center by working with integrity, character and trust. 

Receive New Listings

Interested in buying a home? Sign up to receive updates on new listings in your area, and to be connected with me, committed to providing you with a unique, personal and elevated home-buying experience. 

Follow Me on Instagram