

Leave a Message

By providing your contact information to Agent Name, your personal information will be processed in accordance with Agent Name's Privacy Policy. By checking the box(es) below, you consent to receive communications regarding your real estate inquiries and related marketing and promotional updates in the manner selected by you. For SMS text messages, message frequency varies. Message and data rates may apply. You may opt out of receiving further communications from Agent Name at any time. To opt out of receiving SMS text messages, reply STOP to unsubscribe.

Thank you for your message. I will be in touch with you shortly.

Explore Properties
81 ROXBURY DR
81 ROXBURY DR
81 ROXBURY DR
81 ROXBURY DR
81 ROXBURY DR
81 ROXBURY DR
81 ROXBURY DR
81 ROXBURY DR
81 ROXBURY DR
81 ROXBURY DR
81 ROXBURY DR
81 ROXBURY DR
81 ROXBURY DR
81 ROXBURY DR
81 ROXBURY DR
81 ROXBURY DR
81 ROXBURY DR
81 ROXBURY DR
81 ROXBURY DR
81 ROXBURY DR
81 ROXBURY DR
81 ROXBURY DR
81 ROXBURY DR
81 ROXBURY DR
81 ROXBURY DR
81 ROXBURY DR
81 ROXBURY DR
81 ROXBURY DR
81 ROXBURY DR
81 ROXBURY DR
81 ROXBURY DR
81 ROXBURY DR
81 ROXBURY DR
81 ROXBURY DR
81 ROXBURY DR
81 ROXBURY DR
81 ROXBURY DR
81 ROXBURY DR
81 ROXBURY DR
81 ROXBURY DR
SEE ALL PHOTOS
81 ROXBURY DR
81 ROXBURY DR
81 ROXBURY DR
81 ROXBURY DR
81 ROXBURY DR
81 ROXBURY DR
81 ROXBURY DR
81 ROXBURY DR
81 ROXBURY DR
81 ROXBURY DR
81 ROXBURY DR
81 ROXBURY DR
81 ROXBURY DR
81 ROXBURY DR
81 ROXBURY DR
81 ROXBURY DR
81 ROXBURY DR
81 ROXBURY DR
81 ROXBURY DR
81 ROXBURY DR
81 ROXBURY DR
81 ROXBURY DR
81 ROXBURY DR
81 ROXBURY DR
81 ROXBURY DR
81 ROXBURY DR
81 ROXBURY DR
81 ROXBURY DR
81 ROXBURY DR
81 ROXBURY DR
81 ROXBURY DR
81 ROXBURY DR
81 ROXBURY DR
81 ROXBURY DR
81 ROXBURY DR
81 ROXBURY DR
81 ROXBURY DR
81 ROXBURY DR
81 ROXBURY DR
81 ROXBURY DR
Sold

81 ROXBURY DR

81 ROXBURY DR, Fishersville, VA 22939

$339,900
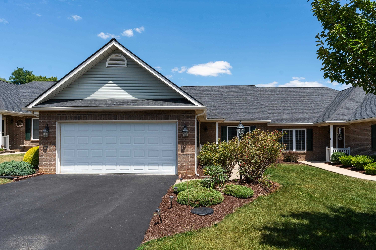
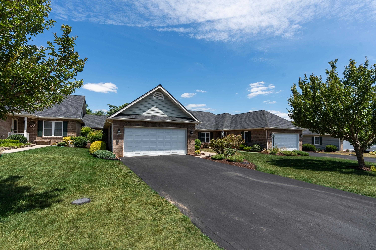
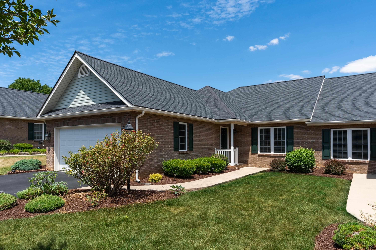
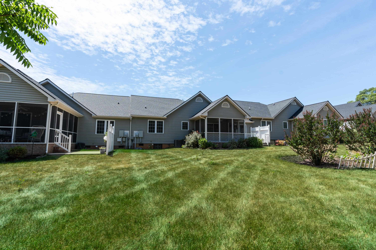
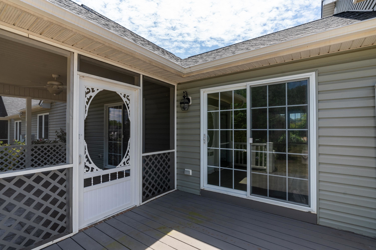
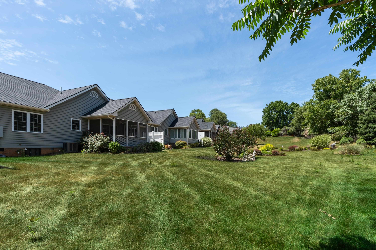
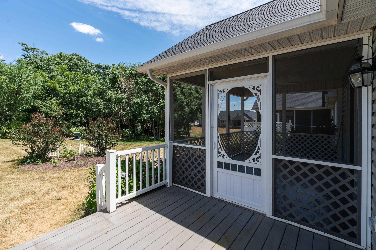
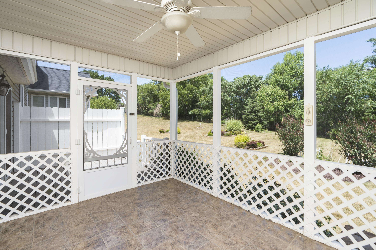
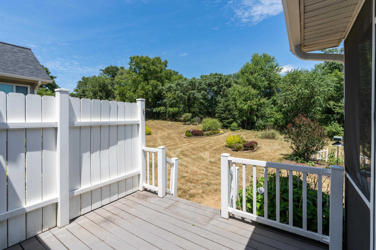
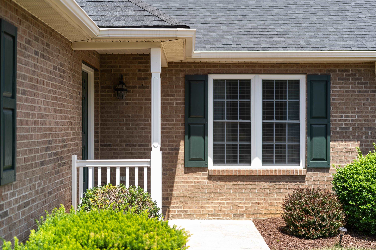
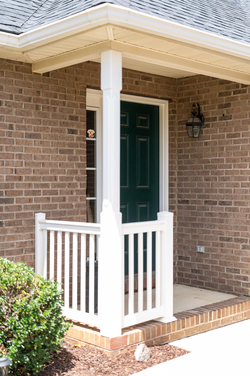
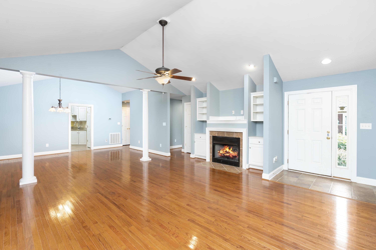
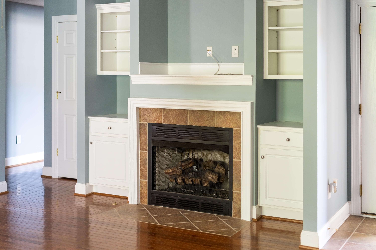
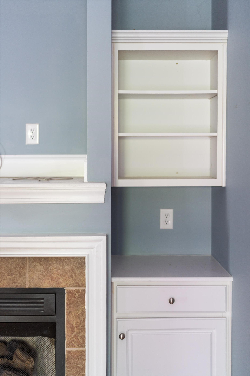
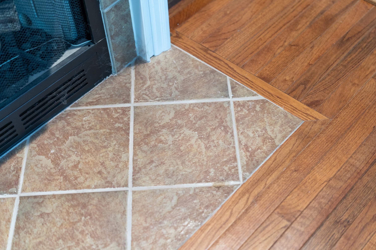
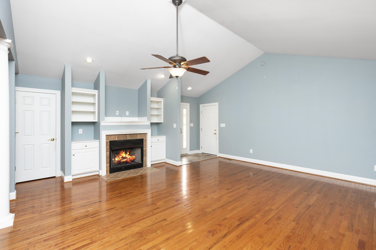
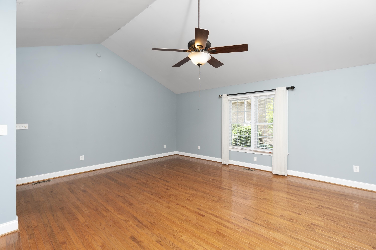
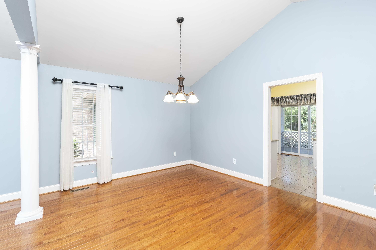
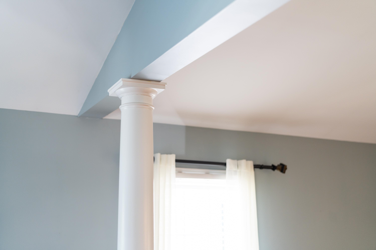
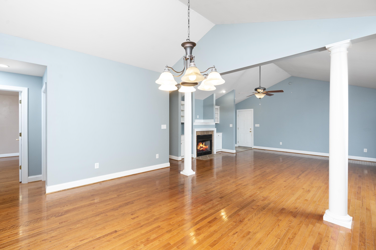
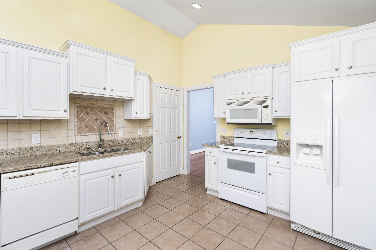
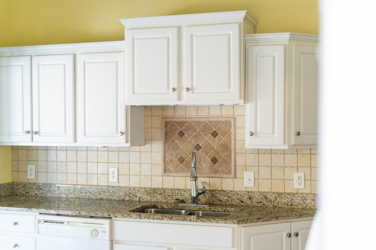
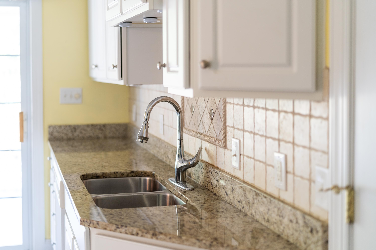
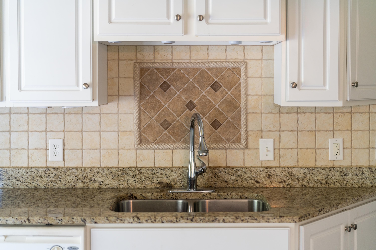
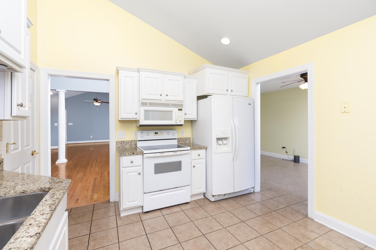
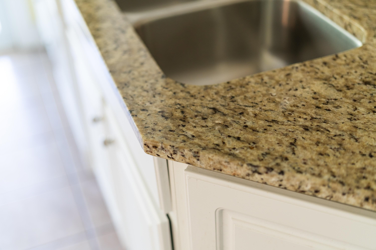
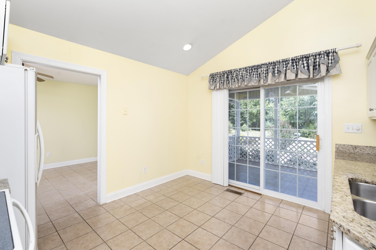
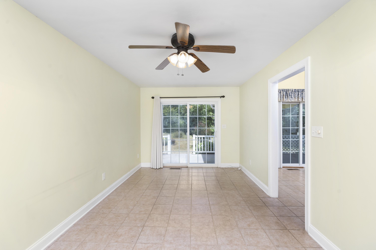
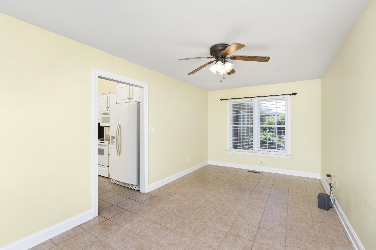
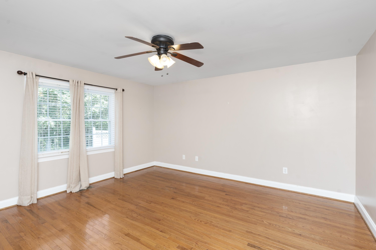
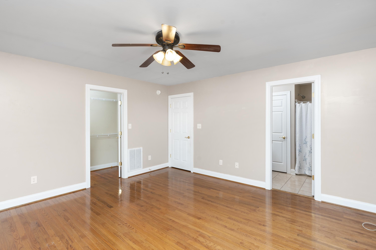
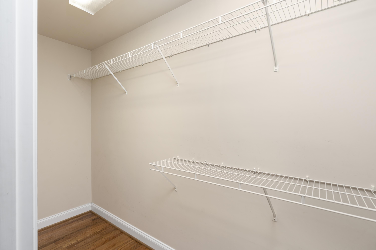
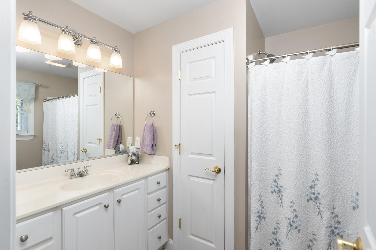
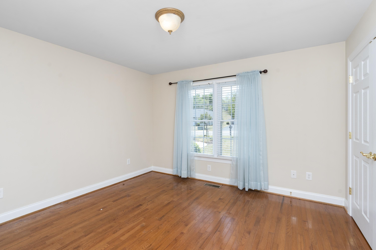
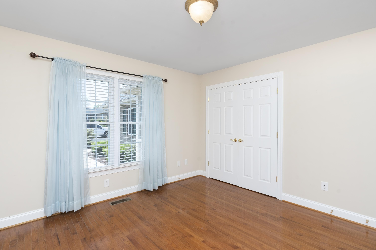
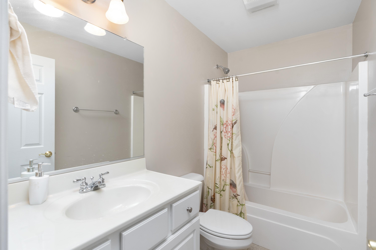
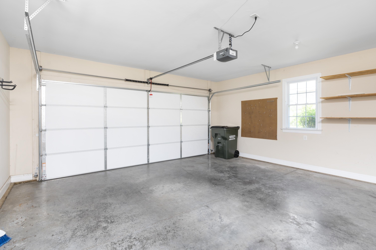
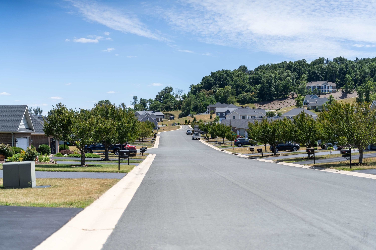
Welcome to 81 Roxbury Drive being situated in Ivy Ridge Townhome subdivision located in close proximity to all that you need! This one level townhome has what you have been waiting for from the maintenance free exterior to the gleaming hardwood floors throughout!. "Pride of Ownership" is exemplified throughout this subdivision! As you enter your eyes will be drawn to the Vaulted Ceilings and Warm and Inviting colors. Living Area is enormous being accented with Gas Log Fireplace and Built-Ins that flows into Dining Area making entertaining a must. Fully equipped Kitchen featuring Granite Countertops with attached Den for unwinding on those hot days! Primary Bedroom with en suite bath featuring walk-in shower and walk-in closet! Additional Bedroom and Full Bath making great place for your overnight guest! Enjoy the evenings relaxing in your Screened-In Porch or Barbequing on the Deck. Two Car Detached Garage, Drop stairs for storage galore and much more. Don't hesitate, Call today to see what easy living is all about!

2
beds

2
baths

1,676 Sq.Ft. LIVING AREA

9,147.6 Sq.Ft. lot

Features & Amenities

Interior

  • total bedrooms2
  • Total bathrooms2
  • full bathrooms2
  • Flooring Ceramic Tile, Hardwood
  • Fireplace One, Glass Doors, Gas Log
  • APPLIANCES Dishwasher, Electric Range, Disposal, Microwave, Refrigerator, Dryer, Washer
  • other interior Features Primary Downstairs, Walk-In Closet(s), Eat-in Kitchen, Vaulted Ceiling(s)

Area & Lot

  • Status Sold
  • Date Sold August 7, 2024
  • Living Area1,676 Sq.Ft.
  • Total Area2,096 Sq.Ft.
  • Lot Area9,147.6 Sq.Ft.
  • MLS® ID654658
  • TypeResidential
  • YEAR BUILT2006
  • NeighborhoodVirginia
  • Architecture StylesPatio Home, Ranch
  • View DescriptionResidential
  • Elementary SchoolStuarts Draft
  • Middle SchoolStuarts Draft
  • High SchoolStuarts Draft

Exterior

  • STORIES1
  • Garage Space2.0
  • water SourcePublic
  • utilitiesCable Available, Fiber Optic Available, Propane
  • roofArchitectural, Composition, Shingle
  • lot featuresGarden, Landscaped, Level
  • parkingAsphalt, Attached, Electricity, Garage Faces Front, Garage, Garage Door Opener, Off Street, Oversized
  • HEAT TYPECentral, Forced Air, Propane
  • AIR CONDITIONINGCentral Air
  • sewerPublic Sewer
  • SubstructureBlock
  • HOA AmenitiesPicnic Area, Trail(s)
  • security FeaturesDead Bolt(s), Smoke Detector(s)
  • other exterior FeaturesPorch

Financial

  • Sales Price$339,900
  • Real Estate Tax $1,496/yr
  • HOA $399/3 mos

Work With Agent

I am looking for agents who believe that real estate is about people, and that guiding them through major life moments is a privilege. Come join a team that is bringing real estate back to its roots and putting the customer experience front and center by working with integrity, character and trust. 

Receive New Listings

Interested in buying a home? Sign up to receive updates on new listings in your area, and to be connected with me, committed to providing you with a unique, personal and elevated home-buying experience. 

Follow Me on Instagram