


Leave a Message

By providing your contact information to Agent Name, your personal information will be processed in accordance with Agent Name's Privacy Policy. By checking the box(es) below, you consent to receive communications regarding your real estate inquiries and related marketing and promotional updates in the manner selected by you. For SMS text messages, message frequency varies. Message and data rates may apply. You may opt out of receiving further communications from Agent Name at any time. To opt out of receiving SMS text messages, reply STOP to unsubscribe.

Thank you for your message. I will be in touch with you shortly.

Explore Properties
784 GOVERNORS WAY
784 GOVERNORS WAY
784 GOVERNORS WAY
784 GOVERNORS WAY
784 GOVERNORS WAY
784 GOVERNORS WAY
784 GOVERNORS WAY
784 GOVERNORS WAY
784 GOVERNORS WAY
784 GOVERNORS WAY
784 GOVERNORS WAY
784 GOVERNORS WAY
784 GOVERNORS WAY
784 GOVERNORS WAY
784 GOVERNORS WAY
784 GOVERNORS WAY
784 GOVERNORS WAY
784 GOVERNORS WAY
784 GOVERNORS WAY
784 GOVERNORS WAY
784 GOVERNORS WAY
784 GOVERNORS WAY
784 GOVERNORS WAY
784 GOVERNORS WAY
784 GOVERNORS WAY
784 GOVERNORS WAY
784 GOVERNORS WAY
784 GOVERNORS WAY
784 GOVERNORS WAY
784 GOVERNORS WAY
784 GOVERNORS WAY
784 GOVERNORS WAY
784 GOVERNORS WAY
784 GOVERNORS WAY
784 GOVERNORS WAY
784 GOVERNORS WAY
784 GOVERNORS WAY
784 GOVERNORS WAY
784 GOVERNORS WAY
784 GOVERNORS WAY
784 GOVERNORS WAY
784 GOVERNORS WAY
784 GOVERNORS WAY
784 GOVERNORS WAY
784 GOVERNORS WAY
784 GOVERNORS WAY
784 GOVERNORS WAY
784 GOVERNORS WAY
SEE ALL PHOTOS
784 GOVERNORS WAY
784 GOVERNORS WAY
784 GOVERNORS WAY
784 GOVERNORS WAY
784 GOVERNORS WAY
784 GOVERNORS WAY
784 GOVERNORS WAY
784 GOVERNORS WAY
784 GOVERNORS WAY
784 GOVERNORS WAY
784 GOVERNORS WAY
784 GOVERNORS WAY
784 GOVERNORS WAY
784 GOVERNORS WAY
784 GOVERNORS WAY
784 GOVERNORS WAY
784 GOVERNORS WAY
784 GOVERNORS WAY
784 GOVERNORS WAY
784 GOVERNORS WAY
784 GOVERNORS WAY
784 GOVERNORS WAY
784 GOVERNORS WAY
784 GOVERNORS WAY
784 GOVERNORS WAY
784 GOVERNORS WAY
784 GOVERNORS WAY
784 GOVERNORS WAY
784 GOVERNORS WAY
784 GOVERNORS WAY
784 GOVERNORS WAY
784 GOVERNORS WAY
784 GOVERNORS WAY
784 GOVERNORS WAY
784 GOVERNORS WAY
784 GOVERNORS WAY
784 GOVERNORS WAY
784 GOVERNORS WAY
784 GOVERNORS WAY
784 GOVERNORS WAY
784 GOVERNORS WAY
784 GOVERNORS WAY
784 GOVERNORS WAY
784 GOVERNORS WAY
784 GOVERNORS WAY
784 GOVERNORS WAY
784 GOVERNORS WAY
784 GOVERNORS WAY
Sold

784 GOVERNORS WAY

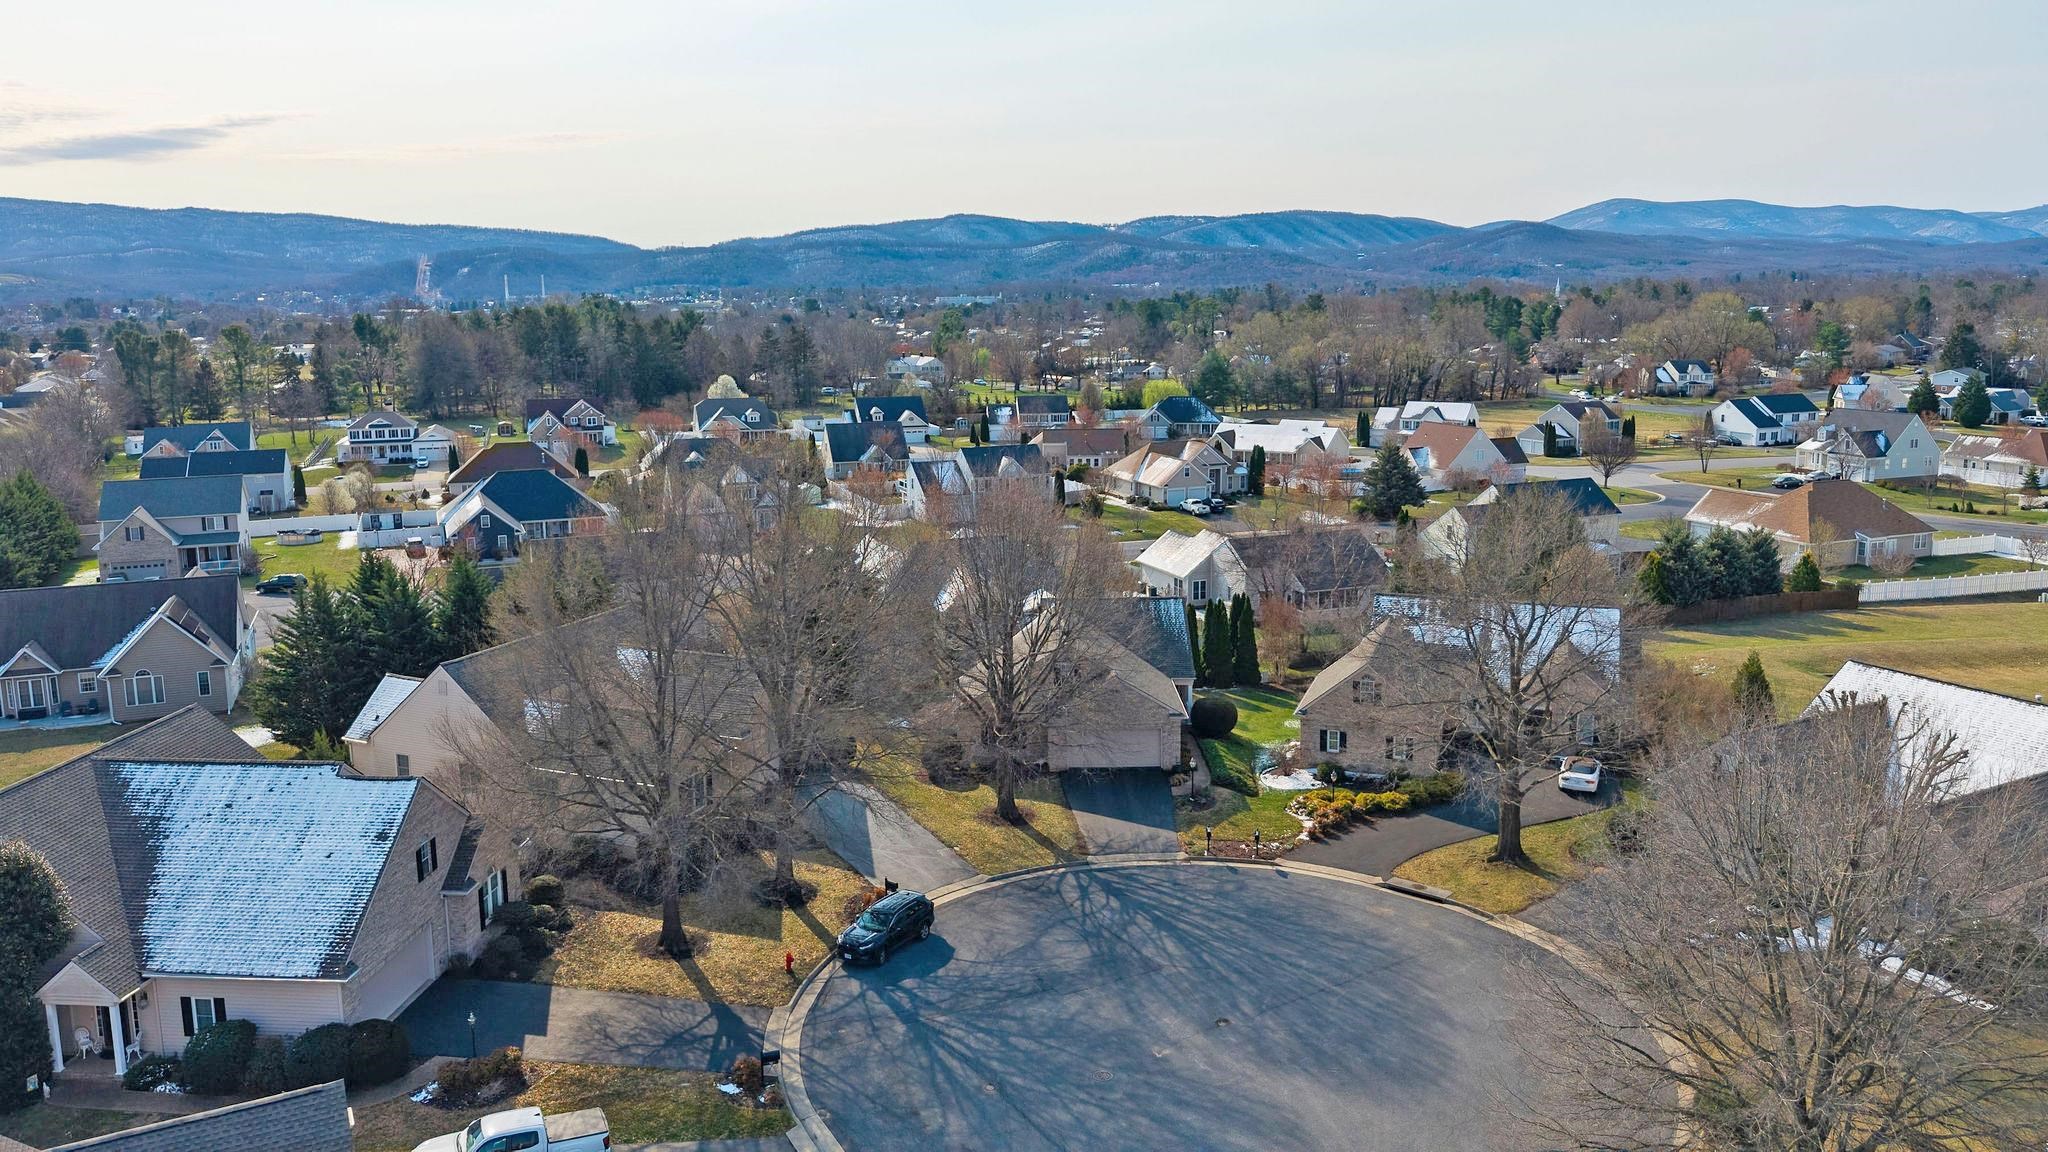
784 GOVERNORS WAY, Waynesboro, VA 22980

$377,450
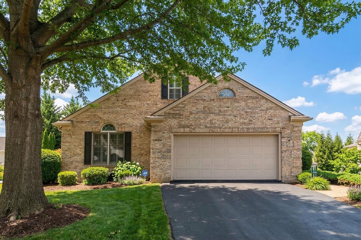
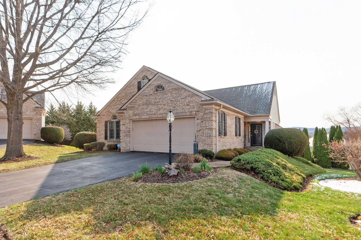
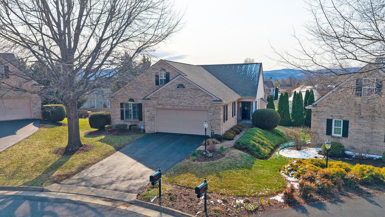
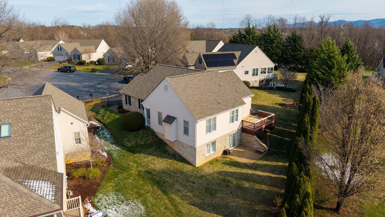
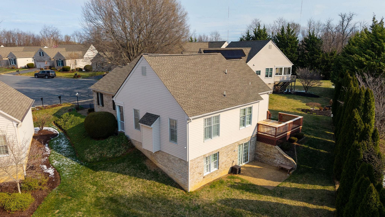
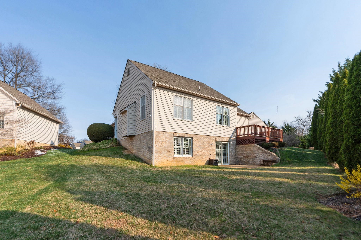
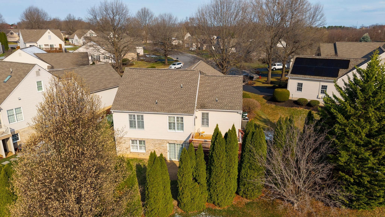
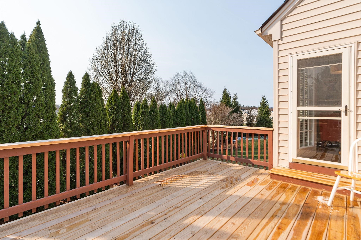
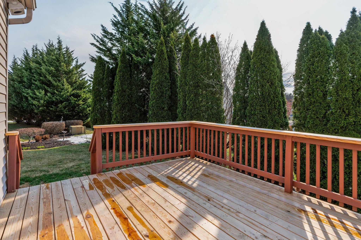
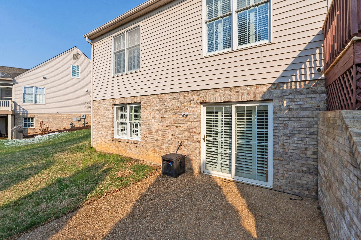
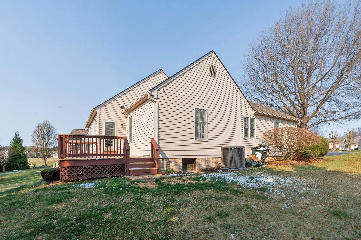
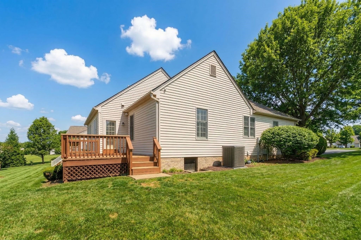
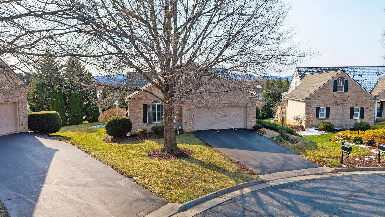
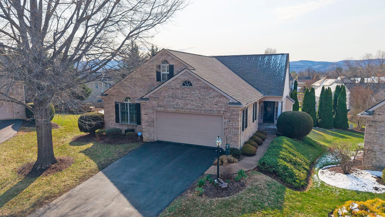
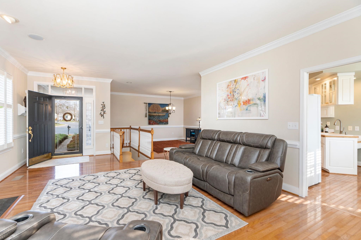
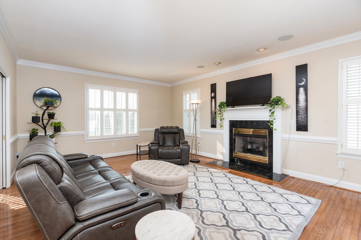
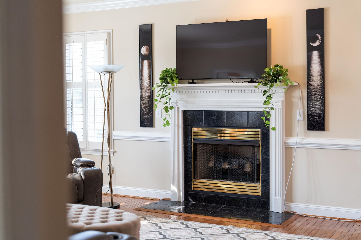
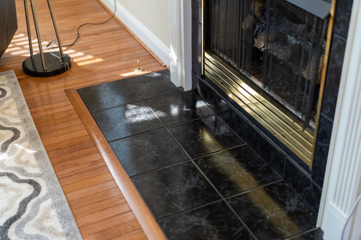
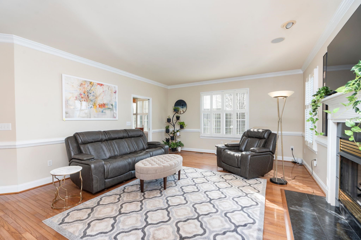
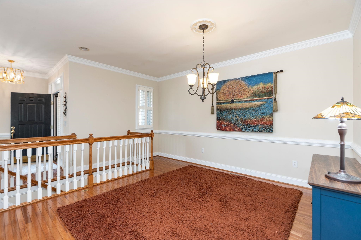
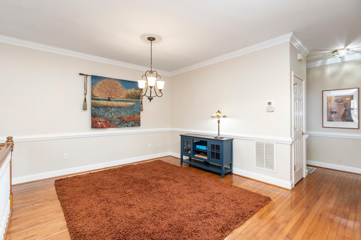
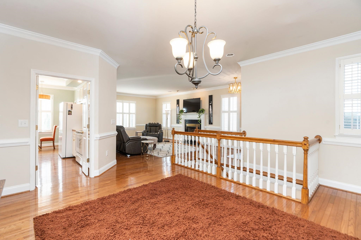
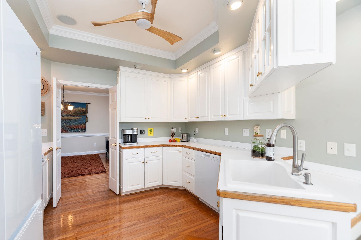
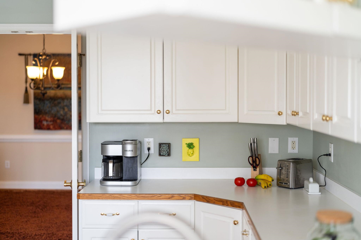
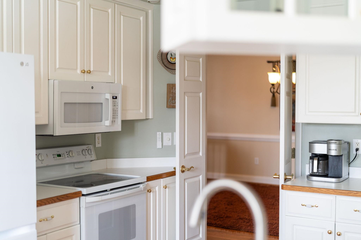
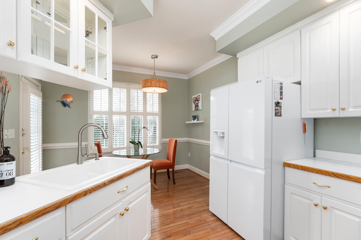
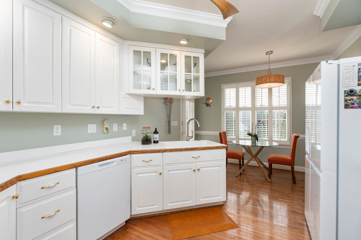
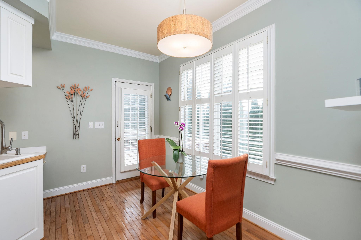
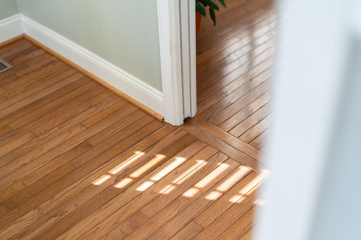
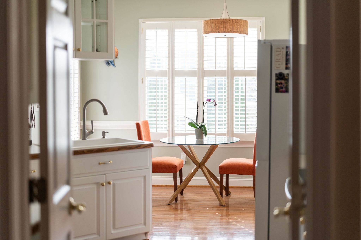
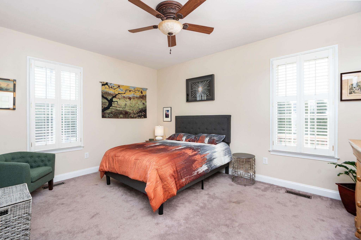
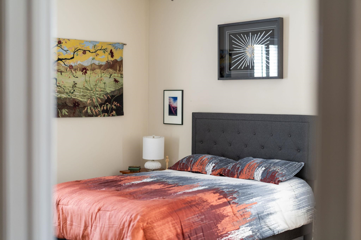
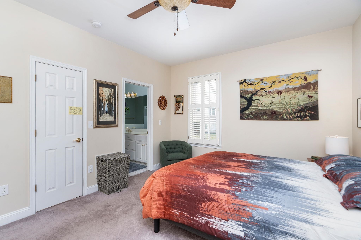
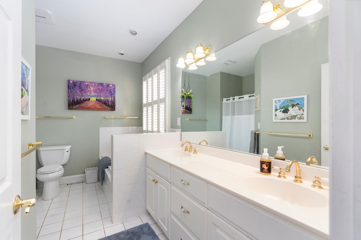
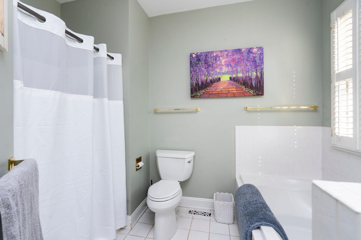
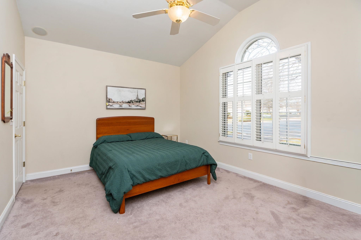
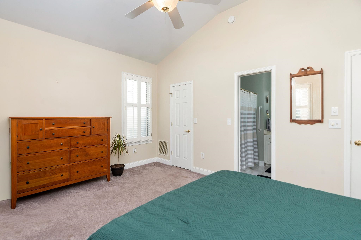
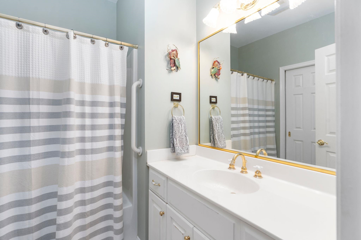
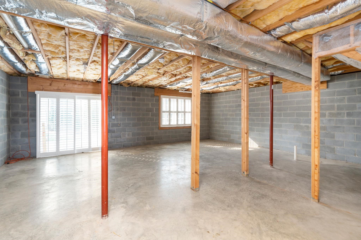
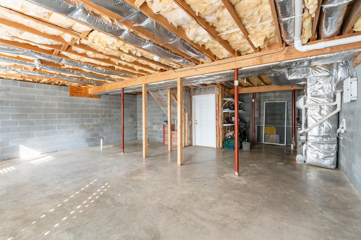
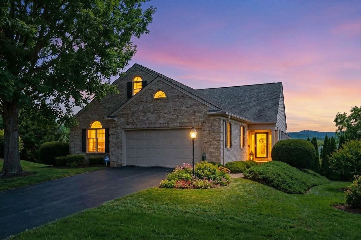
* Effortless living in Pelham Knolls * A close knit community nestled within the highly sought-after Pelham neighborhood, this inviting home offers the rare combination of comfort & HOA low maintenance ease. Designed for everyday living on the main level, w. room to expand in the basement. It's an ideal downsize without compromise. Step inside the welcoming living room, where a cozy gas fireplace anchors gatherings & quiet evenings alike, flowing seamlessly into the formal dining area--perfect for lingering over dinner with friends. Light & bright Kitchen. Nicely-sized Primary en-suite w. walk-in closet, double vanity, walk-in shower, & relaxing jetted tub. Downstairs, the large walk-out unfinished basement offers exceptional flexibility - ideal for storage, a workshop space, or future expansion; (bathrm rough-in already in place.) Built by one of the area's premier local builders, Westhills Co.; signature touches like elegant triple crown & chair moulding, hardwood floors, & plantation shutters add timeless charm. Out back, enjoy peaceful mornings on the deck & patio, a perfect spot for a good book this Spring. Conveniently located in town, close to everyday shopping & errands, Augusta Health, and I-64 interstate exchange.

2
beds

2
baths

1,546 Sq.Ft. LIVING AREA

8,276.4 Sq.Ft. lot

Features & Amenities

Interior

  • total bedrooms2
  • Total bathrooms2
  • full bathrooms2
  • Flooring Carpet, Ceramic Tile, Hardwood
  • Fireplace Gas Log
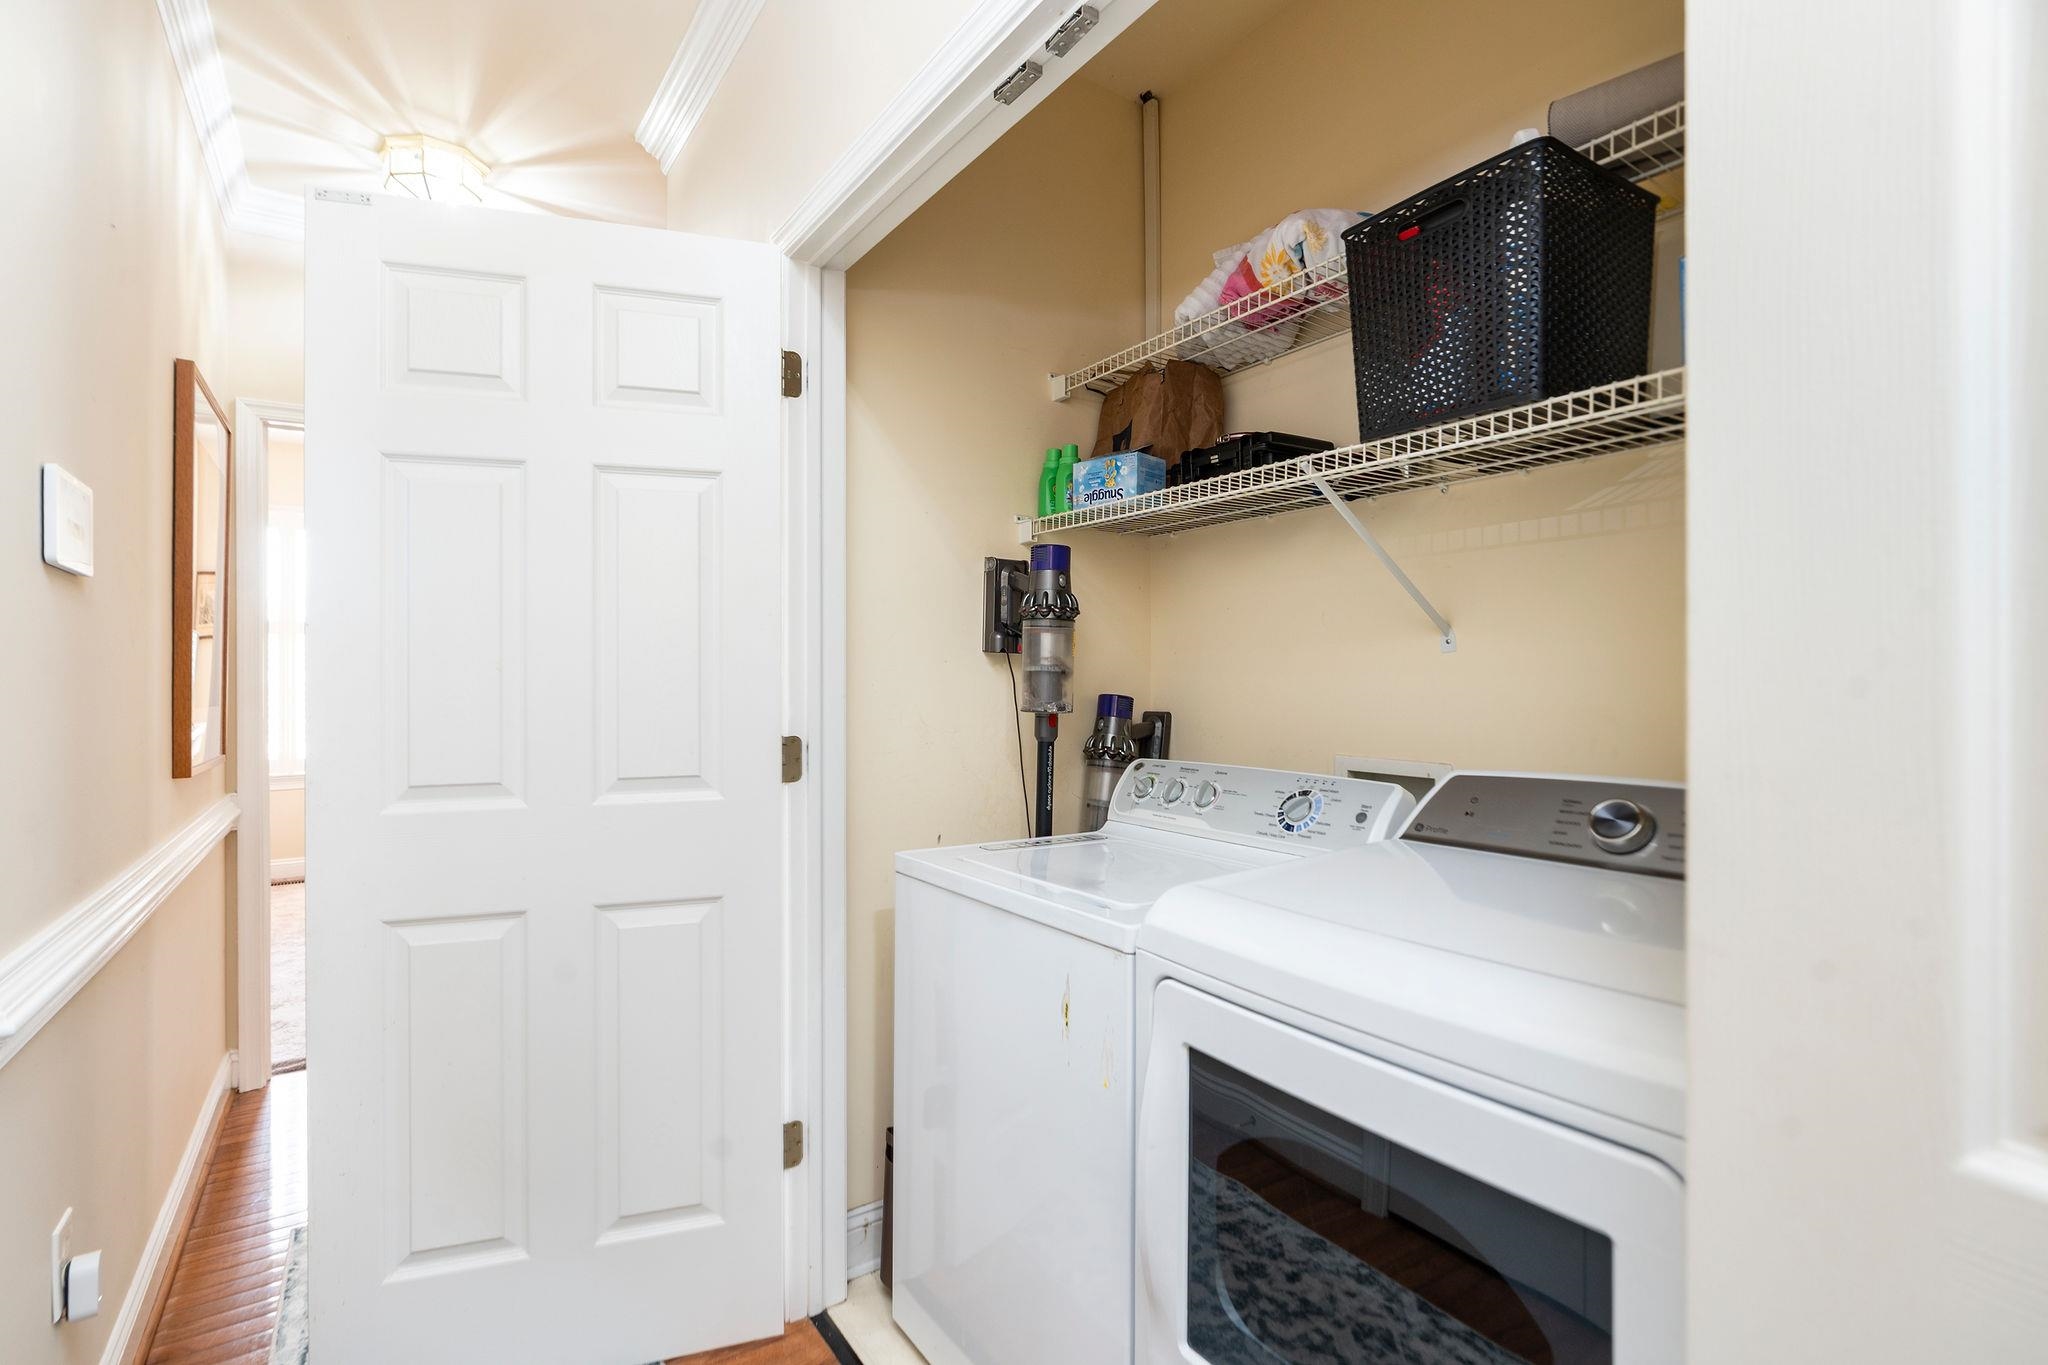
  • APPLIANCES Dishwasher, Electric Range, Disposal, Microwave, Refrigerator, Dryer, Washer
  • other interior Features Primary Downstairs, Eat-in Kitchen

Area & Lot

  • Status Sold
  • Date Sold April 30, 2026
  • Living Area1,546 Sq.Ft.
  • Total Area2,886 Sq.Ft.
  • Lot Area8,276.4 Sq.Ft.
  • MLS® ID674377
  • TypeResidential
  • YEAR BUILT1998
  • NeighborhoodVirginia
  • Architecture StylesTraditional
  • Elementary SchoolWestwood Hills
  • Middle SchoolKate Collins
  • High SchoolWaynesboro

Exterior

  • STORIES1
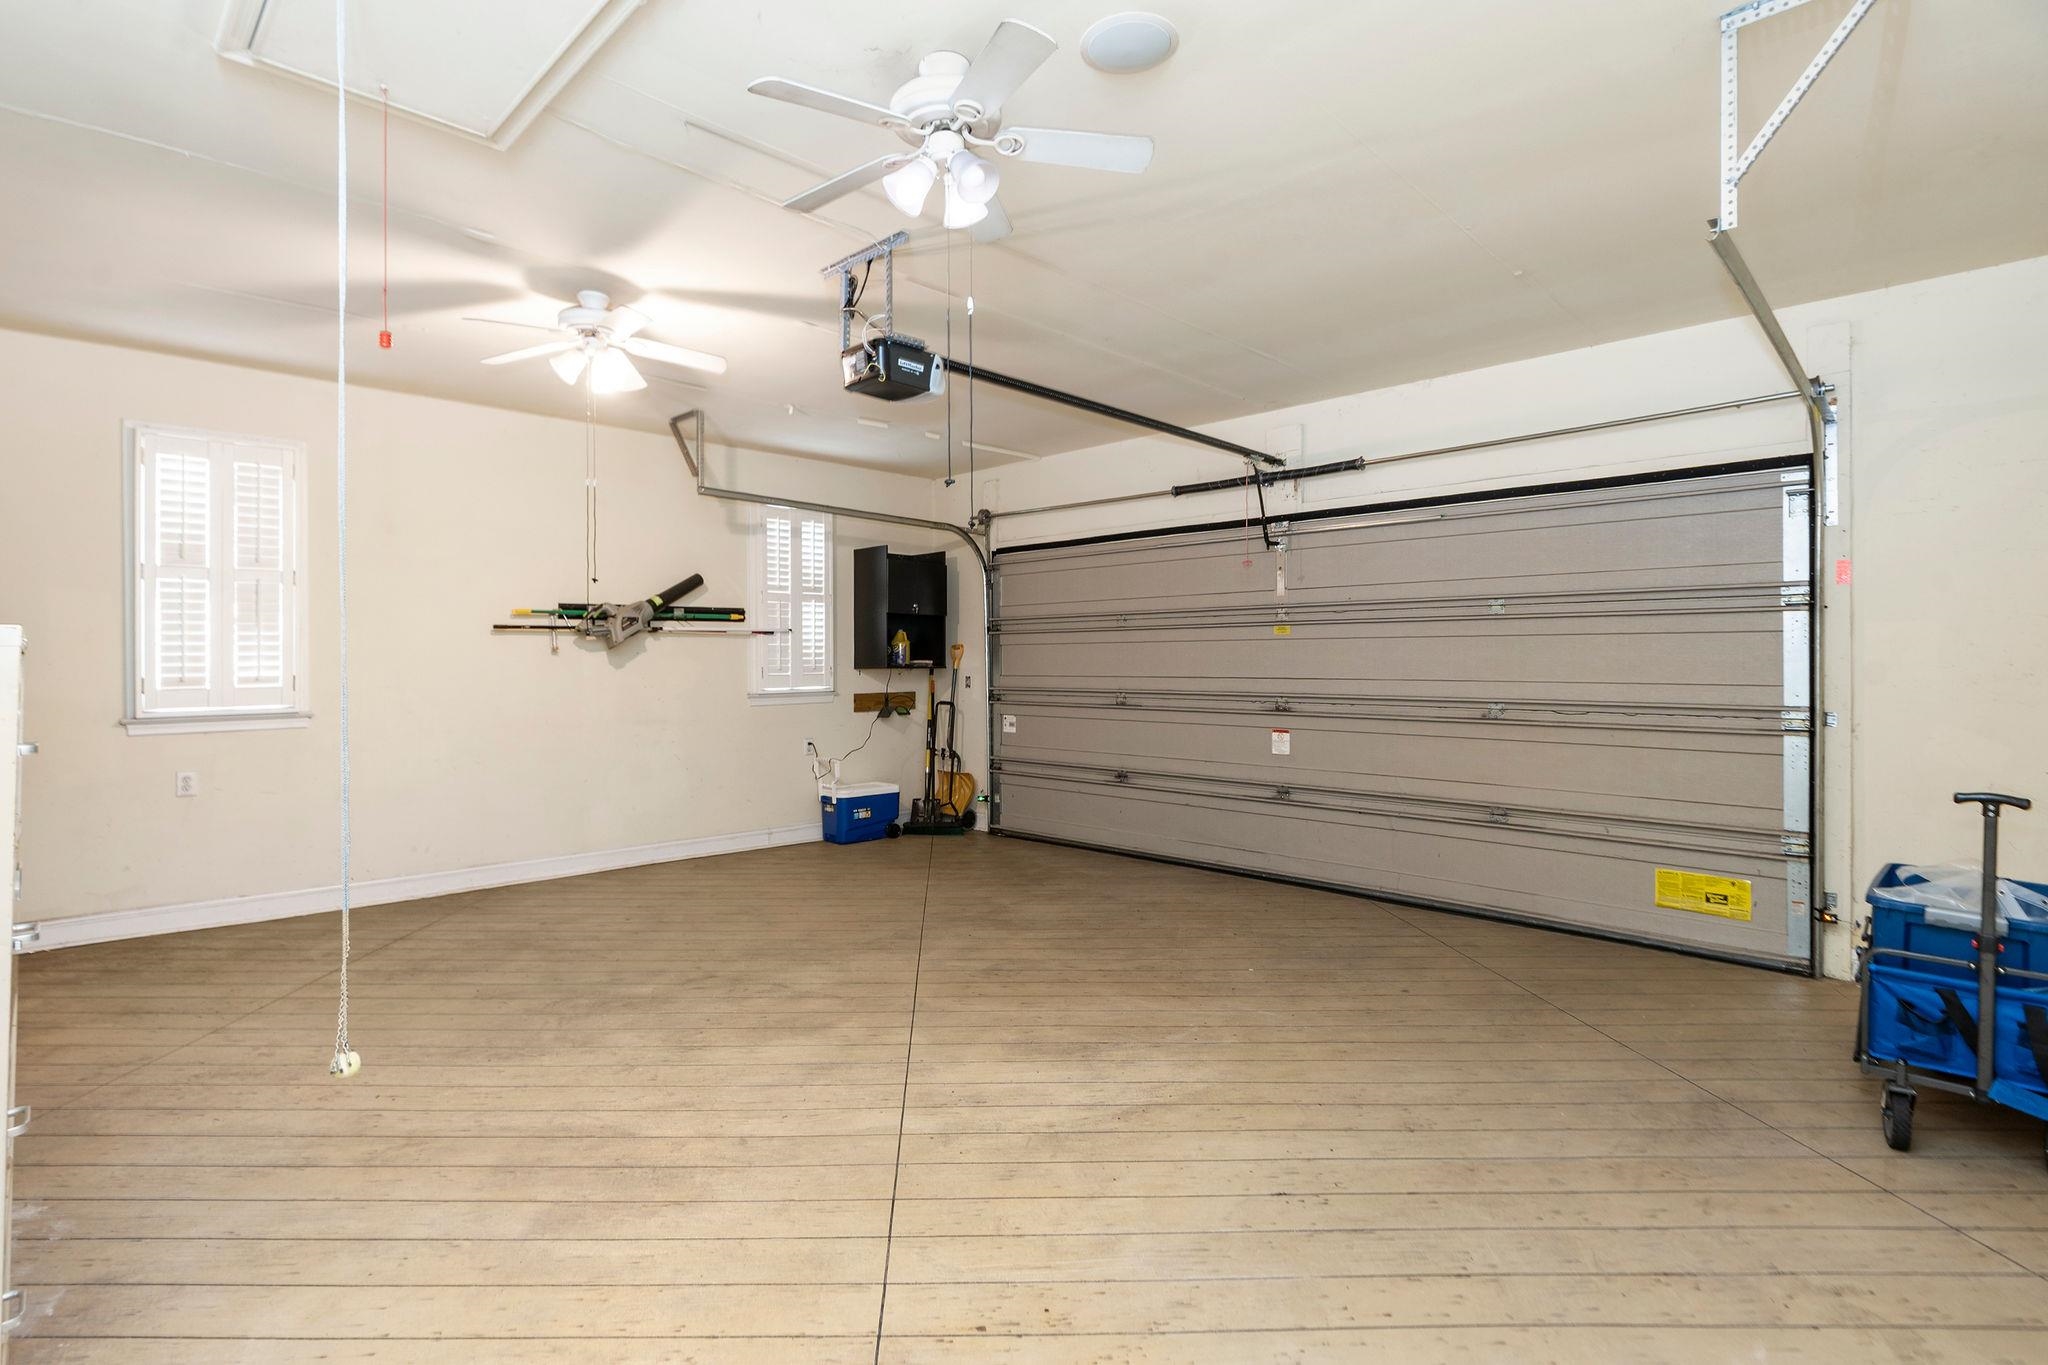
  • Garage Space2.0
  • water SourcePublic
  • utilitiesCable Available
  • PoolNone
  • roofComposition, Shingle
  • lot featuresCul-De-Sac
  • parkingAttached, Garage Faces Front, Garage
  • HEAT TYPEForced Air, Natural Gas
  • AIR CONDITIONINGCentral Air
  • sewerPublic Sewer
  • SubstructureBlock
  • HOA AmenitiesNone
  • security FeaturesSecurity System, Surveillance System

Financial

  • Sales Price$377,450
  • Real Estate Tax $3,152/yr
  • HOA $600

Work With Agent

I am looking for agents who believe that real estate is about people, and that guiding them through major life moments is a privilege. Come join a team that is bringing real estate back to its roots and putting the customer experience front and center by working with integrity, character and trust. 

Receive New Listings

Interested in buying a home? Sign up to receive updates on new listings in your area, and to be connected with me, committed to providing you with a unique, personal and elevated home-buying experience. 

Follow Me on Instagram