Leave a Message

By providing your contact information to Agent Name, your personal information will be processed in accordance with Agent Name's Privacy Policy. By checking the box(es) below, you consent to receive communications regarding your real estate inquiries and related marketing and promotional updates in the manner selected by you. For SMS text messages, message frequency varies. Message and data rates may apply. You may opt out of receiving further communications from Agent Name at any time. To opt out of receiving SMS text messages, reply STOP to unsubscribe.

Thank you for your message. I will be in touch with you shortly.

Explore Properties
7783 TANGIER DRIVE
7783 TANGIER DRIVE
7783 TANGIER DRIVE
7783 TANGIER DRIVE
7783 TANGIER DRIVE
7783 TANGIER DRIVE
7783 TANGIER DRIVE
7783 TANGIER DRIVE
7783 TANGIER DRIVE
7783 TANGIER DRIVE
7783 TANGIER DRIVE
7783 TANGIER DRIVE
7783 TANGIER DRIVE
7783 TANGIER DRIVE
7783 TANGIER DRIVE
7783 TANGIER DRIVE
7783 TANGIER DRIVE
7783 TANGIER DRIVE
7783 TANGIER DRIVE
7783 TANGIER DRIVE
7783 TANGIER DRIVE
7783 TANGIER DRIVE
7783 TANGIER DRIVE
7783 TANGIER DRIVE
7783 TANGIER DRIVE
7783 TANGIER DRIVE
7783 TANGIER DRIVE
7783 TANGIER DRIVE
7783 TANGIER DRIVE
7783 TANGIER DRIVE
7783 TANGIER DRIVE
7783 TANGIER DRIVE
7783 TANGIER DRIVE
7783 TANGIER DRIVE
7783 TANGIER DRIVE
7783 TANGIER DRIVE
7783 TANGIER DRIVE
7783 TANGIER DRIVE
7783 TANGIER DRIVE
7783 TANGIER DRIVE
7783 TANGIER DRIVE
7783 TANGIER DRIVE
7783 TANGIER DRIVE
SEE ALL PHOTOS
7783 TANGIER DRIVE
7783 TANGIER DRIVE
7783 TANGIER DRIVE
7783 TANGIER DRIVE
7783 TANGIER DRIVE
7783 TANGIER DRIVE
7783 TANGIER DRIVE
7783 TANGIER DRIVE
7783 TANGIER DRIVE
7783 TANGIER DRIVE
7783 TANGIER DRIVE
7783 TANGIER DRIVE
7783 TANGIER DRIVE
7783 TANGIER DRIVE
7783 TANGIER DRIVE
7783 TANGIER DRIVE
7783 TANGIER DRIVE
7783 TANGIER DRIVE
7783 TANGIER DRIVE
7783 TANGIER DRIVE
7783 TANGIER DRIVE
7783 TANGIER DRIVE
7783 TANGIER DRIVE
7783 TANGIER DRIVE
7783 TANGIER DRIVE
7783 TANGIER DRIVE
7783 TANGIER DRIVE
7783 TANGIER DRIVE
7783 TANGIER DRIVE
7783 TANGIER DRIVE
7783 TANGIER DRIVE
7783 TANGIER DRIVE
7783 TANGIER DRIVE
7783 TANGIER DRIVE
7783 TANGIER DRIVE
7783 TANGIER DRIVE
7783 TANGIER DRIVE
7783 TANGIER DRIVE
7783 TANGIER DRIVE
7783 TANGIER DRIVE
7783 TANGIER DRIVE
7783 TANGIER DRIVE
7783 TANGIER DRIVE
Sold

7783 TANGIER DRIVE

7783 TANGIER DRIVE, SPRINGFIELD, VA 22153

$839,900
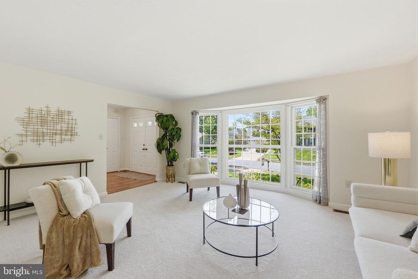
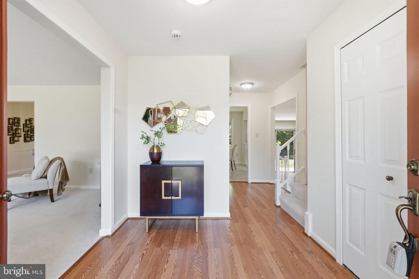
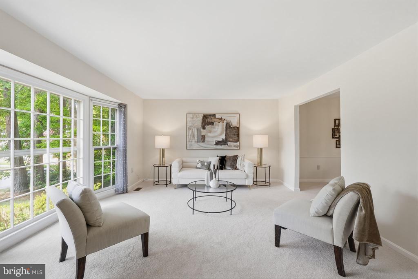
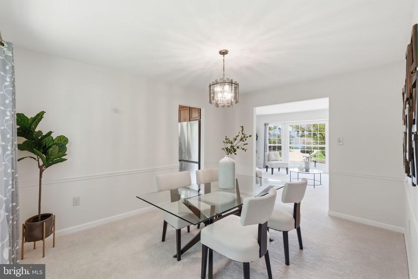
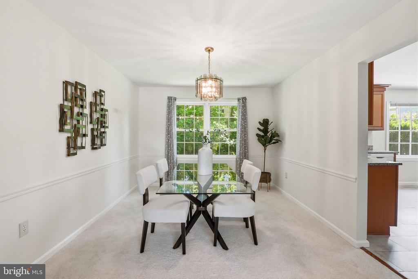
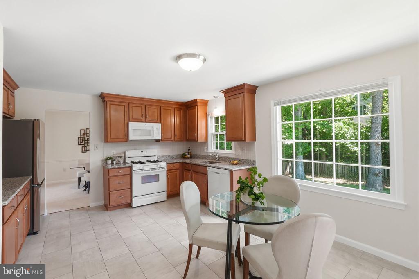
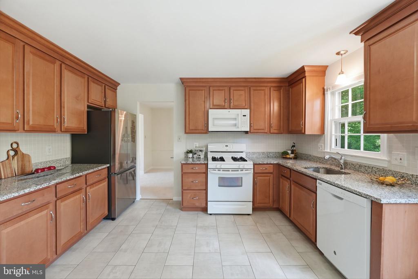
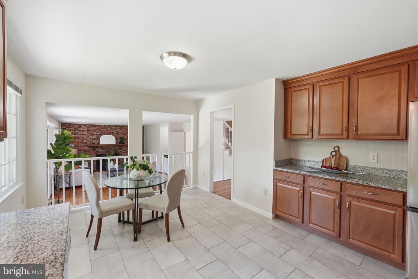
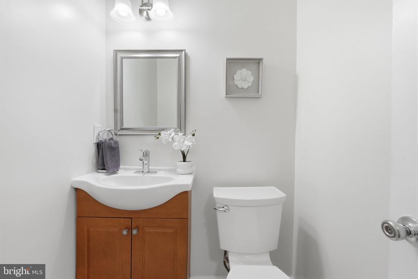
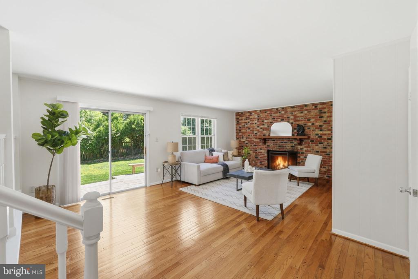
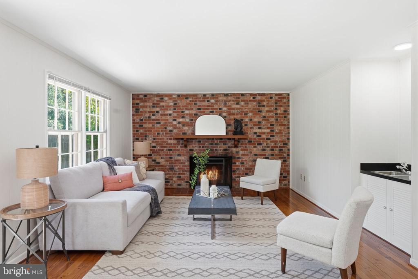
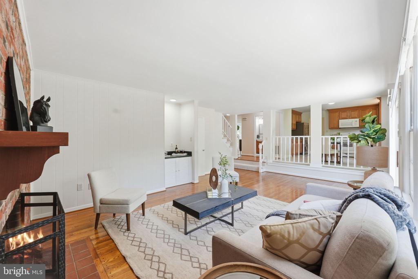
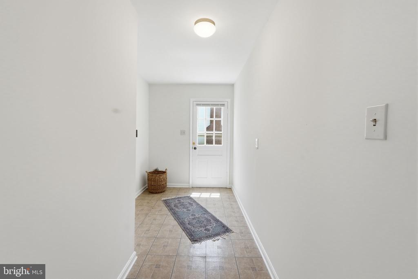
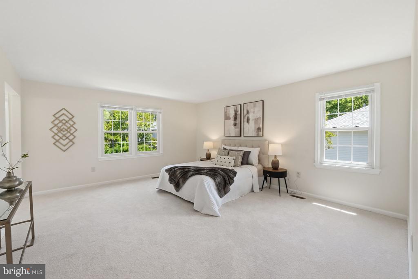
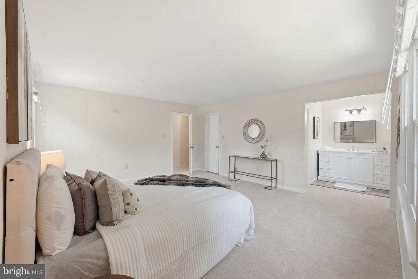
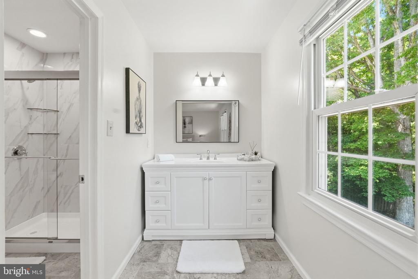
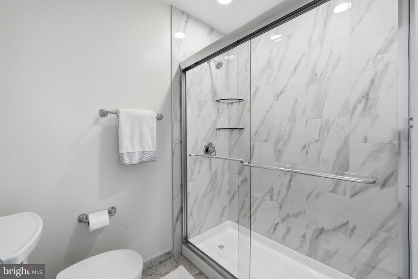
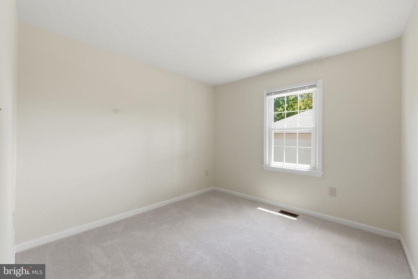
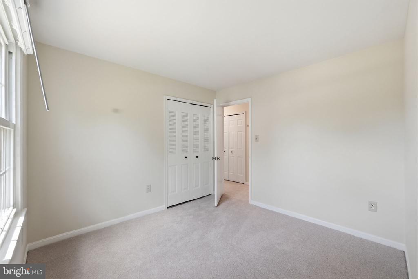
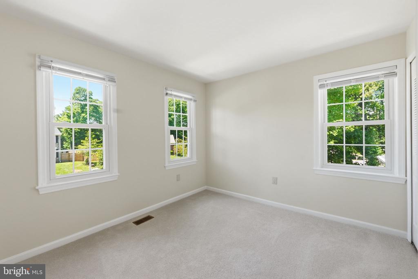
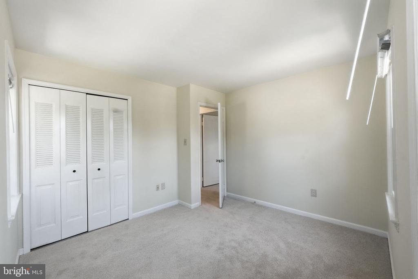
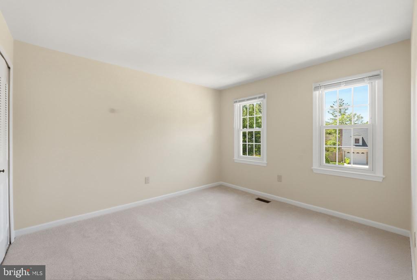
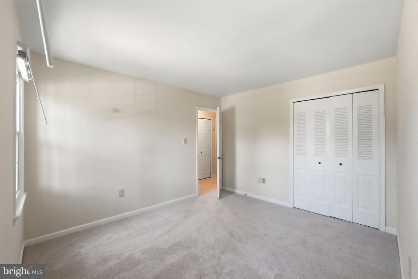
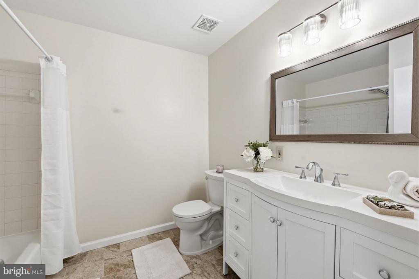
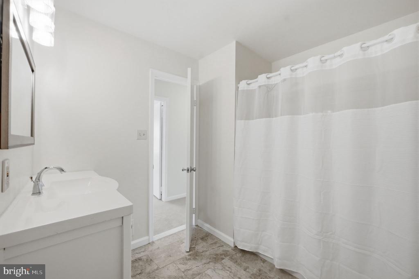
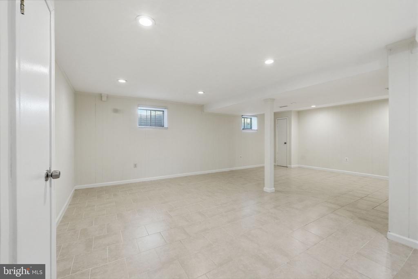
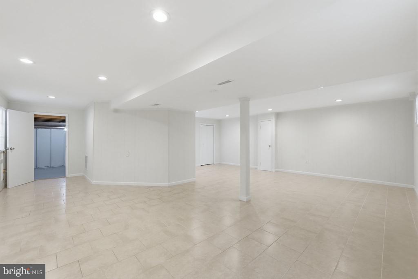
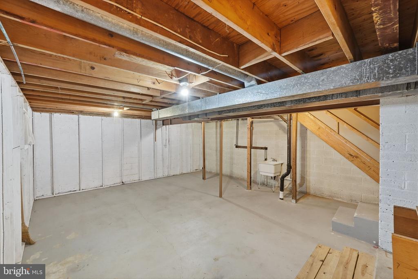
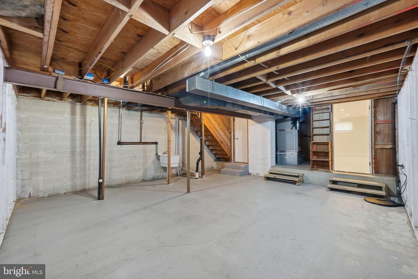
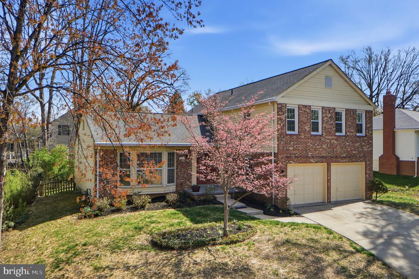
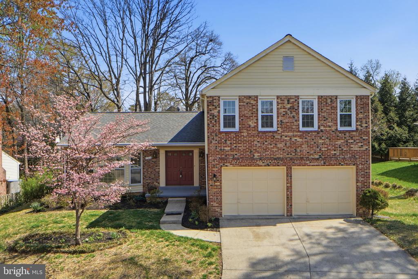
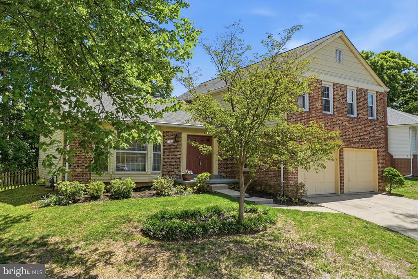
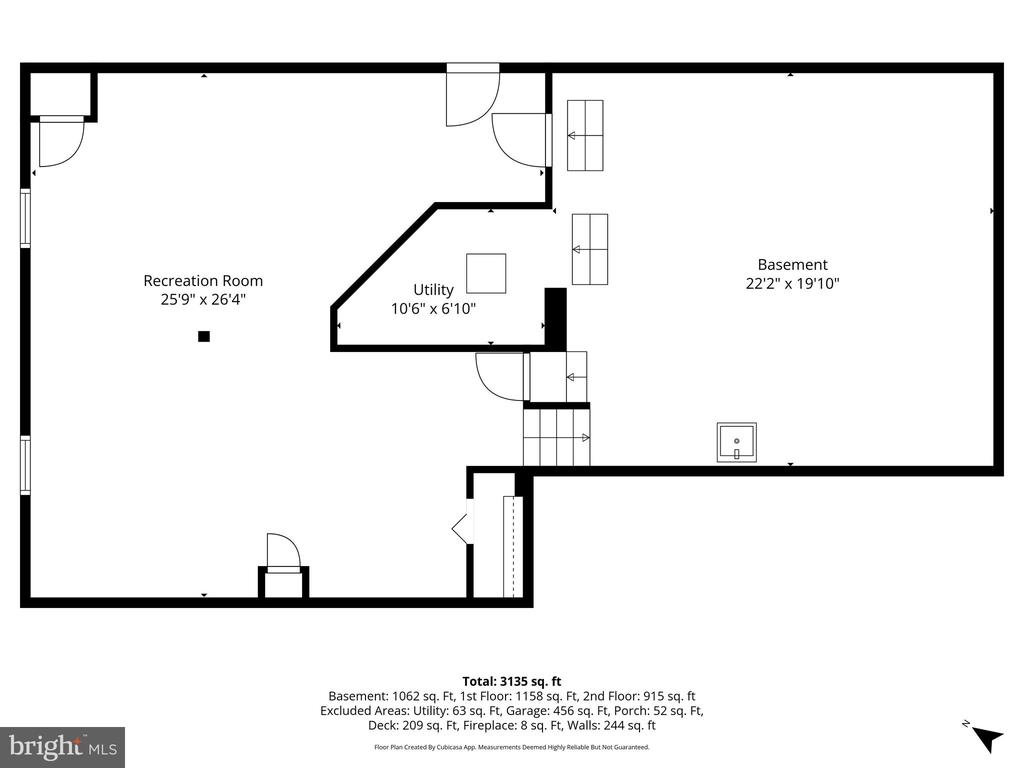
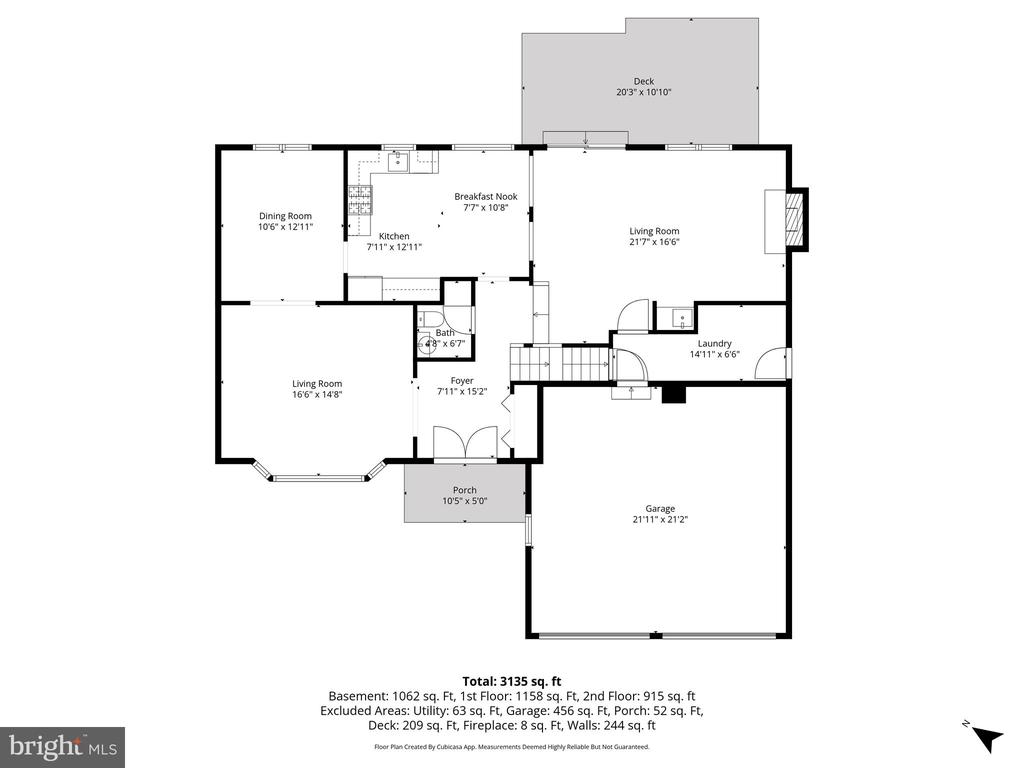
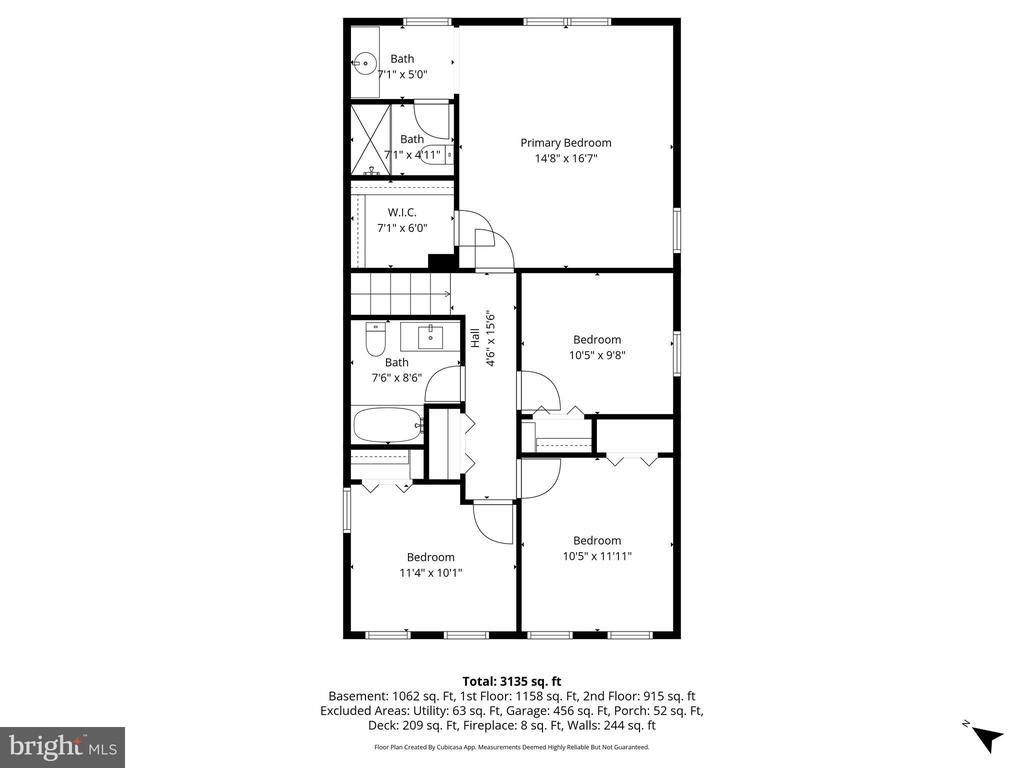
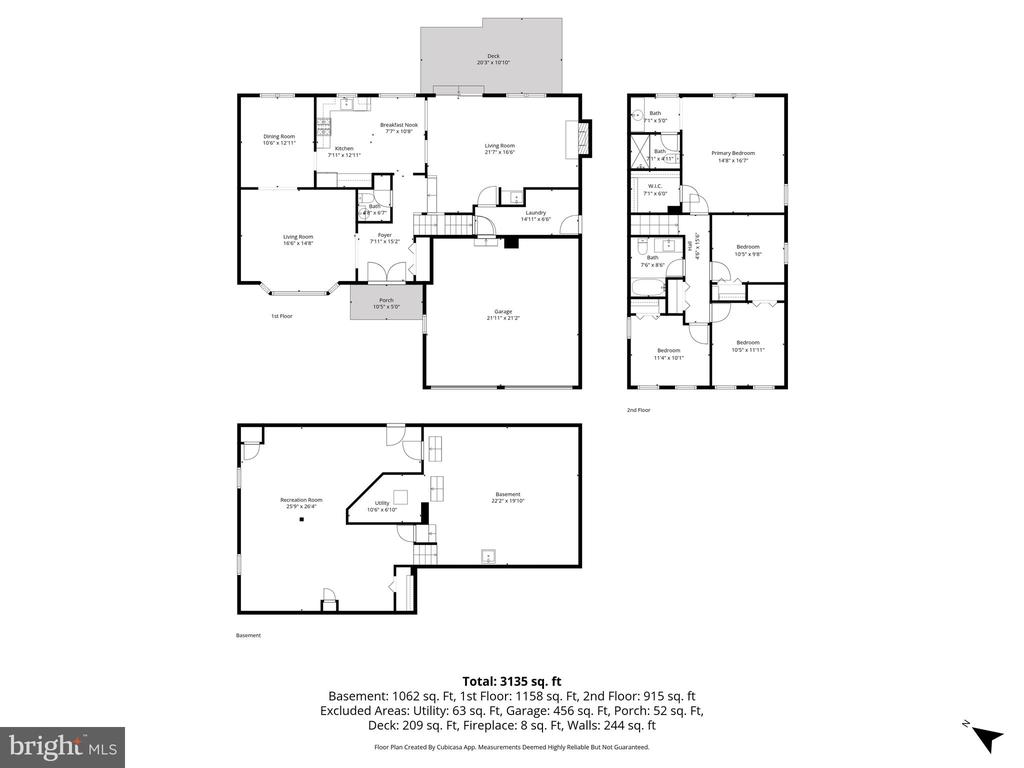
Take another look at this beautiful home. It was recently staged and is absolutely stunning! It's move-in ready and waiting for its new owners. Recent updates include brand new primary bathroom, new refrigerator, freshly painted throughout in today's neutral colors, new carpeting, roof 2024, HVAC 2019, microwave 2020. The kitchen was previously updated with cabinets, granite, flooring and undermount stainless sink. There are beautiful hardwoods in the step down family room with gorgeous wood fireplace and wet bar and the laundry room is conveniently located on the main level. The huge finished, walkup basement has endless possibilities for multi uses and there is ample storage as well.

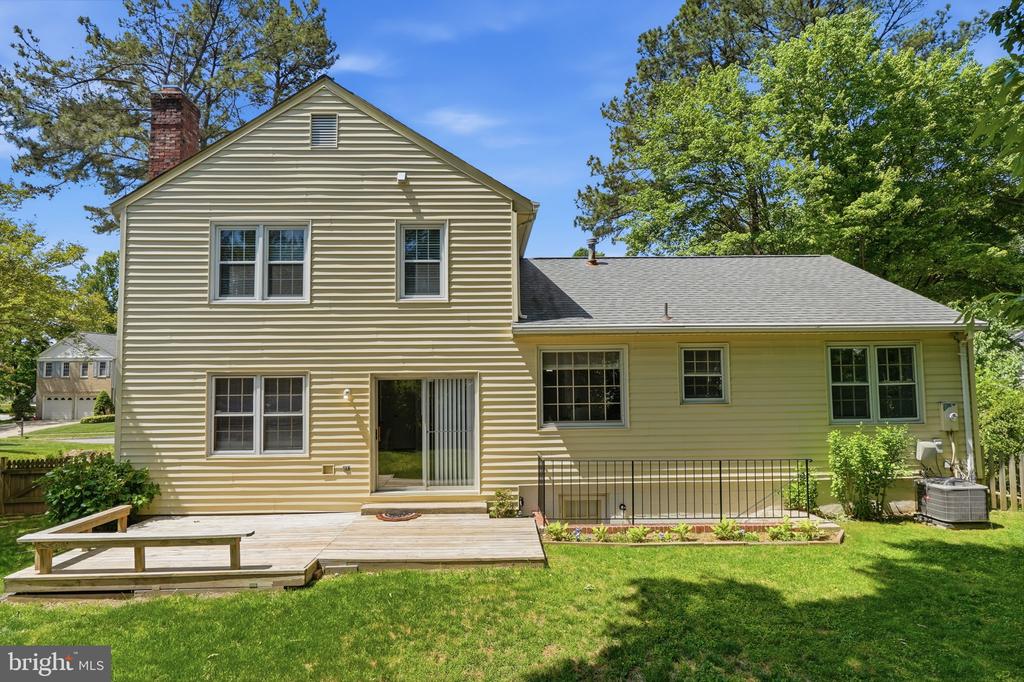
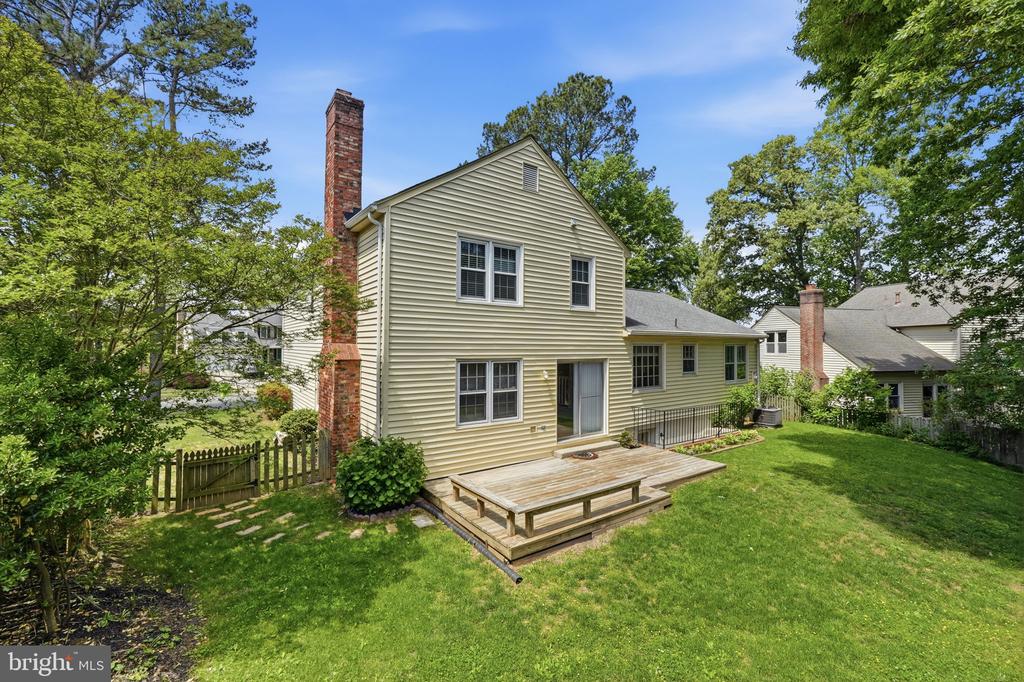
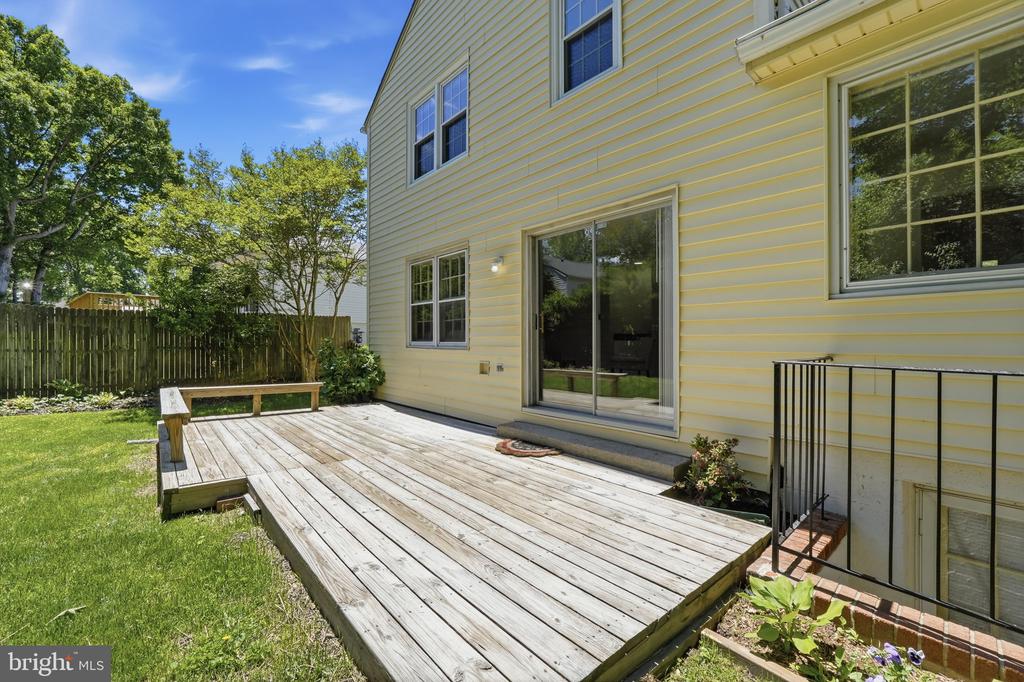
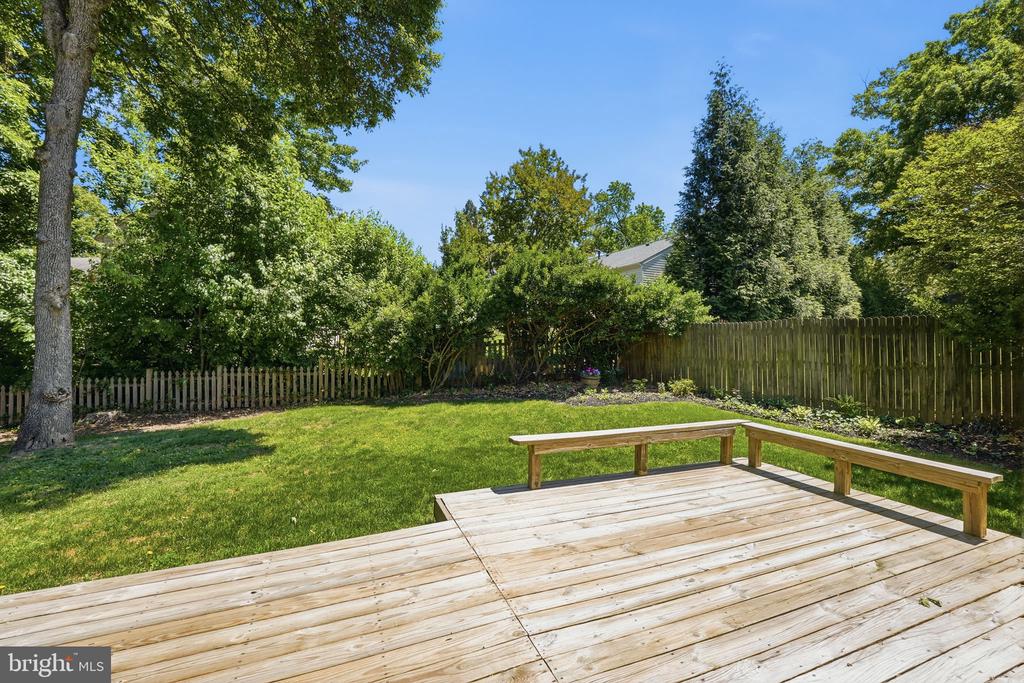
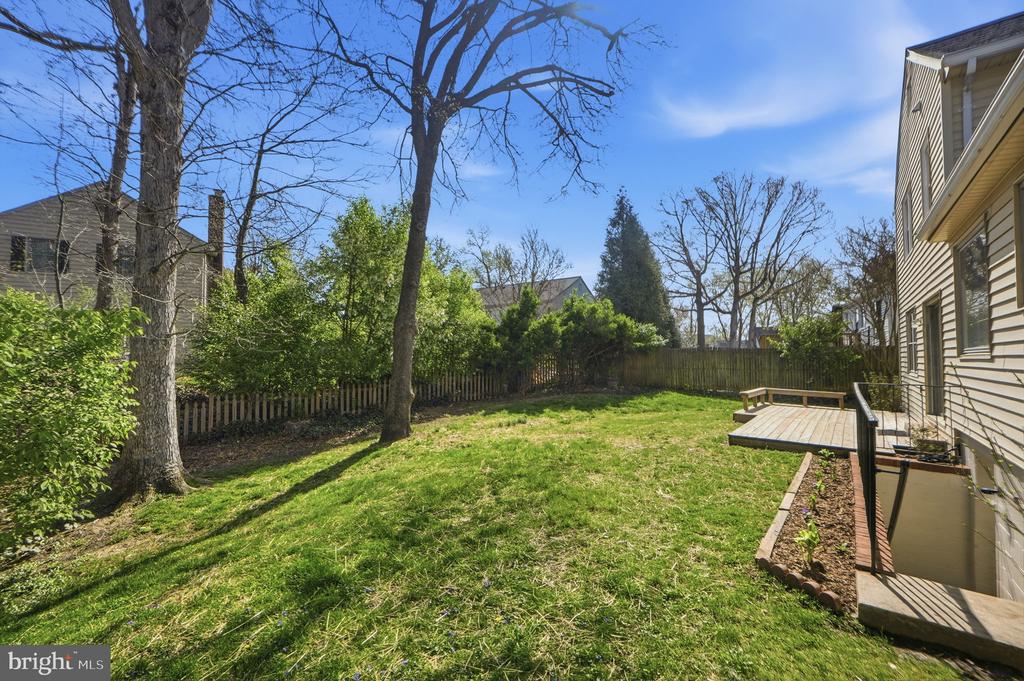
This home is located on a cul-de-sac and features fenced back yard with trees, plantings and a great deck for entertaining and just relaxing. It's conveniently located within minutes of 95/495/395, Springfield Metro, bus routes, commuter lots, Fort Belvoir and is within walking distance of shopping, restaurants and Rolling Wood Park. There is a community pool available by membership.

4
beds

3
baths

2,858 Sq.Ft. LIVING AREA

9,909 Sq.Ft. lot

Lynn Won

Lynn Won

Features & Amenities

Interior

  • total bedrooms4
  • Total bathrooms3
  • full bathrooms2
  • half bathroom1
  • Flooring Carpet, Hardwood, Ceramic Tile
  • Fireplace Wood
  • APPLIANCES Washer/Dryer Hookups Only, Dishwasher, Disposal, Refrigerator, Stove, Built-In Microwave
  • other interior Features Kitchen - Country, Kitchen - Eat-In, Dining Area, Primary Bath(s), Wet/Dry Bar, Wood Floors, Upgraded Countertops, Floor Plan - Traditional, Window Treatments

Area & Lot

  • Status Sold
  • Date Sold June 23, 2026
  • Living Area2,858 Sq.Ft.
  • Lot Area9,909 Sq.Ft.
  • MLS® IDVAFX2302242
  • TypeResidential
  • YEAR BUILT1978
  • NeighborhoodVirginia
  • Architecture StylesSplit Level
  • View DescriptionGarden/Lawn, Trees/Woods
  • Elementary SchoolSARATOGA
  • Middle SchoolKEY
  • High SchoolJOHN R. LEWIS

Exterior

  • STORIES3
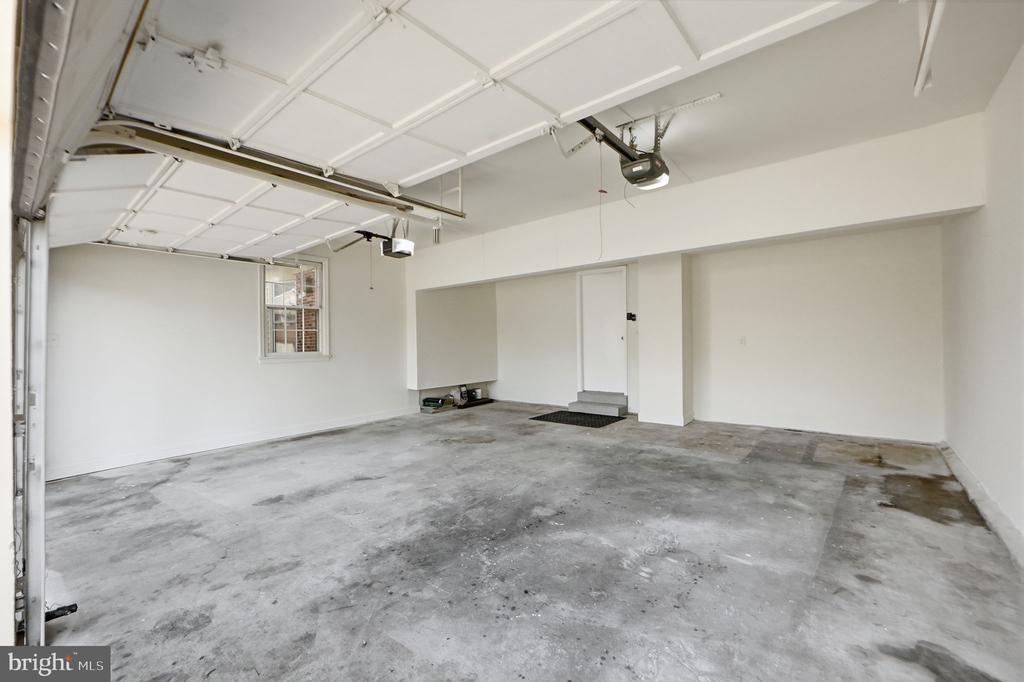
  • Garage Space2.0
  • water SourcePublic
  • roofAsphalt
  • lot featuresCul-de-sac, Trees/Wooded
  • parkingAttached Garage, Driveway, On Street
  • HEAT TYPEForced Air
  • AIR CONDITIONINGCentral A/C
  • sewerPublic Sewer
  • SubstructureOther
  • Disability FeaturesNone
  • other exterior FeaturesSidewalks

Financial

  • Sales Price$839,900
  • Real Estate Tax $8,547/yr
  • HOA $100/yr
  • Zoning 130
View Virtual Tour

Work With Agent

I am looking for agents who believe that real estate is about people, and that guiding them through major life moments is a privilege. Come join a team that is bringing real estate back to its roots and putting the customer experience front and center by working with integrity, character and trust. 

Receive New Listings

Interested in buying a home? Sign up to receive updates on new listings in your area, and to be connected with me, committed to providing you with a unique, personal and elevated home-buying experience. 

Follow Me on Instagram