Leave a Message

By providing your contact information to Agent Name, your personal information will be processed in accordance with Agent Name's Privacy Policy. By checking the box(es) below, you consent to receive communications regarding your real estate inquiries and related marketing and promotional updates in the manner selected by you. For SMS text messages, message frequency varies. Message and data rates may apply. You may opt out of receiving further communications from Agent Name at any time. To opt out of receiving SMS text messages, reply STOP to unsubscribe.

Thank you for your message. I will be in touch with you shortly.

Explore Properties
7257 MCLEAN COMMONS LANE
SEE ALL PHOTOS
7257 MCLEAN COMMONS LANE
Sold

7257 MCLEAN COMMONS LANE

7257 MCLEAN COMMONS LANE, MCLEAN, VA 22101

$1,215,075
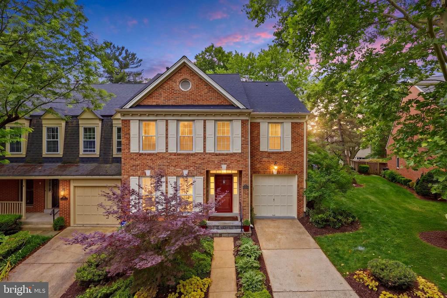
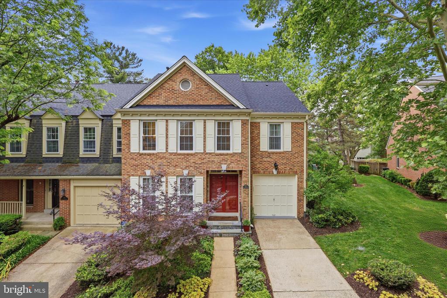
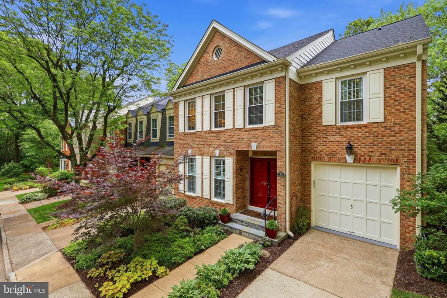
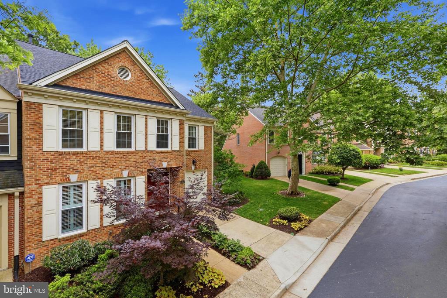
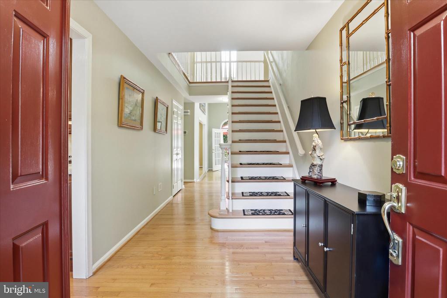
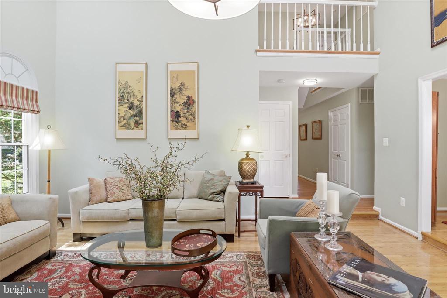
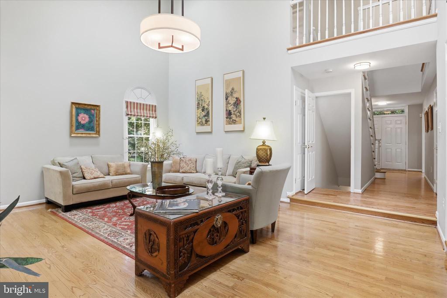
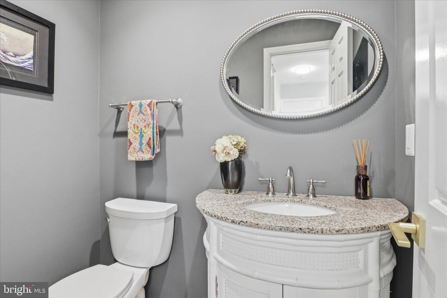
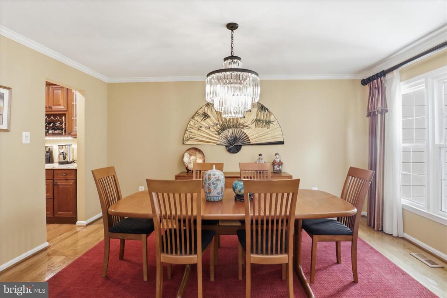
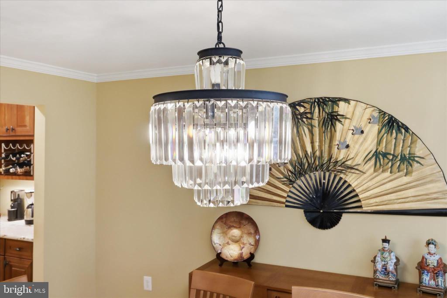
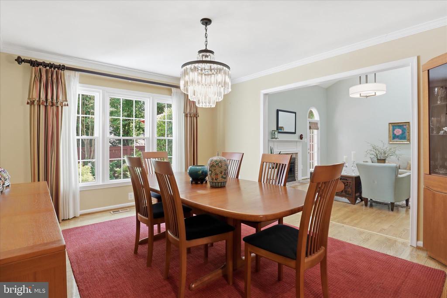
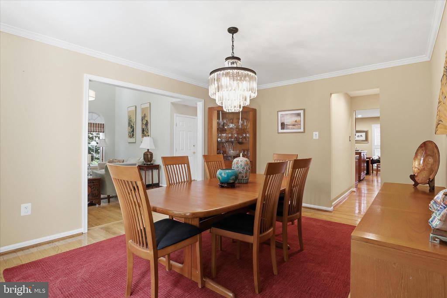
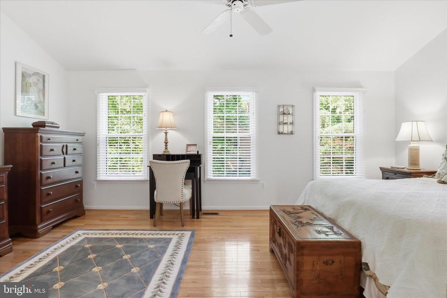
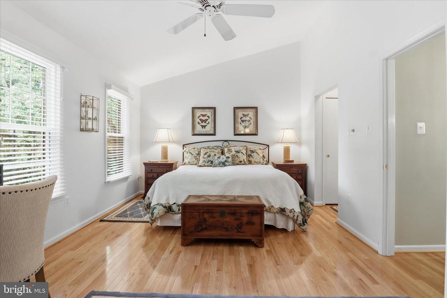
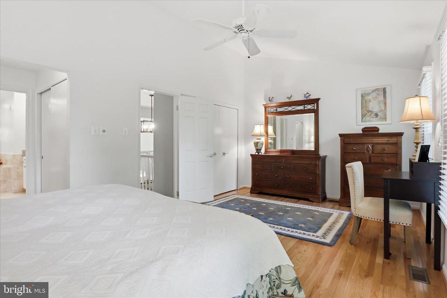
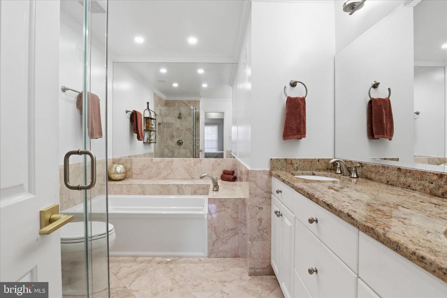
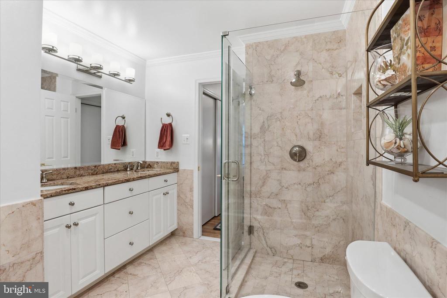
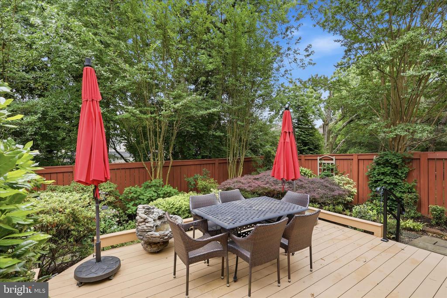
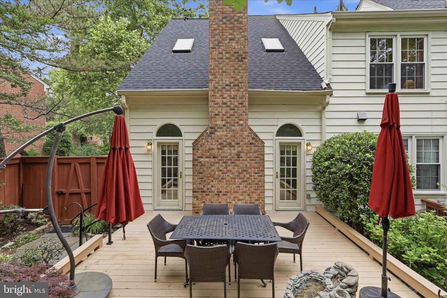
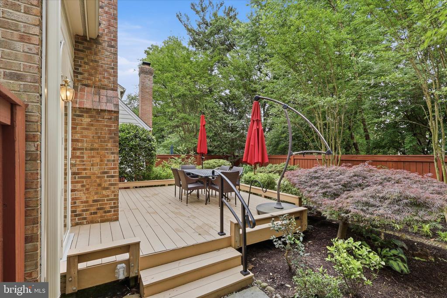
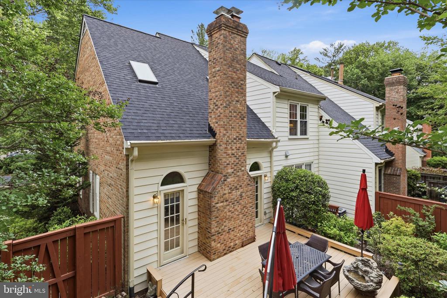
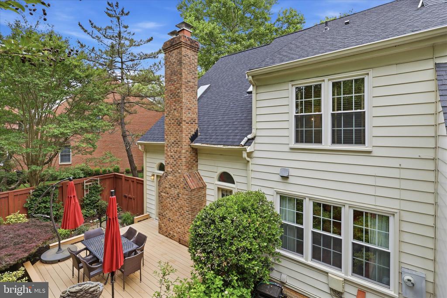
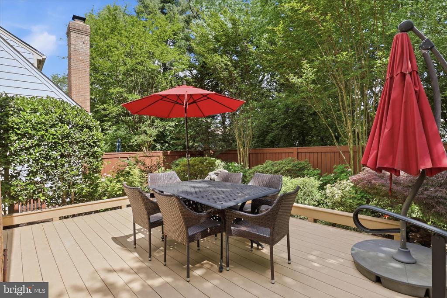
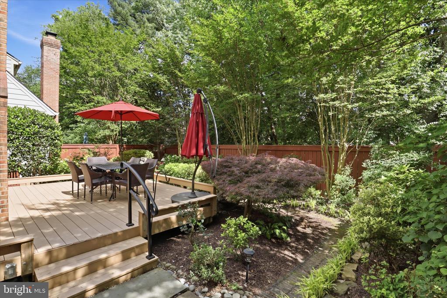
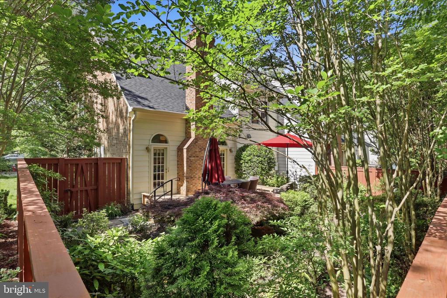
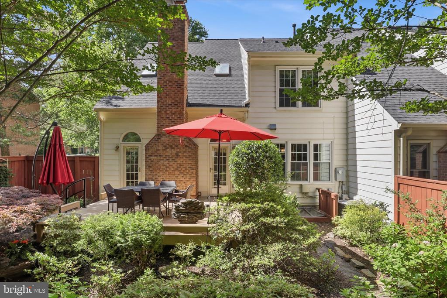
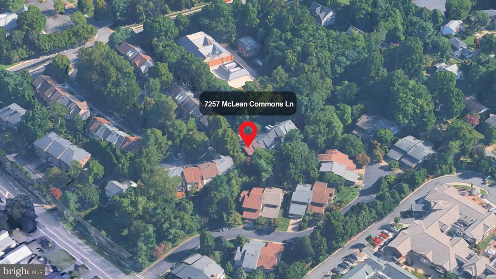
Tucked inside the quiet and highly sought-after McLean Commons community, 7257 McLean Commons Lane offers the perfect balance of privacy, convenience, and thoughtful updates in one of Northern Virginia's most premier locations. This beautifully maintained three-bedroom, three-and-a-half-bath end-unit townhome is ideally positioned backing to trees, creating a peaceful setting with lush gardens and a serene backyard retreat complete with a spacious deck -- the perfect spot to enjoy morning coffee or unwind at the end of the day.

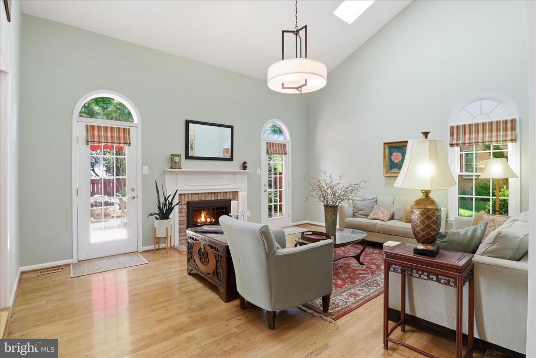
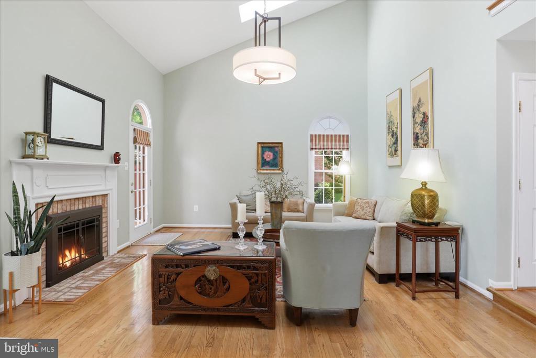
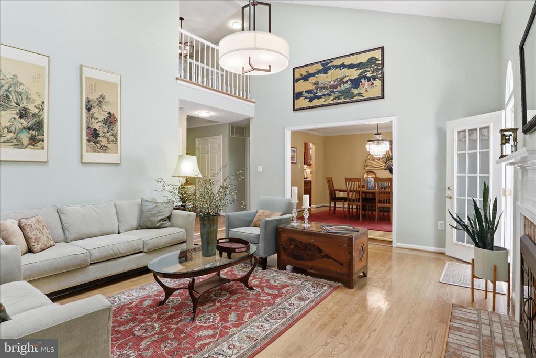
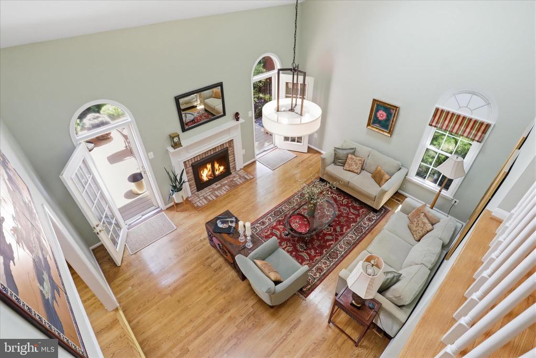
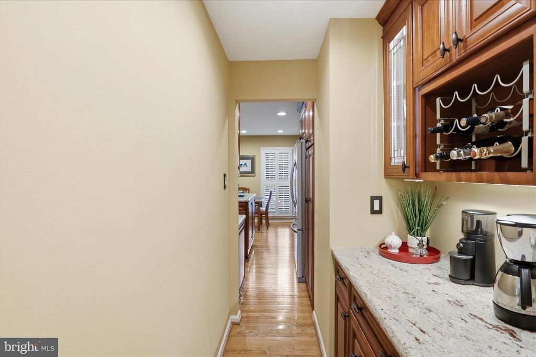
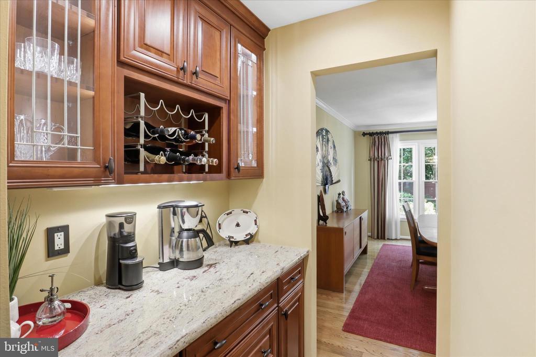
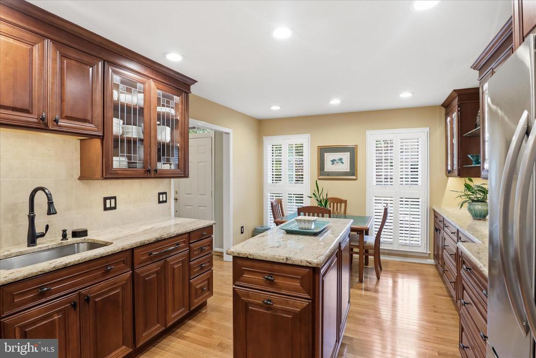
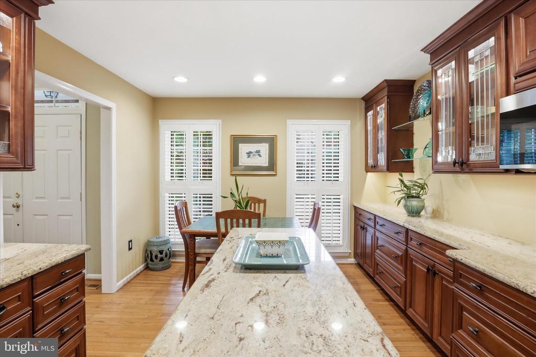
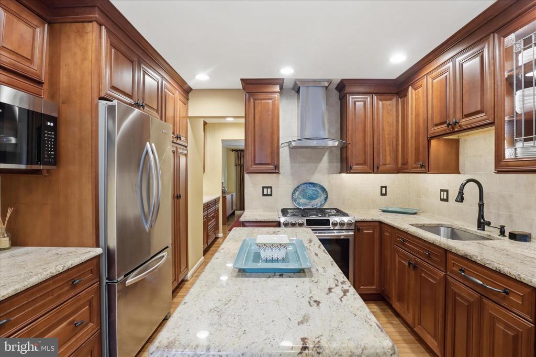
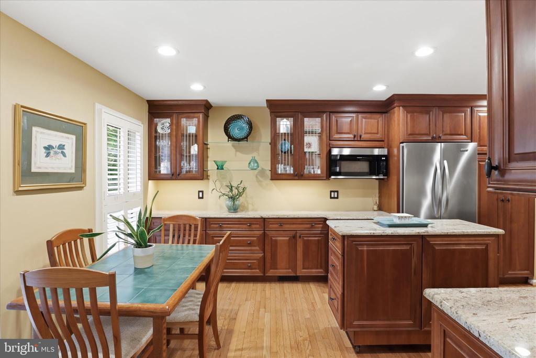
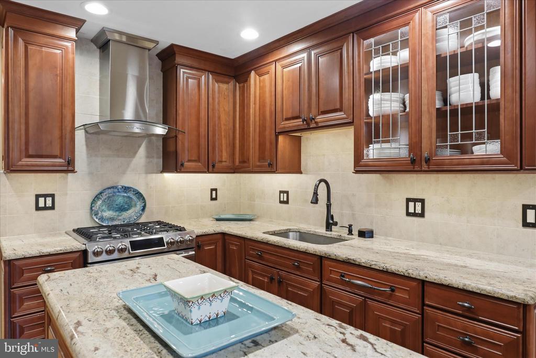
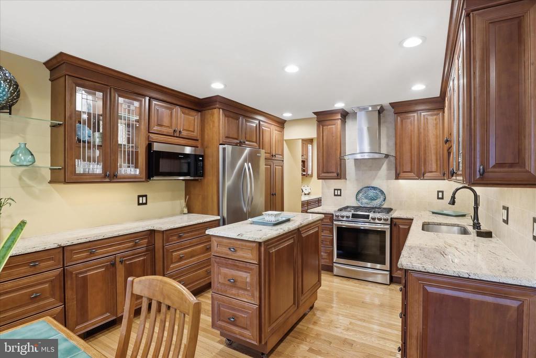
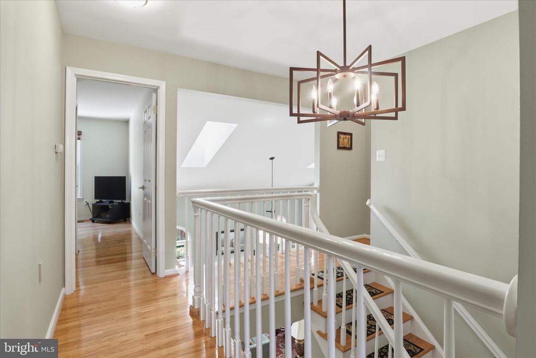
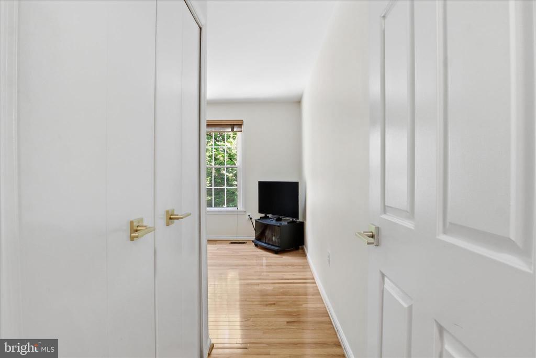
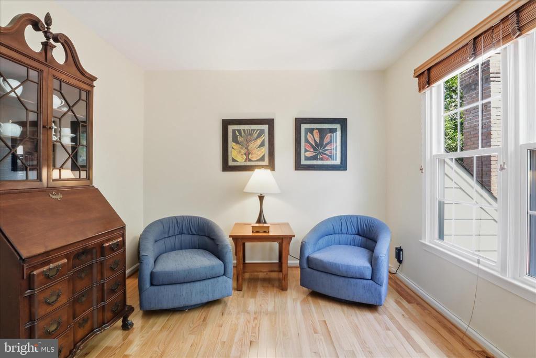
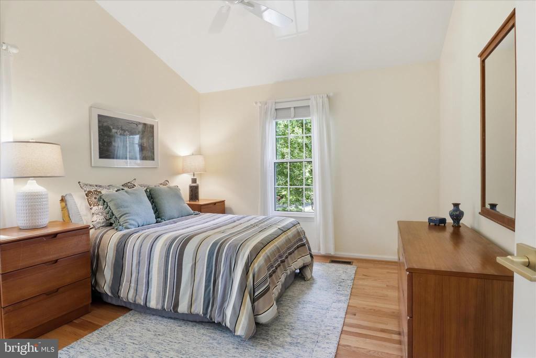
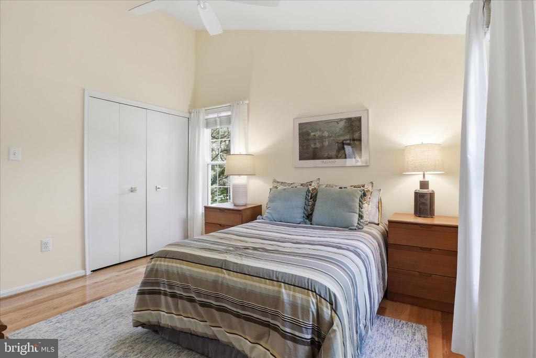
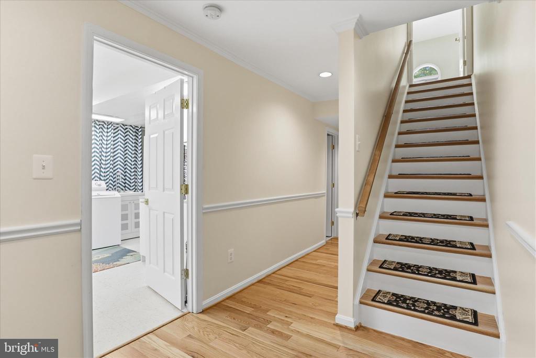
Inside, the home has been extensively updated with both style and function in mind. The completely renovated and reimagined kitchen was thoughtfully redesigned to maximize space, storage, and flow for everyday living and entertaining alike. Hardwood floors have been recently installed throughout the upper and lower levels, adding warmth and continuity across the home. Additional major improvements include a recently replaced roof and windows, providing peace of mind for years to come.

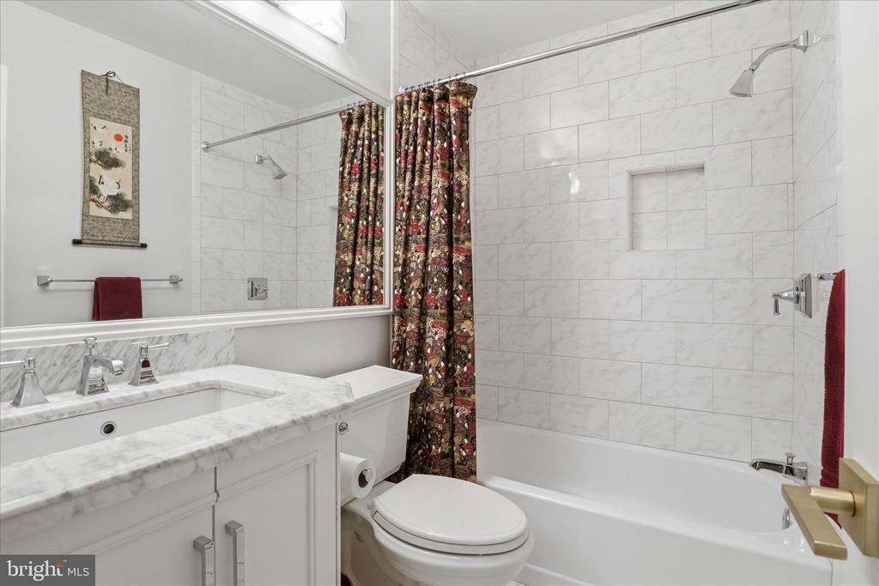
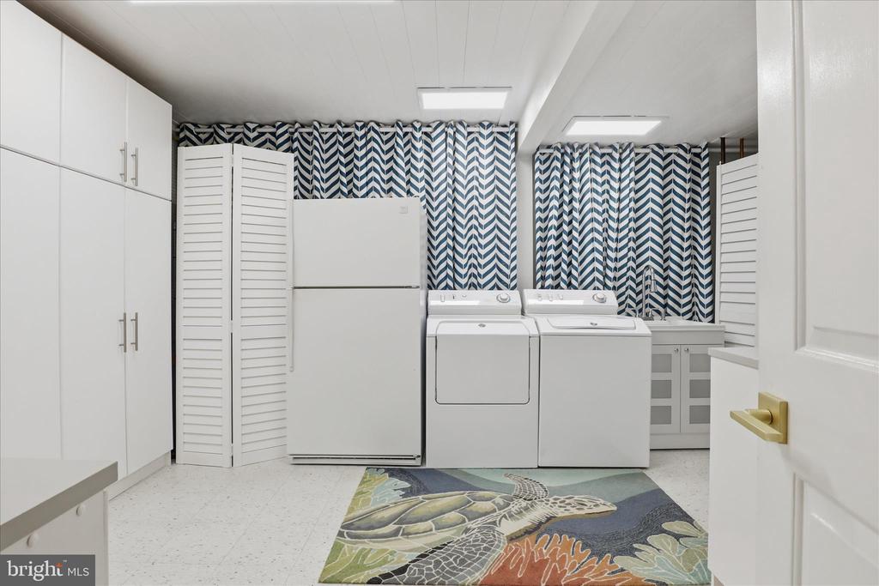
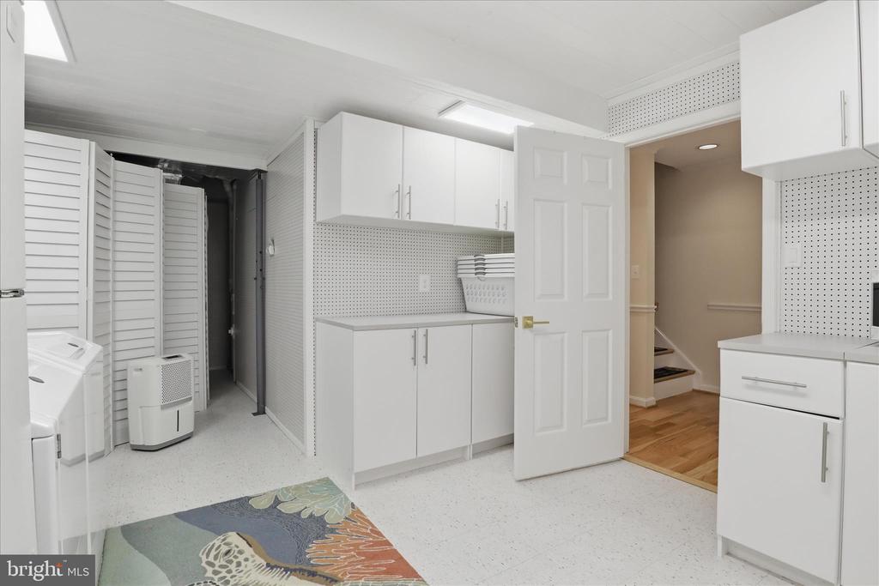
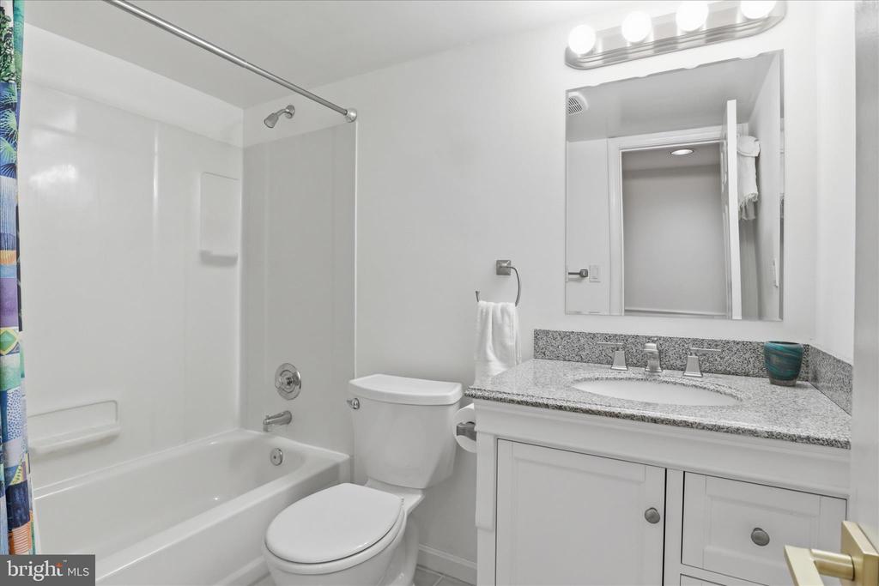
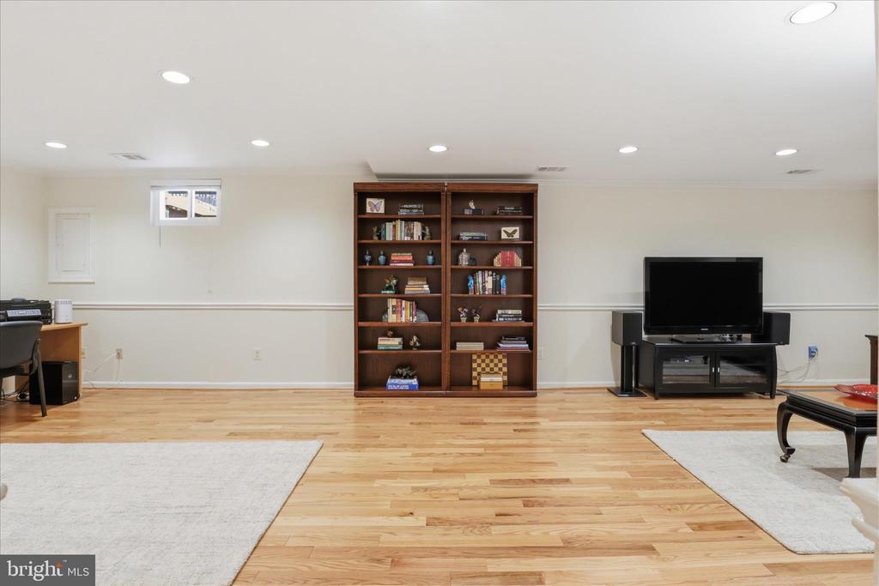
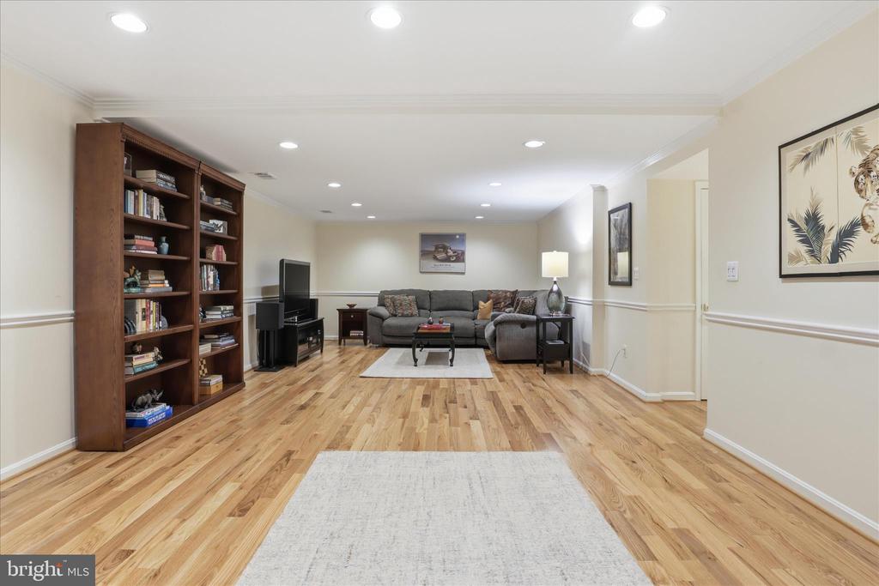
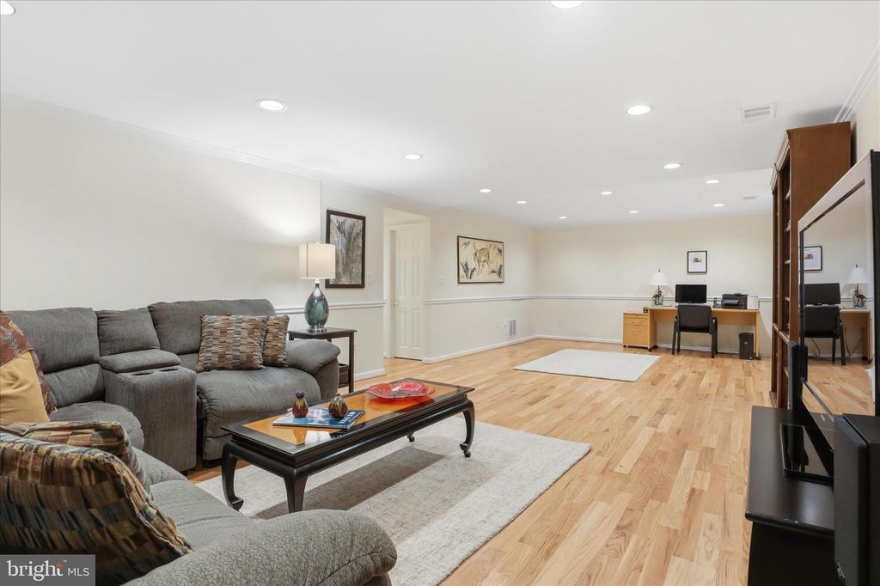
The finished lower level offers exceptional flexibility and comfortable additional living space, featuring a spacious family room, full bathroom, finished laundry room, and abundant storage. With the potential to add a fourth bedroom, the lower level easily adapts to a variety of needs including guest space, a home office, gym, or multigenerational living.

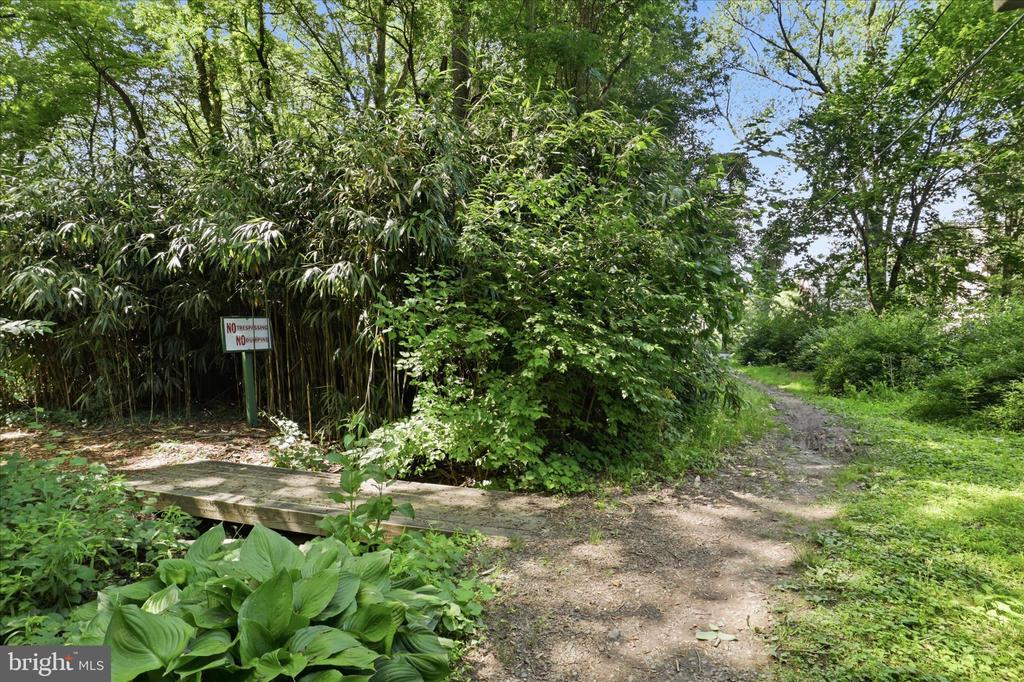
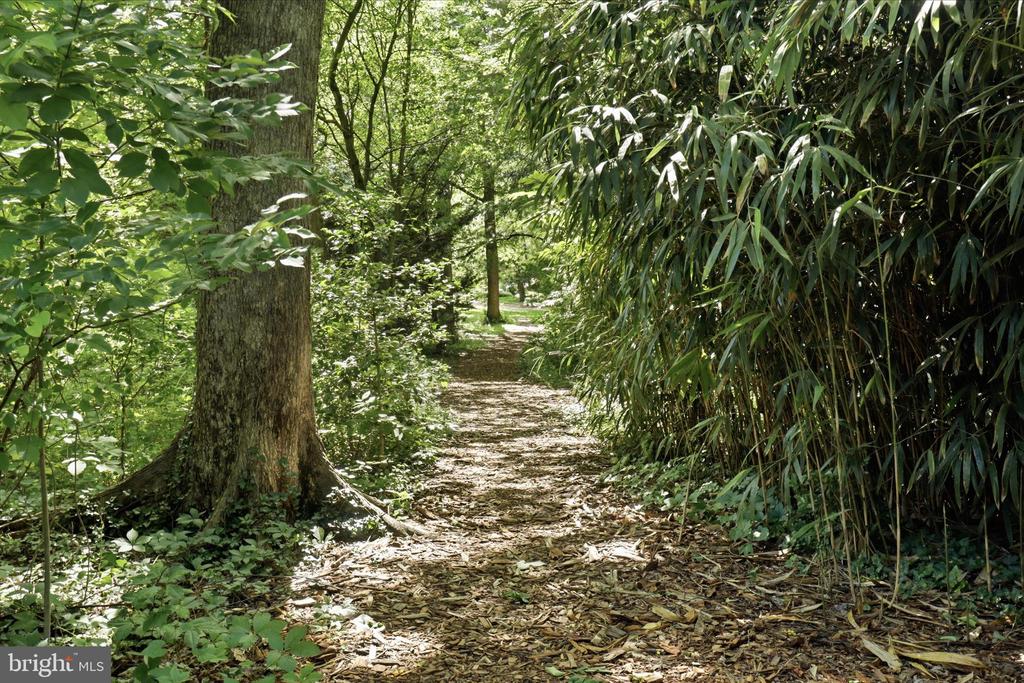
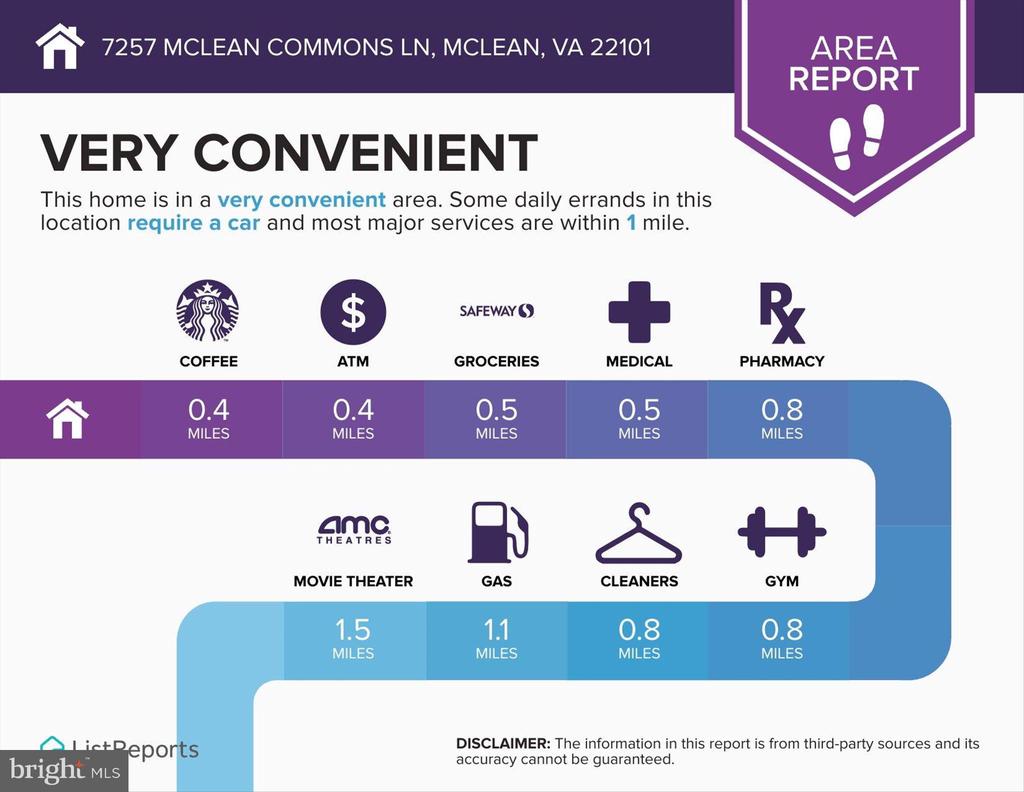
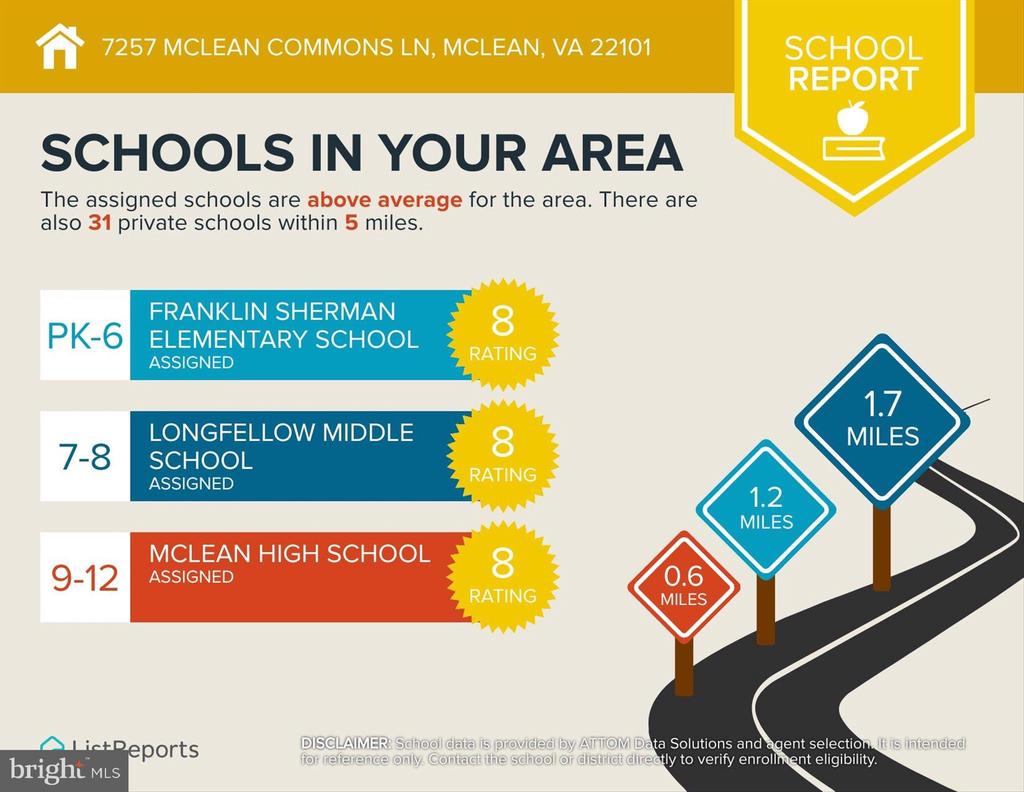
Natural light pours throughout the home thanks to the desirable end-unit location, while the functional floor plan provides comfortable living across all three levels. Residents of McLean Commons enjoy a tucked-away community atmosphere with access to a walking trail leading directly to the park, all while being just minutes from Tysons, downtown McLean, and major commuter routes including I-495, Route 123, the GW Parkway, and nearby Metro access. Zoned for highly rated schools, this is an exceptional opportunity to enjoy updated living in one of McLean's most convenient and established neighborhoods.

3
beds

4
baths

2,032 Sq.Ft. LIVING AREA

3,655 Sq.Ft. lot

Allison Gillette

Allison Gillette

Features & Amenities

Interior

  • total bedrooms3
  • Total bathrooms4
  • full bathrooms3
  • half bathroom1
  • Flooring Hardwood
  • Fireplace Gas/Propane
  • APPLIANCES Built-In Microwave, Dishwasher, Disposal, Dryer, Exhaust Fan, Icemaker, Stove, Refrigerator, Washer
  • other interior Features Bathroom - Jetted Tub, Bathroom - Walk-In Shower, Breakfast Area, Butlers Pantry, Ceiling Fan(s), Dining Area, Kitchen - Island, Kitchen - Eat-In, Primary Bath(s), Skylight(s), Window Treatments, Wood Floors

Area & Lot

  • Status Sold
  • Date Sold June 23, 2026
  • Living Area2,032 Sq.Ft.
  • Lot Area3,655 Sq.Ft.
  • MLS® IDVAFX2314634
  • TypeResidential
  • YEAR BUILT1984
  • NeighborhoodMaryland
  • Architecture StylesTraditional
  • View DescriptionGarden/Lawn, Trees/Woods
  • Elementary SchoolFRANKLIN SHERMAN
  • High SchoolMCLEAN

Exterior

  • STORIES3
  • Garage Space1.0
  • water SourcePublic
  • roofArchitectural Shingle
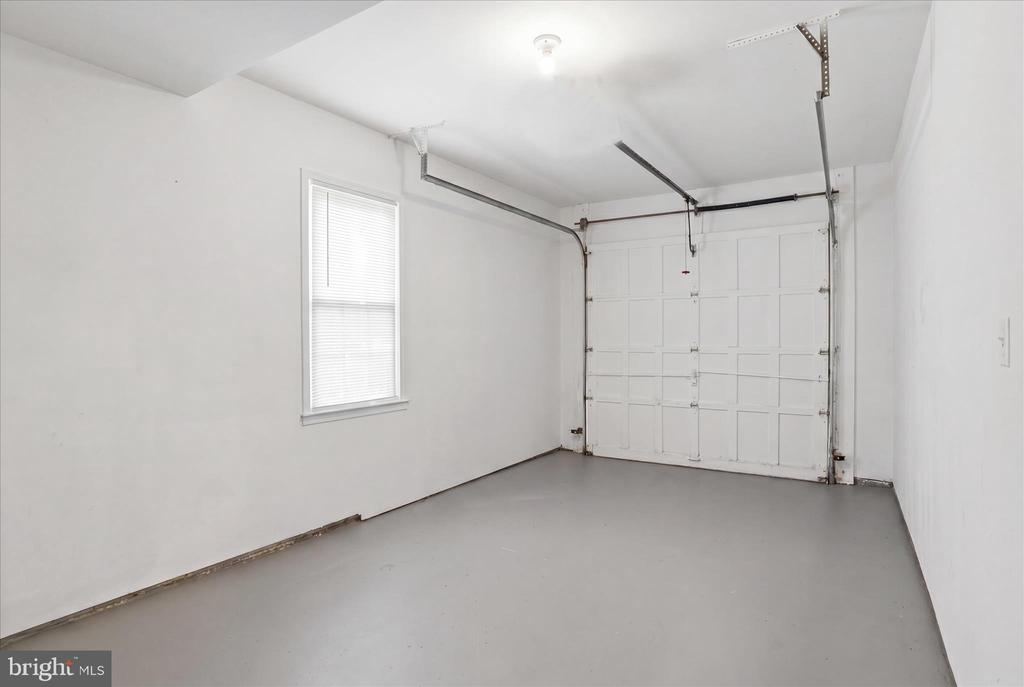
  • parkingAttached Garage
  • HEAT TYPEForced Air
  • AIR CONDITIONINGCentral A/C
  • sewerPublic Sewer
  • SubstructureSlab
  • Disability FeaturesNone
  • HOA AmenitiesCommon Grounds
  • other exterior FeaturesStreet Lights, Sidewalks

Financial

  • Sales Price$1,215,075
  • Real Estate Tax $11,076/yr
  • HOA $1,000
  • Zoning 150

Work With Agent

I am looking for agents who believe that real estate is about people, and that guiding them through major life moments is a privilege. Come join a team that is bringing real estate back to its roots and putting the customer experience front and center by working with integrity, character and trust. 

Receive New Listings

Interested in buying a home? Sign up to receive updates on new listings in your area, and to be connected with me, committed to providing you with a unique, personal and elevated home-buying experience. 

Follow Me on Instagram