Leave a Message

By providing your contact information to Agent Name, your personal information will be processed in accordance with Agent Name's Privacy Policy. By checking the box(es) below, you consent to receive communications regarding your real estate inquiries and related marketing and promotional updates in the manner selected by you. For SMS text messages, message frequency varies. Message and data rates may apply. You may opt out of receiving further communications from Agent Name at any time. To opt out of receiving SMS text messages, reply STOP to unsubscribe.

Thank you for your message. I will be in touch with you shortly.

Explore Properties
6905 LEMON ROAD
6905 LEMON ROAD
6905 LEMON ROAD
6905 LEMON ROAD
6905 LEMON ROAD
6905 LEMON ROAD
6905 LEMON ROAD
6905 LEMON ROAD
6905 LEMON ROAD
6905 LEMON ROAD
6905 LEMON ROAD
6905 LEMON ROAD
6905 LEMON ROAD
6905 LEMON ROAD
6905 LEMON ROAD
6905 LEMON ROAD
6905 LEMON ROAD
6905 LEMON ROAD
6905 LEMON ROAD
6905 LEMON ROAD
6905 LEMON ROAD
6905 LEMON ROAD
6905 LEMON ROAD
6905 LEMON ROAD
6905 LEMON ROAD
6905 LEMON ROAD
6905 LEMON ROAD
6905 LEMON ROAD
6905 LEMON ROAD
6905 LEMON ROAD
6905 LEMON ROAD
6905 LEMON ROAD
6905 LEMON ROAD
6905 LEMON ROAD
6905 LEMON ROAD
6905 LEMON ROAD
6905 LEMON ROAD
6905 LEMON ROAD
6905 LEMON ROAD
6905 LEMON ROAD
6905 LEMON ROAD
6905 LEMON ROAD
6905 LEMON ROAD
6905 LEMON ROAD
6905 LEMON ROAD
6905 LEMON ROAD
SEE ALL PHOTOS
6905 LEMON ROAD
6905 LEMON ROAD
6905 LEMON ROAD
6905 LEMON ROAD
6905 LEMON ROAD
6905 LEMON ROAD
6905 LEMON ROAD
6905 LEMON ROAD
6905 LEMON ROAD
6905 LEMON ROAD
6905 LEMON ROAD
6905 LEMON ROAD
6905 LEMON ROAD
6905 LEMON ROAD
6905 LEMON ROAD
6905 LEMON ROAD
6905 LEMON ROAD
6905 LEMON ROAD
6905 LEMON ROAD
6905 LEMON ROAD
6905 LEMON ROAD
6905 LEMON ROAD
6905 LEMON ROAD
6905 LEMON ROAD
6905 LEMON ROAD
6905 LEMON ROAD
6905 LEMON ROAD
6905 LEMON ROAD
6905 LEMON ROAD
6905 LEMON ROAD
6905 LEMON ROAD
6905 LEMON ROAD
6905 LEMON ROAD
6905 LEMON ROAD
6905 LEMON ROAD
6905 LEMON ROAD
6905 LEMON ROAD
6905 LEMON ROAD
6905 LEMON ROAD
6905 LEMON ROAD
6905 LEMON ROAD
6905 LEMON ROAD
6905 LEMON ROAD
6905 LEMON ROAD
6905 LEMON ROAD
6905 LEMON ROAD
For Sale

6905 LEMON ROAD

6905 LEMON ROAD, MCLEAN, VA 22101

$1,649,000
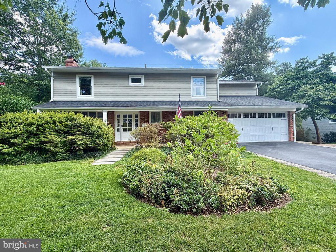
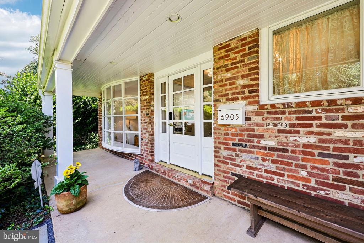
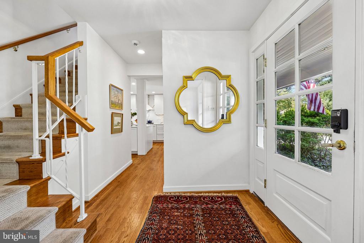
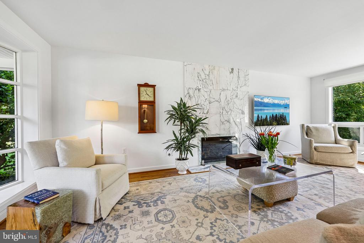
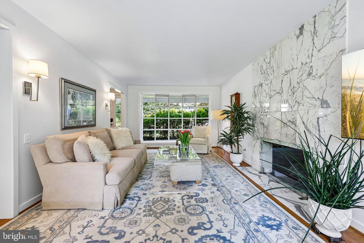
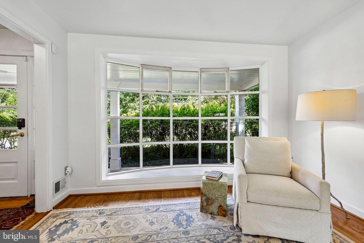
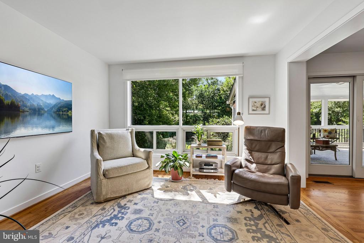
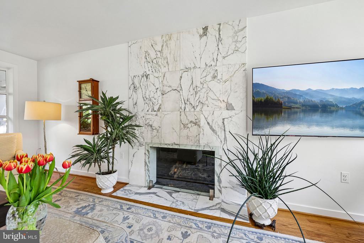
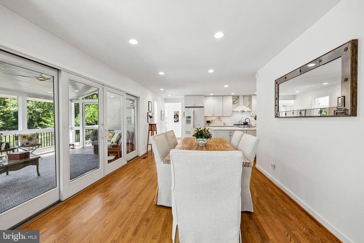
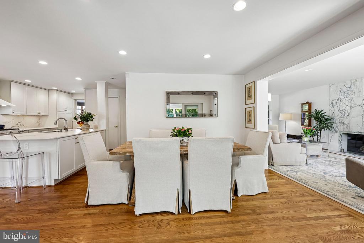
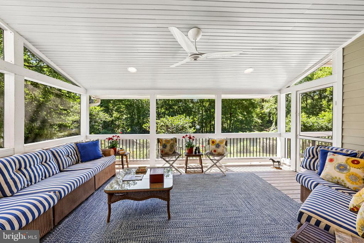
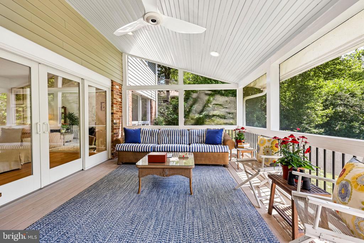
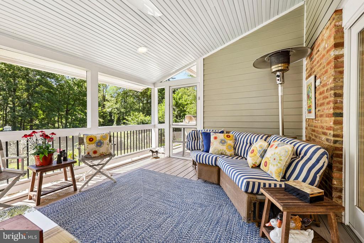
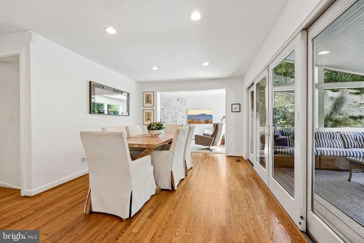
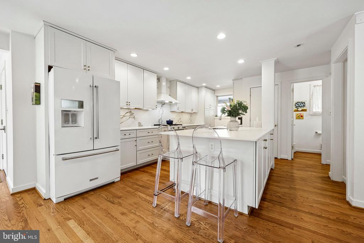
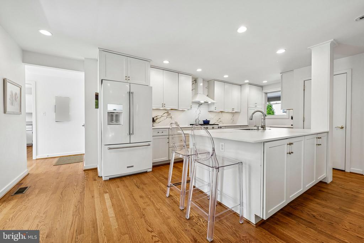
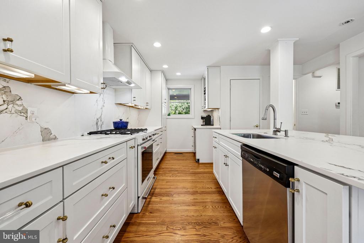
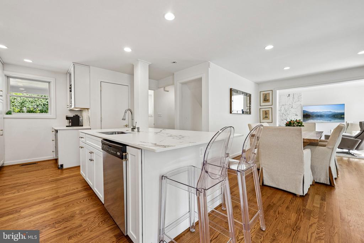
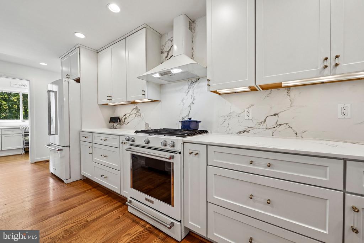
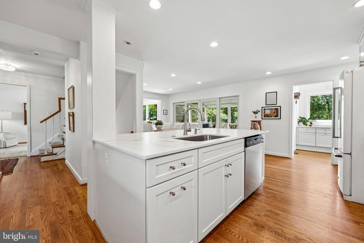
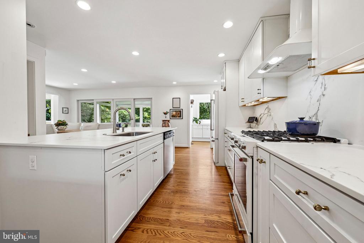
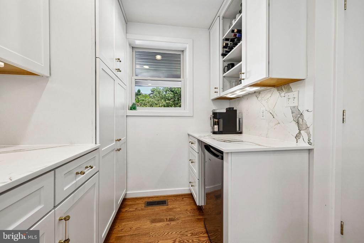
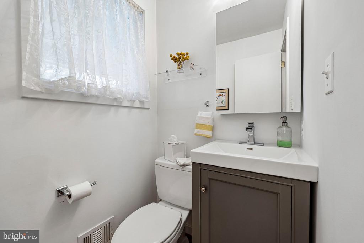
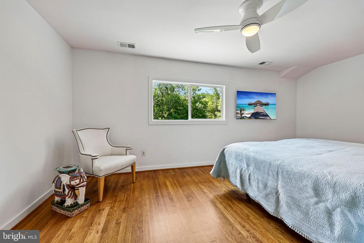
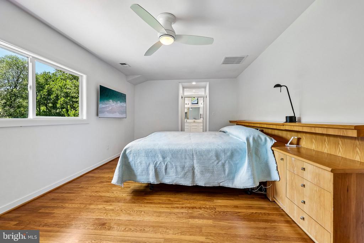
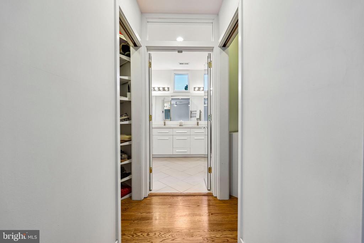
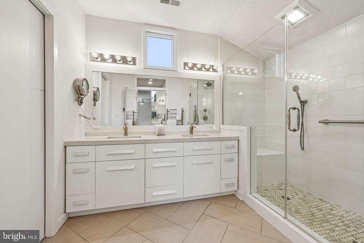
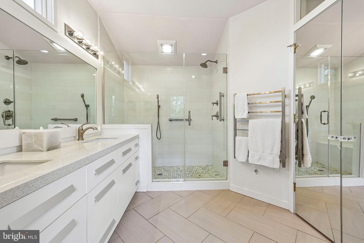
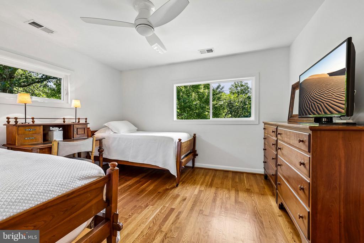
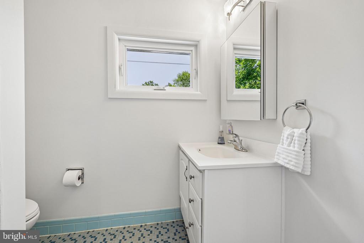
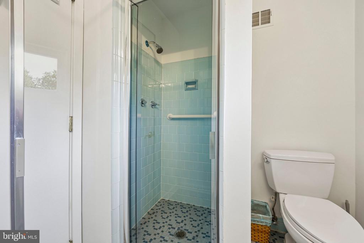
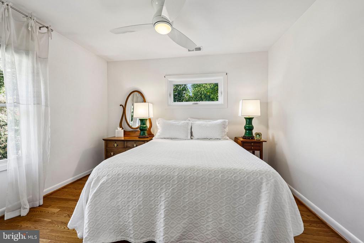
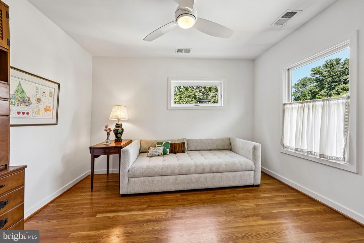
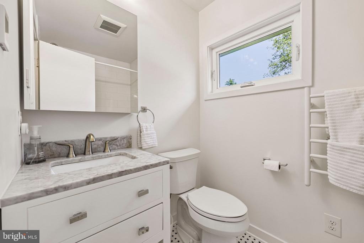
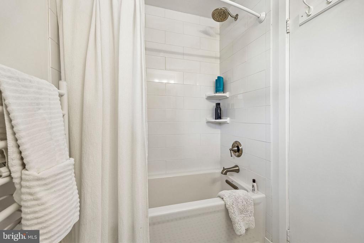
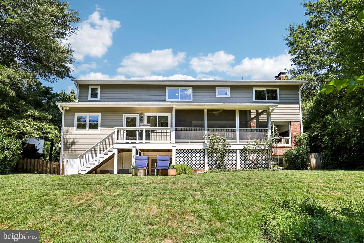
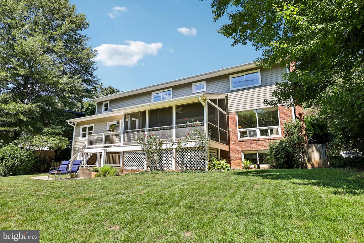
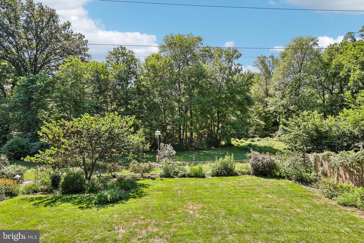
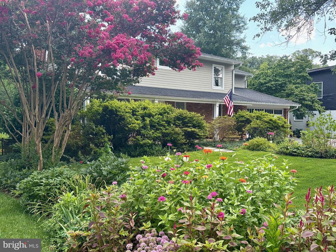
Rare McLean Retreat -- Completely renovated, top to bottom and inside out costing approximately $400,000.00. Located in the highly sought-after Devon Park neighborhood of McLean and backing to Pimmit Run Stream Valley parkland, mature trees and Pimmit Run. Opportunities like this simply don't come along often. Set in a highly desirable McLean location and backing to Pimmit Run Stream, wooded parkland and mature trees, this exceptional home combines a remarkable natural setting with a comprehensive top-to-bottom renovation completed in 2017. Virtually every aspect of the property was thoughtfully updated--including the roof, windows, plumbing, electrical, HVAC, interior finishes and exterior--creating a home that offers the character of an established McLean neighborhood with the comfort and quality of a modern renovation. Step inside to discover hardwood flooring throughout the main and upper levels, high-end fixtures and appliances, pocket doors in several locations and an abundance of natural light from oversized paneless replacement windows. The beautifully appointed kitchen features premium Dekton countertops and opens to a spectacular rear porch overlooking the trees, parkland and stream--an incredible setting for morning coffee, outdoor dining or simply enjoying the privacy and changing seasons. The family room is anchored by a stunning marble gas fireplace, creating a dramatic centerpiece for the main living area. Upstairs, the luxurious owner's suite continues the attention to detail with a beautifully finished bath featuring custom tile, quartz countertops, a frameless glass shower with grab bars, heated flooring and a heated towel rack. The hall bath also features heated flooring and a heated towel rack. And tucked discreetly within the owner's closet is a hidden room--an unexpected and unique feature offering possibilities for secure storage.

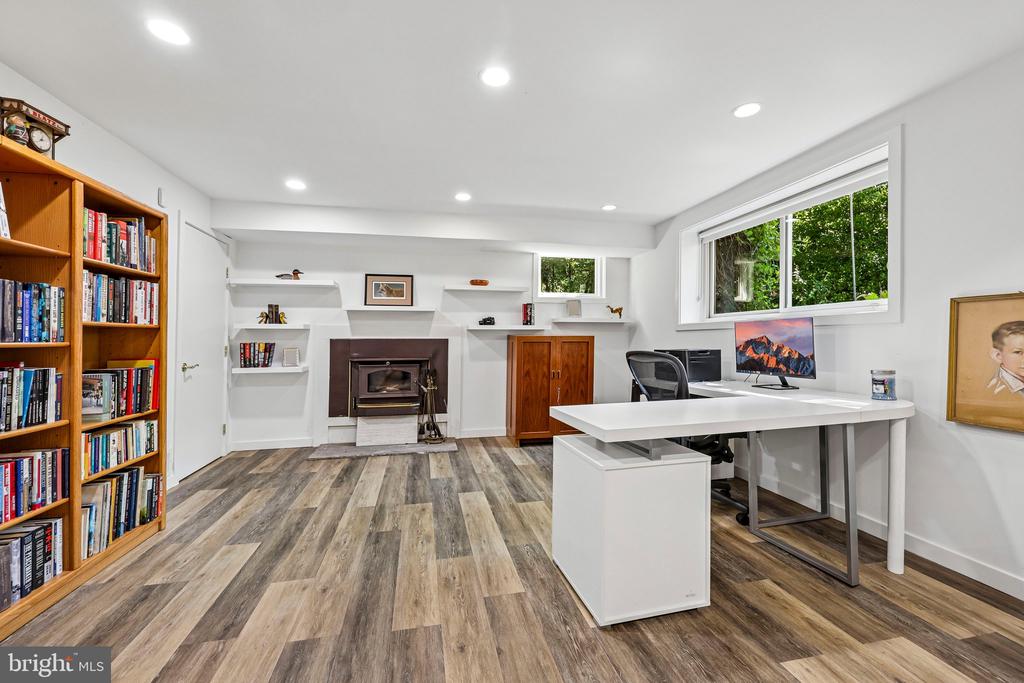
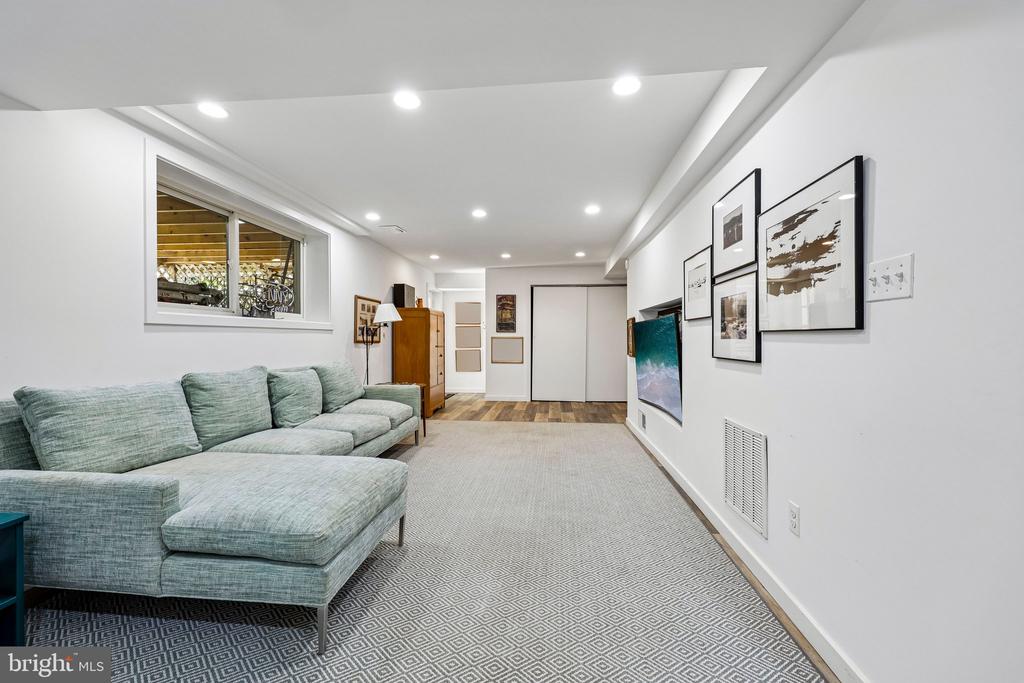
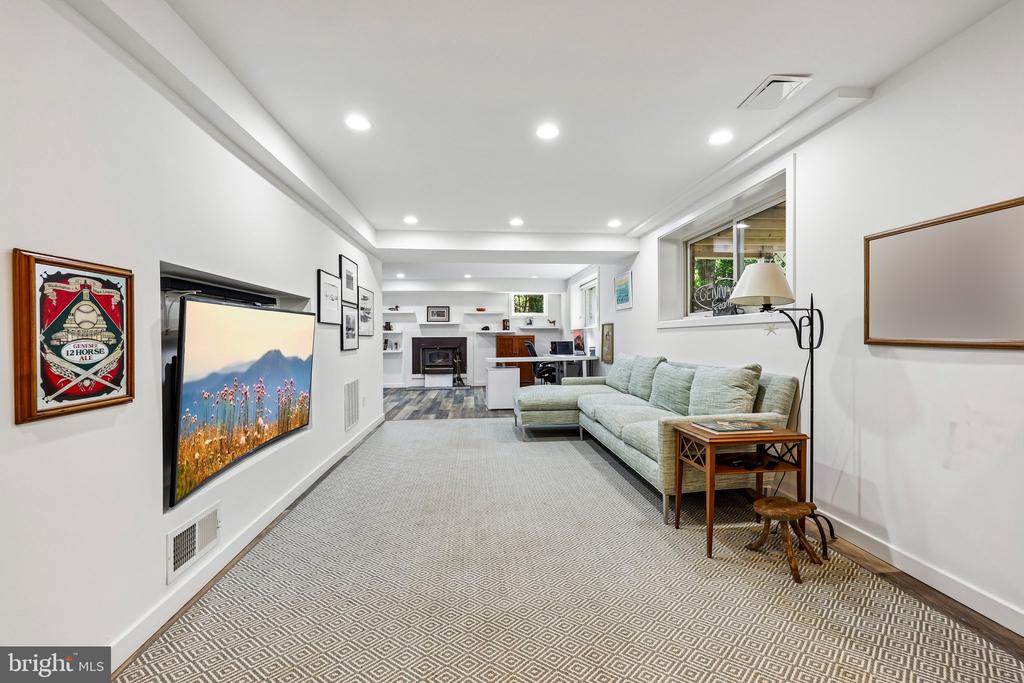
The finished lower level provides additional living and entertaining space with durable LVP flooring and a wood-burning fireplace with insert. A natural-gas line has already been extended to the fireplace area, providing the option for future conversion if desired. Even the walkup basement benefits from oversized replacement windows, helping create a brighter and more inviting lower level.

The extensive renovation went well beyond cosmetic improvements. The home features all-new plumbing and electrical throughout, a tankless hot water heater, 200-amp electrical service, dual-zone HVAC, replacement windows throughout, additional attic insulation, HardiePlank and brick exterior construction, and a roof replaced as part of the 2017 renovation.

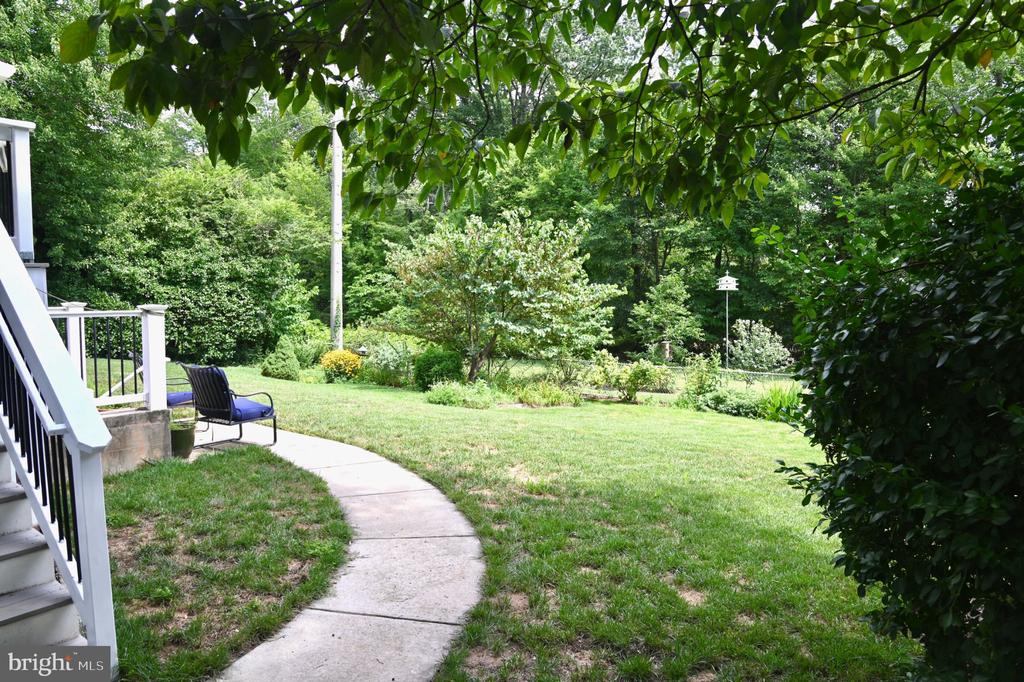
Outside may be where this property truly separates itself. The expansive rear porch and Trex decking create a wonderful transition to the outdoors, with recessed lighting and a "Big Ass Fans" ceiling fan. The beautifully landscaped grounds lead to a fully fenced rear yard, while beyond the property lies the peaceful backdrop of Pimmit Run, parkland and mature trees. The driveway has also been widened to provide additional off-street parking.

Beautifully renovated. Exceptionally maintained. Remarkably private. And located in one of Northern Virginia's most sought-after communities.

Don't miss this rare opportunity to own a truly turnkey McLean home where extensive modern renovations meet an extraordinary natural setting.

4
beds

4
baths

2,874 Sq.Ft. LIVING AREA

10,890 Sq.Ft. lot

Bill Denny

Bill Denny

Ryan Denny

Ryan Denny

Features & Amenities

Interior

  • total bedrooms4
  • Total bathrooms4
  • full bathrooms3
  • half bathroom1
  • Fireplace Gas/Propane, Insert, Marble, Wood
  • other interior Features Attic, Bathroom - Stall Shower, Bathroom - Walk-In Shower, Carpet, Ceiling Fan(s), Dining Area, Family Room Off Kitchen, Floor Plan - Open, Kitchen - Gourmet, Recessed Lighting, Stove - Wood, Upgraded Countertops, Walk-in Closet(s), Window Treatments, Wood Floors

Area & Lot

  • Status For Sale
  • Living Area2,874 Sq.Ft.
  • Total Area2,874 Sq.Ft.
  • Lot Area10,890 Sq.Ft.
  • MLS® IDVAFX2334240
  • TypeResidential
  • YEAR BUILT1959
  • NeighborhoodMaryland
  • Architecture StylesColonial
  • View DescriptionCreek/Stream, Park/Greenbelt, Trees/Woods, Water
  • High SchoolMCLEAN
  • School DistrictFAIRFAX COUNTY PUBLIC SCHOOLS

Exterior

  • STORIES3
  • Garage Space2.0
  • water SourcePublic
  • utilitiesCable TV
  • PoolNo Pool
  • lot featuresAdjoins - Open Space, Backs - Open Common Area, Backs - Parkland, Backs to Trees, Landscaping, Partly Wooded, Stream/Creek
  • parkingAttached Garage
  • HEAT TYPECentral, Forced Air
  • AIR CONDITIONINGCeiling Fan(s), Central A/C
  • sewerPublic Sewer
  • SubstructureConcrete Perimeter
  • Disability FeaturesNone

Financial

  • Sales Price$1,649,000
  • Real Estate Tax $16,740/yr
  • Zoning 130
View Virtual Tour
image

Schedule a Showing

I would love to show you this beautiful property. Please select your preferred date and time below. I will be in touch shortly to confirm your appointment.

Schedule a Showing

I would love to show you this beautiful property. Please select your preferred date and time below. I will be in touch shortly to confirm your appointment.

Thank you for your interest in 6905 LEMON ROAD, MCLEAN, VA 22101. We are reviewing your request and will be in touch shortly!

Mortgage Calculator

Estimate your monthly mortgage payment, including the principal and interest, property taxes, and HOA. Adjust the values to generate a more accurate rate.
All estimates are provided for informational purposes only. Actual amounts may vary.
$0,000 Your Payment 20 15 65
$0,000 Your Payment

Work With Agent

I am looking for agents who believe that real estate is about people, and that guiding them through major life moments is a privilege. Come join a team that is bringing real estate back to its roots and putting the customer experience front and center by working with integrity, character and trust. 

Receive New Listings

Interested in buying a home? Sign up to receive updates on new listings in your area, and to be connected with me, committed to providing you with a unique, personal and elevated home-buying experience. 

Follow Me on Instagram