Leave a Message

By providing your contact information to Agent Name, your personal information will be processed in accordance with Agent Name's Privacy Policy. By checking the box(es) below, you consent to receive communications regarding your real estate inquiries and related marketing and promotional updates in the manner selected by you. For SMS text messages, message frequency varies. Message and data rates may apply. You may opt out of receiving further communications from Agent Name at any time. To opt out of receiving SMS text messages, reply STOP to unsubscribe.

Thank you for your message. I will be in touch with you shortly.

Explore Properties
6303 Walnut Bend Dr
6303 Walnut Bend Dr
6303 Walnut Bend Dr
6303 Walnut Bend Dr
6303 Walnut Bend Dr
6303 Walnut Bend Dr
6303 Walnut Bend Dr
6303 Walnut Bend Dr
6303 Walnut Bend Dr
6303 Walnut Bend Dr
6303 Walnut Bend Dr
6303 Walnut Bend Dr
6303 Walnut Bend Dr
6303 Walnut Bend Dr
6303 Walnut Bend Dr
6303 Walnut Bend Dr
6303 Walnut Bend Dr
6303 Walnut Bend Dr
6303 Walnut Bend Dr
6303 Walnut Bend Dr
6303 Walnut Bend Dr
6303 Walnut Bend Dr
6303 Walnut Bend Dr
6303 Walnut Bend Dr
6303 Walnut Bend Dr
6303 Walnut Bend Dr
6303 Walnut Bend Dr
6303 Walnut Bend Dr
6303 Walnut Bend Dr
6303 Walnut Bend Dr
6303 Walnut Bend Dr
6303 Walnut Bend Dr
6303 Walnut Bend Dr
6303 Walnut Bend Dr
6303 Walnut Bend Dr
6303 Walnut Bend Dr
SEE ALL PHOTOS
6303 Walnut Bend Dr
6303 Walnut Bend Dr
6303 Walnut Bend Dr
6303 Walnut Bend Dr
6303 Walnut Bend Dr
6303 Walnut Bend Dr
6303 Walnut Bend Dr
6303 Walnut Bend Dr
6303 Walnut Bend Dr
6303 Walnut Bend Dr
6303 Walnut Bend Dr
6303 Walnut Bend Dr
6303 Walnut Bend Dr
6303 Walnut Bend Dr
6303 Walnut Bend Dr
6303 Walnut Bend Dr
6303 Walnut Bend Dr
6303 Walnut Bend Dr
6303 Walnut Bend Dr
6303 Walnut Bend Dr
6303 Walnut Bend Dr
6303 Walnut Bend Dr
6303 Walnut Bend Dr
6303 Walnut Bend Dr
6303 Walnut Bend Dr
6303 Walnut Bend Dr
6303 Walnut Bend Dr
6303 Walnut Bend Dr
6303 Walnut Bend Dr
6303 Walnut Bend Dr
6303 Walnut Bend Dr
6303 Walnut Bend Dr
6303 Walnut Bend Dr
6303 Walnut Bend Dr
6303 Walnut Bend Dr
6303 Walnut Bend Dr
Sold

6303 Walnut Bend Dr

6303 Walnut Bend Dr, Midlothian, VA 23112

$475,000
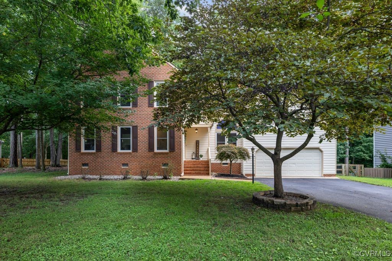
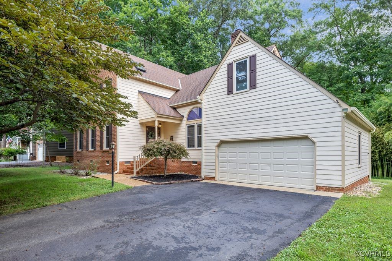
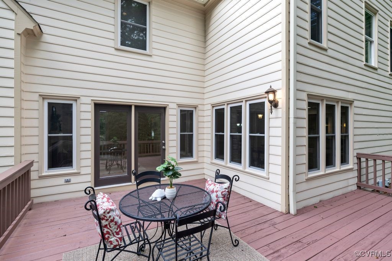
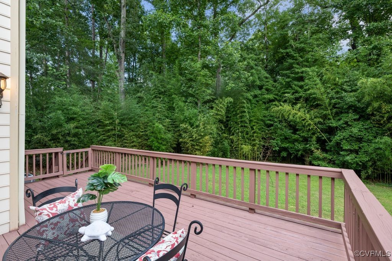
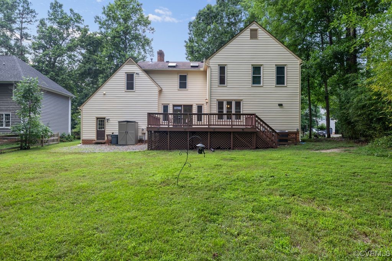
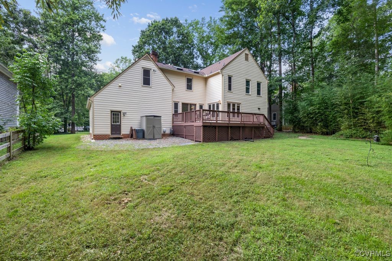
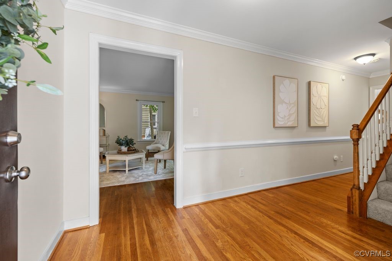
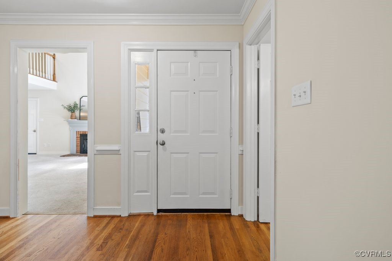
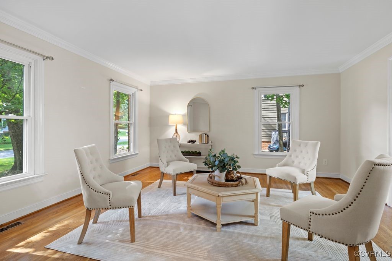
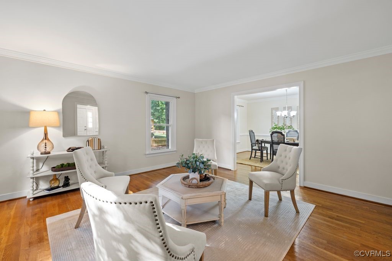
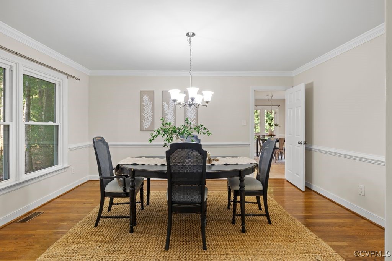
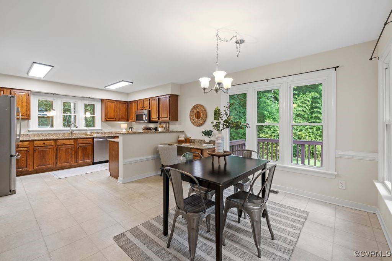
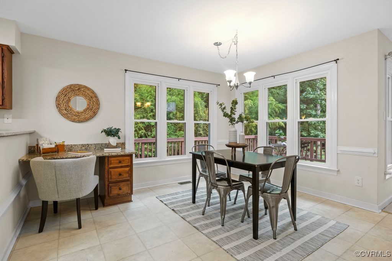
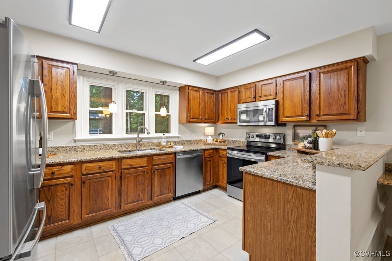
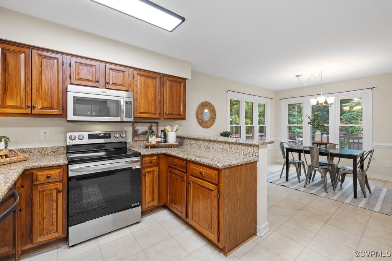
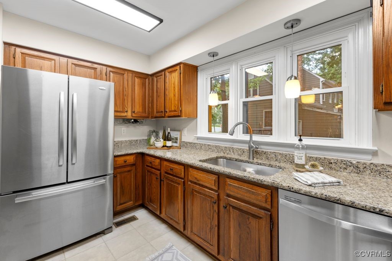
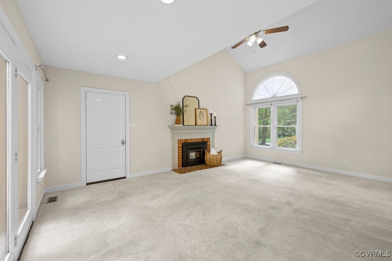
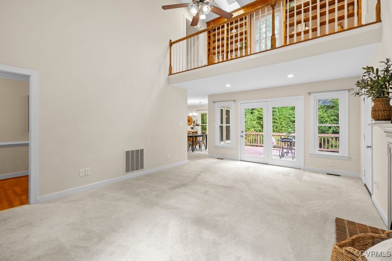
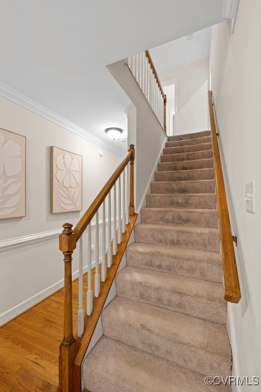
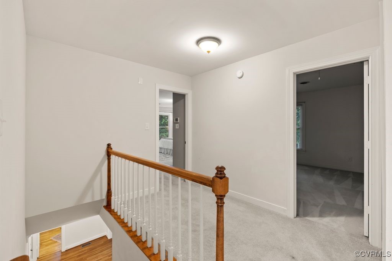
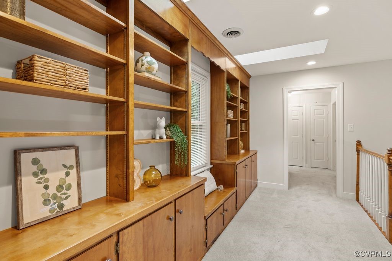
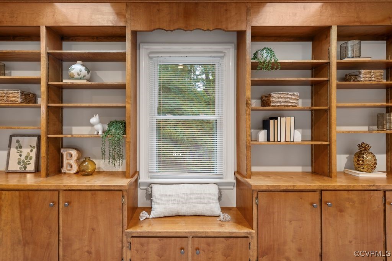
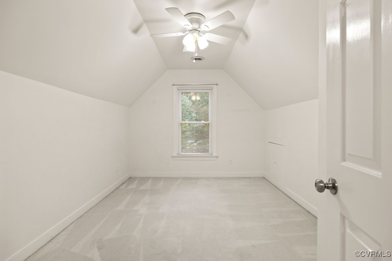
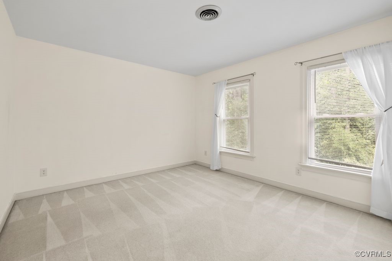
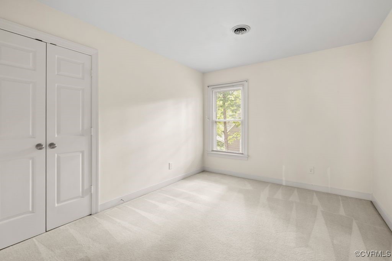
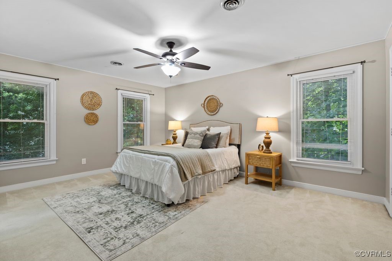
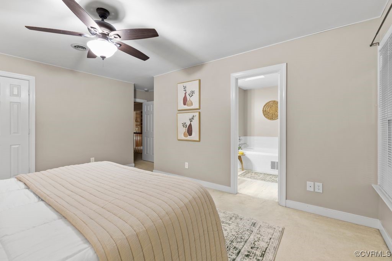
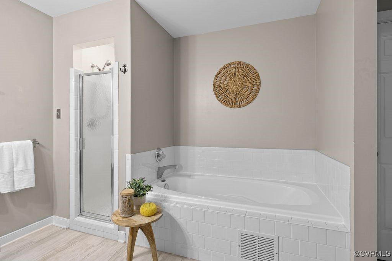
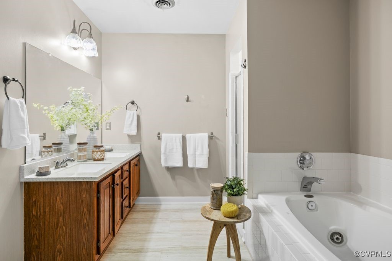
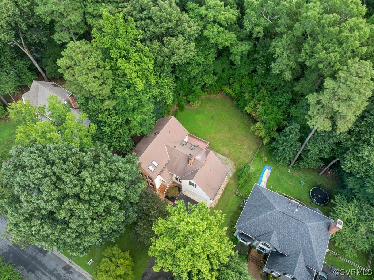
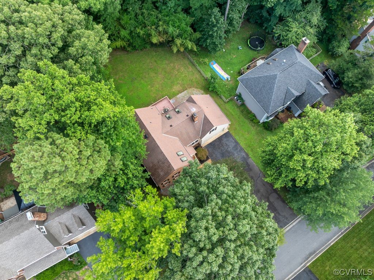
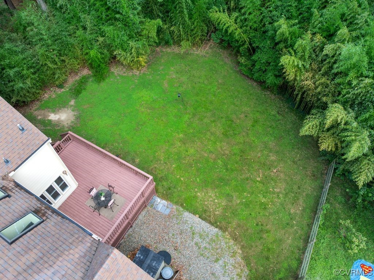
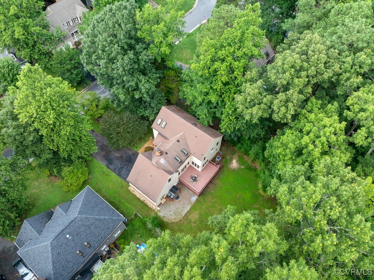
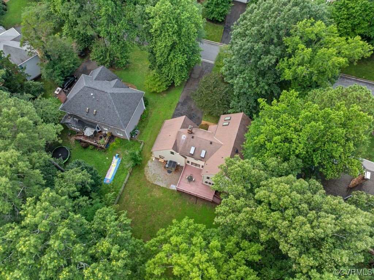
Welcome to Woodlake, one of Chesterfield's favorite waterfront communities! You will love living the lifestyle of living so close to the Swift Creek Reservoir, having miles of tree-lined walking trails, community playgrounds, neighborhood pools, tennis/pickleball courts & gym, all with never living the comforts of home! This beautiful home is nestled in the Walnut Bend section that sits in the heart of the Woolridge Elementary & Cosby District. It offers a flat lot of .33, with tons of privacy & green space in the backyard. Inside you are greeted by hardwood floors & a large flex-room that can double as a home-office, kids play room or music room. The Dining Room is spacious and flows in a sun-light kitchen with granite counter-tops, SS appliances and eat-in area, there are wonderful views to your outdoor space and HUGE deck. The Family Room has vaulted ceilings and a wood-burning fireplace. Upstairs there are gorgeous built-ins for all your good books and art pieces, such a unique & personal touch to this floor-plan. The Primary Bedroom has double closets & ensuite with a double vanity, soaking tub & shower. There are 3 additional bedrooms, hall bath & laundry station that completes the 2nd floor. This home has so much to offer and is ready for new owners! Come see us and fall in love with the precious community of Woodlake.

4
beds

3
baths

2,602 Sq.Ft. LIVING AREA

0.33 Acres lot

Al Morgan

Al Morgan

Features & Amenities

Interior

  • total bedrooms4
  • Total bathrooms3
  • full bathrooms2
  • half bathroom1
  • Laundry room Washer Hookup, Dryer Hookup
  • Flooring Partially Carpeted, Vinyl, Wood
  • Fireplace Masonry, Wood Burning
  • APPLIANCES Gas Water Heater
  • other interior Features Bookcases, Built-in Features, Breakfast Area, Cathedral Ceiling(s), Dining Area, Separate/Formal Dining Room, Double Vanity, Eat-in Kitchen, Fireplace, Granite Counters, Loft, Bath in Primary Bedroom, Pantry, Recessed Lighting, Skylights, Walk-In Closet(s)

Area & Lot

  • Status Sold
  • Date Sold September 2, 2025
  • Living Area2,602 Sq.Ft.
  • Lot Area0.33 Acres
  • MLS® ID2518745
  • TypeResidential
  • YEAR BUILT1989
  • NeighborhoodVirginia
  • Architecture StylesTwo Story, Transitional
  • Water FrontageWater Access
  • Elementary SchoolWoolridge
  • Middle SchoolTomahawk Creek
  • High SchoolCosby

Exterior

  • STORIES2
  • Garage Space2.0
  • water SourcePublic
  • PoolIn Ground, Pool, Community
  • lot featuresLevel
  • parkingAttached, Direct Access, Driveway, Garage, Garage Door Opener, Oversized, Paved
  • HEAT TYPEForced Air, Natural Gas, Zoned
  • AIR CONDITIONINGCentral Air
  • sewerPublic Sewer
  • HOA AmenitiesManagement
  • other exterior FeaturesDeck, Paved Driveway

Financial

  • Sales Price$475,000
  • Real Estate Tax $4,062/yr
  • HOA $370/3 mos
View Virtual Tour

Work With Agent

I am looking for agents who believe that real estate is about people, and that guiding them through major life moments is a privilege. Come join a team that is bringing real estate back to its roots and putting the customer experience front and center by working with integrity, character and trust. 

Receive New Listings

Interested in buying a home? Sign up to receive updates on new listings in your area, and to be connected with me, committed to providing you with a unique, personal and elevated home-buying experience. 

Follow Me on Instagram