


Leave a Message

By providing your contact information to Agent Name, your personal information will be processed in accordance with Agent Name's Privacy Policy. By checking the box(es) below, you consent to receive communications regarding your real estate inquiries and related marketing and promotional updates in the manner selected by you. For SMS text messages, message frequency varies. Message and data rates may apply. You may opt out of receiving further communications from Agent Name at any time. To opt out of receiving SMS text messages, reply STOP to unsubscribe.

Thank you for your message. I will be in touch with you shortly.

Explore Properties
5800 WATERLOO BRIDGE CIRCLE
SEE ALL PHOTOS
5800 WATERLOO BRIDGE CIRCLE
Sold

5800 WATERLOO BRIDGE CIRCLE

5800 WATERLOO BRIDGE CIRCLE, HAYMARKET, VA 20169

$1,205,000
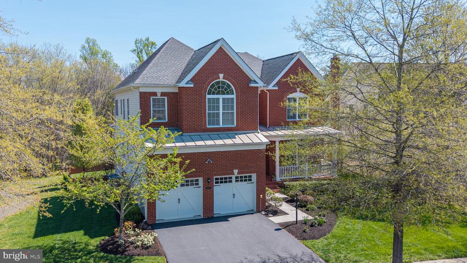
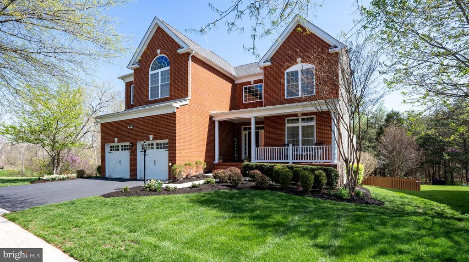
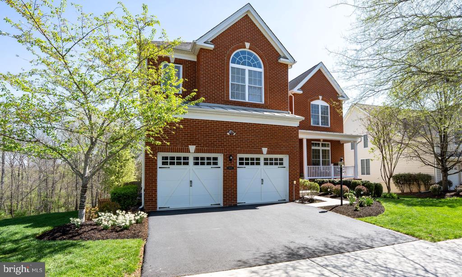
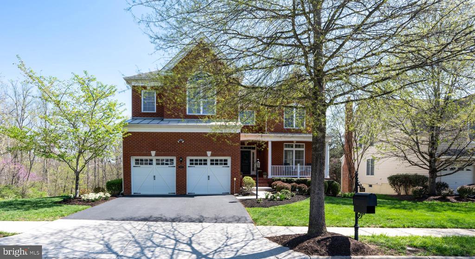
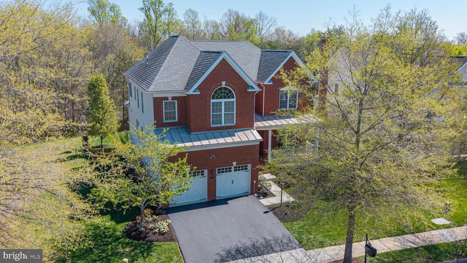
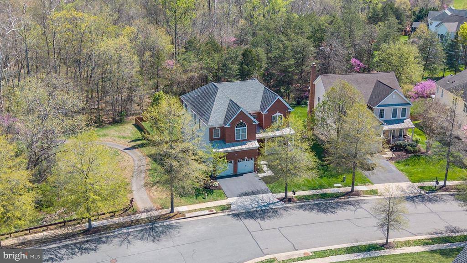
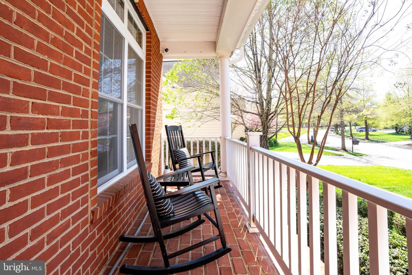
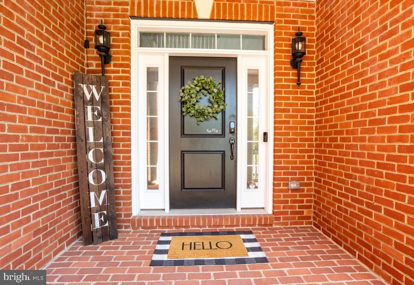
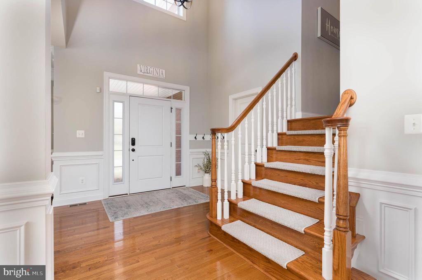
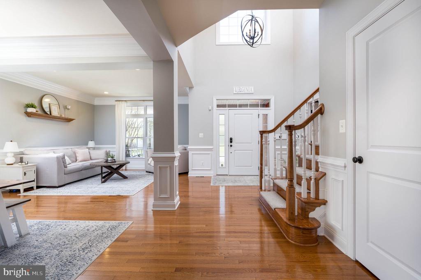
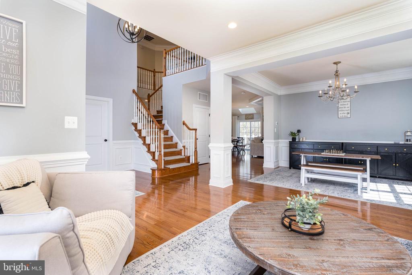
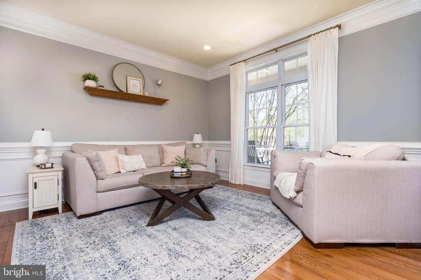
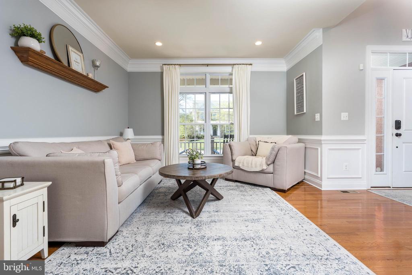
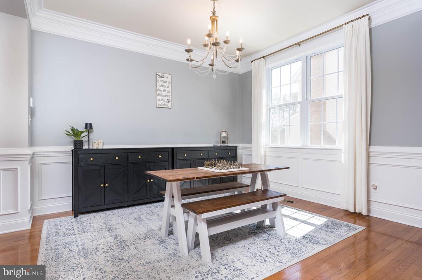
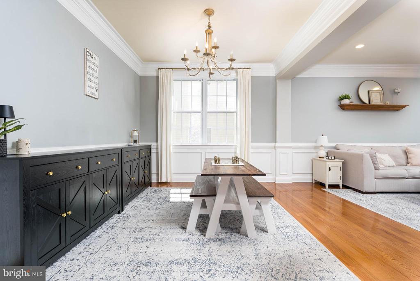
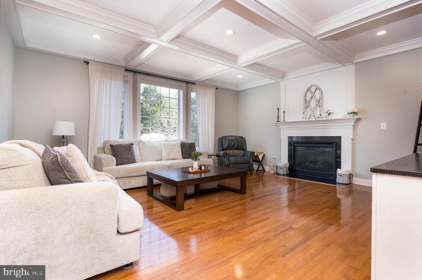
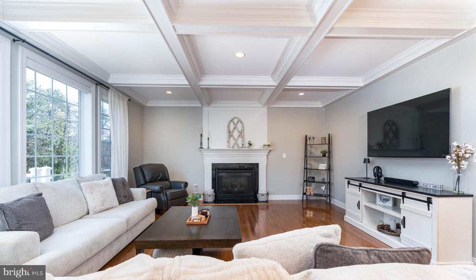
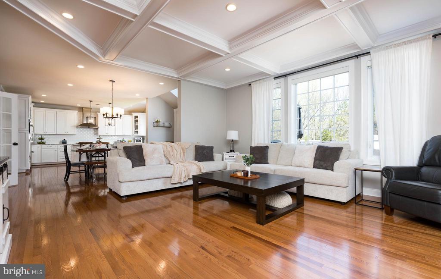
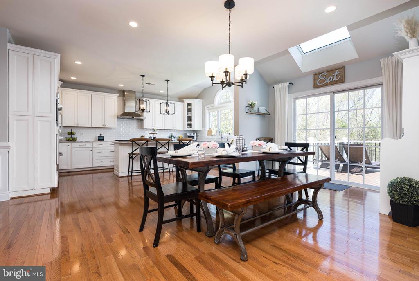
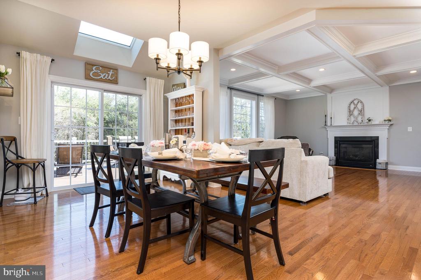
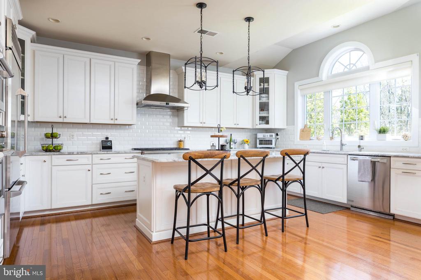
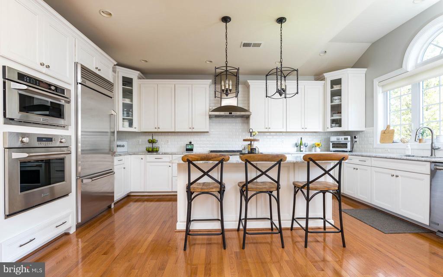
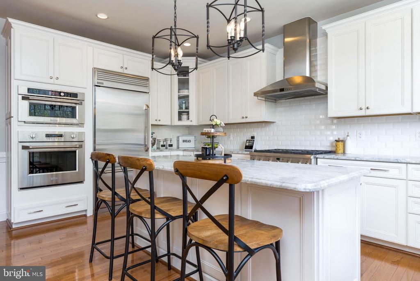
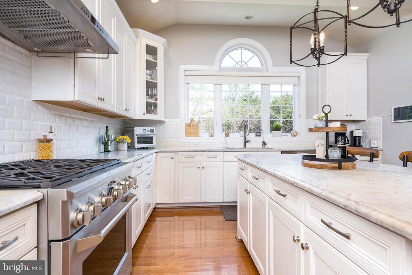
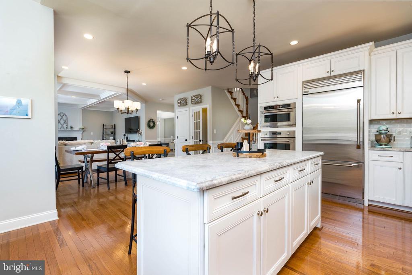
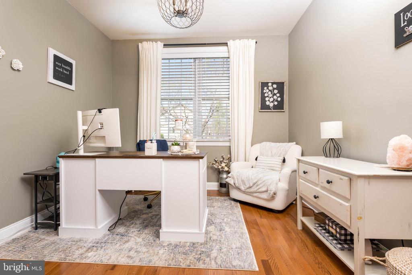
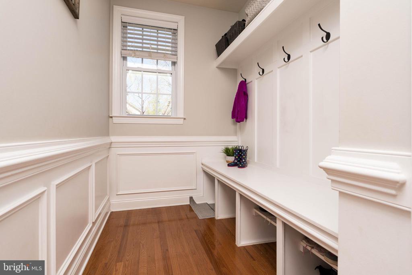
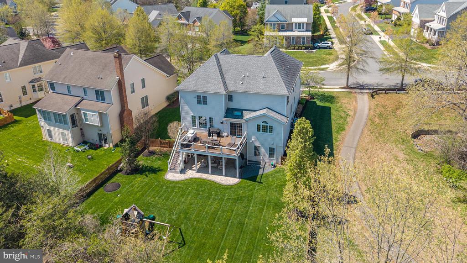
*** Multiple offers received. Deadline for highest & best Monday 4/20 5PM *** Stylish interiors, custom finishes, and an exceptional lot come together in this beautifully upgraded brick-front Richmond II located in the gated golf course community of Dominion Valley Country Club. The open-concept main level features gleaming hardwood floors, expansive millwork, and designer lighting throughout. The impressive family room showcases a coffered ceiling, gas fireplace, and abundant natural light, seamlessly flowing into the chef's Palladian kitchen. The kitchen is a standout with granite countertops, a large center island, white cabinetry, elegant subway tile backsplash, and premium Monogram appliances including a built-in refrigerator, 6-burner gas range, and wall oven. Formal living and dining rooms are beautifully appointed with crown molding, chair rail, and shadow box trim. A private main-level office offers a quiet work-from-home space, while the mudroom with built-ins adds everyday functionality.
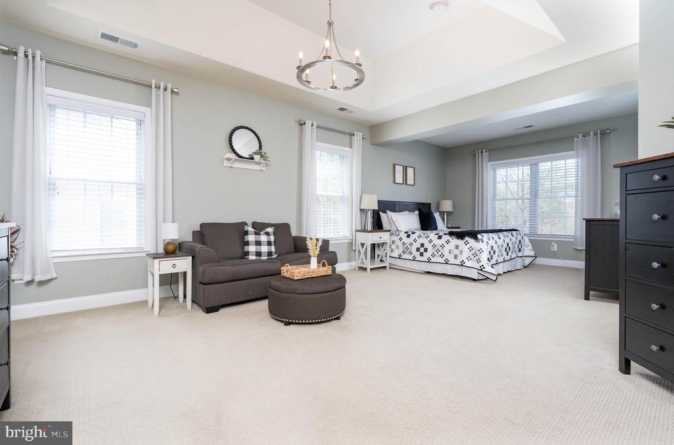
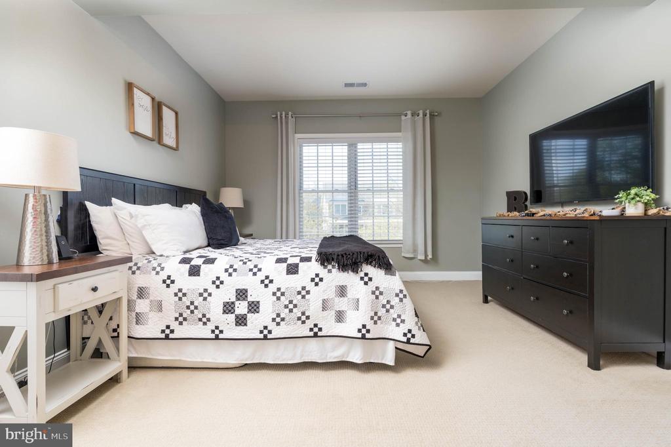
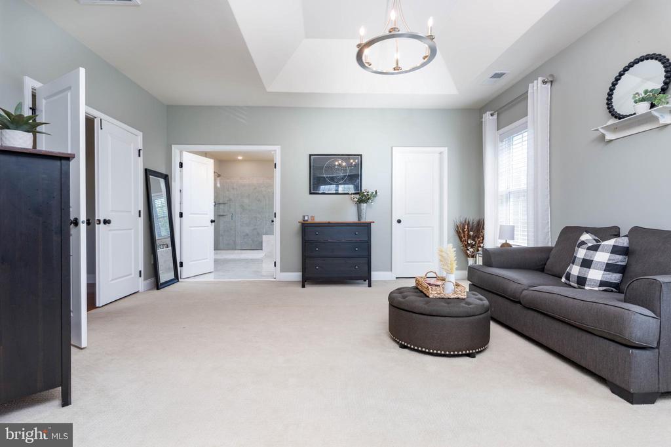
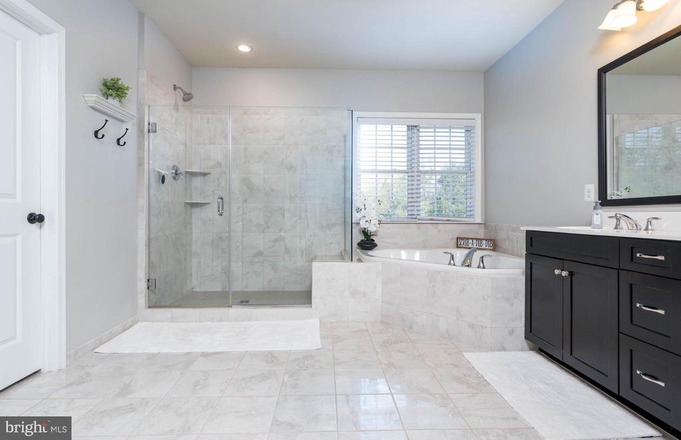
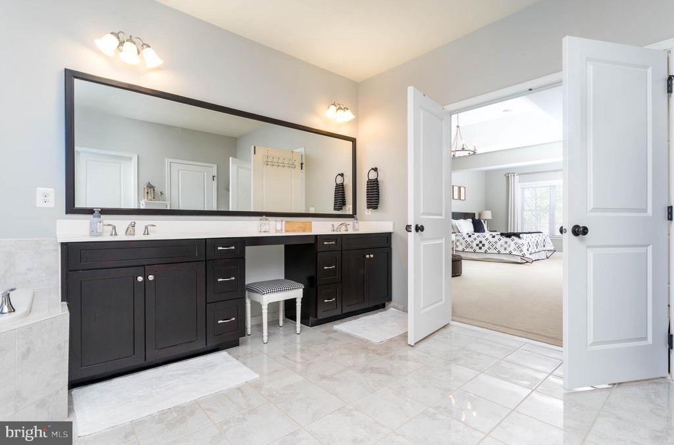
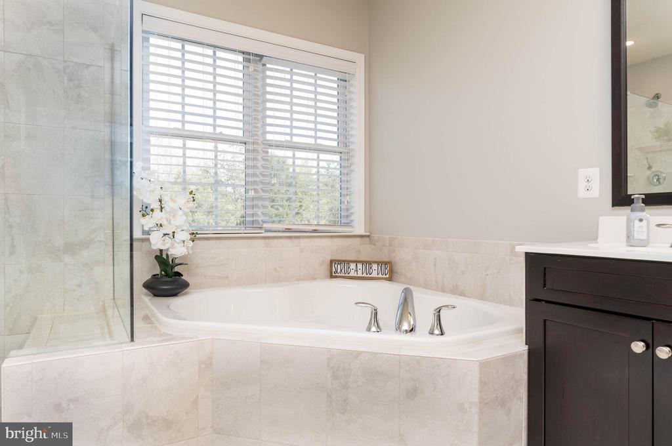
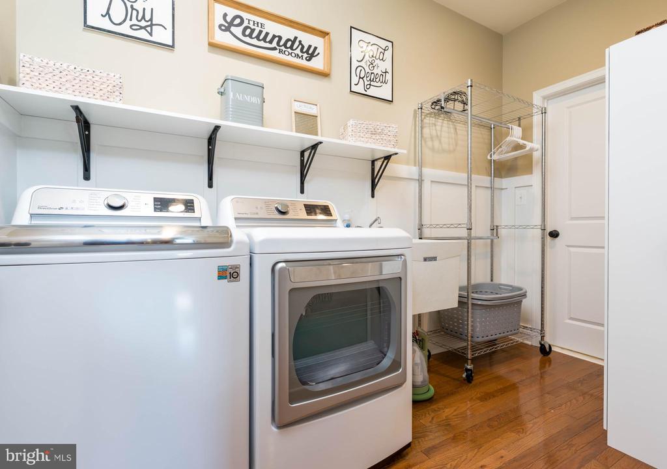
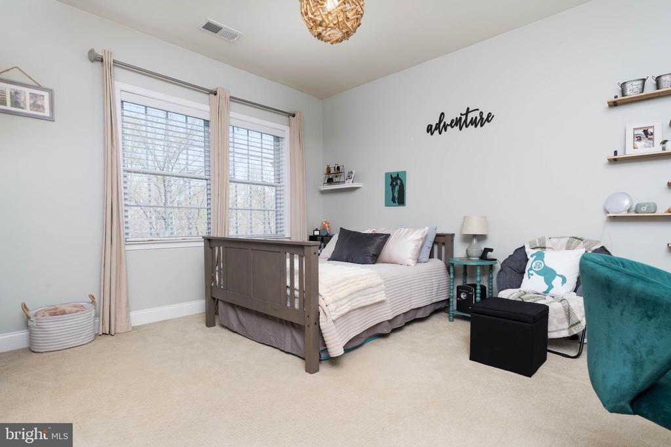
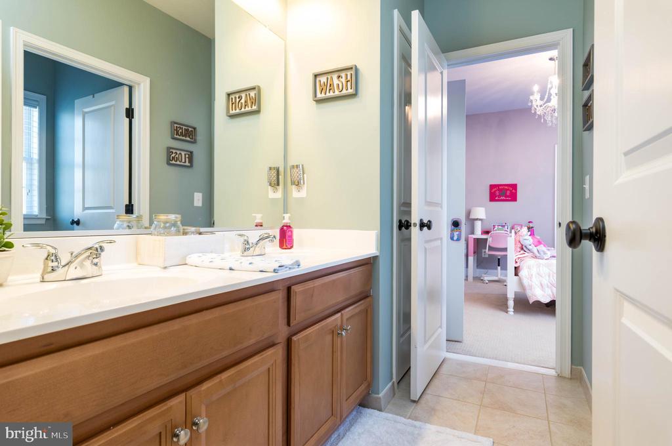
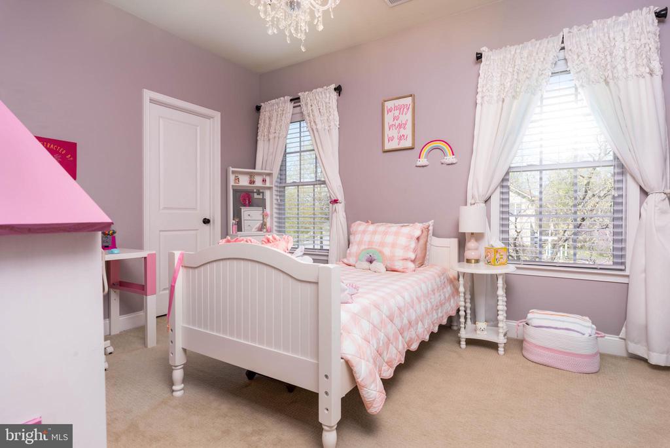
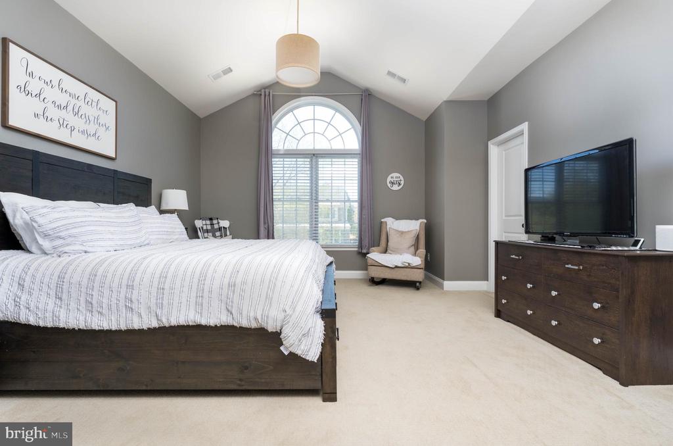
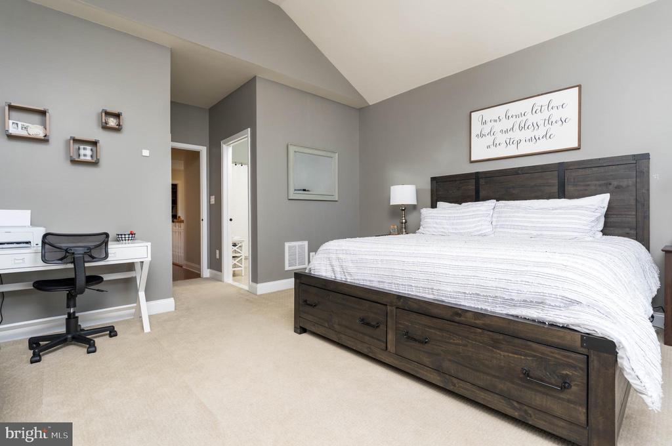
Upstairs, the spacious owner's suite features a tray ceiling, sitting area, large walk-in closet, and a spa-inspired bath. The owner's bath conveniently connects to the upper-level laundry room for added everyday ease. Secondary bedrooms are generously sized and include a princess suite and two bedrooms connected by a Jack-and-Jill bath.
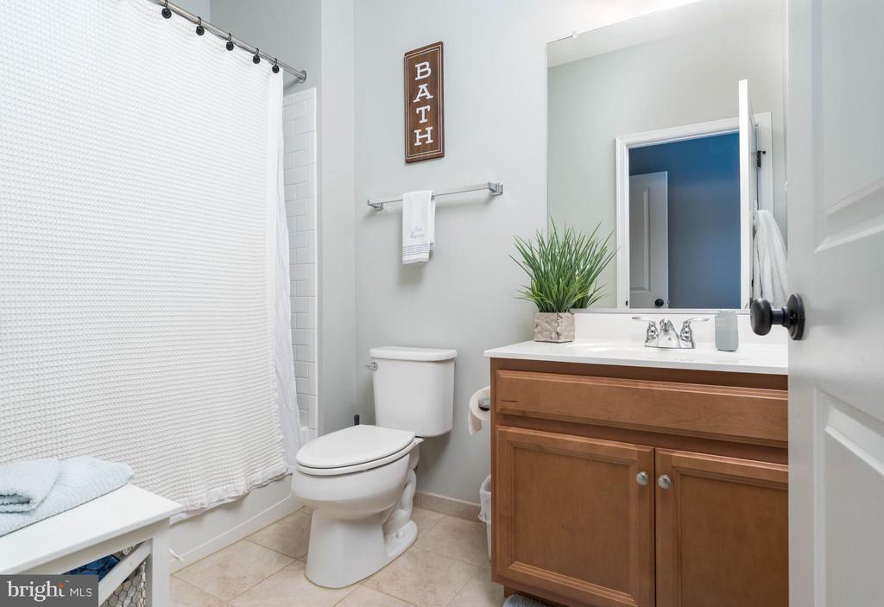
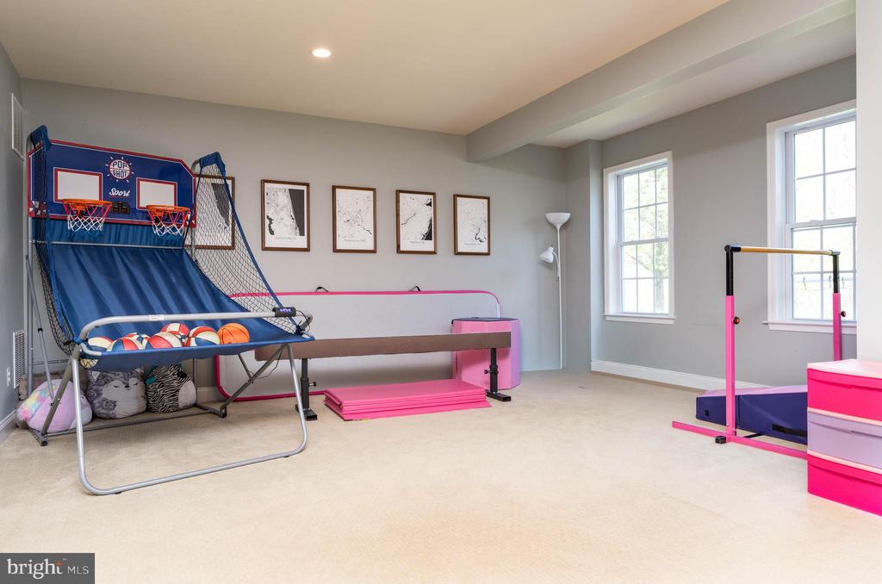
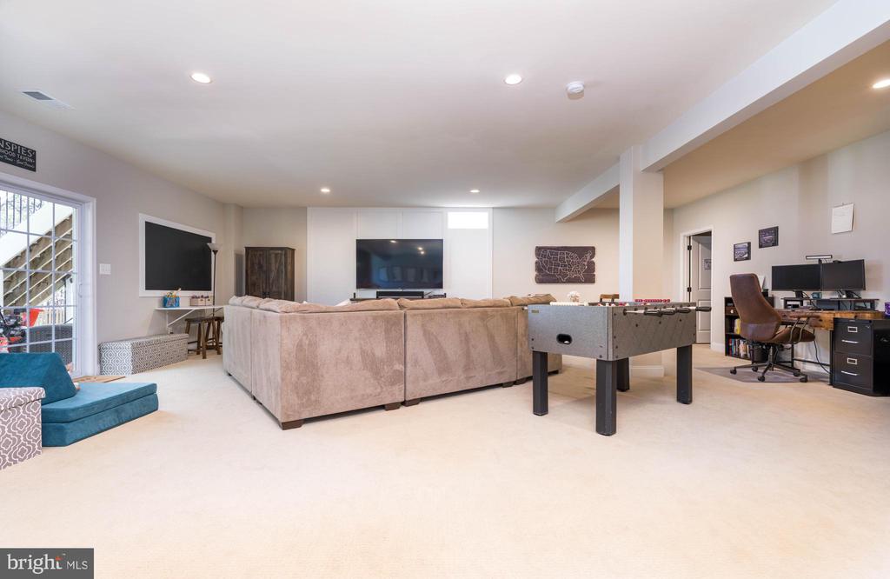
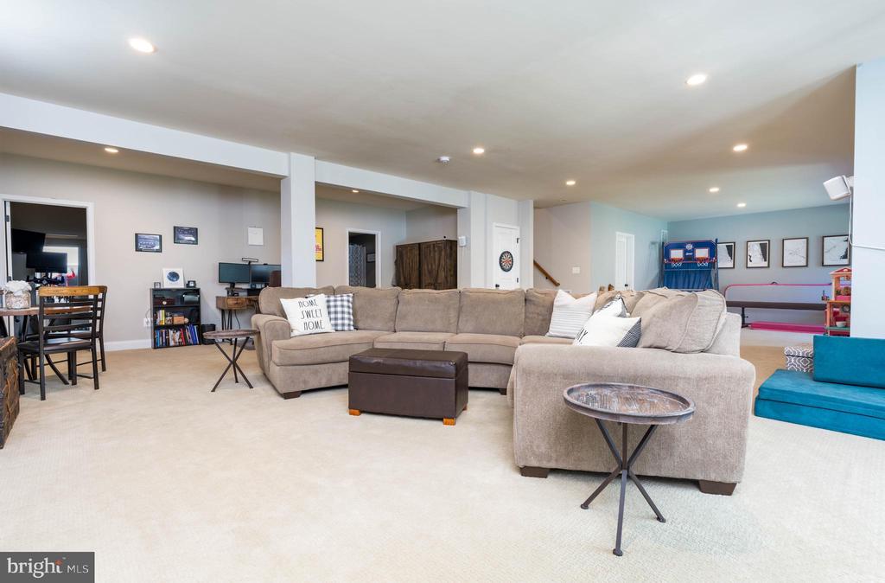
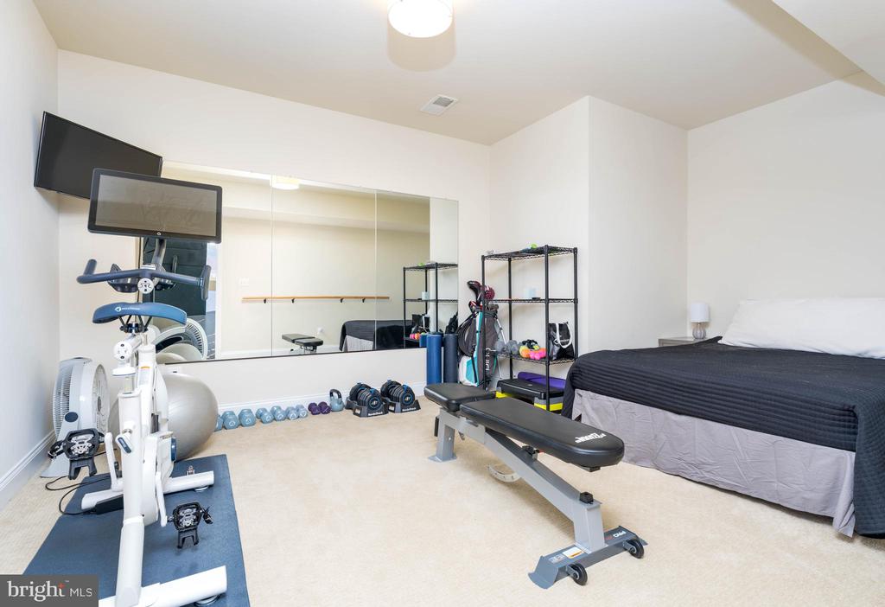
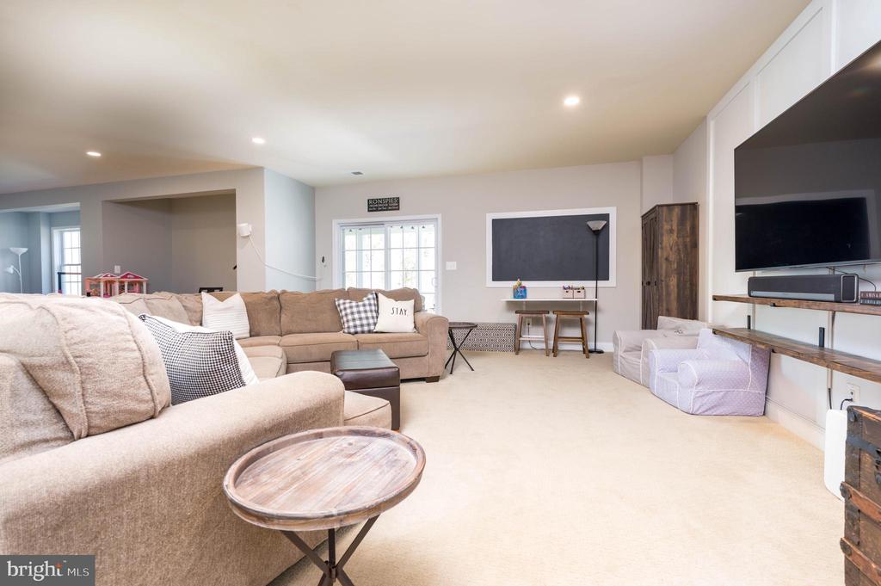
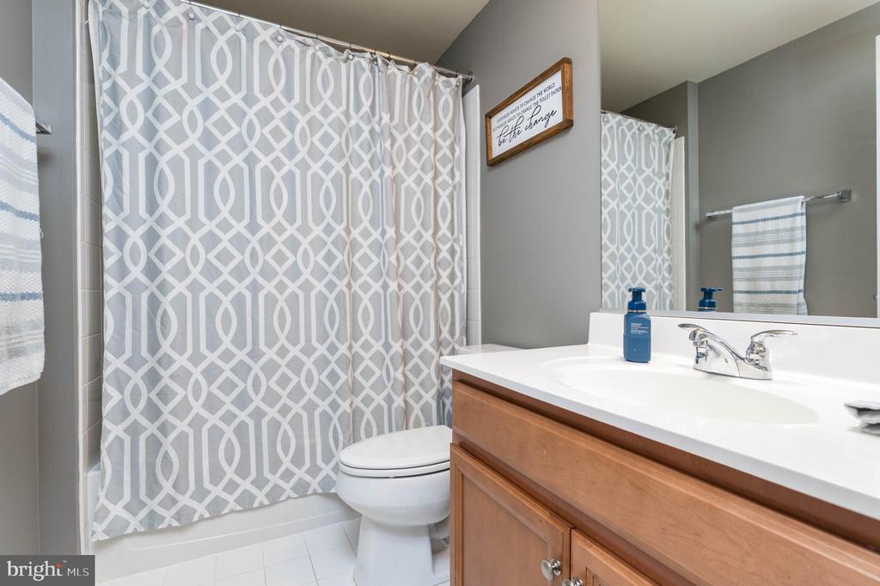
The finished walk-out lower level offers a huge rec room, gym, full bath, and abundant storage.
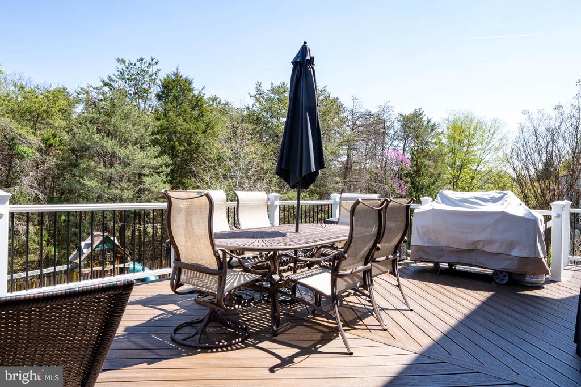
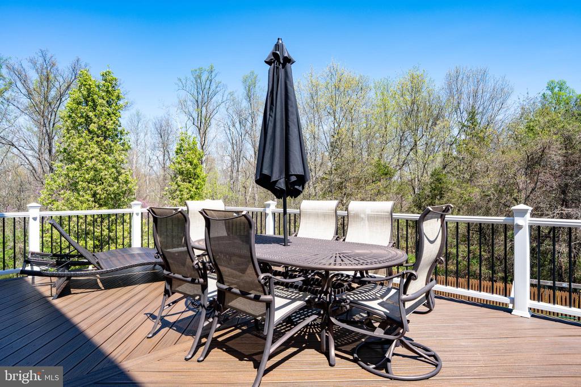
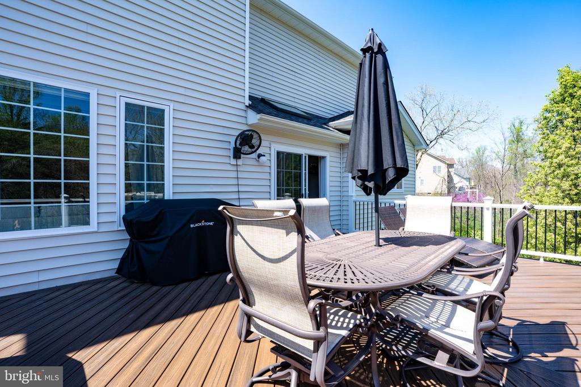
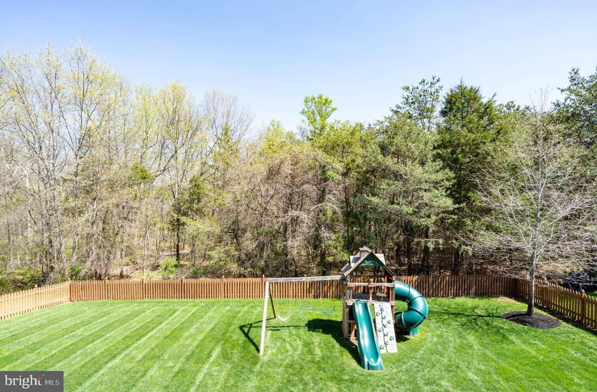
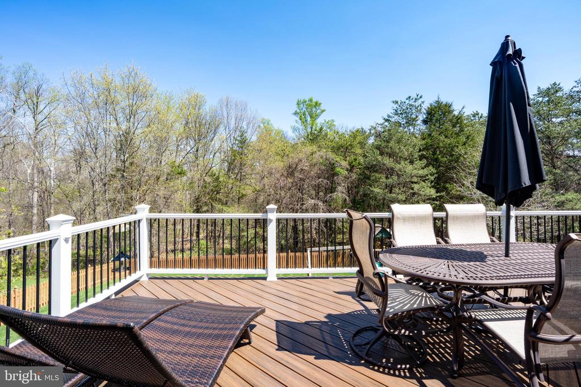
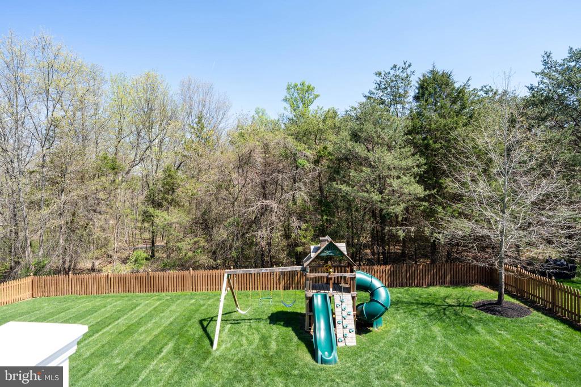
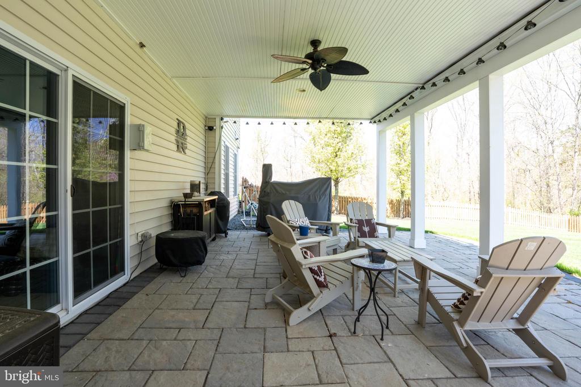
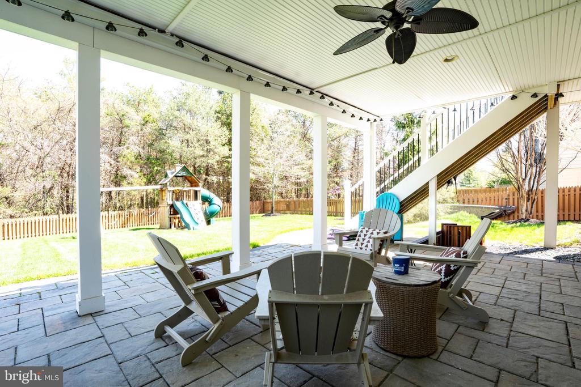
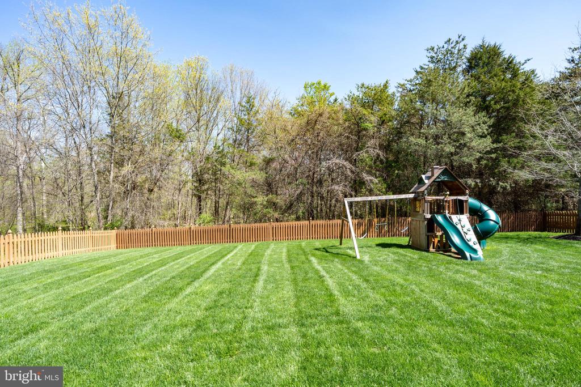
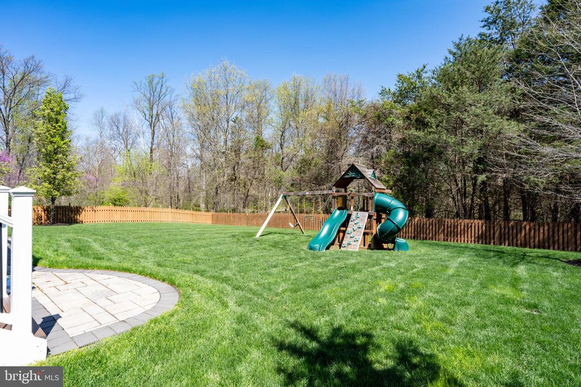
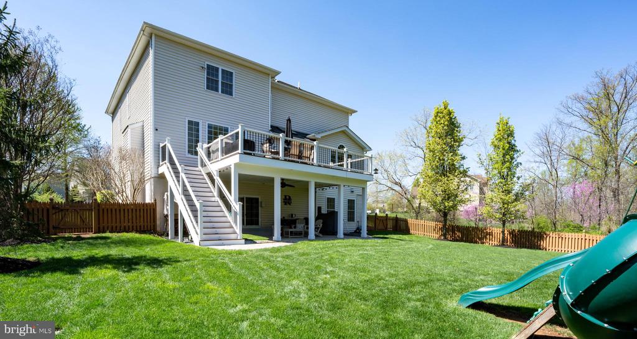
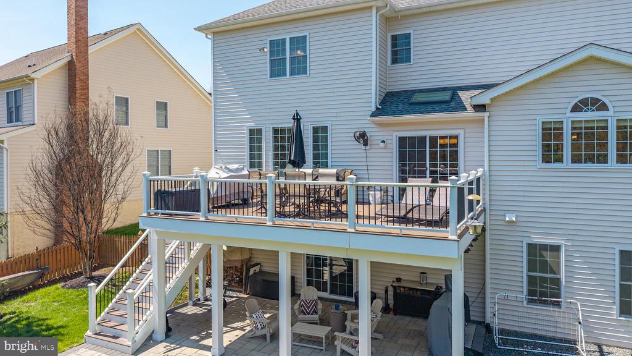
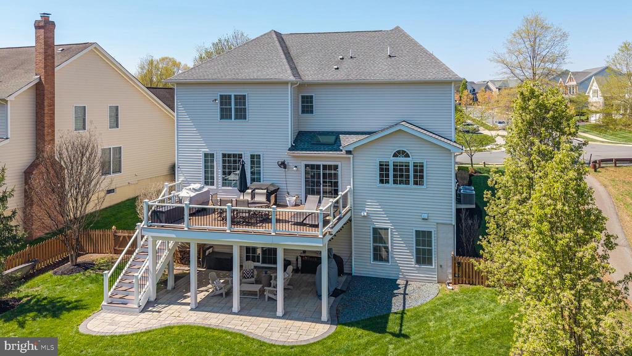
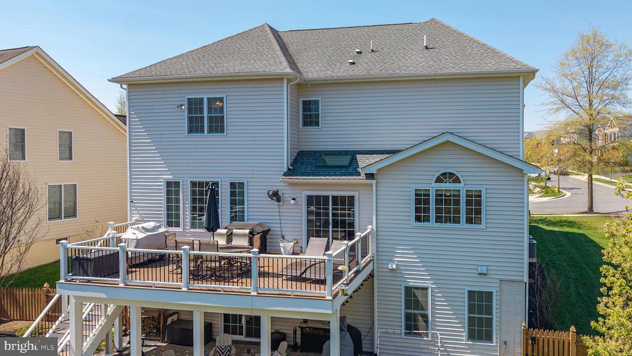
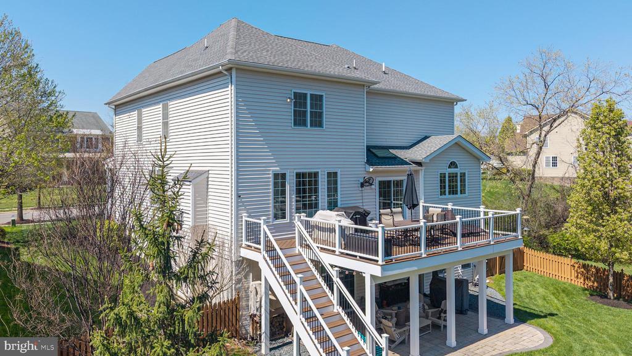
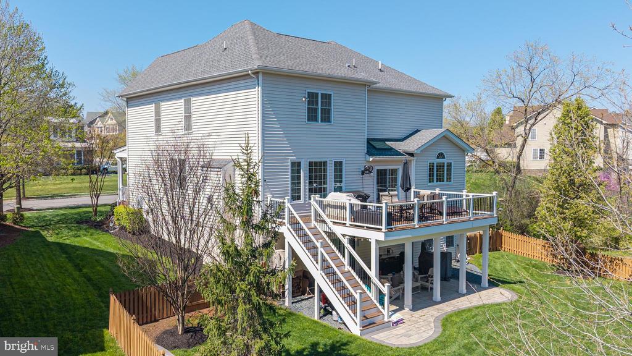
Outdoor living is just as impressive with a maintenance-free deck overlooking the incredible flat backyard, fully fenced and backing to trees. Stairs lead to a covered paver patio with ceiling fan--perfect for relaxing or entertaining.

Additional highlights include extensive moldings throughout, recessed lighting, irrigation system, and thoughtful upgrades throughout the home.

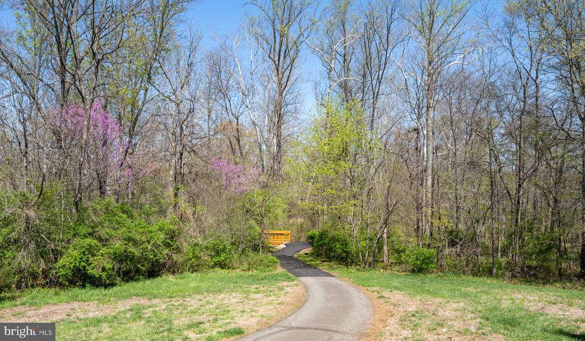
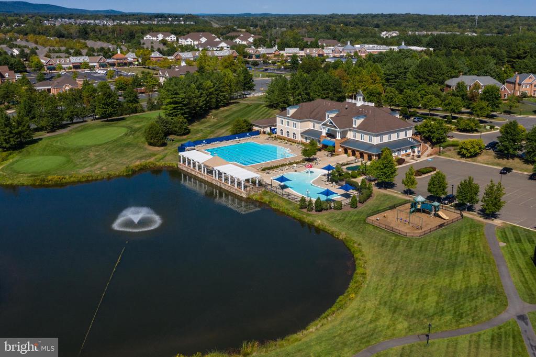
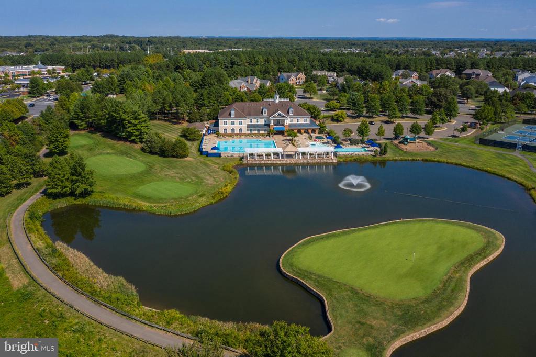
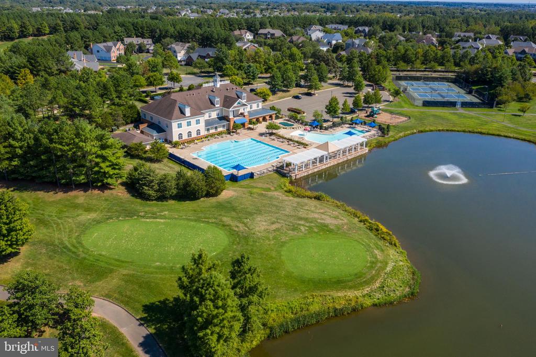
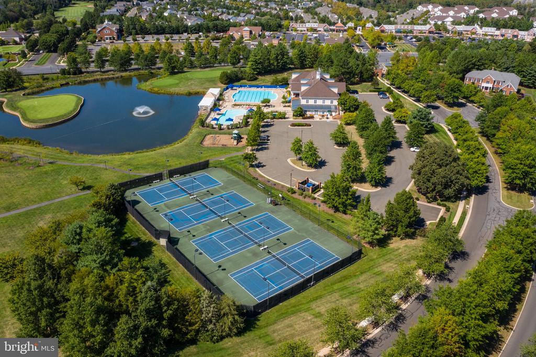
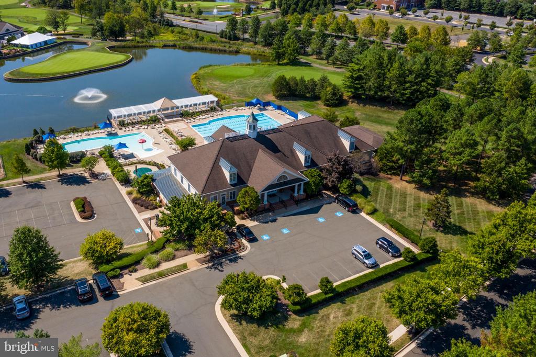
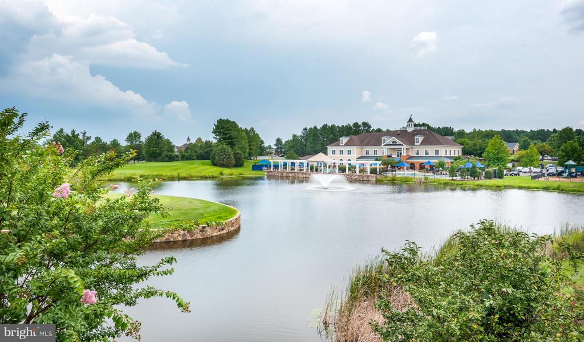
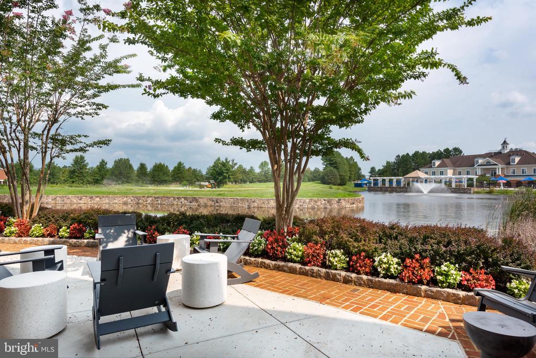
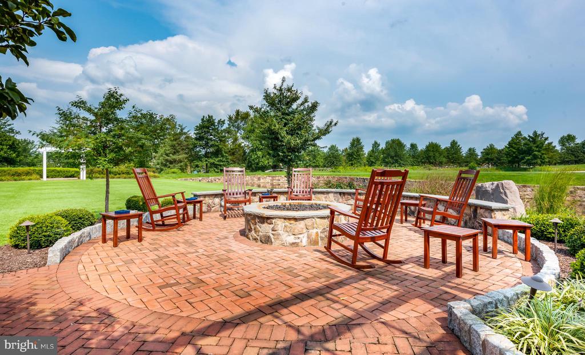
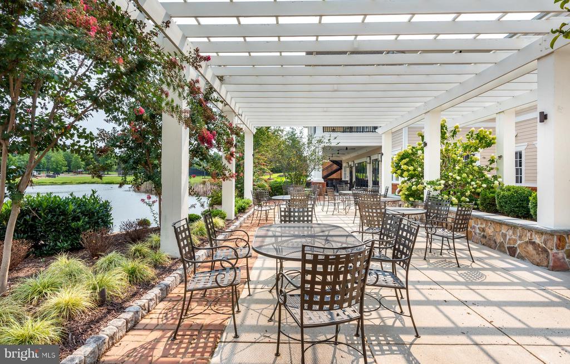
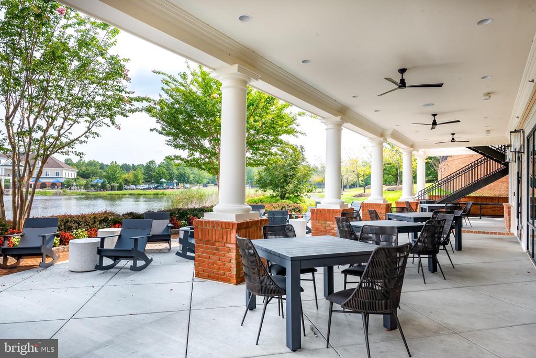
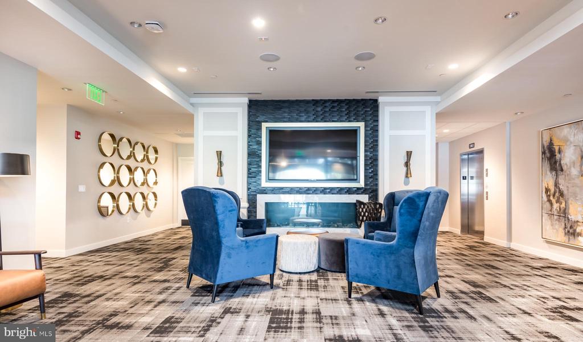
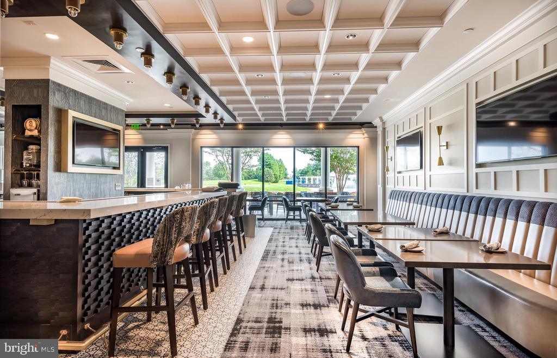
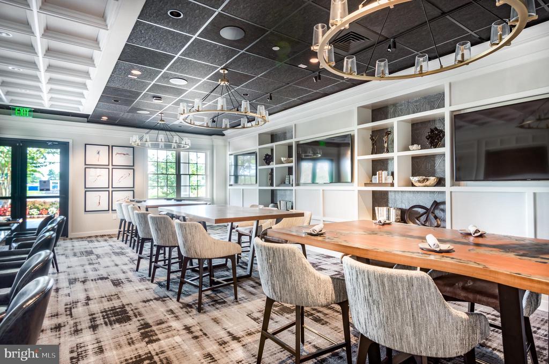
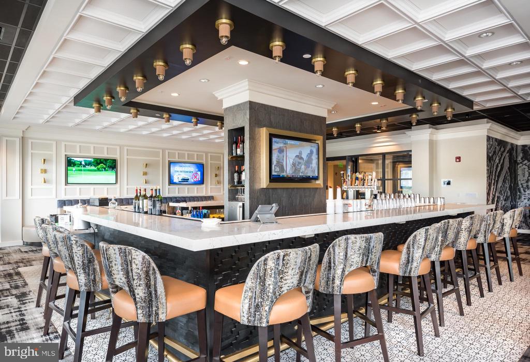
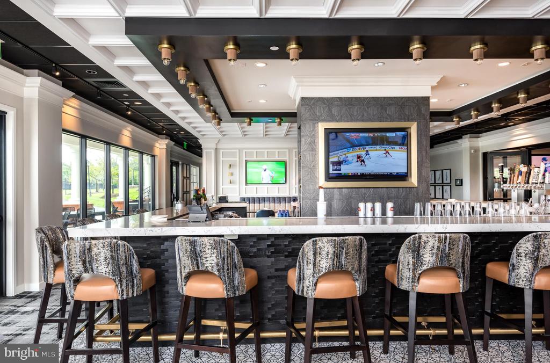
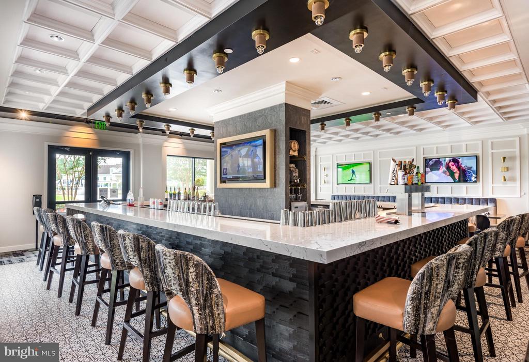
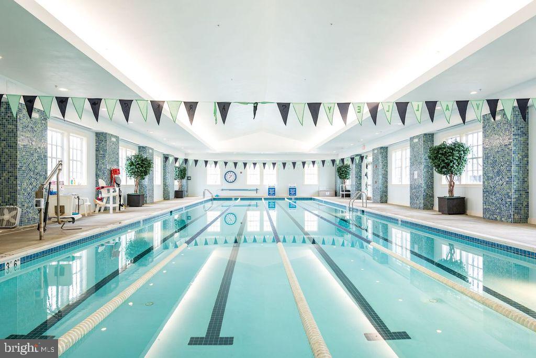
Located in amenity-rich Dominion Valley Country Club offering pools, clubhouse, golf, sports pavilion, walking trails, playgrounds, tennis courts, and more--with shopping and dining just outside the gates.

4
beds

5
baths

5,227 Sq.Ft. LIVING AREA

0.26 Acres lot

Cristina Dougherty

Cristina Dougherty

Features & Amenities

Interior

  • total bedrooms4
  • Total bathrooms5
  • full bathrooms4
  • half bathroom1
  • Flooring Hardwood, Carpet
  • Fireplace Gas/Propane, Mantel(s)
  • APPLIANCES Built-In Microwave, Dishwasher, Disposal, Dryer, Range Hood, Washer, Refrigerator, Six Burner Stove, Stainless Steel Appliances, Water Heater, Exhaust Fan, Humidifier, Icemaker, Oven - Wall
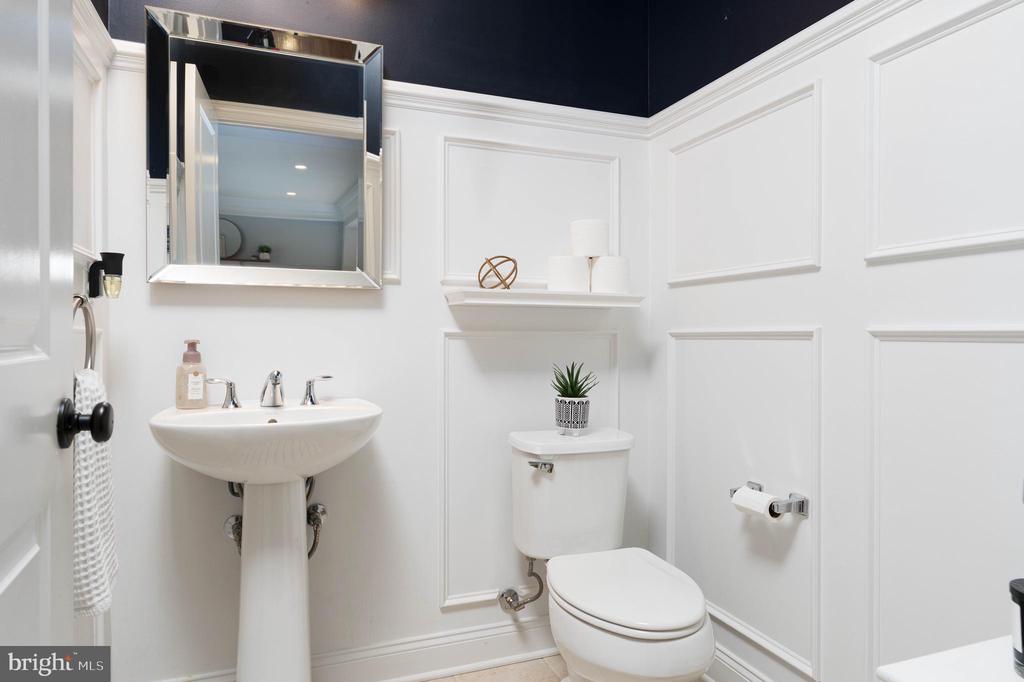
  • other interior Features Breakfast Area, Carpet, Ceiling Fan(s), Chair Railings, Crown Moldings, Family Room Off Kitchen, Bathroom - Soaking Tub, Sprinkler System, Walk-in Closet(s), Wood Floors, Double/Dual Staircase, Kitchen - Gourmet, Kitchen - Island, Primary Bath(s), Recessed Lighting, Upgraded Countertops, Floor Plan - Open, Skylight(s)

Area & Lot

  • Status Sold
  • Date Sold June 22, 2026
  • Living Area5,227 Sq.Ft.
  • Lot Area0.26 Acres
  • MLS® IDVAPW2116592
  • TypeResidential
  • YEAR BUILT2016
  • NeighborhoodVirginia
  • Architecture StylesColonial
  • View DescriptionTrees/Woods
  • Elementary SchoolALVEY
  • Middle SchoolRONALD WILSON REAGAN
  • High SchoolBATTLEFIELD

Exterior

  • STORIES3
  • Garage Space2.0
  • water SourcePublic
  • lot featuresBacks to Trees, Premium, Rear Yard, Private
  • parkingAttached Garage, Driveway, On Street
  • HEAT TYPEForced Air, Zoned
  • AIR CONDITIONINGCentral A/C, Zoned
  • sewerPublic Sewer
  • SubstructureSlab
  • Disability Features2 Access Exits
  • HOA AmenitiesBasketball Courts, Bike Trail, Club House, Common Grounds, Fitness Center, Gated Community, Golf Course Membership Available, Jog/Walk Path, Meeting Room, Pool - Indoor, Pool - Outdoor, Tennis Courts, Tot Lots/Playground, Volleyball Courts, Exercise Room, Bar/Lounge, Horse Trails, Pickleball Courts, Picnic Area
  • other exterior FeaturesExterior Lighting, Lawn Sprinkler, Sidewalks

Financial

  • Sales Price$1,205,000
  • Real Estate Tax $9,586/yr
  • HOA $213/mo
  • Zoning RPC

Work With Agent

I am looking for agents who believe that real estate is about people, and that guiding them through major life moments is a privilege. Come join a team that is bringing real estate back to its roots and putting the customer experience front and center by working with integrity, character and trust. 

Receive New Listings

Interested in buying a home? Sign up to receive updates on new listings in your area, and to be connected with me, committed to providing you with a unique, personal and elevated home-buying experience. 

Follow Me on Instagram