Leave a Message

By providing your contact information to Agent Name, your personal information will be processed in accordance with Agent Name's Privacy Policy. By checking the box(es) below, you consent to receive communications regarding your real estate inquiries and related marketing and promotional updates in the manner selected by you. For SMS text messages, message frequency varies. Message and data rates may apply. You may opt out of receiving further communications from Agent Name at any time. To opt out of receiving SMS text messages, reply STOP to unsubscribe.

Thank you for your message. I will be in touch with you shortly.

Explore Properties
577 CHESTNUT AVE
577 CHESTNUT AVE
577 CHESTNUT AVE
577 CHESTNUT AVE
577 CHESTNUT AVE
577 CHESTNUT AVE
577 CHESTNUT AVE
577 CHESTNUT AVE
577 CHESTNUT AVE
577 CHESTNUT AVE
577 CHESTNUT AVE
577 CHESTNUT AVE
577 CHESTNUT AVE
577 CHESTNUT AVE
577 CHESTNUT AVE
577 CHESTNUT AVE
577 CHESTNUT AVE
577 CHESTNUT AVE
577 CHESTNUT AVE
577 CHESTNUT AVE
577 CHESTNUT AVE
577 CHESTNUT AVE
577 CHESTNUT AVE
577 CHESTNUT AVE
577 CHESTNUT AVE
577 CHESTNUT AVE
577 CHESTNUT AVE
577 CHESTNUT AVE
577 CHESTNUT AVE
577 CHESTNUT AVE
577 CHESTNUT AVE
577 CHESTNUT AVE
577 CHESTNUT AVE
577 CHESTNUT AVE
577 CHESTNUT AVE
577 CHESTNUT AVE
577 CHESTNUT AVE
577 CHESTNUT AVE
577 CHESTNUT AVE
577 CHESTNUT AVE
577 CHESTNUT AVE
577 CHESTNUT AVE
577 CHESTNUT AVE
577 CHESTNUT AVE
577 CHESTNUT AVE
577 CHESTNUT AVE
SEE ALL PHOTOS
577 CHESTNUT AVE
577 CHESTNUT AVE
577 CHESTNUT AVE
577 CHESTNUT AVE
577 CHESTNUT AVE
577 CHESTNUT AVE
577 CHESTNUT AVE
577 CHESTNUT AVE
577 CHESTNUT AVE
577 CHESTNUT AVE
577 CHESTNUT AVE
577 CHESTNUT AVE
577 CHESTNUT AVE
577 CHESTNUT AVE
577 CHESTNUT AVE
577 CHESTNUT AVE
577 CHESTNUT AVE
577 CHESTNUT AVE
577 CHESTNUT AVE
577 CHESTNUT AVE
577 CHESTNUT AVE
577 CHESTNUT AVE
577 CHESTNUT AVE
577 CHESTNUT AVE
577 CHESTNUT AVE
577 CHESTNUT AVE
577 CHESTNUT AVE
577 CHESTNUT AVE
577 CHESTNUT AVE
577 CHESTNUT AVE
577 CHESTNUT AVE
577 CHESTNUT AVE
577 CHESTNUT AVE
577 CHESTNUT AVE
577 CHESTNUT AVE
577 CHESTNUT AVE
577 CHESTNUT AVE
577 CHESTNUT AVE
577 CHESTNUT AVE
577 CHESTNUT AVE
577 CHESTNUT AVE
577 CHESTNUT AVE
577 CHESTNUT AVE
577 CHESTNUT AVE
577 CHESTNUT AVE
577 CHESTNUT AVE
Sold

577 CHESTNUT AVE

577 CHESTNUT AVE, Waynesboro, VA 22980

$337,000
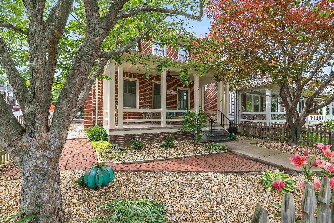
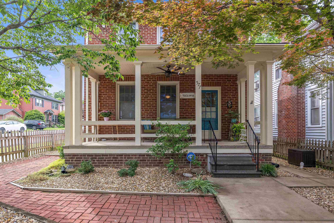
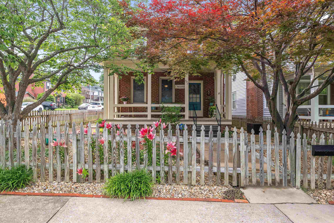
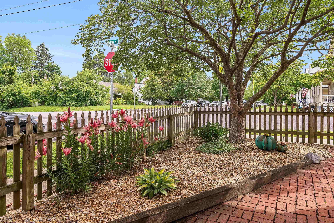
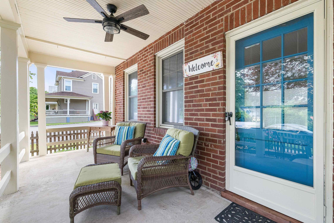
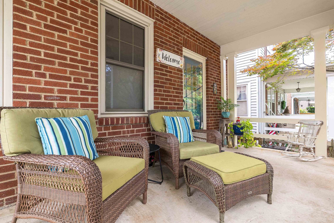
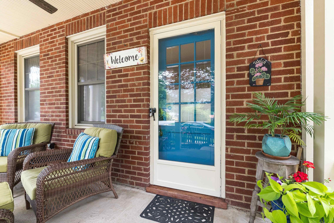
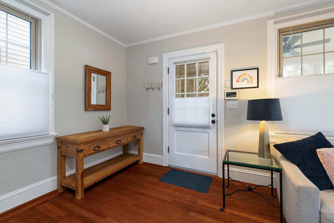
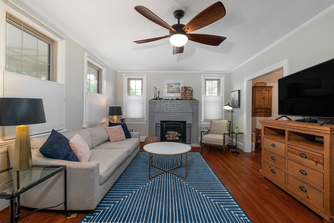
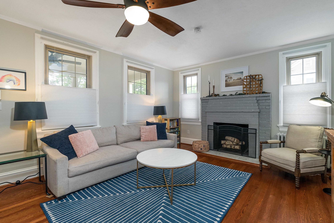
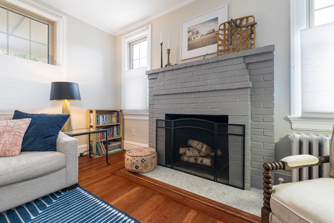
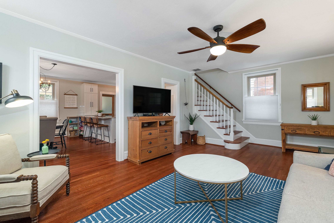
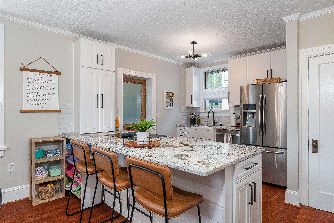
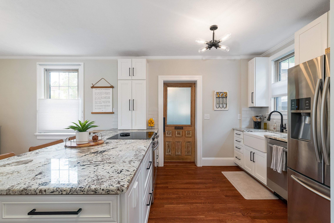
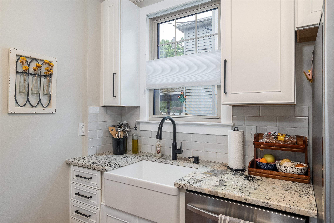
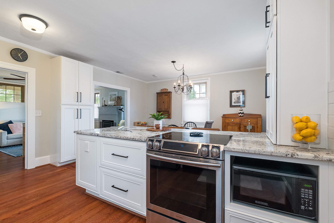
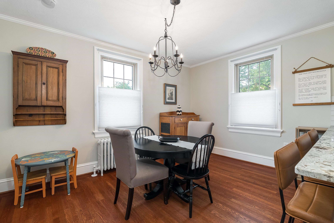
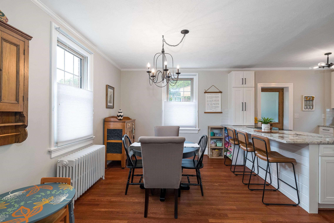
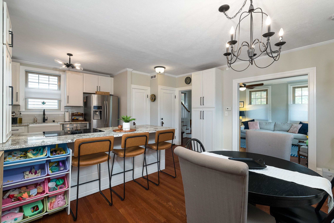
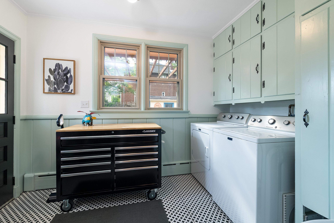
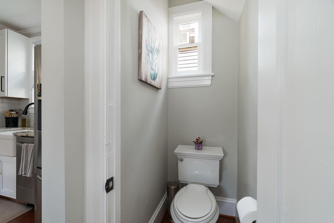
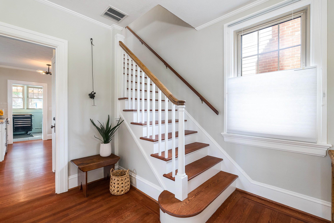
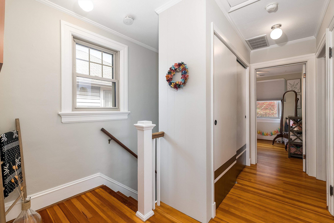
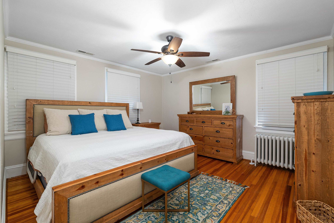
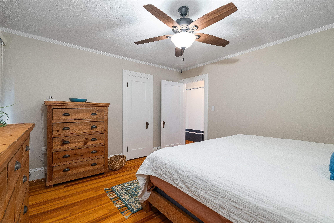
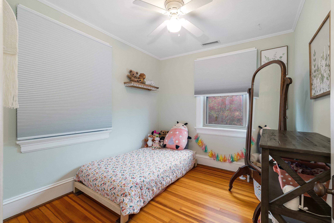
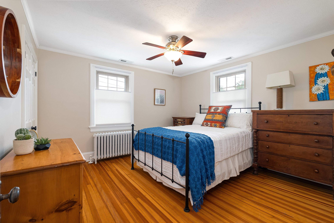
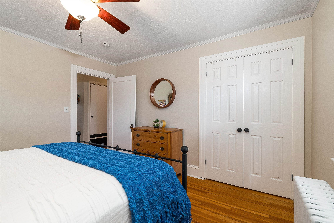
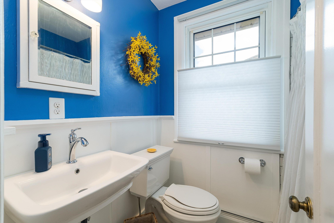
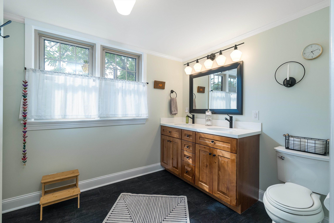
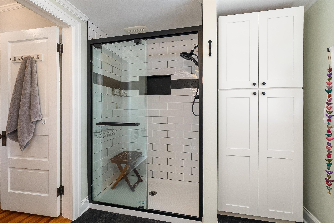
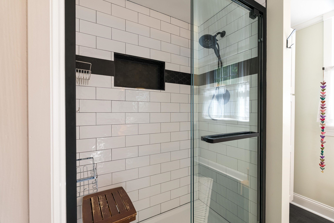
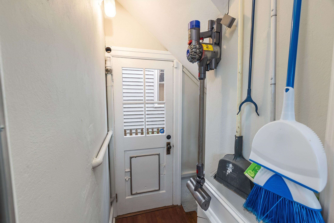
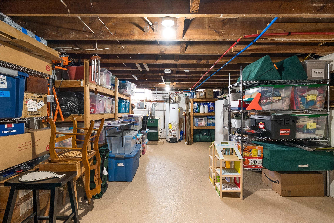
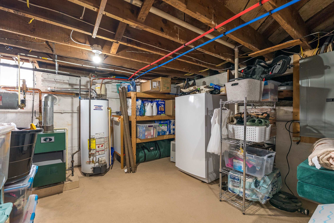
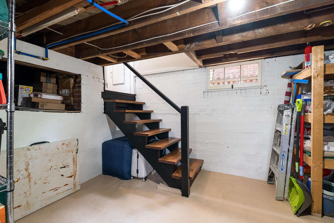
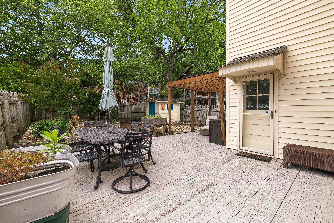
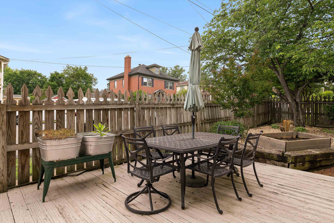
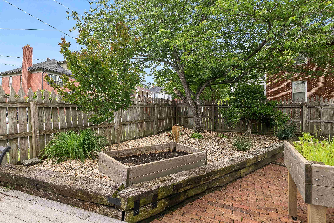
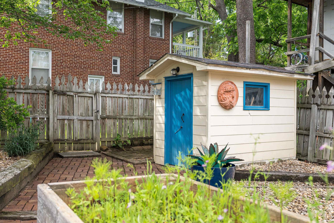
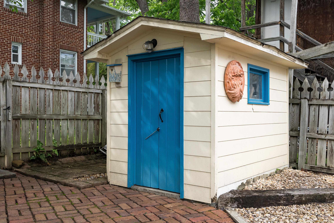
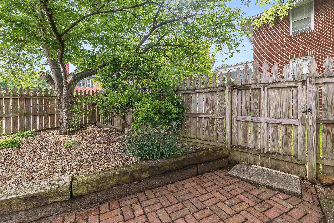
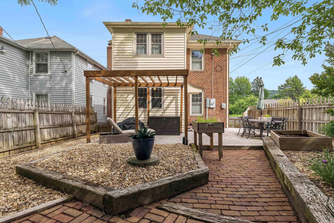
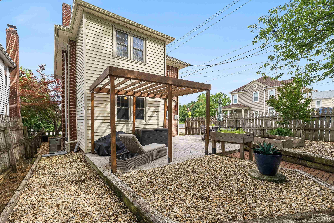
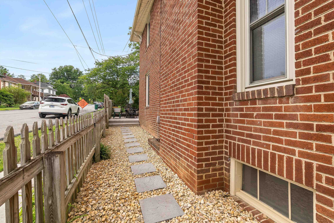
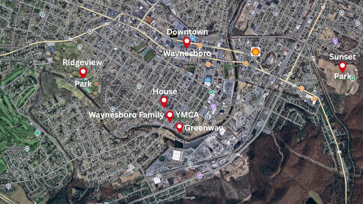
Located in the beloved Tree Streets neighborhood, this classic brick Four Square blends timeless charm with modern comfort. Enjoy your morning coffee or evening wind down on the inviting front porch or under the shade of the amazing mature trees. Situated on a corner, fenced in lot, this home offers 3 BR's and 2.5 Bths. The main level is rich with character, featuring original HW floors, a gas log FP and the warmth of yesteryear, all beautifully updated for today's living. The kitchen shines with show stopping granite countertops, newer appliances and a spacious eat-in island, perfect for everyday meals or entertaining. A generous laundry/mud room at the rear entrance adds function and convenience. Upstairs, you'll find all three bedrooms and two thoughtfully updated bathrooms, including one with a walk-in tile shower. Double-hung, tilt-in windows throughout provide energy efficiency and ease of maintenance. Ample storage in attic and basement. Outside, enjoy low-maintenance living with a fully hardscaped yard, complemented by a garden shed and large patio, ideal for relaxing or hosting. Near downtown, YMCA, library and greenway. Lovingly maintained and thoughtfully updated, it's a rare find where charm, quality and location meet.

3
beds

3
baths

1,572 Sq.Ft. LIVING AREA

2,613.6 Sq.Ft. lot

Features & Amenities

Interior

  • total bedrooms3
  • Total bathrooms3
  • full bathrooms2
  • half bathroom1
  • Laundry room Washer Hookup, Dryer Hookup
  • Flooring Ceramic Tile, Hardwood
  • Fireplace One, Gas
  • APPLIANCES Convection Oven, Dishwasher, Electric Range, Disposal, Refrigerator
  • other interior Features Double Vanity

Area & Lot

  • Status Sold
  • Date Sold July 16, 2025
  • Living Area1,572 Sq.Ft.
  • Total Area1,965 Sq.Ft.
  • Lot Area2,613.6 Sq.Ft.
  • MLS® ID665439
  • TypeResidential
  • YEAR BUILT1925
  • NeighborhoodVirginia
  • Elementary SchoolBerkeley Glenn
  • Middle SchoolKate Collins
  • High SchoolWaynesboro

Exterior

  • STORIES2
  • water SourcePublic
  • utilitiesFiber Optic Available
  • roofComposition, Shingle
  • HEAT TYPEHot Water, Natural Gas, Radiant
  • AIR CONDITIONINGCentral Air
  • sewerPublic Sewer
  • SubstructureBlock
  • security FeaturesSecurity System, Smoke Detector(s)
  • other exterior FeaturesFully Fenced

Financial

  • Sales Price$337,000
  • Real Estate Tax $2,057/yr

Work With Agent

I am looking for agents who believe that real estate is about people, and that guiding them through major life moments is a privilege. Come join a team that is bringing real estate back to its roots and putting the customer experience front and center by working with integrity, character and trust. 

Receive New Listings

Interested in buying a home? Sign up to receive updates on new listings in your area, and to be connected with me, committed to providing you with a unique, personal and elevated home-buying experience. 

Follow Me on Instagram