Leave a Message

By providing your contact information to Agent Name, your personal information will be processed in accordance with Agent Name's Privacy Policy. By checking the box(es) below, you consent to receive communications regarding your real estate inquiries and related marketing and promotional updates in the manner selected by you. For SMS text messages, message frequency varies. Message and data rates may apply. You may opt out of receiving further communications from Agent Name at any time. To opt out of receiving SMS text messages, reply STOP to unsubscribe.

Thank you for your message. I will be in touch with you shortly.

Explore Properties
555 WOODLAND VIEW DRIVE
SEE ALL PHOTOS
555 WOODLAND VIEW DRIVE
Sold

555 WOODLAND VIEW DRIVE

555 WOODLAND VIEW DRIVE, YORK, PA 17406

$309,900
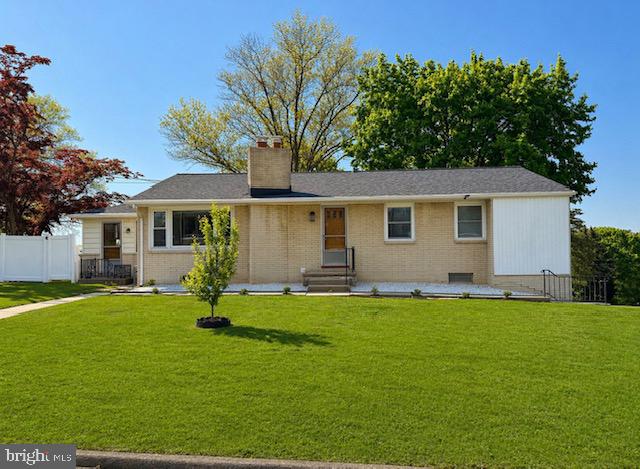
Opportunity is knocking at 555 Woodland View Dr--don't miss your chance to get into Central York at a value with the big-ticket items already DONE!

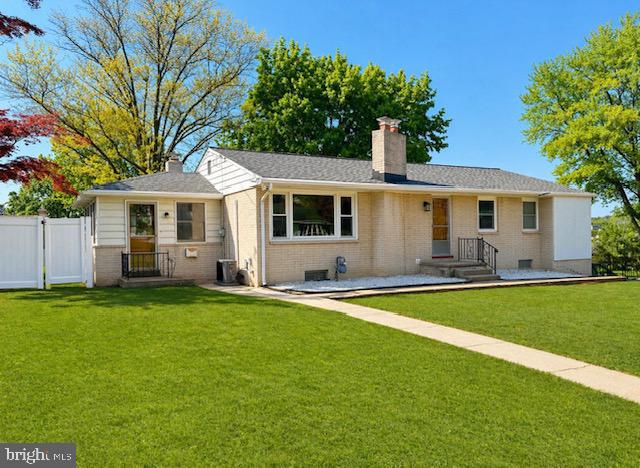
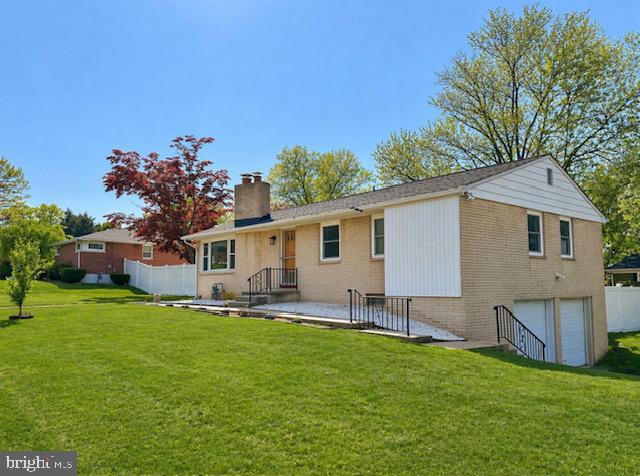
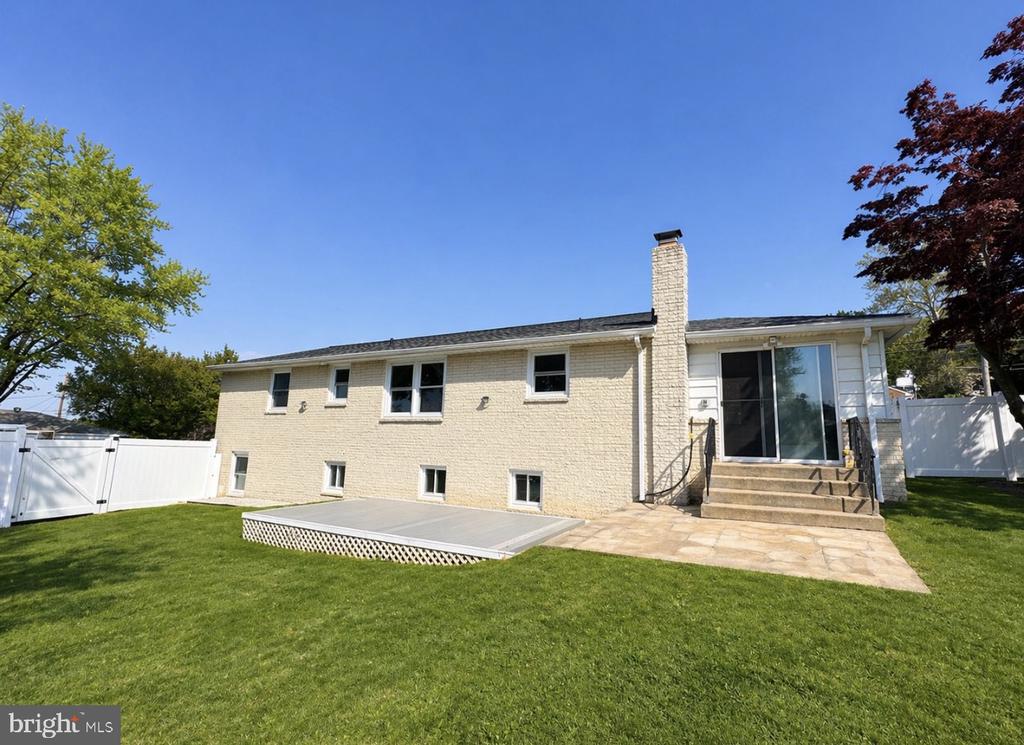
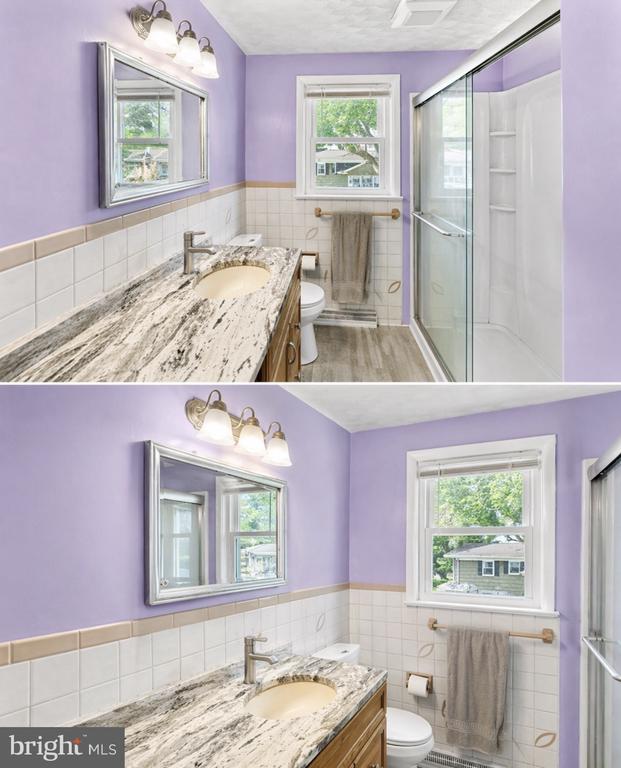
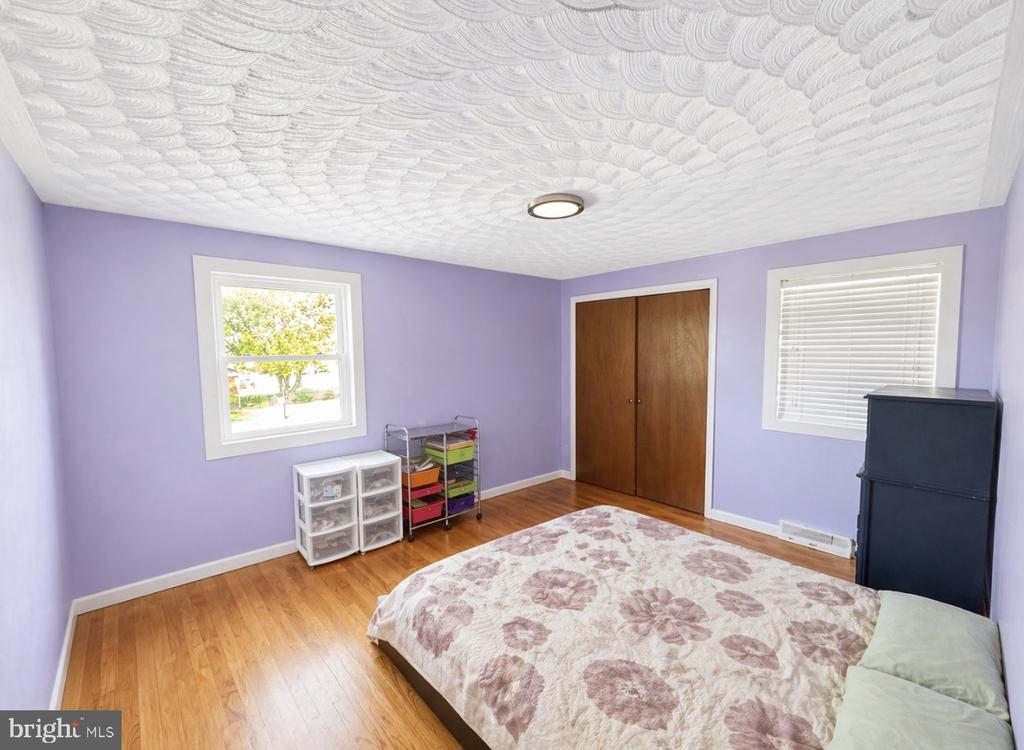
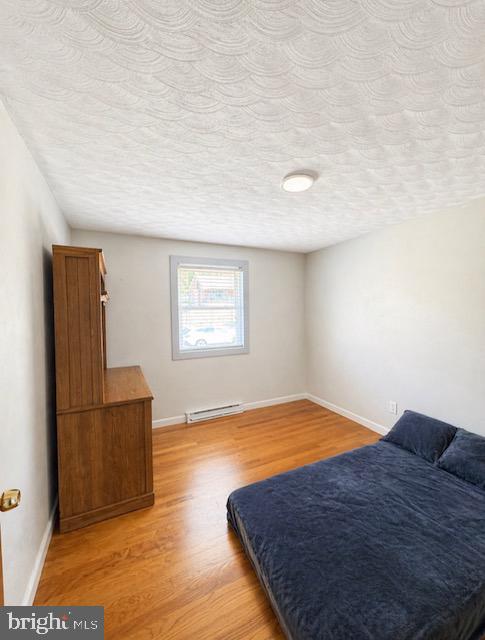
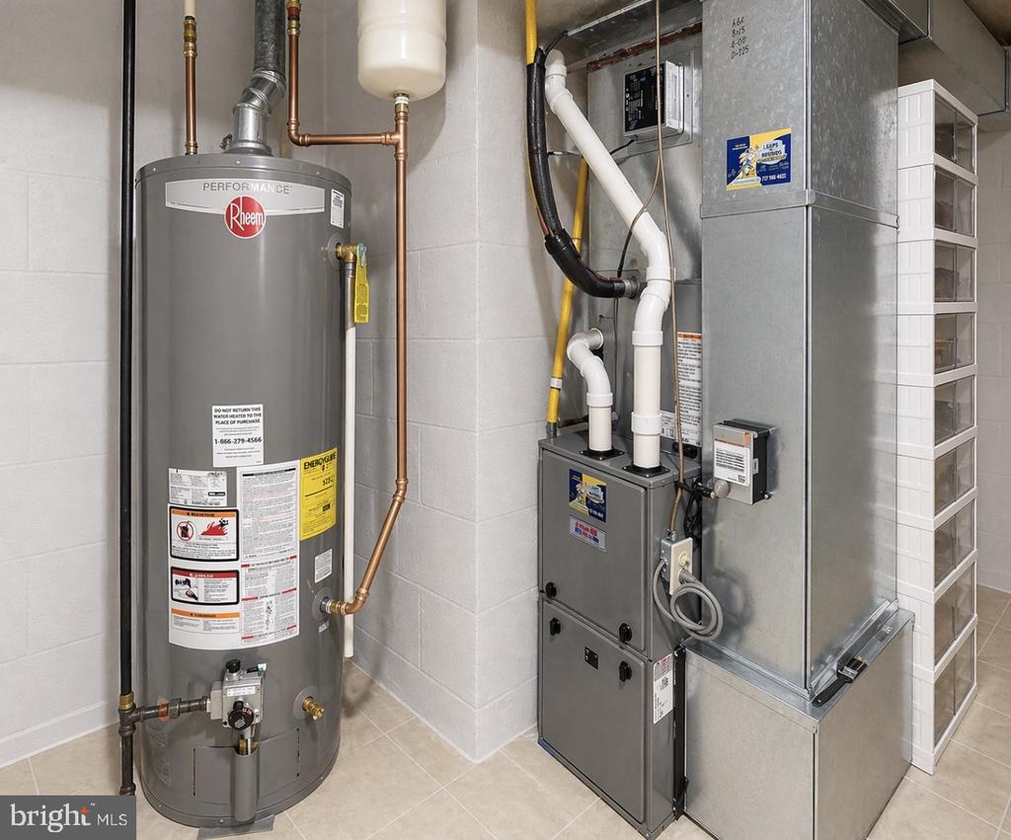
This 3-bedroom, 1.5-bath ranch sits on a prime corner lot and offers the perfect setup for a buyer ready to add cosmetic touches and instantly build equity. The heavy lifting has already been taken care of with all new double-hung energy-efficient vinyl windows, a brand-new roof, new gas hot water heater, and a gas furnace with electric backup heat pump--giving you peace of mind from day one.

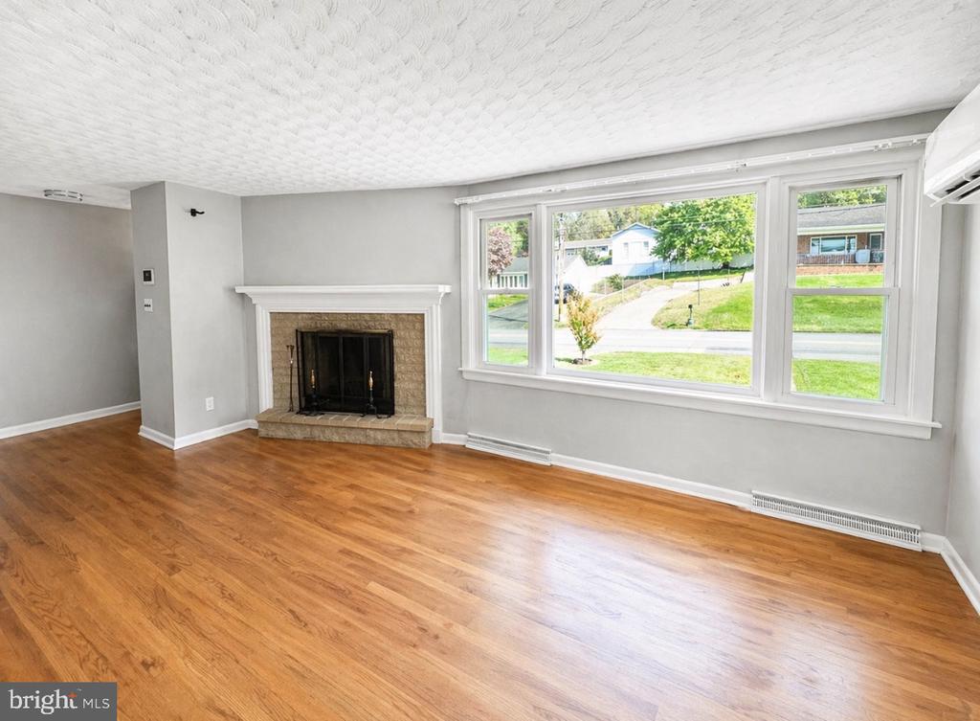
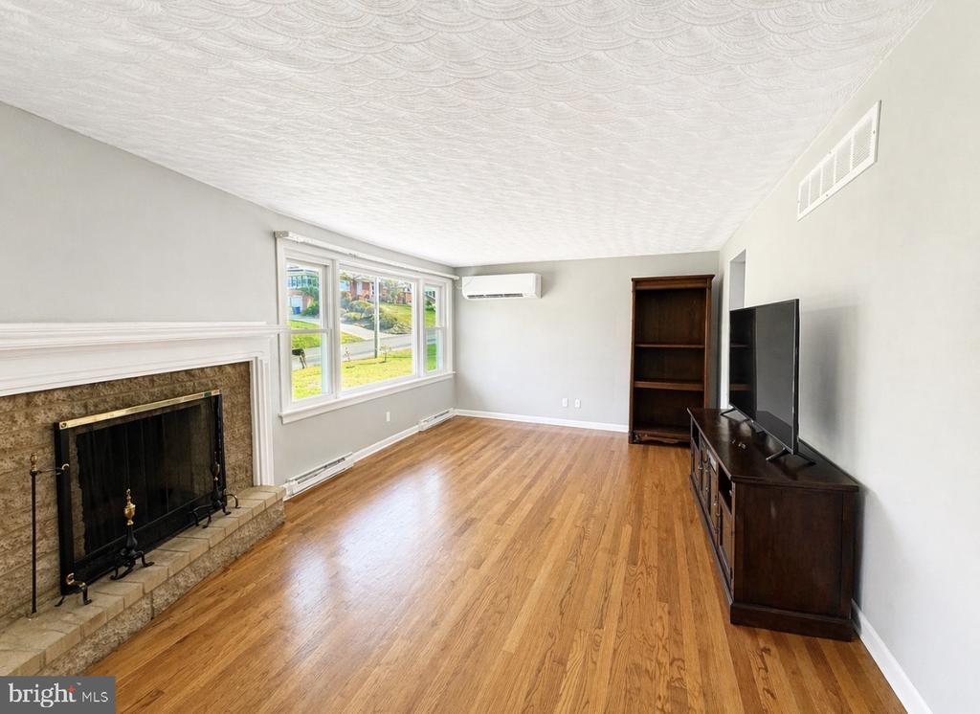
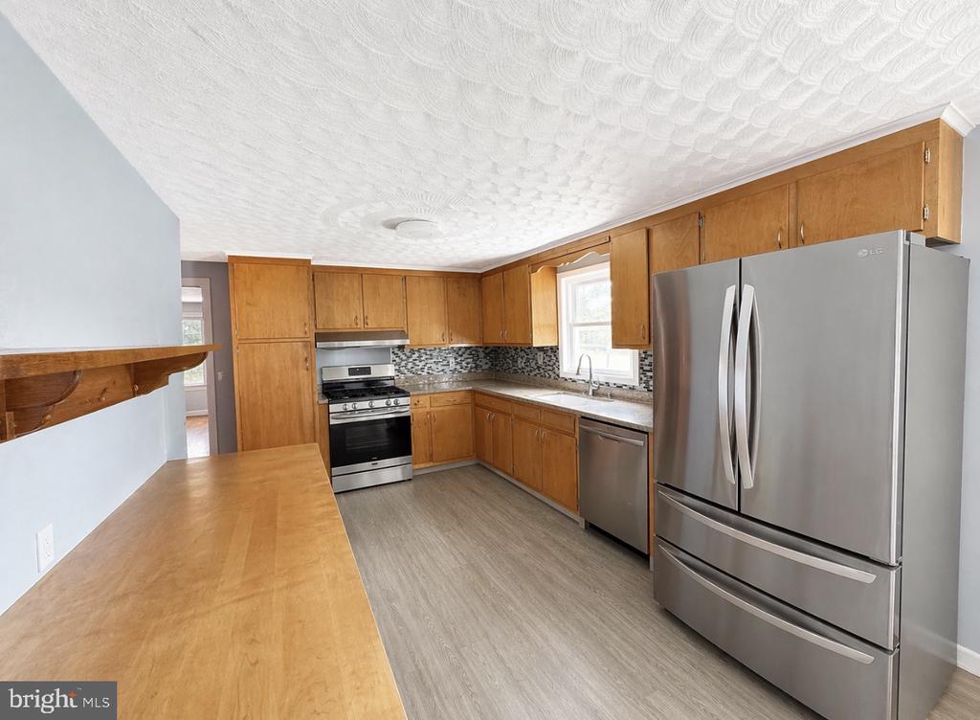
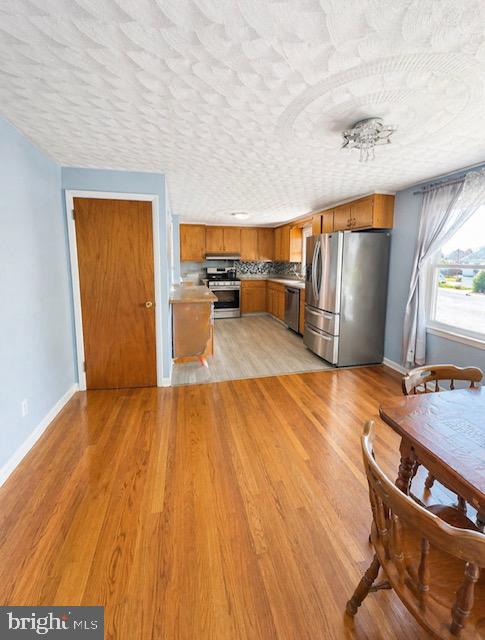
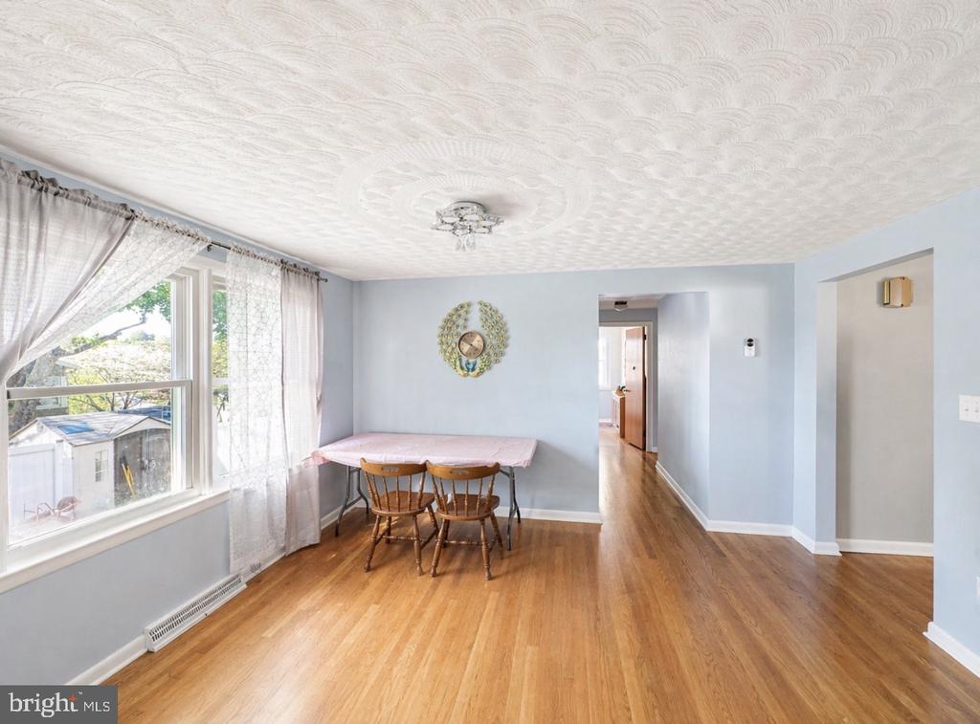
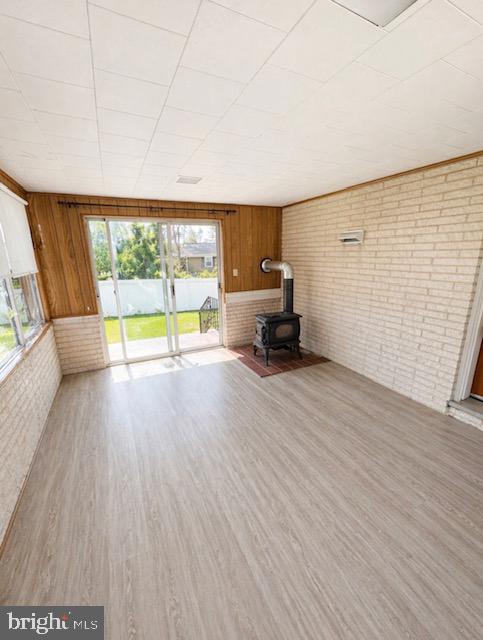
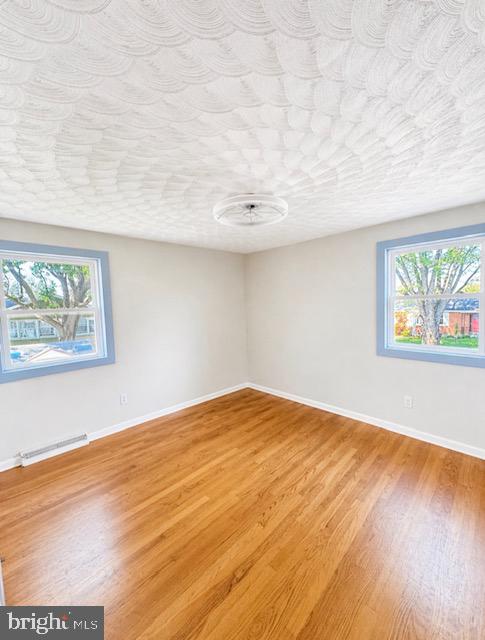
Inside, you'll find a solid layout featuring an eat-in kitchen, separate dining room, and a cozy living room with a wood-burning fireplace. Hardwood floors run throughout most of the main level, just waiting to be brought back to life. The sunroom/bonus space off the kitchen adds serious flexibility--home office, playroom, or your go-to hangout spot.

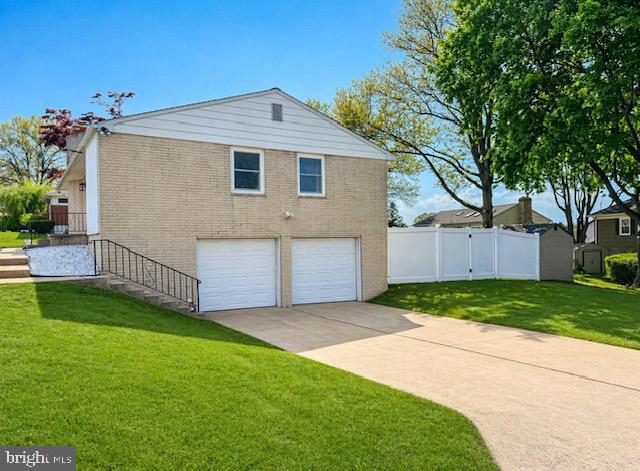
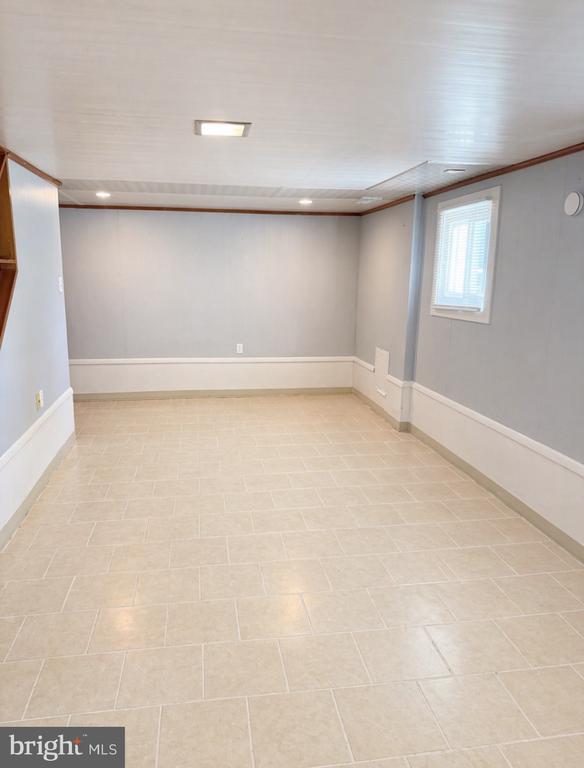
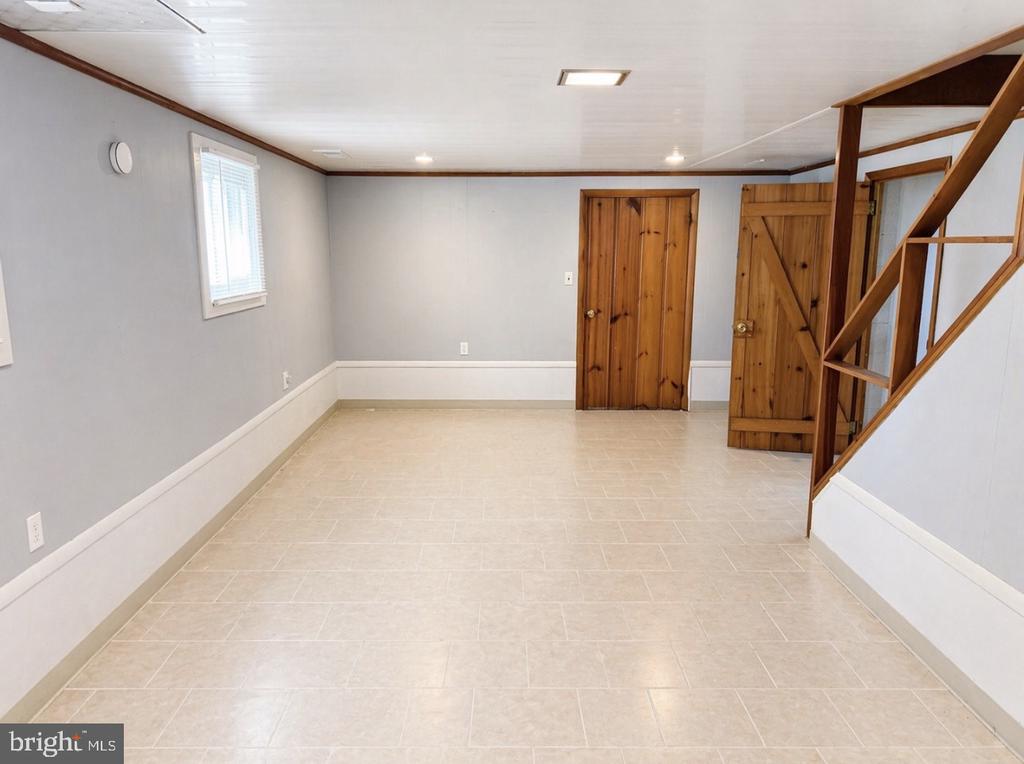
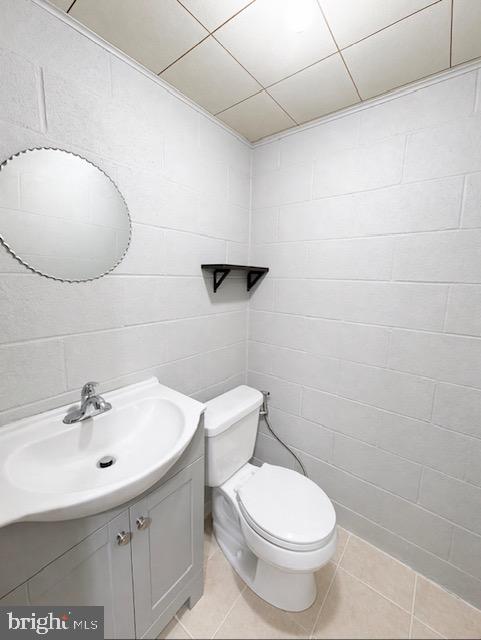
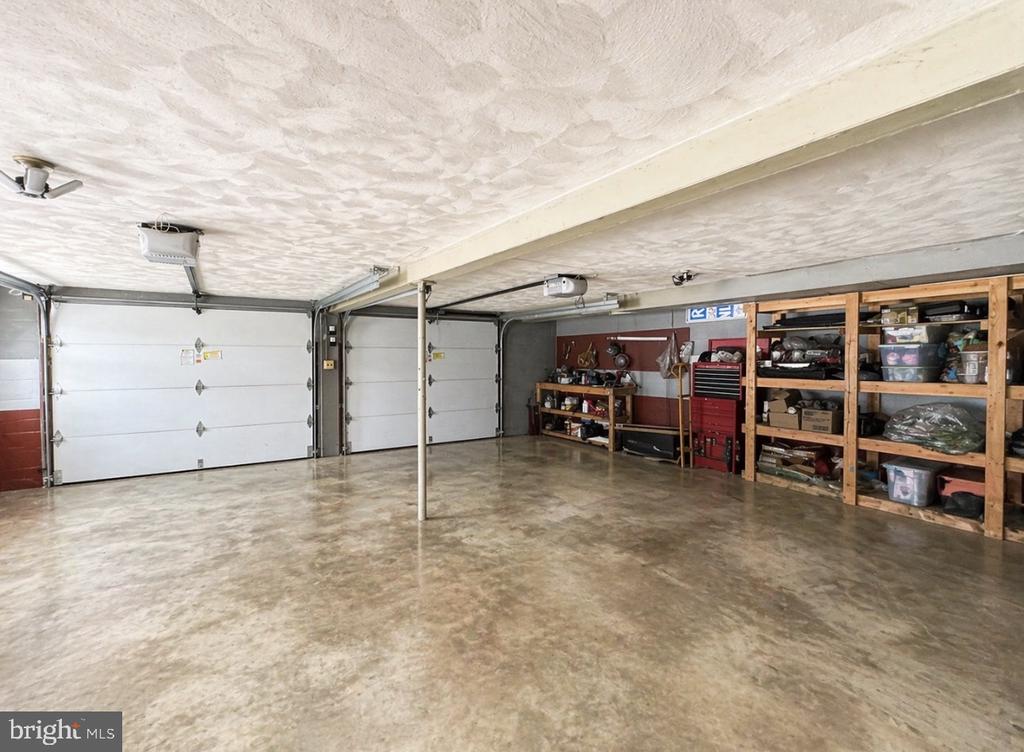
The lower level is partially finished with a rec room, half bath, and tons of storage, plus direct access to the 2-car garage--adding even more usable space.

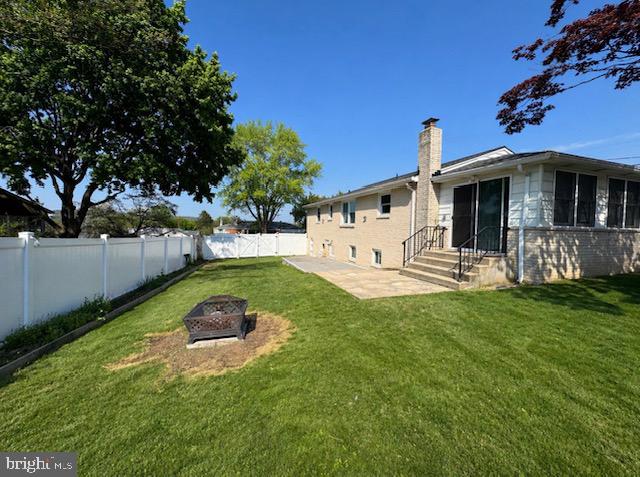
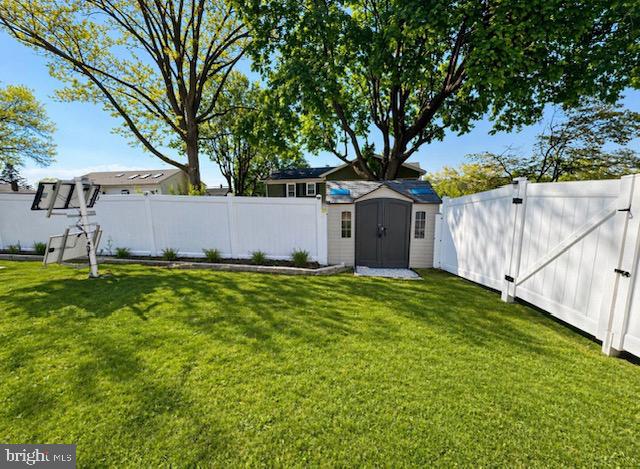
Step outside and you've got a fully fenced backyard with a 6' privacy vinyl fence, a patio for relaxing or entertaining, and a flat yard with mature landscaping--hard to find at this price point.

Location seals the deal--minutes to Rt. 83 & Rt. 30, making commuting a breeze while keeping you close to shopping, dining, and everything you need.

Whether you're a first-time buyer, investor, or someone looking to customize a home your way--this is the one you've been waiting for.

Schedule your showing before it's gone!

3
beds

2
baths

1,878 Sq.Ft. LIVING AREA

10,193 Sq.Ft. lot

David Johnson

David Johnson

Features & Amenities

Interior

  • total bedrooms3
  • Total bathrooms2
  • full bathroom1
  • half bathroom1
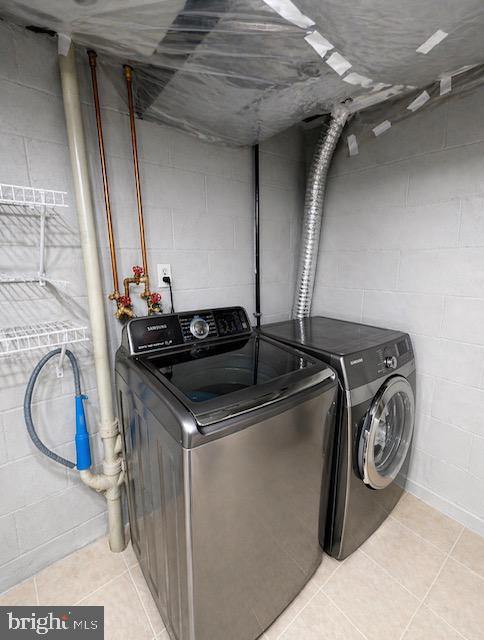
  • Laundry room Lower Floor
  • Flooring Luxury Vinyl Plank, Tile/Brick
  • Fireplace Brick
  • APPLIANCES ENERGY STAR Dishwasher, ENERGY STAR Refrigerator, Oven/Range - Gas, Washer, Dryer - Front Loading
  • other interior Features Bathroom - Tub Shower, Combination Kitchen/Dining, Entry Level Bedroom, Family Room Off Kitchen, Floor Plan - Traditional

Area & Lot

  • Status Sold
  • Date Sold July 15, 2026
  • Living Area1,878 Sq.Ft.
  • Total Area2,178 Sq.Ft.
  • Lot Area10,193 Sq.Ft.
  • MLS® IDPAYK2101986
  • TypeResidential
  • YEAR BUILT1963
  • Architecture StylesRanch/Rambler
  • Middle SchoolCENTRAL YORK
  • High SchoolCENTRAL YORK
  • School DistrictCENTRAL YORK

Exterior

  • STORIES1
  • Garage Space2.0
  • water SourcePublic
  • utilitiesCable TV, Phone Available
  • PoolNo Pool
  • roofAsphalt
  • lot featuresFront Yard, Landscaping, Rear Yard
  • parkingAttached Garage, Driveway, On Street
  • HEAT TYPEHeat Pump - Electric Back Up
  • AIR CONDITIONINGCentral A/C, Ductless/Mini-Split
  • sewerPublic Sewer
  • SubstructureConcrete Perimeter, Block
  • Disability FeaturesNone

Financial

  • Sales Price$309,900
  • Real Estate Tax $3,557/yr
  • Zoning RESIDENTIAL

Work With Agent

I am looking for agents who believe that real estate is about people, and that guiding them through major life moments is a privilege. Come join a team that is bringing real estate back to its roots and putting the customer experience front and center by working with integrity, character and trust. 

Receive New Listings

Interested in buying a home? Sign up to receive updates on new listings in your area, and to be connected with me, committed to providing you with a unique, personal and elevated home-buying experience. 

Follow Me on Instagram