Leave a Message

By providing your contact information to Agent Name, your personal information will be processed in accordance with Agent Name's Privacy Policy. By checking the box(es) below, you consent to receive communications regarding your real estate inquiries and related marketing and promotional updates in the manner selected by you. For SMS text messages, message frequency varies. Message and data rates may apply. You may opt out of receiving further communications from Agent Name at any time. To opt out of receiving SMS text messages, reply STOP to unsubscribe.

Thank you for your message. I will be in touch with you shortly.

Explore Properties
51 HOLLY ESTATES DRIVE
SEE ALL PHOTOS
51 HOLLY ESTATES DRIVE
Sold

51 HOLLY ESTATES DRIVE

51 HOLLY ESTATES DRIVE, GARDNERS, PA 17324

$540,000
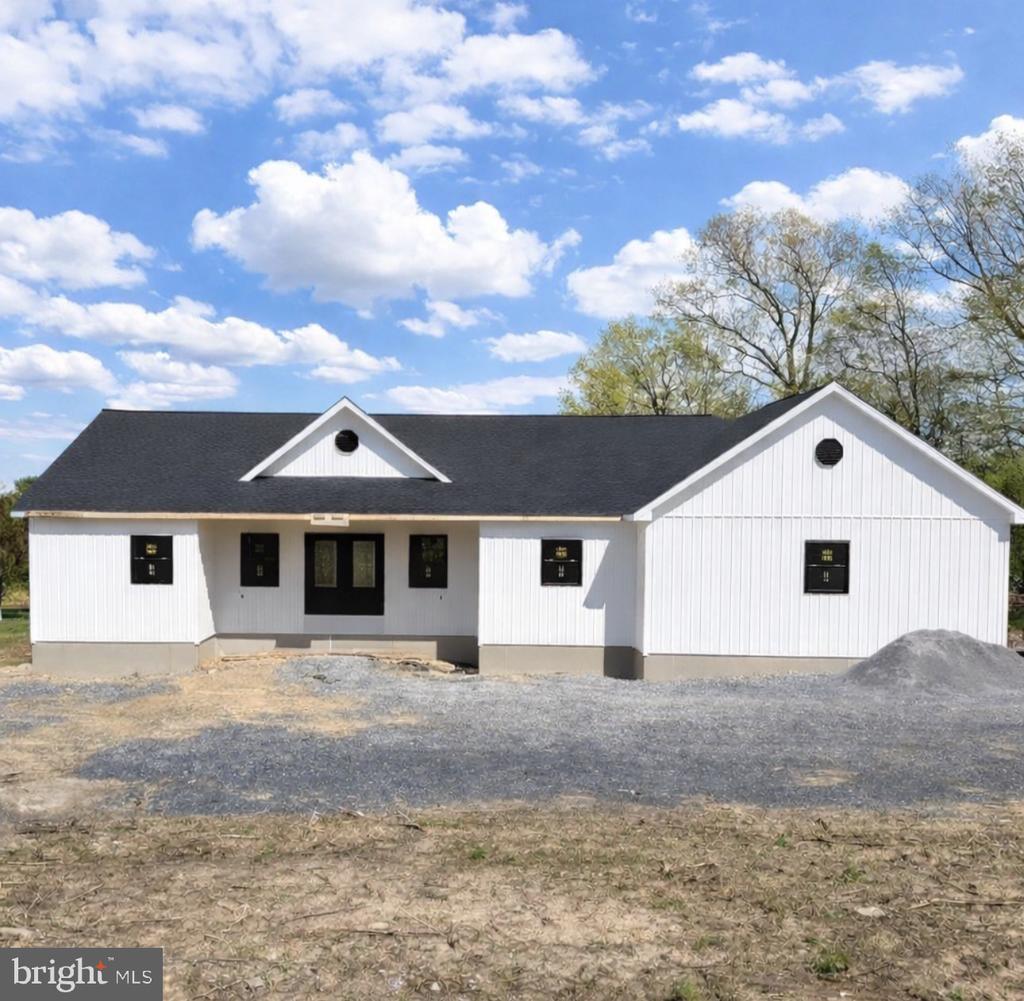
Welcome to your opportunity to own a brand-new, thoughtfully designed home on 1 acre--where you can still make it truly your own!

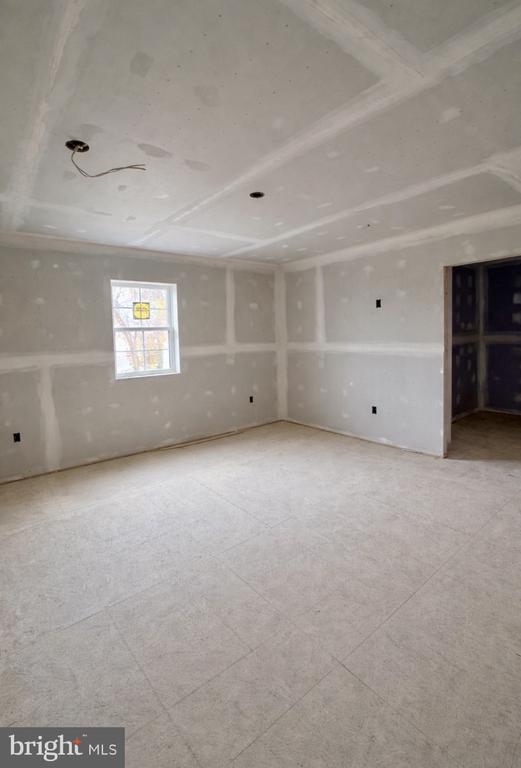
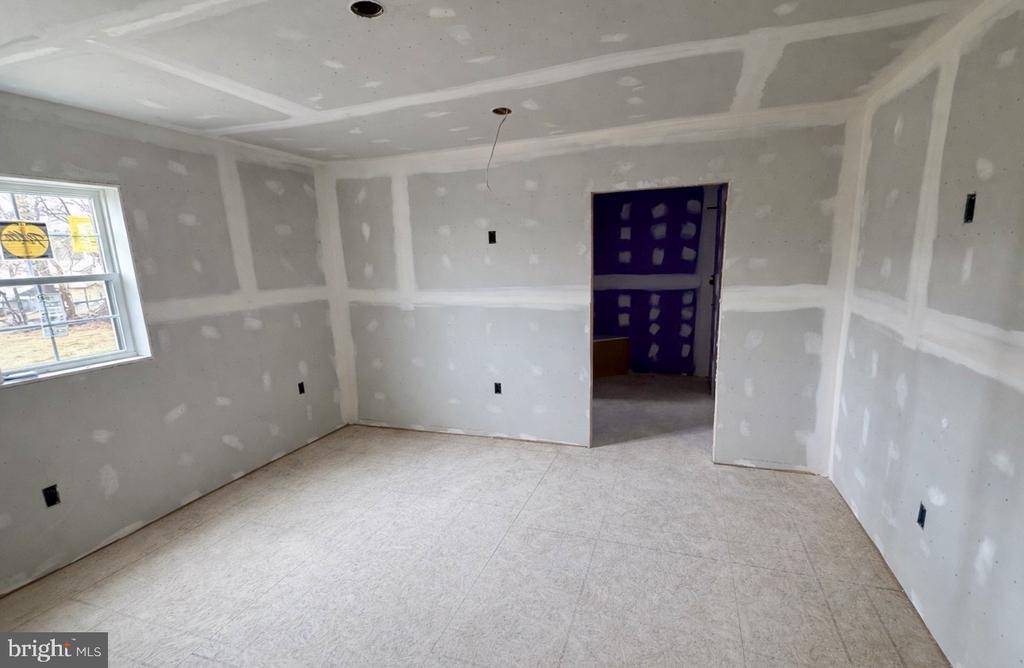
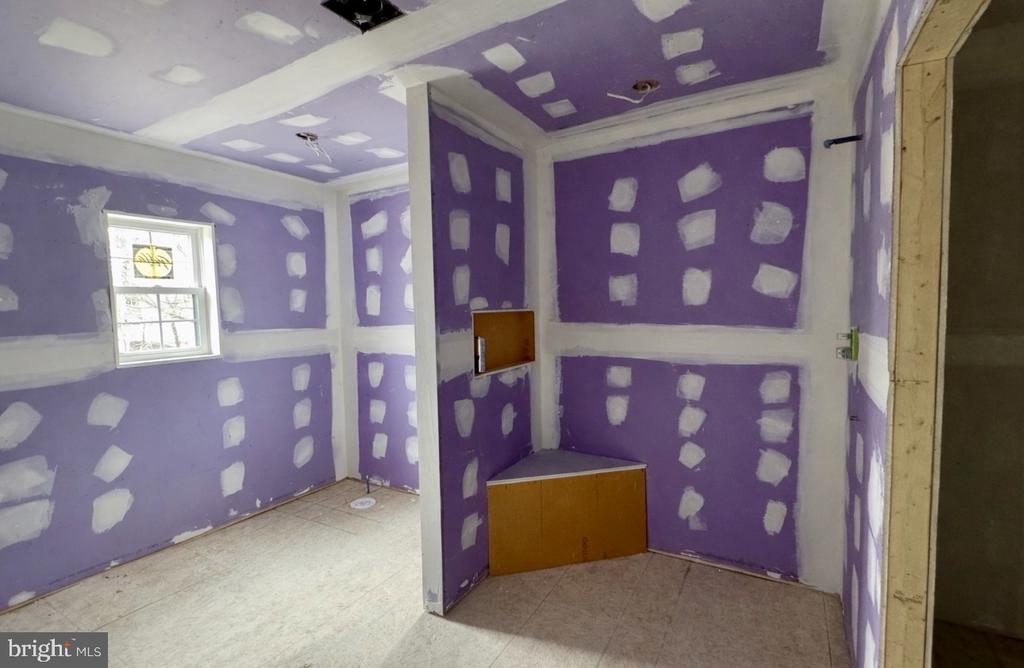
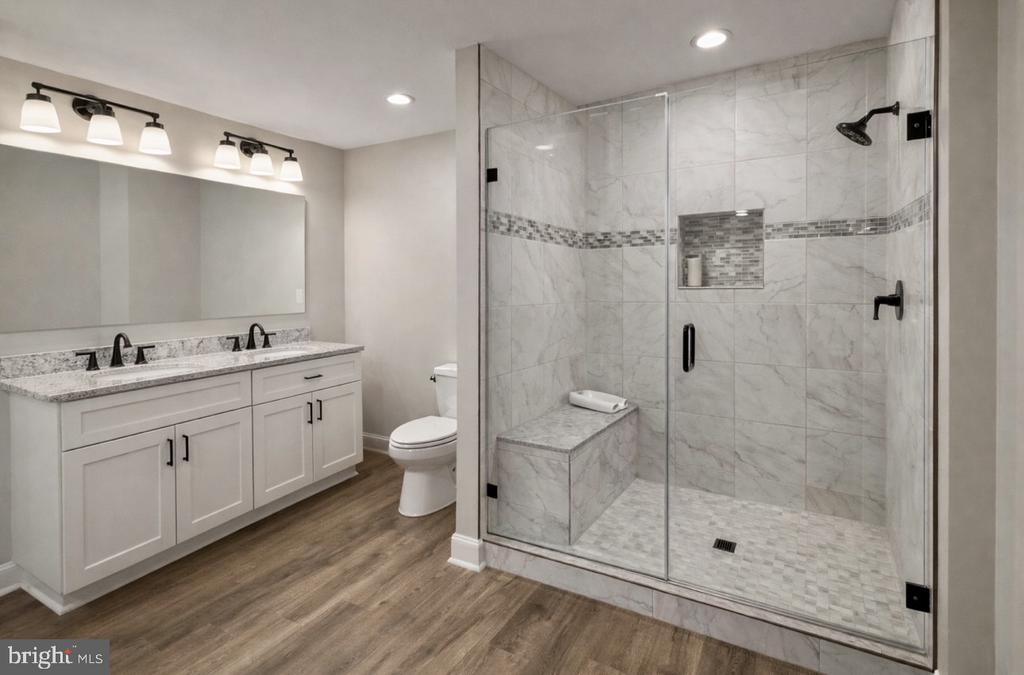
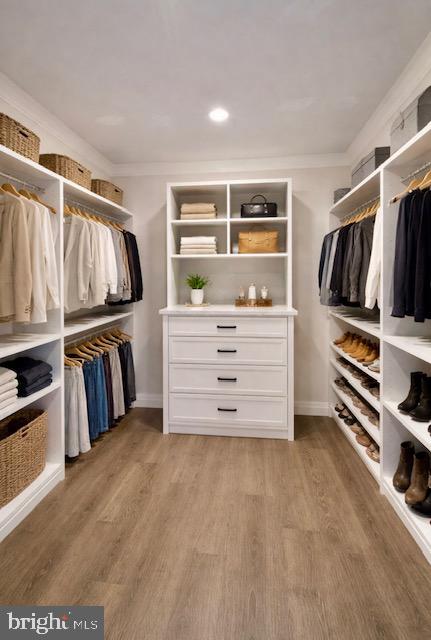
This stunning 3-bedroom, 2.5-bath home with over 2,500 sq ft offers a modern open-concept layout built with both comfort and functionality in mind. The smart split-bedroom design provides privacy, with the spacious primary suite tucked away on one side of the home, featuring a large walk-in closet and a beautifully designed en-suite bath with a walk-in shower and built-in seat.

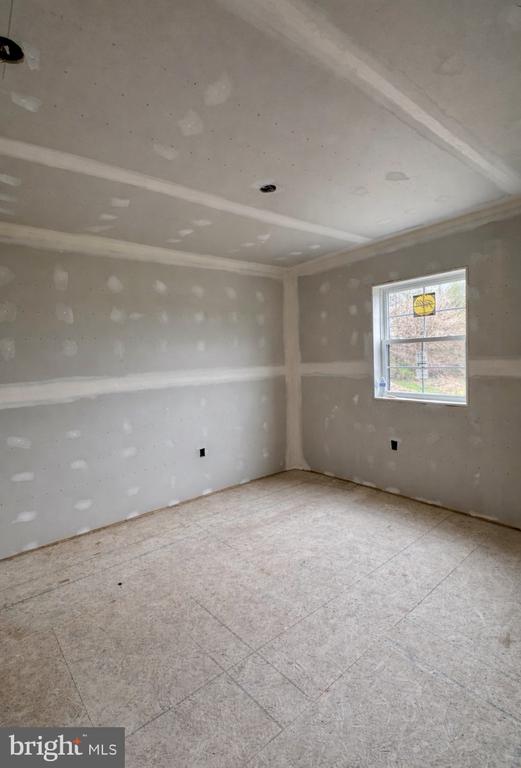
On the opposite side, you'll find two generously sized bedrooms and a full bath--perfect for family, guests, or a home office setup.

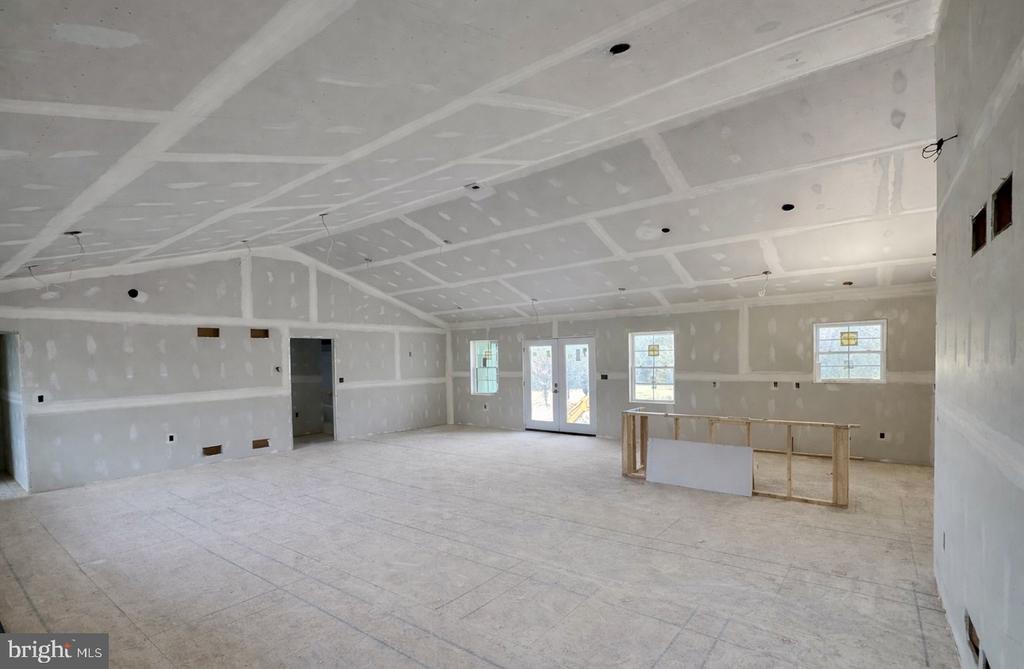
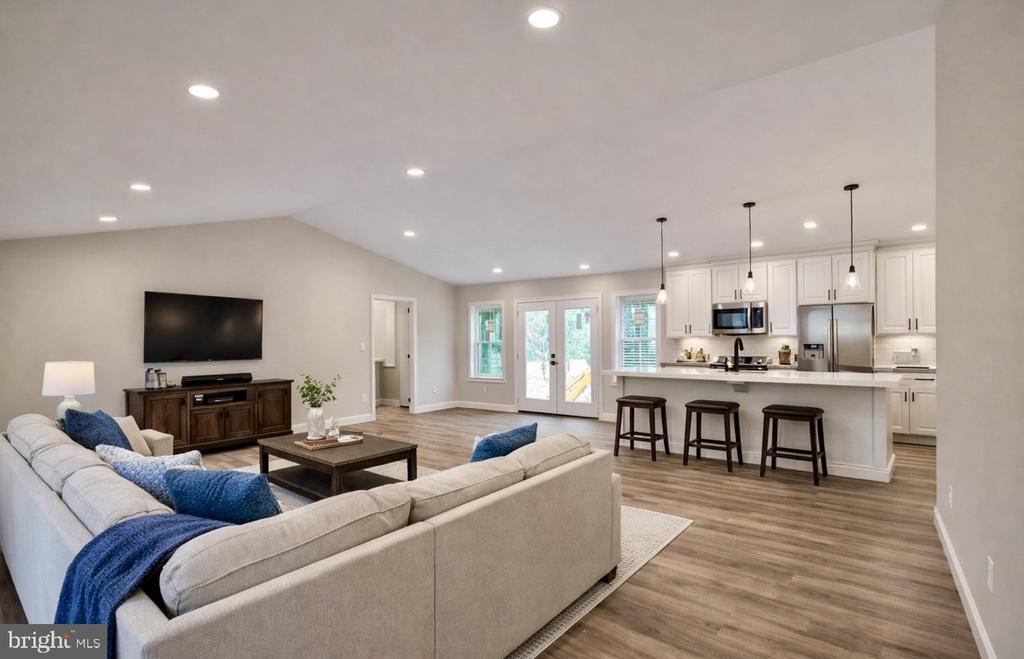
The main living area is designed for today's lifestyle, offering an open flow between the kitchen, dining, and living spaces--ideal for entertaining or everyday living. And here's where it gets even better...

Final design selections are still yours to choose!

Avoid the stress, delays, and added costs of renovations--customize finishes, colors, and details now to match your vision from day one.

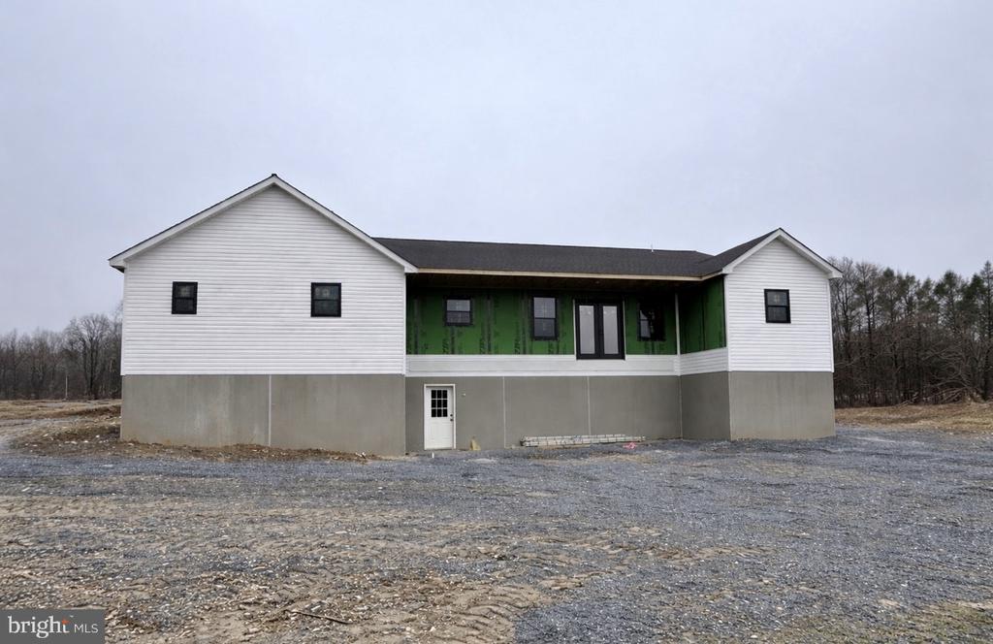
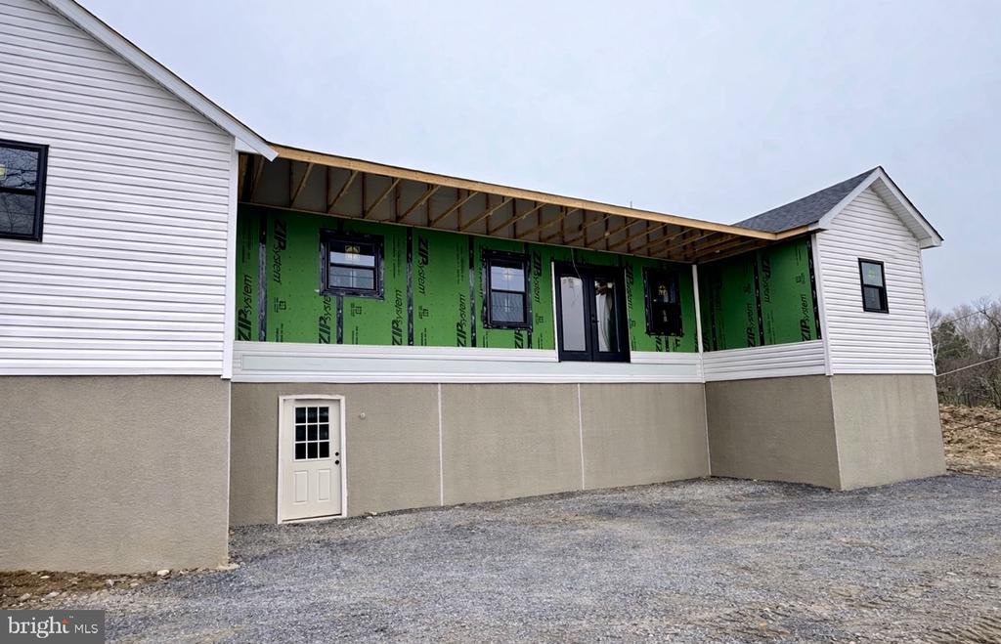
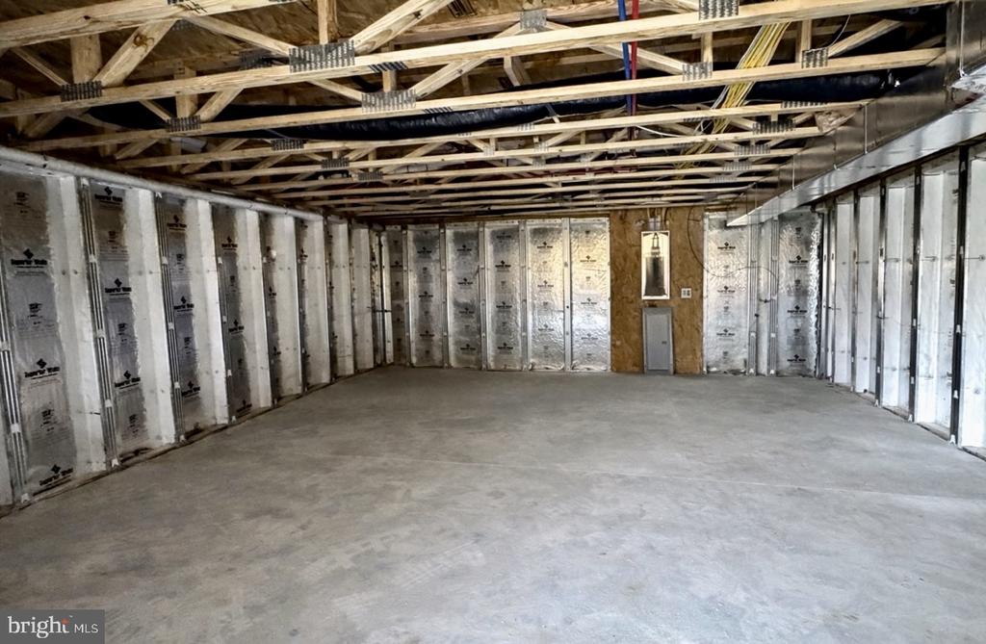
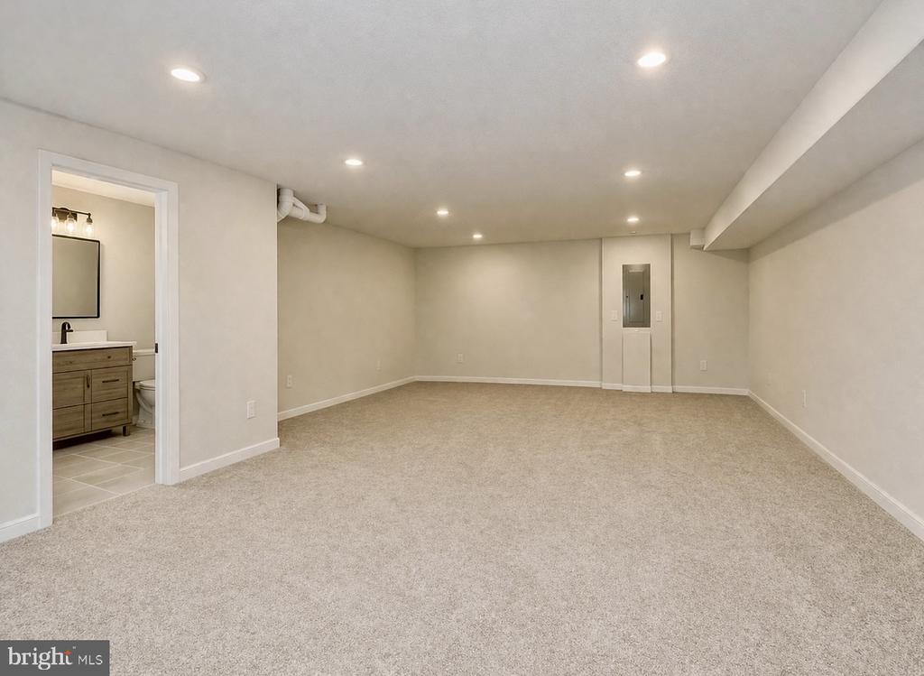
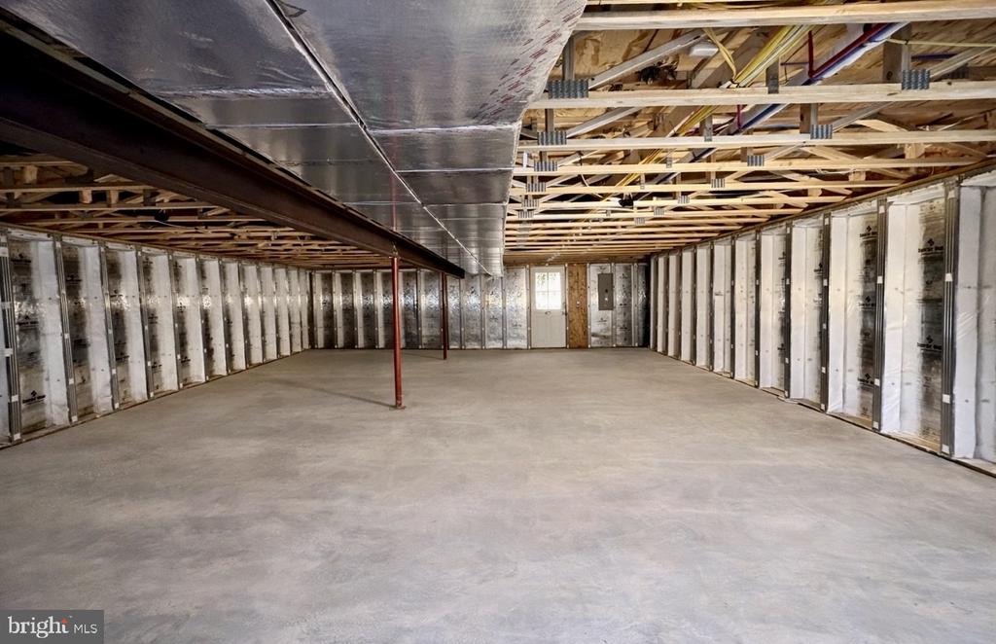
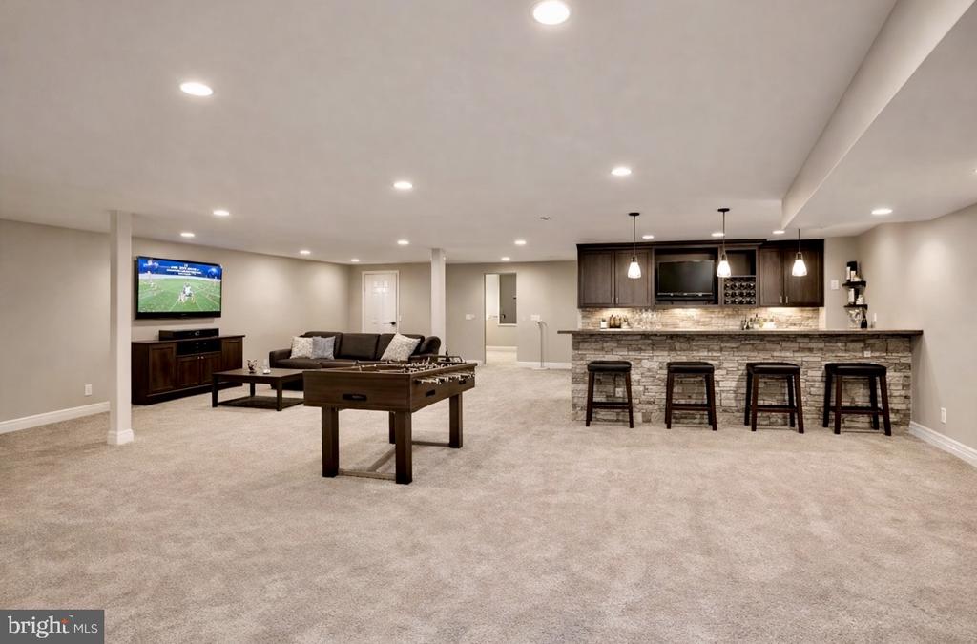
Downstairs, the full basement with Superior Walls offers incredible potential, already equipped with rough-in plumbing for a future full bathroom--making it the perfect space to expand with a rec room, guest suite, or additional living area.

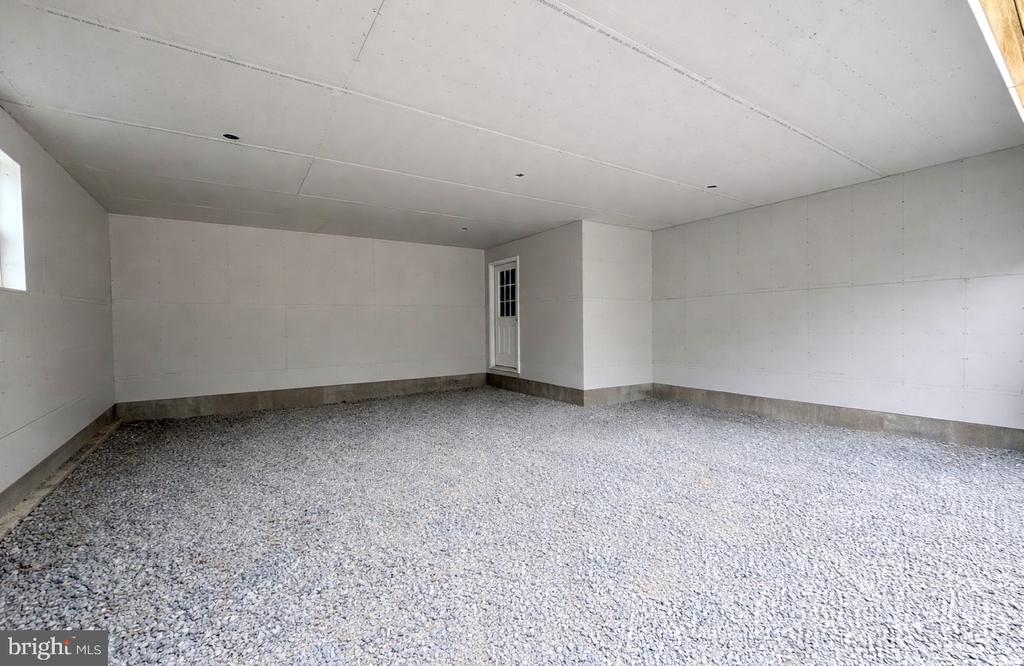
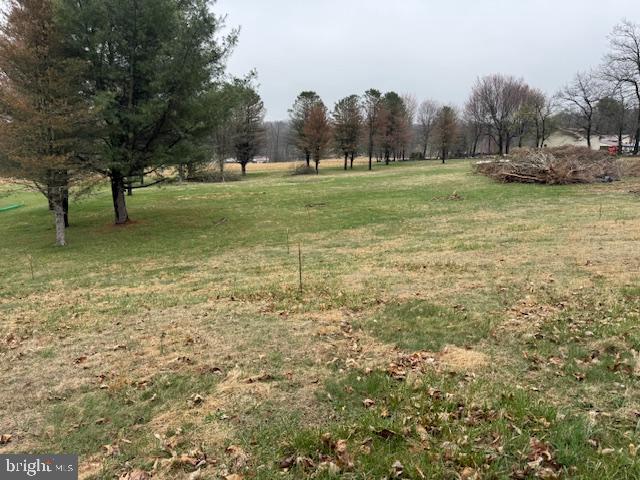
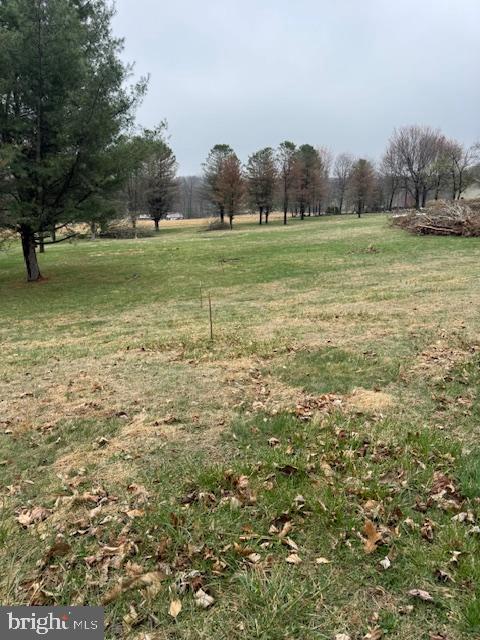
Outside, enjoy the peace and space of a 1-acre lot along with a side-load garage that adds both curb appeal and functionality.

This is more than just a new home--it's a chance to create a space tailored to your lifestyle without the hassle of building from scratch.

Schedule your showing today and start envisioning the possibilities!

3
beds

3
baths

2,550 Sq.Ft. LIVING AREA

1.11 Acres lot

David Johnson

David Johnson

Features & Amenities

Interior

  • total bedrooms3
  • Total bathrooms3
  • full bathrooms2
  • half bathroom1
  • Laundry room Main Floor
  • Flooring Carpet, Ceramic Tile, Luxury Vinyl Plank, Vinyl
  • APPLIANCES Built-In Microwave, Dishwasher, Energy Efficient Appliances, Oven/Range - Electric, Refrigerator, Stainless Steel Appliances, Water Heater, Water Heater - High-Efficiency
  • other interior Features Bathroom - Tub Shower, Bathroom - Walk-In Shower, Breakfast Area, Carpet, Ceiling Fan(s), Combination Kitchen/Dining, Combination Kitchen/Living, Dining Area, Efficiency, Entry Level Bedroom, Family Room Off Kitchen, Floor Plan - Open, Formal/Separate Dining Room, Kitchen - Eat-In, Kitchen - Island, Pantry, Primary Bath(s), Recessed Lighting, Upgraded Countertops, Walk-in Closet(s)

Area & Lot

  • Status Sold
  • Date Sold July 16, 2026
  • Living Area2,550 Sq.Ft.
  • Total Area5,100 Sq.Ft.
  • Lot Area1.11 Acres
  • MLS® IDPACB2052402
  • TypeResidential
  • YEAR BUILT2026
  • Architecture StylesRanch/Rambler
  • Middle SchoolLAMBERTON
  • High SchoolCARLISLE AREA
  • School DistrictCARLISLE AREA

Exterior

  • STORIES2
  • Garage Space2.0
  • water SourceWell
  • PoolNo Pool
  • roofArchitectural Shingle
  • lot featuresCleared, Landscaping, Open, Rear Yard
  • parkingAttached Garage, Driveway, Off Street
  • HEAT TYPEForced Air, Heat Pump - Electric Back Up
  • AIR CONDITIONINGCentral A/C, Programmable Thermostat
  • sewerApproved System, Holding Tank, On Site Septic
  • SubstructurePermanent
  • Disability Features32 wide Doors, 84 Garage Door
  • other exterior FeaturesExterior Lighting, Gutter System

Financial

  • Sales Price$540,000
  • Real Estate Tax $916/yr
  • Zoning RESIDENTIAL

Work With Agent

I am looking for agents who believe that real estate is about people, and that guiding them through major life moments is a privilege. Come join a team that is bringing real estate back to its roots and putting the customer experience front and center by working with integrity, character and trust. 

Receive New Listings

Interested in buying a home? Sign up to receive updates on new listings in your area, and to be connected with me, committed to providing you with a unique, personal and elevated home-buying experience. 

Follow Me on Instagram