Leave a Message

By providing your contact information to Agent Name, your personal information will be processed in accordance with Agent Name's Privacy Policy. By checking the box(es) below, you consent to receive communications regarding your real estate inquiries and related marketing and promotional updates in the manner selected by you. For SMS text messages, message frequency varies. Message and data rates may apply. You may opt out of receiving further communications from Agent Name at any time. To opt out of receiving SMS text messages, reply STOP to unsubscribe.

Thank you for your message. I will be in touch with you shortly.

Explore Properties
45547 HUTCHENS SQUARE
Coming Soon

45547 HUTCHENS SQUARE

45547 HUTCHENS SQUARE, STERLING, VA 20166

$550,000
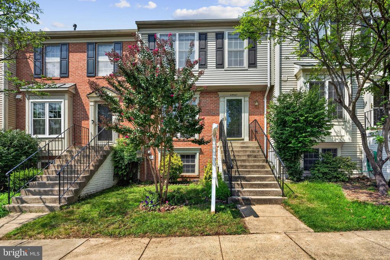
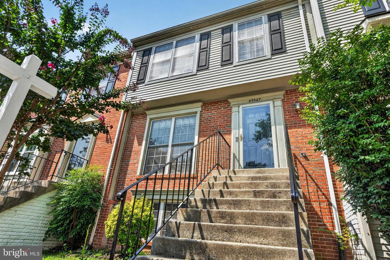
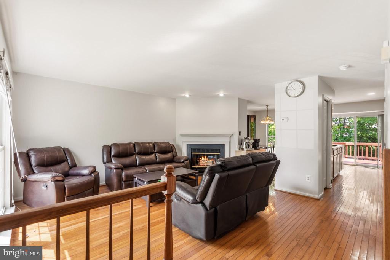
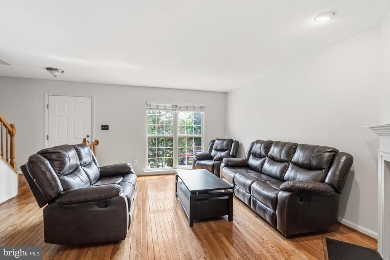
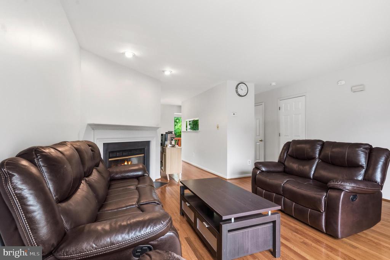
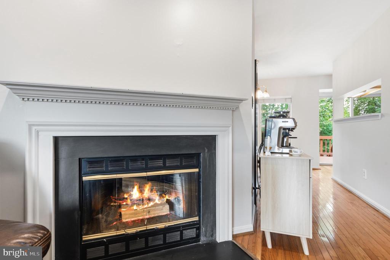
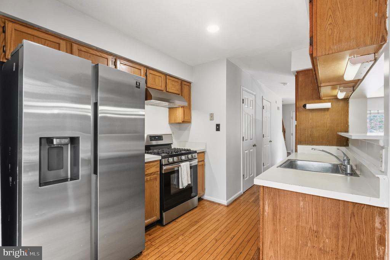
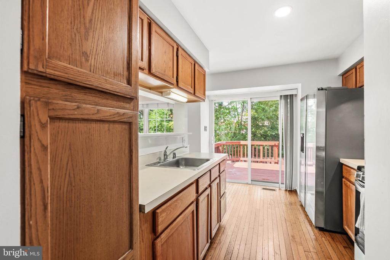
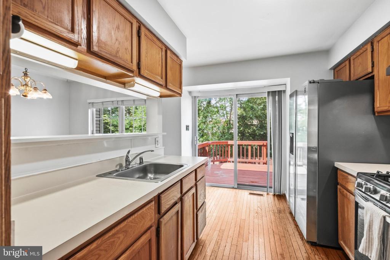
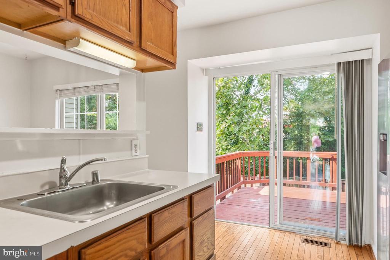
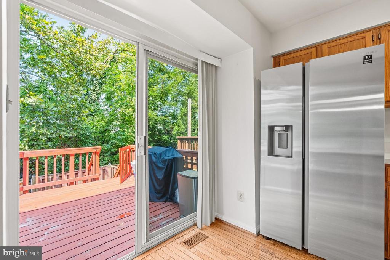
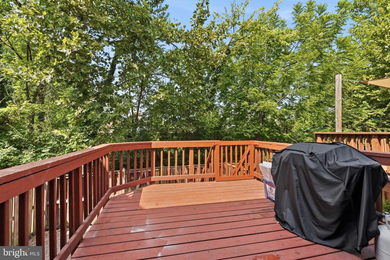
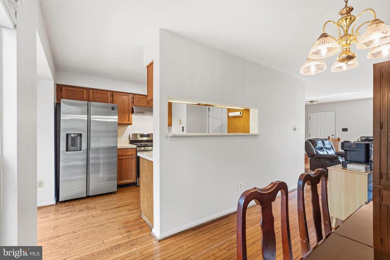
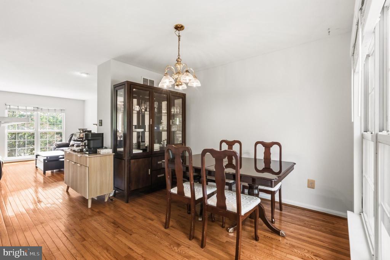
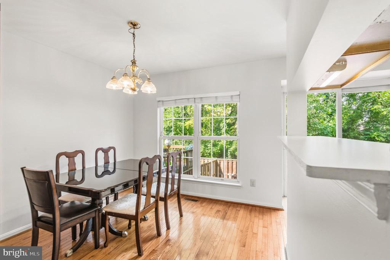
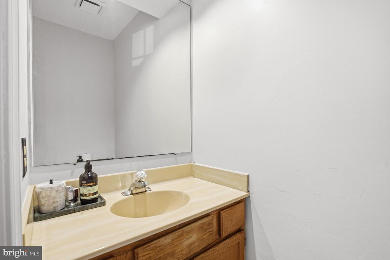
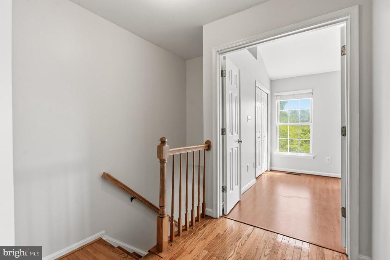
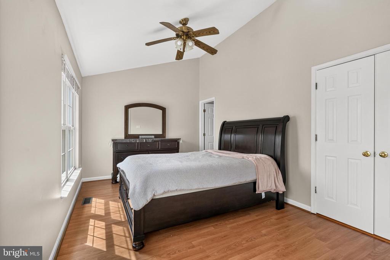
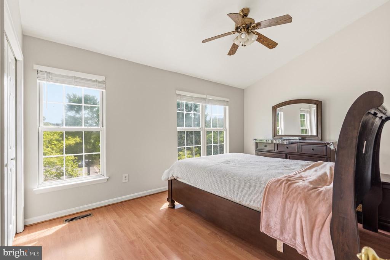
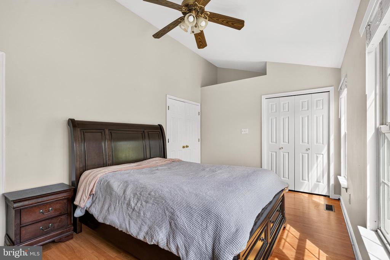
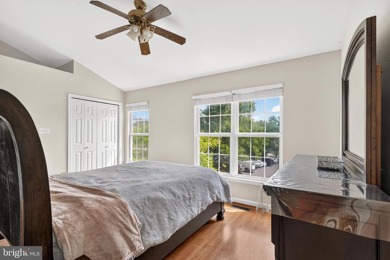
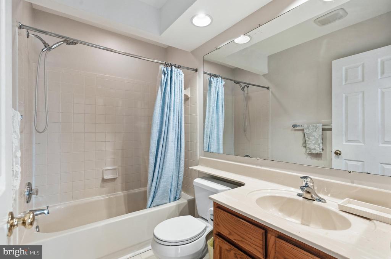
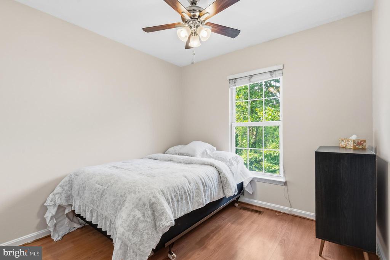
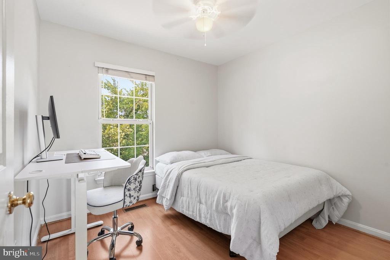
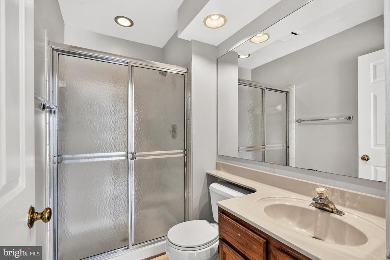
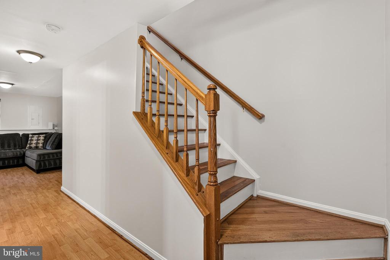
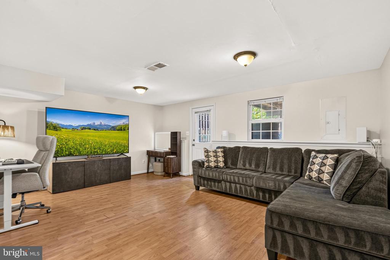
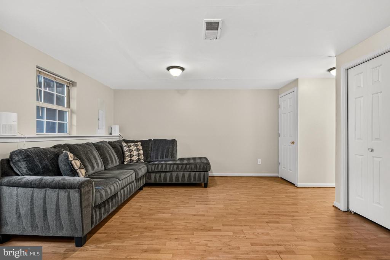
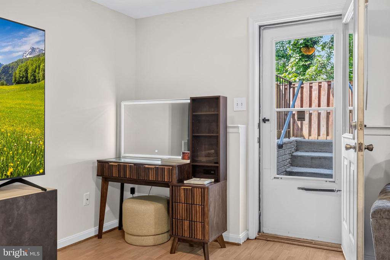
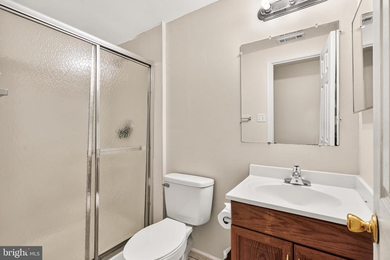
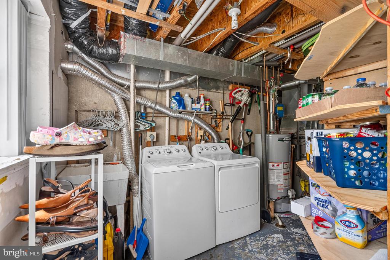
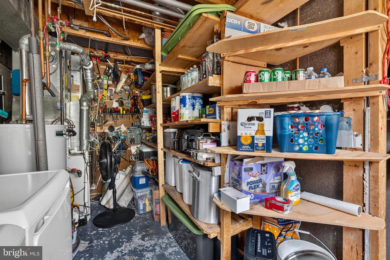
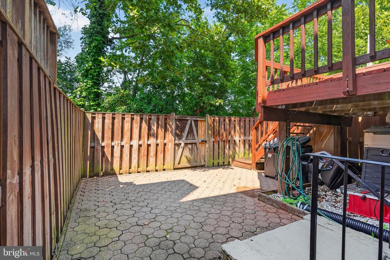
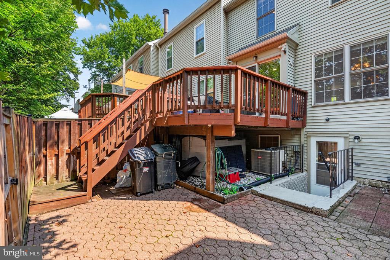
*Professional Photos Coming 7/23* Discover the charm of Peace Plantation II, where this traditional townhouse awaits. Built in 1994, this interior townhome provides over 1800 square feet of living space, featuring three bedrooms/three and a half bathrooms. The inviting hardwood flooring throughout the entire home enhances the warmth of the interior, complemented by a wood-burning fireplace that serves as a focal point in the living area. The galley kitchen opens to a deck with stairs, and a fully-fenced rear yard. The finished basement offers additional versatility, perfect for a home office or entertainment space. Enjoy the convenience of nearby amenities, including shopping, dining, and recreational parks, all within a short distance. The neighborhood is known for its tranquil atmosphere and community spirit, making it an ideal setting for those seeking a balanced lifestyle. With easy access to major transportation routes, this property combines comfort and convenience, making it a prime opportunity for buyers. Experience the best of suburban living in this delightful residence. Roof 2015, HVAC 2018, Water Heater 2021

3
beds

4
baths

1,832 Sq.Ft. LIVING AREA

1,306.8 Sq.Ft. lot

Bill Denny

Bill Denny

Heather Grossman

Heather Grossman

Features & Amenities

Interior

  • total bedrooms3
  • Total bathrooms4
  • full bathrooms3
  • half bathroom1
  • Laundry room Lower Floor
  • Flooring Hardwood
  • Fireplace Wood
  • APPLIANCES Disposal, Dryer, Exhaust Fan, Oven/Range - Gas, Stainless Steel Appliances, Washer
  • other interior Features Attic, Ceiling Fan(s), Floor Plan - Traditional, Kitchen - Galley, Wood Floors

Area & Lot

  • Status Coming Soon
  • Living Area1,832 Sq.Ft.
  • Total Area1,832 Sq.Ft.
  • Lot Area1,306.8 Sq.Ft.
  • MLS® IDVALO2131220
  • TypeResidential
  • YEAR BUILT1994
  • NeighborhoodMaryland
  • Architecture StylesTraditional
  • School DistrictLOUDOUN COUNTY PUBLIC SCHOOLS

Exterior

  • STORIES3
  • water SourcePublic
  • PoolYes - Community
  • roofArchitectural Shingle
  • parkingParking Lot
  • HEAT TYPEForced Air
  • AIR CONDITIONINGCeiling Fan(s), Central A/C
  • sewerPublic Sewer
  • SubstructureConcrete Perimeter
  • Disability FeaturesNone
  • HOA AmenitiesBasketball Courts, Common Grounds, Community Center, Jog/Walk Path, Picnic Area, Pool - Outdoor, Tennis Courts, Tot Lots/Playground
  • other exterior FeaturesSidewalks, Street Lights

Financial

  • Sales Price$550,000
  • Real Estate Tax $3,809/yr
  • HOA $110/mo
  • Zoning R16

Mortgage Calculator

Estimate your monthly mortgage payment, including the principal and interest, property taxes, and HOA. Adjust the values to generate a more accurate rate.
All estimates are provided for informational purposes only. Actual amounts may vary.
$0,000 Your Payment 20 15 65
$0,000 Your Payment

Work With Agent

I am looking for agents who believe that real estate is about people, and that guiding them through major life moments is a privilege. Come join a team that is bringing real estate back to its roots and putting the customer experience front and center by working with integrity, character and trust. 

Receive New Listings

Interested in buying a home? Sign up to receive updates on new listings in your area, and to be connected with me, committed to providing you with a unique, personal and elevated home-buying experience. 

Follow Me on Instagram