Leave a Message

By providing your contact information to Agent Name, your personal information will be processed in accordance with Agent Name's Privacy Policy. By checking the box(es) below, you consent to receive communications regarding your real estate inquiries and related marketing and promotional updates in the manner selected by you. For SMS text messages, message frequency varies. Message and data rates may apply. You may opt out of receiving further communications from Agent Name at any time. To opt out of receiving SMS text messages, reply STOP to unsubscribe.

Thank you for your message. I will be in touch with you shortly.

Explore Properties
423 ALBEMARLE AVE
423 ALBEMARLE AVE
423 ALBEMARLE AVE
423 ALBEMARLE AVE
423 ALBEMARLE AVE
423 ALBEMARLE AVE
423 ALBEMARLE AVE
423 ALBEMARLE AVE
423 ALBEMARLE AVE
423 ALBEMARLE AVE
423 ALBEMARLE AVE
423 ALBEMARLE AVE
423 ALBEMARLE AVE
423 ALBEMARLE AVE
423 ALBEMARLE AVE
423 ALBEMARLE AVE
423 ALBEMARLE AVE
423 ALBEMARLE AVE
423 ALBEMARLE AVE
423 ALBEMARLE AVE
423 ALBEMARLE AVE
423 ALBEMARLE AVE
423 ALBEMARLE AVE
423 ALBEMARLE AVE
423 ALBEMARLE AVE
423 ALBEMARLE AVE
SEE ALL PHOTOS
423 ALBEMARLE AVE
423 ALBEMARLE AVE
423 ALBEMARLE AVE
423 ALBEMARLE AVE
423 ALBEMARLE AVE
423 ALBEMARLE AVE
423 ALBEMARLE AVE
423 ALBEMARLE AVE
423 ALBEMARLE AVE
423 ALBEMARLE AVE
423 ALBEMARLE AVE
423 ALBEMARLE AVE
423 ALBEMARLE AVE
423 ALBEMARLE AVE
423 ALBEMARLE AVE
423 ALBEMARLE AVE
423 ALBEMARLE AVE
423 ALBEMARLE AVE
423 ALBEMARLE AVE
423 ALBEMARLE AVE
423 ALBEMARLE AVE
423 ALBEMARLE AVE
423 ALBEMARLE AVE
423 ALBEMARLE AVE
423 ALBEMARLE AVE
423 ALBEMARLE AVE
Sold

423 ALBEMARLE AVE

423 ALBEMARLE AVE, Staunton, VA 24401

$194,900
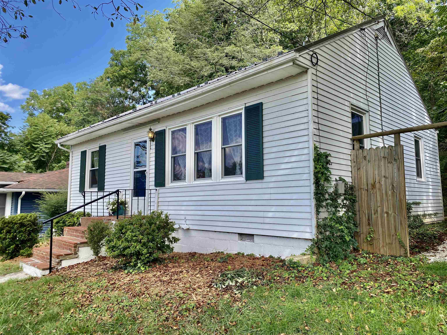
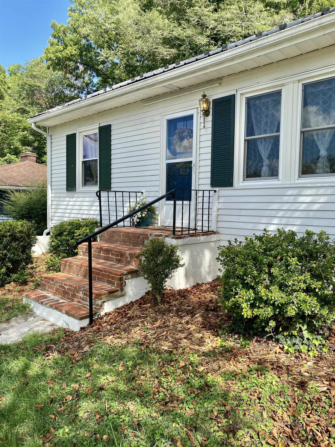
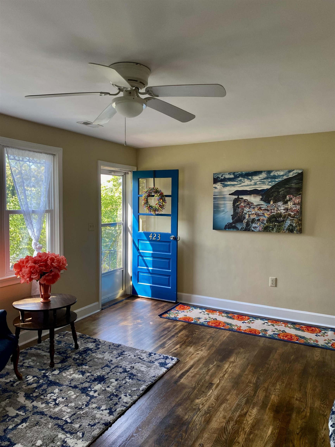
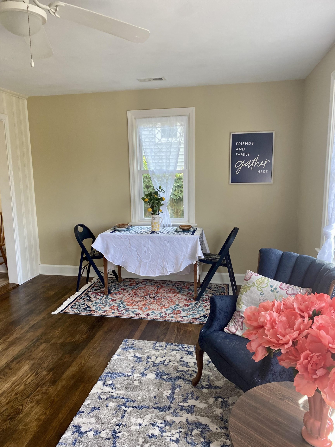
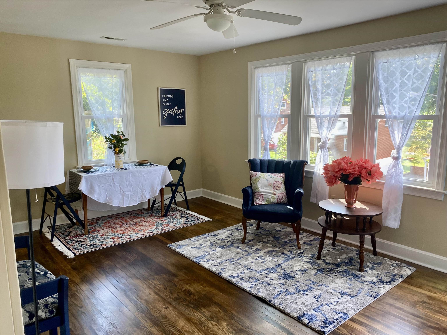
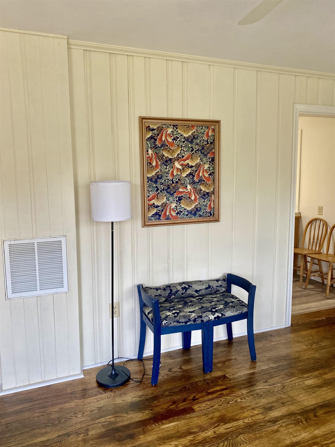
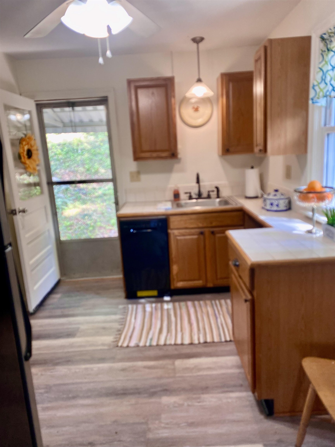
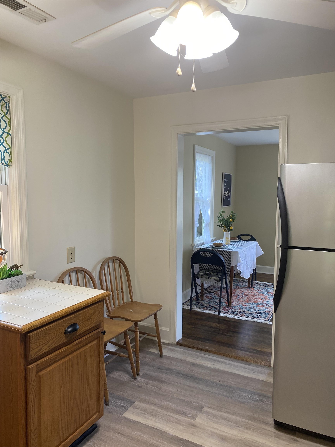
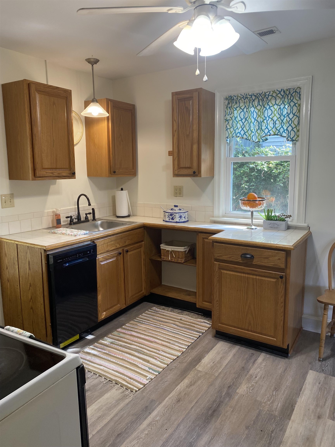
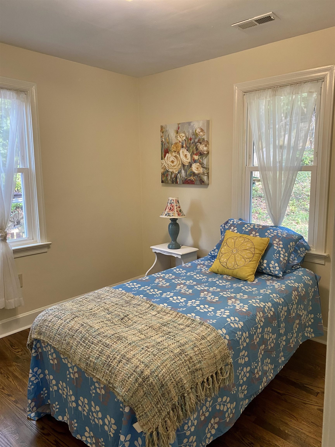
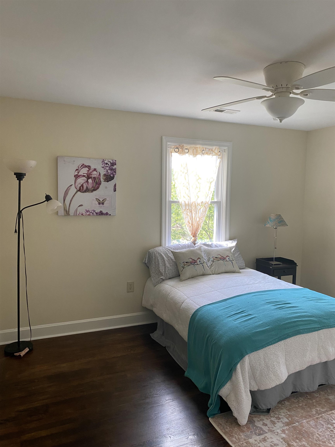
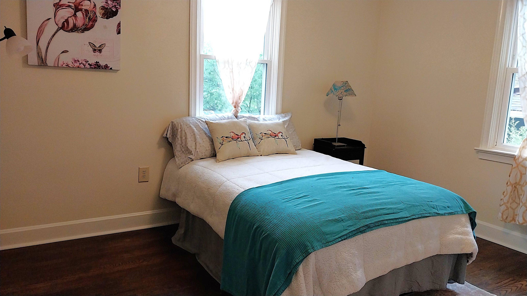
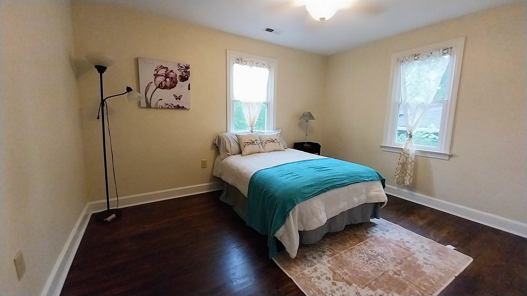
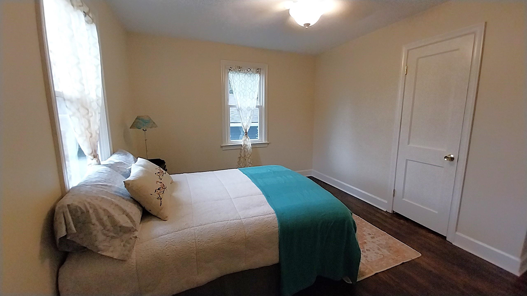
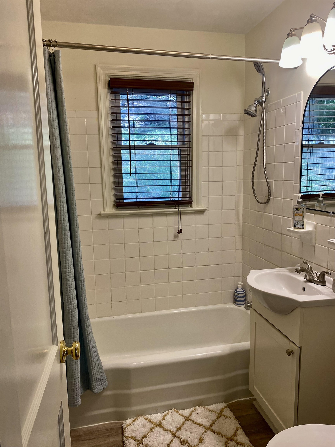
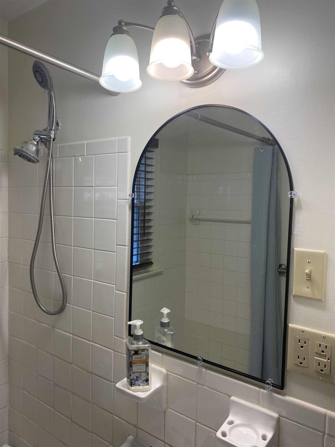
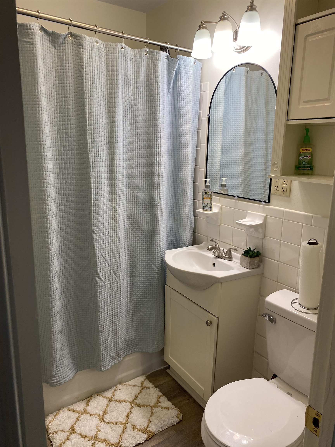
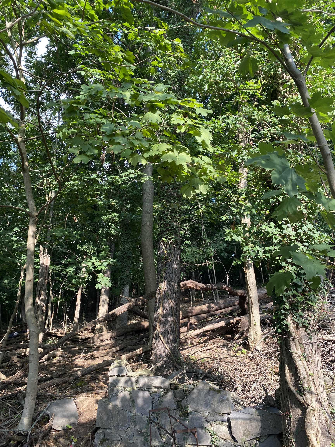
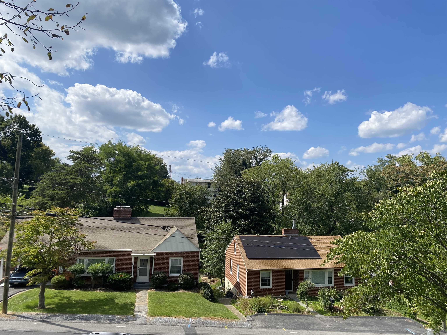
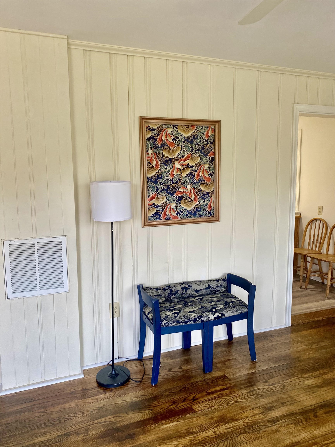
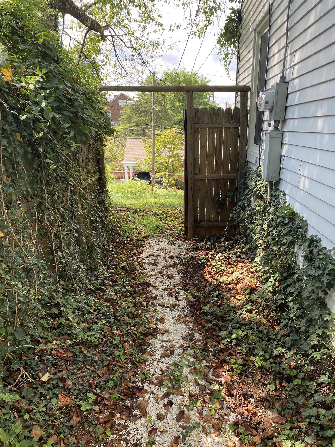
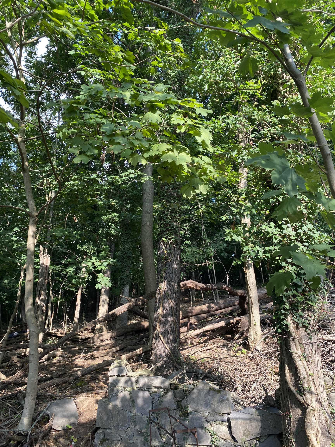
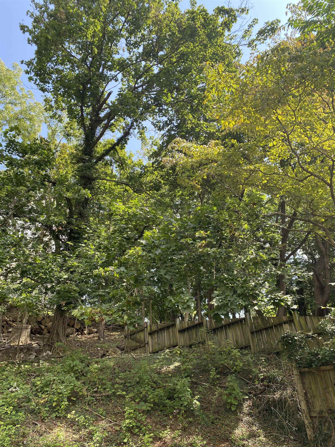
Located on one of Staunton's Hills recently refurbished home. New Luxury Vinyl floors in Kitchen, Hallway ,Bath, Laundry Rm, Plaster Walls, Original Oak Floors newly refinished, Original woodwork/solid doors restored and all freshly painted along with the rest of the home Since the present owners have owned the property, improvements include, new metal roof, Heat Pump, replacement windows all completed. Electric was updated and newer kitchen cabinets and counters plus new sink and faucet. Move in ready ! Great location in city with a unique green space, wooded area behind property makes for added privacy. Close to all of Staunton ; you can Walk downtown to restaurants or to Gypsy Hill Park. Close to Mary Baldwin University, Stuart Hall School .

2
beds

1
bath

720 Sq.Ft. LIVING AREA

5,662.8 Sq.Ft. lot

Features & Amenities

Interior

  • total bedrooms2
  • Total bathroom1
  • full bathroom1
  • Flooring Hardwood, Luxury Vinyl Plank
  • APPLIANCES Dishwasher, Electric Range, Refrigerator, Dryer, Washer
  • other interior Features Primary Downstairs, Remodeled, Eat-in Kitchen

Area & Lot

  • Status Sold
  • Date Sold September 27, 2024
  • Living Area720 Sq.Ft.
  • Total Area720 Sq.Ft.
  • Lot Area5,662.8 Sq.Ft.
  • MLS® ID656467
  • TypeResidential
  • YEAR BUILT1953
  • NeighborhoodVirginia
  • Architecture StylesCottage
  • View DescriptionPanoramic, Residential
  • Elementary SchoolT.C. McSwain
  • Middle SchoolShelburne
  • High SchoolStaunton

Exterior

  • STORIES1
  • water SourcePublic
  • utilitiesCable Available, Fiber Optic Available, High Speed Internet Available
  • PoolNone
  • roofMetal, Other
  • HEAT TYPEHeat Pump
  • AIR CONDITIONINGCentral Air, Heat Pump
  • sewerPublic Sewer
  • SubstructureBlock
  • security FeaturesSmoke Detector(s)
  • other exterior FeaturesFence

Financial

  • Sales Price$194,900
  • Real Estate Tax $1,067/yr

Work With Agent

I am looking for agents who believe that real estate is about people, and that guiding them through major life moments is a privilege. Come join a team that is bringing real estate back to its roots and putting the customer experience front and center by working with integrity, character and trust. 

Receive New Listings

Interested in buying a home? Sign up to receive updates on new listings in your area, and to be connected with me, committed to providing you with a unique, personal and elevated home-buying experience. 

Follow Me on Instagram