Leave a Message

By providing your contact information to Agent Name, your personal information will be processed in accordance with Agent Name's Privacy Policy. By checking the box(es) below, you consent to receive communications regarding your real estate inquiries and related marketing and promotional updates in the manner selected by you. For SMS text messages, message frequency varies. Message and data rates may apply. You may opt out of receiving further communications from Agent Name at any time. To opt out of receiving SMS text messages, reply STOP to unsubscribe.

Thank you for your message. I will be in touch with you shortly.

Explore Properties
42117 HAZEL GROVE TR
SEE ALL PHOTOS
42117 HAZEL GROVE TR
Sold

42117 HAZEL GROVE TR

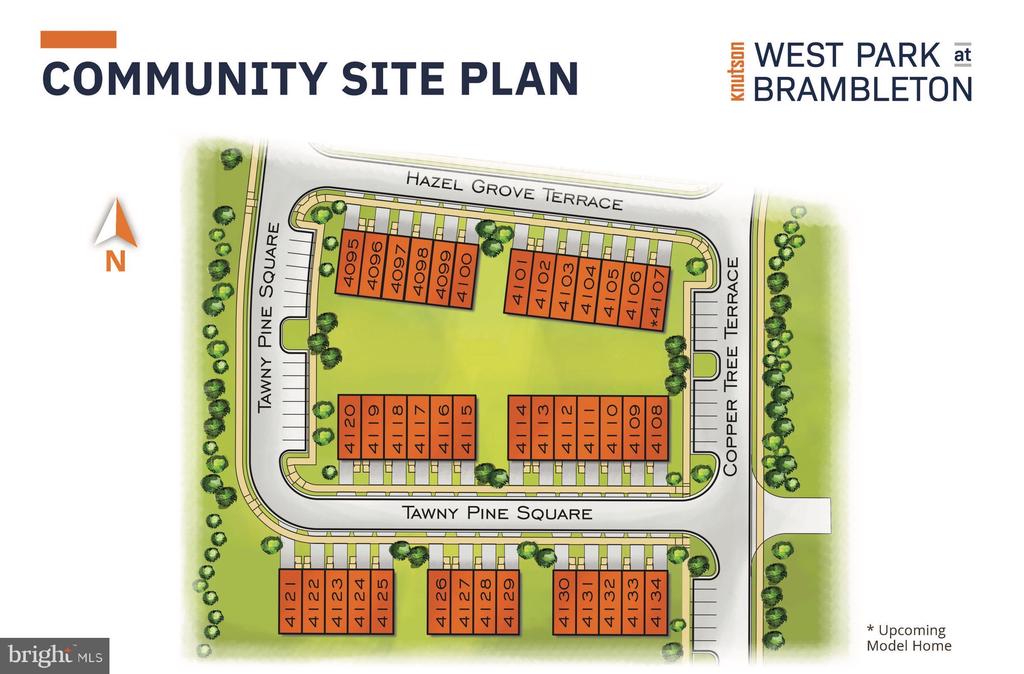
42117 HAZEL GROVE TR, BRAMBLETON, VA 20148

$727,500
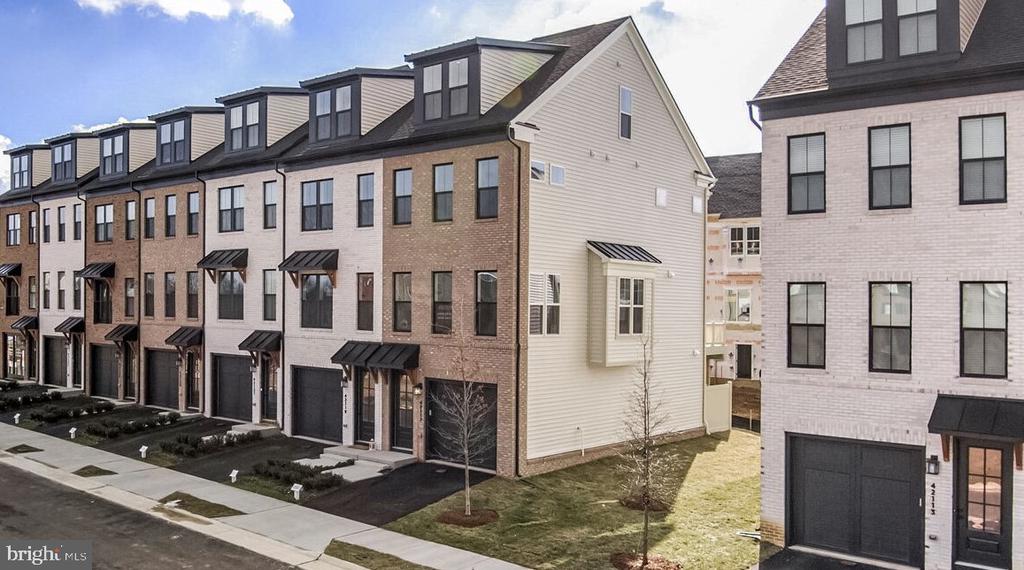
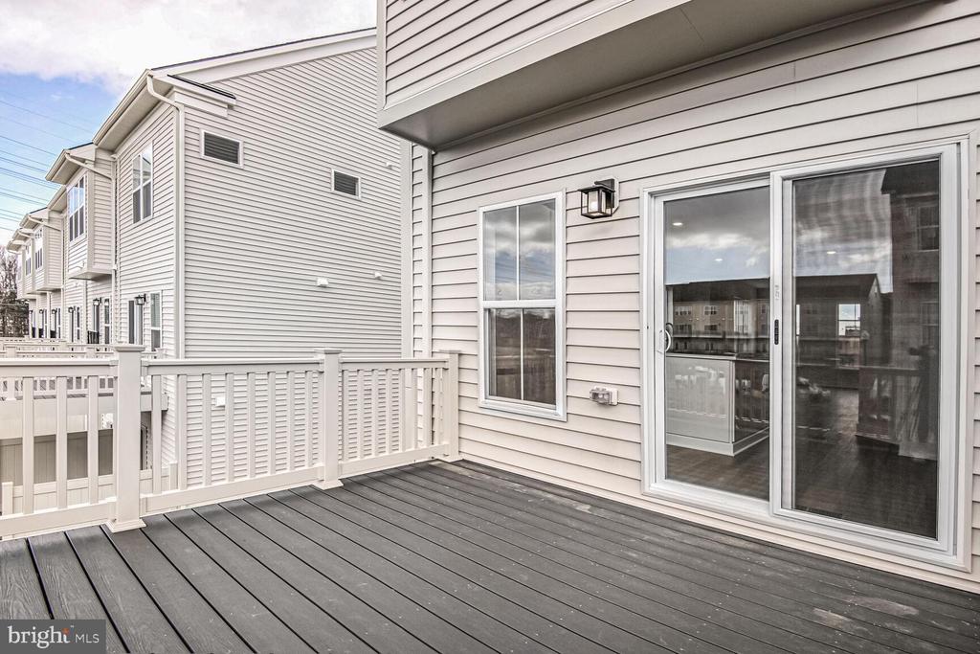
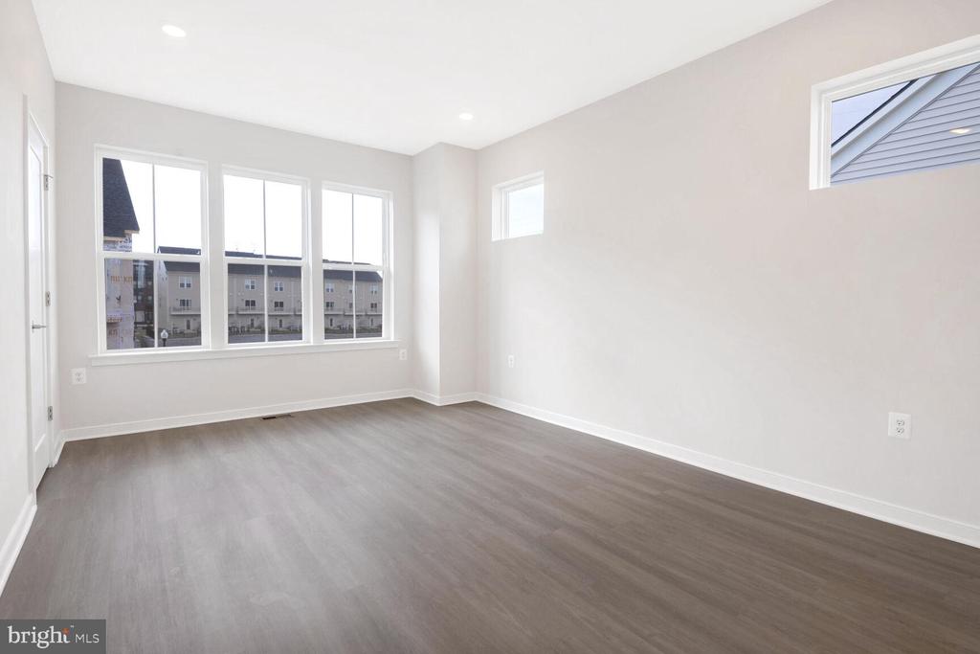
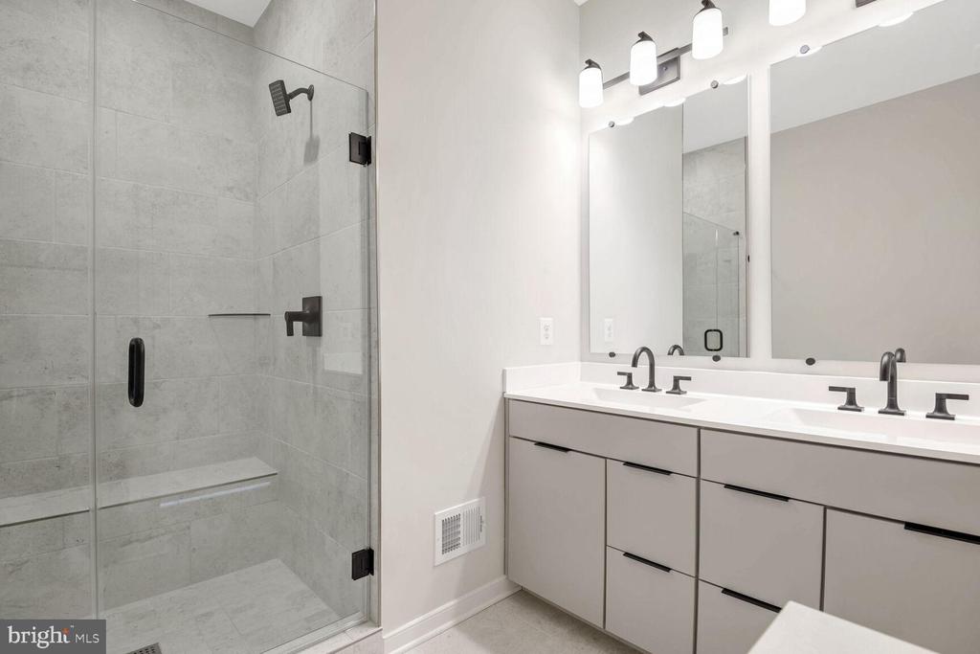
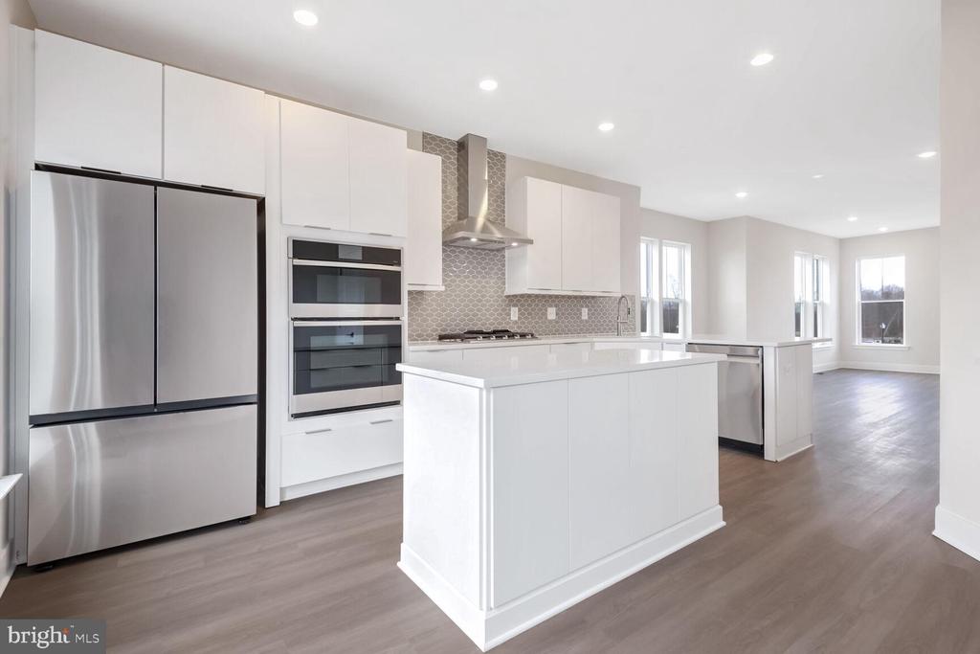
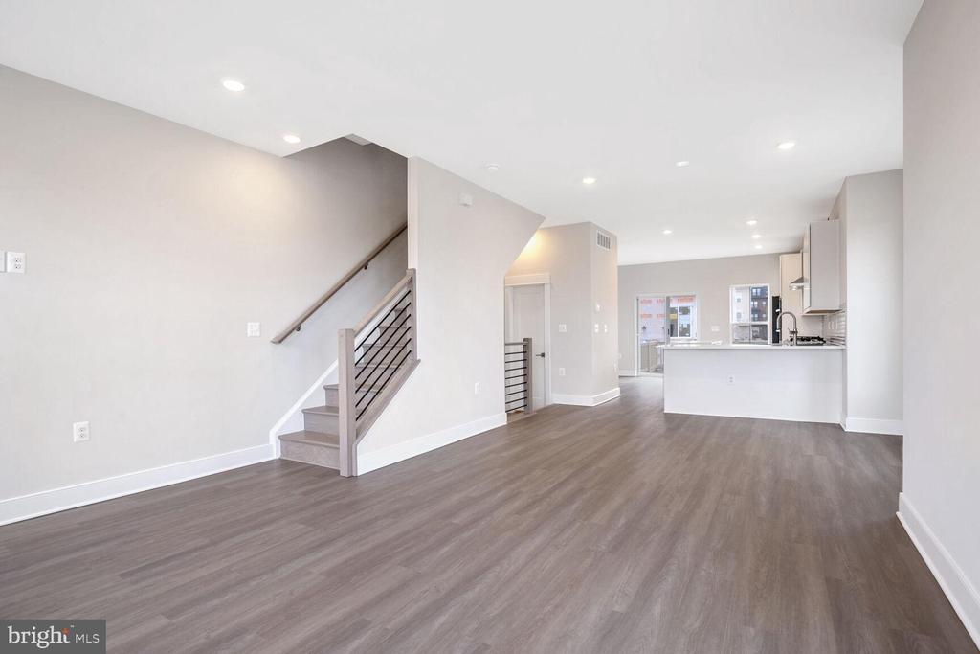
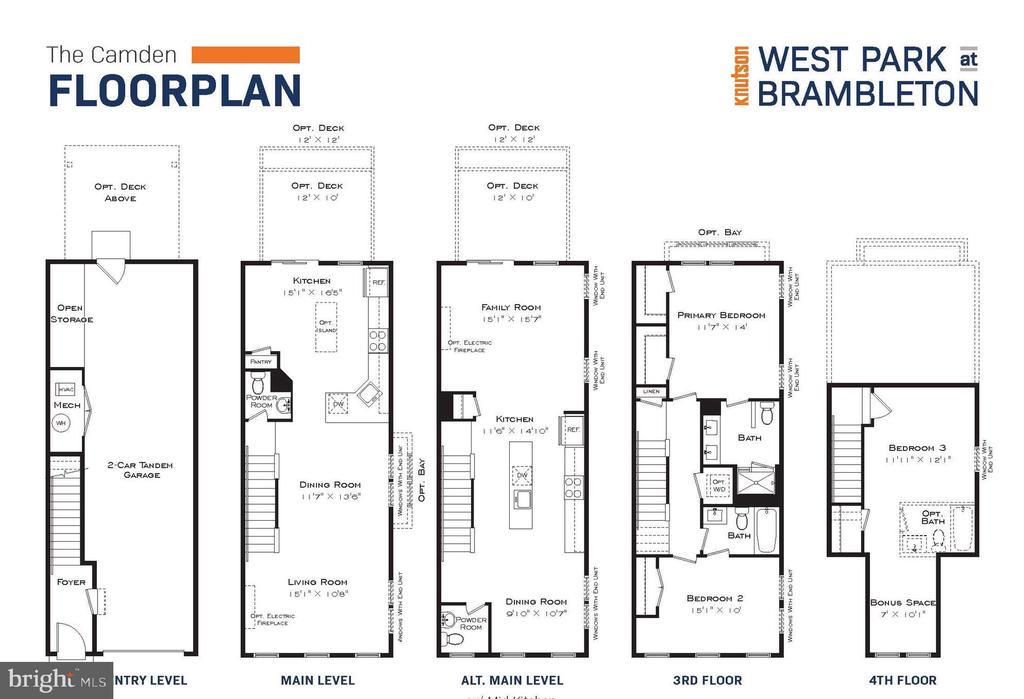
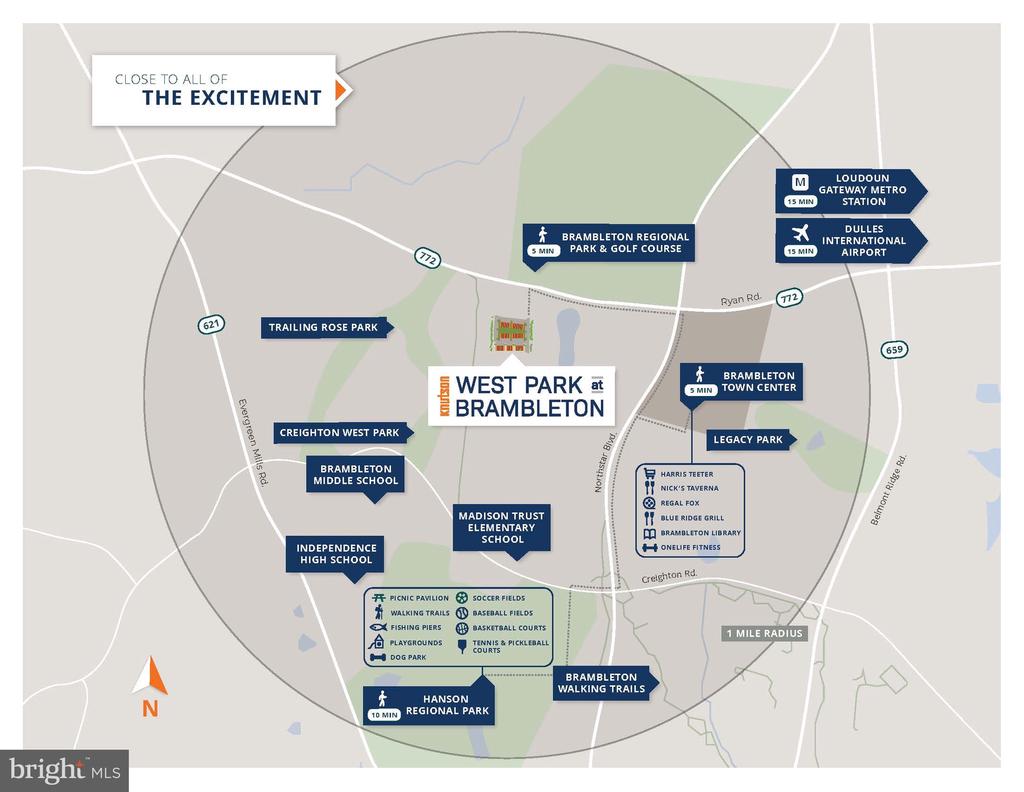
*This END UNIT townhome has designer-selected finishes completed for you to move in!* Modern, 2-Car Garage, brick front townhome with rear kitchen and island that leads to a 12 foot x 12 foot deck. Kitchen features include upgraded cabinets and hardware, backsplash plus upgraded quartz countertops. The open floor plan allows for a clear view between Kitchen, Dining Room, and Living Room; 2 spacious bedrooms on the third level along with and 2 full bathrooms and a laundry closet; the fourth floor is complete with a 3rd bedroom and a 3rd full bathroom, as well as a bonus space, perfect for work from home. This home is on the end of the row and includes a bay window in the dining room and primary suite. Additional features include upgraded LVP and oak stairs on main living levels, 72" frameless glass shower door, upgraded carpet on sleeping levels, and well-coordinated finishes throughout the bathrooms. The 2 car front-loaded garage is also outfitted with an electric car charging outlet. Visit this home today to tour the construction progress and learn more about the opportunity to live in this incredible community, just down the street from Brambleton Town Center conveniences! Schedule your tour to learn more about this home and available incentives.

3
beds

4
baths

1,768 Sq.Ft. LIVING AREA

Christopher Brennan

Christopher Brennan

Features & Amenities

Interior

  • total bedrooms3
  • Total bathrooms4
  • full bathrooms3
  • half bathroom1
  • Laundry room Hookup
  • Flooring Luxury Vinyl Plank, Carpet
  • APPLIANCES Microwave, Refrigerator, Stainless Steel Appliances, Oven - Wall, Cooktop
  • other interior Features Dining Area, Family Room Off Kitchen, Floor Plan - Open, Kitchen - Eat-In, Kitchen - Island, Upgraded Countertops, Other

Area & Lot

  • Status Sold
  • Date Sold February 28, 2025
  • Living Area1,768 Sq.Ft.
  • Total Area1,768 Sq.Ft.
  • MLS® IDVALO2077968
  • TypeTownhouse
  • YEAR BUILT2024
  • NeighborhoodVirginia
  • Architecture StylesTraditional
  • School DistrictLOUDOUN COUNTY PUBLIC SCHOOLS

Exterior

  • STORIES4
  • Garage Space2.0
  • water SourcePublic
  • utilitiesElectric Available, Natural Gas Available
  • PoolYes - Community
  • roofFlat
  • lot featuresRear Yard
  • parkingAttached Garage, Driveway
  • HEAT TYPEHeat Pump(s)
  • AIR CONDITIONINGCentral A/C
  • sewerPublic Septic, Public Sewer
  • SubstructureConcrete Perimeter, Slab
  • Disability FeaturesNone
  • HOA AmenitiesPool - Outdoor

Financial

  • Sales Price$727,500
  • HOA $232/mo
  • Zoning RESIDENTIAL

Work With Agent

I am looking for agents who believe that real estate is about people, and that guiding them through major life moments is a privilege. Come join a team that is bringing real estate back to its roots and putting the customer experience front and center by working with integrity, character and trust. 

Receive New Listings

Interested in buying a home? Sign up to receive updates on new listings in your area, and to be connected with me, committed to providing you with a unique, personal and elevated home-buying experience. 

Follow Me on Instagram