Leave a Message

By providing your contact information to Agent Name, your personal information will be processed in accordance with Agent Name's Privacy Policy. By checking the box(es) below, you consent to receive communications regarding your real estate inquiries and related marketing and promotional updates in the manner selected by you. For SMS text messages, message frequency varies. Message and data rates may apply. You may opt out of receiving further communications from Agent Name at any time. To opt out of receiving SMS text messages, reply STOP to unsubscribe.

Thank you for your message. I will be in touch with you shortly.

Explore Properties
4211 JACKSON MILL ROAD
SEE ALL PHOTOS
4211 JACKSON MILL ROAD
Sold

4211 JACKSON MILL ROAD

4211 JACKSON MILL ROAD, HAYMARKET, VA 20169

$660,000
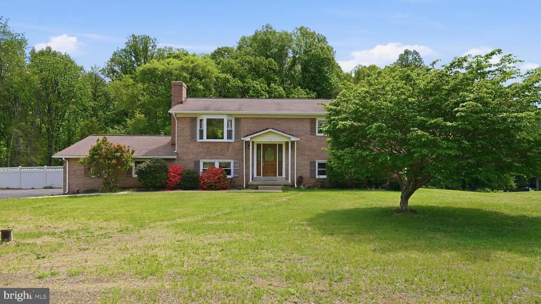
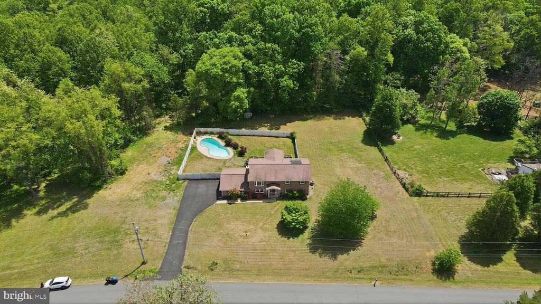
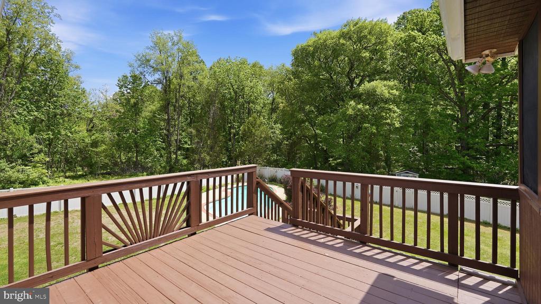
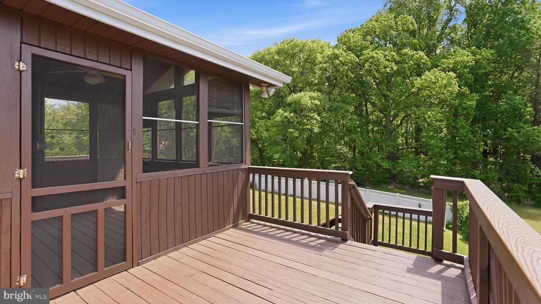
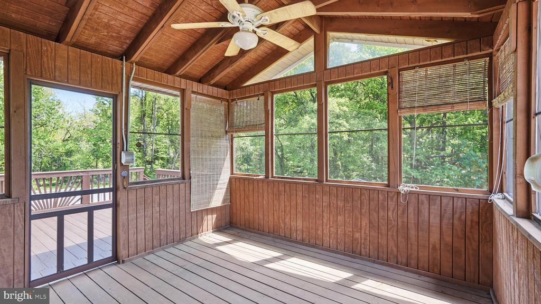
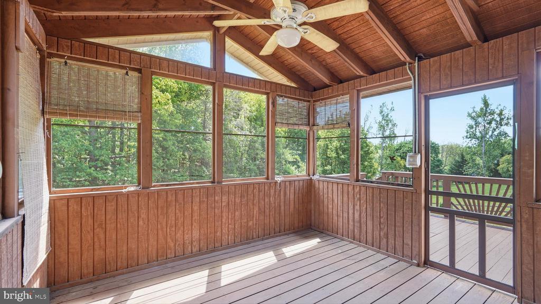
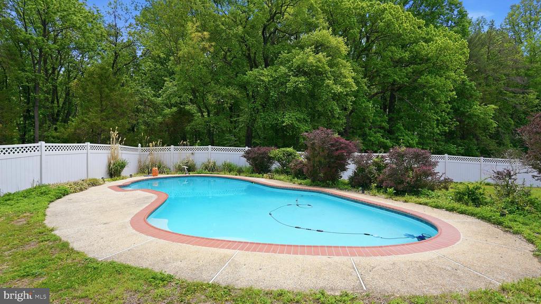
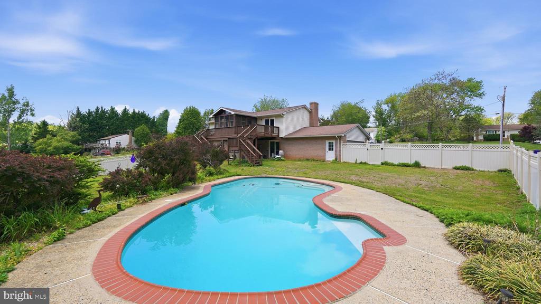
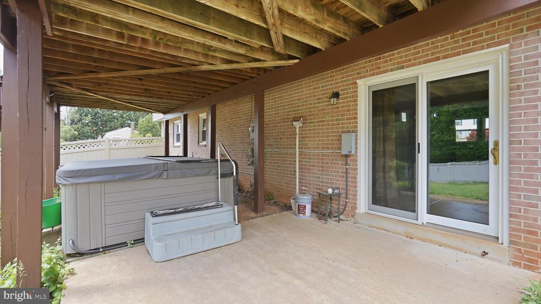
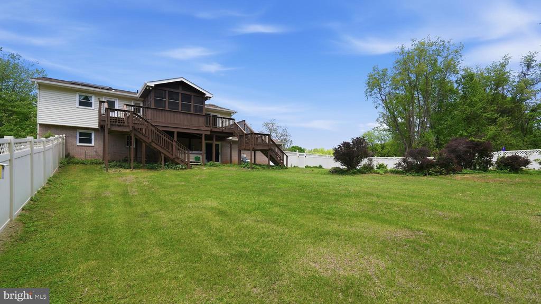
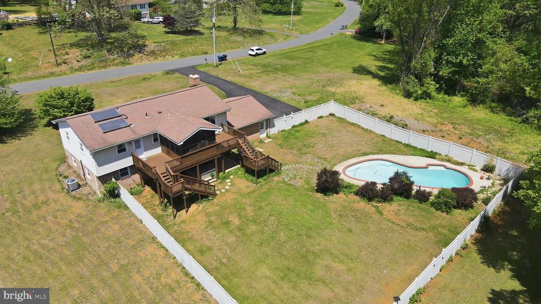
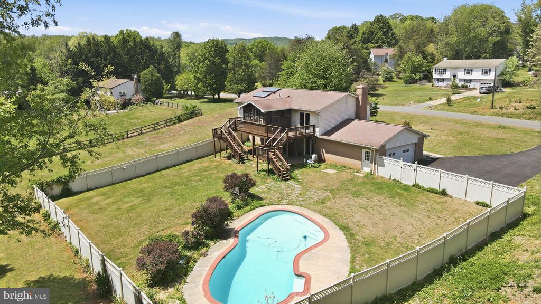
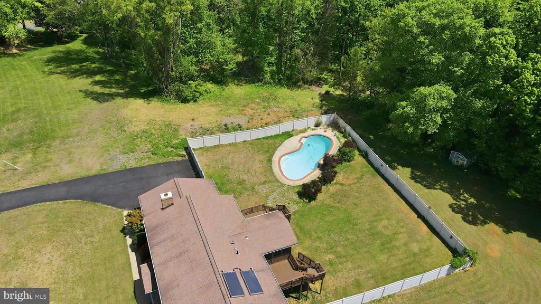
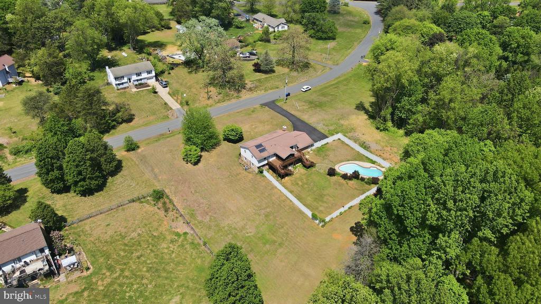
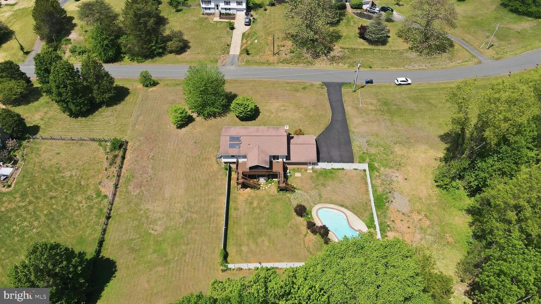
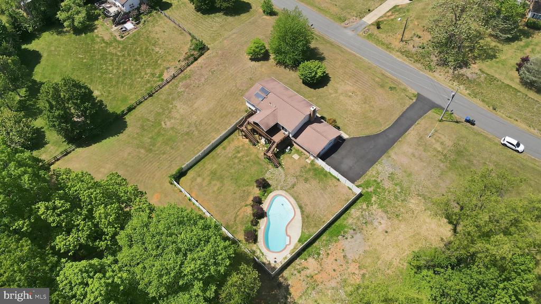
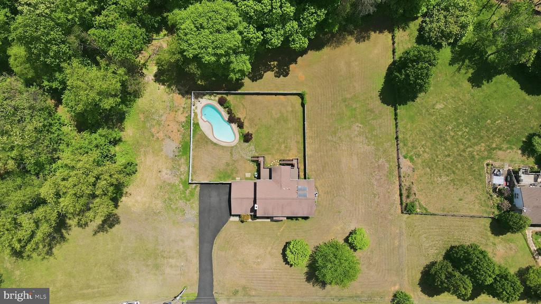
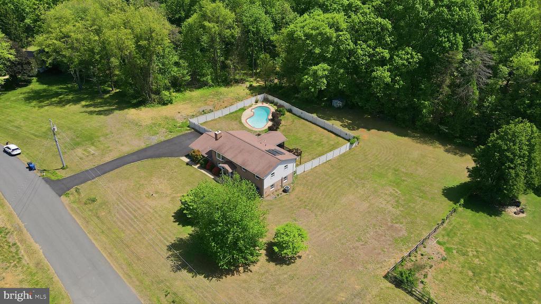
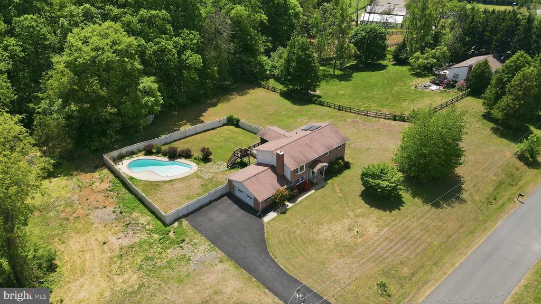
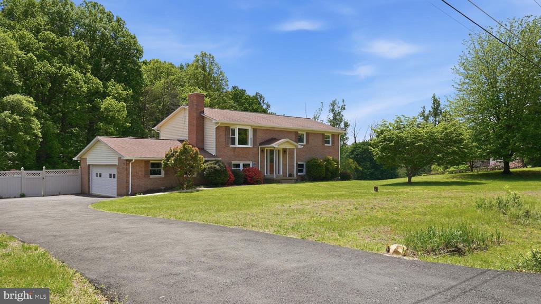
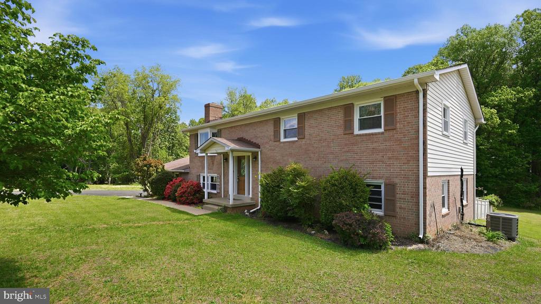
Tucked quietly within the established charm of Waterfall Village, this property offers a rare opportunity to create something truly special--where space, privacy, and lifestyle come together in all the right ways. Set on just over an acre of flat, usable land, the setting alone is enough to spark the imagination. A fully fenced backyard unfolds into your own private retreat, complete with an in-ground pool, separate hot tub, and expansive deck with a screened-in porch--an outdoor experience designed for everything from relaxed mornings to unforgettable evenings under the stars.

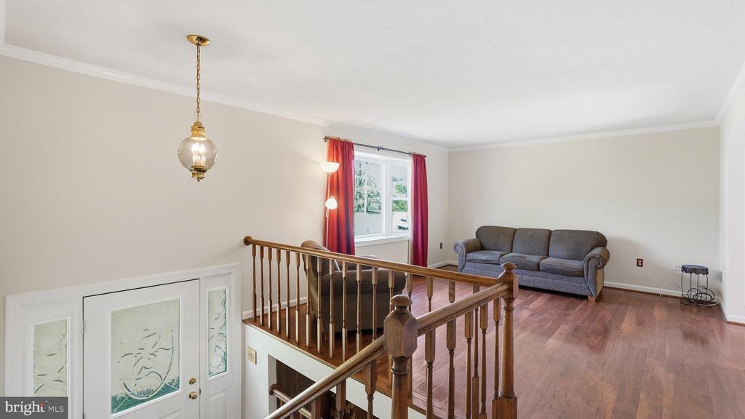
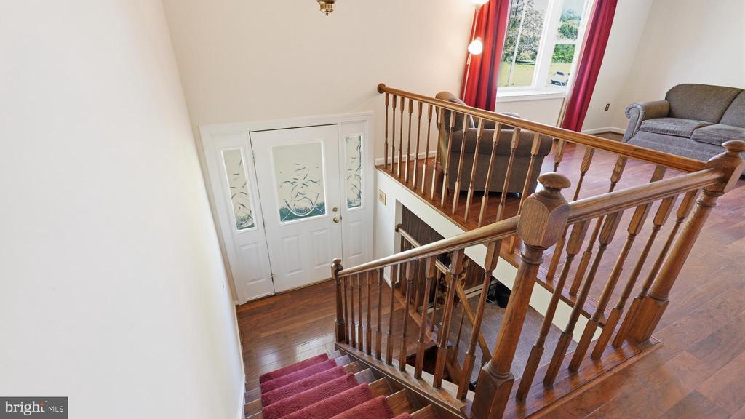
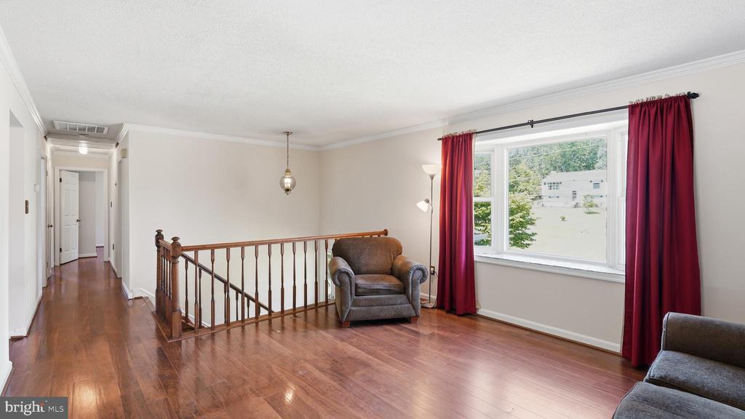
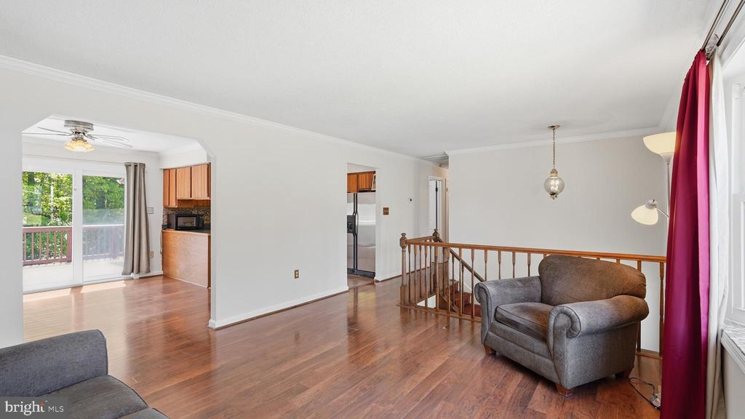
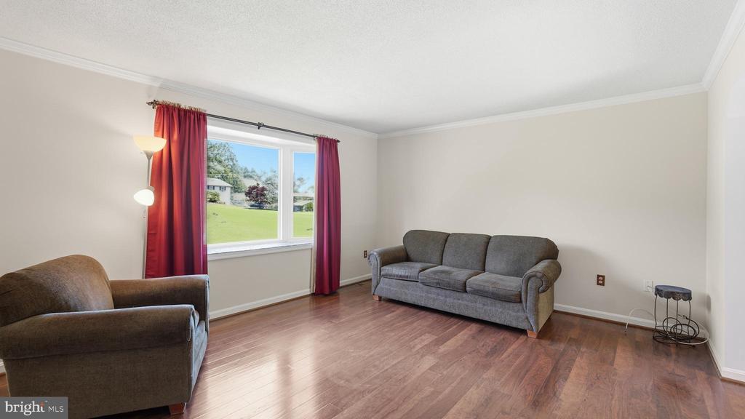
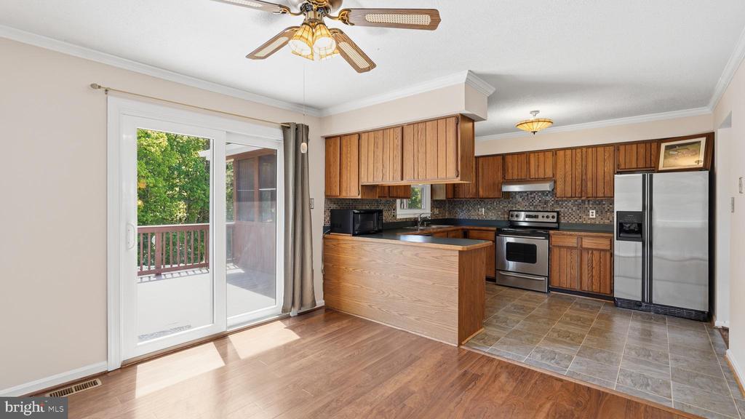
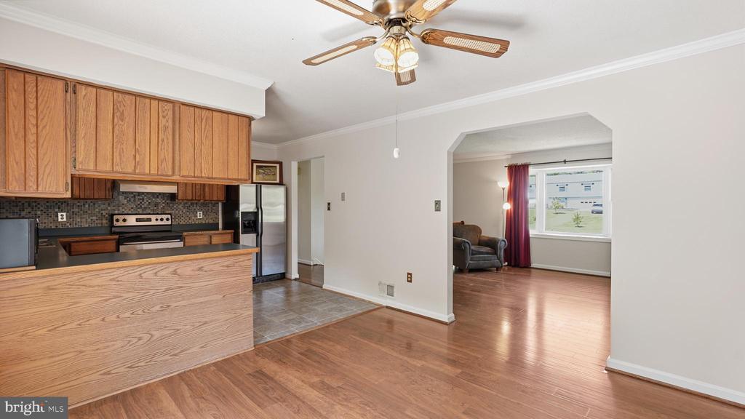
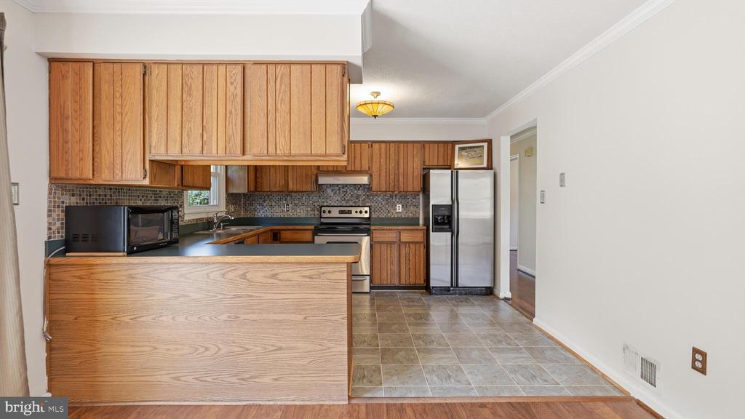
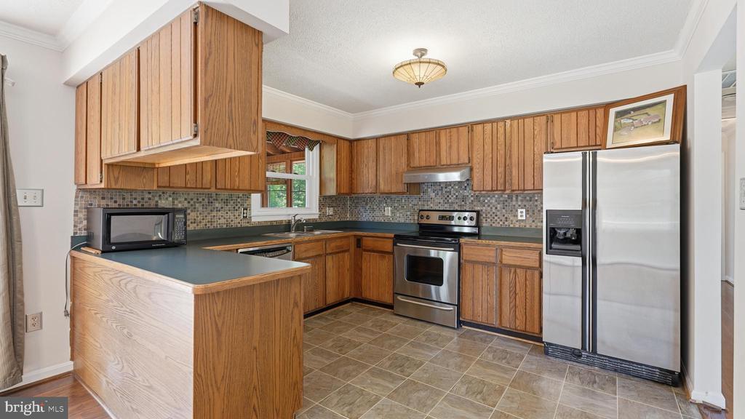
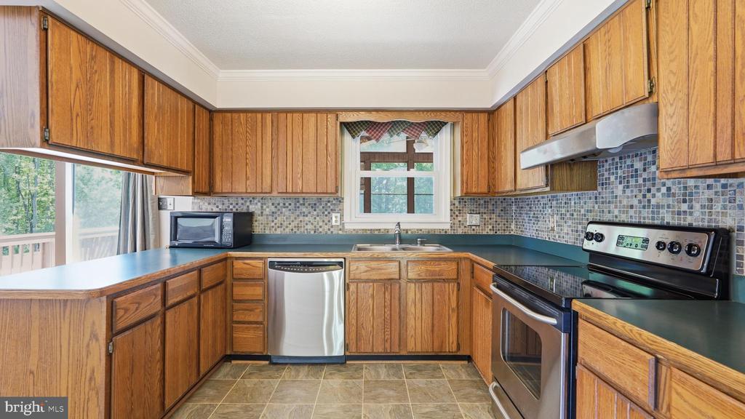
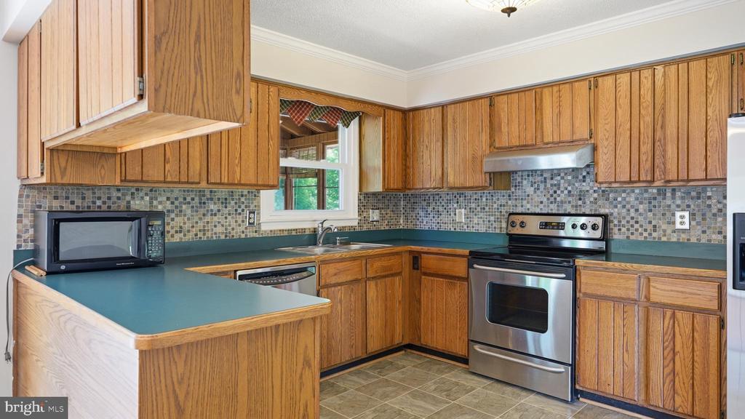
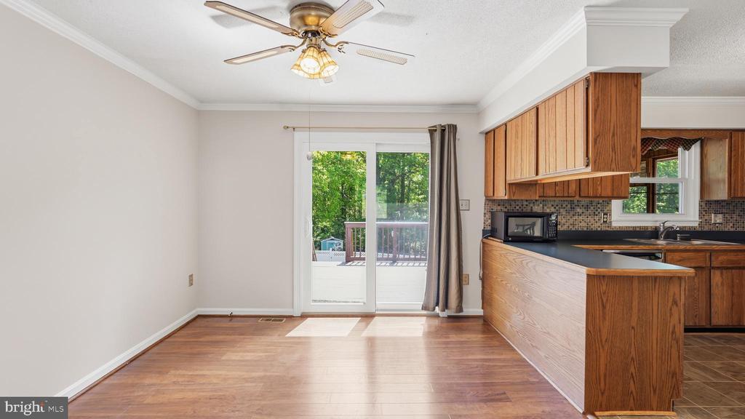
Step inside and you're greeted by a flowing main level where the living room seamlessly opens to the dining area, both accented with durable vinyl plank flooring and natural light. The dining space extends effortlessly onto the oversized deck, creating that ideal indoor-outdoor connection buyers are always searching for. The kitchen is thoughtfully laid out with abundant cabinetry, a tile backsplash, and stainless appliances--ready to support both everyday living and elevated entertaining.

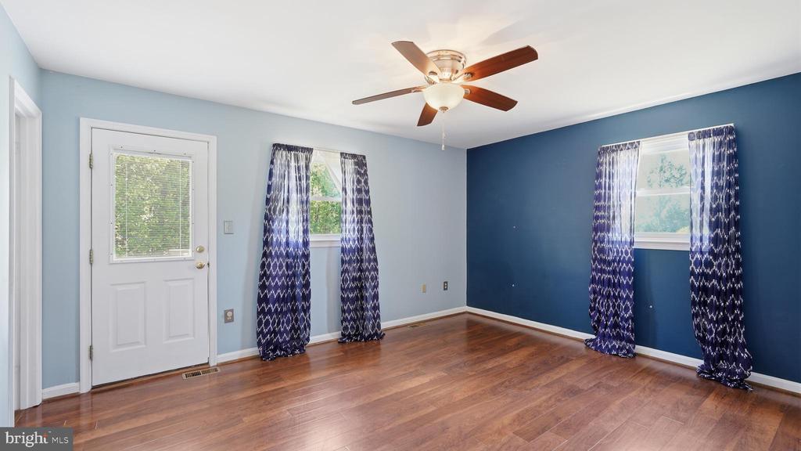
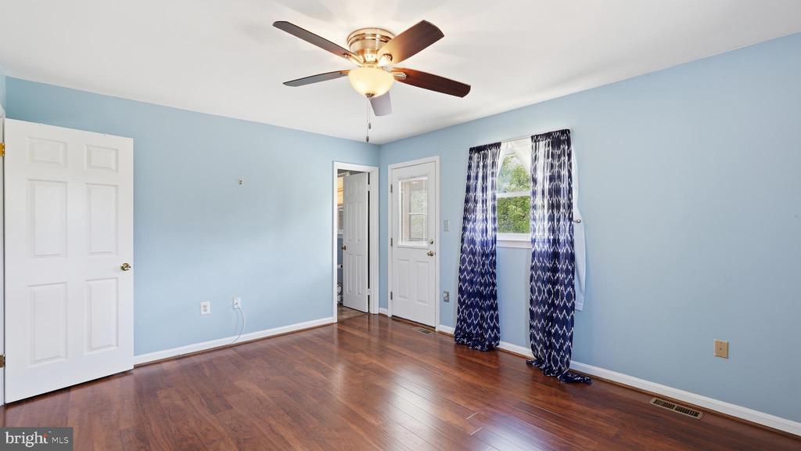
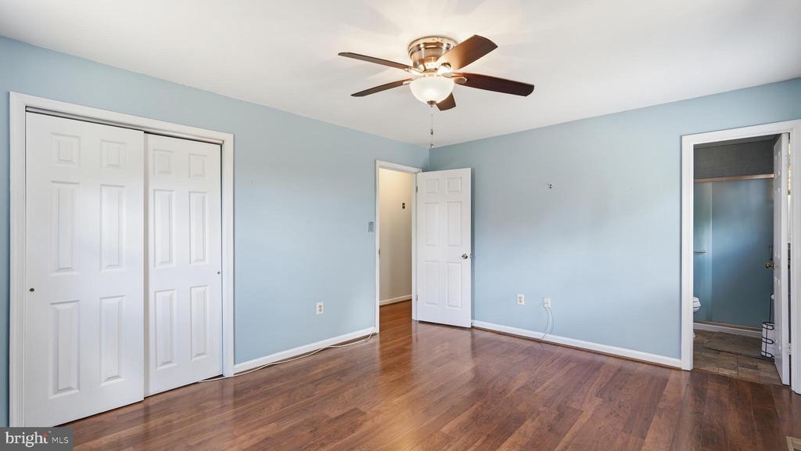
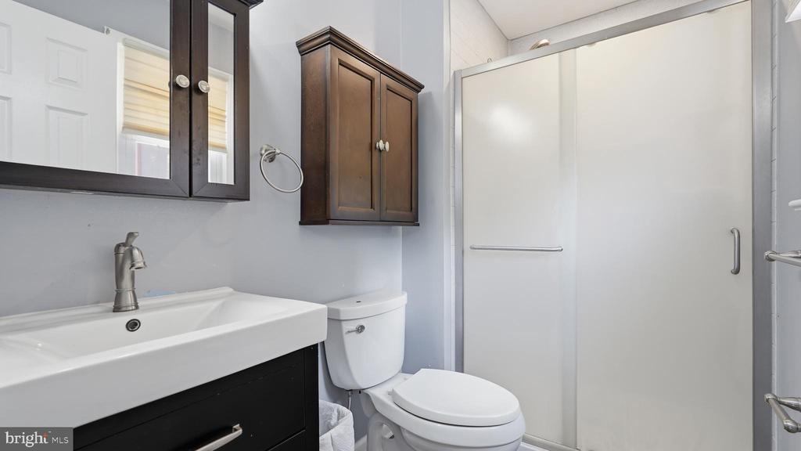
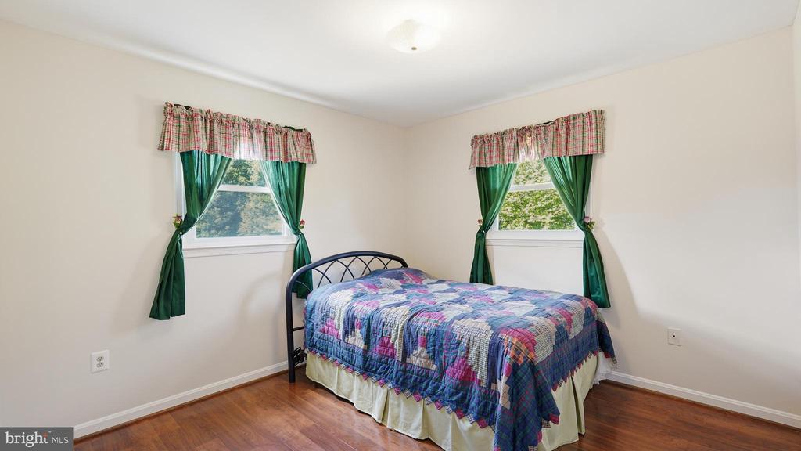
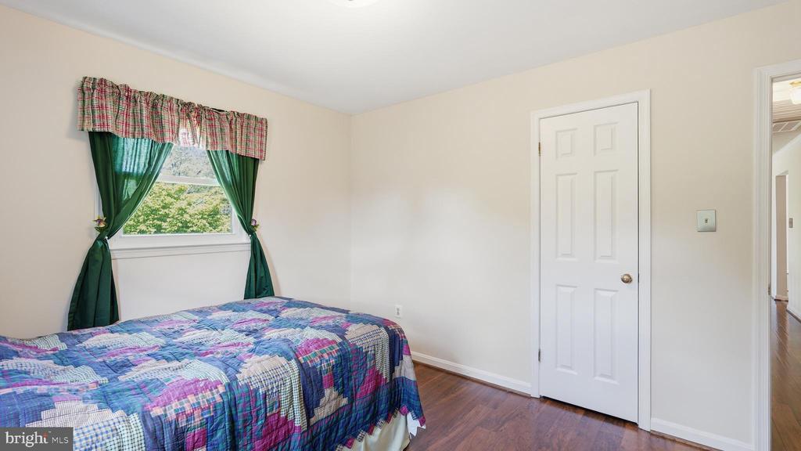
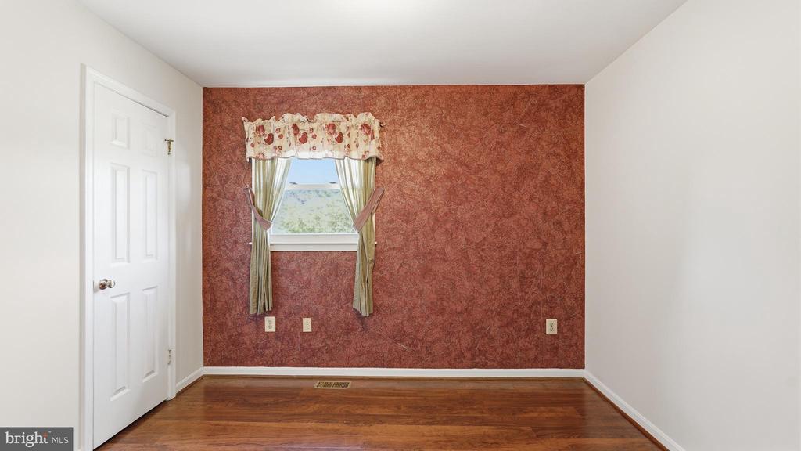
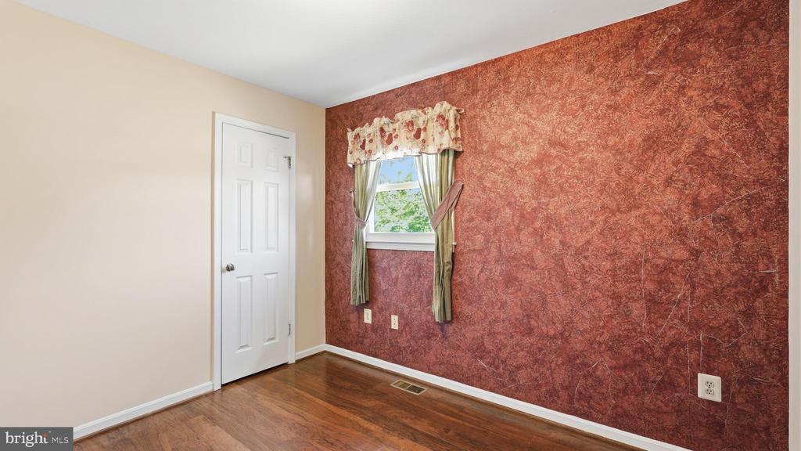
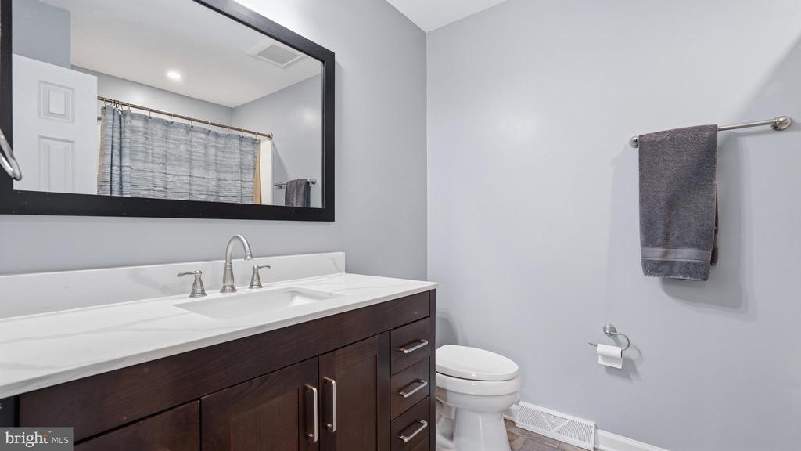
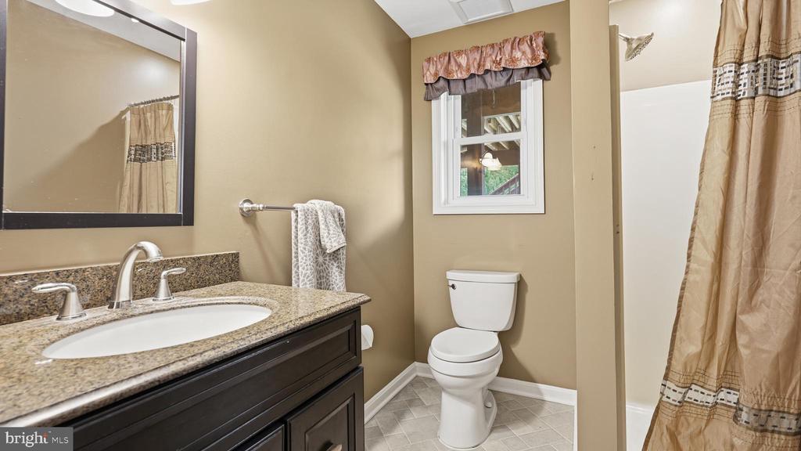
Three bedrooms are positioned on the main level, including a generously sized primary suite that feels like its own escape, complete with private access to a secluded deck--perfect for morning coffee or unwinding at the end of the day. The en-suite bath features an updated vanity and walk-in shower, while two additional bedrooms offer comfortable space and share a well-appointed hall bath.

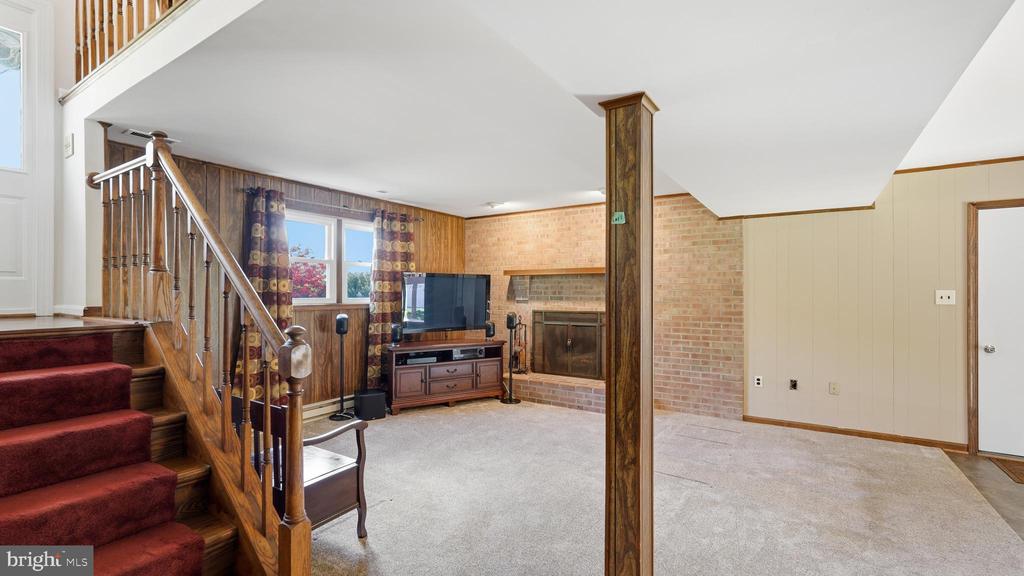
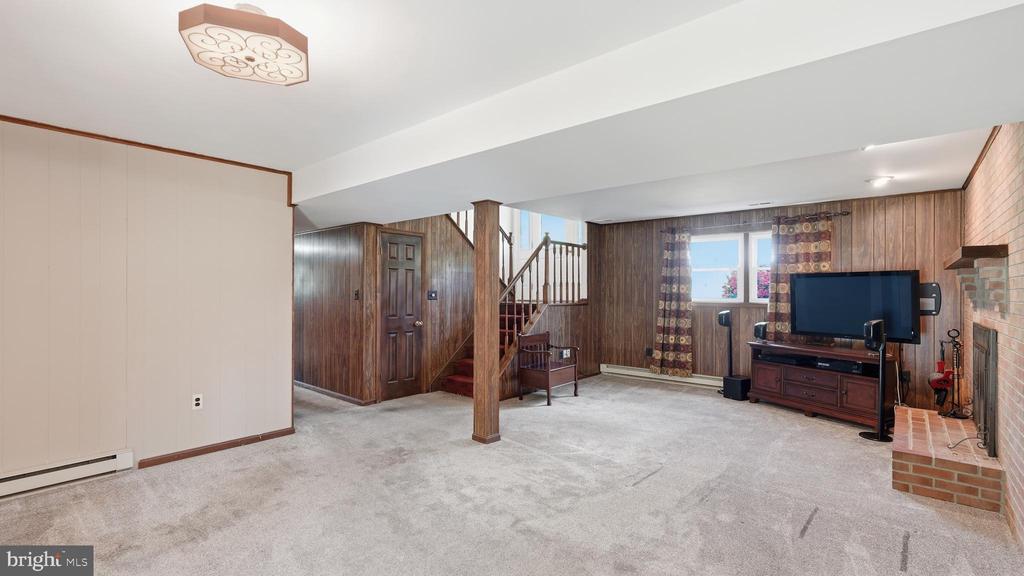
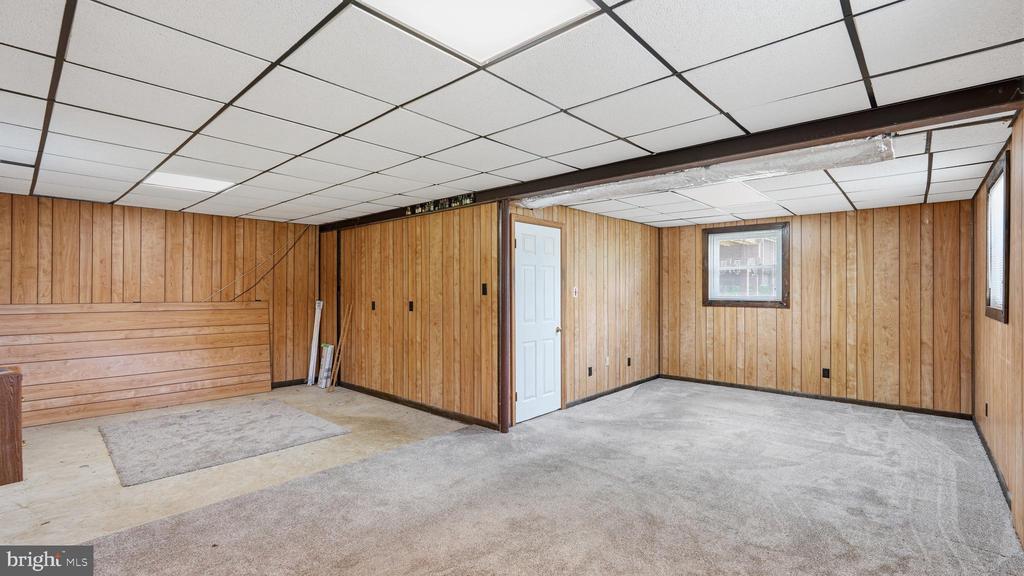
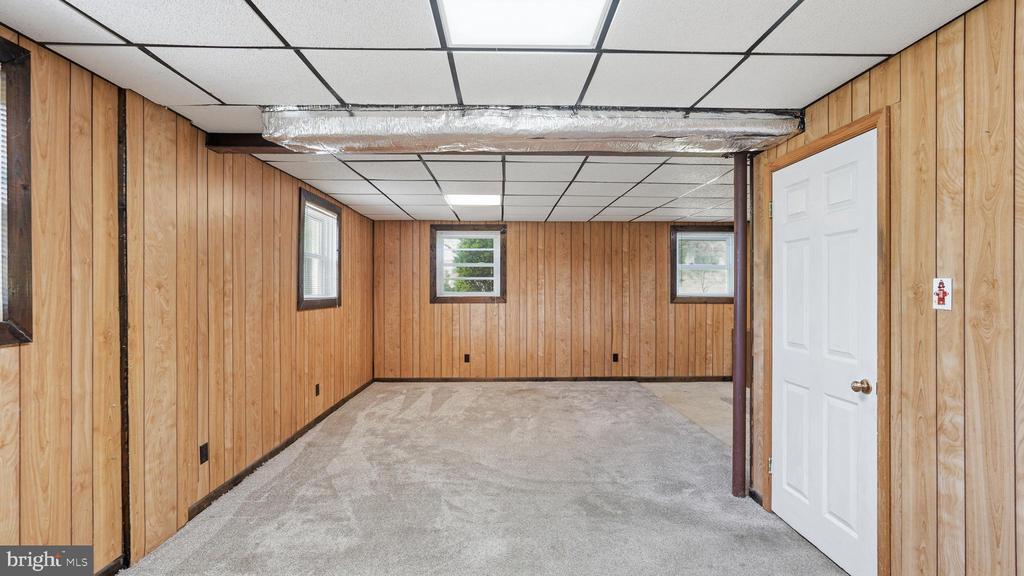
The lower level opens up even more opportunity, with a spacious rec room anchored by a wood-burning fireplace--ideal for cozy gatherings or game-day hosting. Around the corner you will find a flex room that can be used as a 4th bedroom or designed for a custom bar or entertainment hub, and with direct walk-out access to the patio and pool, this level naturally extends the home's entertaining footprint.

Beyond the property itself, the location adds another layer of appeal. Waterfall Village offers a peaceful, tucked-away feel while still being remarkably convenient. Just minutes away, you'll find everyday essentials and popular shopping and dining destinations at Virginia Gateway and Haymarket Village Center. Outdoor enthusiasts will appreciate proximity to Silver Lake Regional Park and Bull Run Mountains Natural Area Preserve, offering trails, scenic views, and a connection to nature that complements the home's private setting. Commuters will value easy access to Route 15, Route 66, and nearby park-and-ride options.

This is more than just a home--it's a canvas. A place where the setting does the heavy lifting, and the possibilities are as expansive as the land itself. Whether envisioning quiet everyday living or creating the ultimate entertaining destination, this property delivers the space, setting, and flexibility to bring it all to life.

3
beds

3
baths

1,896 Sq.Ft. LIVING AREA

1.08 Acres lot

Katie Eisenhard

Katie Eisenhard

Features & Amenities

Interior

  • total bedrooms3
  • Total bathrooms3
  • full bathrooms3
  • Flooring Laminate Plank, Vinyl, Carpet
  • Fireplace Screen
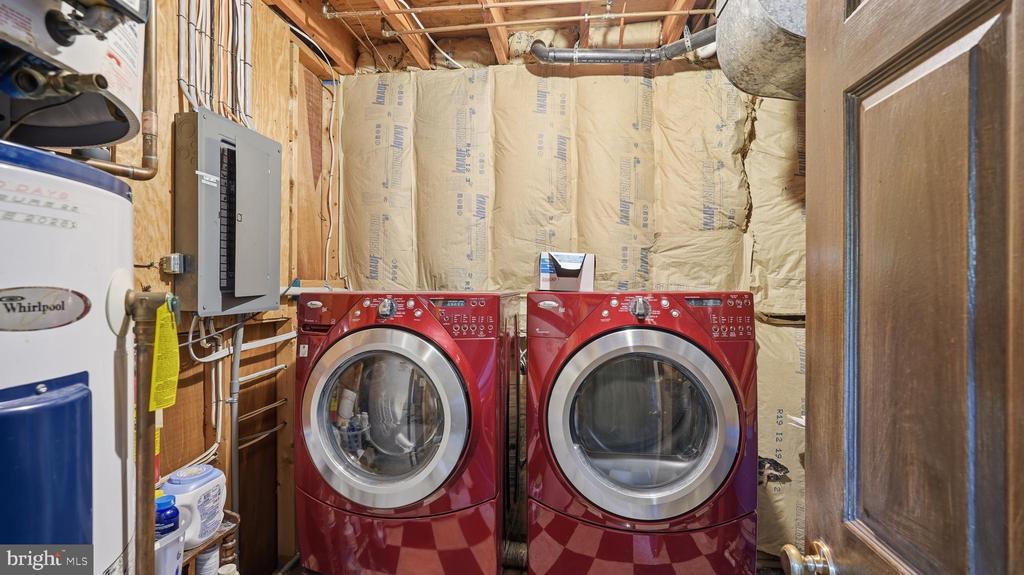
  • APPLIANCES Microwave, Dryer, Washer, Dishwasher, Disposal, Humidifier, Refrigerator, Icemaker, Stove
  • other interior Features Attic, Attic/House Fan, Bathroom - Walk-In Shower, Bathroom - Tub Shower, Carpet, Ceiling Fan(s), Dining Area, Floor Plan - Traditional, Kitchen - Country, Primary Bath(s), Crown Moldings, Window Treatments, Water Treat System

Area & Lot

  • Status Sold
  • Date Sold June 18, 2026
  • Living Area1,896 Sq.Ft.
  • Lot Area1.08 Acres
  • MLS® IDVAPW2115246
  • TypeResidential
  • YEAR BUILT1981
  • NeighborhoodVirginia
  • Architecture StylesColonial
  • View DescriptionTrees/Woods
  • Elementary SchoolGRAVELY
  • Middle SchoolRONALD WILSON REAGAN
  • High SchoolBATTLEFIELD

Exterior

  • STORIES2
  • Garage Space2.0
  • water SourceWell, Private
  • utilitiesElectric Available, Cable TV Available
  • roofShingle
  • lot featuresBacks to Trees, Level, Private, Rear Yard
  • parkingAttached Garage, Driveway
  • HEAT TYPEHeat Pump - Electric Back Up
  • AIR CONDITIONINGCeiling Fan(s), Central A/C
  • sewerSeptic of BR
  • SubstructureConcrete Perimeter
  • Disability FeaturesNone
  • other exterior FeaturesHot Tub

Financial

  • Sales Price$660,000
  • Real Estate Tax $5,838/yr
  • Zoning A1
View Virtual Tour

Work With Agent

I am looking for agents who believe that real estate is about people, and that guiding them through major life moments is a privilege. Come join a team that is bringing real estate back to its roots and putting the customer experience front and center by working with integrity, character and trust. 

Receive New Listings

Interested in buying a home? Sign up to receive updates on new listings in your area, and to be connected with me, committed to providing you with a unique, personal and elevated home-buying experience. 

Follow Me on Instagram