Leave a Message

By providing your contact information to Agent Name, your personal information will be processed in accordance with Agent Name's Privacy Policy. By checking the box(es) below, you consent to receive communications regarding your real estate inquiries and related marketing and promotional updates in the manner selected by you. For SMS text messages, message frequency varies. Message and data rates may apply. You may opt out of receiving further communications from Agent Name at any time. To opt out of receiving SMS text messages, reply STOP to unsubscribe.

Thank you for your message. I will be in touch with you shortly.

Explore Properties
4104 CRESCENT HILLS DRIVE
SEE ALL PHOTOS
4104 CRESCENT HILLS DRIVE
Sold

4104 CRESCENT HILLS DRIVE

4104 CRESCENT HILLS DRIVE, HAYMARKET, VA 20169

$775,000
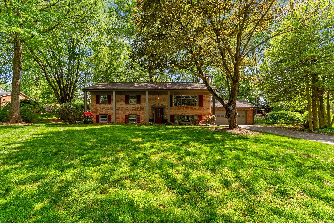
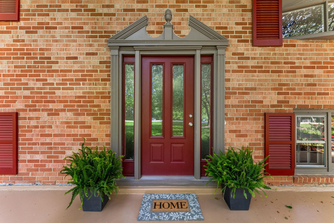
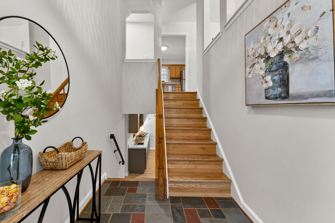
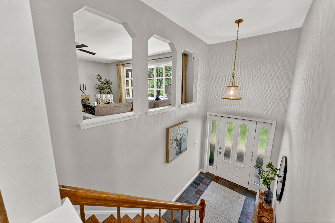
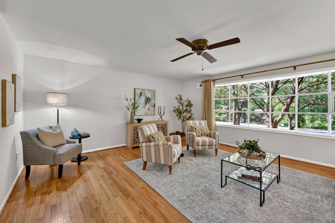
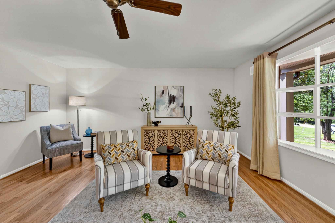
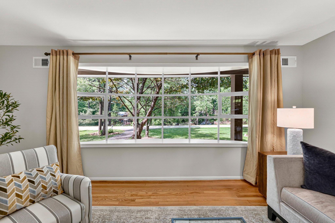
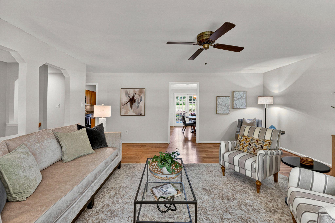
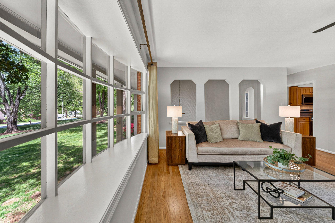
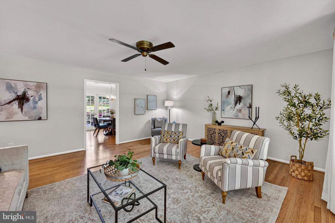
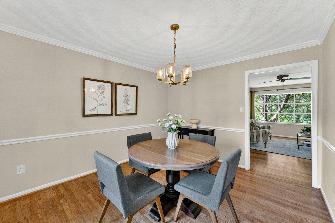
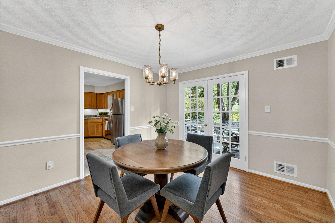
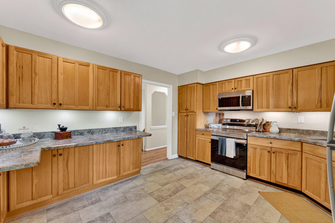
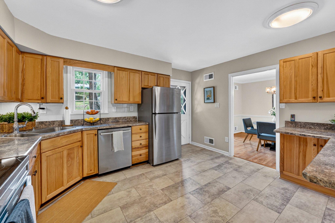
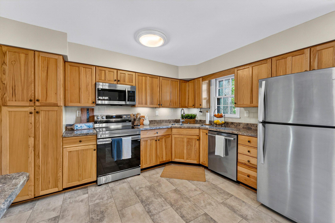
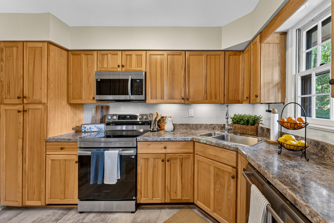
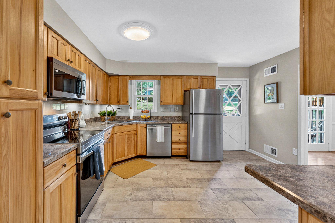
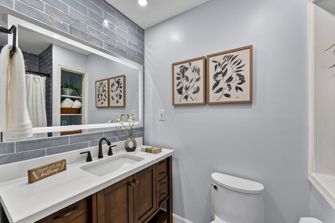
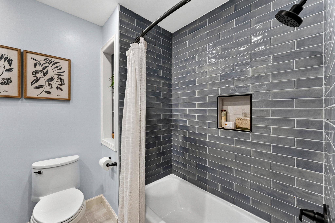
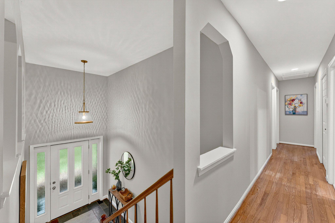
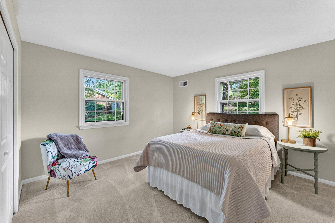
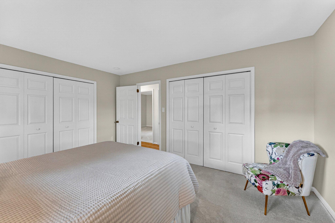
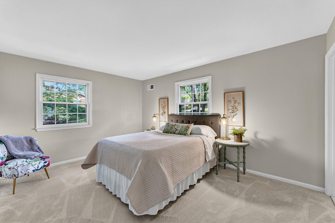
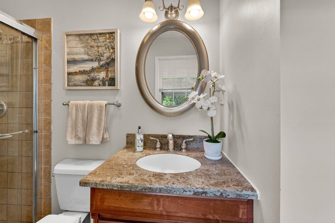
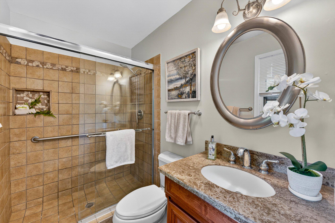
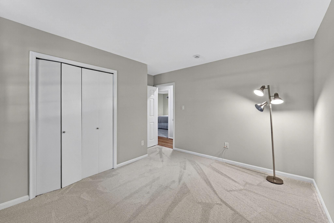
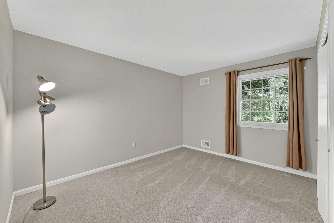
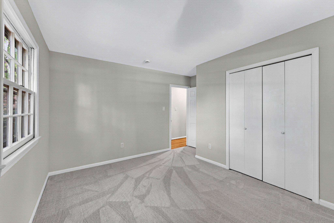
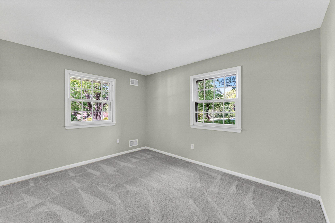
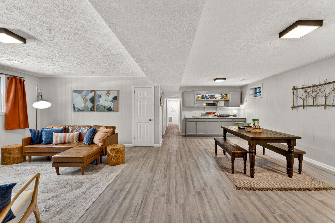
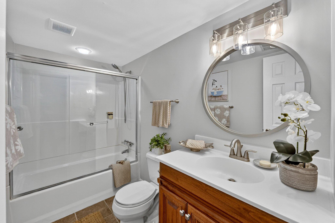
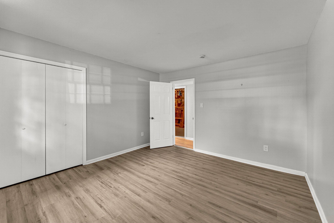
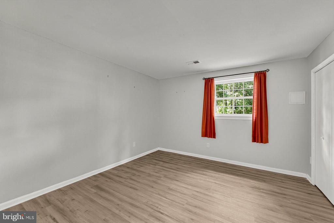
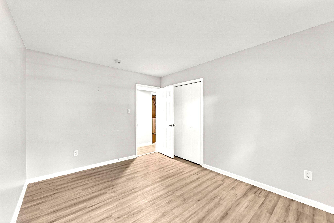
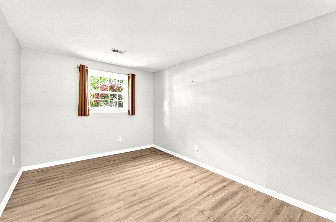
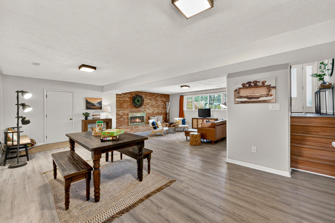
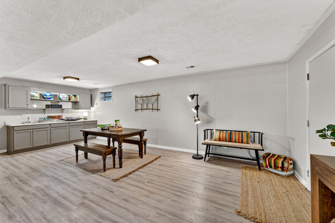
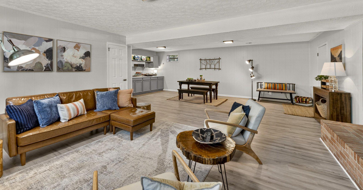
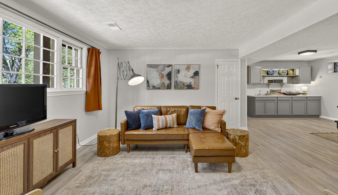
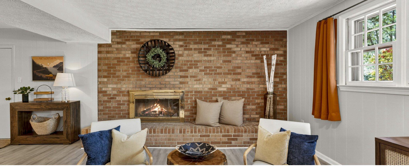
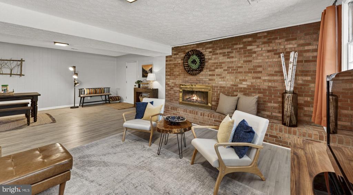
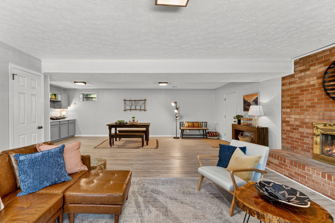
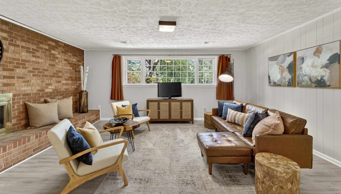
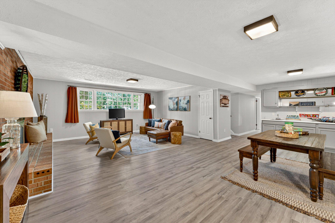
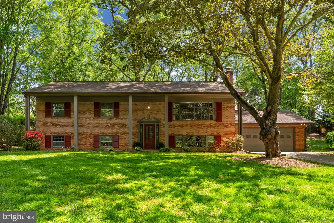
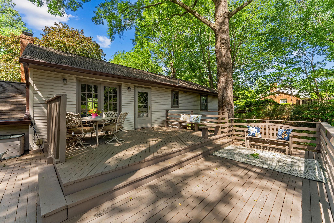
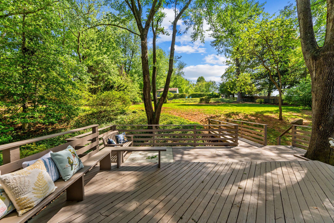
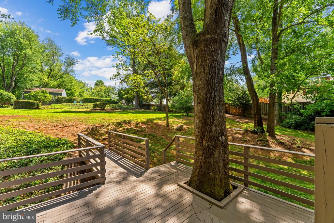
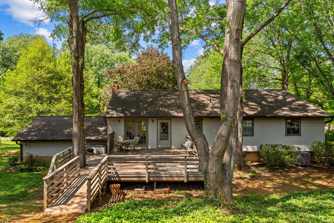
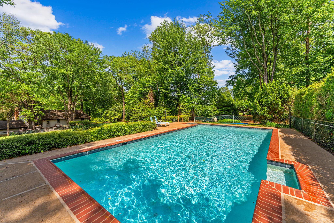
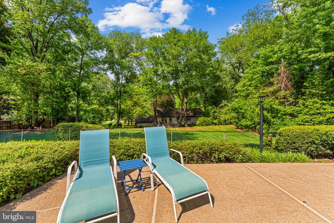
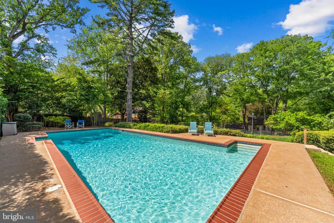
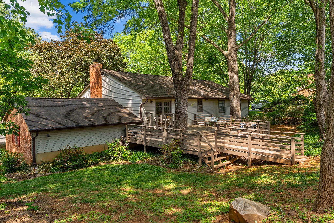
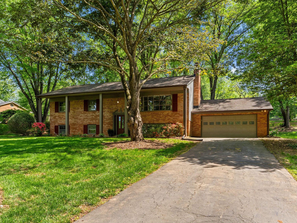
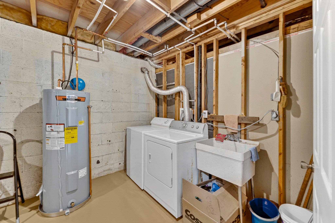
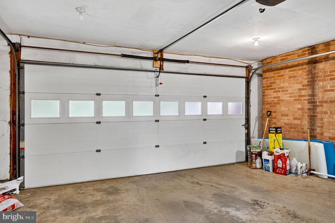
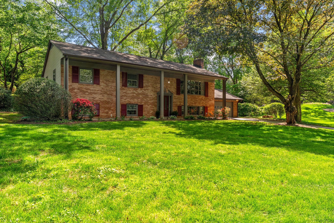
Nestled in the serene Crescent Hills Estates, this charming home exudes warmth and character. Sited on a private 1 acre lot this lovely home is move-in ready and full of updates! First time on the market, pride of ownership is reflected throughout. Home showcases a blend of classic craftsmanship and modern comforts. The inviting interior features five spacious bedrooms and three full bathrooms, perfect for both relaxation and entertaining. Gleaming refinished hardwood floors flow seamlessly through the main living areas, complemented by cozy carpeting in the upper level bedrooms. The formal dining room sets the stage for memorable gatherings and offers backyard views. Wonderful outdoor views from the main level gathering room. The lower level family room boasts a stunning brick fireplace with glass doors, creating a cozy focal point for chilly evenings. The fully finished daylight basement offers additional living space, 2 generous bedrooms, hall bath and storage complete with garage access and ample natural light from the windows. Step outside to discover a private oasis on a generous one-acre lot, partly wooded for added tranquility. The fenced-in gunite pool invites you to unwind and enjoy sunny days in your own backyard retreat. Generous 2 level deck convenient to the kitchen perfect for hosting or relaxing. With an attached front-entry garage and a spacious driveway accommodating six vehicles, convenience is at your fingertips. This property harmoniously blends unique architectural features with thoughtful design, making it a perfect sanctuary for those seeking comfort and style. Experience the charm and warmth of this delightful home, where every corner invites you to create lasting memories. Great vegetable gardening area in upper left area of backyard. Move today, start enjoying your summer tomorrow!

5
beds

3
baths

3,064 Sq.Ft. LIVING AREA

1 Acres lot

Nancy Willson

Nancy Willson

Features & Amenities

Interior

  • total bedrooms5
  • Total bathrooms3
  • full bathrooms3
  • Laundry room Has Laundry
  • Flooring Ceramic Tile, Carpet, Hardwood, Laminate Plank
  • Fireplace Brick, Fireplace - Glass Doors, Wood
  • other interior Features Carpet, Ceiling Fan(s), Dining Area, Formal/Separate Dining Room, Wood Floors

Area & Lot

  • Status Sold
  • Date Sold July 15, 2026
  • Living Area3,064 Sq.Ft.
  • Total Area3,064 Sq.Ft.
  • Lot Area1 Acres
  • MLS® IDVAPW2119306
  • TypeResidential
  • YEAR BUILT1974
  • NeighborhoodVirginia
  • Architecture StylesSplit Foyer
  • Elementary SchoolGRAVELY
  • Middle SchoolRONALD WILSON REAGAN
  • High SchoolBATTLEFIELD
  • School DistrictPRINCE WILLIAM COUNTY PUBLIC SCHOOLS

Exterior

  • STORIES2
  • Garage Space2.0
  • water SourceWell
  • utilitiesCable TV Available, Electric Available, Phone Available
  • PoolYes - Personal
  • roofShingle
  • lot featuresNo Thru Street, Partly Wooded
  • parkingAttached Garage, Driveway
  • HEAT TYPEHeat Pump(s)
  • AIR CONDITIONINGCeiling Fan(s), Central A/C, Heat Pump(s)
  • sewerSeptic Exists, Septic of BR
  • SubstructureBlock
  • Disability FeaturesNone
  • other exterior FeaturesGutter System

Financial

  • Sales Price$775,000
  • Real Estate Tax $6,027/yr
  • Zoning A1

Work With Agent

I am looking for agents who believe that real estate is about people, and that guiding them through major life moments is a privilege. Come join a team that is bringing real estate back to its roots and putting the customer experience front and center by working with integrity, character and trust. 

Receive New Listings

Interested in buying a home? Sign up to receive updates on new listings in your area, and to be connected with me, committed to providing you with a unique, personal and elevated home-buying experience. 

Follow Me on Instagram