Leave a Message

By providing your contact information to Agent Name, your personal information will be processed in accordance with Agent Name's Privacy Policy. By checking the box(es) below, you consent to receive communications regarding your real estate inquiries and related marketing and promotional updates in the manner selected by you. For SMS text messages, message frequency varies. Message and data rates may apply. You may opt out of receiving further communications from Agent Name at any time. To opt out of receiving SMS text messages, reply STOP to unsubscribe.

Thank you for your message. I will be in touch with you shortly.

Explore Properties
4021 COUNTRY DRIVE
4021 COUNTRY DRIVE
4021 COUNTRY DRIVE
4021 COUNTRY DRIVE
4021 COUNTRY DRIVE
4021 COUNTRY DRIVE
4021 COUNTRY DRIVE
4021 COUNTRY DRIVE
4021 COUNTRY DRIVE
4021 COUNTRY DRIVE
4021 COUNTRY DRIVE
4021 COUNTRY DRIVE
4021 COUNTRY DRIVE
4021 COUNTRY DRIVE
4021 COUNTRY DRIVE
4021 COUNTRY DRIVE
4021 COUNTRY DRIVE
4021 COUNTRY DRIVE
4021 COUNTRY DRIVE
4021 COUNTRY DRIVE
4021 COUNTRY DRIVE
4021 COUNTRY DRIVE
4021 COUNTRY DRIVE
4021 COUNTRY DRIVE
4021 COUNTRY DRIVE
4021 COUNTRY DRIVE
4021 COUNTRY DRIVE
4021 COUNTRY DRIVE
4021 COUNTRY DRIVE
4021 COUNTRY DRIVE
4021 COUNTRY DRIVE
4021 COUNTRY DRIVE
4021 COUNTRY DRIVE
4021 COUNTRY DRIVE
4021 COUNTRY DRIVE
4021 COUNTRY DRIVE
4021 COUNTRY DRIVE
4021 COUNTRY DRIVE
4021 COUNTRY DRIVE
4021 COUNTRY DRIVE
4021 COUNTRY DRIVE
4021 COUNTRY DRIVE
4021 COUNTRY DRIVE
4021 COUNTRY DRIVE
4021 COUNTRY DRIVE
4021 COUNTRY DRIVE
4021 COUNTRY DRIVE
4021 COUNTRY DRIVE
4021 COUNTRY DRIVE
4021 COUNTRY DRIVE
4021 COUNTRY DRIVE
SEE ALL PHOTOS
4021 COUNTRY DRIVE
4021 COUNTRY DRIVE
4021 COUNTRY DRIVE
4021 COUNTRY DRIVE
4021 COUNTRY DRIVE
4021 COUNTRY DRIVE
4021 COUNTRY DRIVE
4021 COUNTRY DRIVE
4021 COUNTRY DRIVE
4021 COUNTRY DRIVE
4021 COUNTRY DRIVE
4021 COUNTRY DRIVE
4021 COUNTRY DRIVE
4021 COUNTRY DRIVE
4021 COUNTRY DRIVE
4021 COUNTRY DRIVE
4021 COUNTRY DRIVE
4021 COUNTRY DRIVE
4021 COUNTRY DRIVE
4021 COUNTRY DRIVE
4021 COUNTRY DRIVE
4021 COUNTRY DRIVE
4021 COUNTRY DRIVE
4021 COUNTRY DRIVE
4021 COUNTRY DRIVE
4021 COUNTRY DRIVE
4021 COUNTRY DRIVE
4021 COUNTRY DRIVE
4021 COUNTRY DRIVE
4021 COUNTRY DRIVE
4021 COUNTRY DRIVE
4021 COUNTRY DRIVE
4021 COUNTRY DRIVE
4021 COUNTRY DRIVE
4021 COUNTRY DRIVE
4021 COUNTRY DRIVE
4021 COUNTRY DRIVE
4021 COUNTRY DRIVE
4021 COUNTRY DRIVE
4021 COUNTRY DRIVE
4021 COUNTRY DRIVE
4021 COUNTRY DRIVE
4021 COUNTRY DRIVE
4021 COUNTRY DRIVE
4021 COUNTRY DRIVE
4021 COUNTRY DRIVE
4021 COUNTRY DRIVE
4021 COUNTRY DRIVE
4021 COUNTRY DRIVE
4021 COUNTRY DRIVE
4021 COUNTRY DRIVE
Sold

4021 COUNTRY DRIVE

4021 COUNTRY DRIVE, DOVER, PA 17315

$465,000
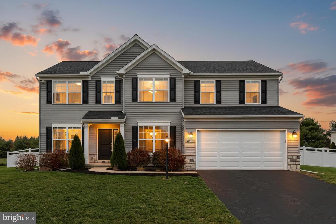
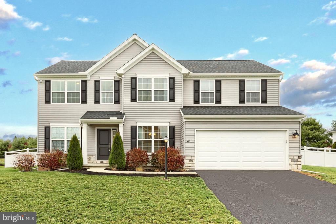
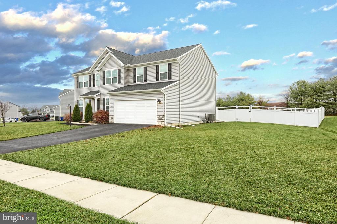
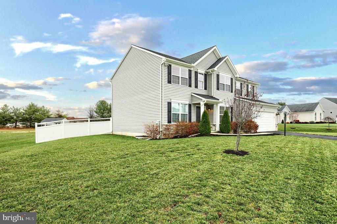
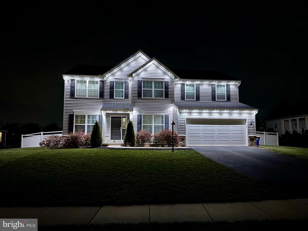
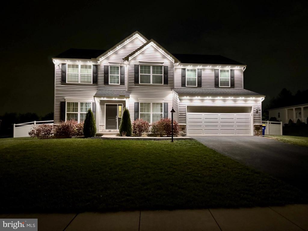
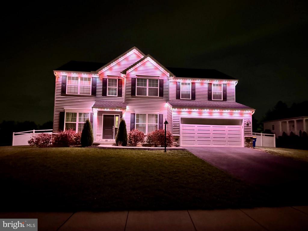
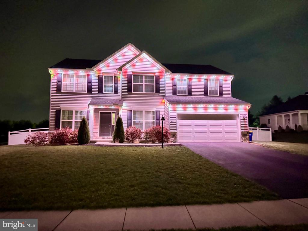
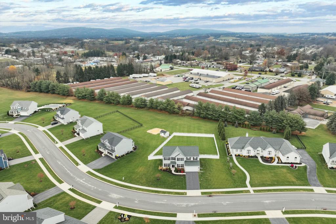
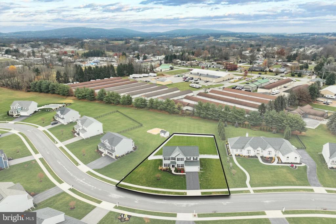
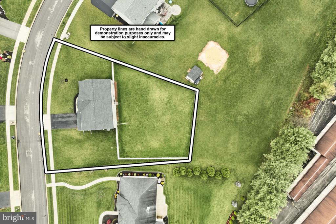
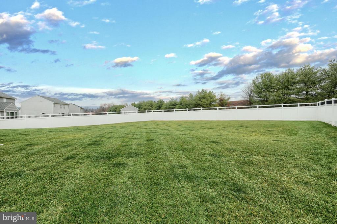
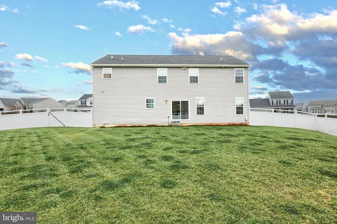
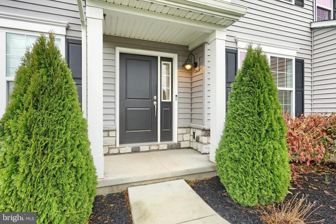
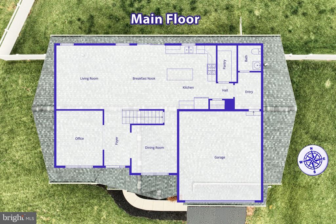
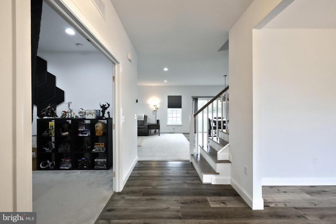
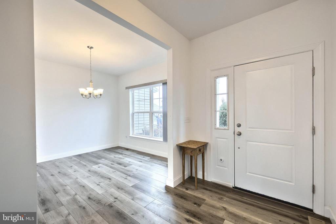
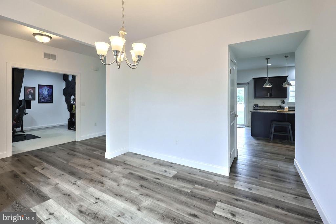
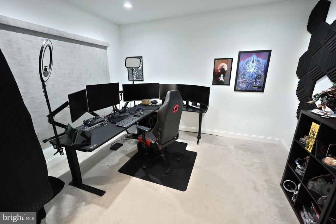
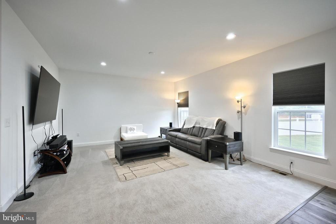
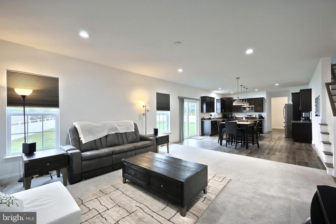
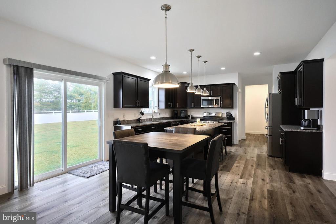
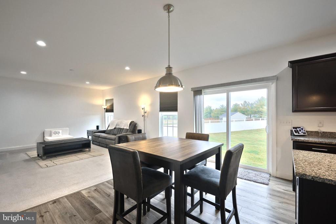
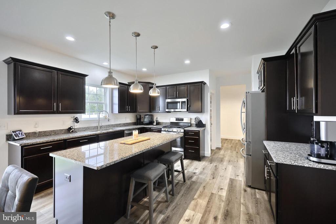
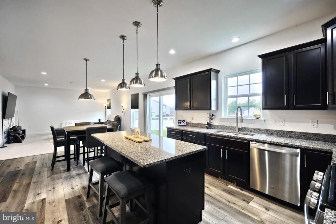
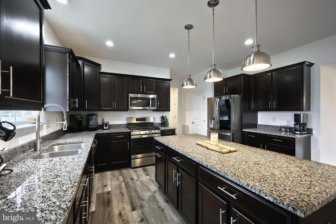
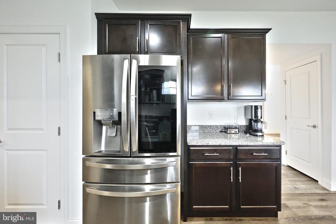
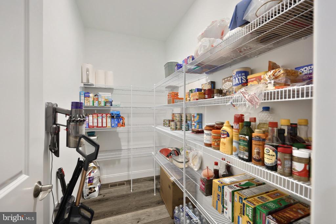
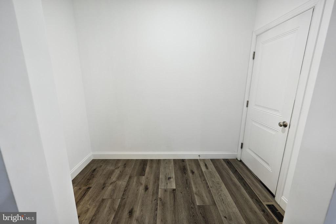
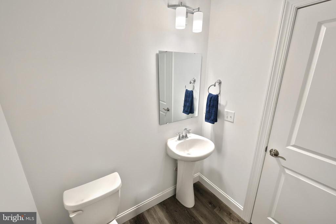
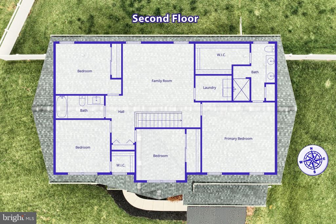
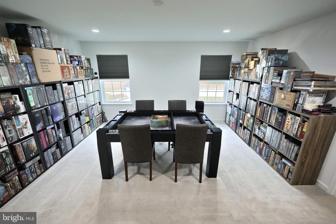
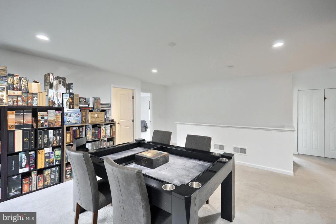
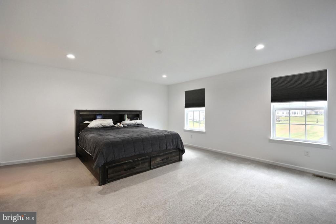
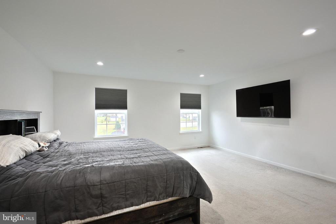
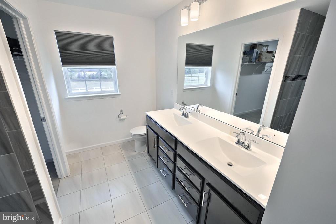
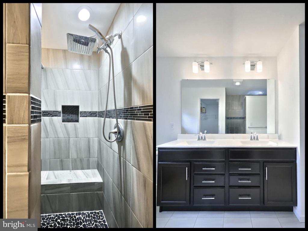
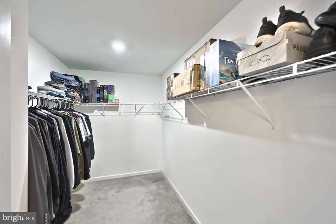
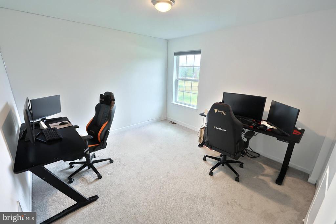
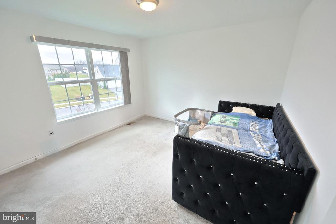
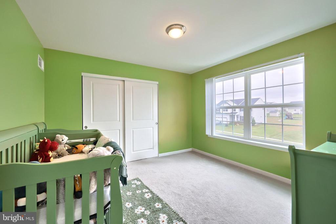
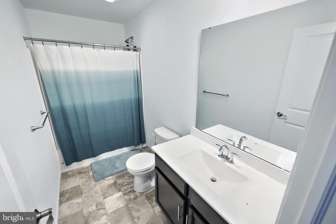
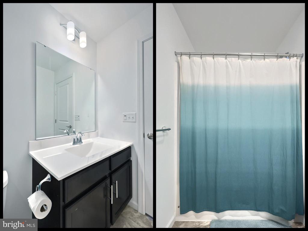
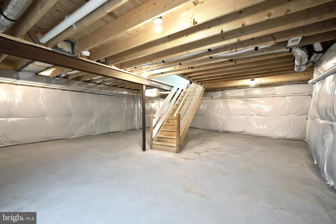
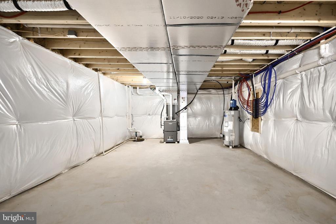
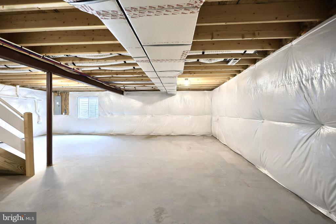
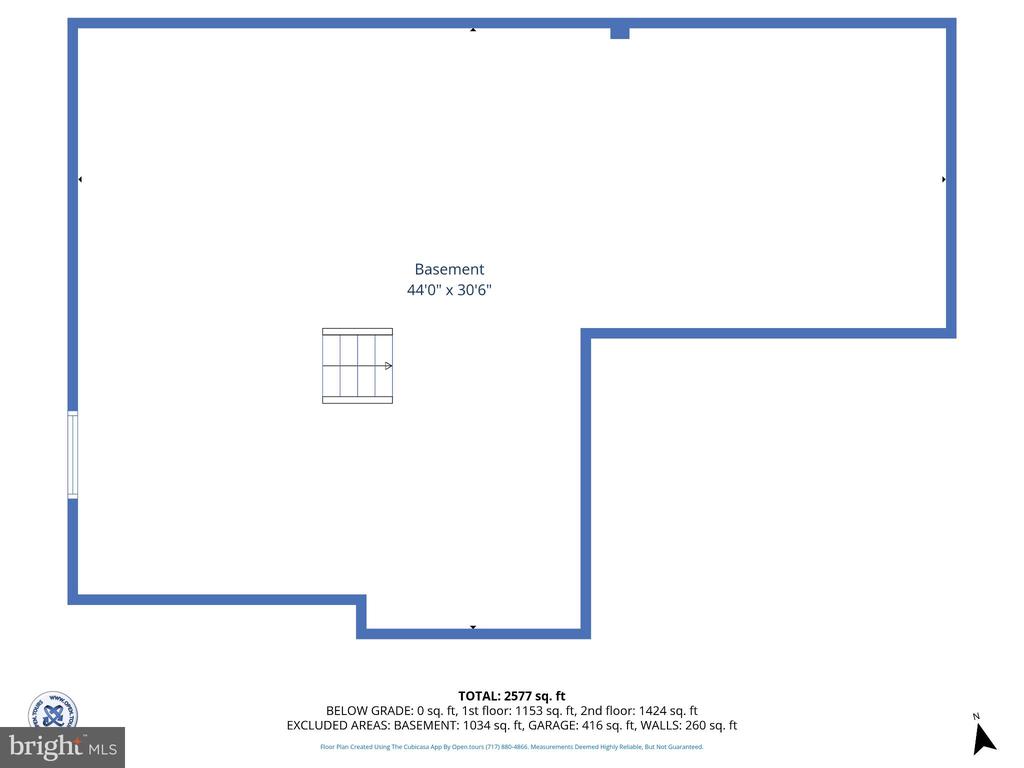
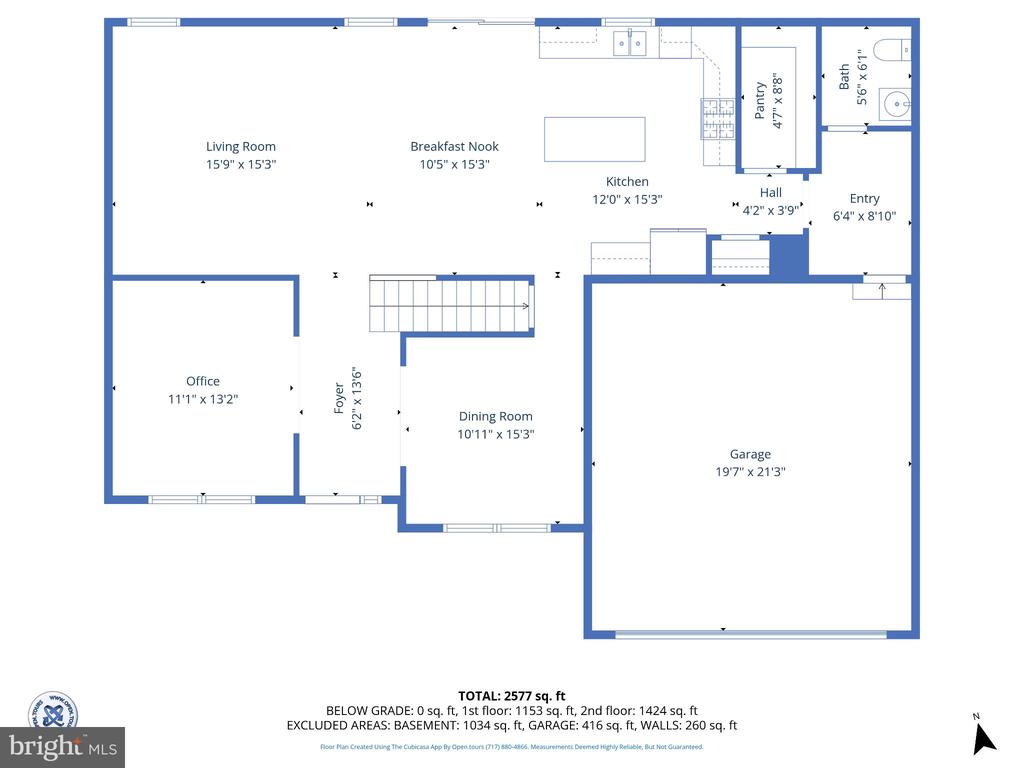
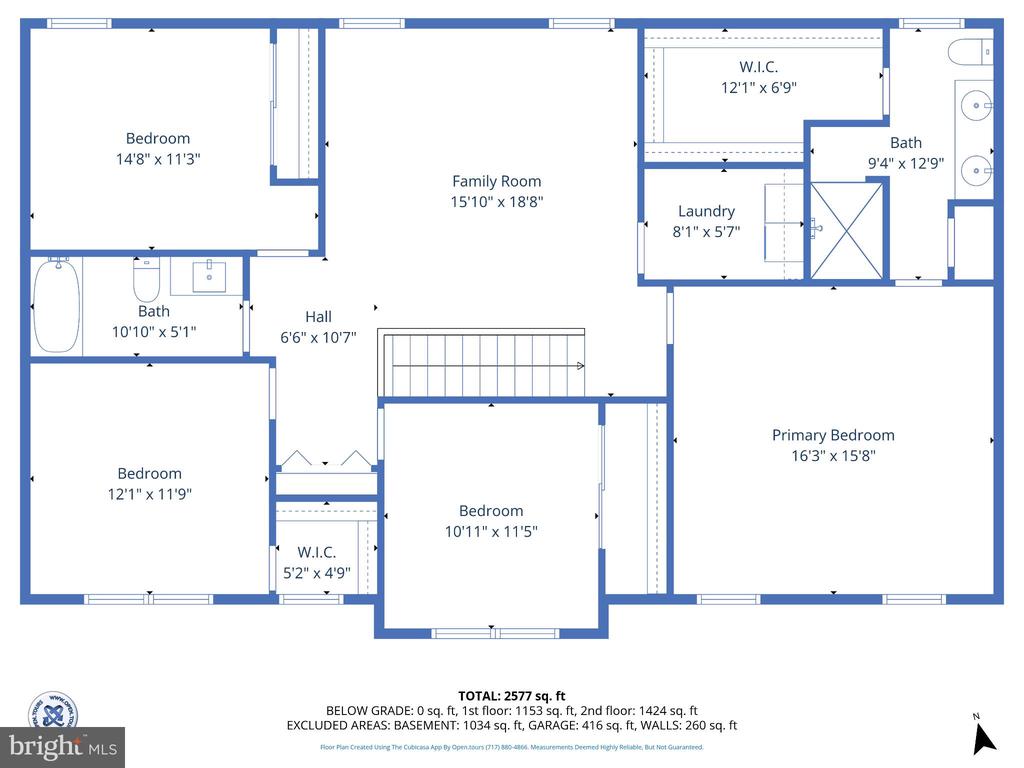
Welcome to this beautifully crafted two-story single-family home built in 2021 offering the perfect blend of modern design, spacious living, and everyday convenience. With 4 bedrooms, 2.5 baths, an open floor plan, and multiple flex spaces, this home delivers everything today's buyers are searching for--and more. Step inside and immediately feel the sense of openness created by the bright, airy layout. The main level features an inviting open-concept living area that seamlessly connects the kitchen, family room, and breakfast space--perfect for entertaining, gathering, or simply relaxing at home. A formal dining room adds an elegant touch for holidays and dinner parties, while a dedicated study/home office provides the ideal workspace or quiet retreat. The heart of the home is the well-appointed kitchen, complete with ample cabinet storage, modern finishes, and a spacious walk-in pantry that keeps everything organized and within reach. Whether you're preparing weeknight meals or hosting guests, this kitchen is designed to impress. Upstairs you'll find four generous bedrooms, including a private primary suite offering comfort and style. The luxurious ensuite bathroom features a beautifully tiled walk-in shower, dual vanities, and a layout designed for relaxation. Additional bedrooms provide flexible space for family, guests, or hobbies. Step outside to a fully fenced rear yard, secured with a 6' privacy vinyl fence, making it perfect for pets, outdoor living, and year-round enjoyment. The newly installed Bosso Smart Lighting system surrounds the home with customizable exterior illumination--enhancing security, convenience, and curb appeal at the touch of a button. Located in the desirable Dover Area School District, this home delivers an easy and convenient lifestyle. Enjoy quick access to major highways, local shopping, restaurants, and everyday amenities. Commuting is simple with a short drive to York, Harrisburg, and even Baltimore, making this a perfect home base for work, travel, or weekend adventures. Don't miss your chance to make this dream home your own!

4
beds

3
baths

2,808 Sq.Ft. LIVING AREA

0.41 Acres lot

David Johnson

David Johnson

Features & Amenities

Interior

  • total bedrooms4
  • Total bathrooms3
  • full bathrooms2
  • half bathroom1
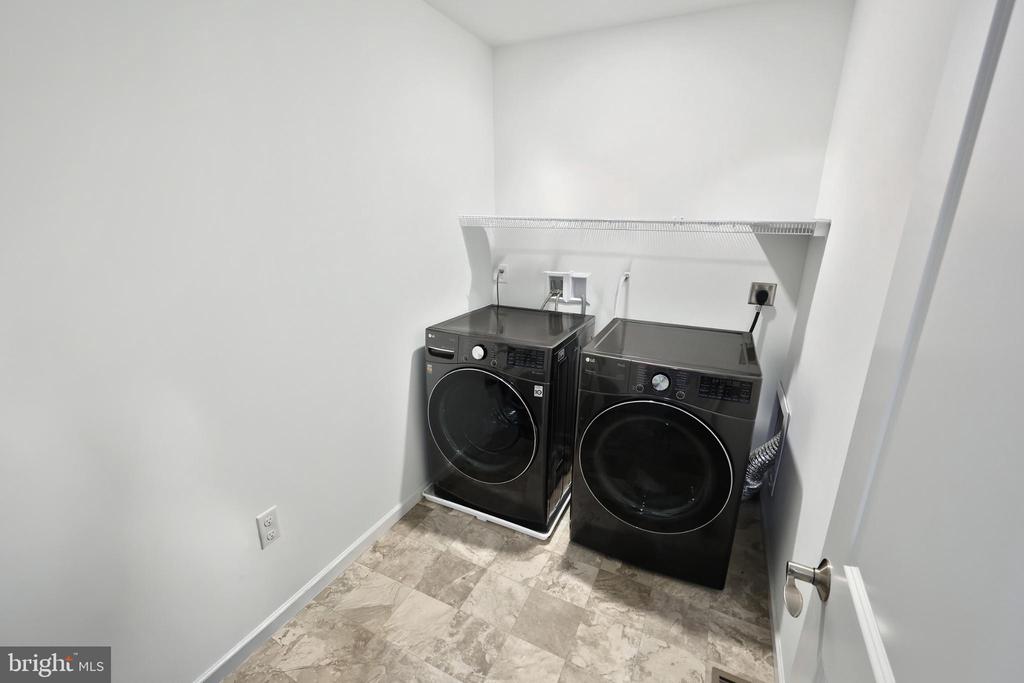
  • Laundry room Upper Floor
  • Flooring Carpet, Ceramic Tile, Laminated, Luxury Vinyl Plank
  • APPLIANCES Built-In Microwave, Dishwasher, Disposal, Dryer, Oven/Range - Gas, Refrigerator, Stainless Steel Appliances, Washer
  • other interior Features Bathroom - Tub Shower, Bathroom - Walk-In Shower, Breakfast Area, Carpet, Dining Area, Family Room Off Kitchen, Floor Plan - Traditional, Formal/Separate Dining Room, Kitchen - Eat-In, Kitchen - Island, Pantry

Area & Lot

  • Status Sold
  • Date Sold January 30, 2026
  • Living Area2,808 Sq.Ft.
  • Total Area4,208 Sq.Ft.
  • Lot Area0.41 Acres
  • MLS® IDPAYK2093940
  • TypeResidential
  • YEAR BUILT2021
  • Architecture StylesColonial
  • Elementary SchoolNORTH SALEM
  • Middle SchoolDOVER AREA INTRMD
  • High SchoolDOVER AREA
  • School DistrictDOVER AREA

Exterior

  • STORIES2
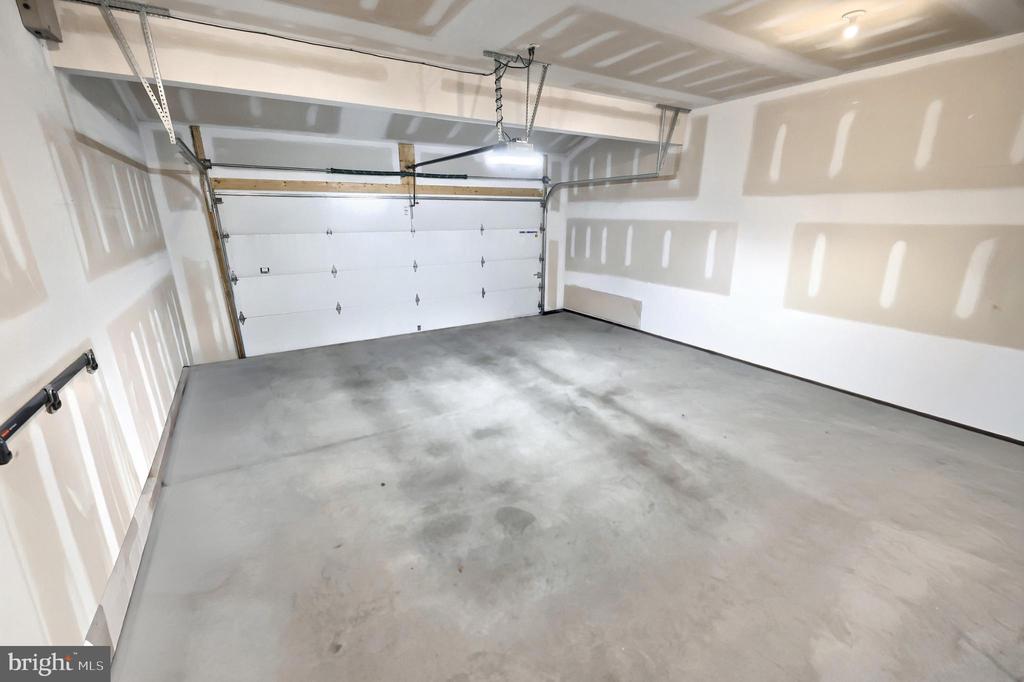
  • Garage Space2.0
  • water SourcePublic
  • utilitiesCable TV, Electric Available, Natural Gas Available, Phone
  • PoolNo Pool
  • roofArchitectural Shingle
  • lot featuresBacks to Trees, Cleared, Landscaping, Level, Road Frontage
  • parkingAttached Garage, Driveway, Off Street, On Street
  • HEAT TYPEForced Air
  • AIR CONDITIONINGCentral A/C
  • sewerPublic Sewer
  • SubstructureConcrete Perimeter
  • Disability FeaturesNone
  • security FeaturesCarbon Monoxide Detectors, Exterior Cameras, Smoke Detector
  • other exterior FeaturesExterior Lighting, Flood Lights, Gutter System

Financial

  • Sales Price$465,000
  • Real Estate Tax $8,762/yr
  • HOA $288/yr
  • Zoning RESIDENTIAL
View Virtual Tour

Work With Agent

I am looking for agents who believe that real estate is about people, and that guiding them through major life moments is a privilege. Come join a team that is bringing real estate back to its roots and putting the customer experience front and center by working with integrity, character and trust. 

Receive New Listings

Interested in buying a home? Sign up to receive updates on new listings in your area, and to be connected with me, committed to providing you with a unique, personal and elevated home-buying experience. 

Follow Me on Instagram