Leave a Message

By providing your contact information to Agent Name, your personal information will be processed in accordance with Agent Name's Privacy Policy. By checking the box(es) below, you consent to receive communications regarding your real estate inquiries and related marketing and promotional updates in the manner selected by you. For SMS text messages, message frequency varies. Message and data rates may apply. You may opt out of receiving further communications from Agent Name at any time. To opt out of receiving SMS text messages, reply STOP to unsubscribe.

Thank you for your message. I will be in touch with you shortly.

Explore Properties
394 HORACE AVE
394 HORACE AVE
394 HORACE AVE
394 HORACE AVE
394 HORACE AVE
394 HORACE AVE
394 HORACE AVE
394 HORACE AVE
394 HORACE AVE
394 HORACE AVE
394 HORACE AVE
394 HORACE AVE
394 HORACE AVE
394 HORACE AVE
394 HORACE AVE
394 HORACE AVE
394 HORACE AVE
394 HORACE AVE
394 HORACE AVE
394 HORACE AVE
394 HORACE AVE
394 HORACE AVE
394 HORACE AVE
394 HORACE AVE
394 HORACE AVE
394 HORACE AVE
SEE ALL PHOTOS
394 HORACE AVE
394 HORACE AVE
394 HORACE AVE
394 HORACE AVE
394 HORACE AVE
394 HORACE AVE
394 HORACE AVE
394 HORACE AVE
394 HORACE AVE
394 HORACE AVE
394 HORACE AVE
394 HORACE AVE
394 HORACE AVE
394 HORACE AVE
394 HORACE AVE
394 HORACE AVE
394 HORACE AVE
394 HORACE AVE
394 HORACE AVE
394 HORACE AVE
394 HORACE AVE
394 HORACE AVE
394 HORACE AVE
394 HORACE AVE
394 HORACE AVE
394 HORACE AVE
Sold

394 HORACE AVE

394 HORACE AVE, Waynesboro, VA 22980

$277,500
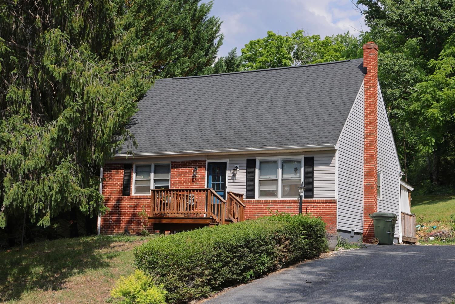
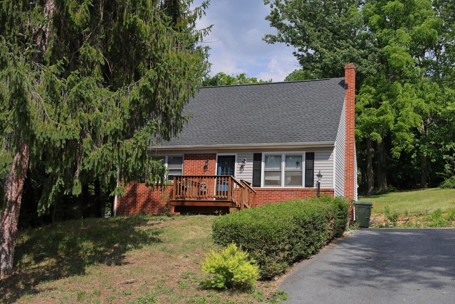
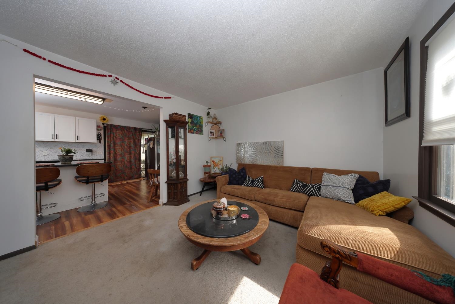
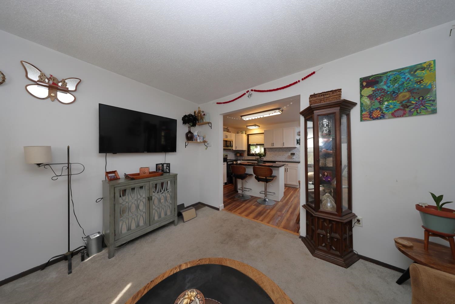
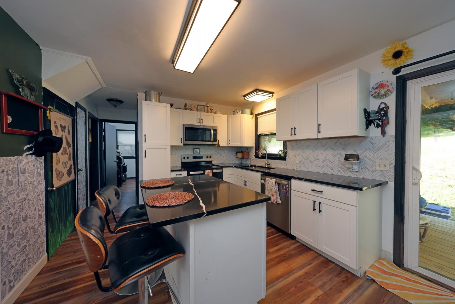
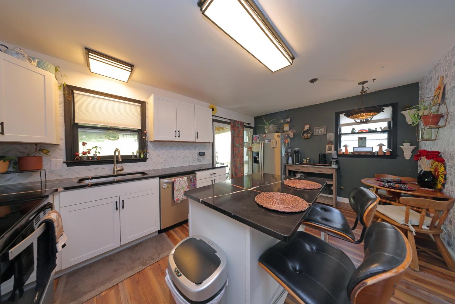
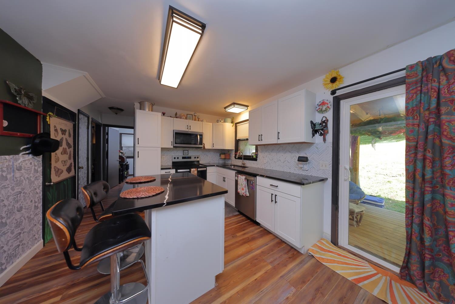
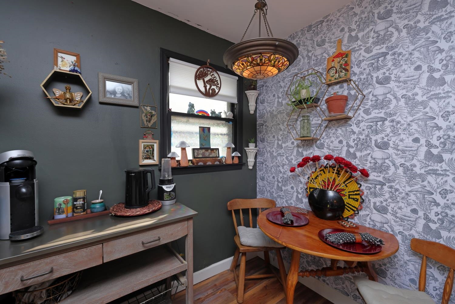
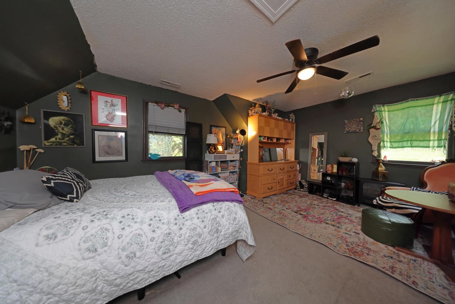
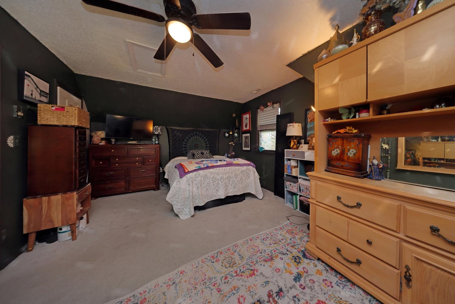
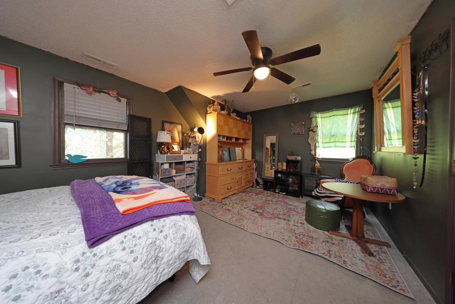
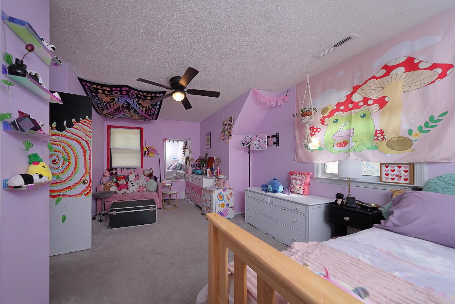
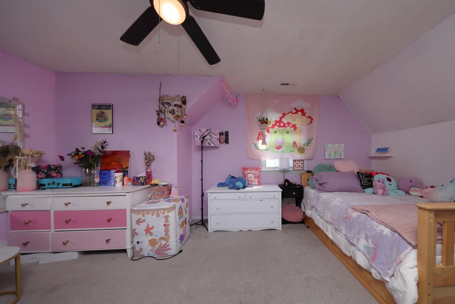
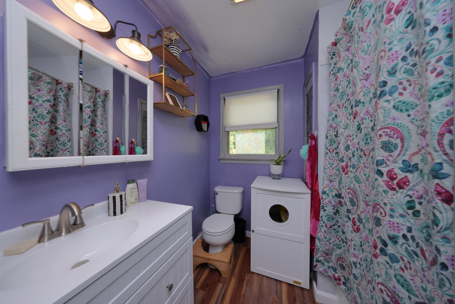
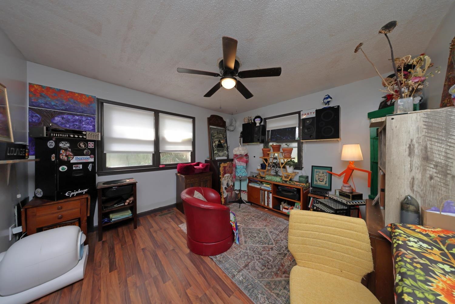
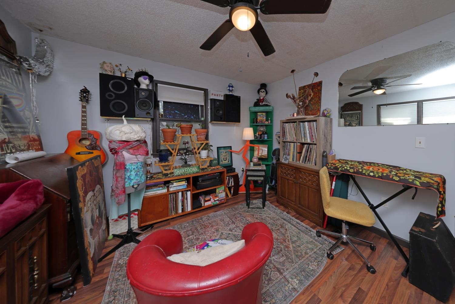
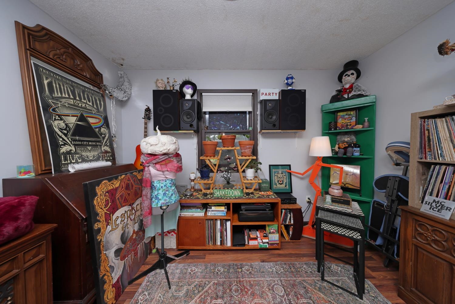
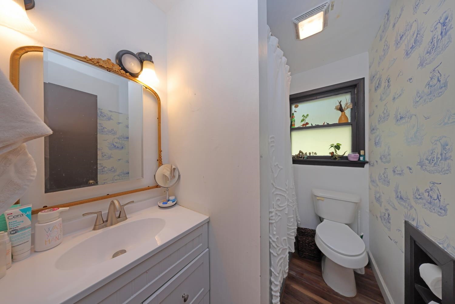
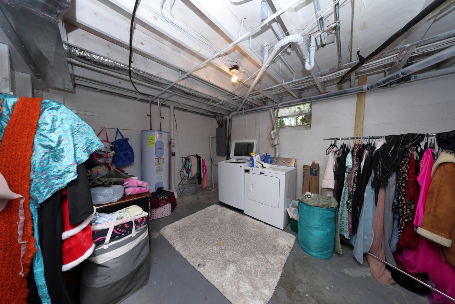
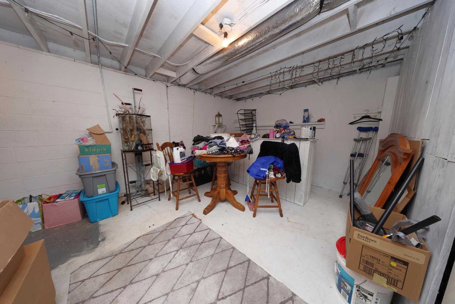
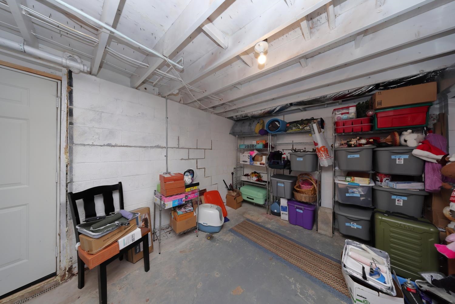
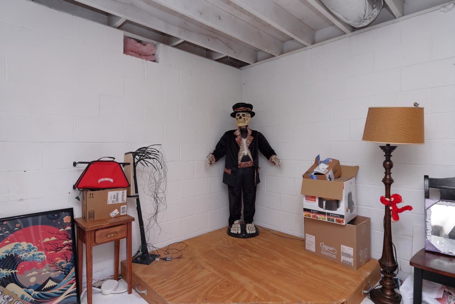
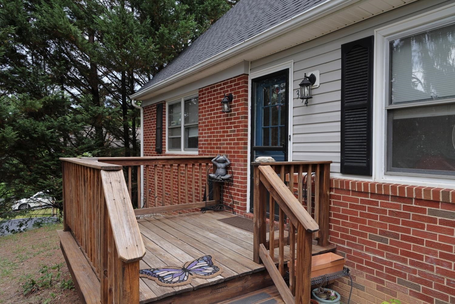
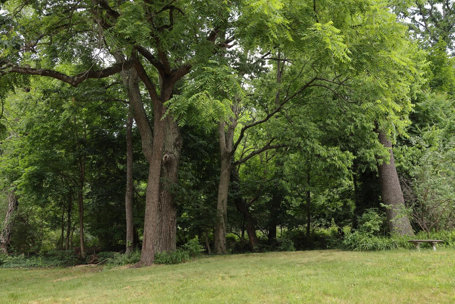
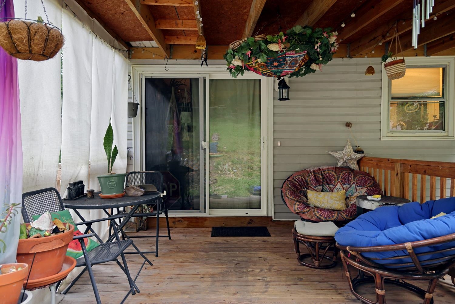
Move right into this beautifully updated 4-bedroom, 2-bath home priced under $270,000! Nestled in a private, scenic setting on a quiet dead-end street. This property offers the perfect blend of peaceful living and convenient access to everything Waynesboro has to offer. The forest is your back yard and your steps away from Sunset Park's trails, recreation, and natural beauty. Inside, you'll find a home that has been thoughtfully renovated and is truly move-in ready. The kitchen, renovated less than two years ago, features new flooring, counter tops, cabinetry, an island, and brand new appliances, creating a stylish and functional space for everyday living and entertaining. Major updates provide peace of mind, including a roof that's only two years old and an HVAC system installed within the last two years with approximately eight years remaining on the transferable warranty. Step outside to relax on the newly constructed covered rear deck overlooking the tranquil wooded setting. The unfinished basement has a bar and a stage! It offers abundant storage and future expansion potential, with washer and dryer hookups already in place. Whether you're looking for additional living space, gym, rec area, or place to unwind!

4
beds

2
baths

1,306 Sq.Ft. LIVING AREA

7,405.2 Sq.Ft. lot

Erin Moore

Erin Moore

Features & Amenities

Interior

  • total bedrooms4
  • Total bathrooms2
  • full bathrooms2
  • other interior Features Primary Downstairs

Area & Lot

  • Status Sold
  • Date Sold July 28, 2026
  • Living Area1,306 Sq.Ft.
  • Total Area2,074 Sq.Ft.
  • Lot Area7,405.2 Sq.Ft.
  • MLS® ID678418
  • TypeResidential
  • YEAR BUILT1979
  • NeighborhoodVirginia
  • Elementary SchoolWenonah
  • Middle SchoolKate Collins
  • High SchoolWaynesboro

Exterior

  • STORIES2
  • water SourcePublic
  • utilitiesCable Available, High Speed Internet Available
  • HEAT TYPECentral
  • AIR CONDITIONINGCentral Air
  • sewerPublic Sewer
  • SubstructureBlock, Slab

Financial

  • Sales Price$277,500
  • Real Estate Tax $2,056/yr

Work With Agent

I am looking for agents who believe that real estate is about people, and that guiding them through major life moments is a privilege. Come join a team that is bringing real estate back to its roots and putting the customer experience front and center by working with integrity, character and trust. 

Receive New Listings

Interested in buying a home? Sign up to receive updates on new listings in your area, and to be connected with me, committed to providing you with a unique, personal and elevated home-buying experience. 

Follow Me on Instagram