Leave a Message

By providing your contact information to Agent Name, your personal information will be processed in accordance with Agent Name's Privacy Policy. By checking the box(es) below, you consent to receive communications regarding your real estate inquiries and related marketing and promotional updates in the manner selected by you. For SMS text messages, message frequency varies. Message and data rates may apply. You may opt out of receiving further communications from Agent Name at any time. To opt out of receiving SMS text messages, reply STOP to unsubscribe.

Thank you for your message. I will be in touch with you shortly.

Explore Properties
38 COVINGTON DRIVE
38 COVINGTON DRIVE
38 COVINGTON DRIVE
38 COVINGTON DRIVE
38 COVINGTON DRIVE
38 COVINGTON DRIVE
38 COVINGTON DRIVE
38 COVINGTON DRIVE
38 COVINGTON DRIVE
38 COVINGTON DRIVE
38 COVINGTON DRIVE
38 COVINGTON DRIVE
38 COVINGTON DRIVE
38 COVINGTON DRIVE
38 COVINGTON DRIVE
38 COVINGTON DRIVE
38 COVINGTON DRIVE
38 COVINGTON DRIVE
38 COVINGTON DRIVE
38 COVINGTON DRIVE
38 COVINGTON DRIVE
38 COVINGTON DRIVE
38 COVINGTON DRIVE
38 COVINGTON DRIVE
38 COVINGTON DRIVE
38 COVINGTON DRIVE
38 COVINGTON DRIVE
38 COVINGTON DRIVE
38 COVINGTON DRIVE
38 COVINGTON DRIVE
38 COVINGTON DRIVE
38 COVINGTON DRIVE
38 COVINGTON DRIVE
38 COVINGTON DRIVE
38 COVINGTON DRIVE
38 COVINGTON DRIVE
38 COVINGTON DRIVE
38 COVINGTON DRIVE
38 COVINGTON DRIVE
38 COVINGTON DRIVE
38 COVINGTON DRIVE
38 COVINGTON DRIVE
SEE ALL PHOTOS
38 COVINGTON DRIVE
38 COVINGTON DRIVE
38 COVINGTON DRIVE
38 COVINGTON DRIVE
38 COVINGTON DRIVE
38 COVINGTON DRIVE
38 COVINGTON DRIVE
38 COVINGTON DRIVE
38 COVINGTON DRIVE
38 COVINGTON DRIVE
38 COVINGTON DRIVE
38 COVINGTON DRIVE
38 COVINGTON DRIVE
38 COVINGTON DRIVE
38 COVINGTON DRIVE
38 COVINGTON DRIVE
38 COVINGTON DRIVE
38 COVINGTON DRIVE
38 COVINGTON DRIVE
38 COVINGTON DRIVE
38 COVINGTON DRIVE
38 COVINGTON DRIVE
38 COVINGTON DRIVE
38 COVINGTON DRIVE
38 COVINGTON DRIVE
38 COVINGTON DRIVE
38 COVINGTON DRIVE
38 COVINGTON DRIVE
38 COVINGTON DRIVE
38 COVINGTON DRIVE
38 COVINGTON DRIVE
38 COVINGTON DRIVE
38 COVINGTON DRIVE
38 COVINGTON DRIVE
38 COVINGTON DRIVE
38 COVINGTON DRIVE
38 COVINGTON DRIVE
38 COVINGTON DRIVE
38 COVINGTON DRIVE
38 COVINGTON DRIVE
38 COVINGTON DRIVE
38 COVINGTON DRIVE
Sold

38 COVINGTON DRIVE

38 COVINGTON DRIVE, SHREWSBURY, PA 17361

$385,000
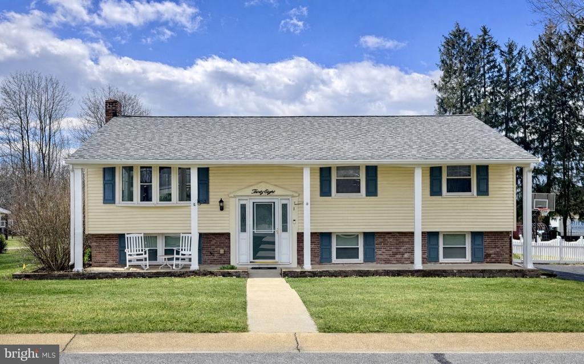
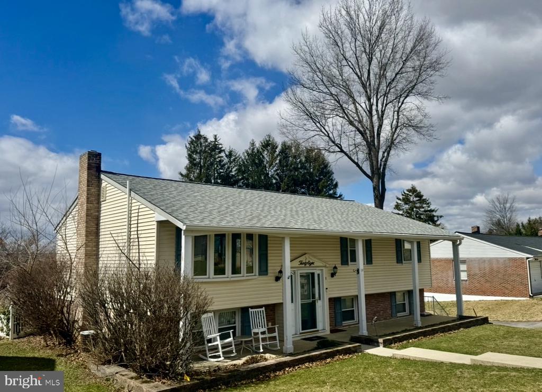
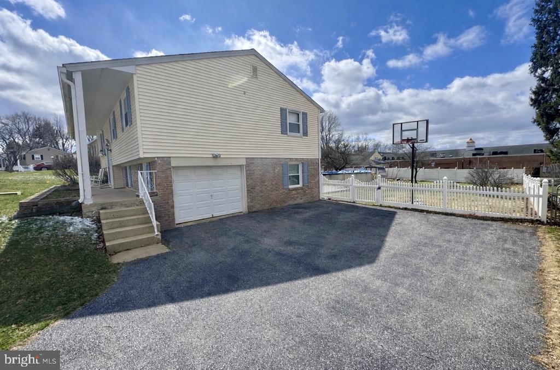
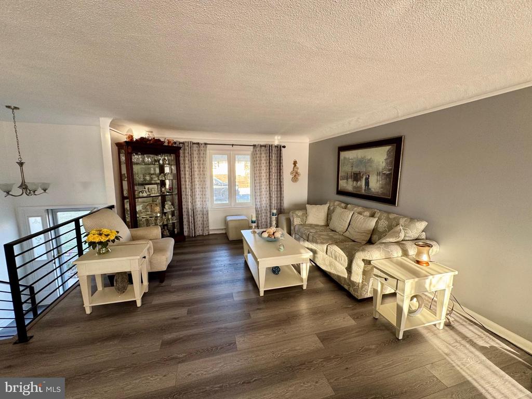
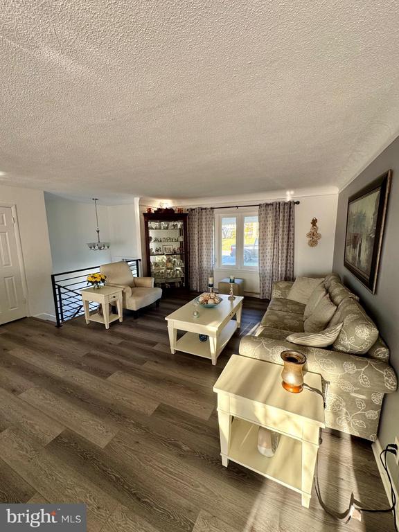
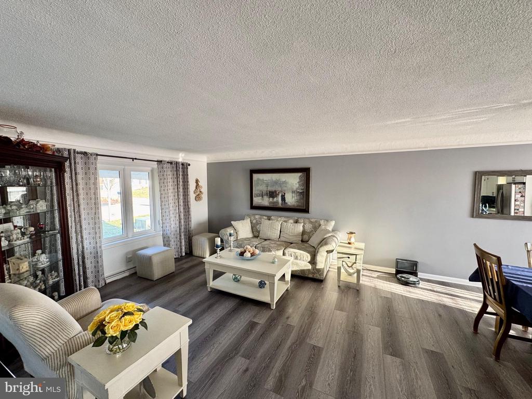
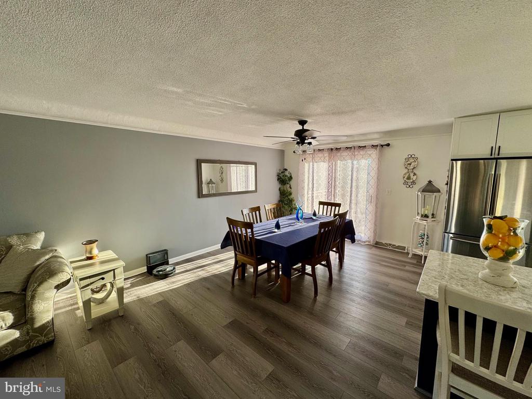
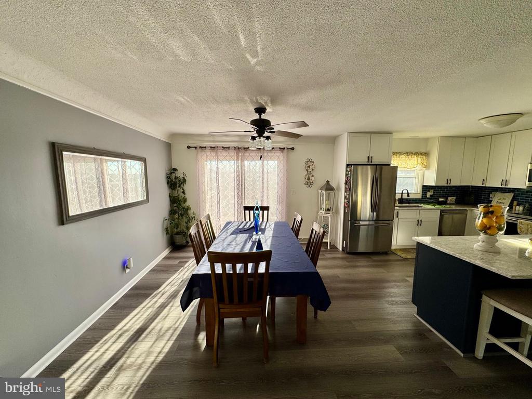
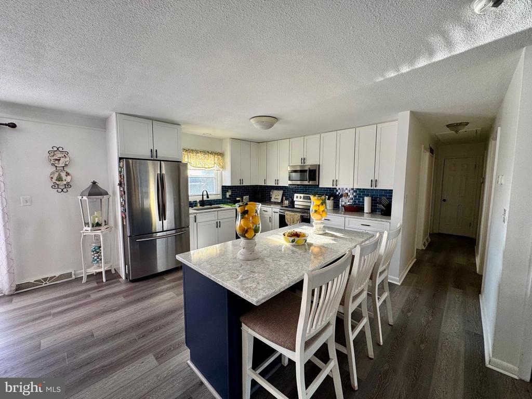
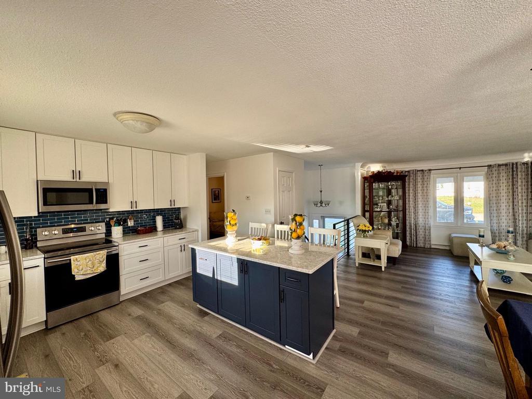
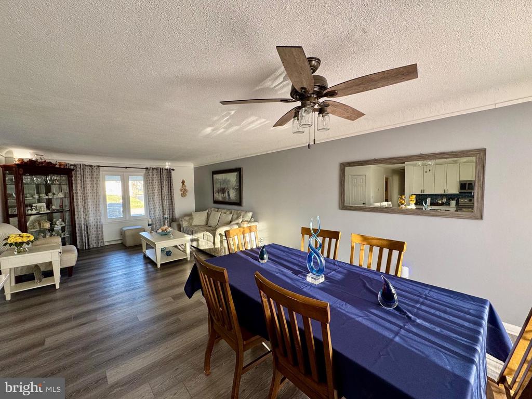
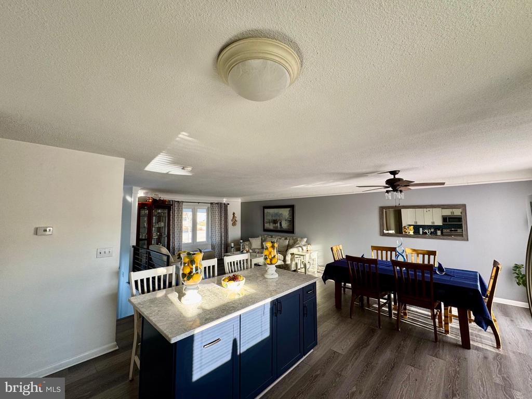
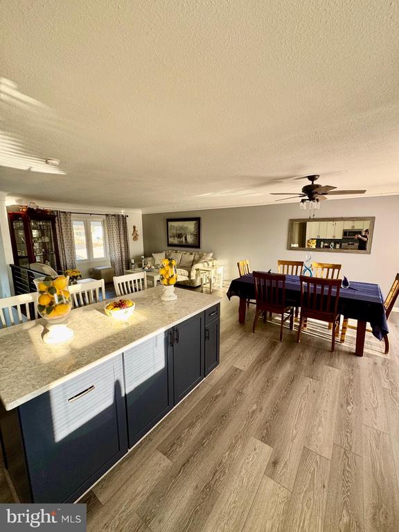
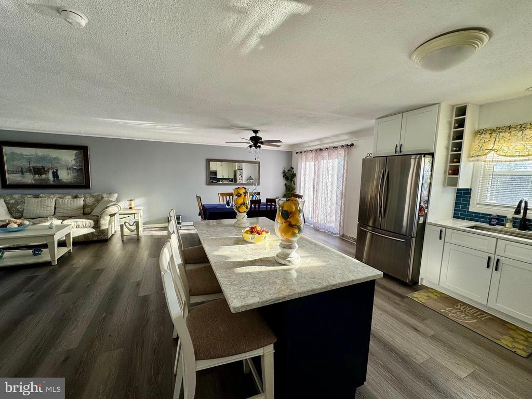
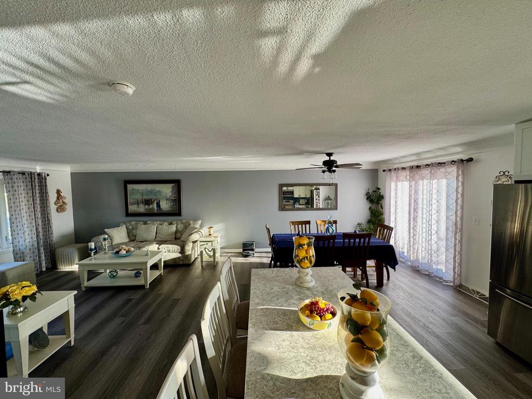
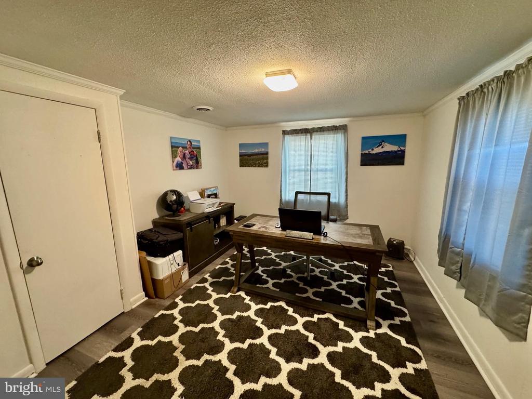
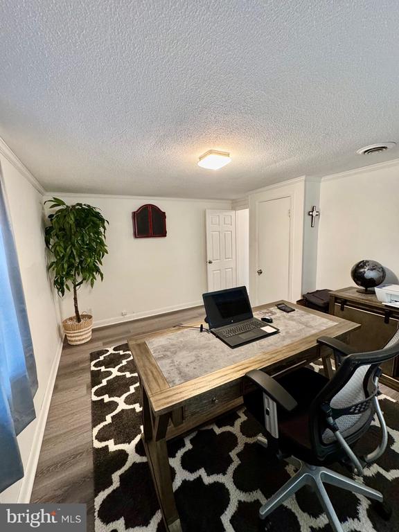
Welcome home to this beautifully updated in 2025 split-level, offering the perfect blend of modern updates and functional living! From the moment you step inside, you'll love the open-concept layout seamlessly connecting the living room, dining area, and kitchen--ideal for entertaining guests or enjoying everyday life with family.

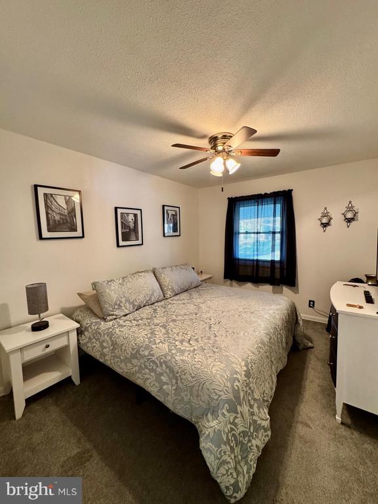
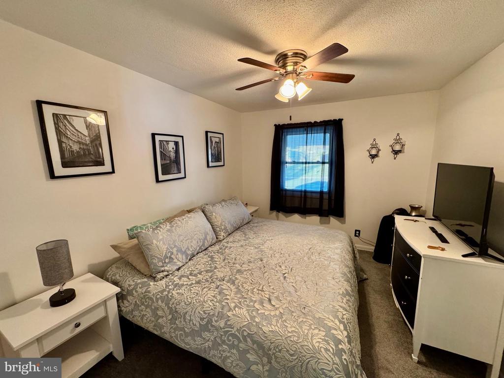
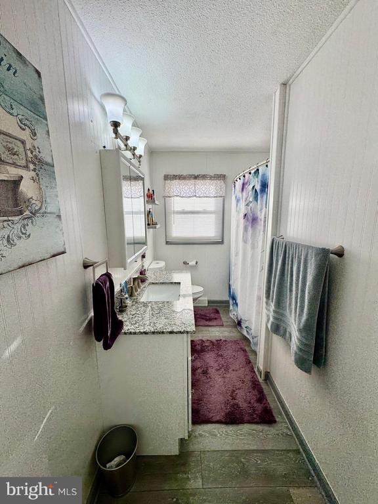
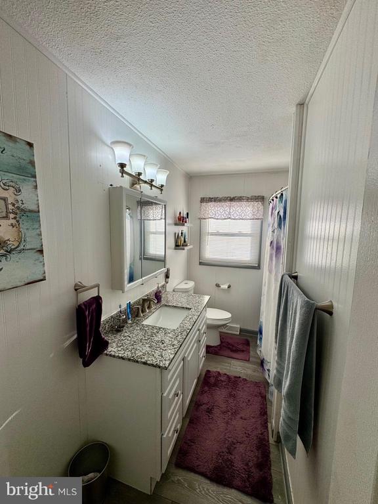
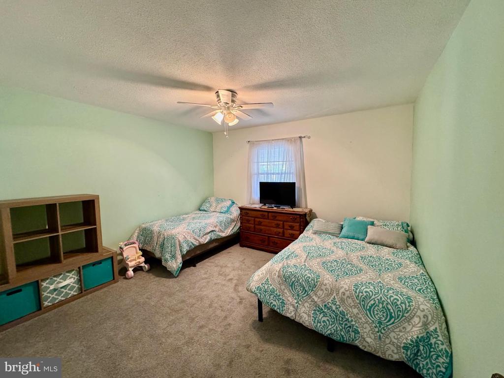
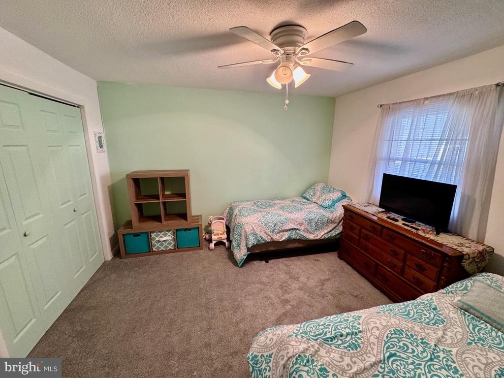
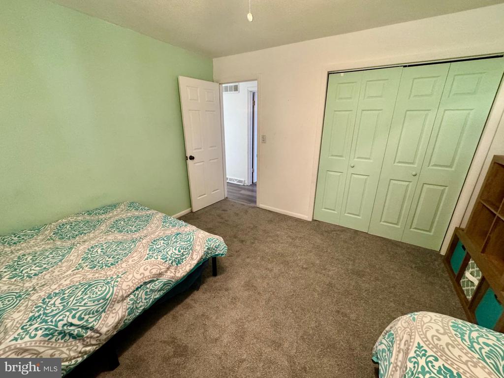
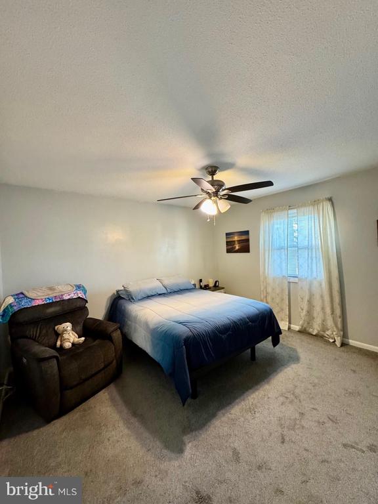
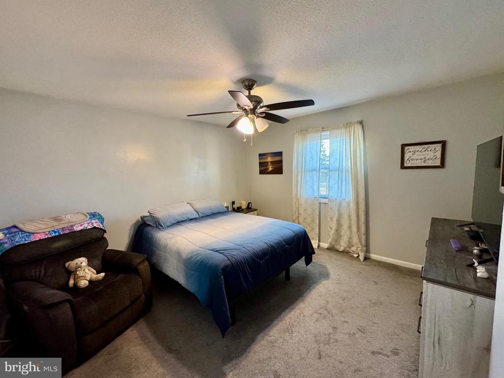
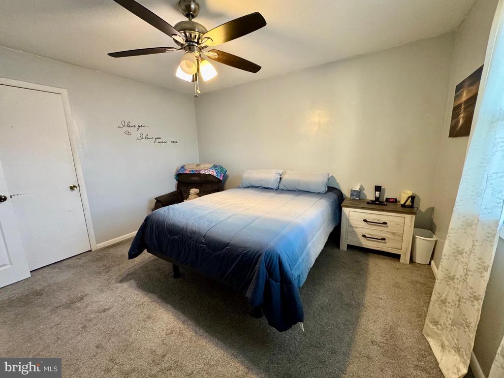
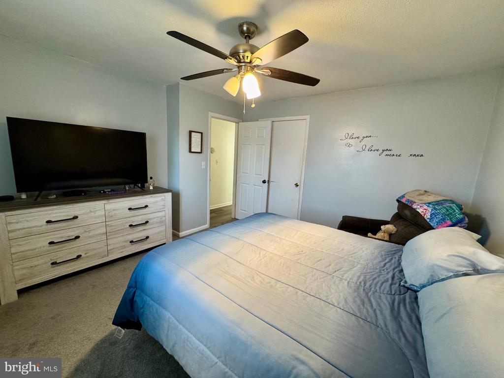
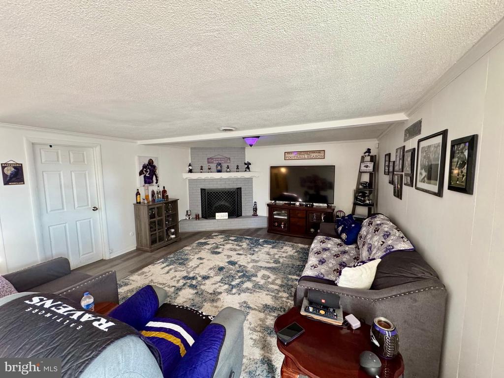
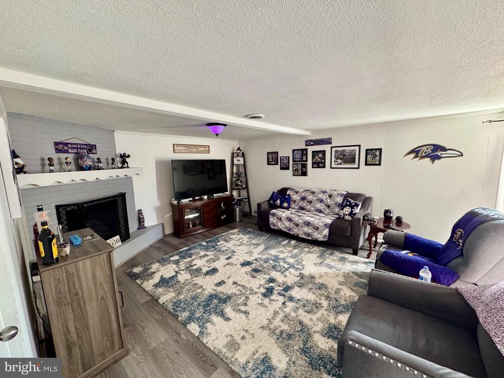
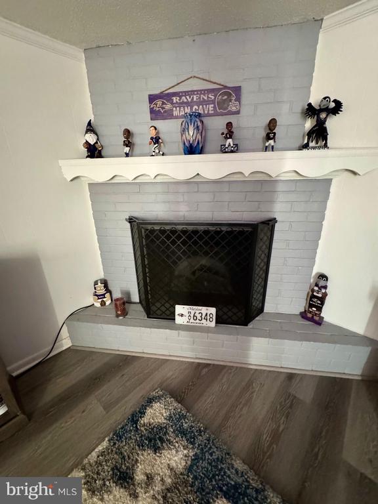
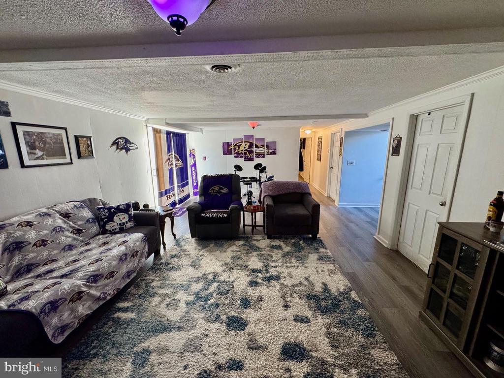
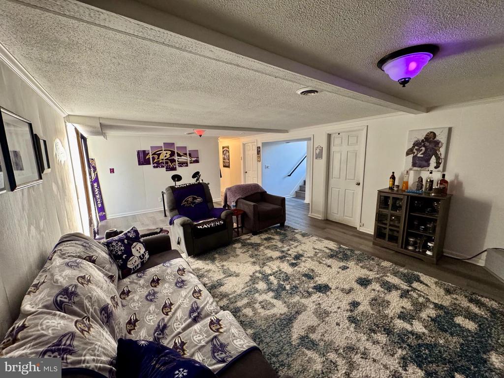
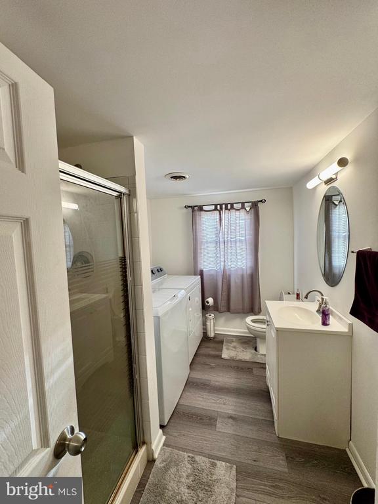
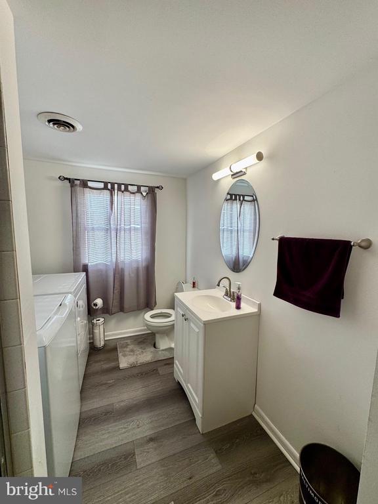
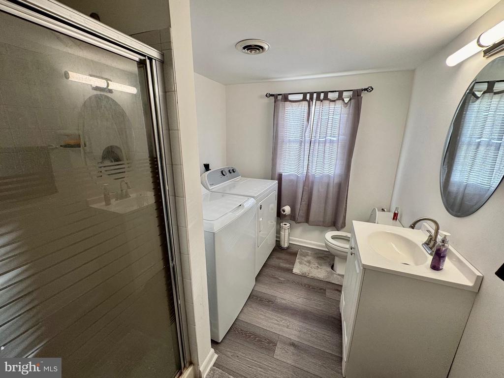
The main level features three spacious bedrooms and a full bath, providing comfortable and convenient living all on one floor. Downstairs, the finished lower level offers incredible flexibility with a cozy family room or game room complete with a fireplace, a second full bathroom, and a dedicated laundry area--perfect for added convenience.

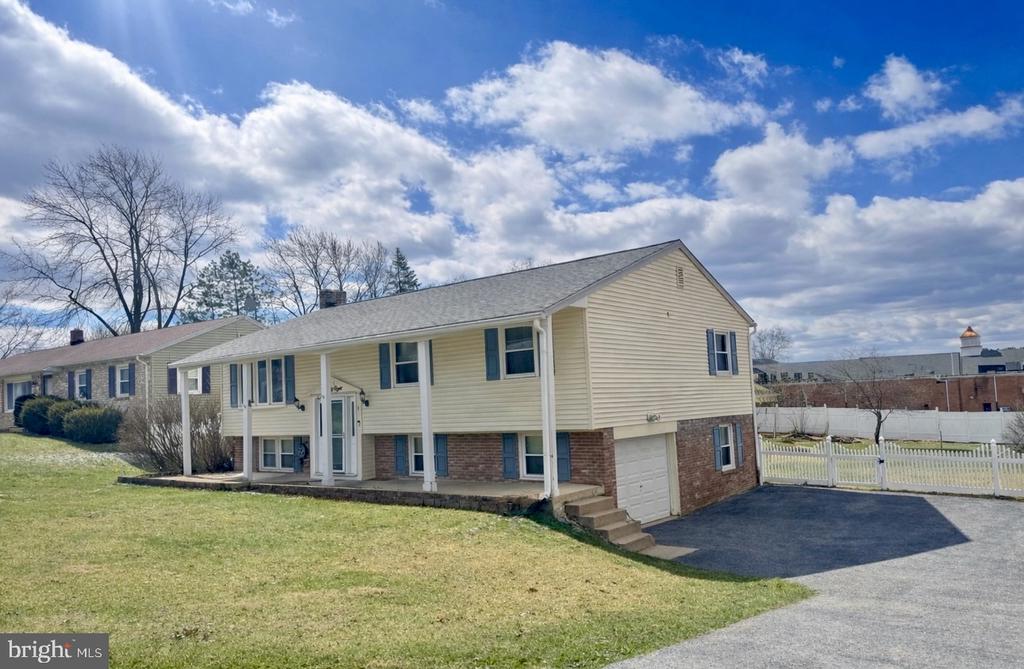
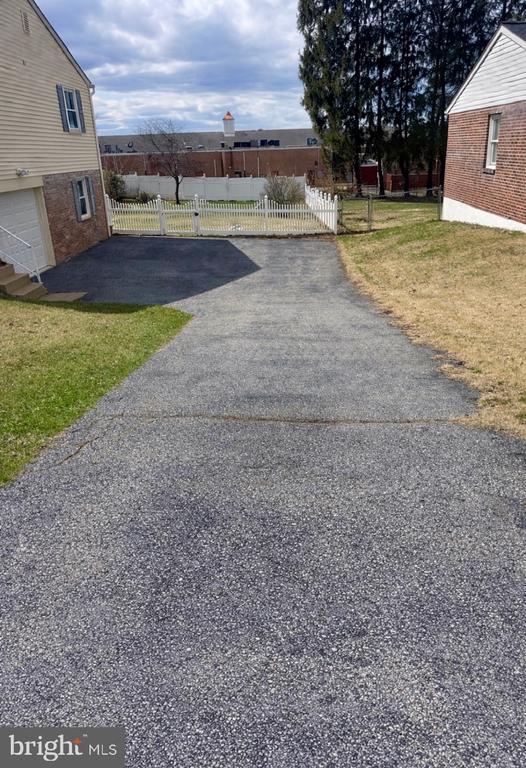
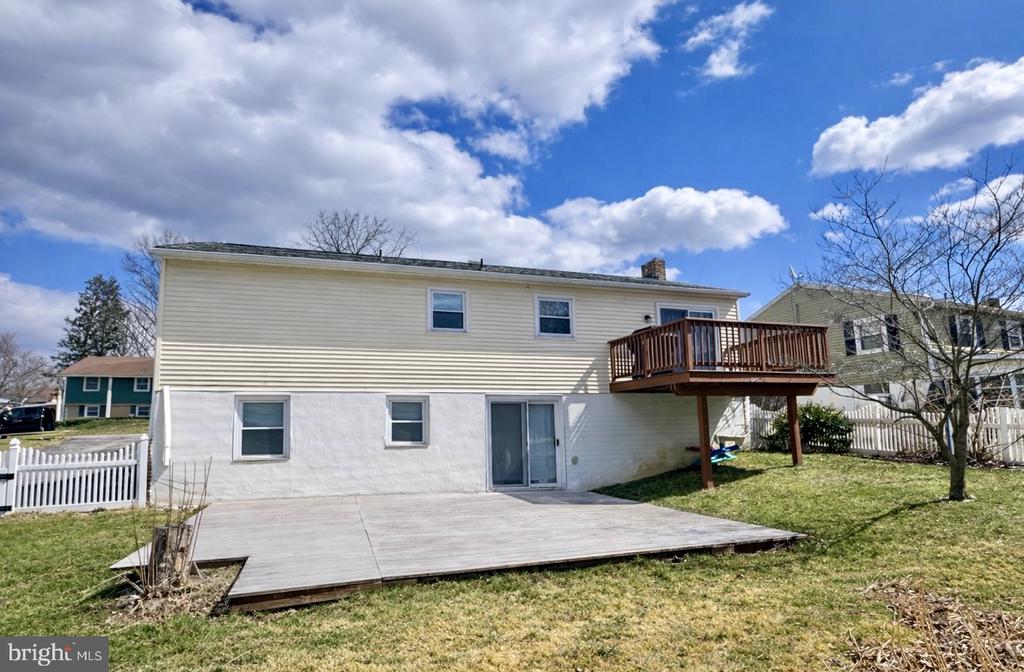
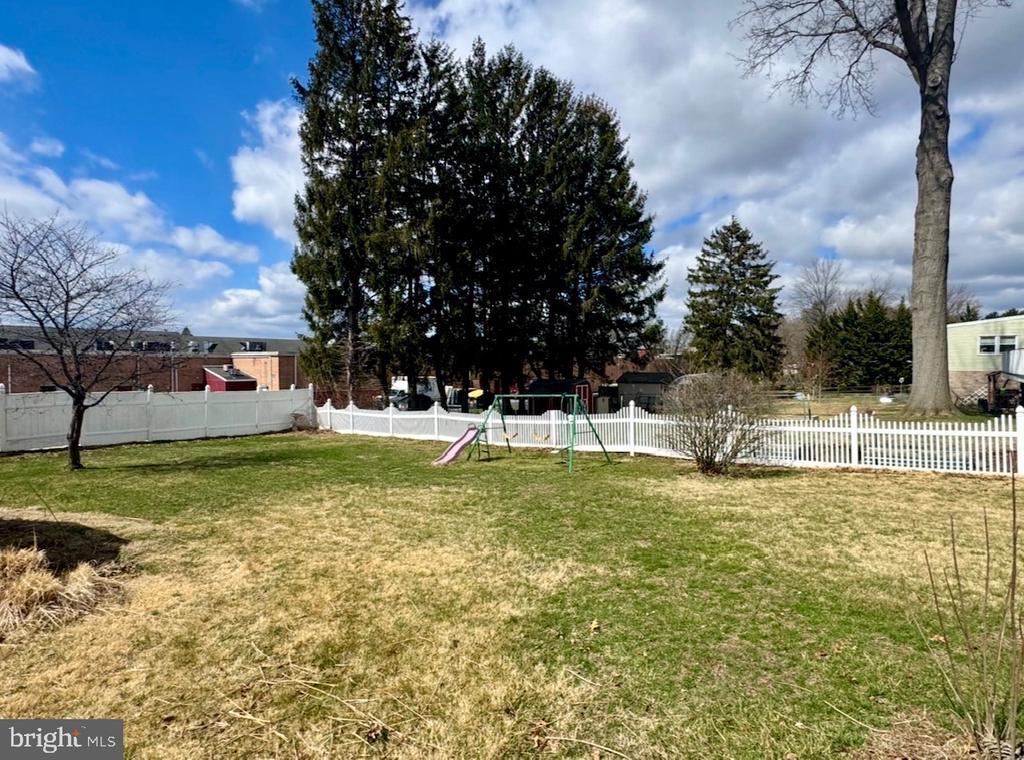
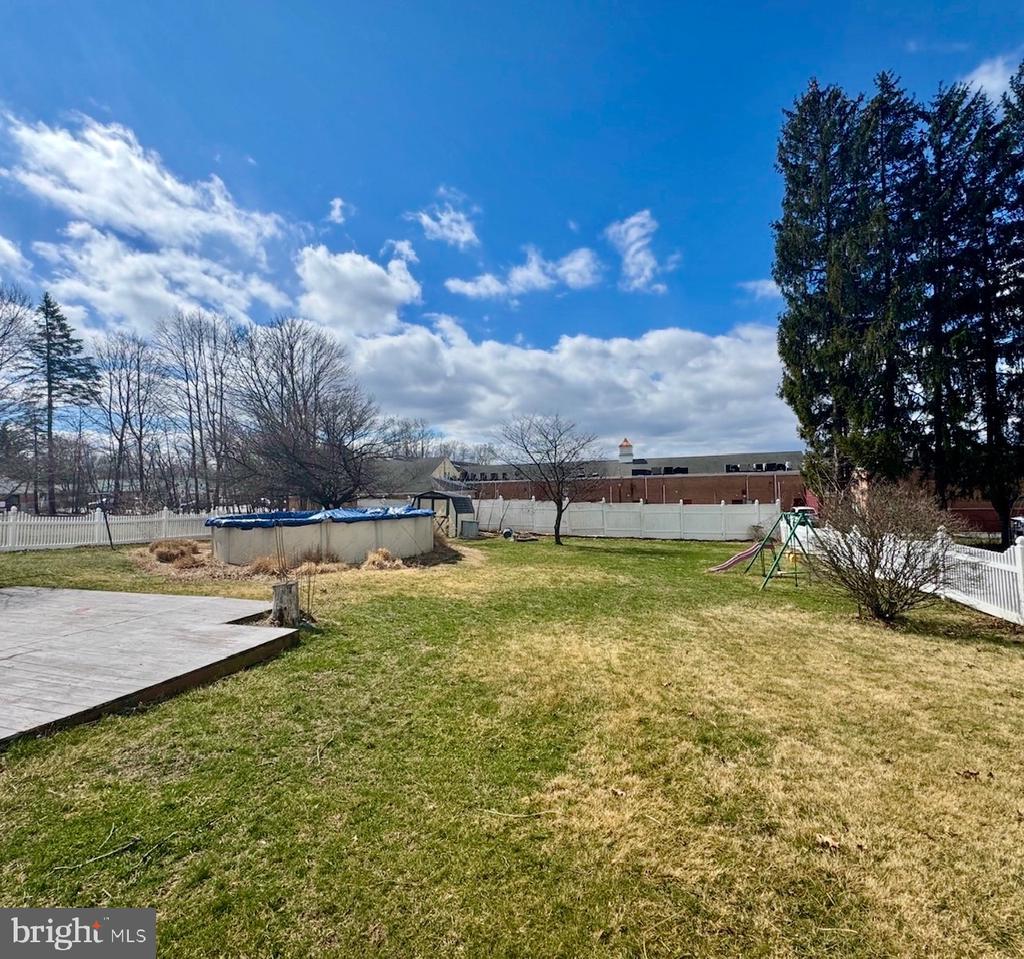
Step outside through the walkout to your fully fenced backyard, designed for relaxation and fun! Enjoy summer gatherings on the rear deck or cool off in the above-ground pool, making this outdoor space perfect for entertaining.

Additional highlights include a 1-car built-in garage and ample driveway parking.

This move-in ready home checks all the boxes--updated, spacious, and ready for its next owner to enjoy! Schedule your showing today!

4
beds

2
baths

2,040 Sq.Ft. LIVING AREA

0.28 Acres lot

David Johnson

David Johnson

Features & Amenities

Interior

  • total bedrooms4
  • Total bathrooms2
  • full bathrooms2
  • Laundry room Lower Floor
  • Flooring Carpet, Luxury Vinyl Plank
  • other interior Features Carpet, Combination Kitchen/Dining, Dining Area, Floor Plan - Open, Kitchen - Island

Area & Lot

  • Status Sold
  • Date Sold June 26, 2026
  • Living Area2,040 Sq.Ft.
  • Total Area2,040 Sq.Ft.
  • Lot Area0.28 Acres
  • MLS® IDPAYK2099580
  • TypeResidential
  • YEAR BUILT1972
  • Architecture StylesBi-level, Split Level
  • Elementary SchoolSHREWSBURY
  • Middle SchoolSOUTHERN
  • High SchoolSUSQUEHANNOCK
  • School DistrictSOUTHERN YORK COUNTY

Exterior

  • STORIES1
  • Garage Space1.0
  • water SourcePublic
  • PoolYes - Personal
  • roofArchitectural Shingle
  • lot featuresCleared, Front Yard, Landscaping, Level, Rear Yard
  • parkingAttached Garage, Driveway, Off Street, On Street
  • HEAT TYPECentral, Forced Air
  • AIR CONDITIONINGCentral A/C
  • sewerPublic Sewer
  • SubstructureBlock, Permanent
  • Disability FeaturesNone

Financial

  • Sales Price$385,000
  • Real Estate Tax $4,595/yr
  • Zoning RESIDENTIAL

Work With Agent

I am looking for agents who believe that real estate is about people, and that guiding them through major life moments is a privilege. Come join a team that is bringing real estate back to its roots and putting the customer experience front and center by working with integrity, character and trust. 

Receive New Listings

Interested in buying a home? Sign up to receive updates on new listings in your area, and to be connected with me, committed to providing you with a unique, personal and elevated home-buying experience. 

Follow Me on Instagram