Leave a Message

By providing your contact information to Agent Name, your personal information will be processed in accordance with Agent Name's Privacy Policy. By checking the box(es) below, you consent to receive communications regarding your real estate inquiries and related marketing and promotional updates in the manner selected by you. For SMS text messages, message frequency varies. Message and data rates may apply. You may opt out of receiving further communications from Agent Name at any time. To opt out of receiving SMS text messages, reply STOP to unsubscribe.

Thank you for your message. I will be in touch with you shortly.

Explore Properties
3677 TRAVELER RD
3677 TRAVELER RD
3677 TRAVELER RD
3677 TRAVELER RD
3677 TRAVELER RD
3677 TRAVELER RD
3677 TRAVELER RD
3677 TRAVELER RD
3677 TRAVELER RD
3677 TRAVELER RD
3677 TRAVELER RD
3677 TRAVELER RD
3677 TRAVELER RD
3677 TRAVELER RD
3677 TRAVELER RD
3677 TRAVELER RD
3677 TRAVELER RD
3677 TRAVELER RD
3677 TRAVELER RD
3677 TRAVELER RD
3677 TRAVELER RD
3677 TRAVELER RD
3677 TRAVELER RD
3677 TRAVELER RD
3677 TRAVELER RD
3677 TRAVELER RD
3677 TRAVELER RD
3677 TRAVELER RD
3677 TRAVELER RD
3677 TRAVELER RD
3677 TRAVELER RD
3677 TRAVELER RD
3677 TRAVELER RD
3677 TRAVELER RD
3677 TRAVELER RD
3677 TRAVELER RD
3677 TRAVELER RD
3677 TRAVELER RD
3677 TRAVELER RD
3677 TRAVELER RD
3677 TRAVELER RD
3677 TRAVELER RD
3677 TRAVELER RD
3677 TRAVELER RD
3677 TRAVELER RD
3677 TRAVELER RD
3677 TRAVELER RD
3677 TRAVELER RD
3677 TRAVELER RD
3677 TRAVELER RD
3677 TRAVELER RD
3677 TRAVELER RD
3677 TRAVELER RD
3677 TRAVELER RD
3677 TRAVELER RD
3677 TRAVELER RD
3677 TRAVELER RD
SEE ALL PHOTOS
3677 TRAVELER RD
3677 TRAVELER RD
3677 TRAVELER RD
3677 TRAVELER RD
3677 TRAVELER RD
3677 TRAVELER RD
3677 TRAVELER RD
3677 TRAVELER RD
3677 TRAVELER RD
3677 TRAVELER RD
3677 TRAVELER RD
3677 TRAVELER RD
3677 TRAVELER RD
3677 TRAVELER RD
3677 TRAVELER RD
3677 TRAVELER RD
3677 TRAVELER RD
3677 TRAVELER RD
3677 TRAVELER RD
3677 TRAVELER RD
3677 TRAVELER RD
3677 TRAVELER RD
3677 TRAVELER RD
3677 TRAVELER RD
3677 TRAVELER RD
3677 TRAVELER RD
3677 TRAVELER RD
3677 TRAVELER RD
3677 TRAVELER RD
3677 TRAVELER RD
3677 TRAVELER RD
3677 TRAVELER RD
3677 TRAVELER RD
3677 TRAVELER RD
3677 TRAVELER RD
3677 TRAVELER RD
3677 TRAVELER RD
3677 TRAVELER RD
3677 TRAVELER RD
3677 TRAVELER RD
3677 TRAVELER RD
3677 TRAVELER RD
3677 TRAVELER RD
3677 TRAVELER RD
3677 TRAVELER RD
3677 TRAVELER RD
3677 TRAVELER RD
3677 TRAVELER RD
3677 TRAVELER RD
3677 TRAVELER RD
3677 TRAVELER RD
3677 TRAVELER RD
3677 TRAVELER RD
3677 TRAVELER RD
3677 TRAVELER RD
3677 TRAVELER RD
3677 TRAVELER RD
Sold

3677 TRAVELER RD

3677 TRAVELER RD, Rockingham, VA 22801

$890,000
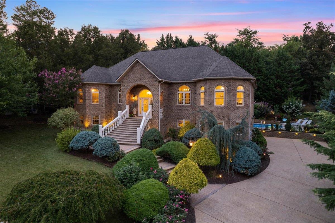
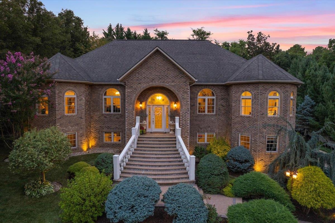
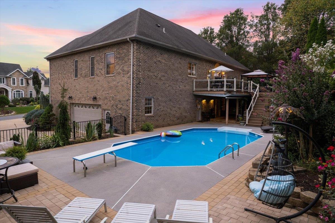
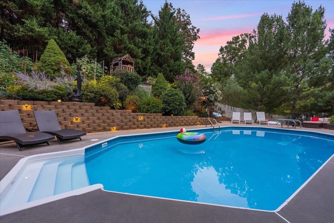
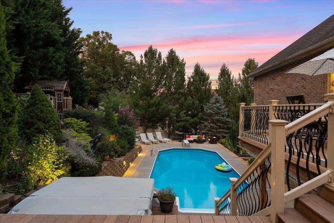
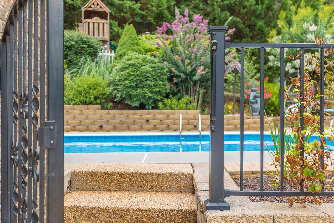
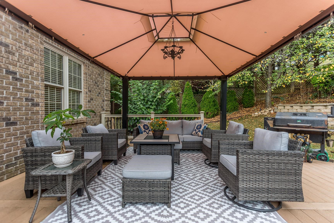
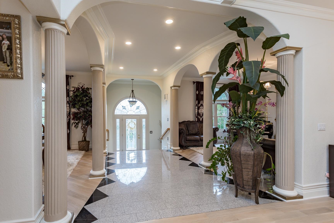
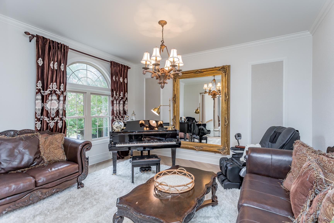
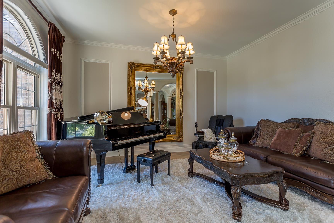
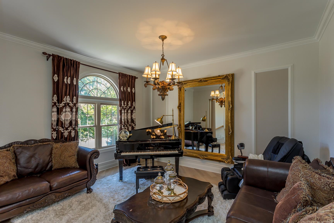
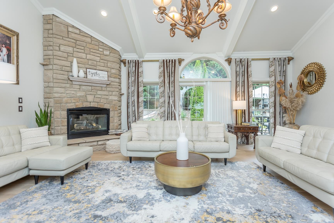
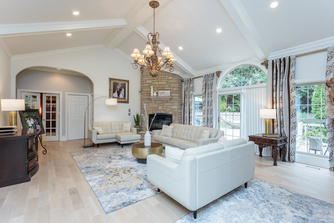
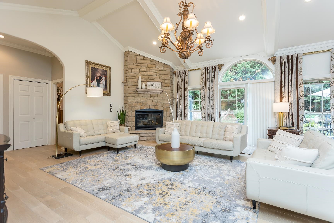
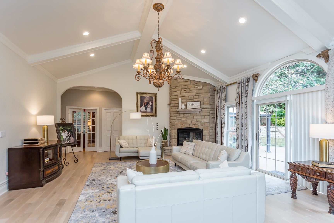
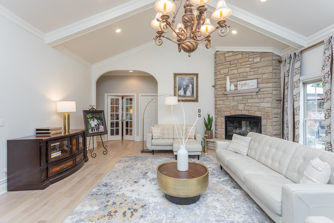
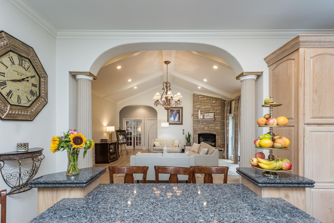
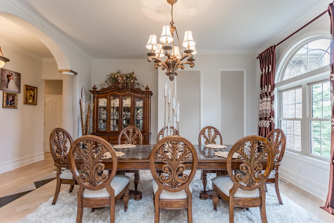
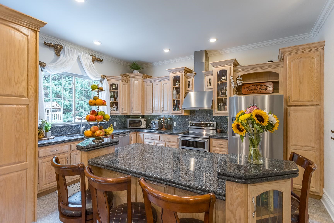
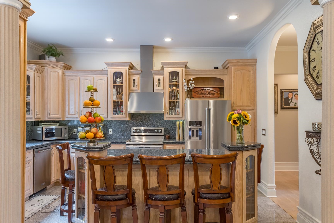
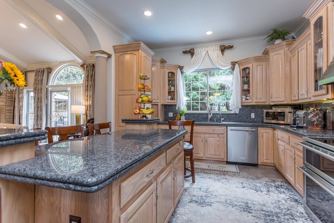
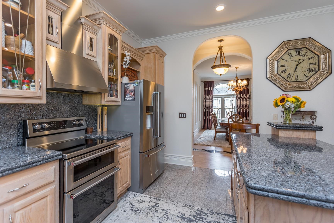
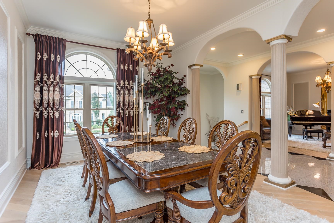
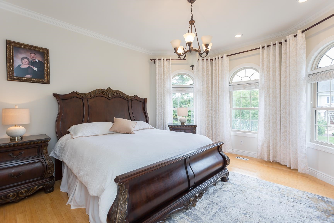
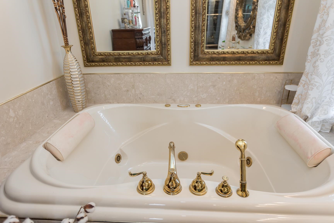
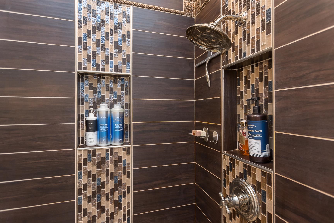
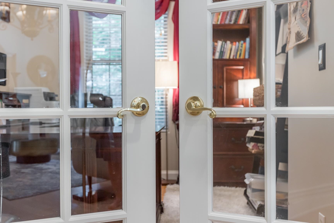
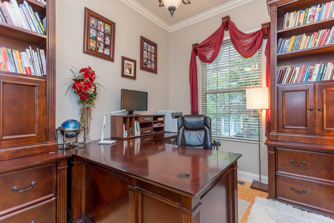
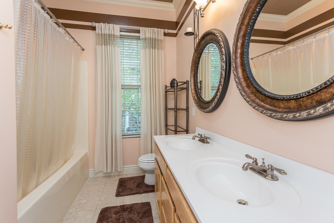
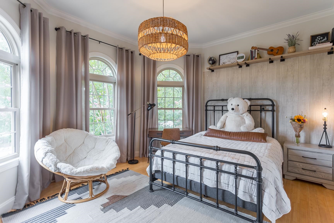
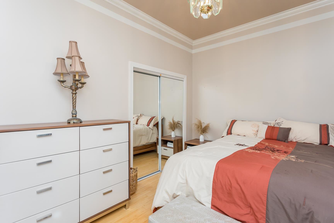
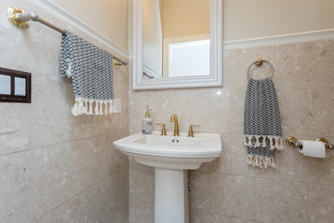
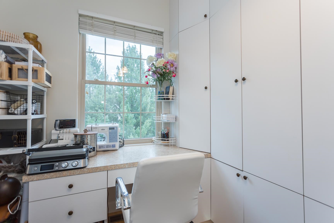
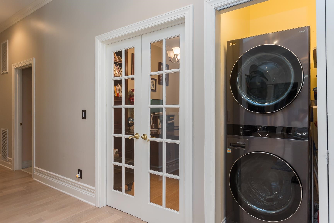
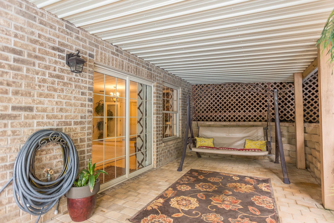
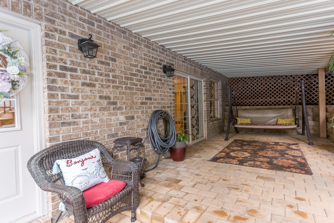
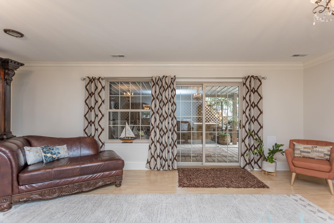
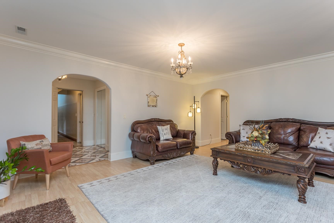
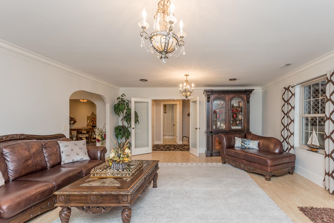
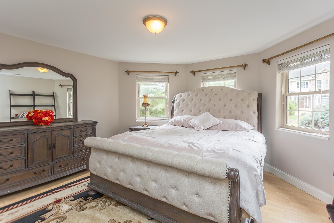
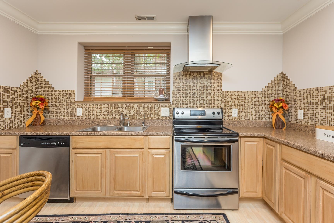
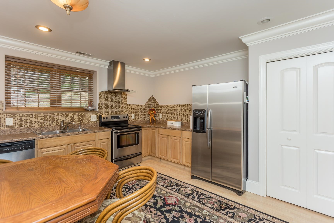
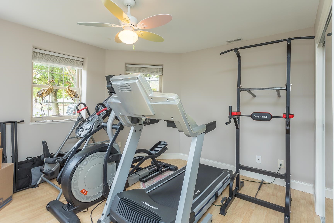
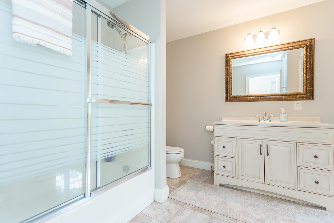
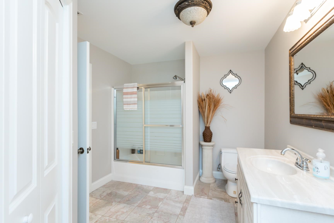
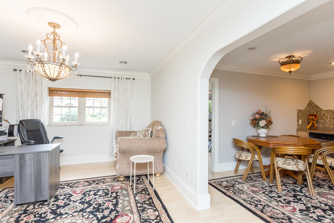
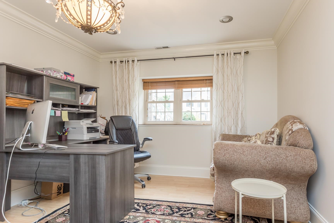
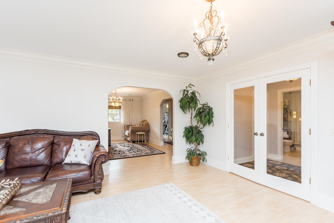
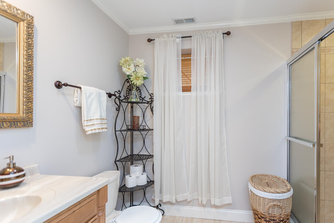
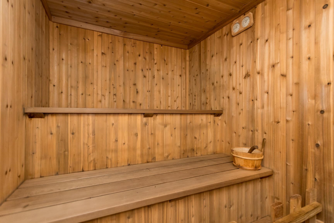
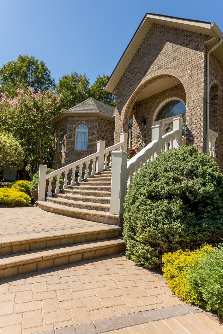
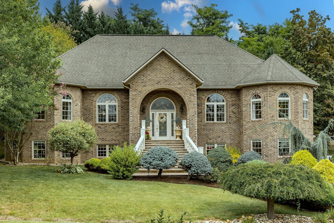
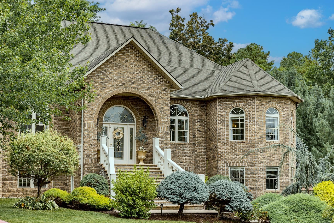
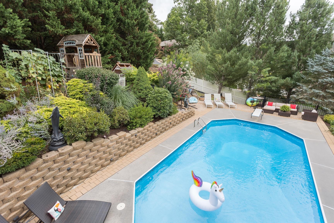
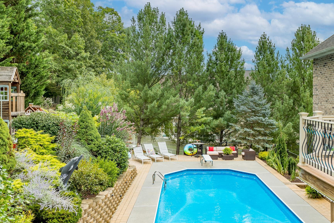
A grand and gracious expansive multigenerational home with potential for two families in popular Highland Park. Upon entering, one will note a magazine-worthy beautiful interior. Cathedral ceiling living room opens to lovely kitchen and flows to veranda. Recent major renovations include hardwood. Two complete floors: two primary suites, two full kitchens, two great rooms, two offices. Exquisite first floor primary with updated bath. Office/craft room/pantry with a plethora of built-in storage and desk feature. (Convertible back to bedroom.) Additional glass door office. Enjoy living the spa/pool life with enchanting pool, sauna, veranda, patio, and playhouse. Lush landscape provides privacy and vertical garden. Large double driveway. No need for a vacation. This is a perfect family-centered staycation location.

6
beds

5
baths

5,672 Sq.Ft. LIVING AREA

0.43 Acres lot

Features & Amenities

Interior

  • total bedrooms6
  • Total bathrooms5
  • full bathrooms4
  • half bathroom1
  • Laundry room Washer Hookup, Dryer Hookup
  • Flooring Ceramic Tile, Granite, Marble, Wood
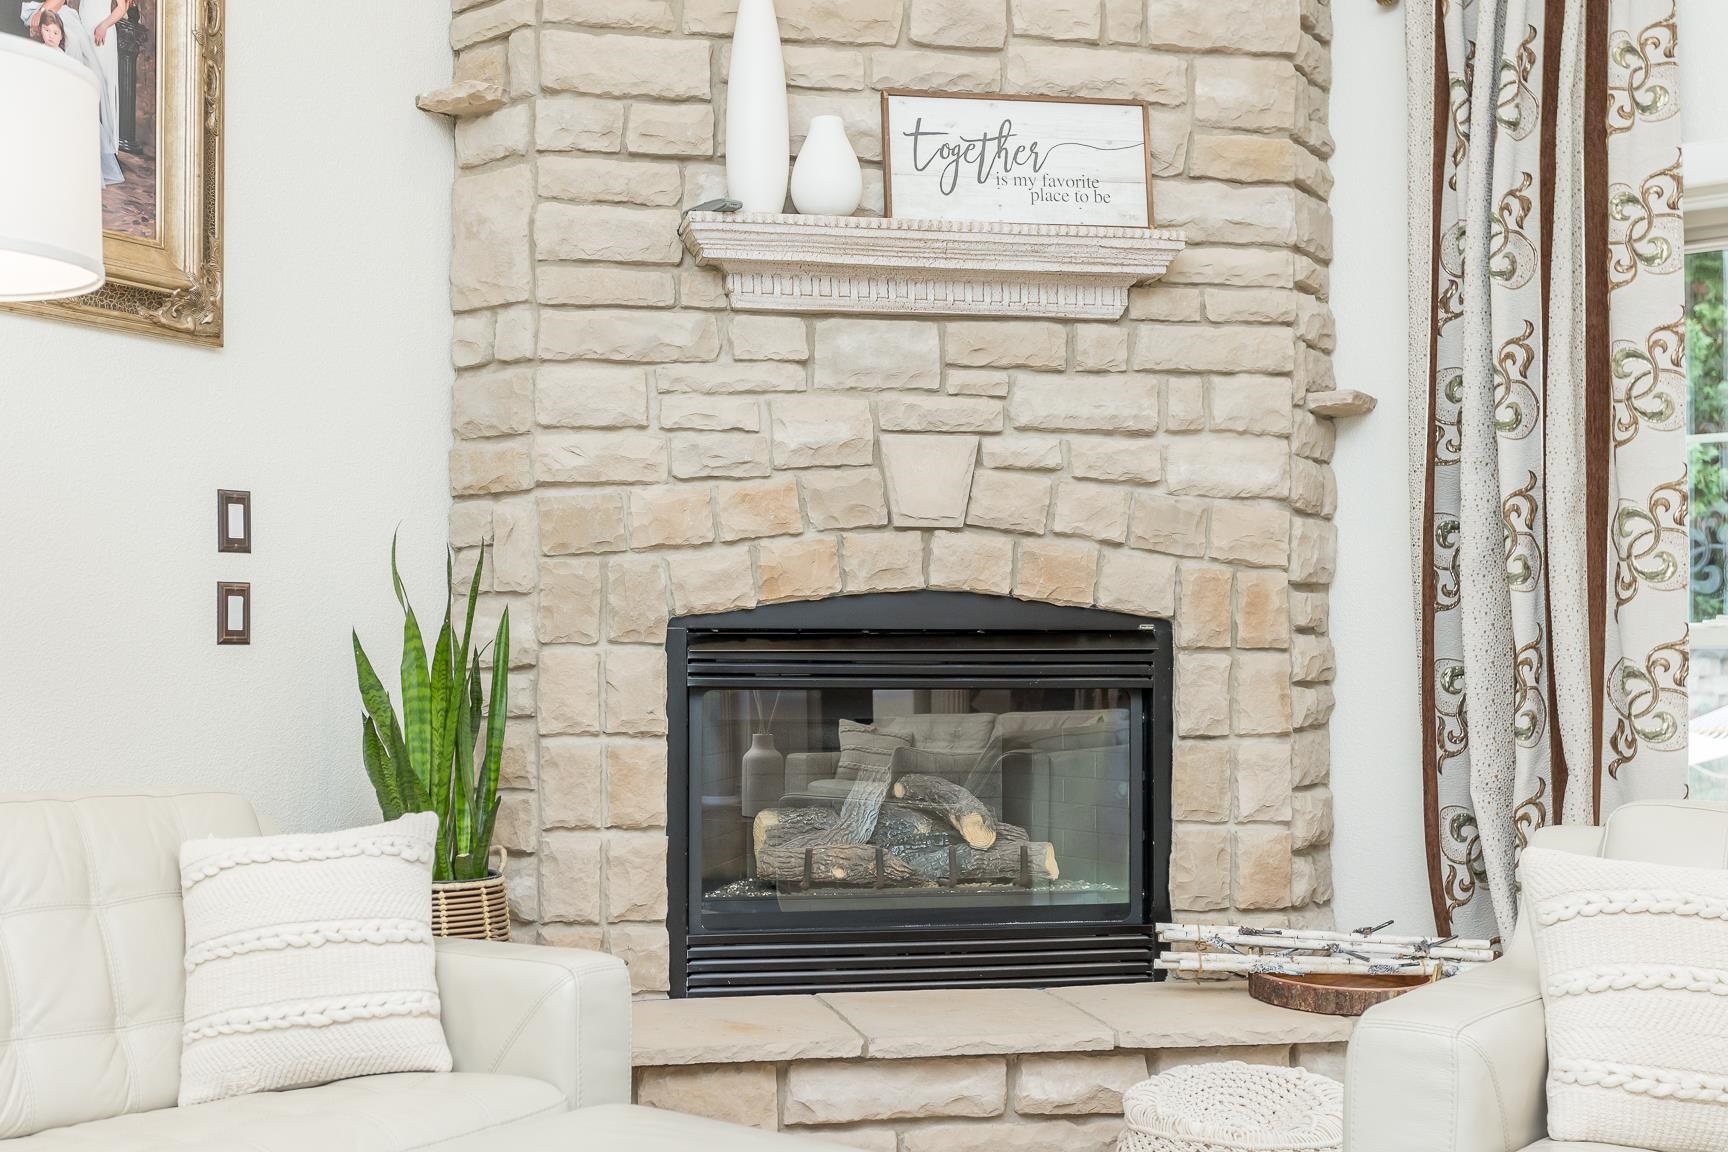
  • Fireplace Gas
  • APPLIANCES Dishwasher, Electric Cooktop, Electric Range, Disposal, Microwave, Refrigerator, Dryer, Washer
  • other interior Features Additional Living Quarters, Primary Downstairs, Multiple Primary Suites, Second Kitchen, Walk-In Closet(s), Butlers Pantry, Tray Ceiling(s), Entrance Foyer, Eat-in Kitchen, High Ceilings, Home Office, Kitchen Island, Mud Room, Recessed Lighting, Vaulted Ceiling(s)

Area & Lot

  • Status Sold
  • Date Sold December 16, 2024
  • Living Area5,672 Sq.Ft.
  • Total Area6,200 Sq.Ft.
  • Lot Area0.43 Acres
  • MLS® ID650287
  • TypeResidential
  • YEAR BUILT2004
  • NeighborhoodVirginia
  • Architecture StylesContemporary
  • Elementary SchoolPeak View
  • Middle SchoolMontevideo
  • High SchoolSpotswood

Exterior

  • STORIES1
  • Garage Space2.0
  • water SourcePublic
  • utilitiesCable Available, Propane
  • PoolPool, Private
  • roofComposition, Shingle
  • lot featuresGarden, Landscaped
  • parkingAggregate, Attached, Electricity, Garage, Garage Door Opener, Garage Faces Side
  • HEAT TYPEHeat Pump
  • AIR CONDITIONINGHeat Pump
  • sewerPublic Sewer
  • SubstructureBlock
  • other exterior FeaturesFence, Landscape Lights, Mature Trees/Landscape

Financial

  • Sales Price$890,000
  • Real Estate Tax $4,536/yr

Work With Agent

I am looking for agents who believe that real estate is about people, and that guiding them through major life moments is a privilege. Come join a team that is bringing real estate back to its roots and putting the customer experience front and center by working with integrity, character and trust. 

Receive New Listings

Interested in buying a home? Sign up to receive updates on new listings in your area, and to be connected with me, committed to providing you with a unique, personal and elevated home-buying experience. 

Follow Me on Instagram