Leave a Message

By providing your contact information to Agent Name, your personal information will be processed in accordance with Agent Name's Privacy Policy. By checking the box(es) below, you consent to receive communications regarding your real estate inquiries and related marketing and promotional updates in the manner selected by you. For SMS text messages, message frequency varies. Message and data rates may apply. You may opt out of receiving further communications from Agent Name at any time. To opt out of receiving SMS text messages, reply STOP to unsubscribe.

Thank you for your message. I will be in touch with you shortly.

Explore Properties
36 HULL HILLS LN
36 HULL HILLS LN
36 HULL HILLS LN
36 HULL HILLS LN
36 HULL HILLS LN
36 HULL HILLS LN
36 HULL HILLS LN
36 HULL HILLS LN
36 HULL HILLS LN
36 HULL HILLS LN
36 HULL HILLS LN
36 HULL HILLS LN
36 HULL HILLS LN
36 HULL HILLS LN
36 HULL HILLS LN
36 HULL HILLS LN
36 HULL HILLS LN
36 HULL HILLS LN
36 HULL HILLS LN
36 HULL HILLS LN
36 HULL HILLS LN
36 HULL HILLS LN
36 HULL HILLS LN
36 HULL HILLS LN
36 HULL HILLS LN
36 HULL HILLS LN
36 HULL HILLS LN
36 HULL HILLS LN
36 HULL HILLS LN
36 HULL HILLS LN
36 HULL HILLS LN
36 HULL HILLS LN
36 HULL HILLS LN
36 HULL HILLS LN
36 HULL HILLS LN
36 HULL HILLS LN
36 HULL HILLS LN
36 HULL HILLS LN
36 HULL HILLS LN
36 HULL HILLS LN
36 HULL HILLS LN
36 HULL HILLS LN
36 HULL HILLS LN
36 HULL HILLS LN
36 HULL HILLS LN
36 HULL HILLS LN
36 HULL HILLS LN
36 HULL HILLS LN
36 HULL HILLS LN
36 HULL HILLS LN
36 HULL HILLS LN
36 HULL HILLS LN
36 HULL HILLS LN
36 HULL HILLS LN
36 HULL HILLS LN
36 HULL HILLS LN
36 HULL HILLS LN
36 HULL HILLS LN
36 HULL HILLS LN
36 HULL HILLS LN
36 HULL HILLS LN
36 HULL HILLS LN
36 HULL HILLS LN
36 HULL HILLS LN
36 HULL HILLS LN
36 HULL HILLS LN
36 HULL HILLS LN
36 HULL HILLS LN
36 HULL HILLS LN
36 HULL HILLS LN
36 HULL HILLS LN
36 HULL HILLS LN
SEE ALL PHOTOS
36 HULL HILLS LN
36 HULL HILLS LN
36 HULL HILLS LN
36 HULL HILLS LN
36 HULL HILLS LN
36 HULL HILLS LN
36 HULL HILLS LN
36 HULL HILLS LN
36 HULL HILLS LN
36 HULL HILLS LN
36 HULL HILLS LN
36 HULL HILLS LN
36 HULL HILLS LN
36 HULL HILLS LN
36 HULL HILLS LN
36 HULL HILLS LN
36 HULL HILLS LN
36 HULL HILLS LN
36 HULL HILLS LN
36 HULL HILLS LN
36 HULL HILLS LN
36 HULL HILLS LN
36 HULL HILLS LN
36 HULL HILLS LN
36 HULL HILLS LN
36 HULL HILLS LN
36 HULL HILLS LN
36 HULL HILLS LN
36 HULL HILLS LN
36 HULL HILLS LN
36 HULL HILLS LN
36 HULL HILLS LN
36 HULL HILLS LN
36 HULL HILLS LN
36 HULL HILLS LN
36 HULL HILLS LN
36 HULL HILLS LN
36 HULL HILLS LN
36 HULL HILLS LN
36 HULL HILLS LN
36 HULL HILLS LN
36 HULL HILLS LN
36 HULL HILLS LN
36 HULL HILLS LN
36 HULL HILLS LN
36 HULL HILLS LN
36 HULL HILLS LN
36 HULL HILLS LN
36 HULL HILLS LN
36 HULL HILLS LN
36 HULL HILLS LN
36 HULL HILLS LN
36 HULL HILLS LN
36 HULL HILLS LN
36 HULL HILLS LN
36 HULL HILLS LN
36 HULL HILLS LN
36 HULL HILLS LN
36 HULL HILLS LN
36 HULL HILLS LN
36 HULL HILLS LN
36 HULL HILLS LN
36 HULL HILLS LN
36 HULL HILLS LN
36 HULL HILLS LN
36 HULL HILLS LN
36 HULL HILLS LN
36 HULL HILLS LN
36 HULL HILLS LN
36 HULL HILLS LN
36 HULL HILLS LN
36 HULL HILLS LN
Sold

36 HULL HILLS LN

36 HULL HILLS LN, Staunton, VA 24401

$409,900
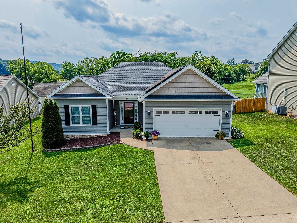
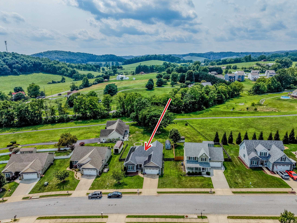
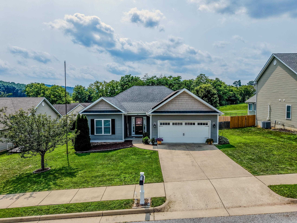
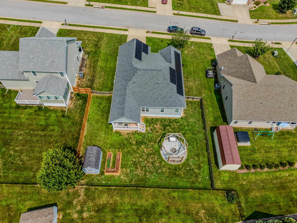
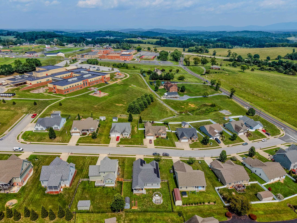
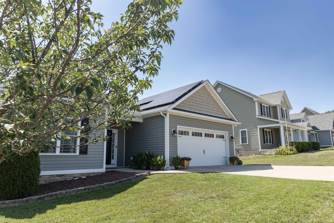
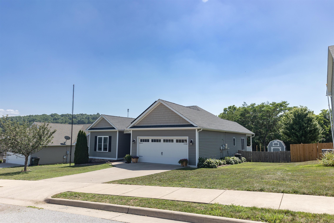
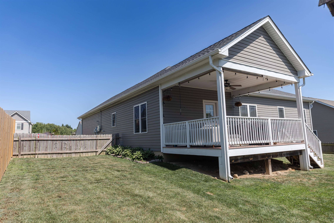
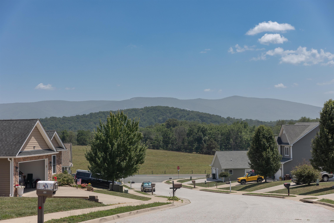
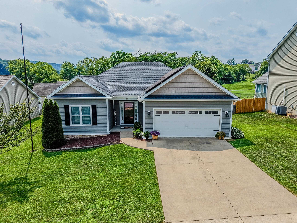
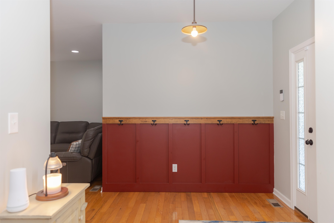
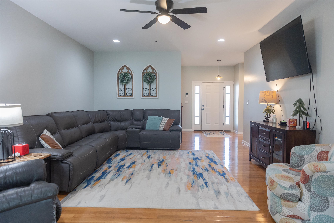
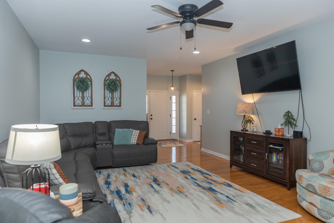
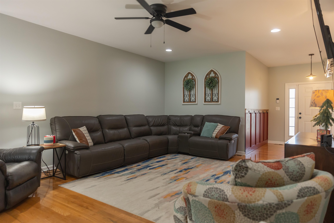
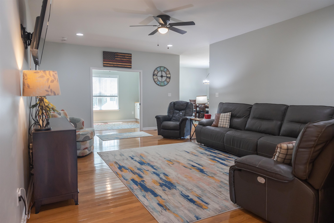
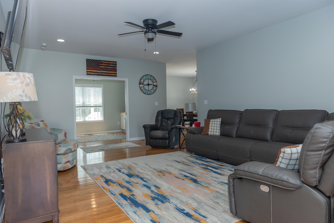
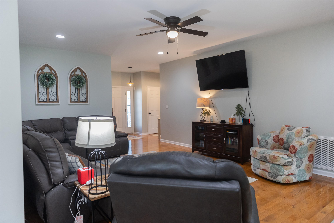
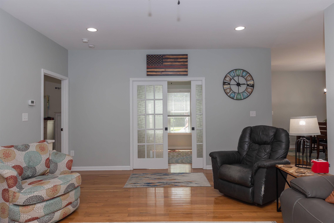
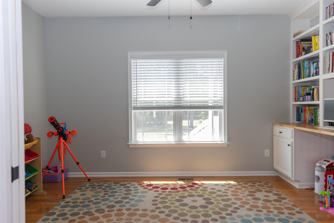
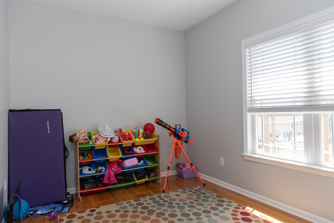
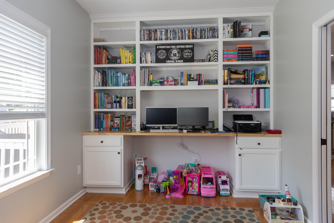
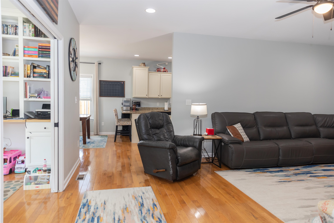
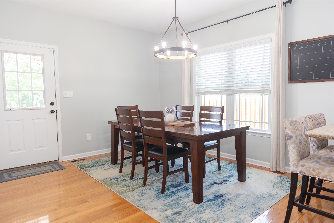
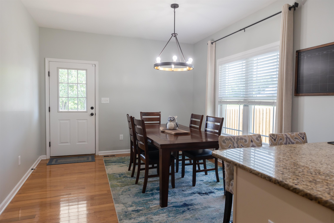
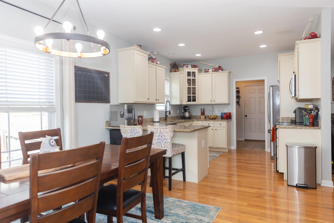
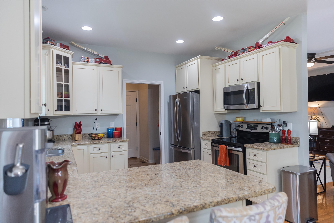
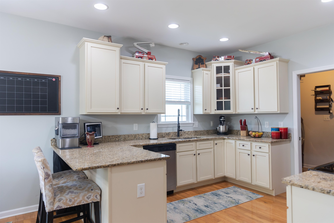
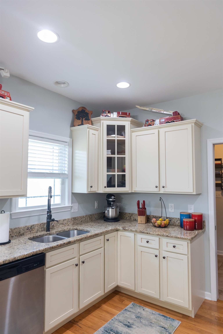
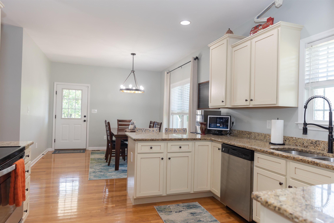
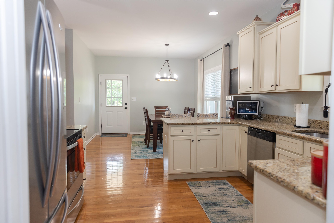
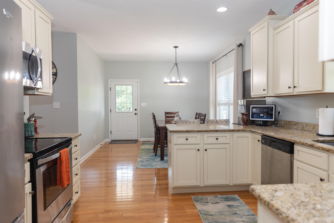
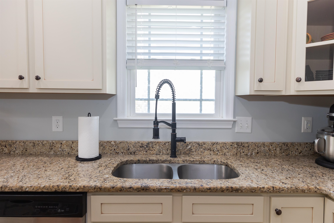
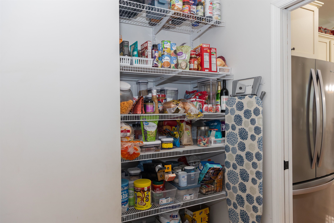
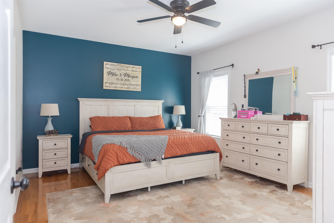
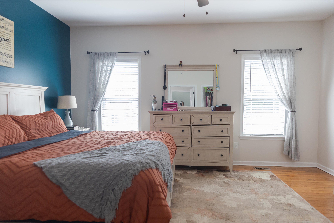
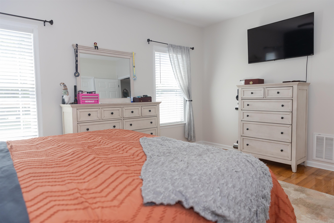
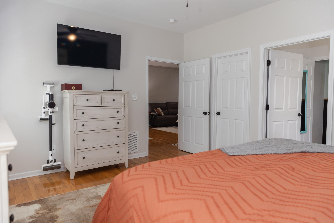
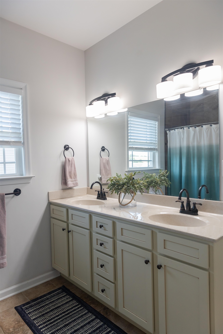
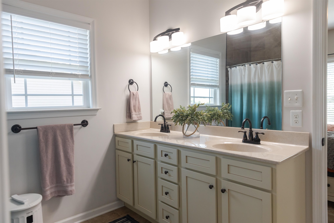
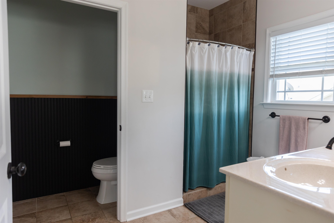
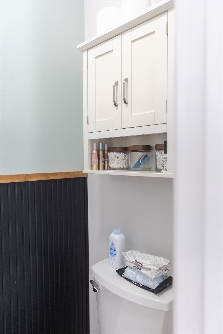
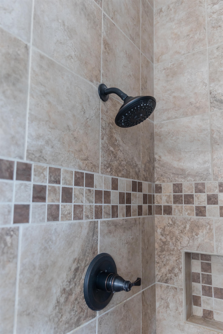
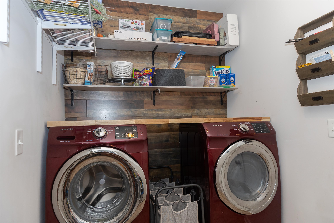
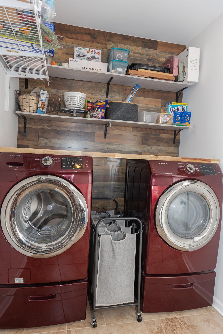
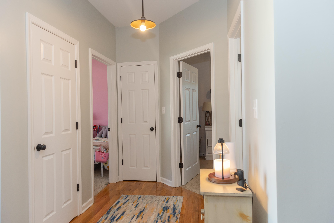
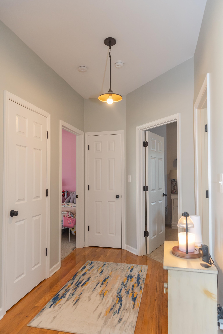
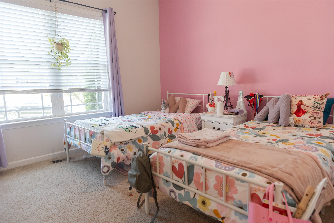
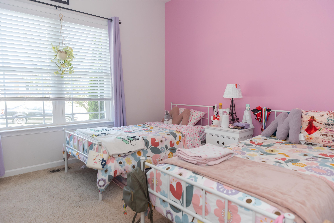
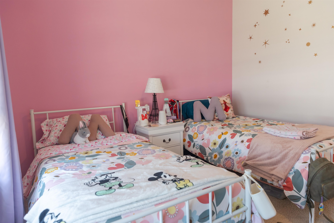
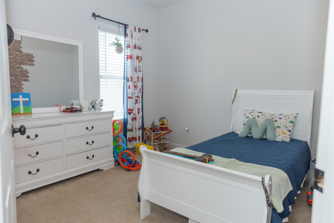
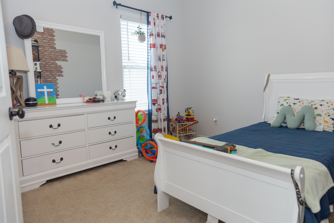
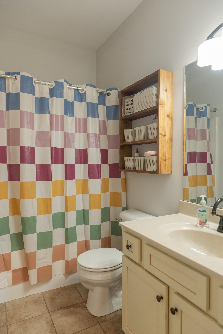
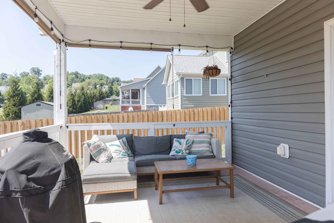
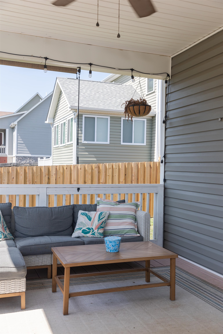
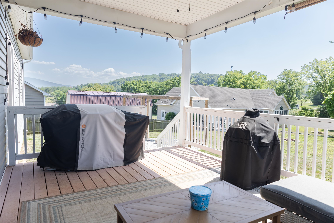
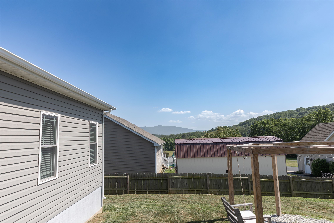
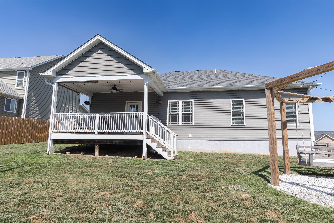
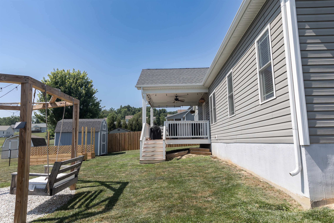
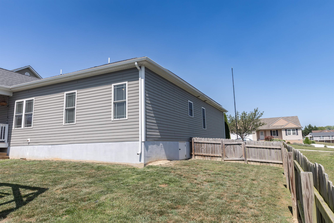
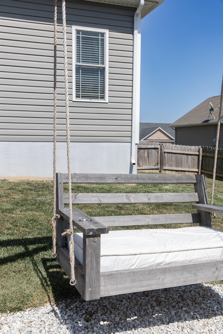
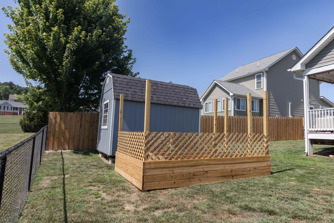
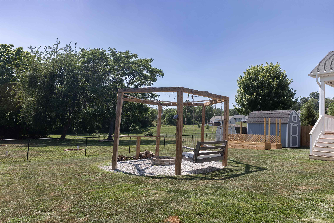
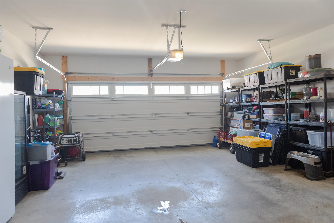
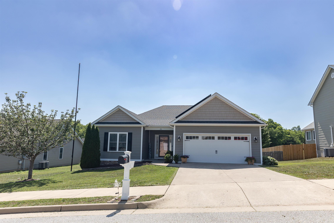
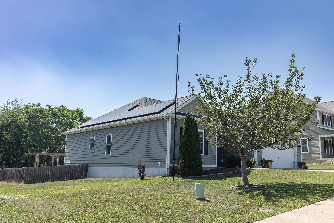
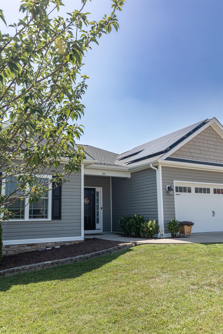
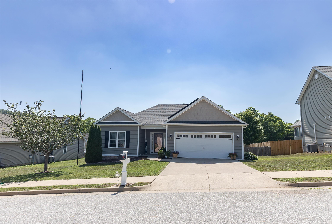
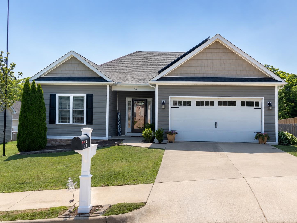
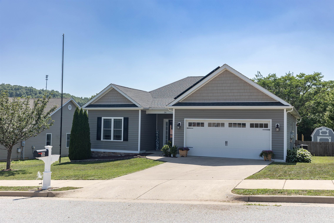
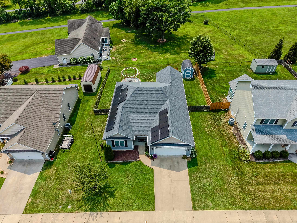
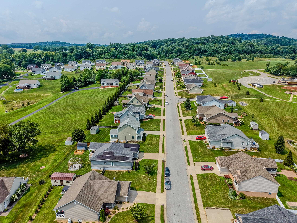
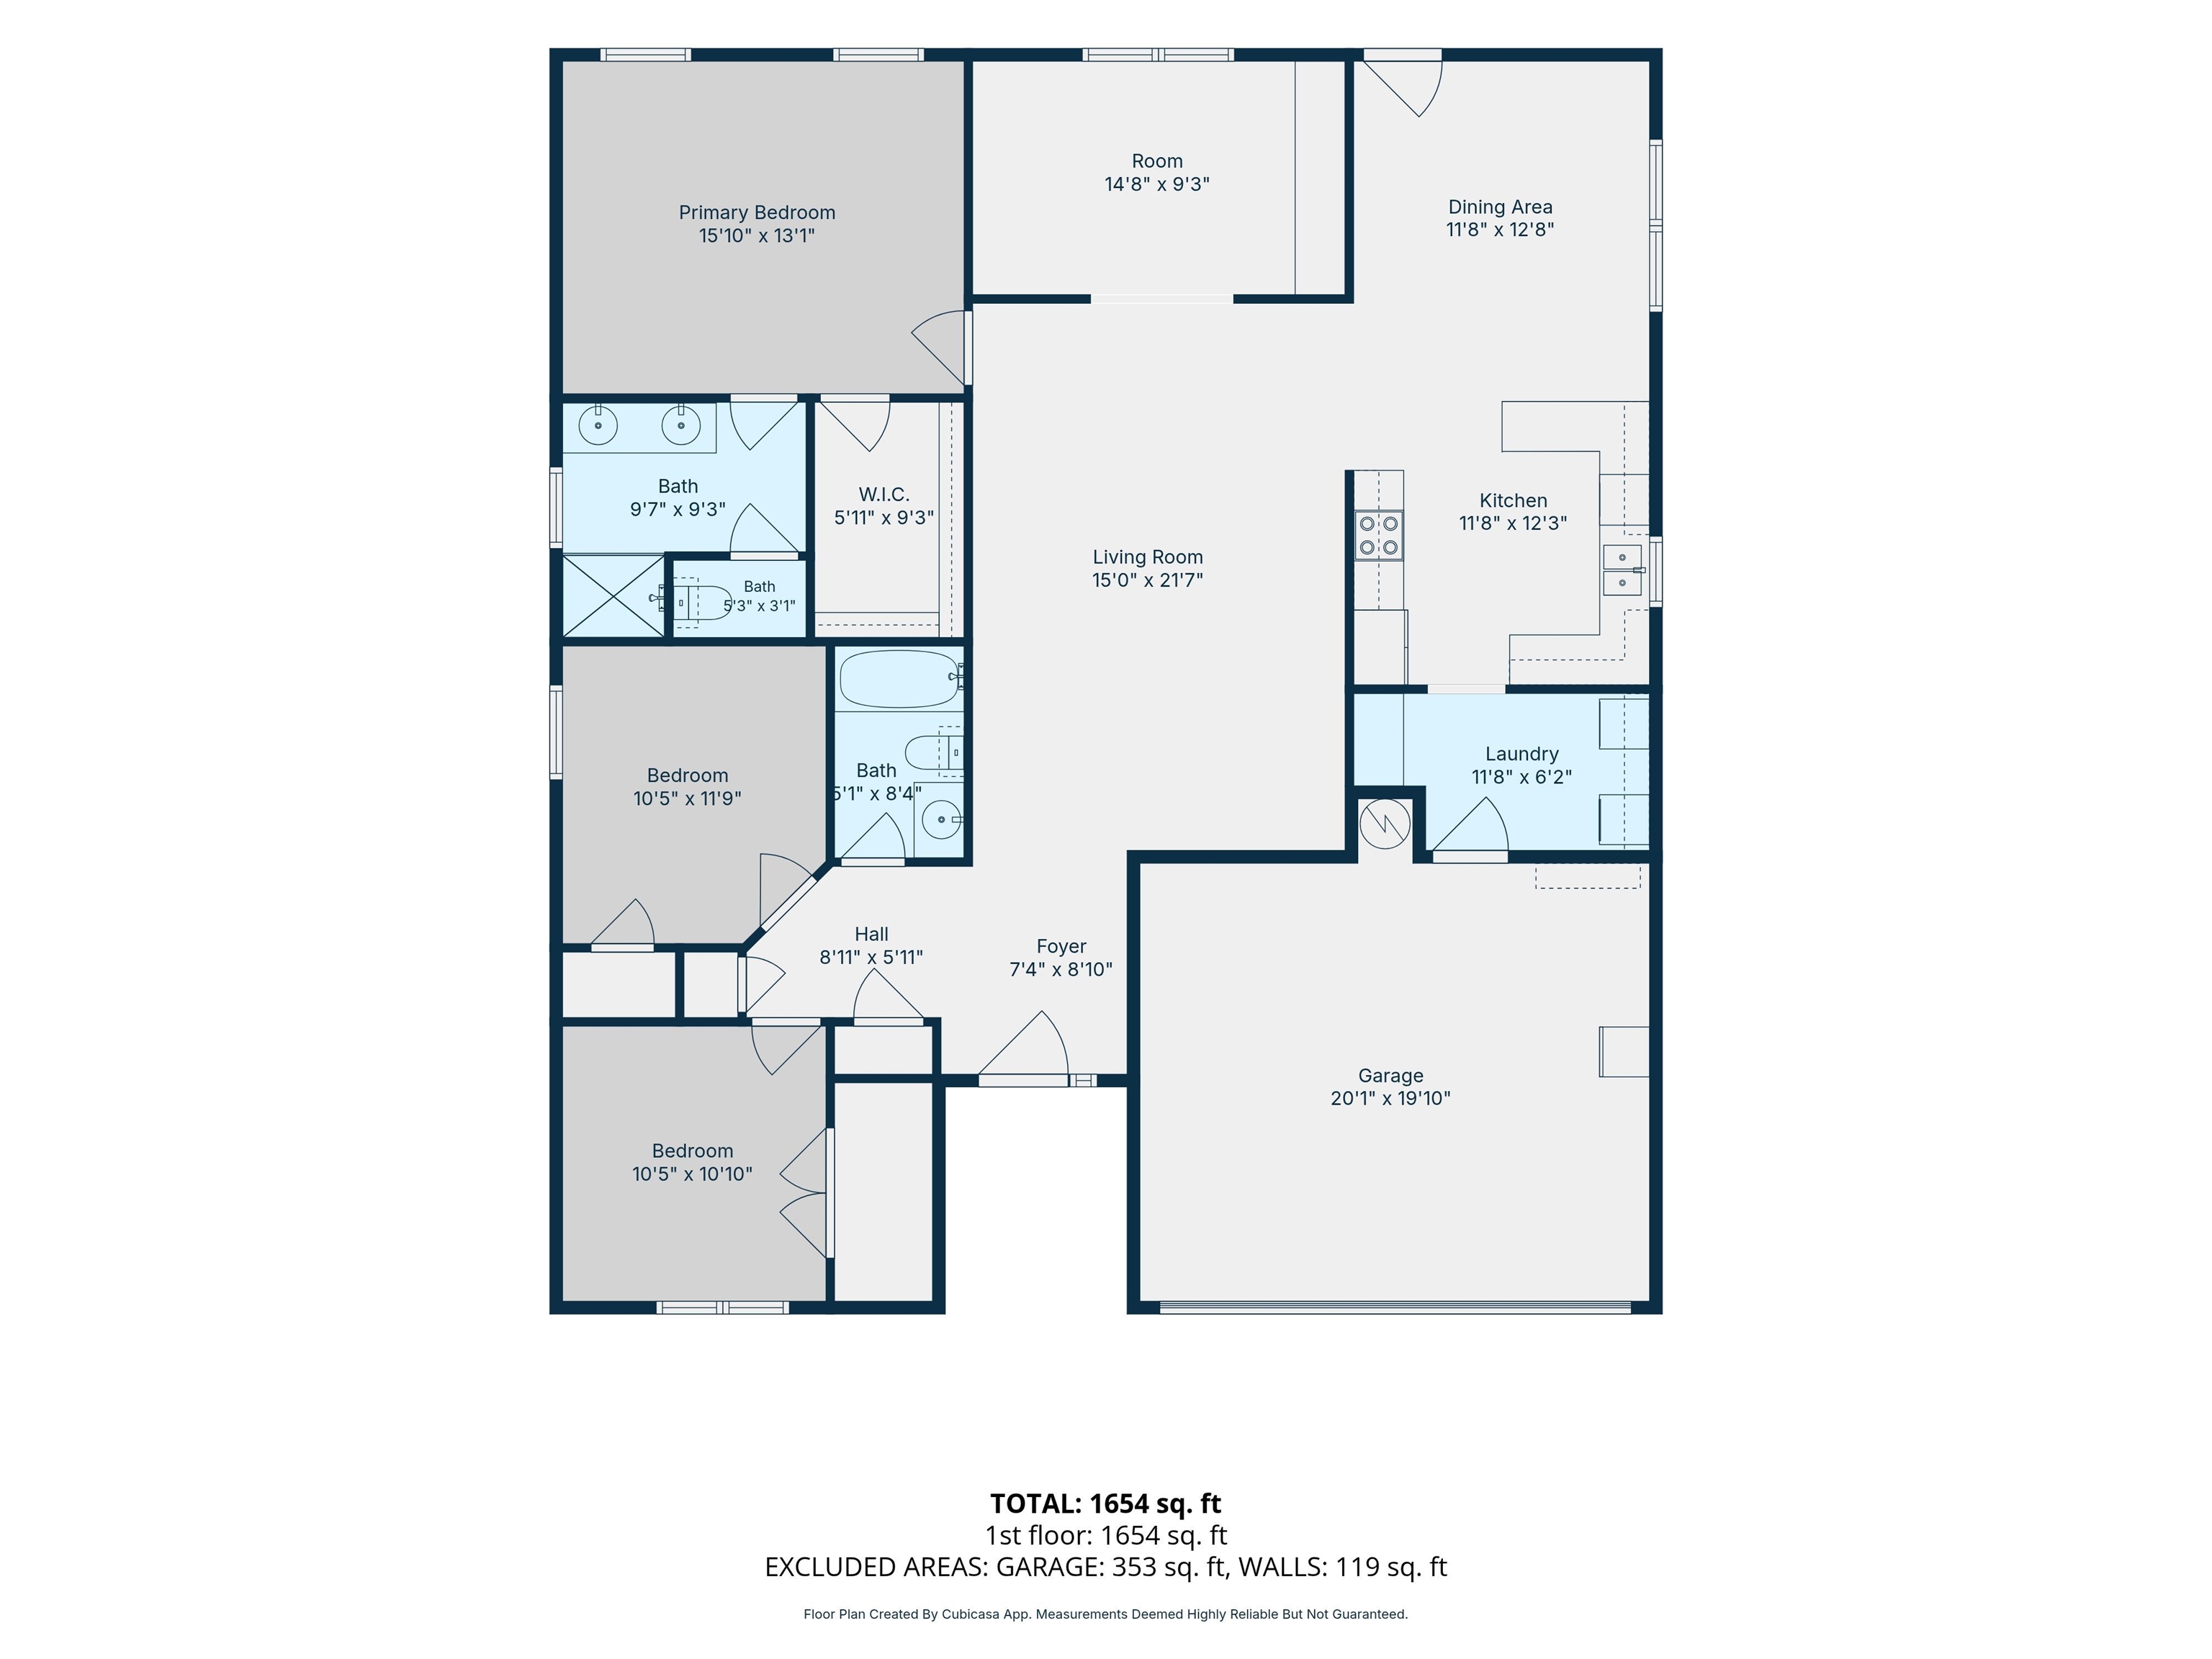
Enjoy easy one-level living in this beautifully maintained home in Augusta County's desirable Walnut Ridge subdivision, located in the Riverheads School District. A thoughtful split-bedroom floor plan offers three bedrooms, two full baths, and a dedicated office or flex room with custom built-in cabinetry. Nine-foot ceilings enhance the spacious, inviting living area, while the well-appointed kitchen features granite countertops, stainless steel appliances, and a breakfast bar for casual dining and entertaining. The private primary suite includes a walk-in closet and an ensuite bath with a double vanity. Step outside to a covered rear porch overlooking mountain views, with a fire pit, swing chair, and garden space creating the perfect setting to relax or gather with family and friends. Owned solar panels provide exceptional energy efficiency, with an average electric bill of just $77.60 per month over the past 15 months and a low of only $8.98, the Dominion connection fee. Additional features include a generator outlet, storage building, attached two-car garage, optional trash service, and no HOA.

3
beds

2
baths

1,782 Sq.Ft. LIVING AREA

9,583.2 Sq.Ft. lot

Features & Amenities

Interior

  • total bedrooms3
  • Total bathrooms2
  • full bathrooms2
  • Flooring Carpet, Ceramic Tile, Hardwood
  • APPLIANCES Electric Range, Microwave, Refrigerator, Dryer, Washer
  • other interior Features Double Vanity, Primary Downstairs, Walk-In Closet(s), Breakfast Bar, Entrance Foyer, Eat-in Kitchen, Home Office

Area & Lot

  • Status Sold
  • Date Sold August 31, 2026
  • Living Area1,782 Sq.Ft.
  • Total Area2,242 Sq.Ft.
  • Lot Area9,583.2 Sq.Ft.
  • MLS® ID679205
  • TypeResidential
  • YEAR BUILT2016
  • NeighborhoodVirginia
  • Architecture StylesTraditional
  • View DescriptionMountain(s), Valley
  • Elementary SchoolRiverheads
  • Middle SchoolBeverley Manor
  • High SchoolRiverheads

Exterior

  • STORIES1
  • Garage Space2.0
  • water SourcePublic
  • utilitiesFiber Optic Available
  • roofComposition, Shingle
  • lot featuresGarden, Open Lot
  • parkingAttached, Concrete, Garage Faces Front, Garage, Garage Door Opener, Off Street
  • HEAT TYPEHeat Pump
  • AIR CONDITIONINGCentral Air, Heat Pump
  • sewerPublic Sewer
  • SubstructureBlock
  • security FeaturesSurveillance System
  • Green featuresSolar
  • other exterior FeaturesFully Fenced, Fire Pit

Financial

  • Sales Price$409,900
  • Real Estate Tax $1,759/yr

Work With Agent

I am looking for agents who believe that real estate is about people, and that guiding them through major life moments is a privilege. Come join a team that is bringing real estate back to its roots and putting the customer experience front and center by working with integrity, character and trust. 

Receive New Listings

Interested in buying a home? Sign up to receive updates on new listings in your area, and to be connected with me, committed to providing you with a unique, personal and elevated home-buying experience. 

Follow Me on Instagram