Leave a Message

By providing your contact information to Agent Name, your personal information will be processed in accordance with Agent Name's Privacy Policy. By checking the box(es) below, you consent to receive communications regarding your real estate inquiries and related marketing and promotional updates in the manner selected by you. For SMS text messages, message frequency varies. Message and data rates may apply. You may opt out of receiving further communications from Agent Name at any time. To opt out of receiving SMS text messages, reply STOP to unsubscribe.

Thank you for your message. I will be in touch with you shortly.

Explore Properties
3268 FOX MILL ROAD
3268 FOX MILL ROAD
3268 FOX MILL ROAD
3268 FOX MILL ROAD
3268 FOX MILL ROAD
3268 FOX MILL ROAD
3268 FOX MILL ROAD
3268 FOX MILL ROAD
3268 FOX MILL ROAD
3268 FOX MILL ROAD
3268 FOX MILL ROAD
3268 FOX MILL ROAD
3268 FOX MILL ROAD
3268 FOX MILL ROAD
3268 FOX MILL ROAD
3268 FOX MILL ROAD
3268 FOX MILL ROAD
3268 FOX MILL ROAD
3268 FOX MILL ROAD
3268 FOX MILL ROAD
3268 FOX MILL ROAD
3268 FOX MILL ROAD
3268 FOX MILL ROAD
3268 FOX MILL ROAD
3268 FOX MILL ROAD
3268 FOX MILL ROAD
3268 FOX MILL ROAD
3268 FOX MILL ROAD
3268 FOX MILL ROAD
3268 FOX MILL ROAD
3268 FOX MILL ROAD
SEE ALL PHOTOS
3268 FOX MILL ROAD
3268 FOX MILL ROAD
3268 FOX MILL ROAD
3268 FOX MILL ROAD
3268 FOX MILL ROAD
3268 FOX MILL ROAD
3268 FOX MILL ROAD
3268 FOX MILL ROAD
3268 FOX MILL ROAD
3268 FOX MILL ROAD
3268 FOX MILL ROAD
3268 FOX MILL ROAD
3268 FOX MILL ROAD
3268 FOX MILL ROAD
3268 FOX MILL ROAD
3268 FOX MILL ROAD
3268 FOX MILL ROAD
3268 FOX MILL ROAD
3268 FOX MILL ROAD
3268 FOX MILL ROAD
3268 FOX MILL ROAD
3268 FOX MILL ROAD
3268 FOX MILL ROAD
3268 FOX MILL ROAD
3268 FOX MILL ROAD
3268 FOX MILL ROAD
3268 FOX MILL ROAD
3268 FOX MILL ROAD
3268 FOX MILL ROAD
3268 FOX MILL ROAD
3268 FOX MILL ROAD
Sold

3268 FOX MILL ROAD

3268 FOX MILL ROAD, OAKTON, VA 22124

$1,070,000
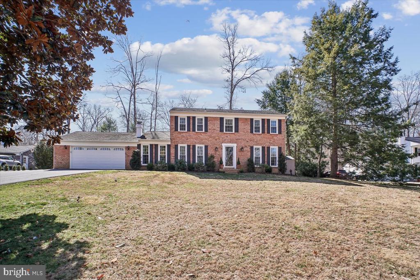
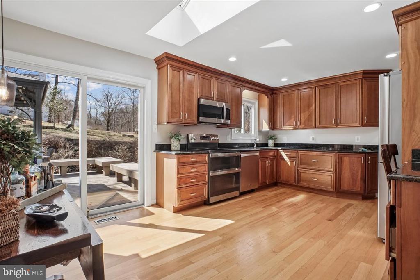
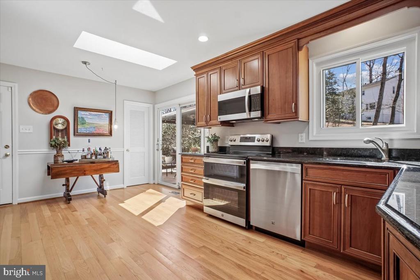
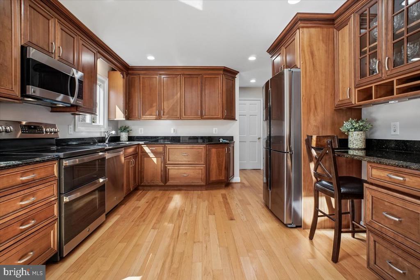
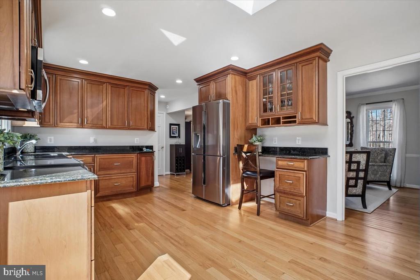
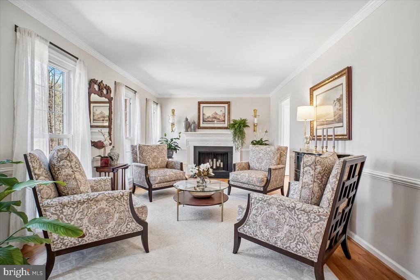
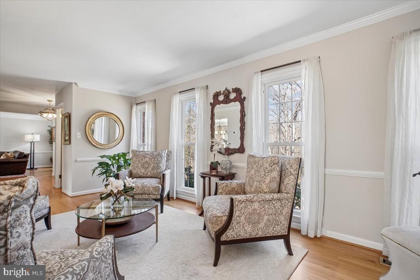
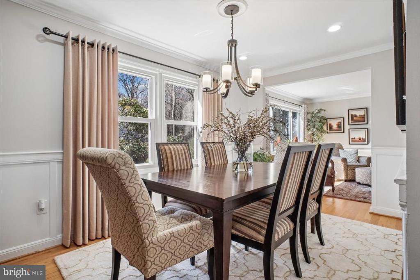
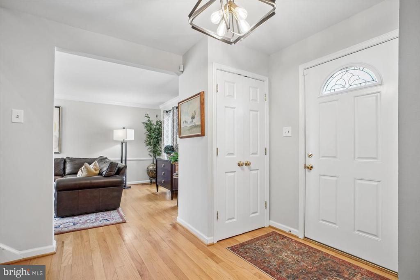
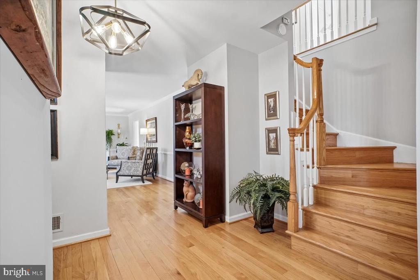
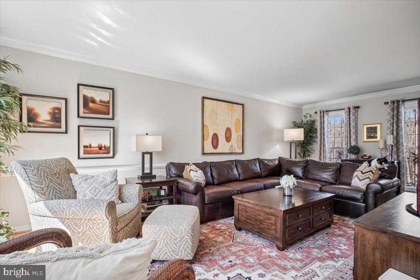
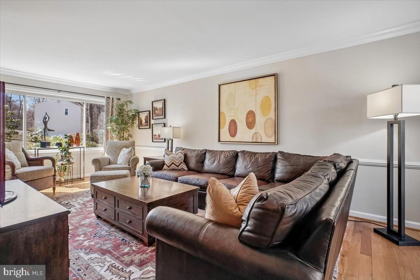
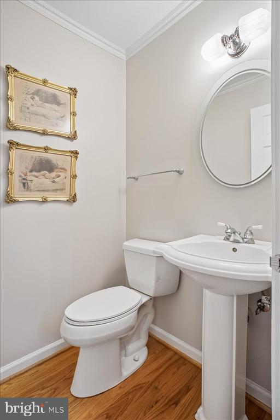
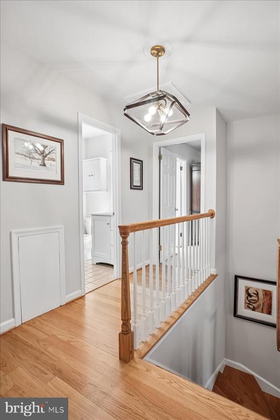
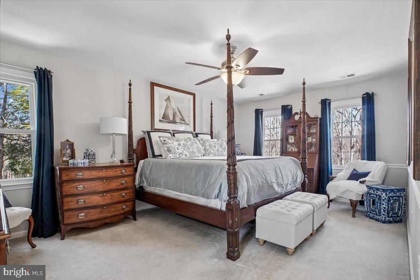
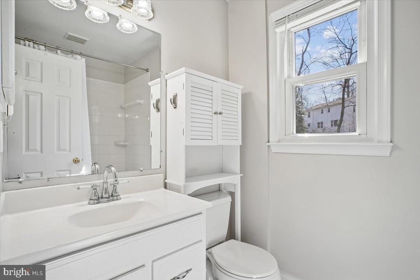
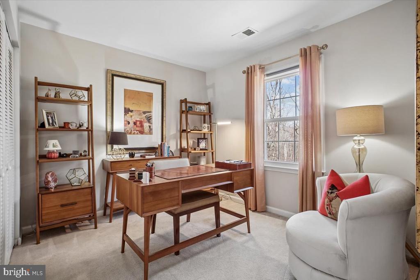
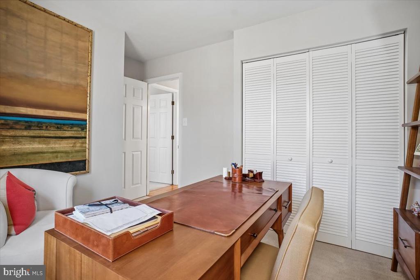
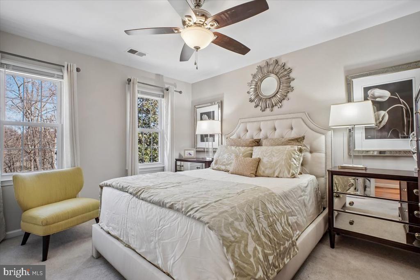
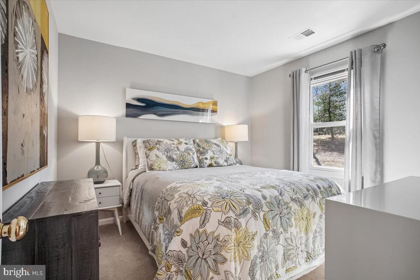
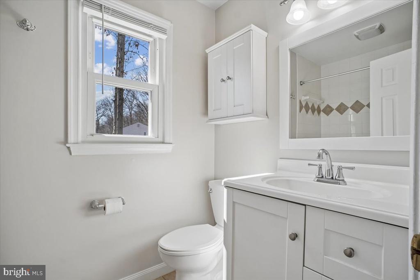
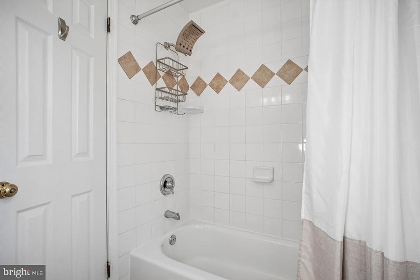
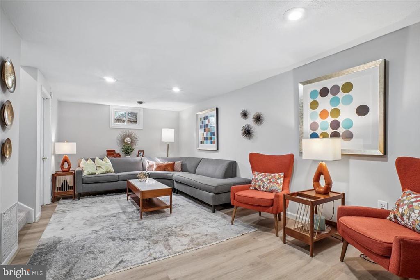
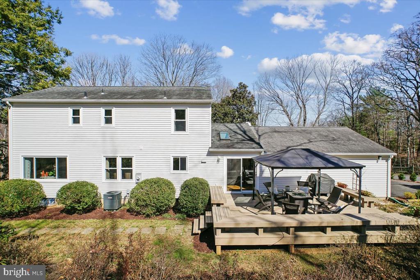
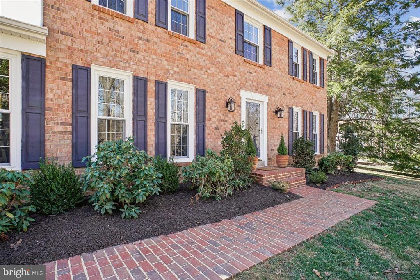
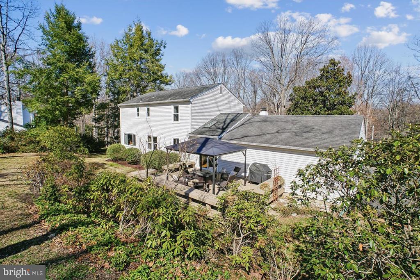
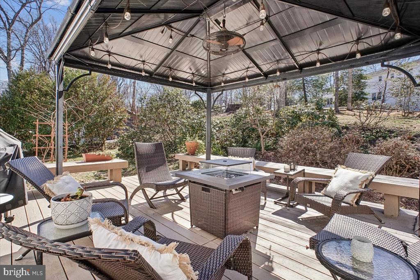
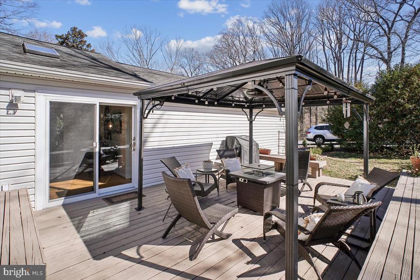
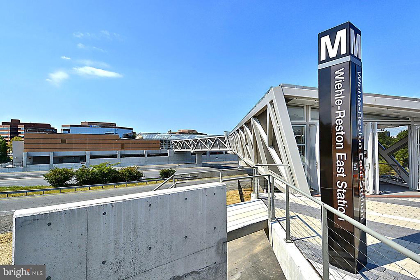
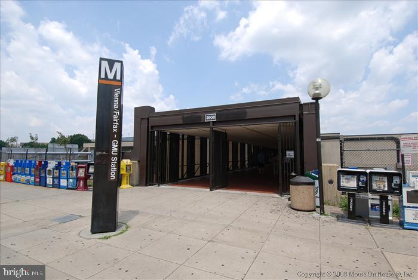
Updated classic brick-front Colonial offers 3,200 square feet of light-filled comfortable and practical space on a lush .47-acre lot in a prime Oakton location. A welcoming foyer with gleaming oak hardwoods and neutral paint colors introduces the main level. The sun-drenched formal living and dining rooms overlook the front and rear yards. The expansive family room, designed for relaxation, offers ample space for your sectional sofa and large wide-screen TV. The heart of the home is a masterfully remodeled chef's kitchen featuring walnut-stained cabinetry, premium granite countertops, high-end stainless steel appliances, a large walk-in pantry, and a bright skylight that bathes the epicurean workspace in natural light. Upstairs, the tranquil owner's retreat boasts a walk-in closet and private ensuite bath, accompanied by three additional spacious bedrooms and an updated full bath. The lower level adds versatility with a finished recreation room and a large storage room that could be finished to add, perhaps a home gym or bonus room. Just off the kitchen, an outdoor sanctuary beckons with an expansive deck and a charming gazebo, perfect for al fresco gatherings. Ideally situated in the popular Oakton neighborhood of Foxwood that attends the highly sought after school triangle of Waples Mill Elementary, Franklin Middle, and Oakton High. Meet your neighbors at HOA sponsored neighborhood events. Enjoy easy access to I-66, Rt 50, West Ox Rd, Jermantown Rd, Rt 123. Less than 7 miles to either the Vienna metro station or the Wiehle-Reston station and less than 10 miles to Dulles International Airport.

4
beds

3
baths

2,300 Sq.Ft. LIVING AREA

0.47 Acres lot

Christopher Brennan

Christopher Brennan

Features & Amenities

Interior

  • total bedrooms4
  • Total bathrooms3
  • full bathrooms2
  • half bathroom1
  • Laundry room Basement
  • Fireplace Brick, Wood, Metal, Screen
  • APPLIANCES Built-In Microwave, Dishwasher, Disposal, Extra Refrigerator/Freezer, Oven/Range - Electric, Stainless Steel Appliances, Washer, Dryer
  • other interior Features Ceiling Fan(s), Formal/Separate Dining Room, Kitchen - Eat-In, Pantry, Recessed Lighting, Skylight(s), Upgraded Countertops, Walk-in Closet(s), Wood Floors, Crown Moldings, Family Room Off Kitchen, Chair Railings

Area & Lot

  • Status Sold
  • Date Sold April 28, 2026
  • Living Area2,300 Sq.Ft.
  • Total Area3,200 Sq.Ft.
  • Lot Area0.47 Acres
  • MLS® IDVAFX2295124
  • TypeResidential
  • YEAR BUILT1977
  • NeighborhoodVirginia
  • Architecture StylesColonial
  • View DescriptionTrees/Woods, Garden/Lawn
  • Elementary SchoolWAPLES MILL
  • Middle SchoolFRANKLIN
  • High SchoolOAKTON
  • School DistrictFAIRFAX COUNTY PUBLIC SCHOOLS

Exterior

  • STORIES3
  • Garage Space2.0
  • water SourcePublic
  • PoolNo Pool
  • parkingAttached Garage, Driveway
  • HEAT TYPECentral
  • AIR CONDITIONINGCentral A/C, Ceiling Fan(s)
  • sewerSeptic of BR
  • SubstructureConcrete Perimeter
  • Disability FeaturesNone

Financial

  • Sales Price$1,070,000
  • Real Estate Tax $10,044/yr
  • HOA $10/mo
  • Zoning 110

Work With Agent

I am looking for agents who believe that real estate is about people, and that guiding them through major life moments is a privilege. Come join a team that is bringing real estate back to its roots and putting the customer experience front and center by working with integrity, character and trust. 

Receive New Listings

Interested in buying a home? Sign up to receive updates on new listings in your area, and to be connected with me, committed to providing you with a unique, personal and elevated home-buying experience. 

Follow Me on Instagram