Leave a Message

By providing your contact information to Agent Name, your personal information will be processed in accordance with Agent Name's Privacy Policy. By checking the box(es) below, you consent to receive communications regarding your real estate inquiries and related marketing and promotional updates in the manner selected by you. For SMS text messages, message frequency varies. Message and data rates may apply. You may opt out of receiving further communications from Agent Name at any time. To opt out of receiving SMS text messages, reply STOP to unsubscribe.

Thank you for your message. I will be in touch with you shortly.

Explore Properties
316 BALDWIN DR
316 BALDWIN DR
316 BALDWIN DR
316 BALDWIN DR
316 BALDWIN DR
316 BALDWIN DR
316 BALDWIN DR
316 BALDWIN DR
316 BALDWIN DR
316 BALDWIN DR
316 BALDWIN DR
316 BALDWIN DR
316 BALDWIN DR
316 BALDWIN DR
316 BALDWIN DR
316 BALDWIN DR
316 BALDWIN DR
316 BALDWIN DR
316 BALDWIN DR
316 BALDWIN DR
316 BALDWIN DR
316 BALDWIN DR
316 BALDWIN DR
316 BALDWIN DR
316 BALDWIN DR
316 BALDWIN DR
316 BALDWIN DR
316 BALDWIN DR
316 BALDWIN DR
316 BALDWIN DR
316 BALDWIN DR
316 BALDWIN DR
316 BALDWIN DR
316 BALDWIN DR
316 BALDWIN DR
316 BALDWIN DR
316 BALDWIN DR
316 BALDWIN DR
316 BALDWIN DR
316 BALDWIN DR
316 BALDWIN DR
316 BALDWIN DR
316 BALDWIN DR
316 BALDWIN DR
316 BALDWIN DR
316 BALDWIN DR
316 BALDWIN DR
316 BALDWIN DR
316 BALDWIN DR
316 BALDWIN DR
316 BALDWIN DR
316 BALDWIN DR
316 BALDWIN DR
316 BALDWIN DR
316 BALDWIN DR
316 BALDWIN DR
316 BALDWIN DR
316 BALDWIN DR
316 BALDWIN DR
316 BALDWIN DR
316 BALDWIN DR
316 BALDWIN DR
316 BALDWIN DR
316 BALDWIN DR
316 BALDWIN DR
316 BALDWIN DR
316 BALDWIN DR
316 BALDWIN DR
316 BALDWIN DR
316 BALDWIN DR
316 BALDWIN DR
316 BALDWIN DR
316 BALDWIN DR
SEE ALL PHOTOS
316 BALDWIN DR
316 BALDWIN DR
316 BALDWIN DR
316 BALDWIN DR
316 BALDWIN DR
316 BALDWIN DR
316 BALDWIN DR
316 BALDWIN DR
316 BALDWIN DR
316 BALDWIN DR
316 BALDWIN DR
316 BALDWIN DR
316 BALDWIN DR
316 BALDWIN DR
316 BALDWIN DR
316 BALDWIN DR
316 BALDWIN DR
316 BALDWIN DR
316 BALDWIN DR
316 BALDWIN DR
316 BALDWIN DR
316 BALDWIN DR
316 BALDWIN DR
316 BALDWIN DR
316 BALDWIN DR
316 BALDWIN DR
316 BALDWIN DR
316 BALDWIN DR
316 BALDWIN DR
316 BALDWIN DR
316 BALDWIN DR
316 BALDWIN DR
316 BALDWIN DR
316 BALDWIN DR
316 BALDWIN DR
316 BALDWIN DR
316 BALDWIN DR
316 BALDWIN DR
316 BALDWIN DR
316 BALDWIN DR
316 BALDWIN DR
316 BALDWIN DR
316 BALDWIN DR
316 BALDWIN DR
316 BALDWIN DR
316 BALDWIN DR
316 BALDWIN DR
316 BALDWIN DR
316 BALDWIN DR
316 BALDWIN DR
316 BALDWIN DR
316 BALDWIN DR
316 BALDWIN DR
316 BALDWIN DR
316 BALDWIN DR
316 BALDWIN DR
316 BALDWIN DR
316 BALDWIN DR
316 BALDWIN DR
316 BALDWIN DR
316 BALDWIN DR
316 BALDWIN DR
316 BALDWIN DR
316 BALDWIN DR
316 BALDWIN DR
316 BALDWIN DR
316 BALDWIN DR
316 BALDWIN DR
316 BALDWIN DR
316 BALDWIN DR
316 BALDWIN DR
316 BALDWIN DR
316 BALDWIN DR
Sold

316 BALDWIN DR

316 BALDWIN DR, Staunton, VA 24401

$479,000
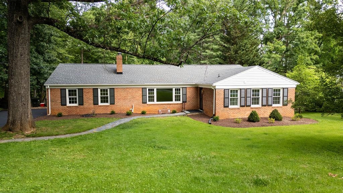
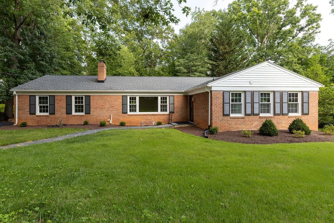
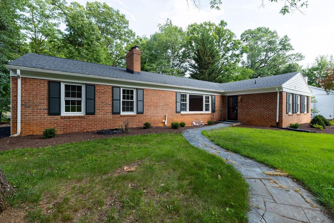
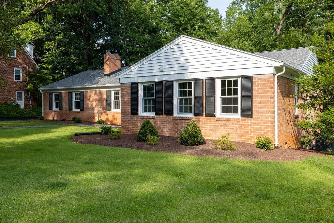
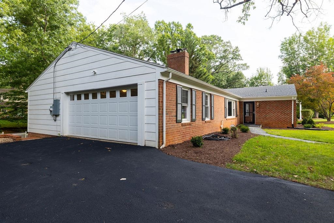
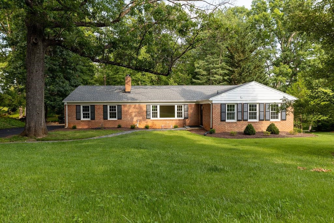
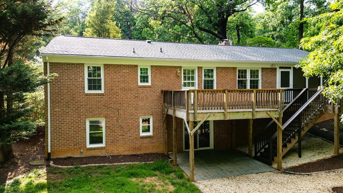
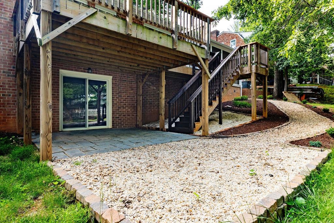
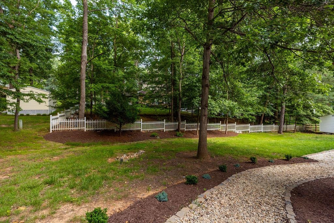
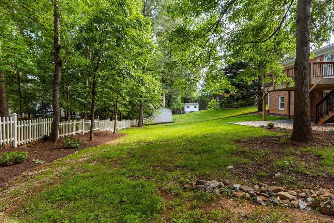
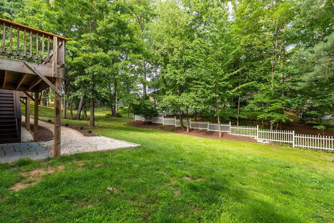
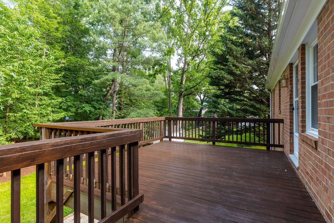
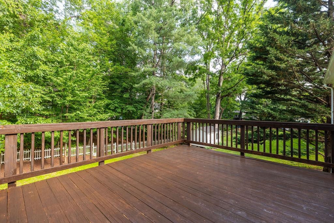
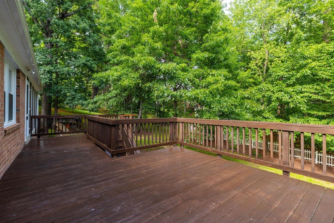
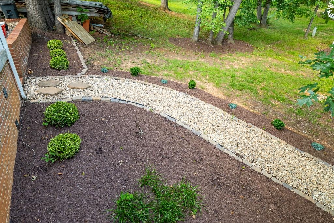
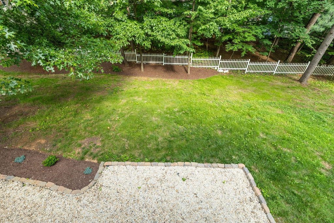
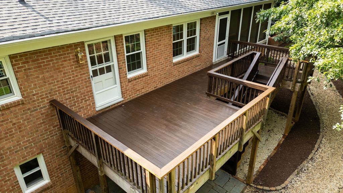
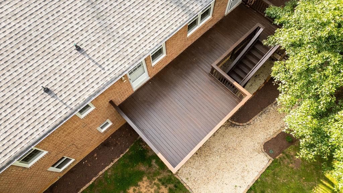
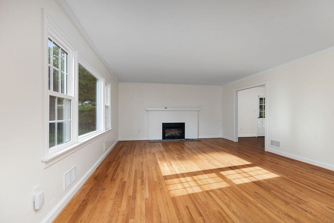
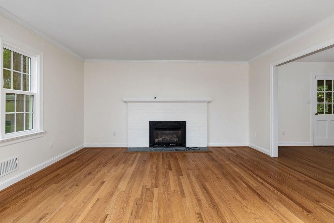
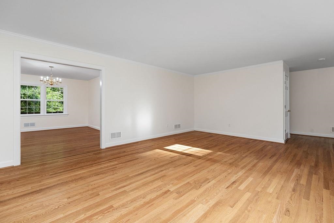
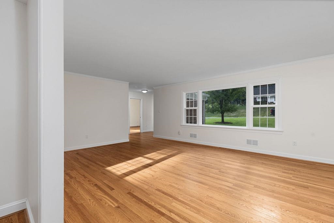
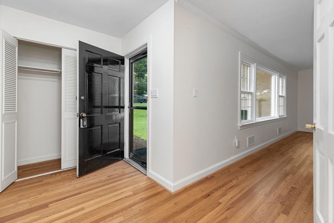
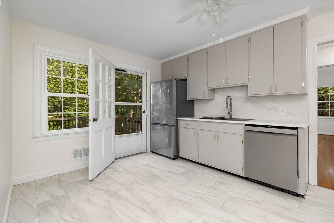
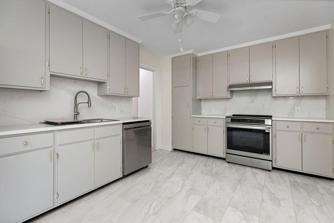
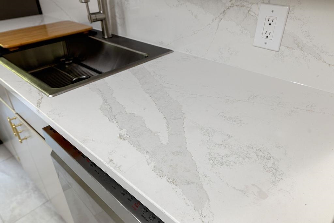
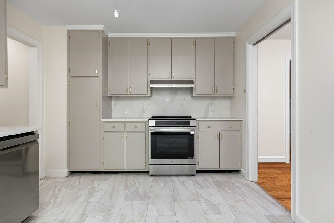
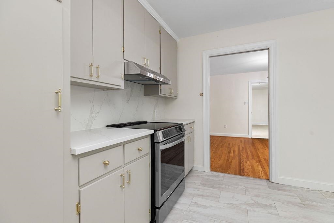
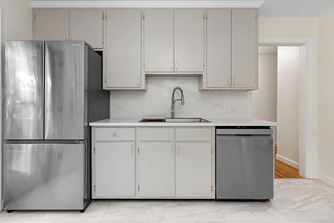
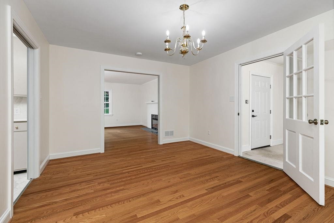
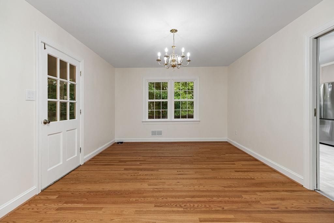
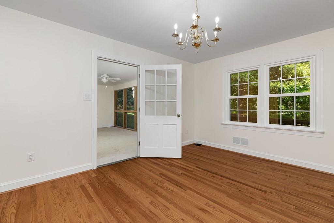
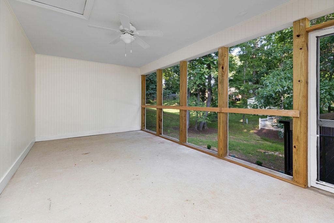
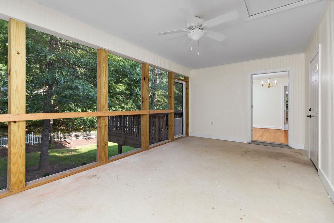
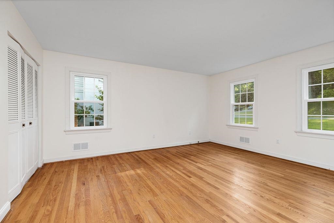
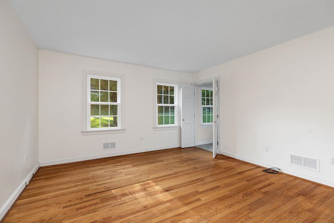
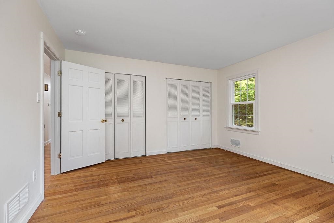
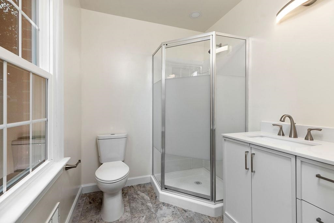
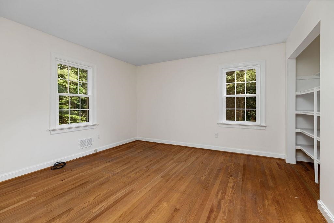
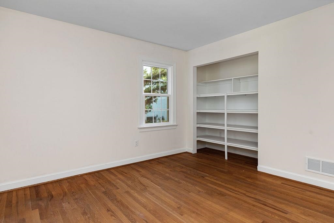
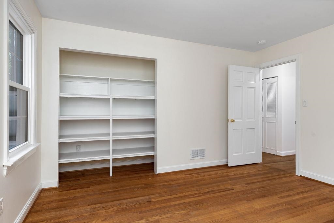
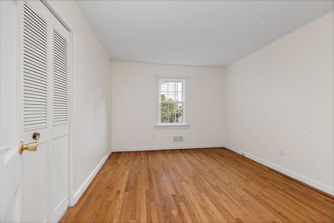
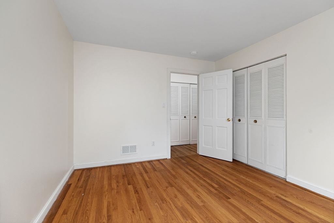
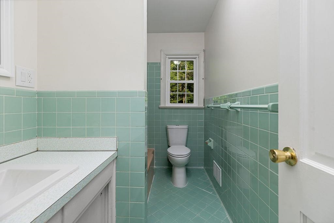
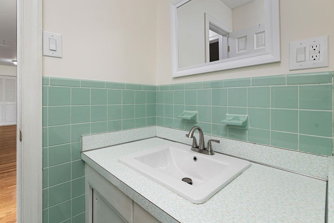
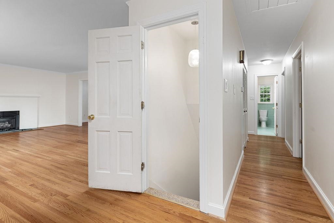
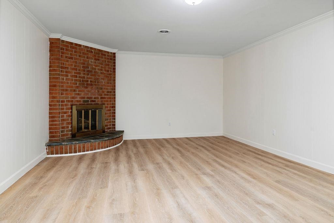
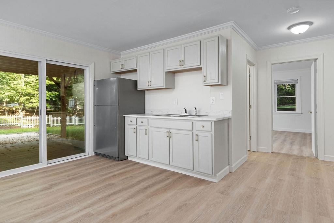
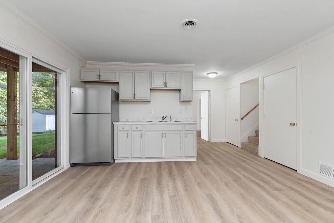
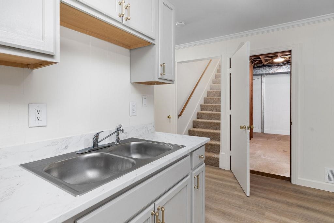
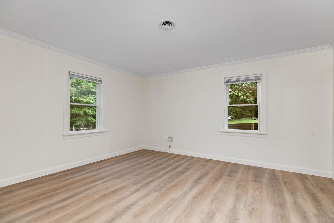
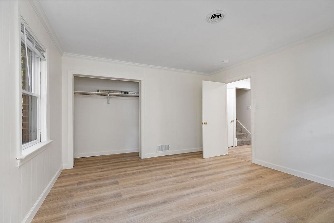
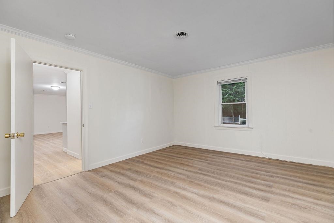
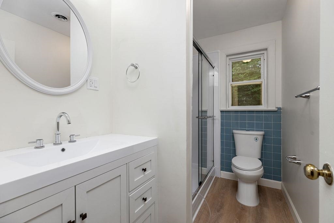
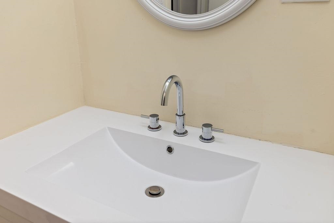
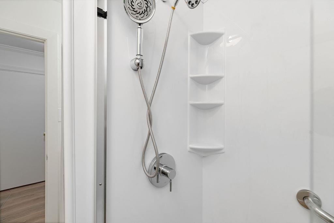
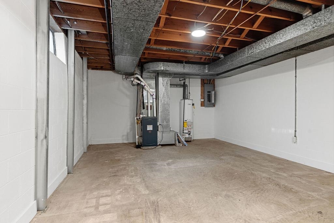
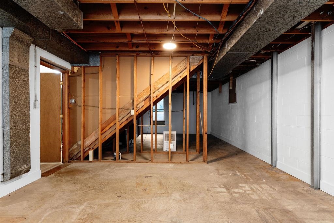
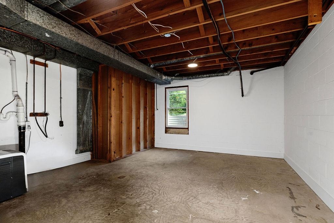
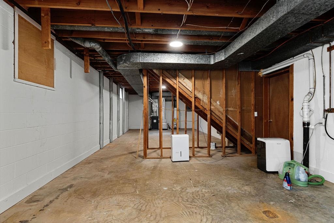
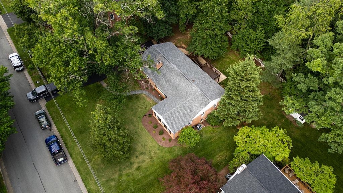
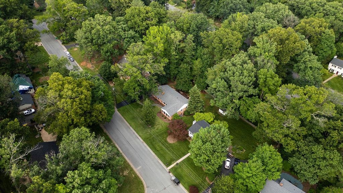
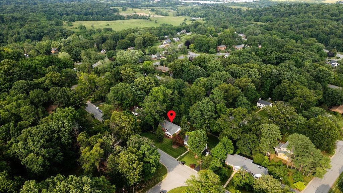
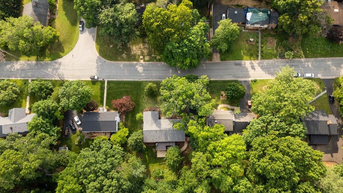
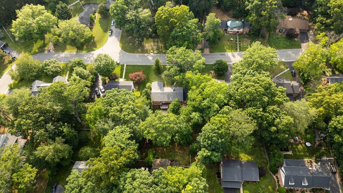
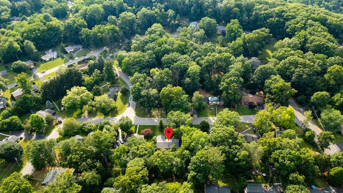
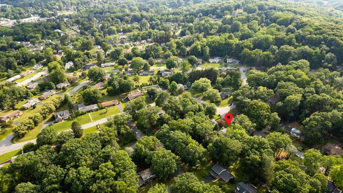
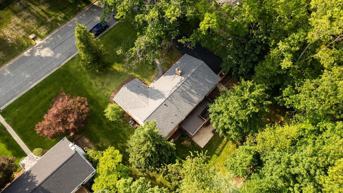
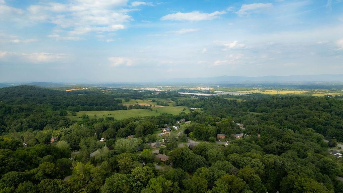
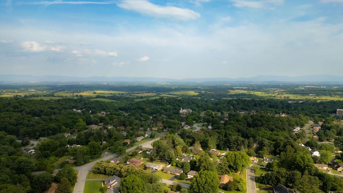
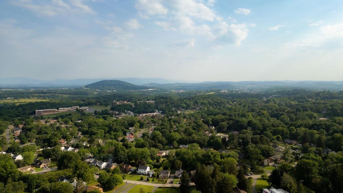
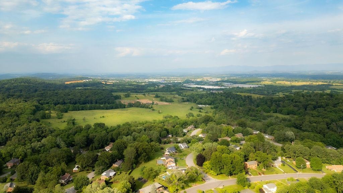
Welcome to this beautiful 4BR/3BA brick ranch in the desirable College Park neighborhood on Staunton's north end. This updated home has a spacious main floor and additional renovated living space in the walk-out basement. With over 2,400 square feet of finished living space this home has lots to offer a new owner. The home boasts beautiful hardwoods throughout the first floor and generously sized rooms. The kitchen has been updated with stainless steel appliances, granite countertops and backsplash. With access to a lovely deck overlooking the back yard the floor plan has a good flow that would be great for entertaining. The primary suite has a newly renovated bathroom that's move in ready. Don't miss the finished space in the basement that's been updated to offer living space for an in-law suite, older children, or potential AirBnB income. There is a beautiful great room with a fireplace, kitchenette and sliding glass doors that open up to the backyard. A renovated full bath and bedroom complete the finished space on the level. You have additional square footage on this level for storage or future finished rooms. Tucked away in this quiet neighborhood and convenient to I-81/I-64 and all that Downtown Staunton has to offer!

4
beds

3
baths

2,437 Sq.Ft. LIVING AREA

0.37 Acres lot

Features & Amenities

Interior

  • total bedrooms4
  • Total bathrooms3
  • full bathrooms3
  • Fireplace Two
  • other interior Features Primary Downstairs

Area & Lot

  • Status Sold
  • Date Sold June 24, 2025
  • Living Area2,437 Sq.Ft.
  • Total Area3,467 Sq.Ft.
  • Lot Area0.37 Acres
  • MLS® ID665712
  • TypeResidential
  • YEAR BUILT1962
  • NeighborhoodVirginia
  • Architecture StylesRanch
  • Elementary SchoolT.C. McSwain
  • Middle SchoolShelburne
  • High SchoolStaunton

Exterior

  • STORIES1
  • Garage Space2.0
  • water SourcePublic
  • utilitiesFiber Optic Available
  • parkingAttached, Garage, Garage Faces Side
  • HEAT TYPEForced Air, Natural Gas
  • AIR CONDITIONINGCentral Air
  • sewerPublic Sewer
  • SubstructureBlock

Financial

  • Sales Price$479,000
  • Real Estate Tax $3,452/yr

Work With Agent

I am looking for agents who believe that real estate is about people, and that guiding them through major life moments is a privilege. Come join a team that is bringing real estate back to its roots and putting the customer experience front and center by working with integrity, character and trust. 

Receive New Listings

Interested in buying a home? Sign up to receive updates on new listings in your area, and to be connected with me, committed to providing you with a unique, personal and elevated home-buying experience. 

Follow Me on Instagram