Leave a Message

By providing your contact information to Agent Name, your personal information will be processed in accordance with Agent Name's Privacy Policy. By checking the box(es) below, you consent to receive communications regarding your real estate inquiries and related marketing and promotional updates in the manner selected by you. For SMS text messages, message frequency varies. Message and data rates may apply. You may opt out of receiving further communications from Agent Name at any time. To opt out of receiving SMS text messages, reply STOP to unsubscribe.

Thank you for your message. I will be in touch with you shortly.

Explore Properties
311 ASHTON DRIVE SW
311 ASHTON DRIVE SW
311 ASHTON DRIVE SW
311 ASHTON DRIVE SW
311 ASHTON DRIVE SW
311 ASHTON DRIVE SW
311 ASHTON DRIVE SW
311 ASHTON DRIVE SW
311 ASHTON DRIVE SW
311 ASHTON DRIVE SW
311 ASHTON DRIVE SW
311 ASHTON DRIVE SW
311 ASHTON DRIVE SW
311 ASHTON DRIVE SW
311 ASHTON DRIVE SW
311 ASHTON DRIVE SW
311 ASHTON DRIVE SW
311 ASHTON DRIVE SW
311 ASHTON DRIVE SW
311 ASHTON DRIVE SW
311 ASHTON DRIVE SW
311 ASHTON DRIVE SW
311 ASHTON DRIVE SW
311 ASHTON DRIVE SW
311 ASHTON DRIVE SW
311 ASHTON DRIVE SW
311 ASHTON DRIVE SW
311 ASHTON DRIVE SW
311 ASHTON DRIVE SW
311 ASHTON DRIVE SW
311 ASHTON DRIVE SW
311 ASHTON DRIVE SW
311 ASHTON DRIVE SW
311 ASHTON DRIVE SW
311 ASHTON DRIVE SW
311 ASHTON DRIVE SW
311 ASHTON DRIVE SW
311 ASHTON DRIVE SW
SEE ALL PHOTOS
311 ASHTON DRIVE SW
311 ASHTON DRIVE SW
311 ASHTON DRIVE SW
311 ASHTON DRIVE SW
311 ASHTON DRIVE SW
311 ASHTON DRIVE SW
311 ASHTON DRIVE SW
311 ASHTON DRIVE SW
311 ASHTON DRIVE SW
311 ASHTON DRIVE SW
311 ASHTON DRIVE SW
311 ASHTON DRIVE SW
311 ASHTON DRIVE SW
311 ASHTON DRIVE SW
311 ASHTON DRIVE SW
311 ASHTON DRIVE SW
311 ASHTON DRIVE SW
311 ASHTON DRIVE SW
311 ASHTON DRIVE SW
311 ASHTON DRIVE SW
311 ASHTON DRIVE SW
311 ASHTON DRIVE SW
311 ASHTON DRIVE SW
311 ASHTON DRIVE SW
311 ASHTON DRIVE SW
311 ASHTON DRIVE SW
311 ASHTON DRIVE SW
311 ASHTON DRIVE SW
311 ASHTON DRIVE SW
311 ASHTON DRIVE SW
311 ASHTON DRIVE SW
311 ASHTON DRIVE SW
311 ASHTON DRIVE SW
311 ASHTON DRIVE SW
311 ASHTON DRIVE SW
311 ASHTON DRIVE SW
311 ASHTON DRIVE SW
311 ASHTON DRIVE SW
Active Under Contract

311 ASHTON DRIVE SW

311 ASHTON DRIVE SW, LEESBURG, VA 20175

$850,000
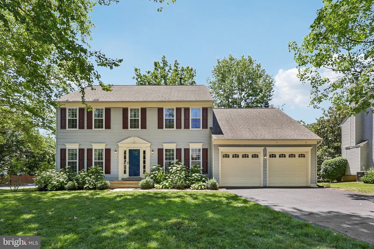
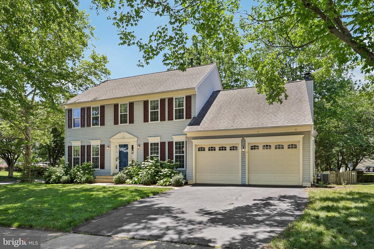
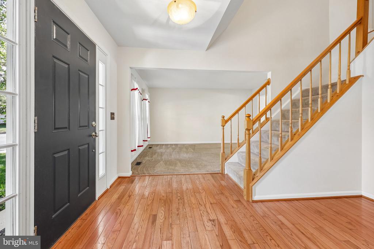
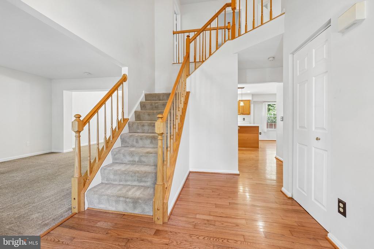
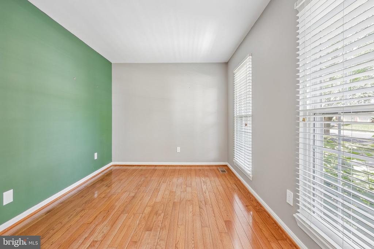
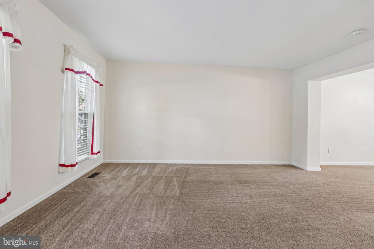
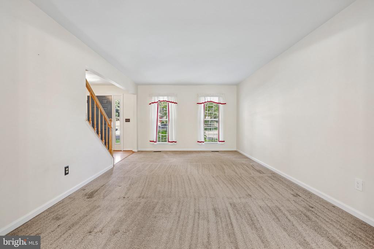
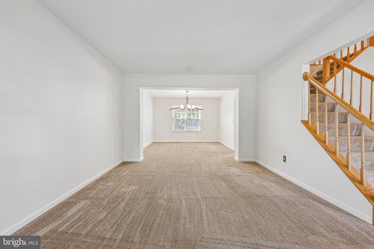
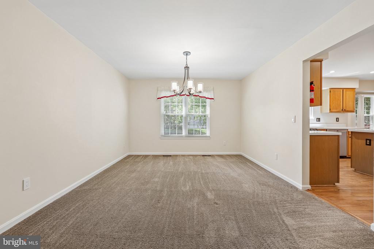
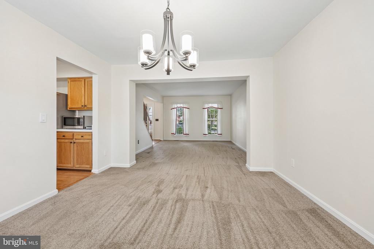
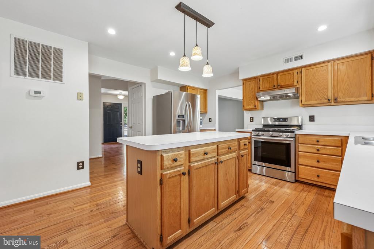
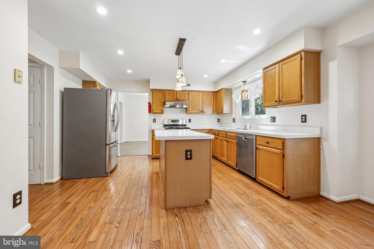
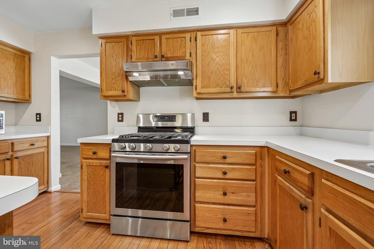
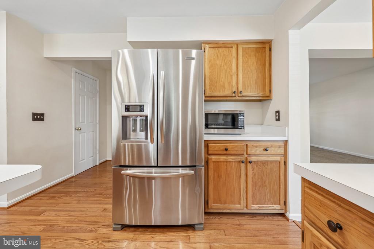
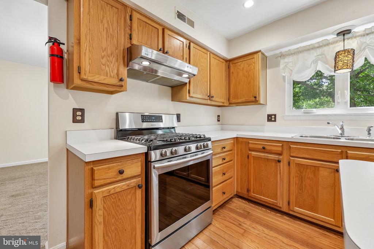
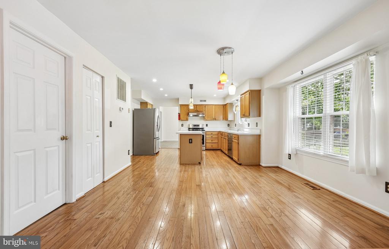
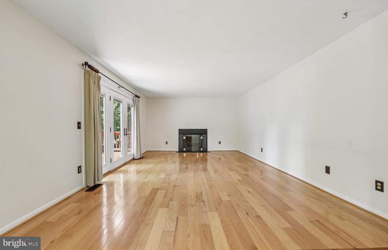
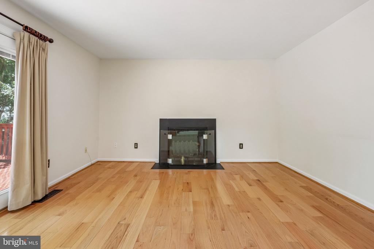
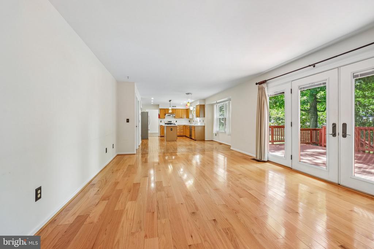
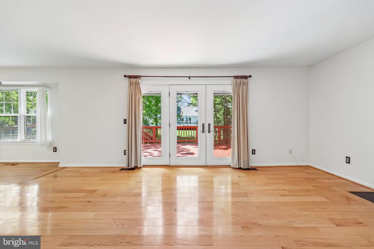
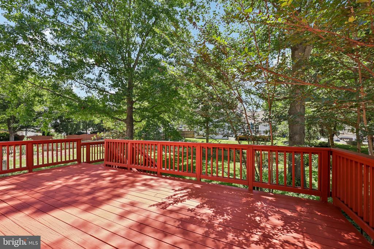
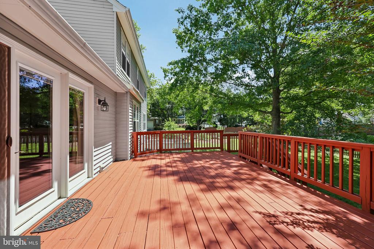
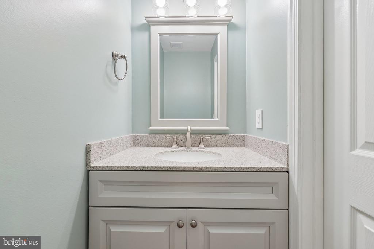
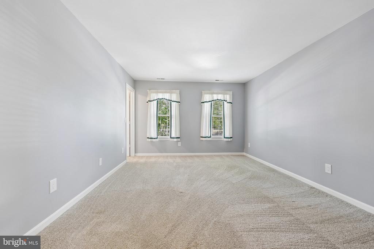
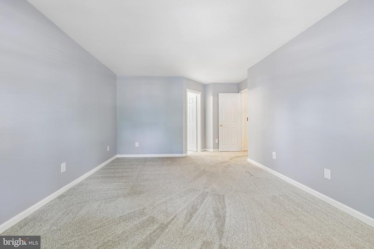
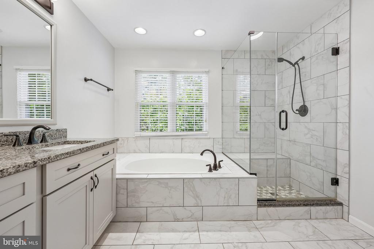
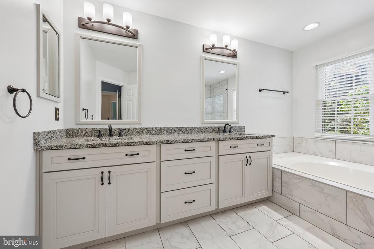
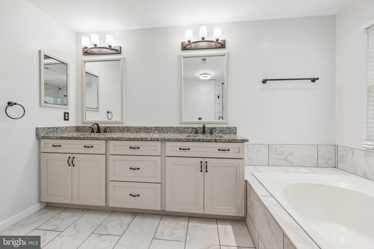
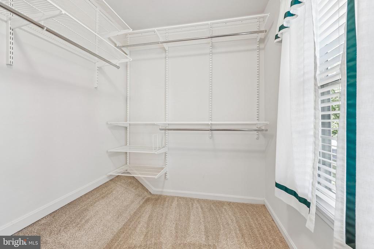
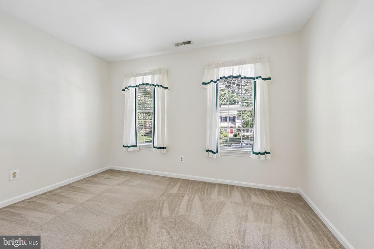
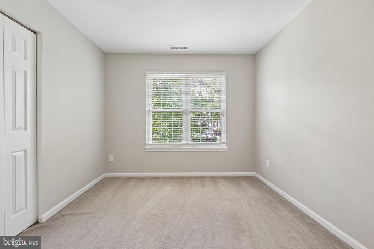
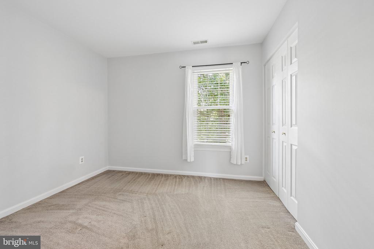
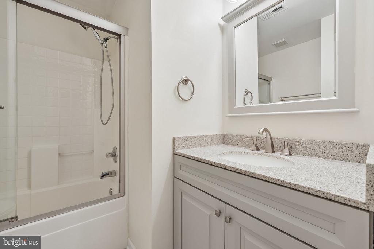
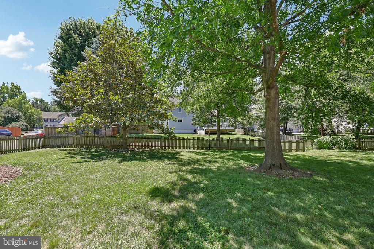
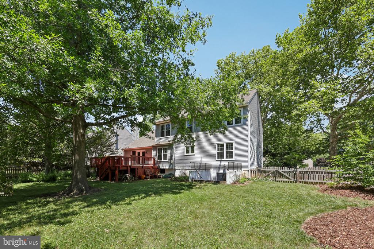
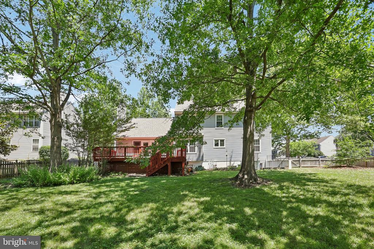
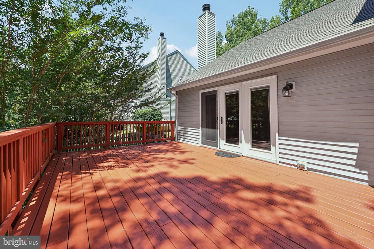
Welcome to this beautifully maintained 4-bedroom single-family home in the highly sought-after Ashton Downs community, just minutes from historic Downtown Leesburg and the W&OD Trail. This is true gem and a rare opportunity not to be missed. Upon entering, you will be greeted by hardwood flooring throughout the main level and a spacious, functional floor plan designed for both everyday living and entertaining. The updated kitchen features recessed lighting, stainless steel appliances, a center island, and pantry. Adjacent to the kitchen, the family room has a gas fireplace with direct access to the rear deck and fully fenced yard. The main level also includes a private home office, formal living room, dining room, and an updated powder room. Upstairs, you will find four generously sized bedrooms and two fully renovated bathrooms. The spacious primary suite features a large walk-in closet and a beautifully updated en-suite bath with tile flooring, a double vanity with granite countertops, a soaking tub, and a separate shower. The basement provides abundant storage space and convenient access to the backyard.
This home is turn key! Major system updates include a new water heater (2021), HVAC system (2018), and roof (2017), providing peace of mind for years to come. This one will not last long!

4
beds

3
baths

2,314 Sq.Ft. LIVING AREA

10,890 Sq.Ft. lot

Bill Denny

Bill Denny

Ryan Denny

Ryan Denny

Features & Amenities

Interior

  • total bedrooms4
  • Total bathrooms3
  • full bathrooms2
  • half bathroom1
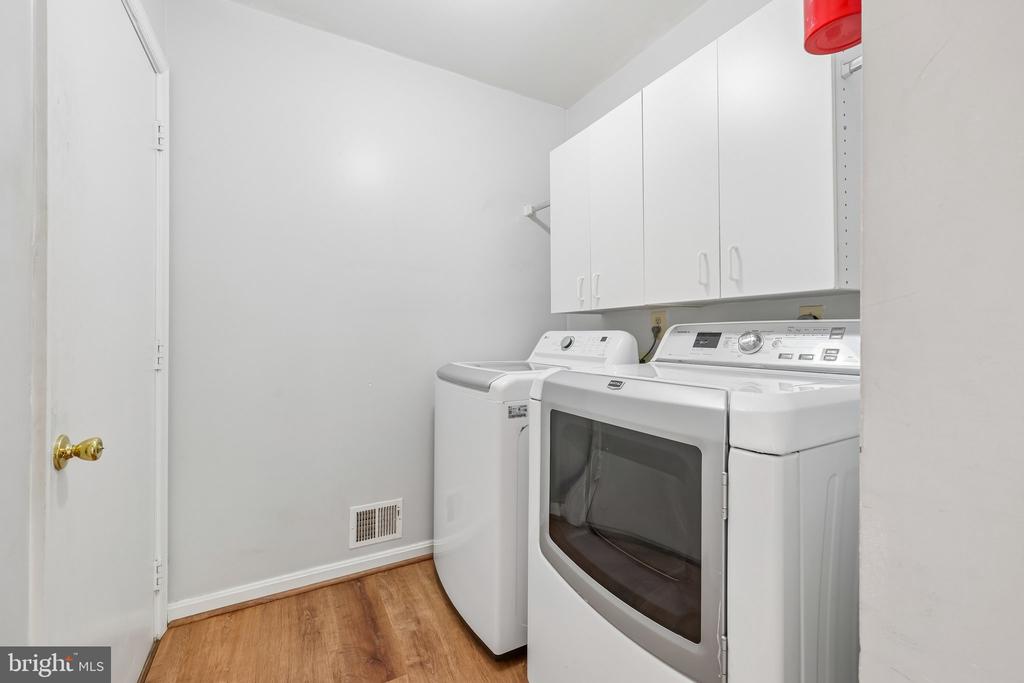
  • Laundry room Has Laundry, Dryer In Unit, Washer In Unit
  • Flooring Hardwood, Carpet
  • Fireplace Gas/Propane
  • APPLIANCES Disposal, Dishwasher, Dryer, Icemaker, Microwave, Oven/Range - Gas, Refrigerator, Stainless Steel Appliances, Washer, Water Heater

Area & Lot

  • Status Active Under Contract
  • Living Area2,314 Sq.Ft.
  • Total Area2,314 Sq.Ft.
  • Lot Area10,890 Sq.Ft.
  • MLS® IDVALO2128432
  • TypeResidential
  • YEAR BUILT1994
  • NeighborhoodMaryland
  • Architecture StylesColonial
  • School DistrictLOUDOUN COUNTY PUBLIC SCHOOLS

Exterior

  • STORIES3
  • Garage Space2.0
  • water SourcePublic
  • PoolNo Pool
  • parkingAttached Garage, Driveway
  • HEAT TYPEForced Air
  • AIR CONDITIONINGCentral A/C
  • sewerPublic Sewer
  • SubstructureConcrete Perimeter
  • Disability FeaturesNone
  • other exterior FeaturesExtensive Hardscape

Financial

  • Sales Price$850,000
  • Real Estate Tax $7,888/yr
  • HOA $134/3 mos
  • Zoning LB:R4
View Virtual Tour
image

Schedule a Showing

I would love to show you this beautiful property. Please select your preferred date and time below. I will be in touch shortly to confirm your appointment.

Schedule a Showing

I would love to show you this beautiful property. Please select your preferred date and time below. I will be in touch shortly to confirm your appointment.

Thank you for your interest in 311 ASHTON DRIVE SW, LEESBURG, VA 20175. We are reviewing your request and will be in touch shortly!

Mortgage Calculator

Estimate your monthly mortgage payment, including the principal and interest, property taxes, and HOA. Adjust the values to generate a more accurate rate.
All estimates are provided for informational purposes only. Actual amounts may vary.
$0,000 Your Payment 20 15 65
$0,000 Your Payment

Work With Agent

I am looking for agents who believe that real estate is about people, and that guiding them through major life moments is a privilege. Come join a team that is bringing real estate back to its roots and putting the customer experience front and center by working with integrity, character and trust. 

Receive New Listings

Interested in buying a home? Sign up to receive updates on new listings in your area, and to be connected with me, committed to providing you with a unique, personal and elevated home-buying experience. 

Follow Me on Instagram