
Leave a Message

By providing your contact information to Agent Name, your personal information will be processed in accordance with Agent Name's Privacy Policy. By checking the box(es) below, you consent to receive communications regarding your real estate inquiries and related marketing and promotional updates in the manner selected by you. For SMS text messages, message frequency varies. Message and data rates may apply. You may opt out of receiving further communications from Agent Name at any time. To opt out of receiving SMS text messages, reply STOP to unsubscribe.

Thank you for your message. I will be in touch with you shortly.

Explore Properties
31 BAXTER CT
31 BAXTER CT
31 BAXTER CT
31 BAXTER CT
31 BAXTER CT
31 BAXTER CT
31 BAXTER CT
31 BAXTER CT
31 BAXTER CT
31 BAXTER CT
31 BAXTER CT
31 BAXTER CT
31 BAXTER CT
31 BAXTER CT
31 BAXTER CT
31 BAXTER CT
31 BAXTER CT
31 BAXTER CT
31 BAXTER CT
31 BAXTER CT
31 BAXTER CT
31 BAXTER CT
31 BAXTER CT
31 BAXTER CT
31 BAXTER CT
31 BAXTER CT
31 BAXTER CT
31 BAXTER CT
31 BAXTER CT
31 BAXTER CT
31 BAXTER CT
31 BAXTER CT
31 BAXTER CT
31 BAXTER CT
31 BAXTER CT
31 BAXTER CT
31 BAXTER CT
31 BAXTER CT
31 BAXTER CT
31 BAXTER CT
31 BAXTER CT
31 BAXTER CT
31 BAXTER CT
31 BAXTER CT
31 BAXTER CT
31 BAXTER CT
31 BAXTER CT
31 BAXTER CT
31 BAXTER CT
31 BAXTER CT
31 BAXTER CT
31 BAXTER CT
31 BAXTER CT
31 BAXTER CT
31 BAXTER CT
31 BAXTER CT
31 BAXTER CT
31 BAXTER CT
31 BAXTER CT
SEE ALL PHOTOS
31 BAXTER CT
31 BAXTER CT
31 BAXTER CT
31 BAXTER CT
31 BAXTER CT
31 BAXTER CT
31 BAXTER CT
31 BAXTER CT
31 BAXTER CT
31 BAXTER CT
31 BAXTER CT
31 BAXTER CT
31 BAXTER CT
31 BAXTER CT
31 BAXTER CT
31 BAXTER CT
31 BAXTER CT
31 BAXTER CT
31 BAXTER CT
31 BAXTER CT
31 BAXTER CT
31 BAXTER CT
31 BAXTER CT
31 BAXTER CT
31 BAXTER CT
31 BAXTER CT
31 BAXTER CT
31 BAXTER CT
31 BAXTER CT
31 BAXTER CT
31 BAXTER CT
31 BAXTER CT
31 BAXTER CT
31 BAXTER CT
31 BAXTER CT
31 BAXTER CT
31 BAXTER CT
31 BAXTER CT
31 BAXTER CT
31 BAXTER CT
31 BAXTER CT
31 BAXTER CT
31 BAXTER CT
31 BAXTER CT
31 BAXTER CT
31 BAXTER CT
31 BAXTER CT
31 BAXTER CT
31 BAXTER CT
31 BAXTER CT
31 BAXTER CT
31 BAXTER CT
31 BAXTER CT
31 BAXTER CT
31 BAXTER CT
31 BAXTER CT
31 BAXTER CT
31 BAXTER CT
31 BAXTER CT
Sold

31 BAXTER CT

31 BAXTER CT, Waynesboro, VA 22980

$480,000
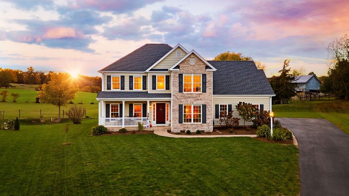
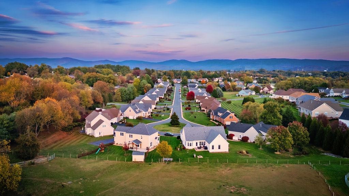
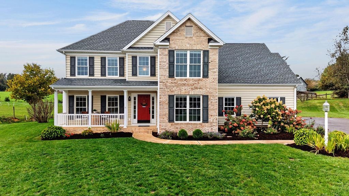
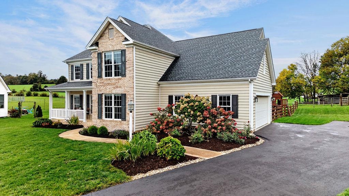
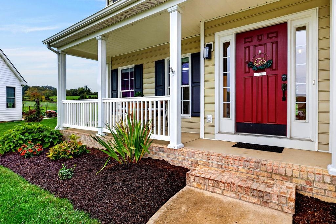
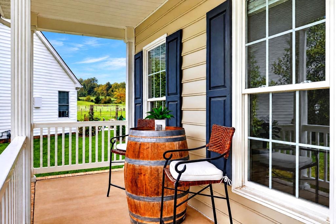
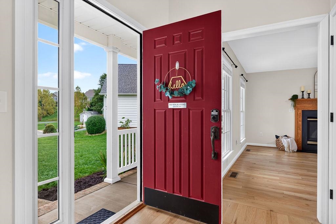
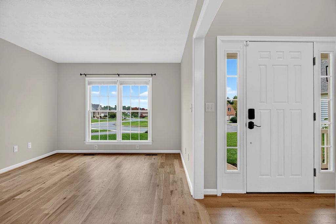
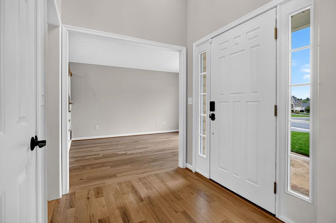
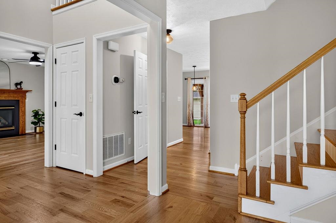
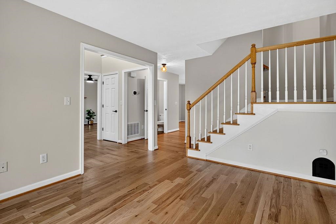
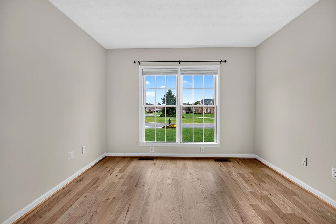
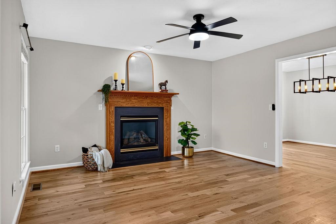
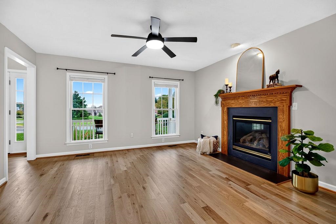
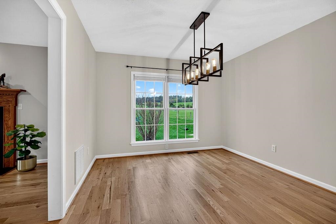
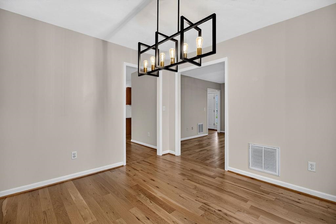
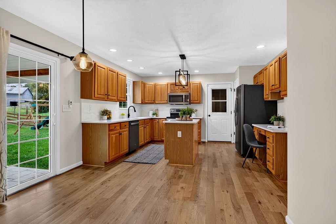
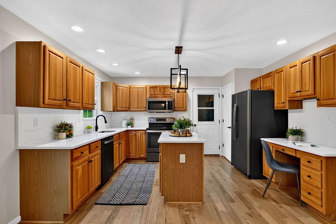
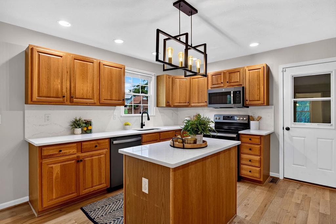
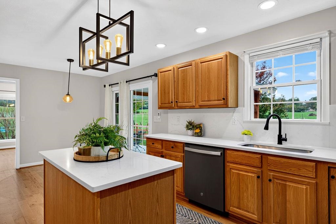
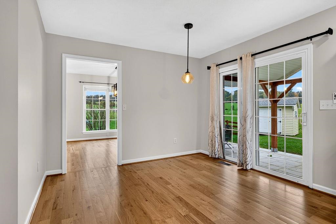
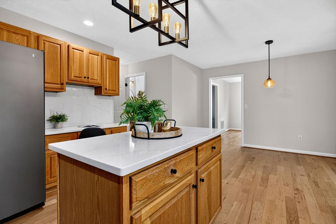
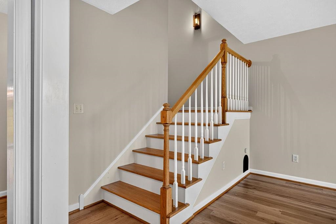
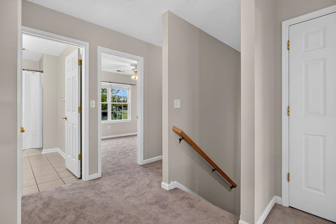
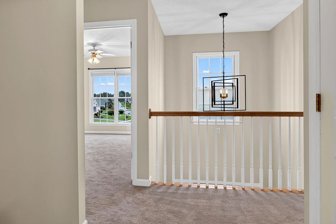
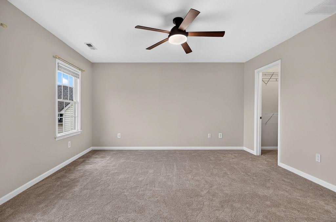
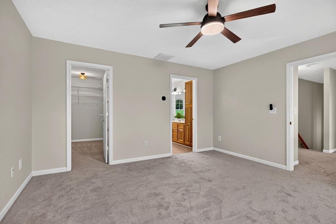
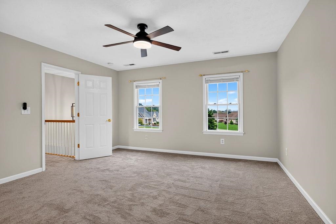
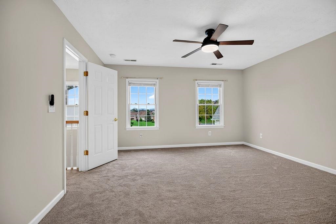
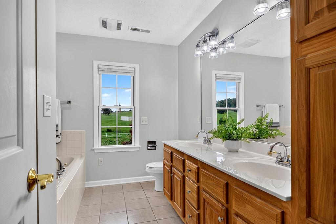
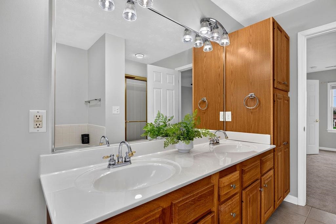
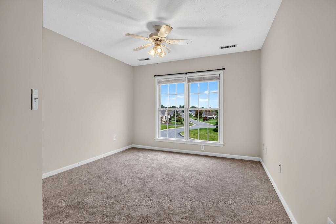
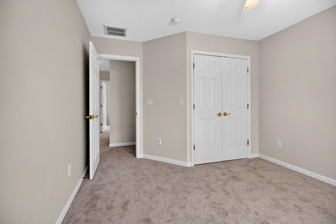
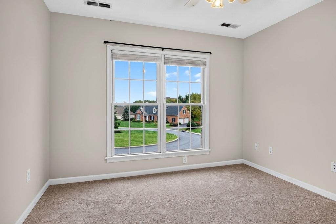
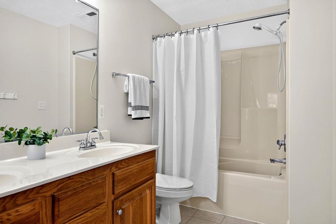
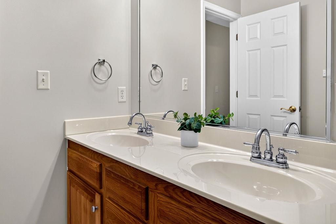
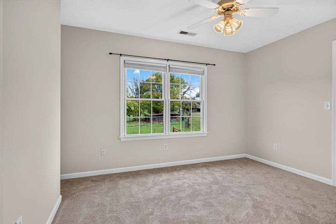
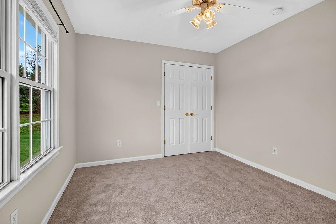
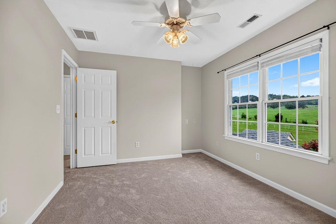
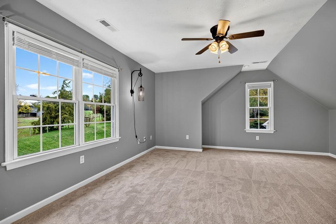
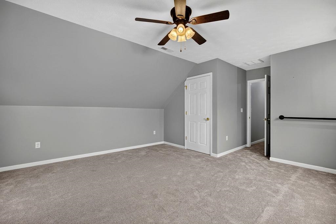
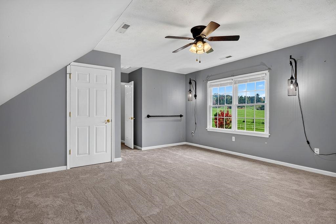
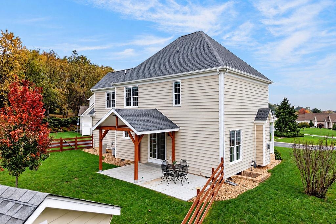
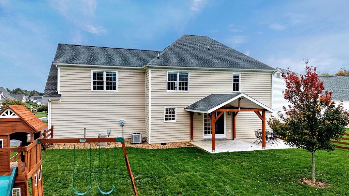
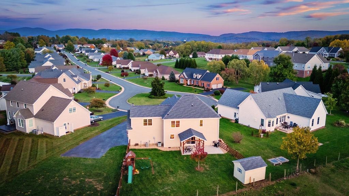
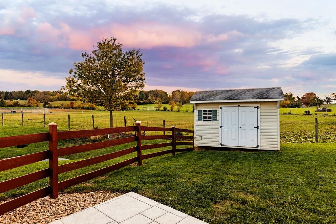
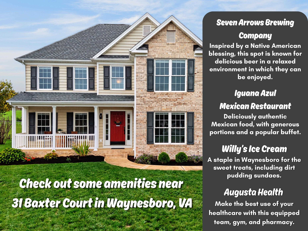
Welcome to Village Green at the Lake! Set on a quiet cul-de-sac in Augusta County, 31 Baxter Ct offers a warm, welcoming home in a neighborhood the seller calls one of the friendliest you could ask for. Neighbors look out for one another here, and the camaraderie is what the seller enjoys most, often watching one neighbor lend a hand to another. With plenty of time before the holidays, you could have so much to be grateful for in this cozy yet spacious home. It offers peace of mind with a new roof (2022), new carpeting(10/2026), and one new heat pump (2022). Start your mornings on the front porch and catch the sunrise over the Blue Ridge Mountains before the day begins. In the evening, settle onto the back patio with a refreshing beverage and watch the sunset with your horse neighbors. Grab your fishing pole and explore the neighborhood walking paths around the private pond. If you'd like to simplify life even more, you can opt in to have lawn care included. This is a truly one-of-a-kind setting in Wilson School District, and only 3 miles from Augusta Health Hospital, so schedule your showing soon before someone else snaps it up! Owner/Agent.

4
beds

3
baths

2,446 Sq.Ft. LIVING AREA

0.36 Acres lot

Features & Amenities

Interior

  • total bedrooms4
  • Total bathrooms3
  • full bathrooms2
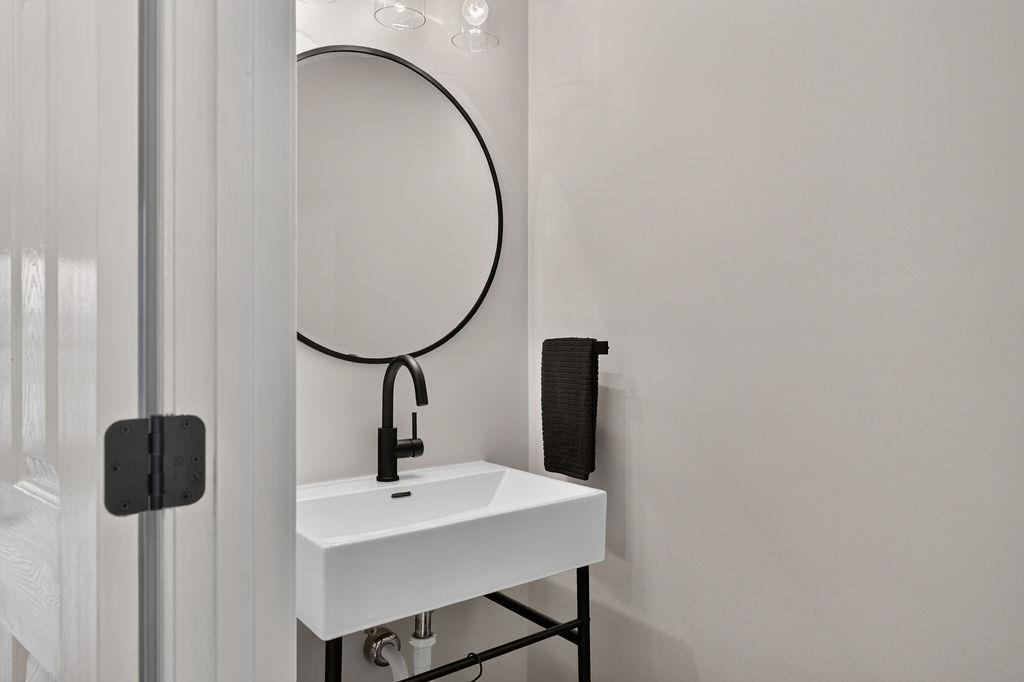
  • half bathroom1
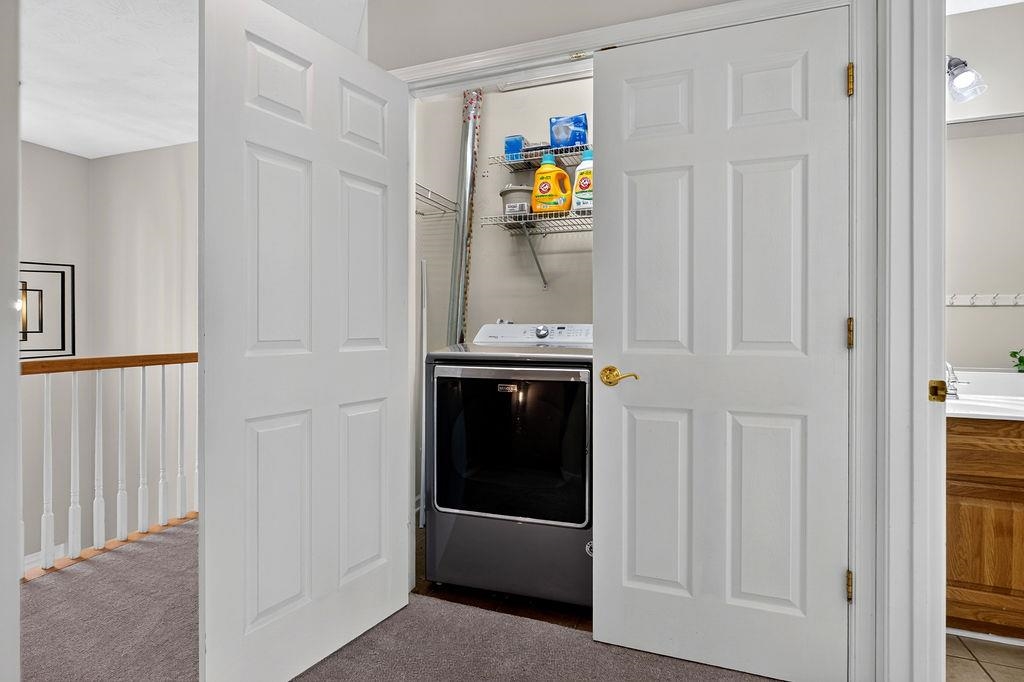
  • Laundry room Washer Hookup, Dryer Hookup
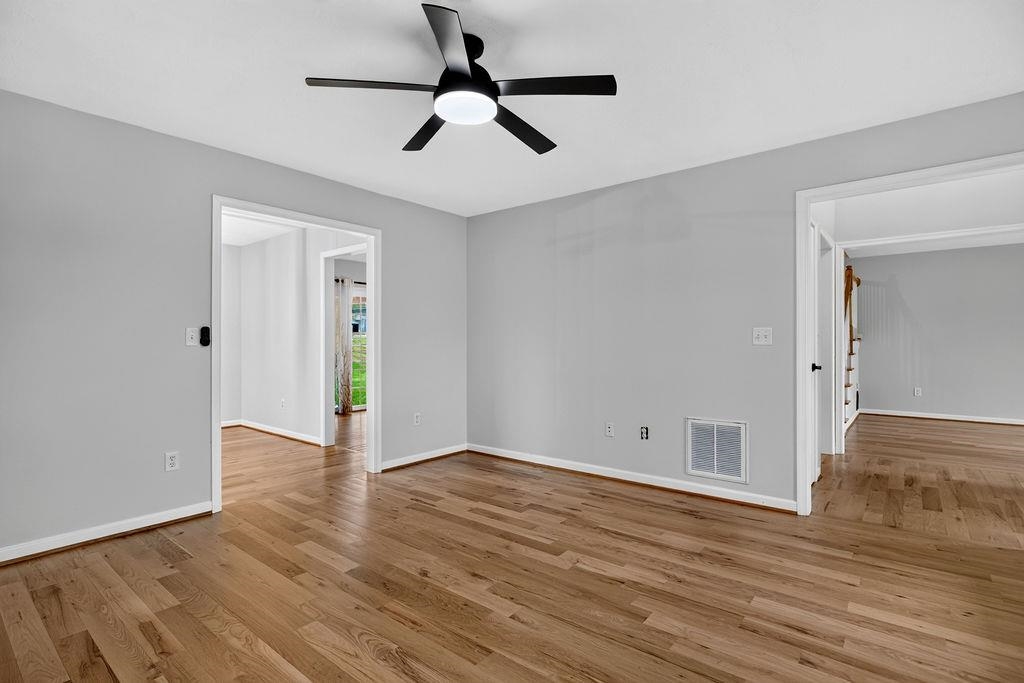
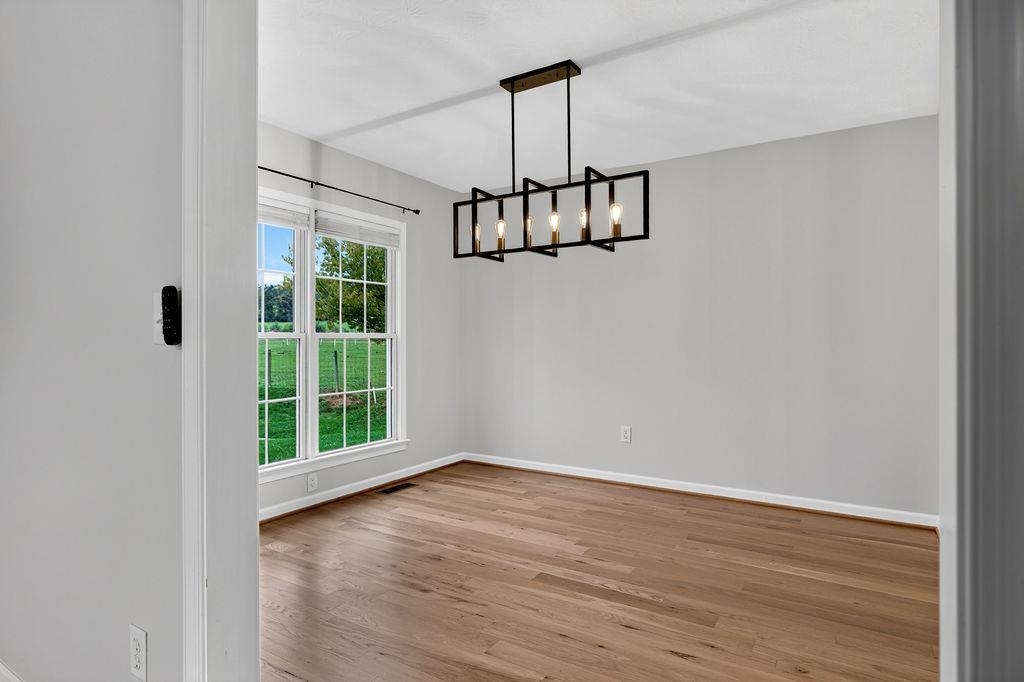
  • Flooring Carpet, Ceramic Tile, Hardwood
  • Fireplace One, Gas Log
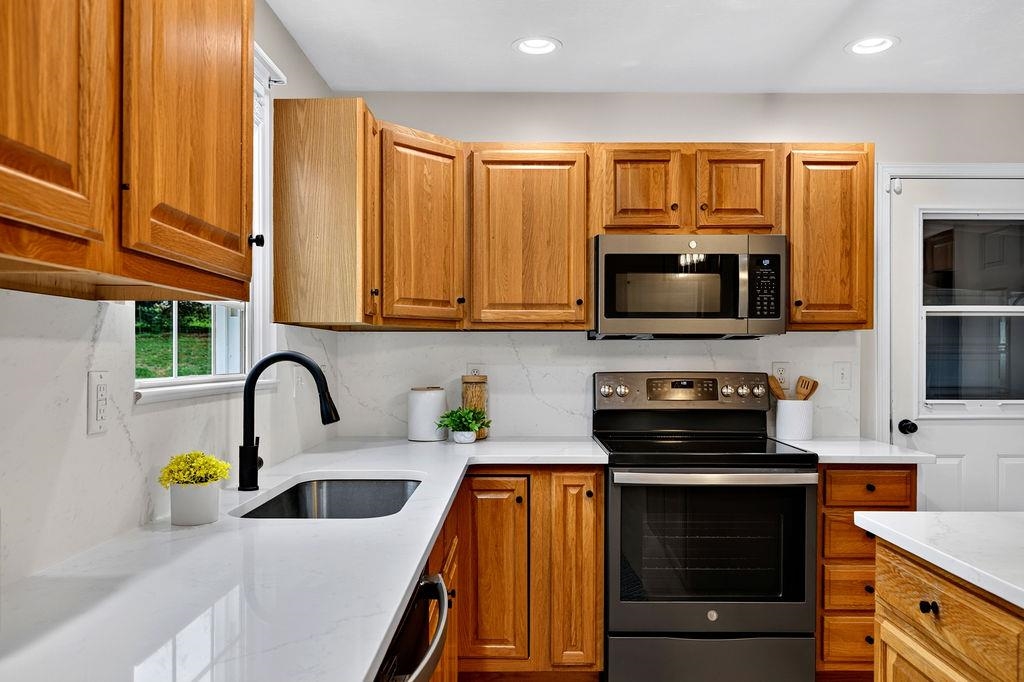
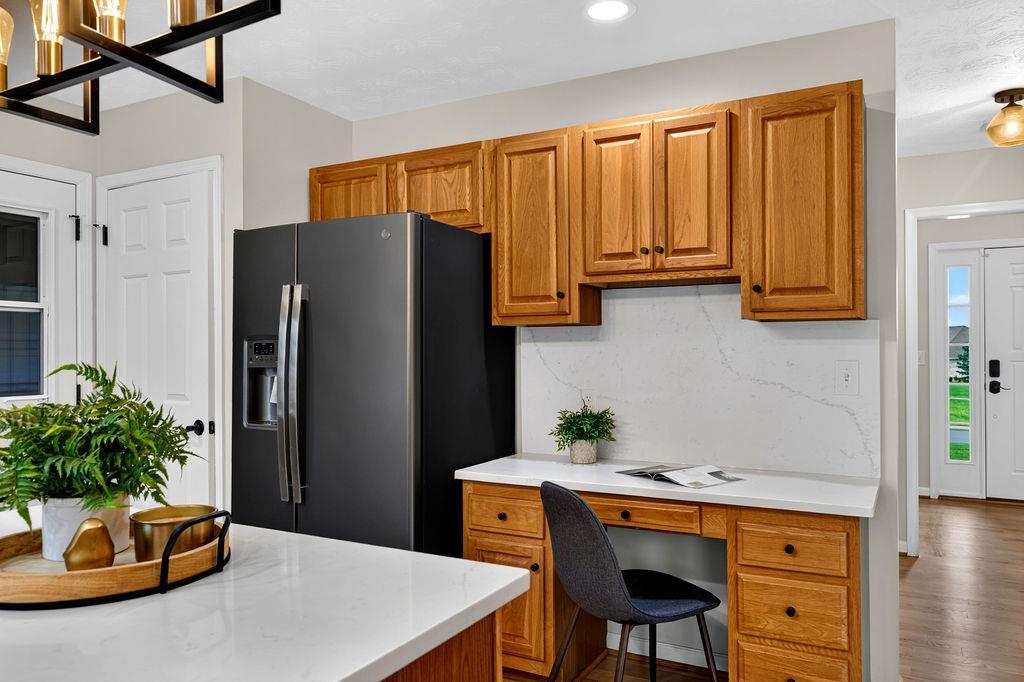
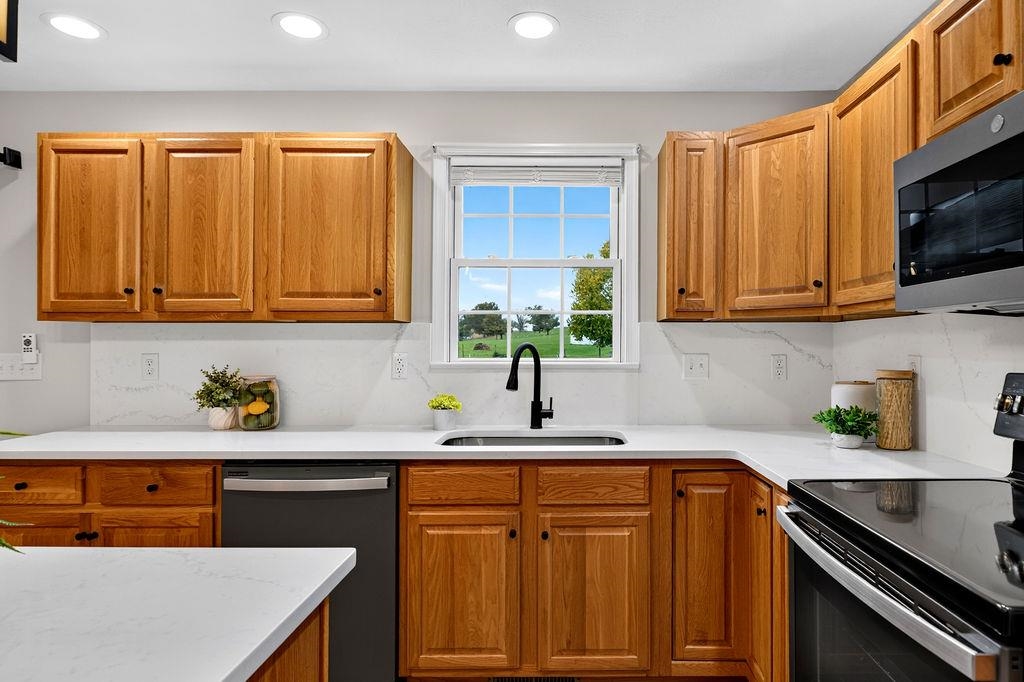
  • APPLIANCES Dishwasher, Electric Range, Disposal, Microwave, Refrigerator
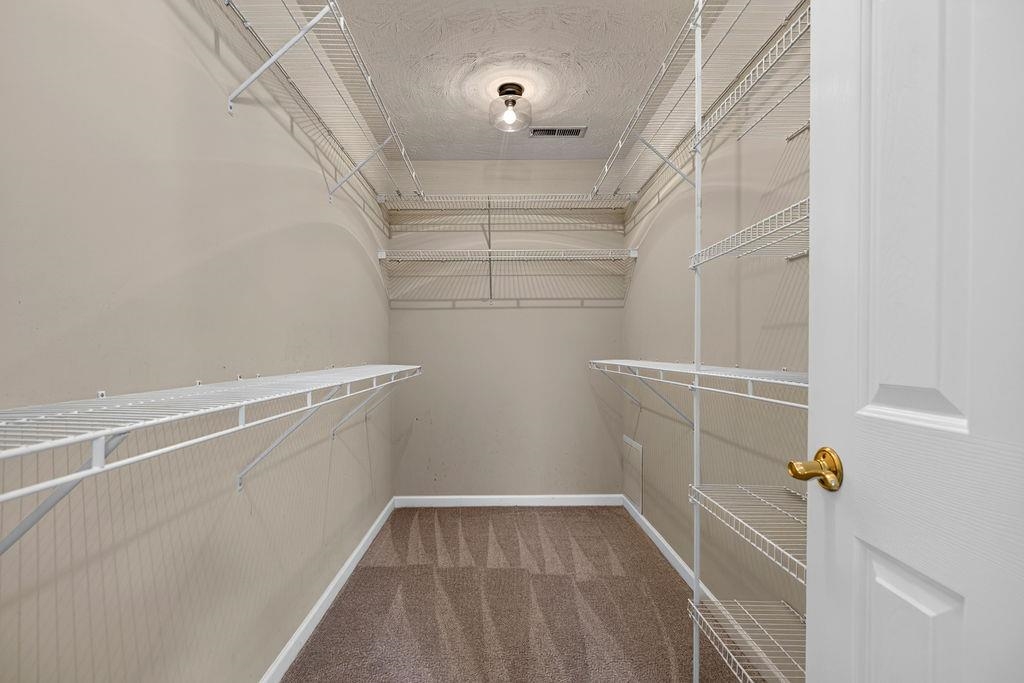
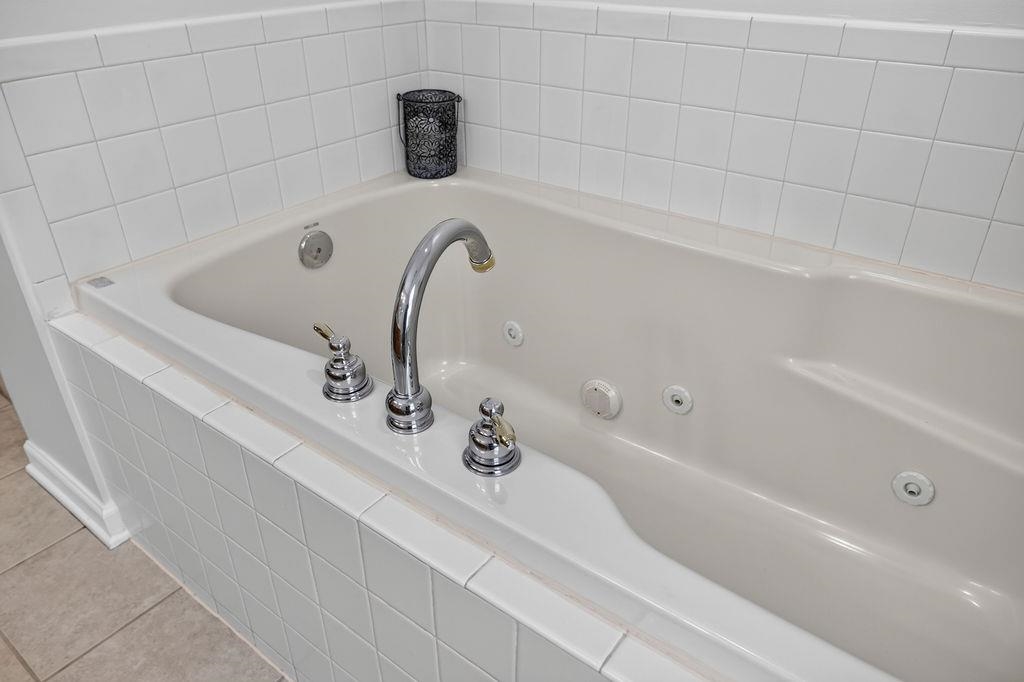
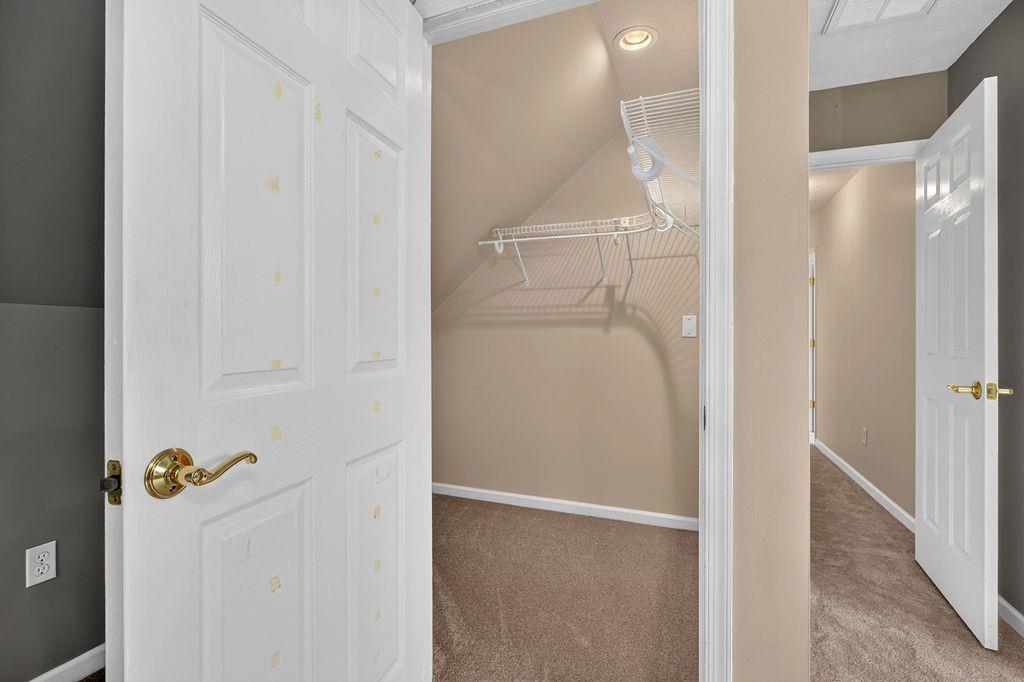
  • other interior Features Jetted Tub, Walk-In Closet(s), Entrance Foyer, Eat-in Kitchen, Kitchen Island, Recessed Lighting

Area & Lot

  • Status Sold
  • Date Sold October 30, 2026
  • Living Area2,446 Sq.Ft.
  • Total Area2,887 Sq.Ft.
  • Lot Area0.36 Acres
  • MLS® ID683136
  • TypeResidential
  • YEAR BUILT2002
  • NeighborhoodVirginia
  • View DescriptionMountain(s), Rural
  • Elementary SchoolWilson
  • Middle SchoolWilson
  • High SchoolWilson Memorial

Exterior

  • STORIES2
  • Garage Space2.0
  • water SourcePublic
  • utilitiesFiber Optic Available
  • roofArchitectural, Composition, Shingle
  • lot featuresCul-De-Sac, Level, Open Lot
  • parkingAttached, Garage, Garage Faces Side
  • HEAT TYPEForced Air, Heat Pump, Dual Fuel, Natural Gas
  • AIR CONDITIONINGCentral Air
  • sewerPublic Sewer
  • SubstructureBlock
  • HOA AmenitiesTrail(s)

Financial

  • Sales Price$480,000
  • Real Estate Tax $2,283/yr
  • HOA $450/yr

Work With Agent

I am looking for agents who believe that real estate is about people, and that guiding them through major life moments is a privilege. Come join a team that is bringing real estate back to its roots and putting the customer experience front and center by working with integrity, character and trust. 

Receive New Listings

Interested in buying a home? Sign up to receive updates on new listings in your area, and to be connected with me, committed to providing you with a unique, personal and elevated home-buying experience. 

Follow Me on Instagram