Leave a Message

By providing your contact information to Agent Name, your personal information will be processed in accordance with Agent Name's Privacy Policy. By checking the box(es) below, you consent to receive communications regarding your real estate inquiries and related marketing and promotional updates in the manner selected by you. For SMS text messages, message frequency varies. Message and data rates may apply. You may opt out of receiving further communications from Agent Name at any time. To opt out of receiving SMS text messages, reply STOP to unsubscribe.

Thank you for your message. I will be in touch with you shortly.

Explore Properties
3059 St Marys Way
3059 St Marys Way
3059 St Marys Way
3059 St Marys Way
3059 St Marys Way
3059 St Marys Way
3059 St Marys Way
3059 St Marys Way
3059 St Marys Way
3059 St Marys Way
3059 St Marys Way
3059 St Marys Way
3059 St Marys Way
3059 St Marys Way
3059 St Marys Way
3059 St Marys Way
3059 St Marys Way
3059 St Marys Way
3059 St Marys Way
3059 St Marys Way
3059 St Marys Way
3059 St Marys Way
3059 St Marys Way
3059 St Marys Way
3059 St Marys Way
3059 St Marys Way
3059 St Marys Way
3059 St Marys Way
3059 St Marys Way
3059 St Marys Way
3059 St Marys Way
3059 St Marys Way
3059 St Marys Way
3059 St Marys Way
3059 St Marys Way
3059 St Marys Way
3059 St Marys Way
3059 St Marys Way
3059 St Marys Way
3059 St Marys Way
3059 St Marys Way
3059 St Marys Way
3059 St Marys Way
3059 St Marys Way
3059 St Marys Way
3059 St Marys Way
3059 St Marys Way
3059 St Marys Way
SEE ALL PHOTOS
3059 St Marys Way
3059 St Marys Way
3059 St Marys Way
3059 St Marys Way
3059 St Marys Way
3059 St Marys Way
3059 St Marys Way
3059 St Marys Way
3059 St Marys Way
3059 St Marys Way
3059 St Marys Way
3059 St Marys Way
3059 St Marys Way
3059 St Marys Way
3059 St Marys Way
3059 St Marys Way
3059 St Marys Way
3059 St Marys Way
3059 St Marys Way
3059 St Marys Way
3059 St Marys Way
3059 St Marys Way
3059 St Marys Way
3059 St Marys Way
3059 St Marys Way
3059 St Marys Way
3059 St Marys Way
3059 St Marys Way
3059 St Marys Way
3059 St Marys Way
3059 St Marys Way
3059 St Marys Way
3059 St Marys Way
3059 St Marys Way
3059 St Marys Way
3059 St Marys Way
3059 St Marys Way
3059 St Marys Way
3059 St Marys Way
3059 St Marys Way
3059 St Marys Way
3059 St Marys Way
3059 St Marys Way
3059 St Marys Way
3059 St Marys Way
3059 St Marys Way
3059 St Marys Way
3059 St Marys Way
Sold

3059 St Marys Way

3059 St Marys Way, Powhatan, VA 23139

$965,000
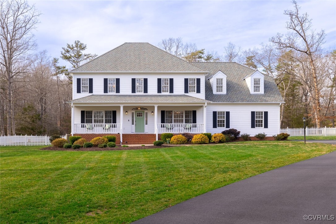
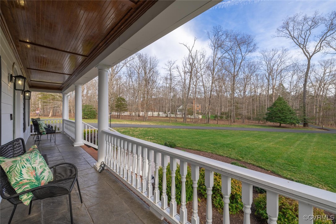
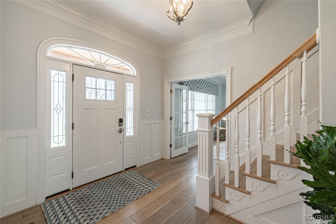
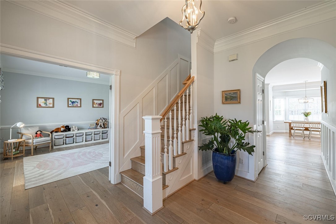
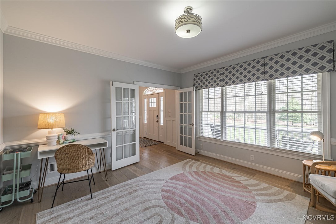
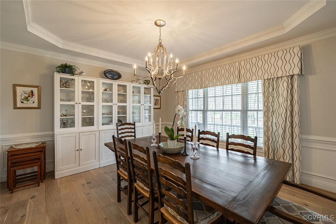
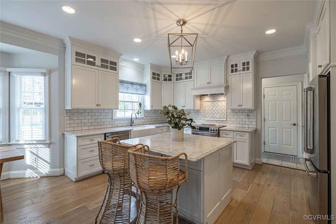
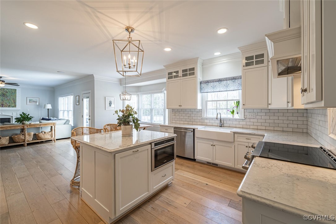
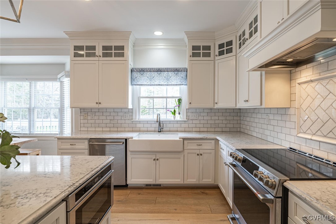
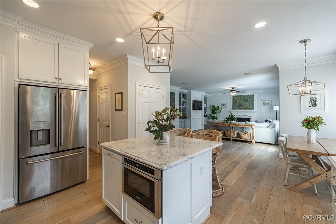
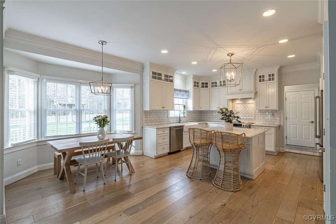
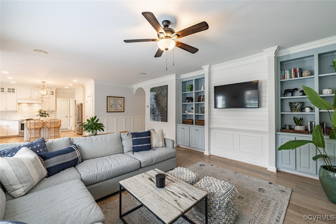
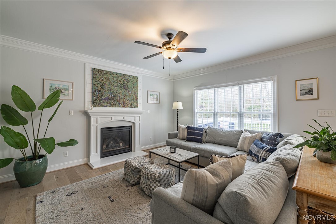
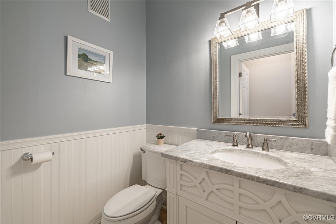
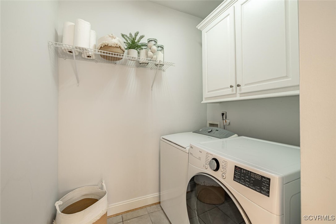
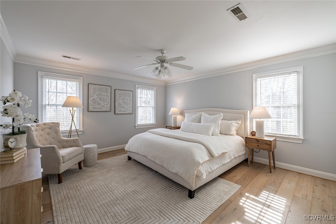
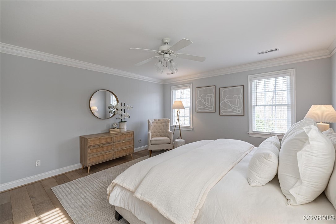
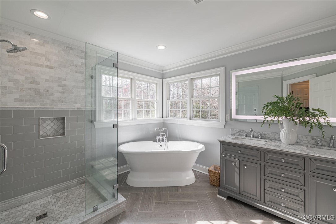
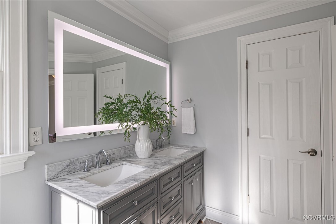
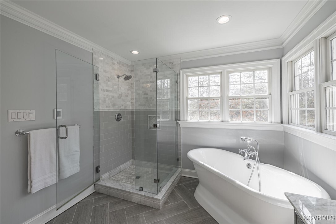
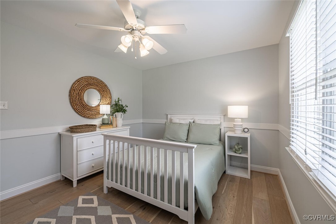
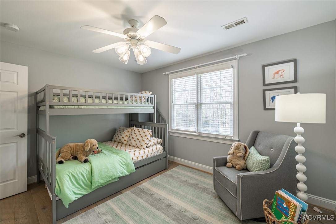
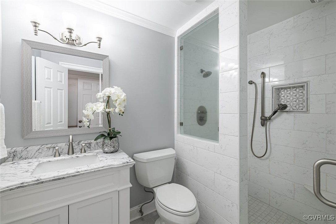
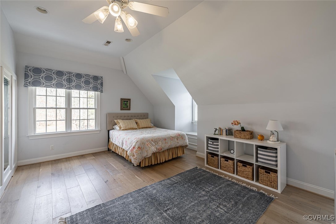
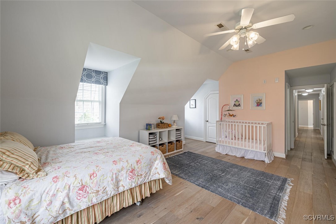
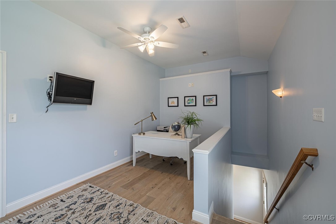
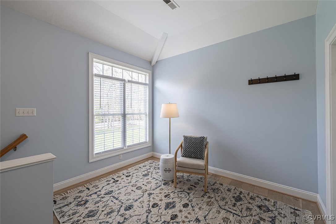
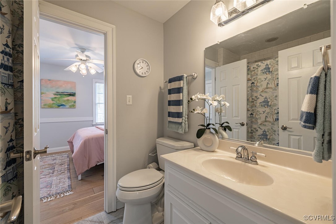
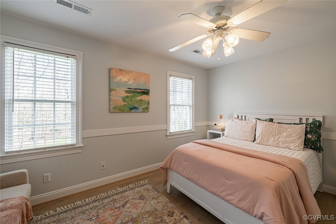
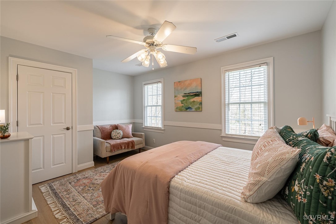
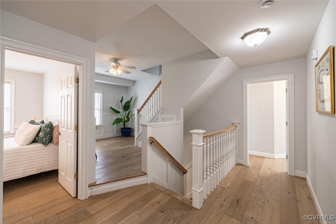
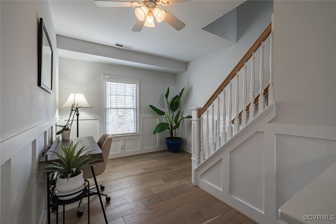
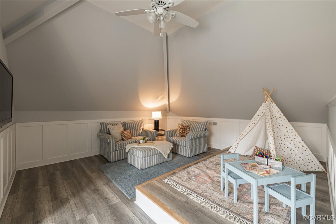
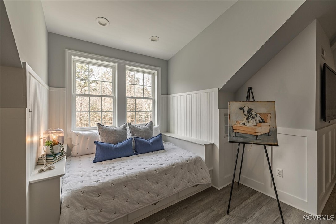
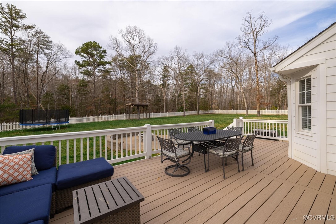
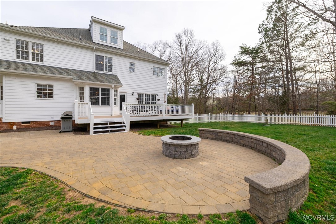
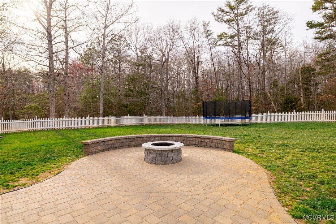
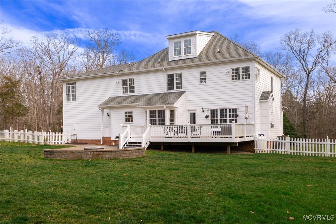
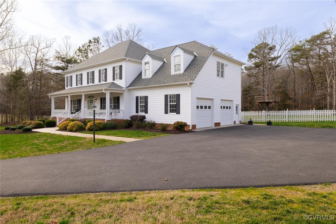
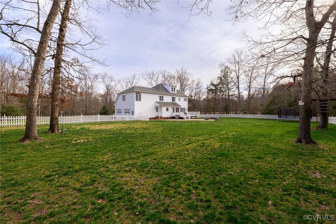
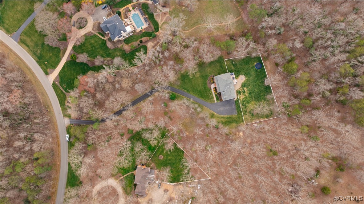
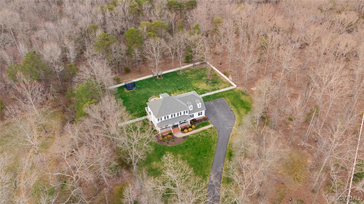
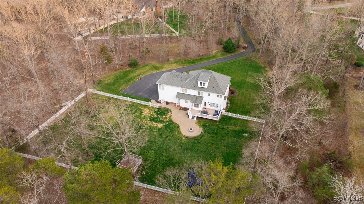
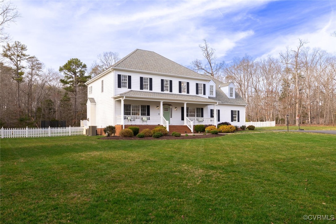
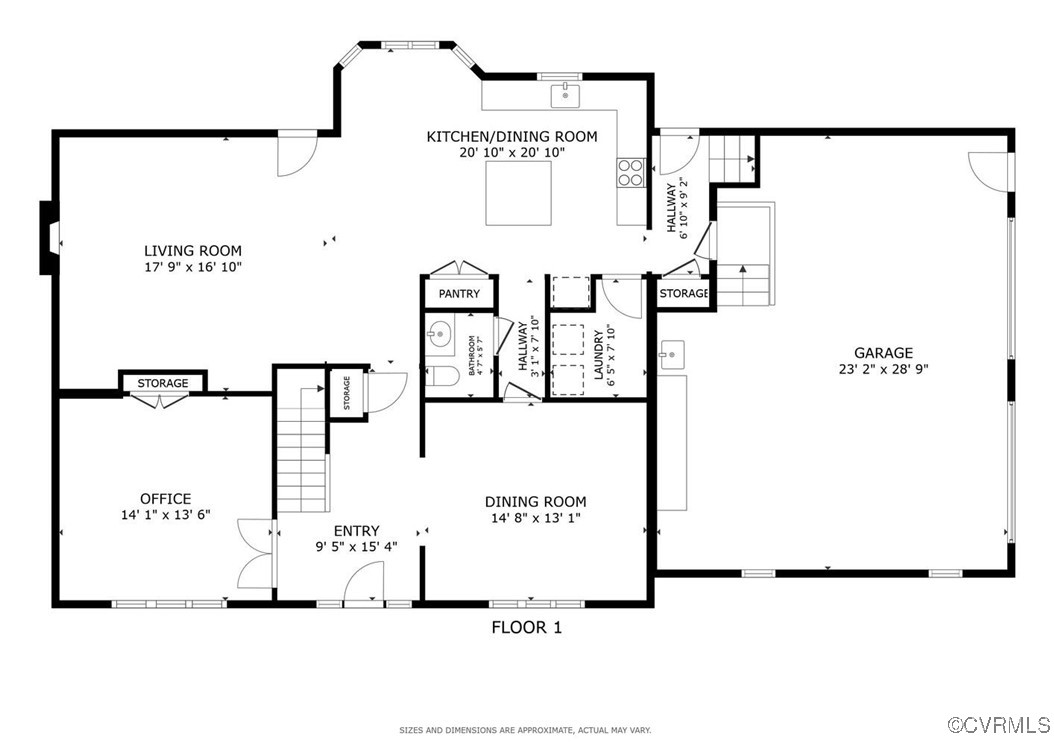
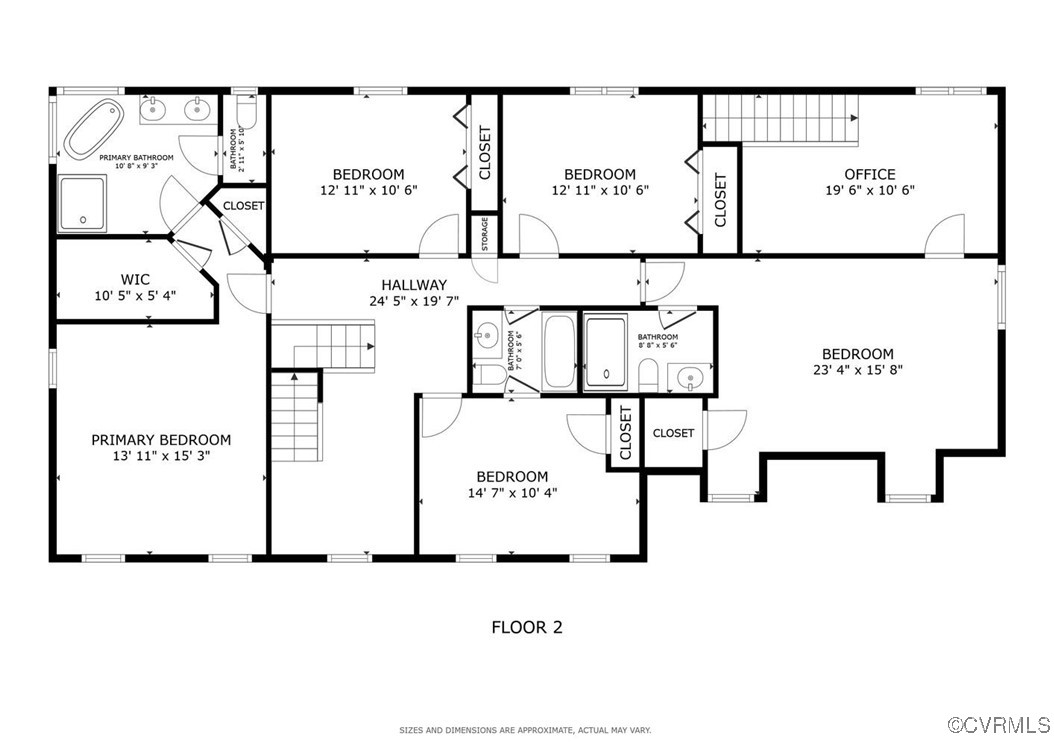
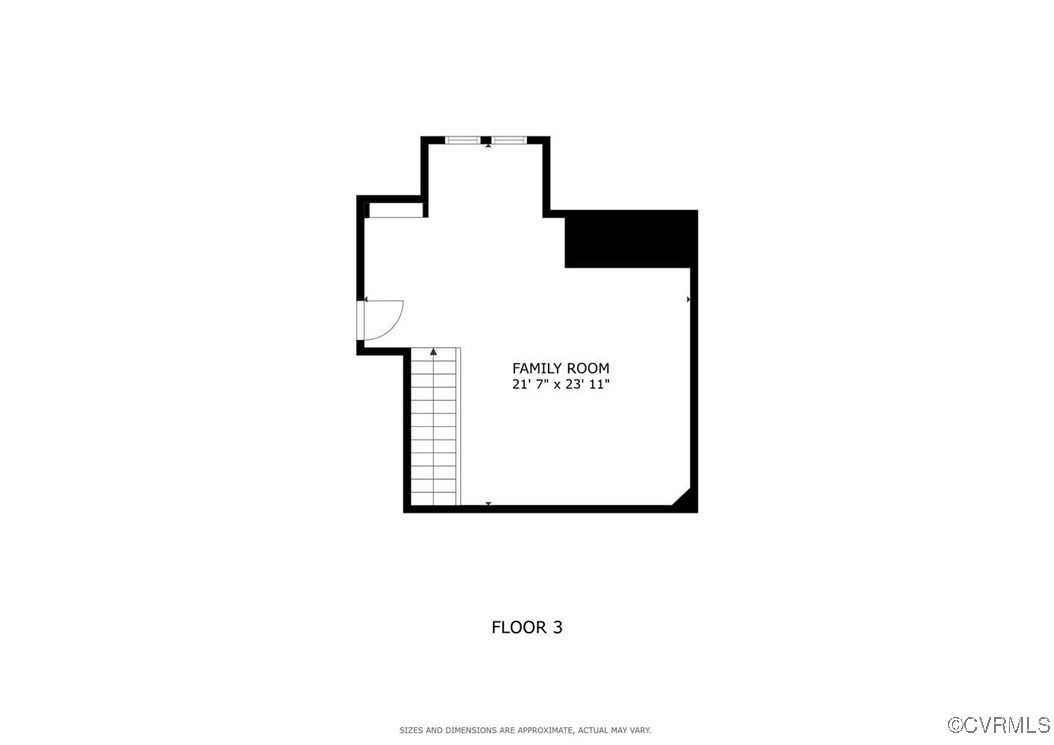
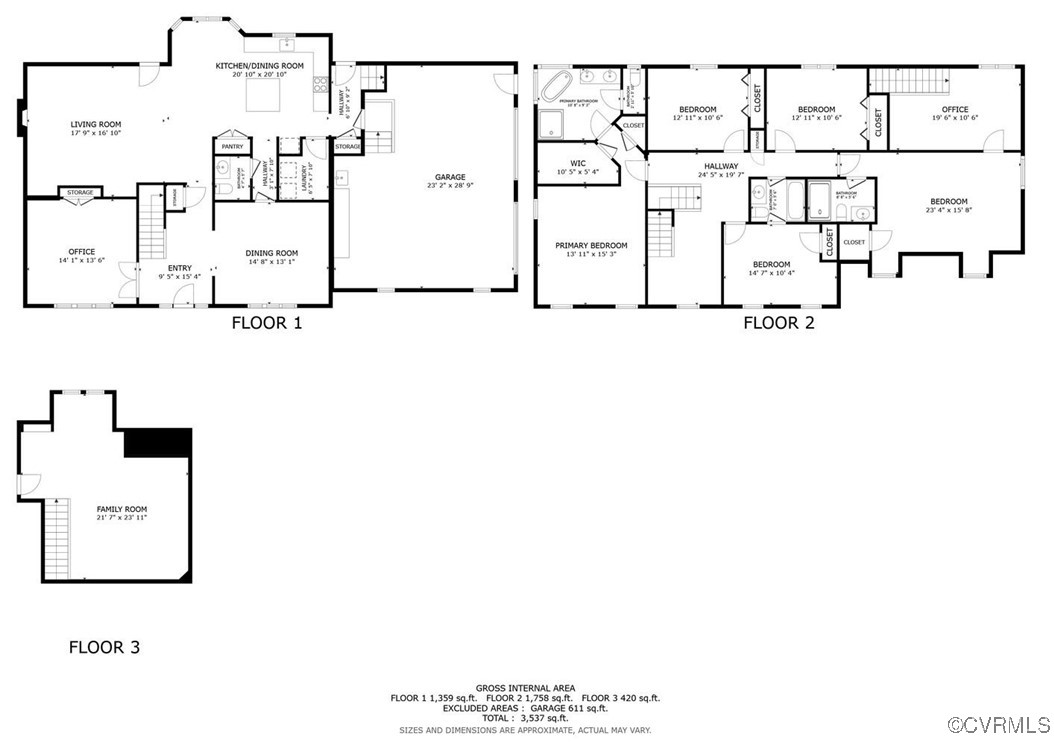
Welcome to your dream home in the highly sought-after St. Marys neighborhood! Enjoy tranquility on this flat, private lot of just under 5 acres. As you walk into the home, you're greeted by a large, open foyer leading to the formal dining room and office. The office is tucked behind French doors and is currently being used as a playroom. The living room boasts beautiful built-in bookshelves, a fireplace, and crown molding. This home is perfect for entertaining, with an open concept from the living room into the kitchen and eat-in area. The kitchen was fully renovated in 2020, including all new appliances, an island, and ceiling-height cabinets. Downstairs also includes ample pantry and storage space, the laundry room, and a half bath. Head upstairs to find the gorgeous primary suite with dual closets and an en suite bath featuring a shower, soaking tub, heated floors, and double vanities (renovated in 2022). Three additional bedrooms and two full bathrooms continue down the hall. At the end of the hall is an additional large bedroom. Can you find the secret passageway to the flex space and back staircase?? Rounding out the second floor is a small loft that doubles as an office nook and leads to the 3rd floor. The 3rd floor is perfect for a flex space or additional bedroom. The home sits on a beautiful, wooded, flat lot with a fully fenced-in backyard. The back deck features composite decking, a large patio, and a fire pit area. This home has it all! Other updated features include: wide plank hardwood throughout most of the home (2021), HVAC (2021), irrigation from the street to the backyard, conditioned attic, wiring in place for a generator, new secondary septic tank (2024), new garbage disposal (2025), fiber optic internet (2025), new well pump (2025), and new ceiling fan, front door, and light fixtures (2025). This home is less than 15 minutes from Midlothian, Fine Creek Brewing, Target, shops, and restaurants, providing you with privacy while still being in close proximity to modern conveniences!

5
beds

4
baths

3,726 Sq.Ft. LIVING AREA

4.66 Acres lot

Jim Dorsey

Jim Dorsey

Features & Amenities

Interior

  • total bedrooms5
  • Total bathrooms4
  • full bathrooms3
  • half bathroom1
  • Laundry room Washer Hookup, Dryer Hookup
  • Flooring Wood
  • Fireplace Gas
  • other interior Features Bookcases, Built-in Features, Tray Ceiling(s), Ceiling Fan(s), Separate/Formal Dining Room, Double Vanity, Eat-in Kitchen, French Door(s)/Atrium Door(s), Fireplace, Granite Counters, High Ceilings, Kitchen Island, Loft, Bath in Primary Bedroom, Pantry, Recessed Lighting, Walk-In Closet(s)

Area & Lot

  • Status Sold
  • Date Sold April 15, 2025
  • Living Area3,726 Sq.Ft.
  • Lot Area4.66 Acres
  • MLS® ID2506280
  • TypeResidential
  • YEAR BUILT2003
  • NeighborhoodVirginia
  • Architecture StylesTwo Story
  • Elementary SchoolFlat Rock
  • Middle SchoolPowhatan
  • High SchoolPowhatan

Exterior

  • STORIES3
  • Garage Space2.0
  • water SourceWell
  • PoolNone
  • roofComposition, Shingle
  • lot featuresLevel
  • parkingAttached, Driveway, Garage, Garage Door Opener, Off Street, Oversized, Paved, Garage Faces Rear, Two Spaces, Garage Faces Side
  • HEAT TYPEElectric, Zoned
  • AIR CONDITIONINGZoned
  • sewerSeptic Tank
  • other exterior FeaturesDeck, Sprinkler/Irrigation, Paved Driveway

Financial

  • Sales Price$965,000
  • Real Estate Tax $3,903/yr
  • HOA $300/yr

Work With Agent

I am looking for agents who believe that real estate is about people, and that guiding them through major life moments is a privilege. Come join a team that is bringing real estate back to its roots and putting the customer experience front and center by working with integrity, character and trust. 

Receive New Listings

Interested in buying a home? Sign up to receive updates on new listings in your area, and to be connected with me, committed to providing you with a unique, personal and elevated home-buying experience. 

Follow Me on Instagram