Leave a Message

By providing your contact information to Agent Name, your personal information will be processed in accordance with Agent Name's Privacy Policy. By checking the box(es) below, you consent to receive communications regarding your real estate inquiries and related marketing and promotional updates in the manner selected by you. For SMS text messages, message frequency varies. Message and data rates may apply. You may opt out of receiving further communications from Agent Name at any time. To opt out of receiving SMS text messages, reply STOP to unsubscribe.

Thank you for your message. I will be in touch with you shortly.

Explore Properties
305 PELHAM DR
305 PELHAM DR
305 PELHAM DR
305 PELHAM DR
305 PELHAM DR
305 PELHAM DR
305 PELHAM DR
305 PELHAM DR
305 PELHAM DR
305 PELHAM DR
305 PELHAM DR
305 PELHAM DR
305 PELHAM DR
305 PELHAM DR
305 PELHAM DR
305 PELHAM DR
305 PELHAM DR
305 PELHAM DR
305 PELHAM DR
305 PELHAM DR
305 PELHAM DR
305 PELHAM DR
305 PELHAM DR
305 PELHAM DR
305 PELHAM DR
305 PELHAM DR
305 PELHAM DR
305 PELHAM DR
305 PELHAM DR
305 PELHAM DR
305 PELHAM DR
305 PELHAM DR
305 PELHAM DR
305 PELHAM DR
305 PELHAM DR
305 PELHAM DR
305 PELHAM DR
305 PELHAM DR
305 PELHAM DR
305 PELHAM DR
305 PELHAM DR
305 PELHAM DR
305 PELHAM DR
305 PELHAM DR
305 PELHAM DR
305 PELHAM DR
305 PELHAM DR
305 PELHAM DR
305 PELHAM DR
305 PELHAM DR
305 PELHAM DR
305 PELHAM DR
305 PELHAM DR
305 PELHAM DR
305 PELHAM DR
305 PELHAM DR
305 PELHAM DR
305 PELHAM DR
305 PELHAM DR
305 PELHAM DR
305 PELHAM DR
SEE ALL PHOTOS
305 PELHAM DR
305 PELHAM DR
305 PELHAM DR
305 PELHAM DR
305 PELHAM DR
305 PELHAM DR
305 PELHAM DR
305 PELHAM DR
305 PELHAM DR
305 PELHAM DR
305 PELHAM DR
305 PELHAM DR
305 PELHAM DR
305 PELHAM DR
305 PELHAM DR
305 PELHAM DR
305 PELHAM DR
305 PELHAM DR
305 PELHAM DR
305 PELHAM DR
305 PELHAM DR
305 PELHAM DR
305 PELHAM DR
305 PELHAM DR
305 PELHAM DR
305 PELHAM DR
305 PELHAM DR
305 PELHAM DR
305 PELHAM DR
305 PELHAM DR
305 PELHAM DR
305 PELHAM DR
305 PELHAM DR
305 PELHAM DR
305 PELHAM DR
305 PELHAM DR
305 PELHAM DR
305 PELHAM DR
305 PELHAM DR
305 PELHAM DR
305 PELHAM DR
305 PELHAM DR
305 PELHAM DR
305 PELHAM DR
305 PELHAM DR
305 PELHAM DR
305 PELHAM DR
305 PELHAM DR
305 PELHAM DR
305 PELHAM DR
305 PELHAM DR
305 PELHAM DR
305 PELHAM DR
305 PELHAM DR
305 PELHAM DR
305 PELHAM DR
305 PELHAM DR
305 PELHAM DR
305 PELHAM DR
305 PELHAM DR
305 PELHAM DR
Sold

305 PELHAM DR

305 PELHAM DR, Waynesboro, VA 22980

$500,000
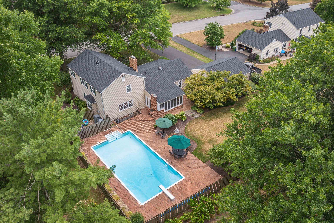
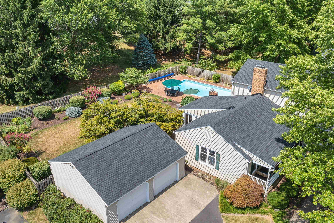
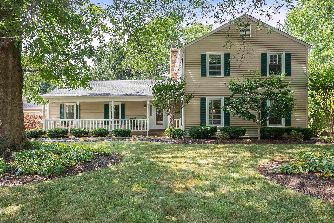
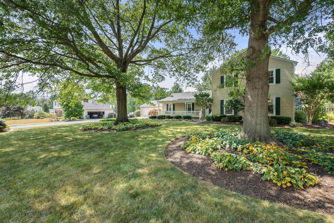
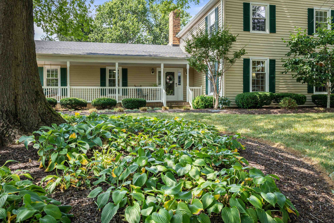
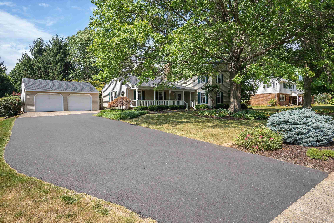
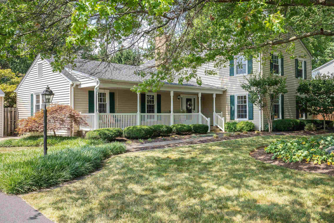
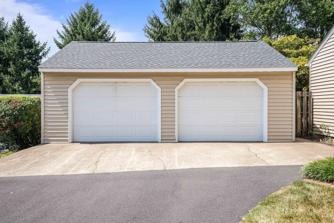
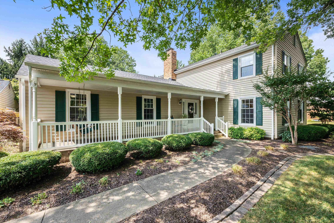
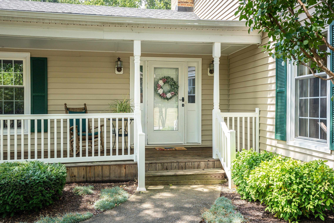
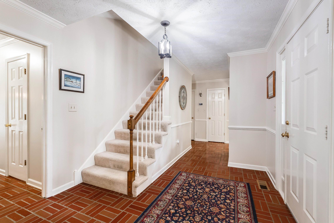
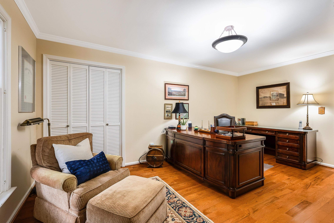
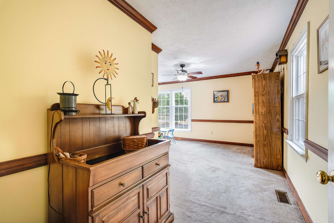
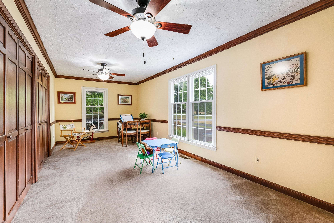
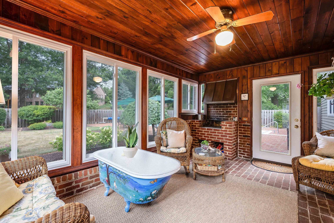
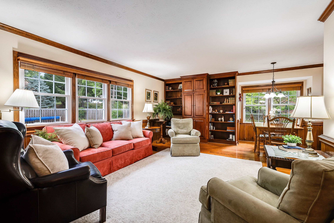
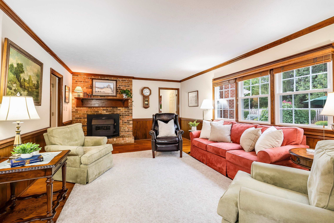
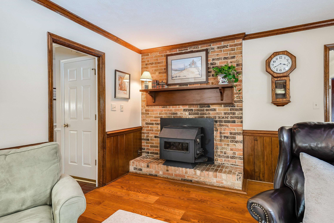
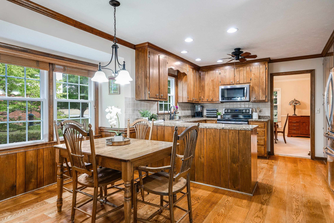
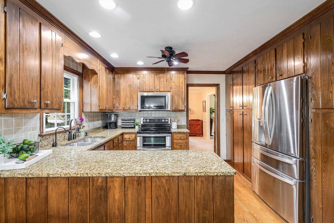
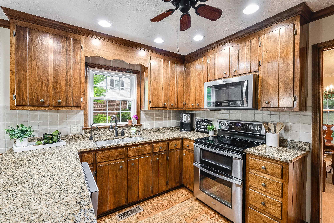
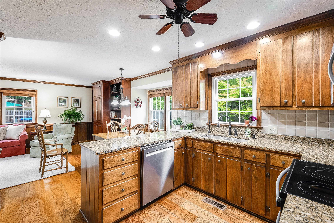
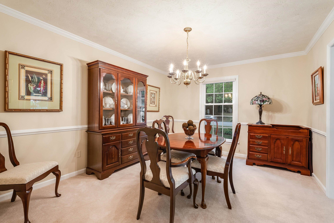
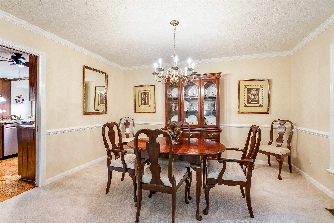
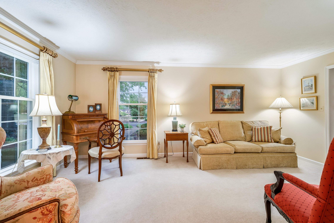
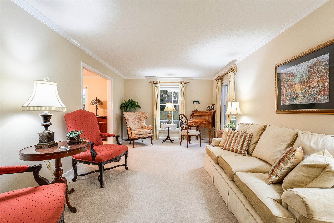
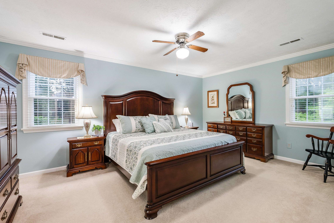
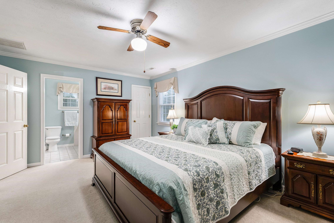
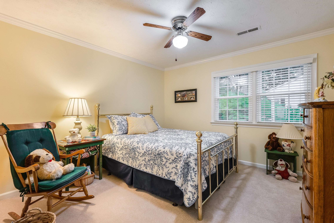
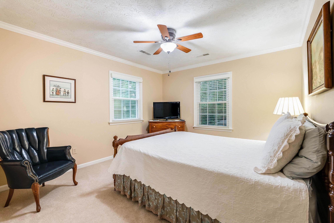
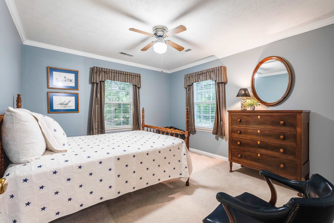
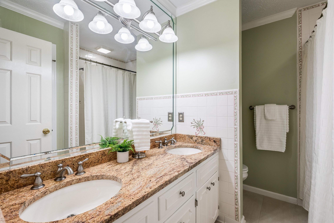
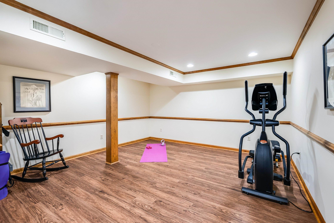
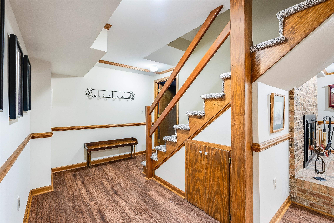
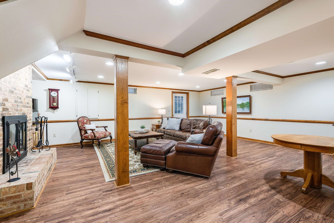
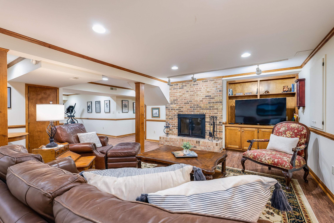
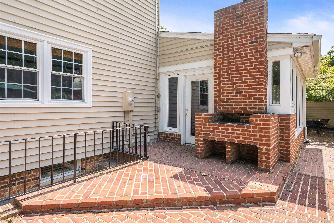
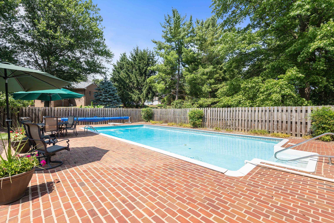
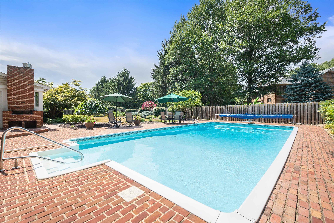
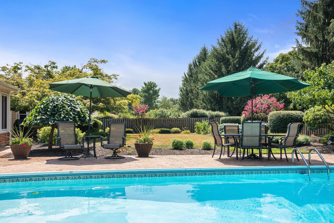
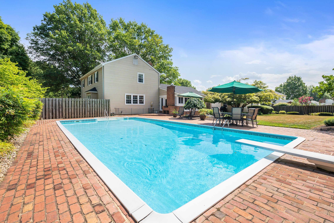
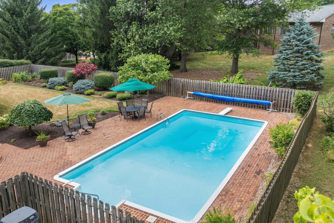
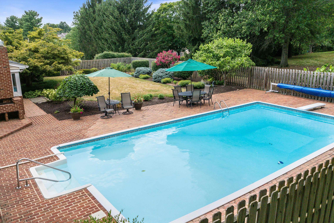
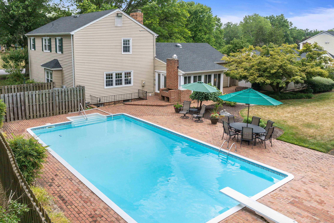
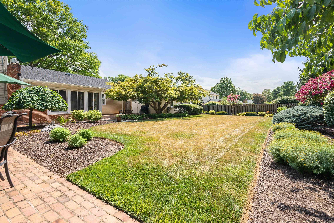
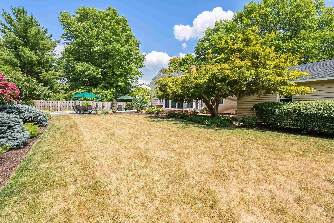
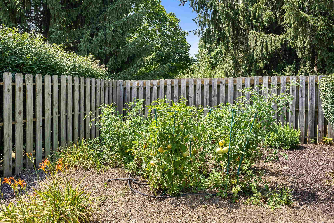
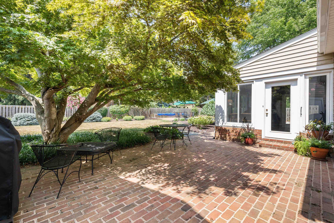
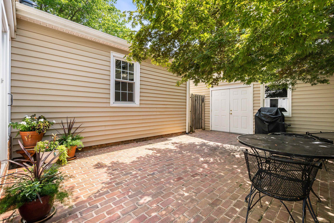
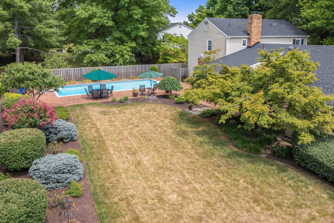
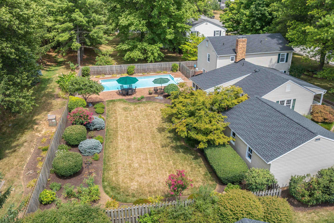
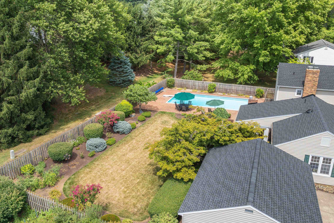
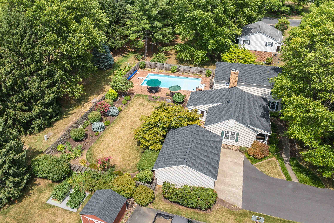
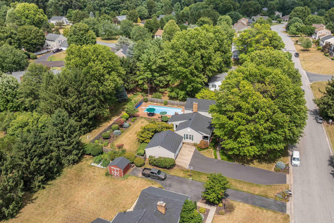
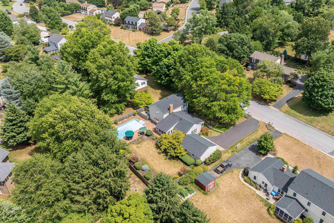
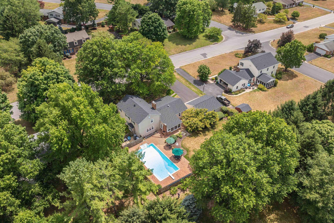
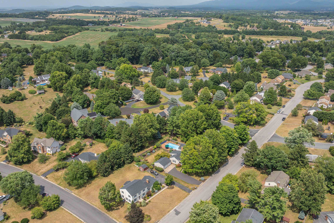
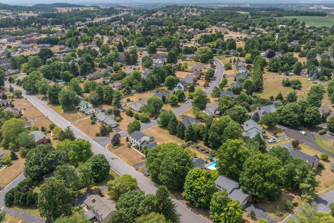
Genuinely loved, meets summer fun in the desired Pelham neighborhood. Well known for kids on bikes, dog walking and the annual trick or treating hot spot, this neighborhood delivers. Located centrally to grocery shopping, retail shopping, restaurants and I-64. Space abounds outside and in for this solidly built and well cared for home. Offering four bedrooms and two full baths on the second level, one being an owners suite (bed/bath). The main level also features the kitchen, dining room, formal living room, family room, 3 season sunroom and the home office. There is also one large room on the main level that could easily be used as a large fifth bedroom, flex room, home school space, etc. Enjoy workshopping in the oversized two car garage, grilling on the built in indoor/outdoor grill. The basement has a large rec room with FP and a workout space. Summertime fun is easy here with the inground pool and beautiful patio areas. Bring your own aesthetic and make it yours!

4
beds

3
baths

3,300 Sq.Ft. LIVING AREA

0.45 Acres lot

Features & Amenities

Interior

  • total bedrooms4
  • Total bathrooms3
  • full bathrooms2
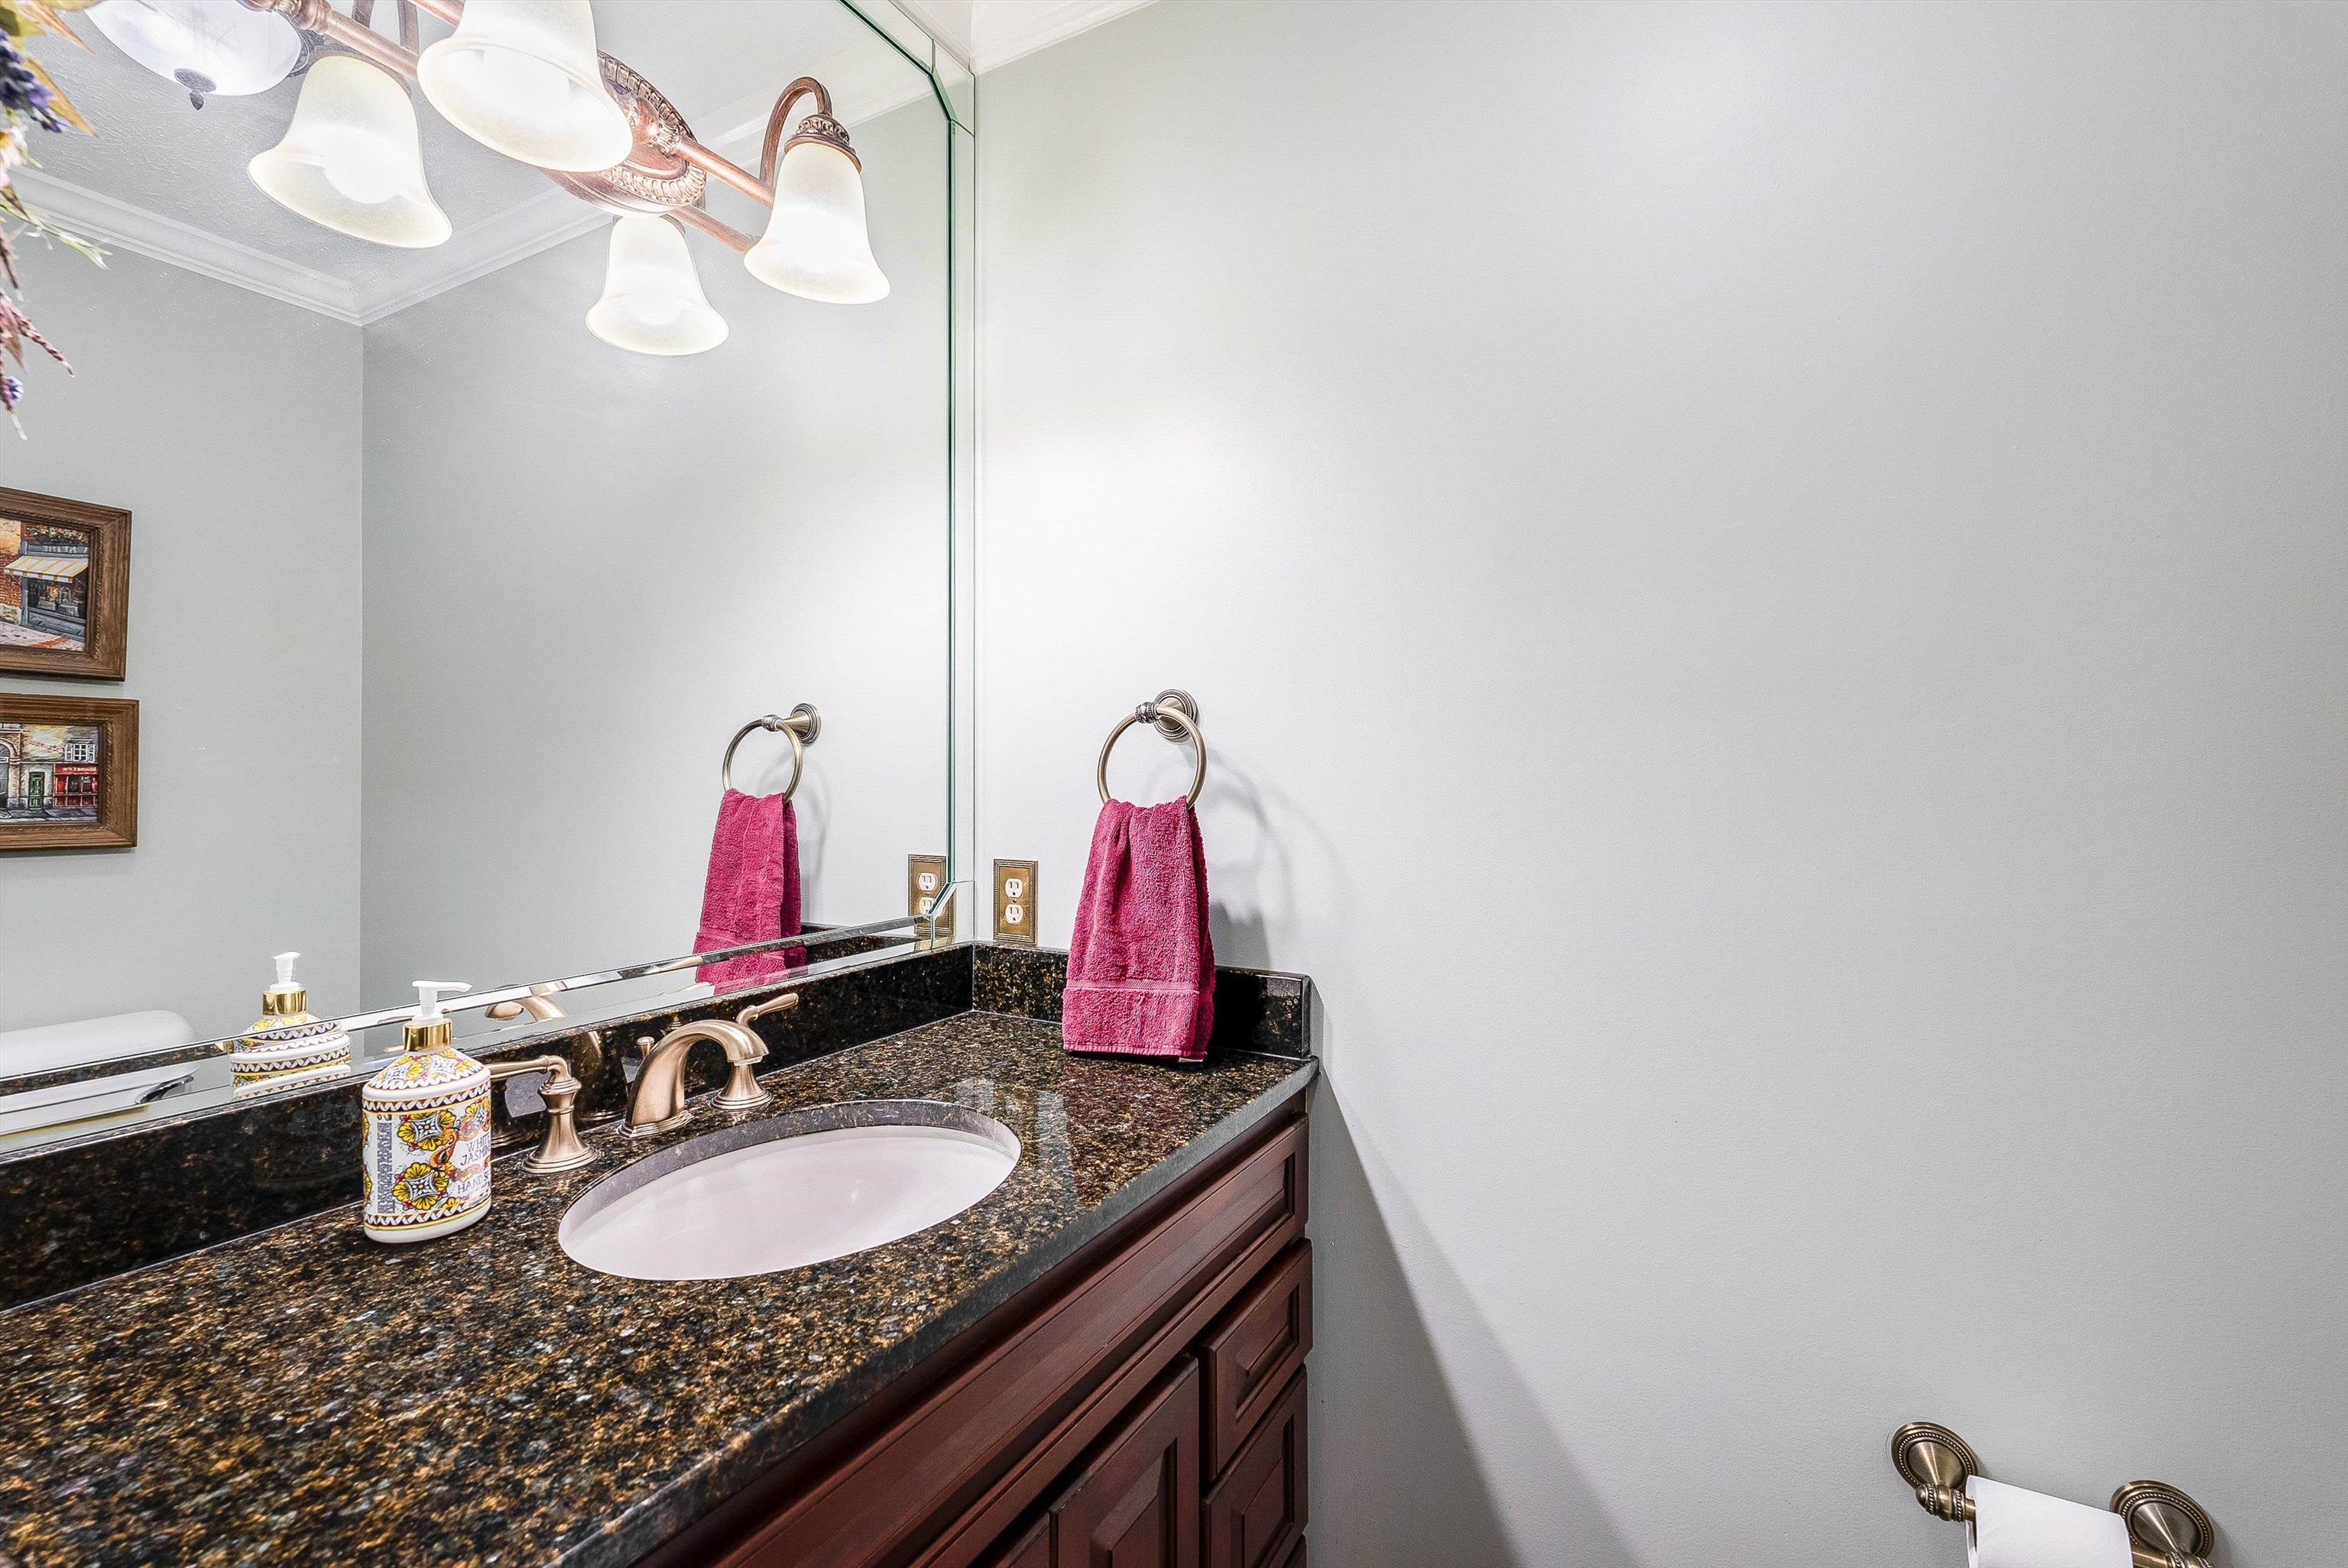
  • half bathroom1
  • Laundry room Washer Hookup, Dryer Hookup
  • Flooring Brick, Carpet, Ceramic Tile, Hardwood, Laminate
  • Fireplace Wood Burning Stove
  • APPLIANCES Double Oven, Dishwasher, Electric Range, Microwave, Refrigerator
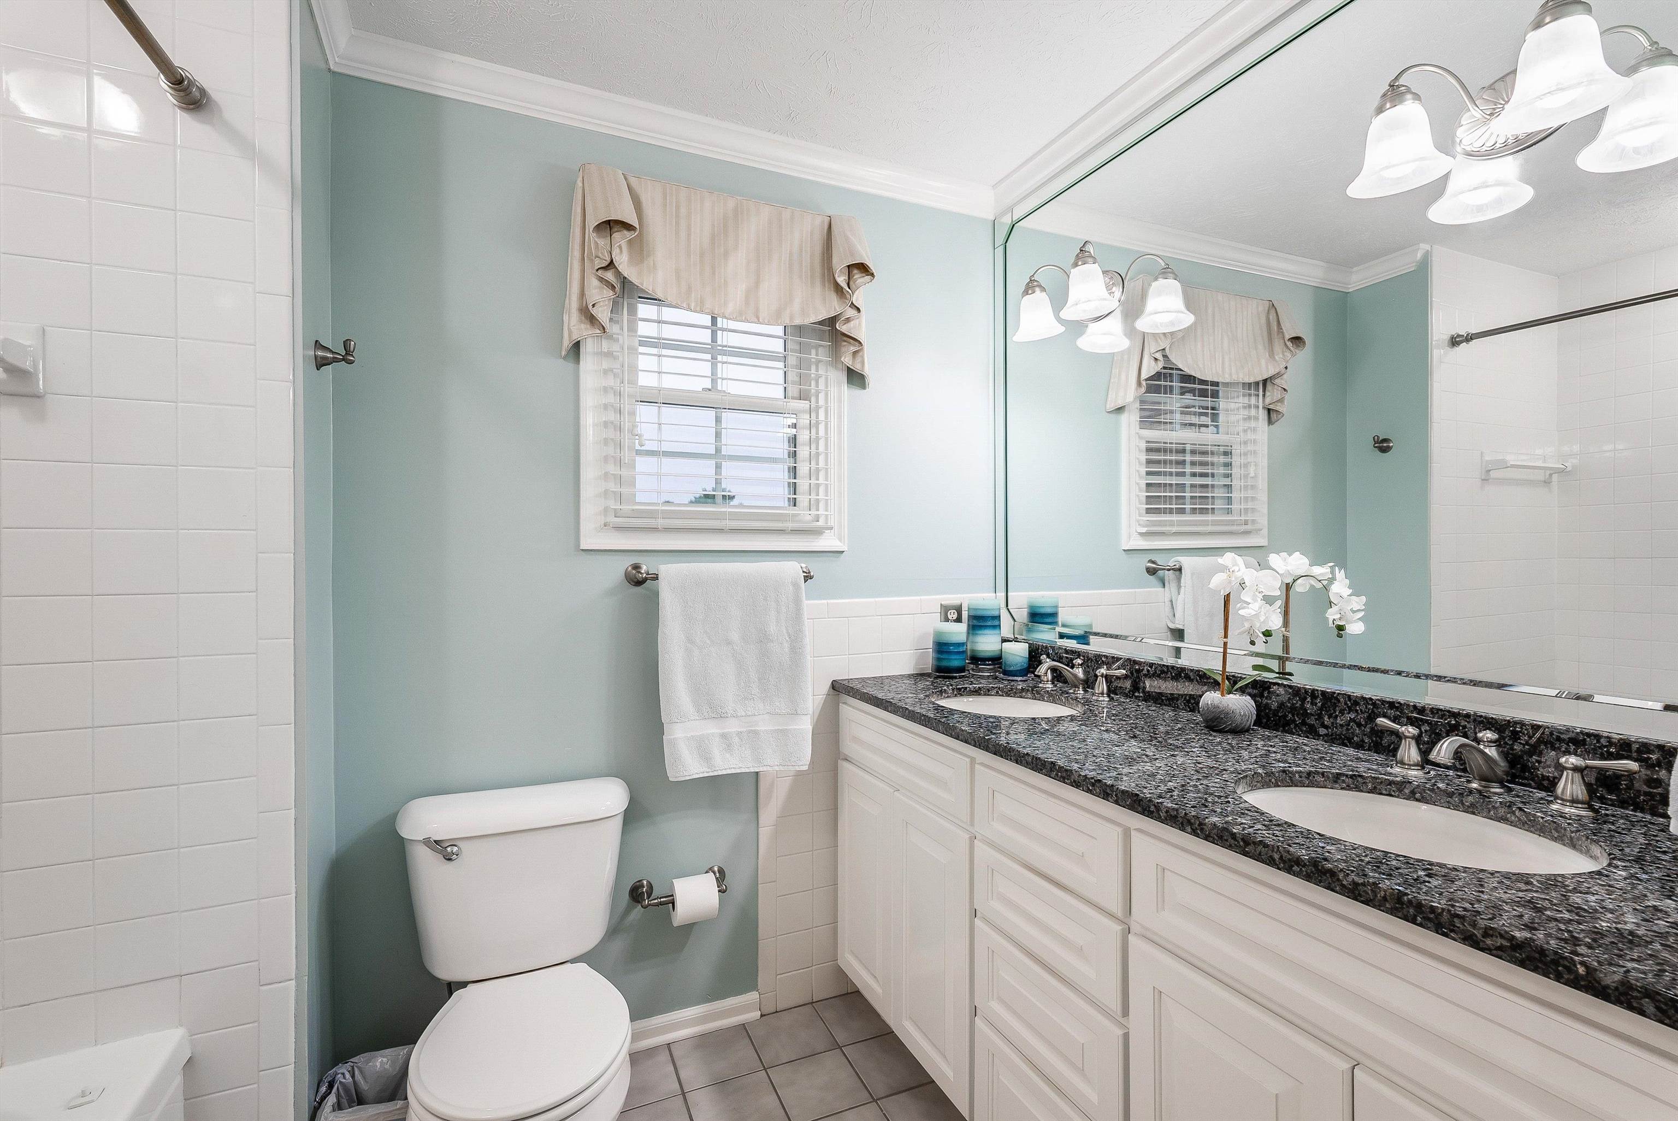
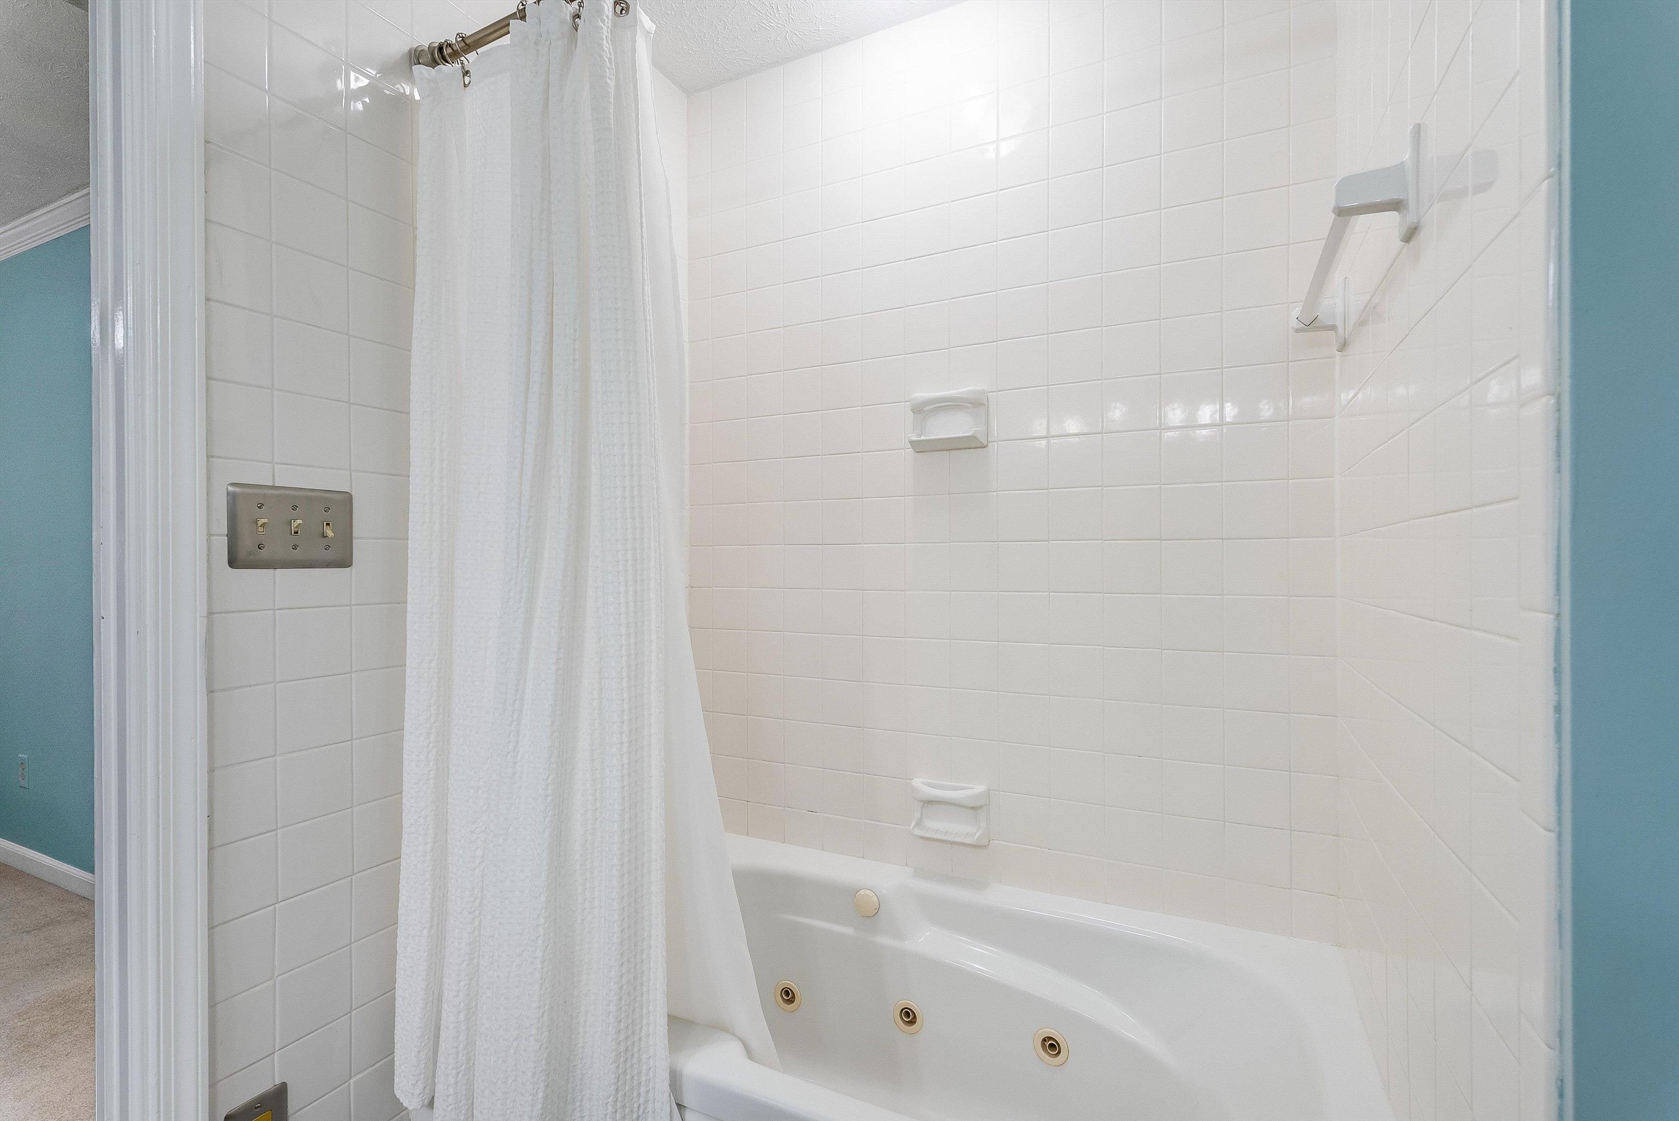
  • other interior Features Double Vanity, Jetted Tub, Home Office, Recessed Lighting

Area & Lot

  • Status Sold
  • Date Sold August 26, 2024
  • Living Area3,300 Sq.Ft.
  • Total Area4,248 Sq.Ft.
  • Lot Area0.45 Acres
  • MLS® ID655107
  • TypeResidential
  • YEAR BUILT1972
  • NeighborhoodVirginia
  • Elementary SchoolWestwood Hills
  • Middle SchoolKate Collins
  • High SchoolWaynesboro

Exterior

  • STORIES2
  • Garage Space2.0
  • water SourcePublic
  • utilitiesHigh Speed Internet Available
  • PoolPool, Private
  • roofComposition, Shingle
  • lot featuresLandscaped
  • parkingDetached, Garage, Oversized
  • HEAT TYPEHeat Pump
  • AIR CONDITIONINGHeat Pump
  • sewerPublic Sewer
  • SubstructureBrick/Mortar
  • other exterior FeaturesFully Fenced

Financial

  • Sales Price$500,000
  • Real Estate Tax $2,955/yr

Work With Agent

I am looking for agents who believe that real estate is about people, and that guiding them through major life moments is a privilege. Come join a team that is bringing real estate back to its roots and putting the customer experience front and center by working with integrity, character and trust. 

Receive New Listings

Interested in buying a home? Sign up to receive updates on new listings in your area, and to be connected with me, committed to providing you with a unique, personal and elevated home-buying experience. 

Follow Me on Instagram