Leave a Message

By providing your contact information to Agent Name, your personal information will be processed in accordance with Agent Name's Privacy Policy. By checking the box(es) below, you consent to receive communications regarding your real estate inquiries and related marketing and promotional updates in the manner selected by you. For SMS text messages, message frequency varies. Message and data rates may apply. You may opt out of receiving further communications from Agent Name at any time. To opt out of receiving SMS text messages, reply STOP to unsubscribe.

Thank you for your message. I will be in touch with you shortly.

Explore Properties
300 OWINGS HILL COURT
SEE ALL PHOTOS
300 OWINGS HILL COURT
Sold

300 OWINGS HILL COURT

300 OWINGS HILL COURT, OWINGS, MD 20736

$678,500
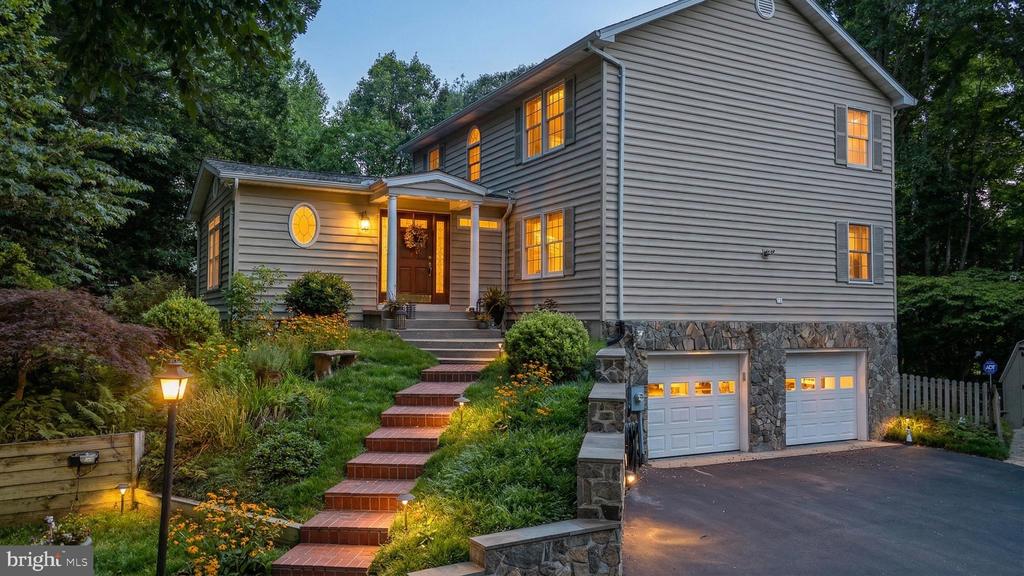
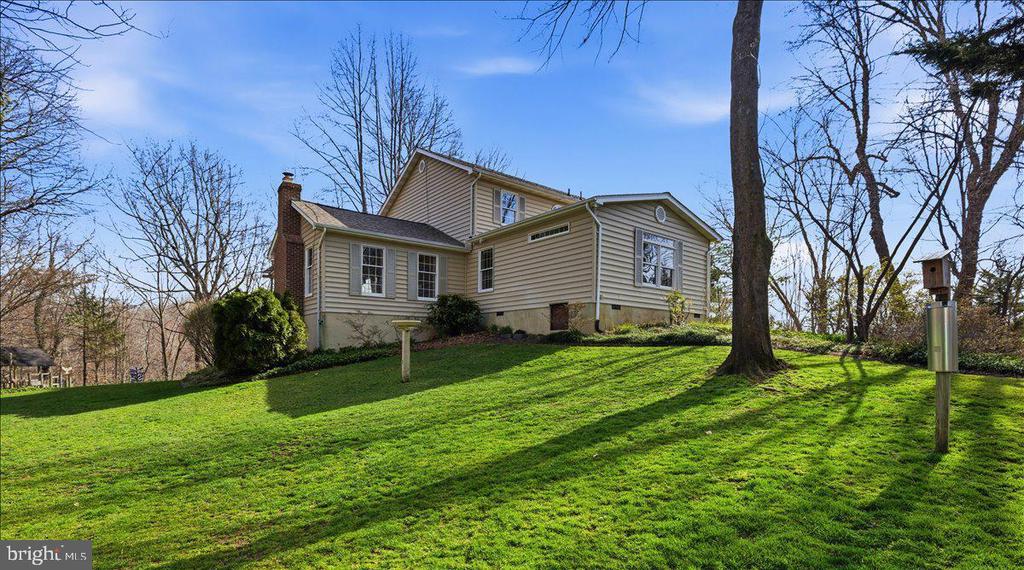
Tucked quietly into Owings Hills, this home feels like it was pulled from the pages of a storybook.
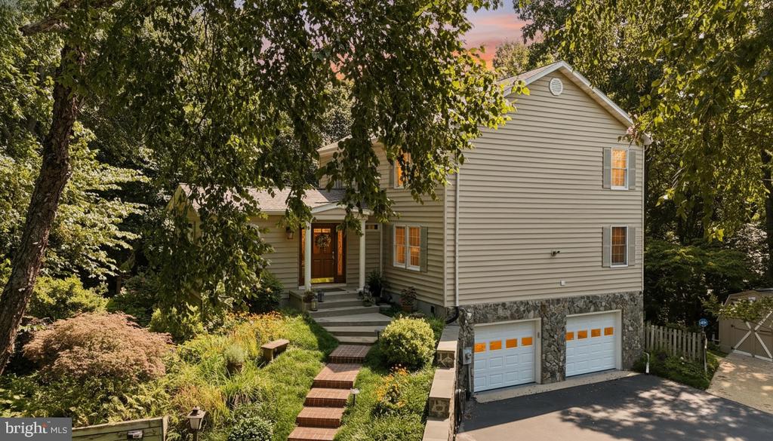
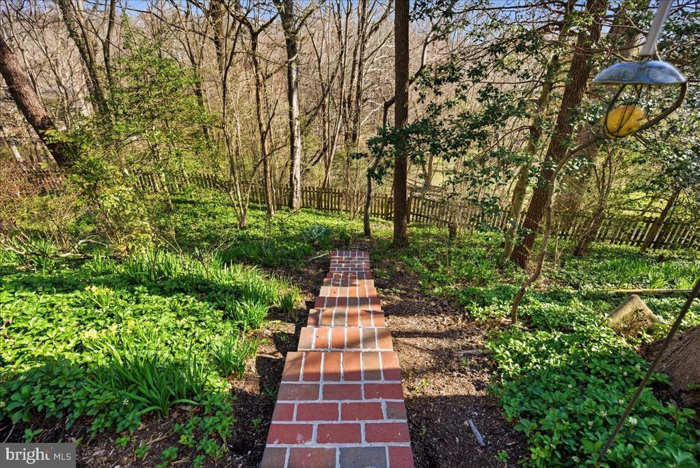
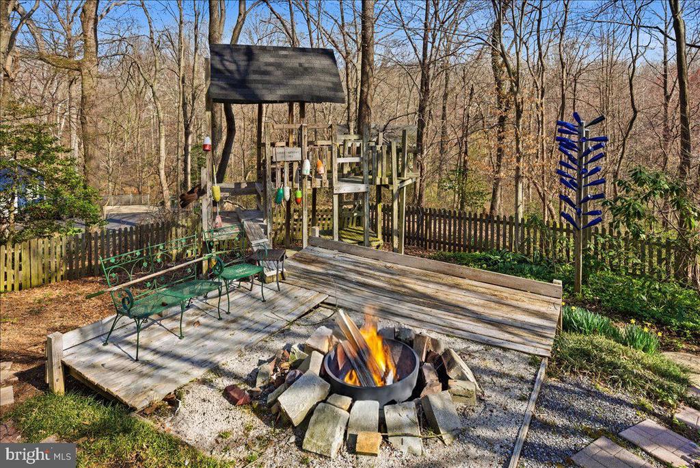
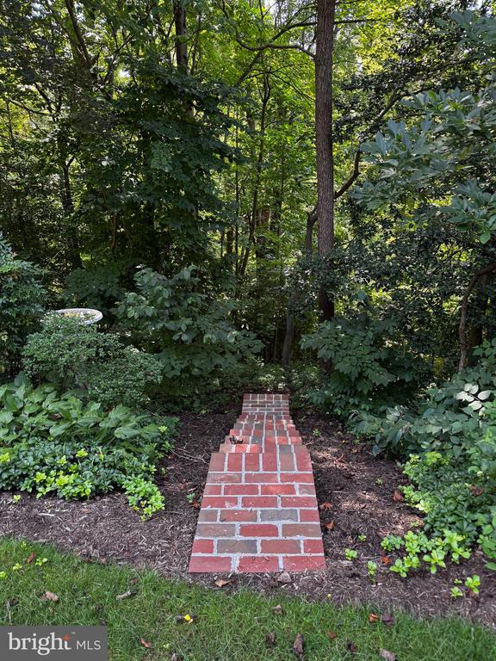
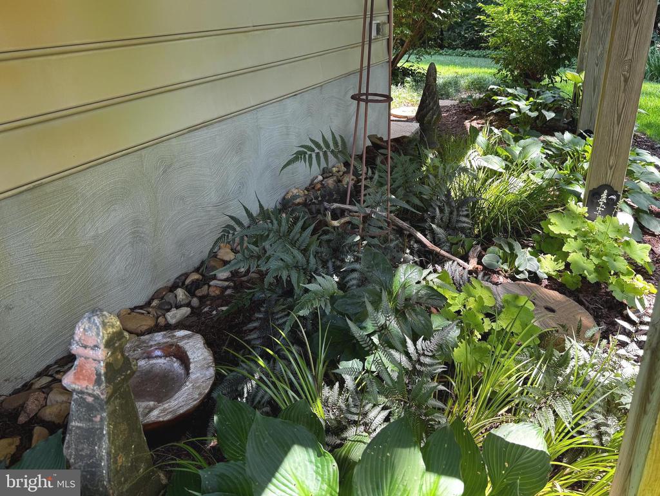
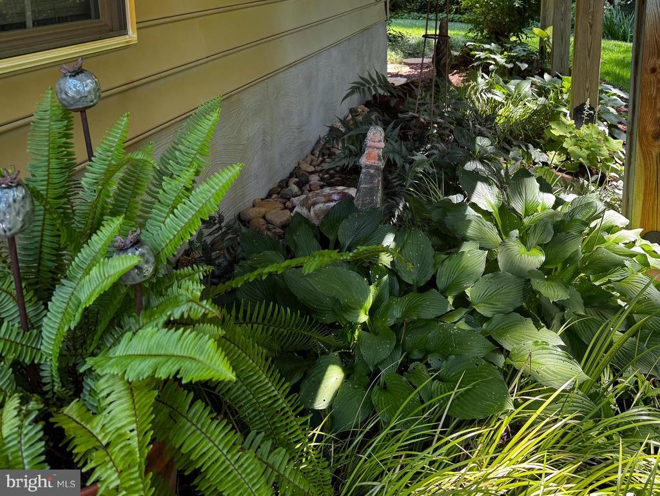
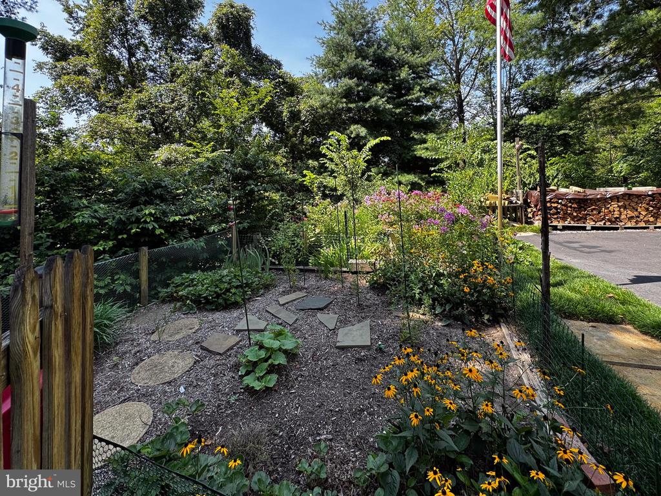
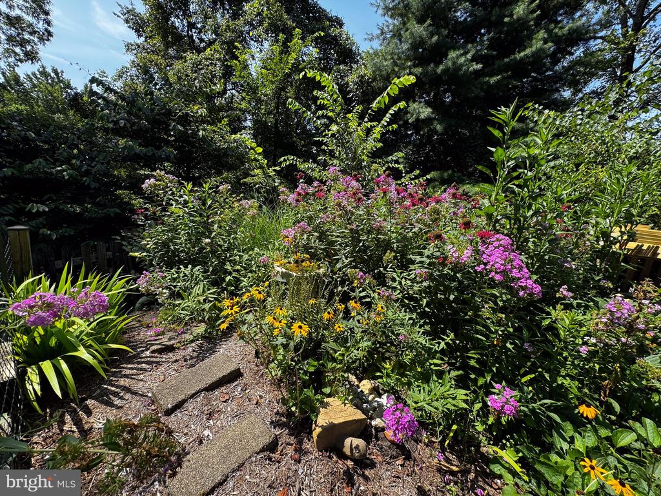
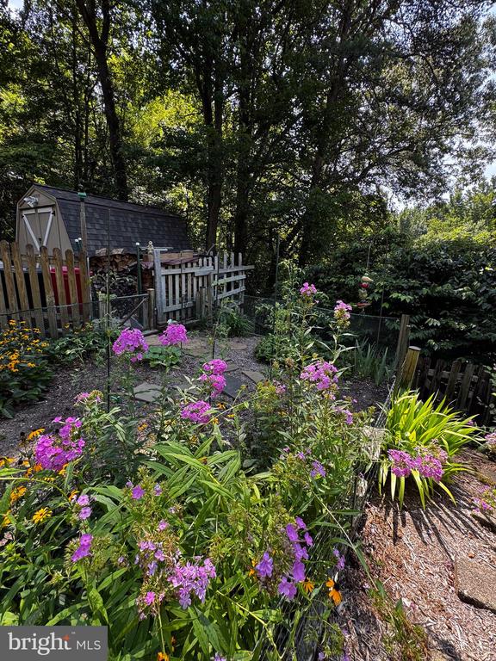
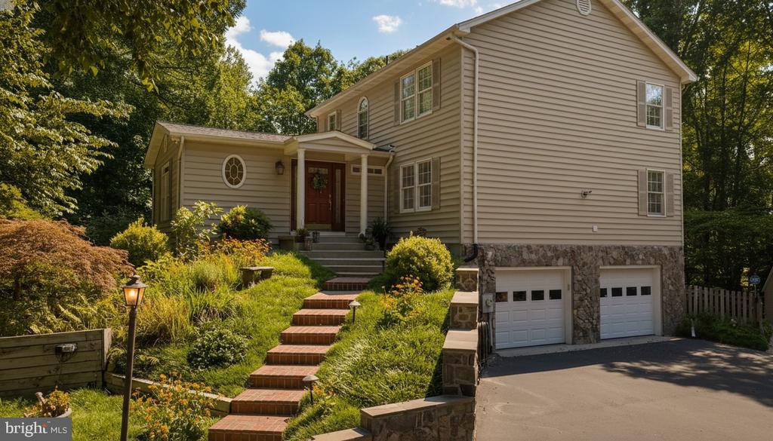
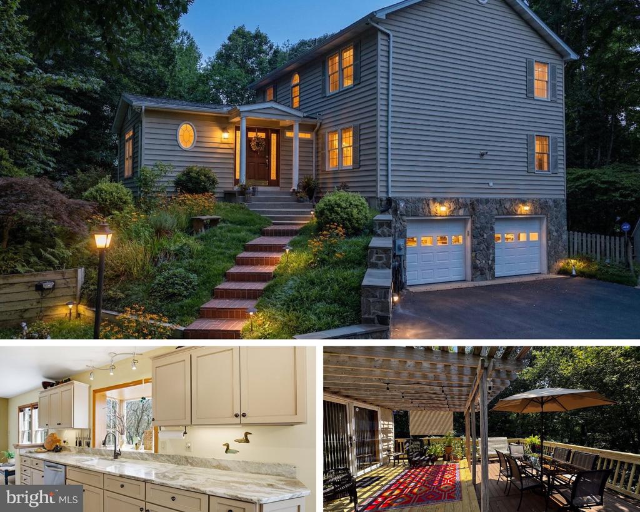
Follow the brick steps to the front door, and you'll pass through perennial gardens that bloom and change with the seasons. Stone walls frame the landscape. Winding paths lead you to hidden corners. There's even a fire pit tucked into the woods, reached by its own set of brick steps, ready for late nights under the stars.
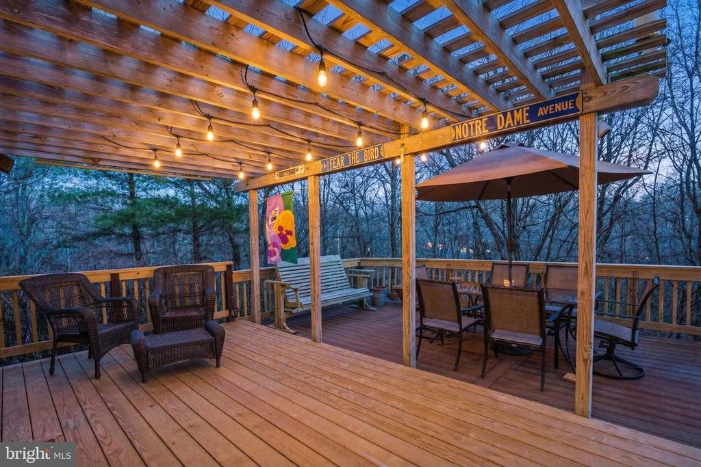
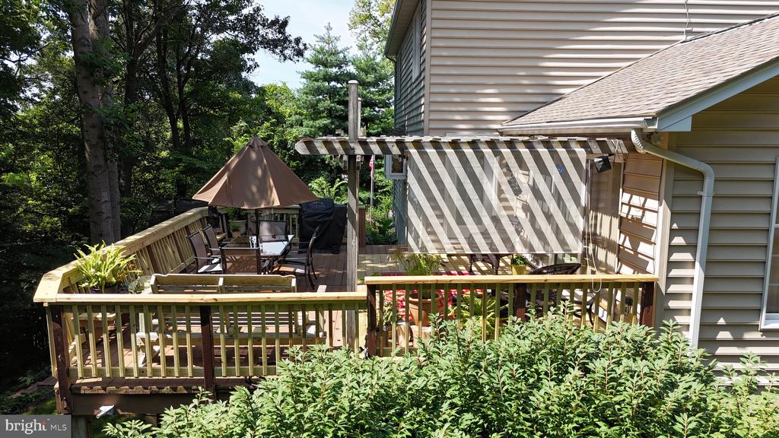
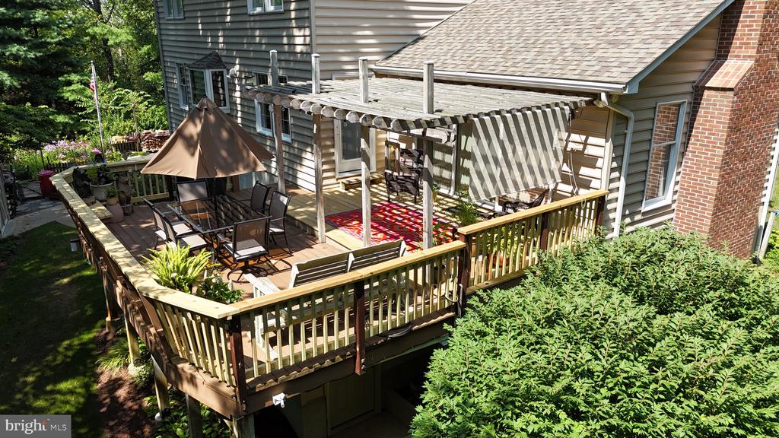
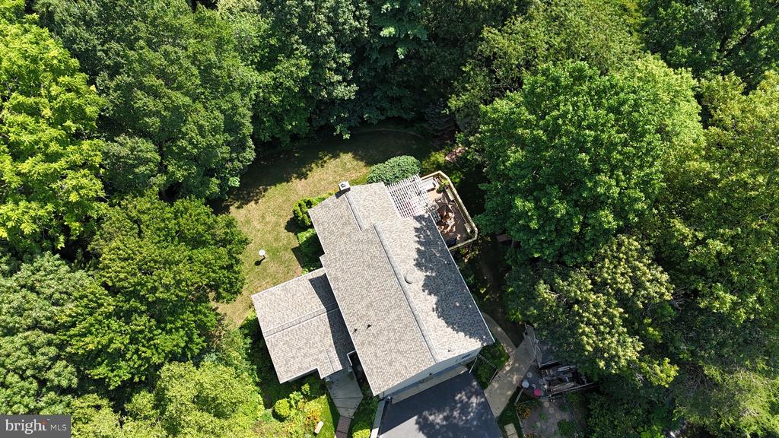
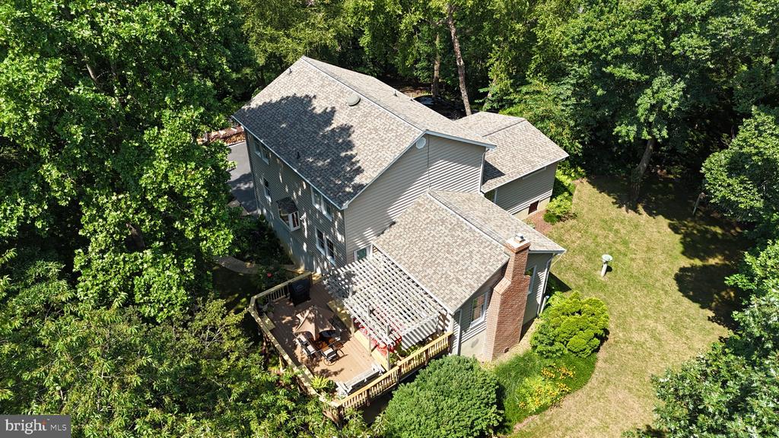
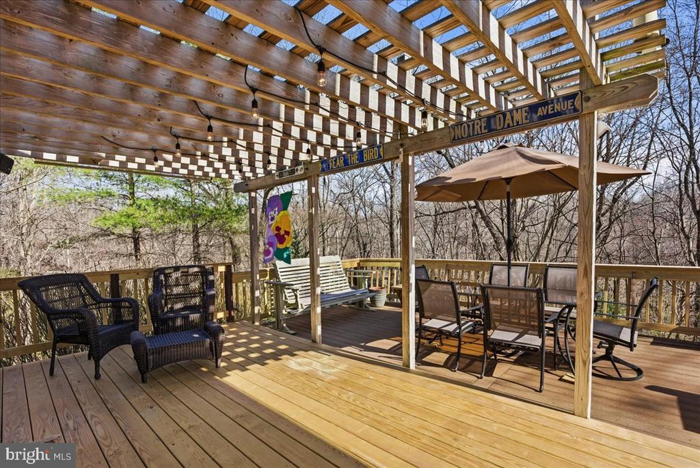
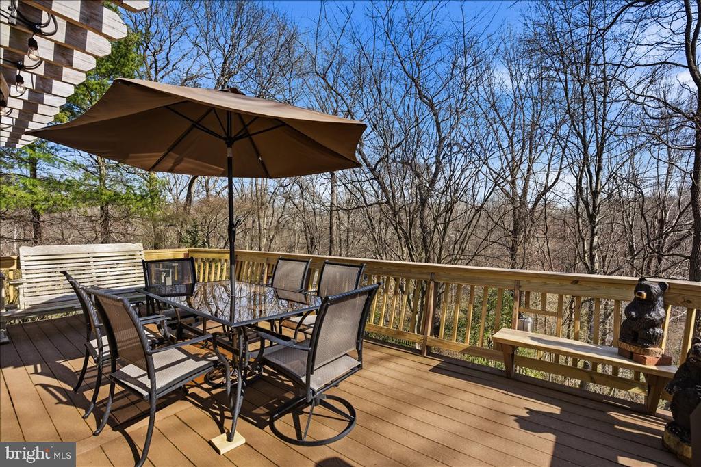
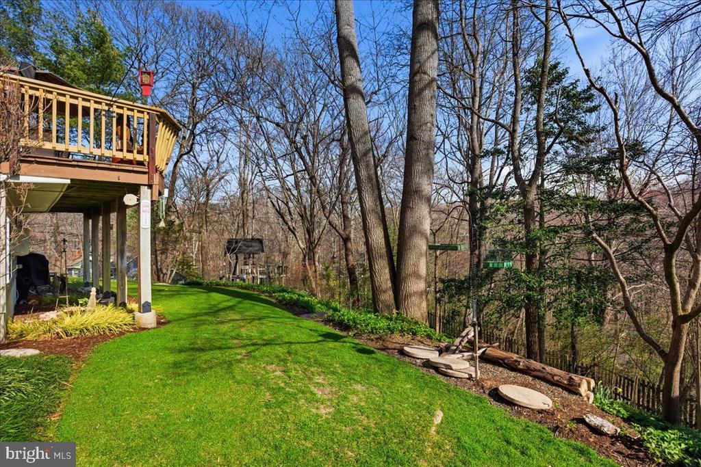
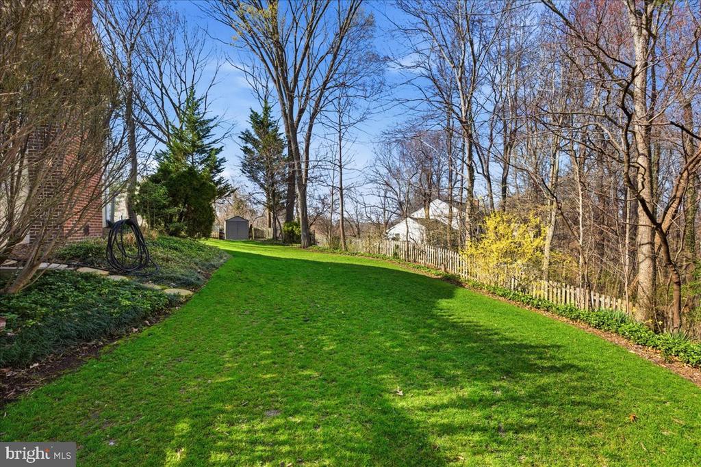
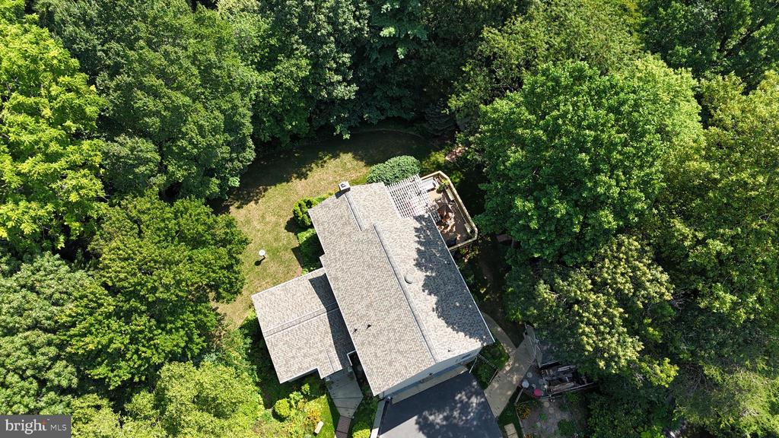
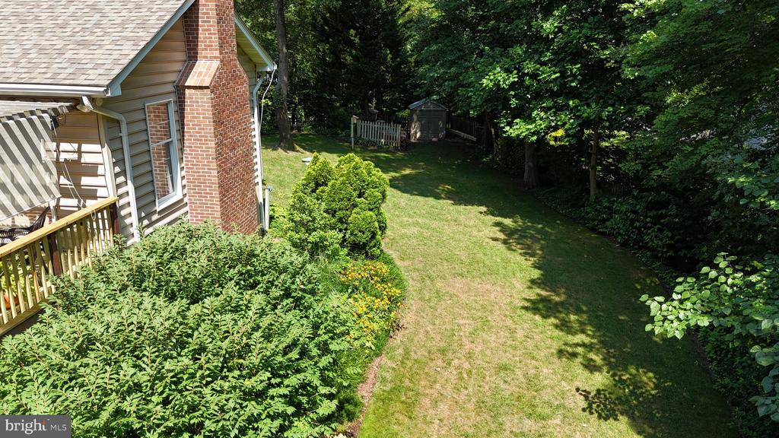
Out back, a beautifully designed upper deck invites you to sit, stay awhile, and take in the view. Built-in benches, layered decking, and thoughtful details make it feel less like a backyard and more like a private retreat. A generator will convey, offering peace of mind year-round. The outdoor sprinkler system keeps the lush landscaping and gardens looking their best with minimal effort. And with no HOA, you have the freedom to enjoy your property without added restrictions, all while still being part of a well-established and desirable community.
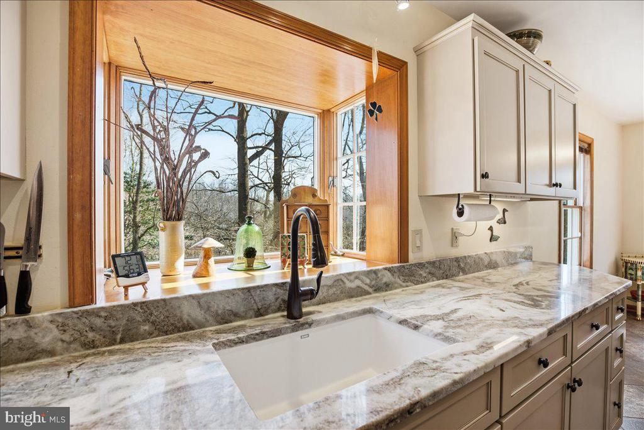
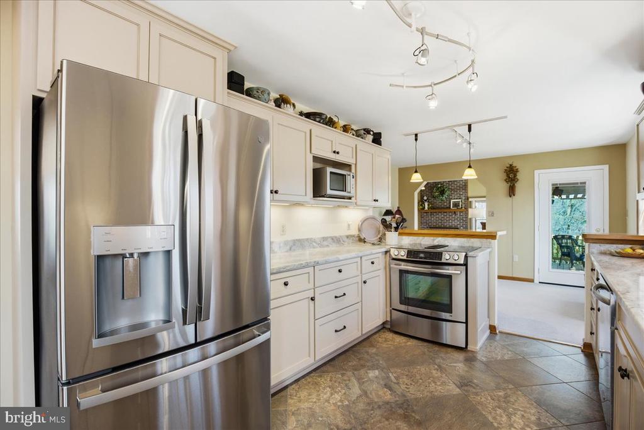
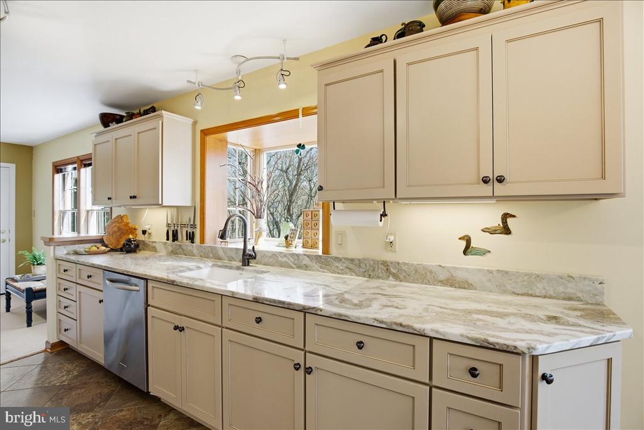
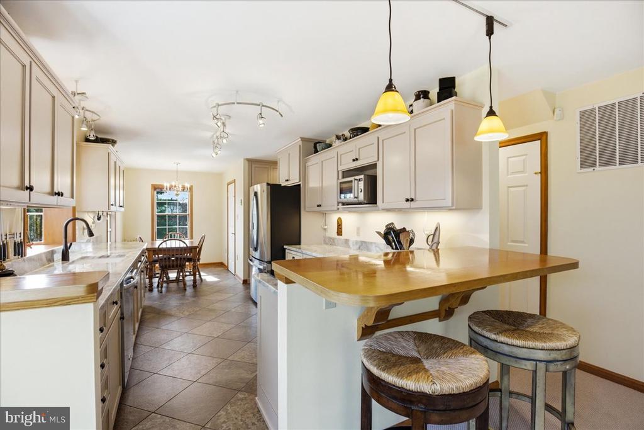
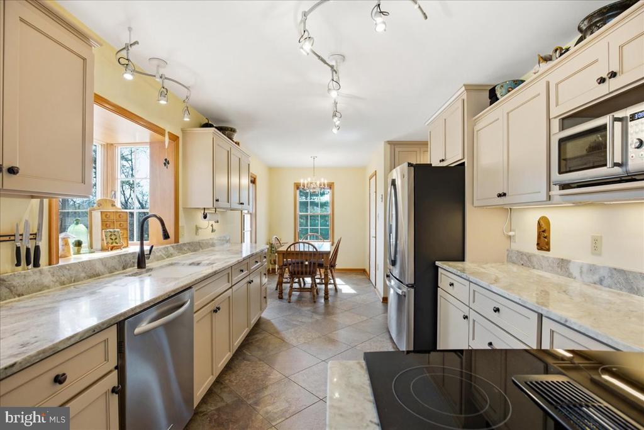
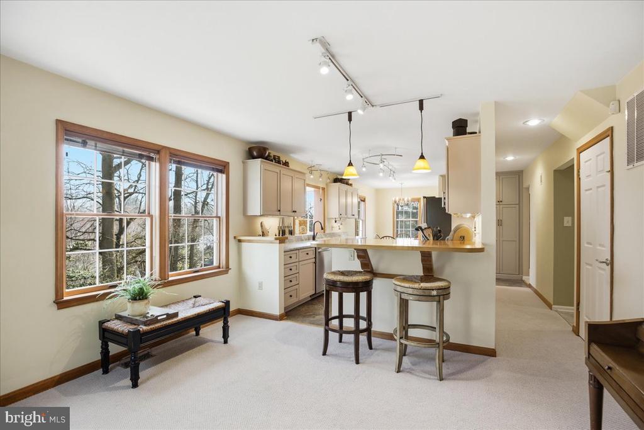
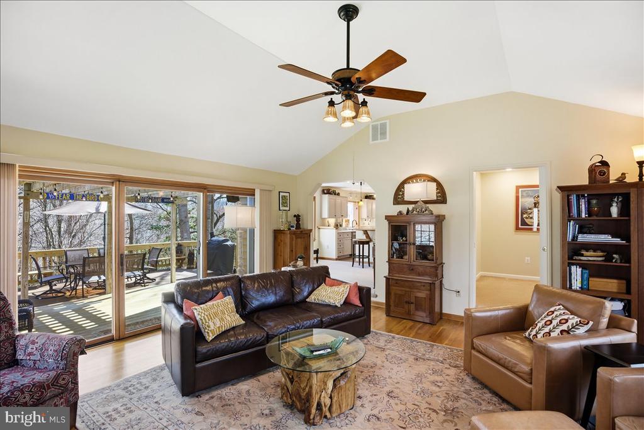
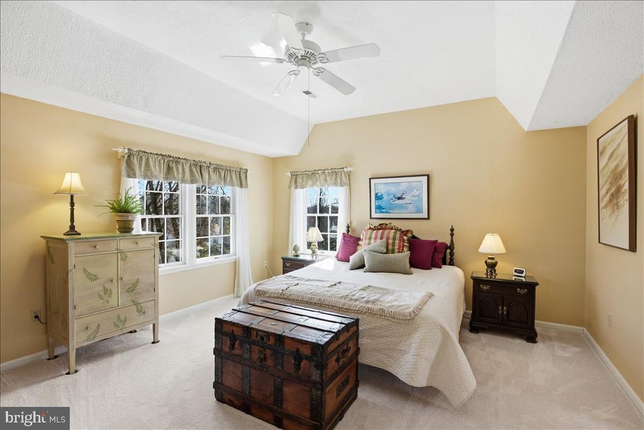
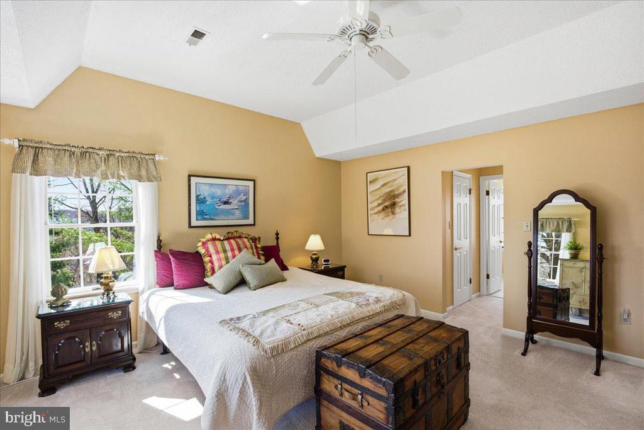
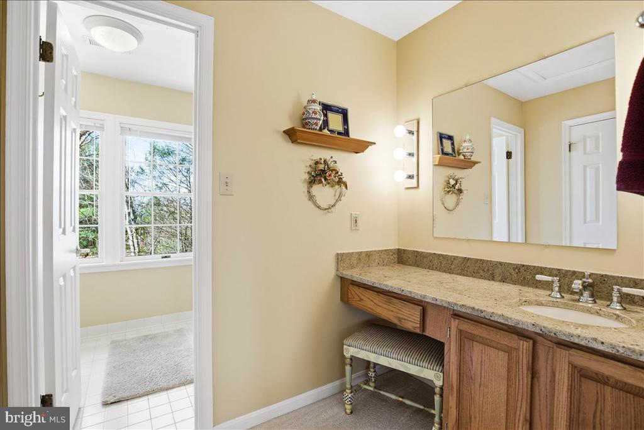
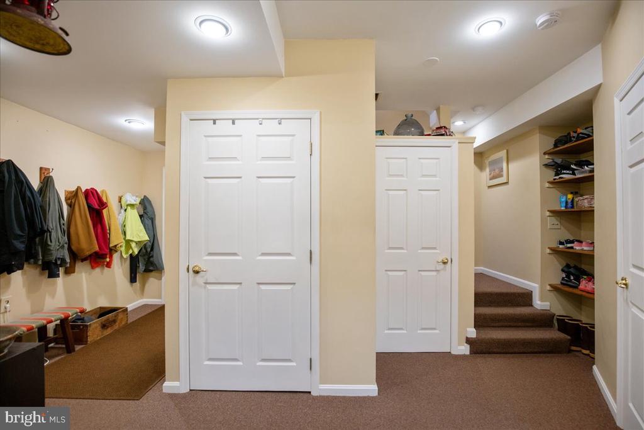
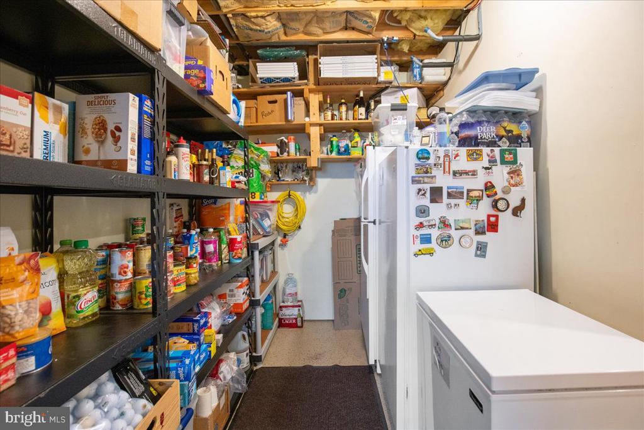
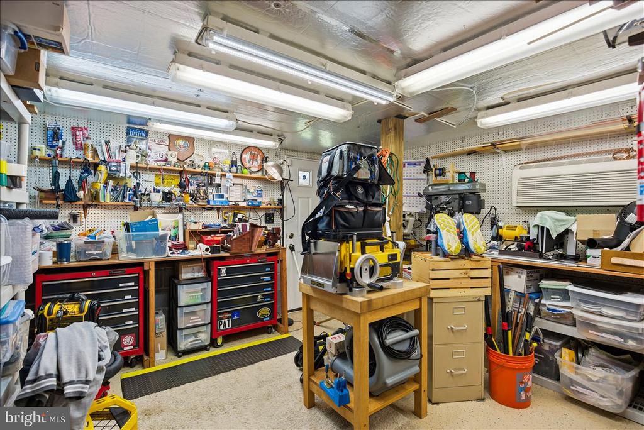
Inside, the home balances charm with modern updates. The kitchen has been carefully remodeled with custom cabinetry, hign-end appliances, granite counters, and a pantry that keeps everything in its place. The primary suite offers a quiet escape, while the lower level includes a workshop space for creating, building, or simply getting away for a bit.
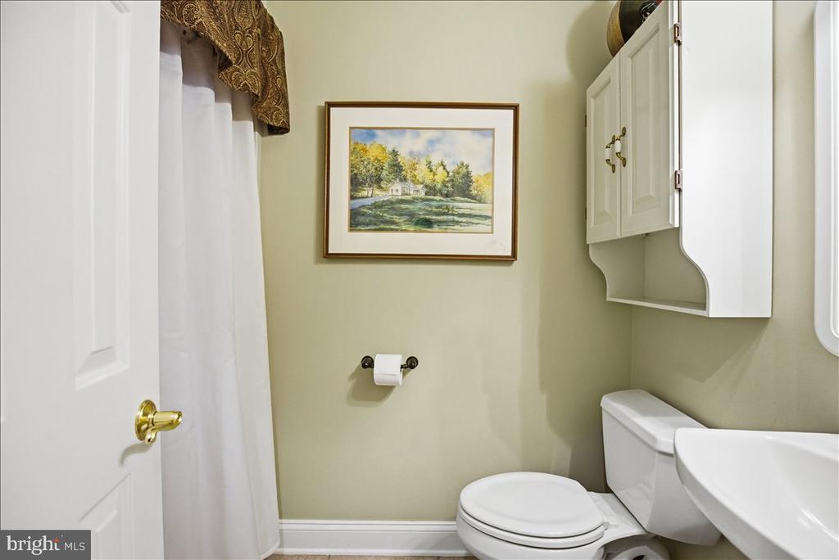
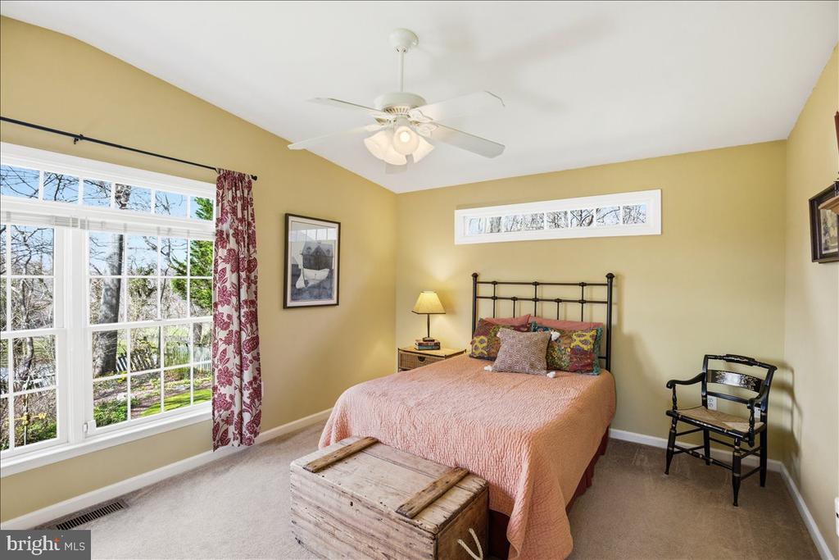
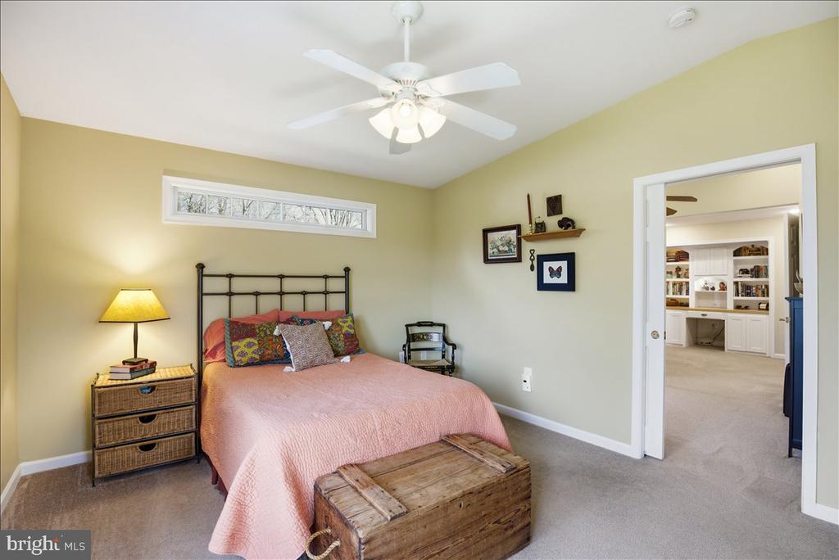
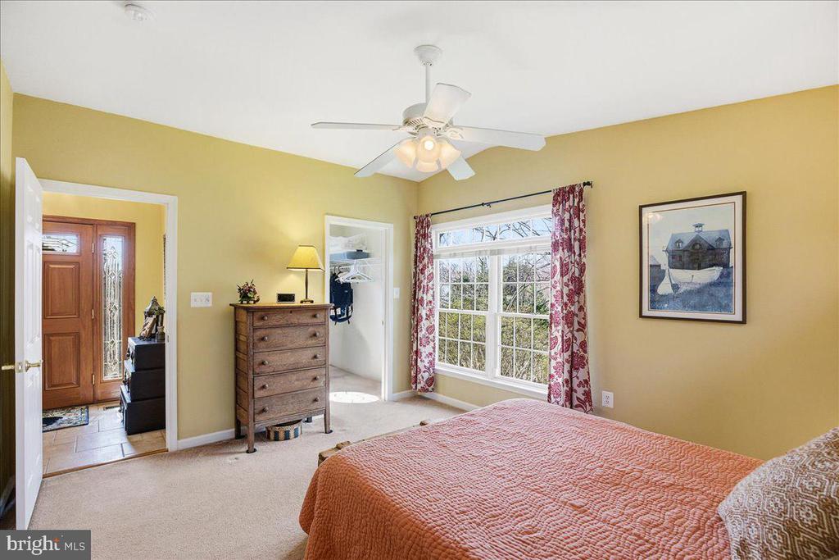
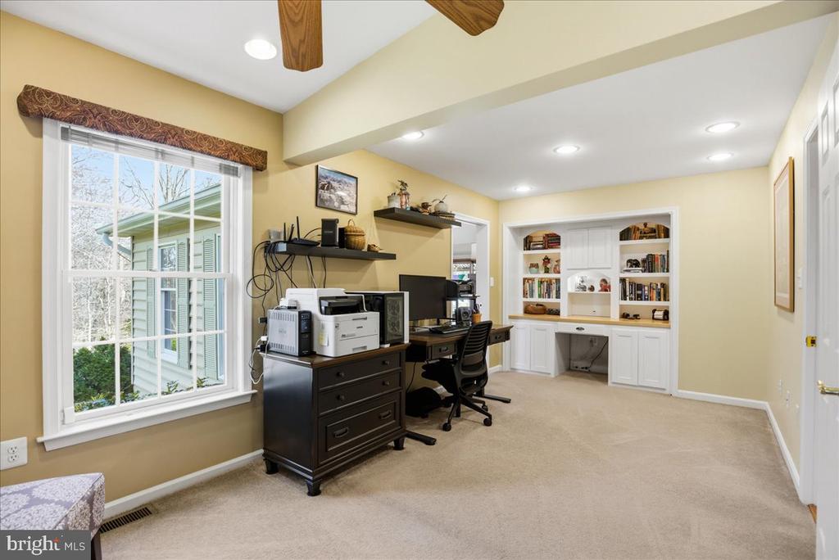
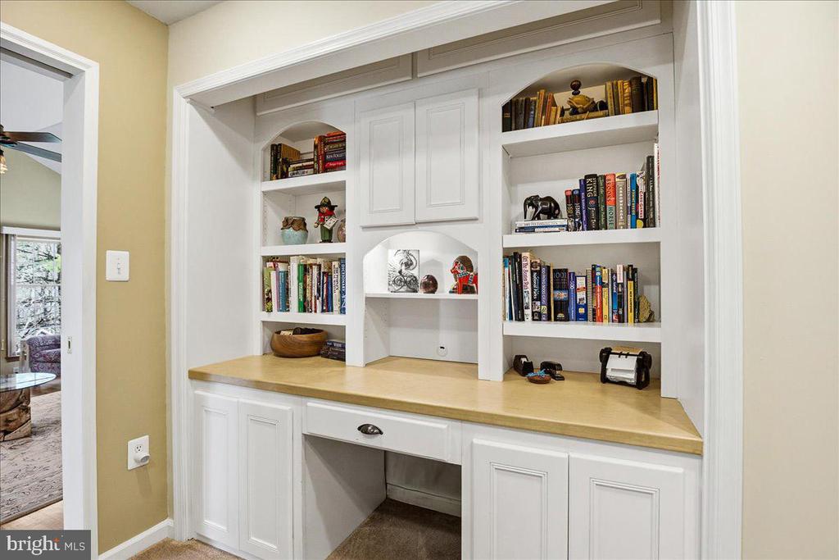
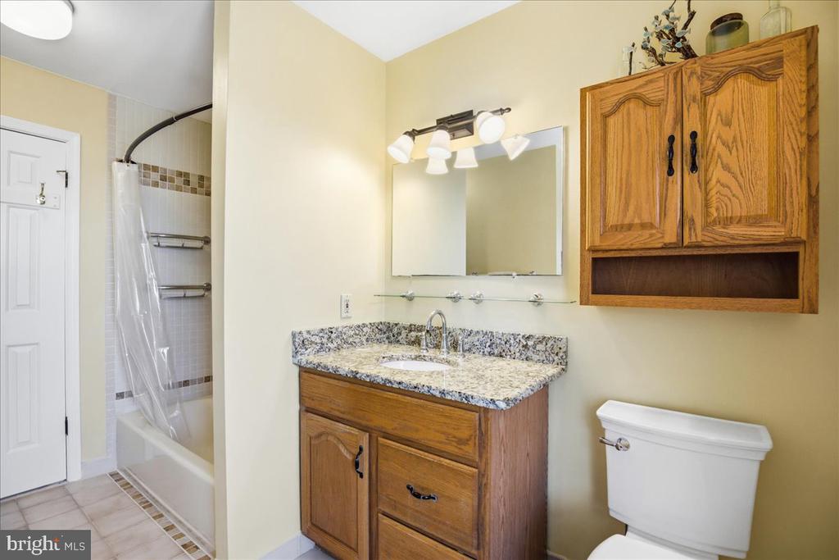
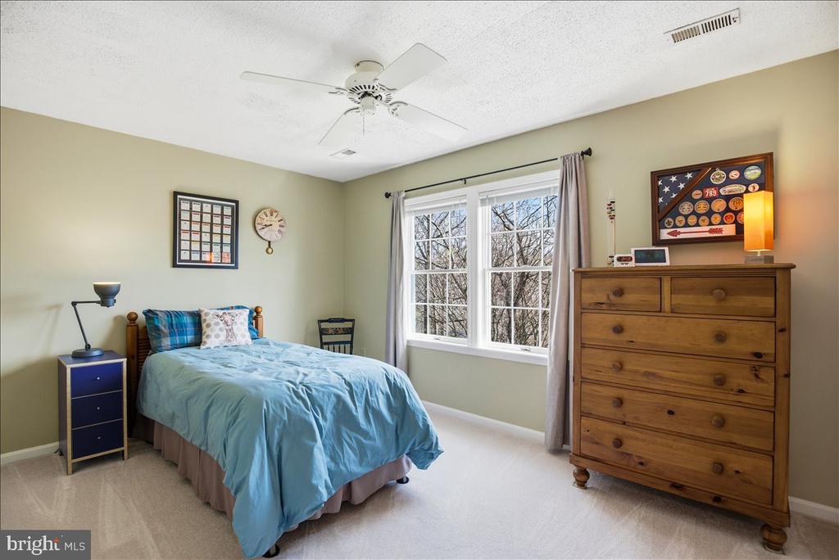
The home also offers exceptional flexibility for today's lifestyle. A main-level bedroom and full bath provide the perfect setup for extended family, guests, or multi-generational living without compromise. Just off the main living areas, a spacious office with custom lighted built-ins creates a polished and inspiring workspace, ideal for working from home or managing day-to-day life with ease.
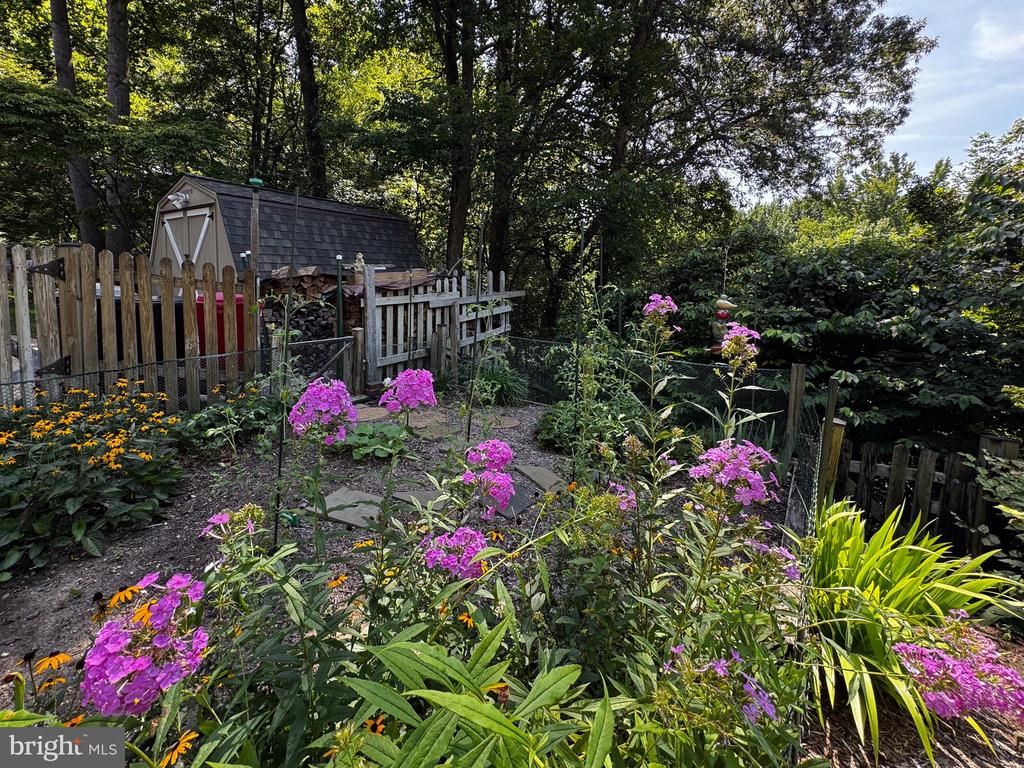
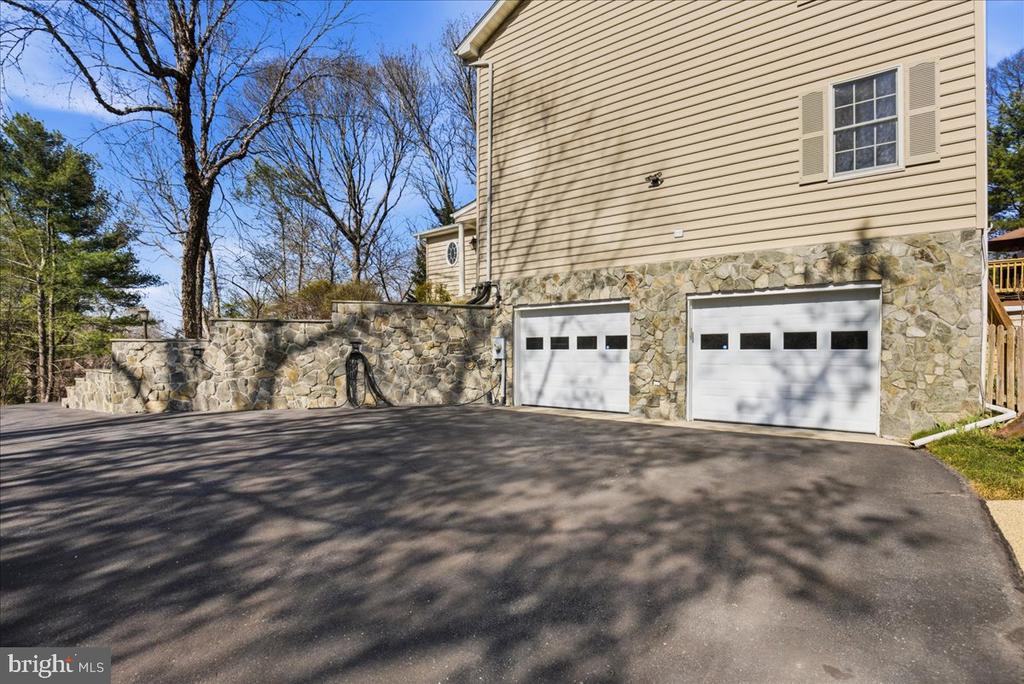
Everywhere you look, there's intention. New architectural shingles overhead. Stone and bluestone accent the grounds of the property. Fenced garden spaces ready for planting, growing, and enjoying.
And then there's the lifestyle.
Just minutes away, North Beach and Chesapeake Beach offer a completely different pace. Morning walks along the boardwalk. Coffee by the water. Fresh seafood, marinas, boutique shops, and summer concerts by the bay. It's the kind of place where weekends feel like a getaway without ever leaving home.
When it's time to head out, you're still within reach of everything: DC, JBA, and Annapolis. Properties like this rarely come to market. The combination of privacy, curated outdoor living, thoughtful upgrades, and proximity to the Bay creates a unique opportunity that is difficult to replicate..

4
beds

3
baths

4,218 Sq.Ft. LIVING AREA

1.07 Acres lot

Dee Dee Miller

Dee Dee Miller

Features & Amenities

Interior

  • total bedrooms4
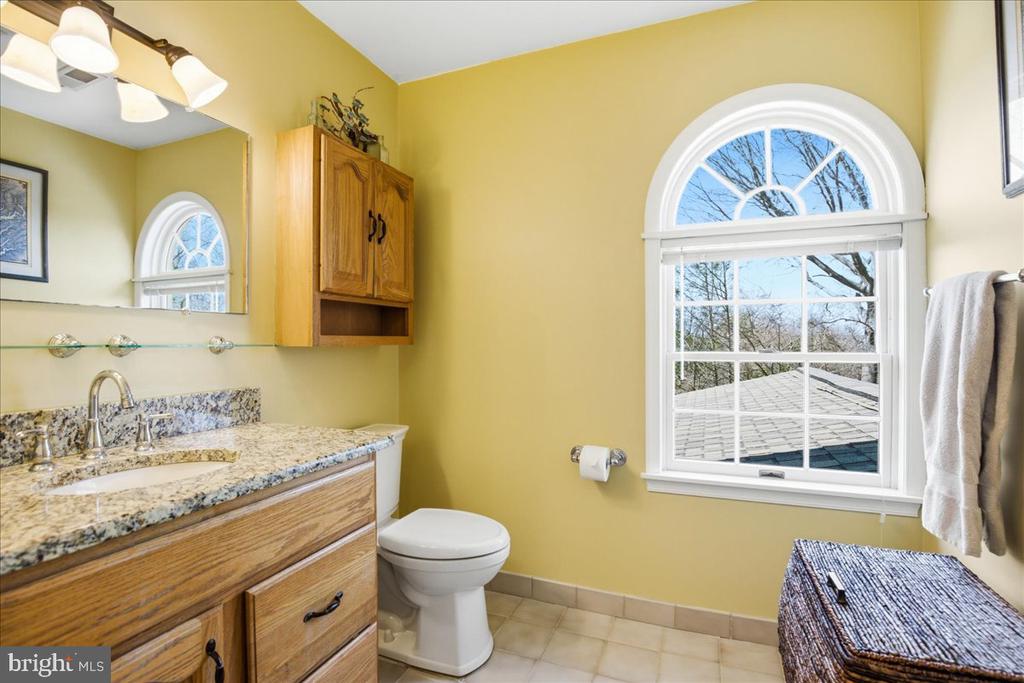
  • Total bathrooms3
  • full bathrooms3
  • Flooring Wood, Tile/Brick
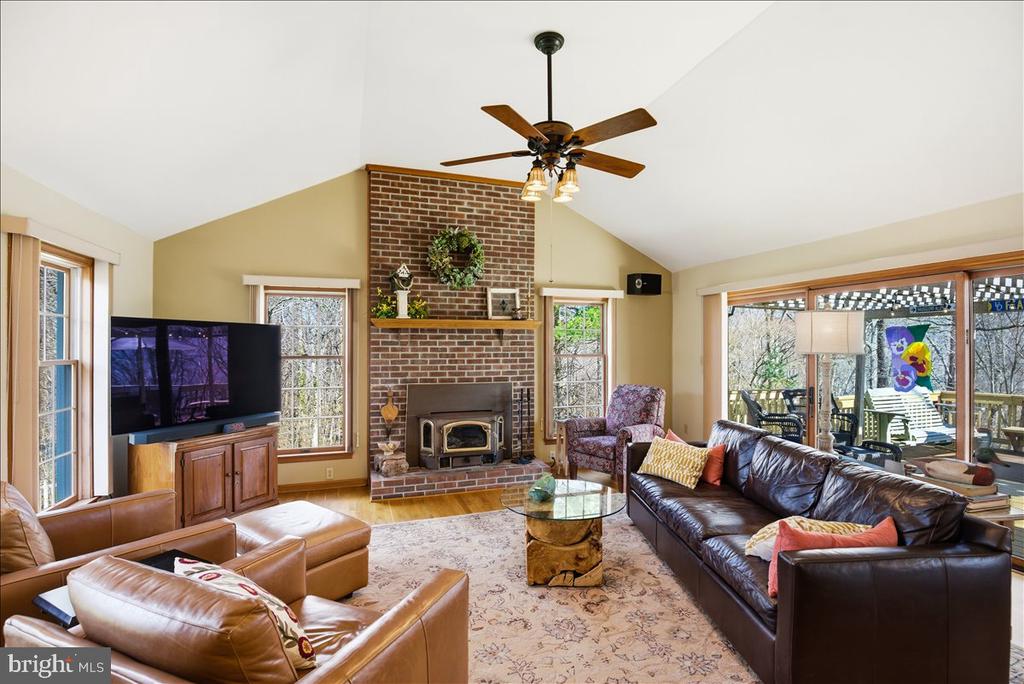
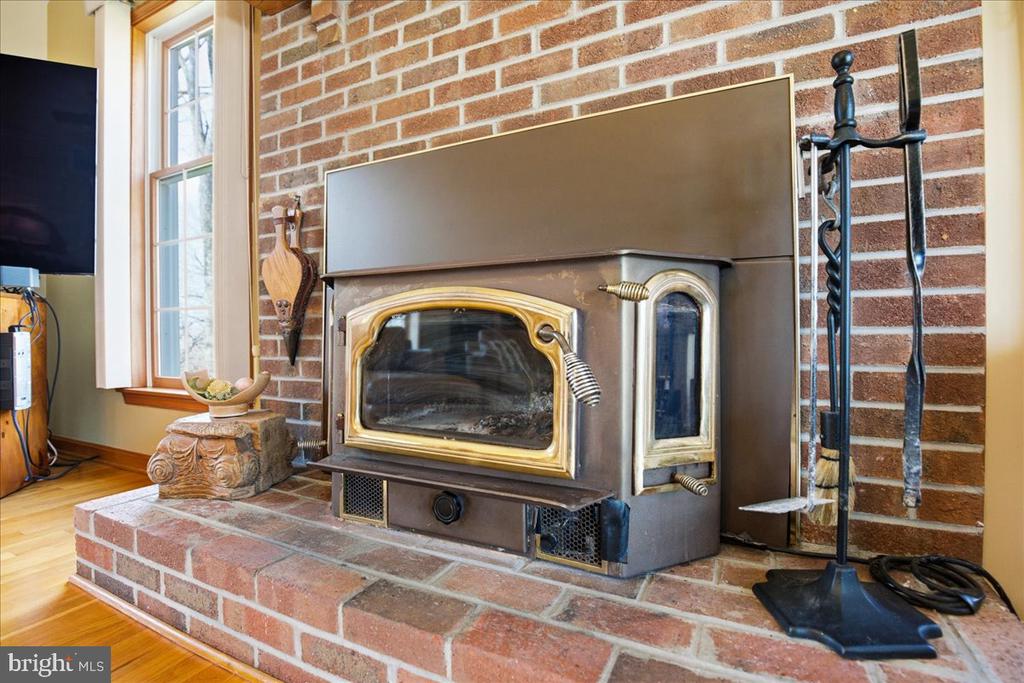
  • Fireplace Brick, Wood
  • APPLIANCES Dishwasher, Dryer, Energy Efficient Appliances, ENERGY STAR Clothes Washer, ENERGY STAR Dishwasher, ENERGY STAR Refrigerator, Icemaker, Refrigerator, Stove, Washer, Exhaust Fan
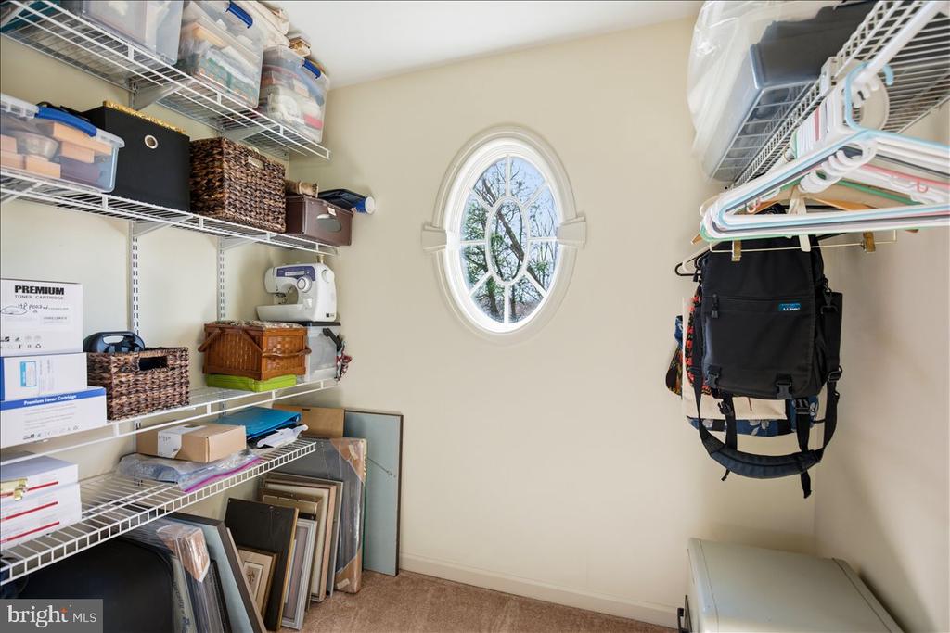
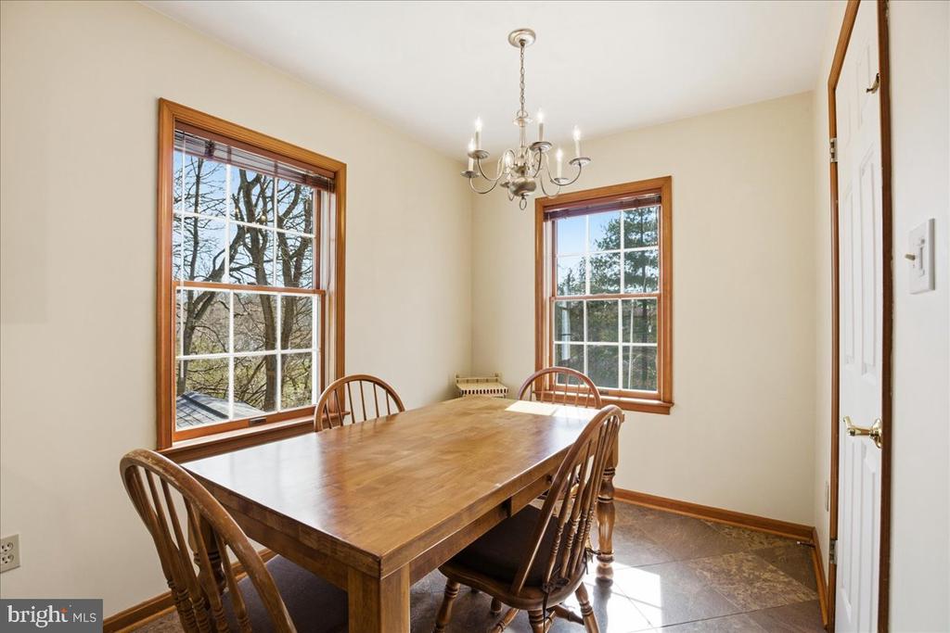
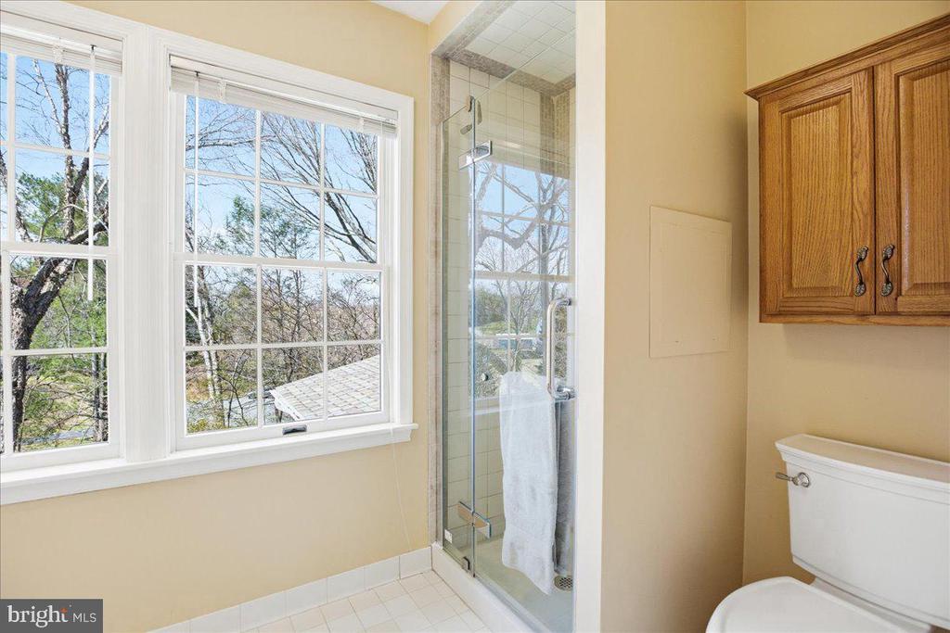
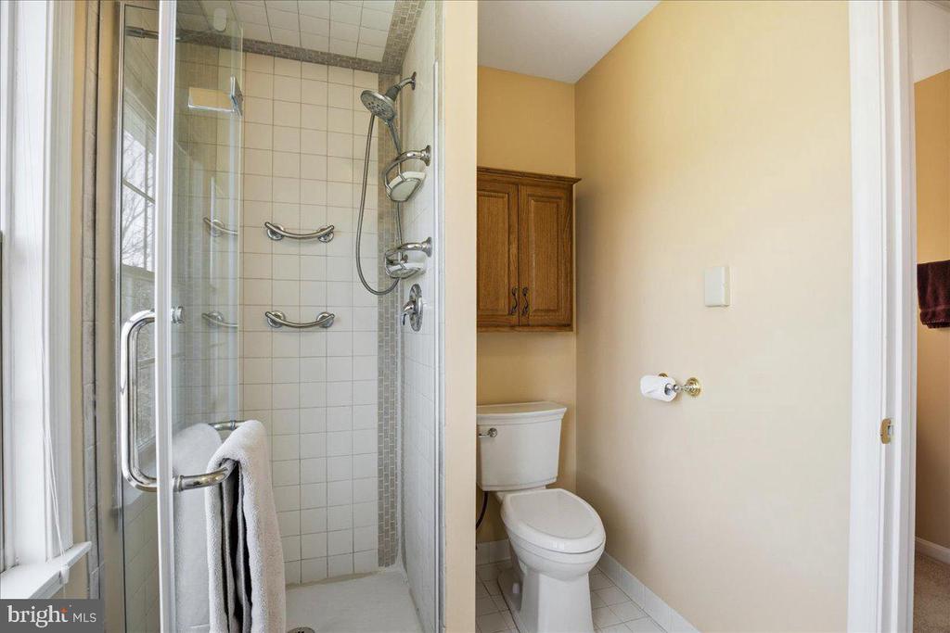
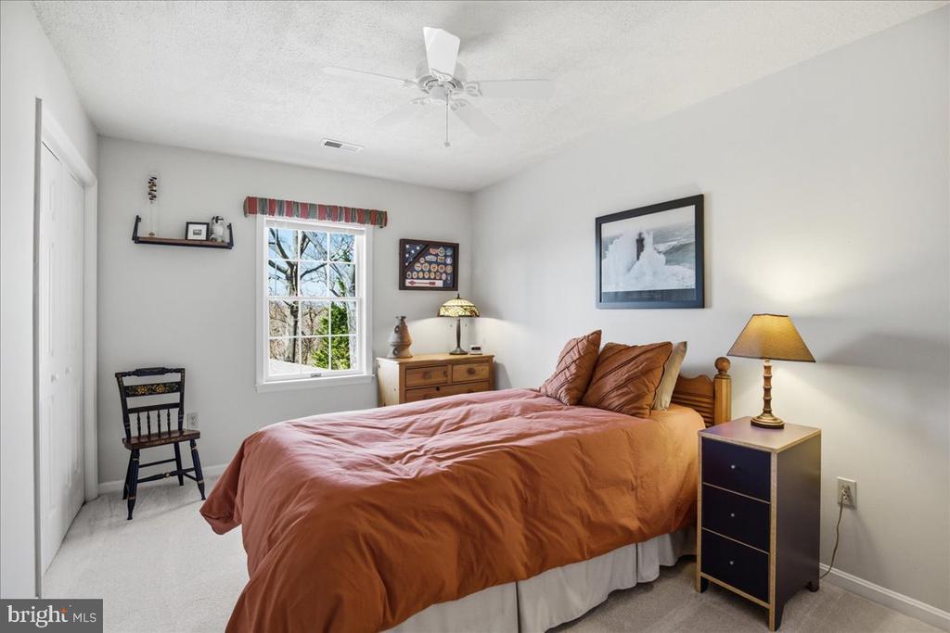
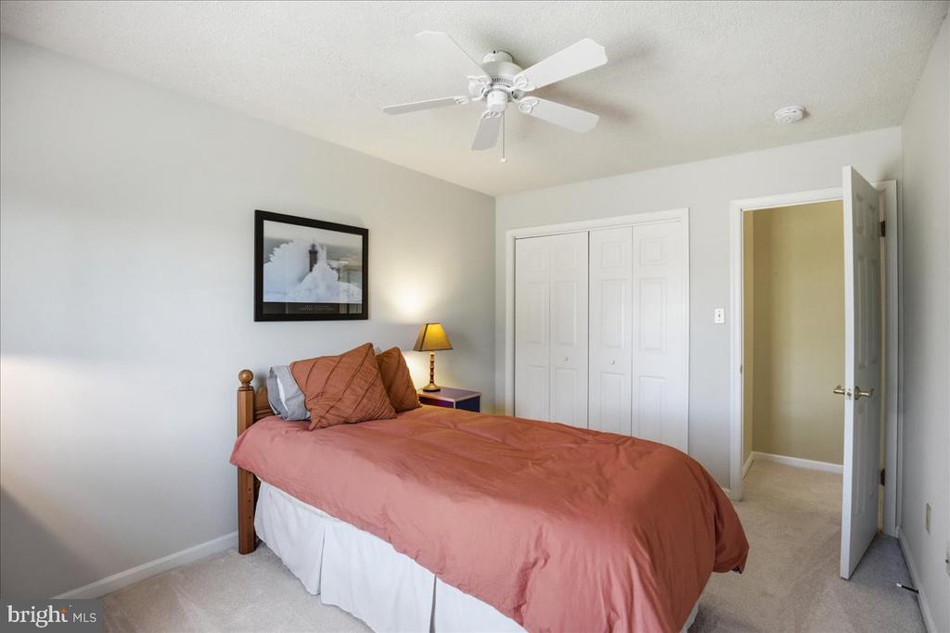
  • other interior Features Bathroom - Walk-In Shower, Carpet, Ceiling Fan(s), Dining Area, Entry Level Bedroom, Floor Plan - Traditional, Kitchen - Country, Pantry, Sprinkler System, Walk-in Closet(s)

Area & Lot

  • Status Sold
  • Date Sold June 18, 2026
  • Living Area4,218 Sq.Ft.
  • Lot Area1.07 Acres
  • MLS® IDMDCA2026954
  • TypeResidential
  • YEAR BUILT1988
  • NeighborhoodVirginia
  • Architecture StylesCarriage House, Coastal, Colonial, Craftsman, Cottage, Farmhouse/National Folk, Federal, Traditional

Exterior

  • STORIES3
  • Garage Space2.0
  • water SourceWell, Conditioner
  • utilitiesCable TV
  • roofArchitectural Shingle
  • lot featuresBacks to Trees, Landscaping, Trees/Wooded
  • parkingDriveway, Attached Garage
  • HEAT TYPEHeat Pump(s), Humidifier, Energy Star Heating System, Zoned
  • AIR CONDITIONINGOther, Zoned
  • sewerOn Site Septic
  • SubstructureConcrete Perimeter, Stone
  • Disability FeaturesLevel Entry - Main
  • security FeaturesElectric Alarm
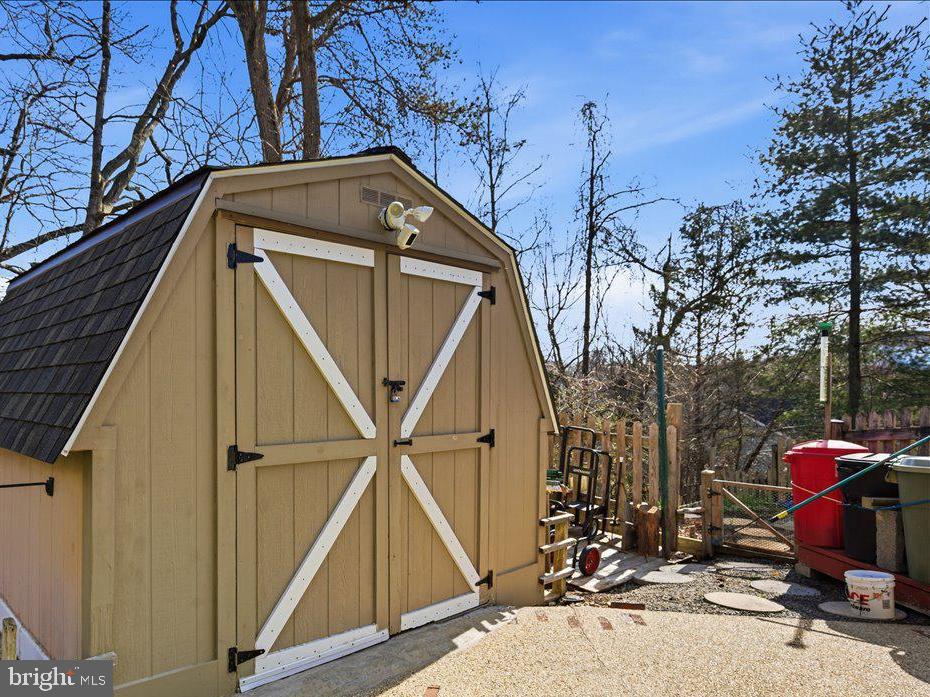
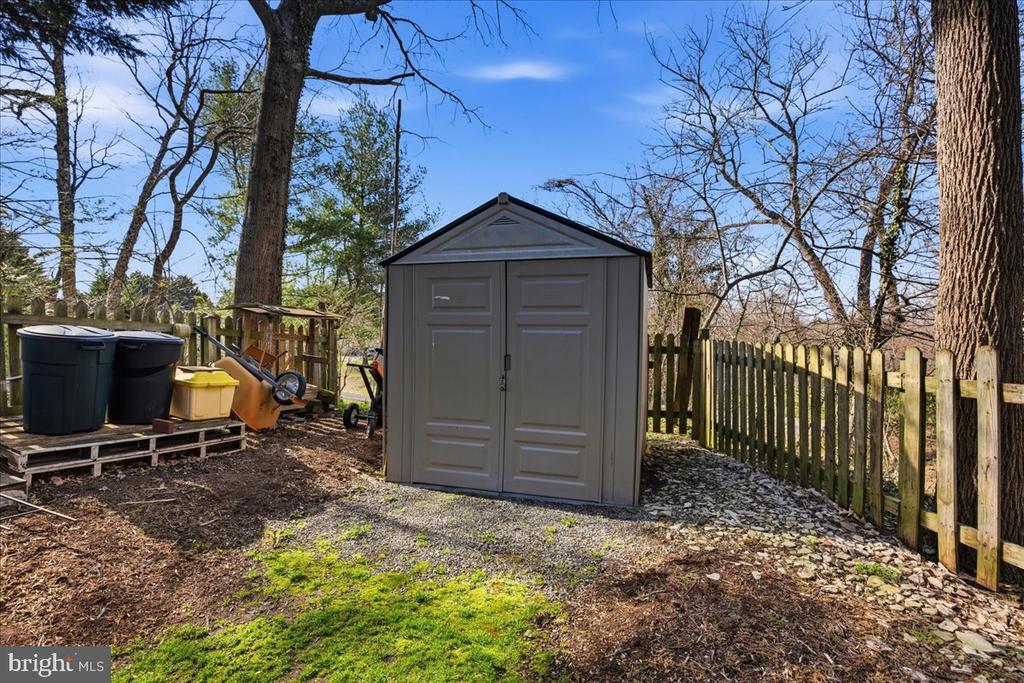
  • other exterior FeaturesExtensive Hardscape, Outbuilding(s), Underground Lawn Sprinkler

Financial

  • Sales Price$678,500
  • Real Estate Tax $5,765/yr
  • Zoning R
View Virtual Tour

Work With Agent

I am looking for agents who believe that real estate is about people, and that guiding them through major life moments is a privilege. Come join a team that is bringing real estate back to its roots and putting the customer experience front and center by working with integrity, character and trust. 

Receive New Listings

Interested in buying a home? Sign up to receive updates on new listings in your area, and to be connected with me, committed to providing you with a unique, personal and elevated home-buying experience. 

Follow Me on Instagram