Leave a Message

By providing your contact information to Agent Name, your personal information will be processed in accordance with Agent Name's Privacy Policy. By checking the box(es) below, you consent to receive communications regarding your real estate inquiries and related marketing and promotional updates in the manner selected by you. For SMS text messages, message frequency varies. Message and data rates may apply. You may opt out of receiving further communications from Agent Name at any time. To opt out of receiving SMS text messages, reply STOP to unsubscribe.

Thank you for your message. I will be in touch with you shortly.

Explore Properties
2811 AFTON MOUNTAIN RD
SEE ALL PHOTOS
2811 AFTON MOUNTAIN RD
Sold

2811 AFTON MOUNTAIN RD

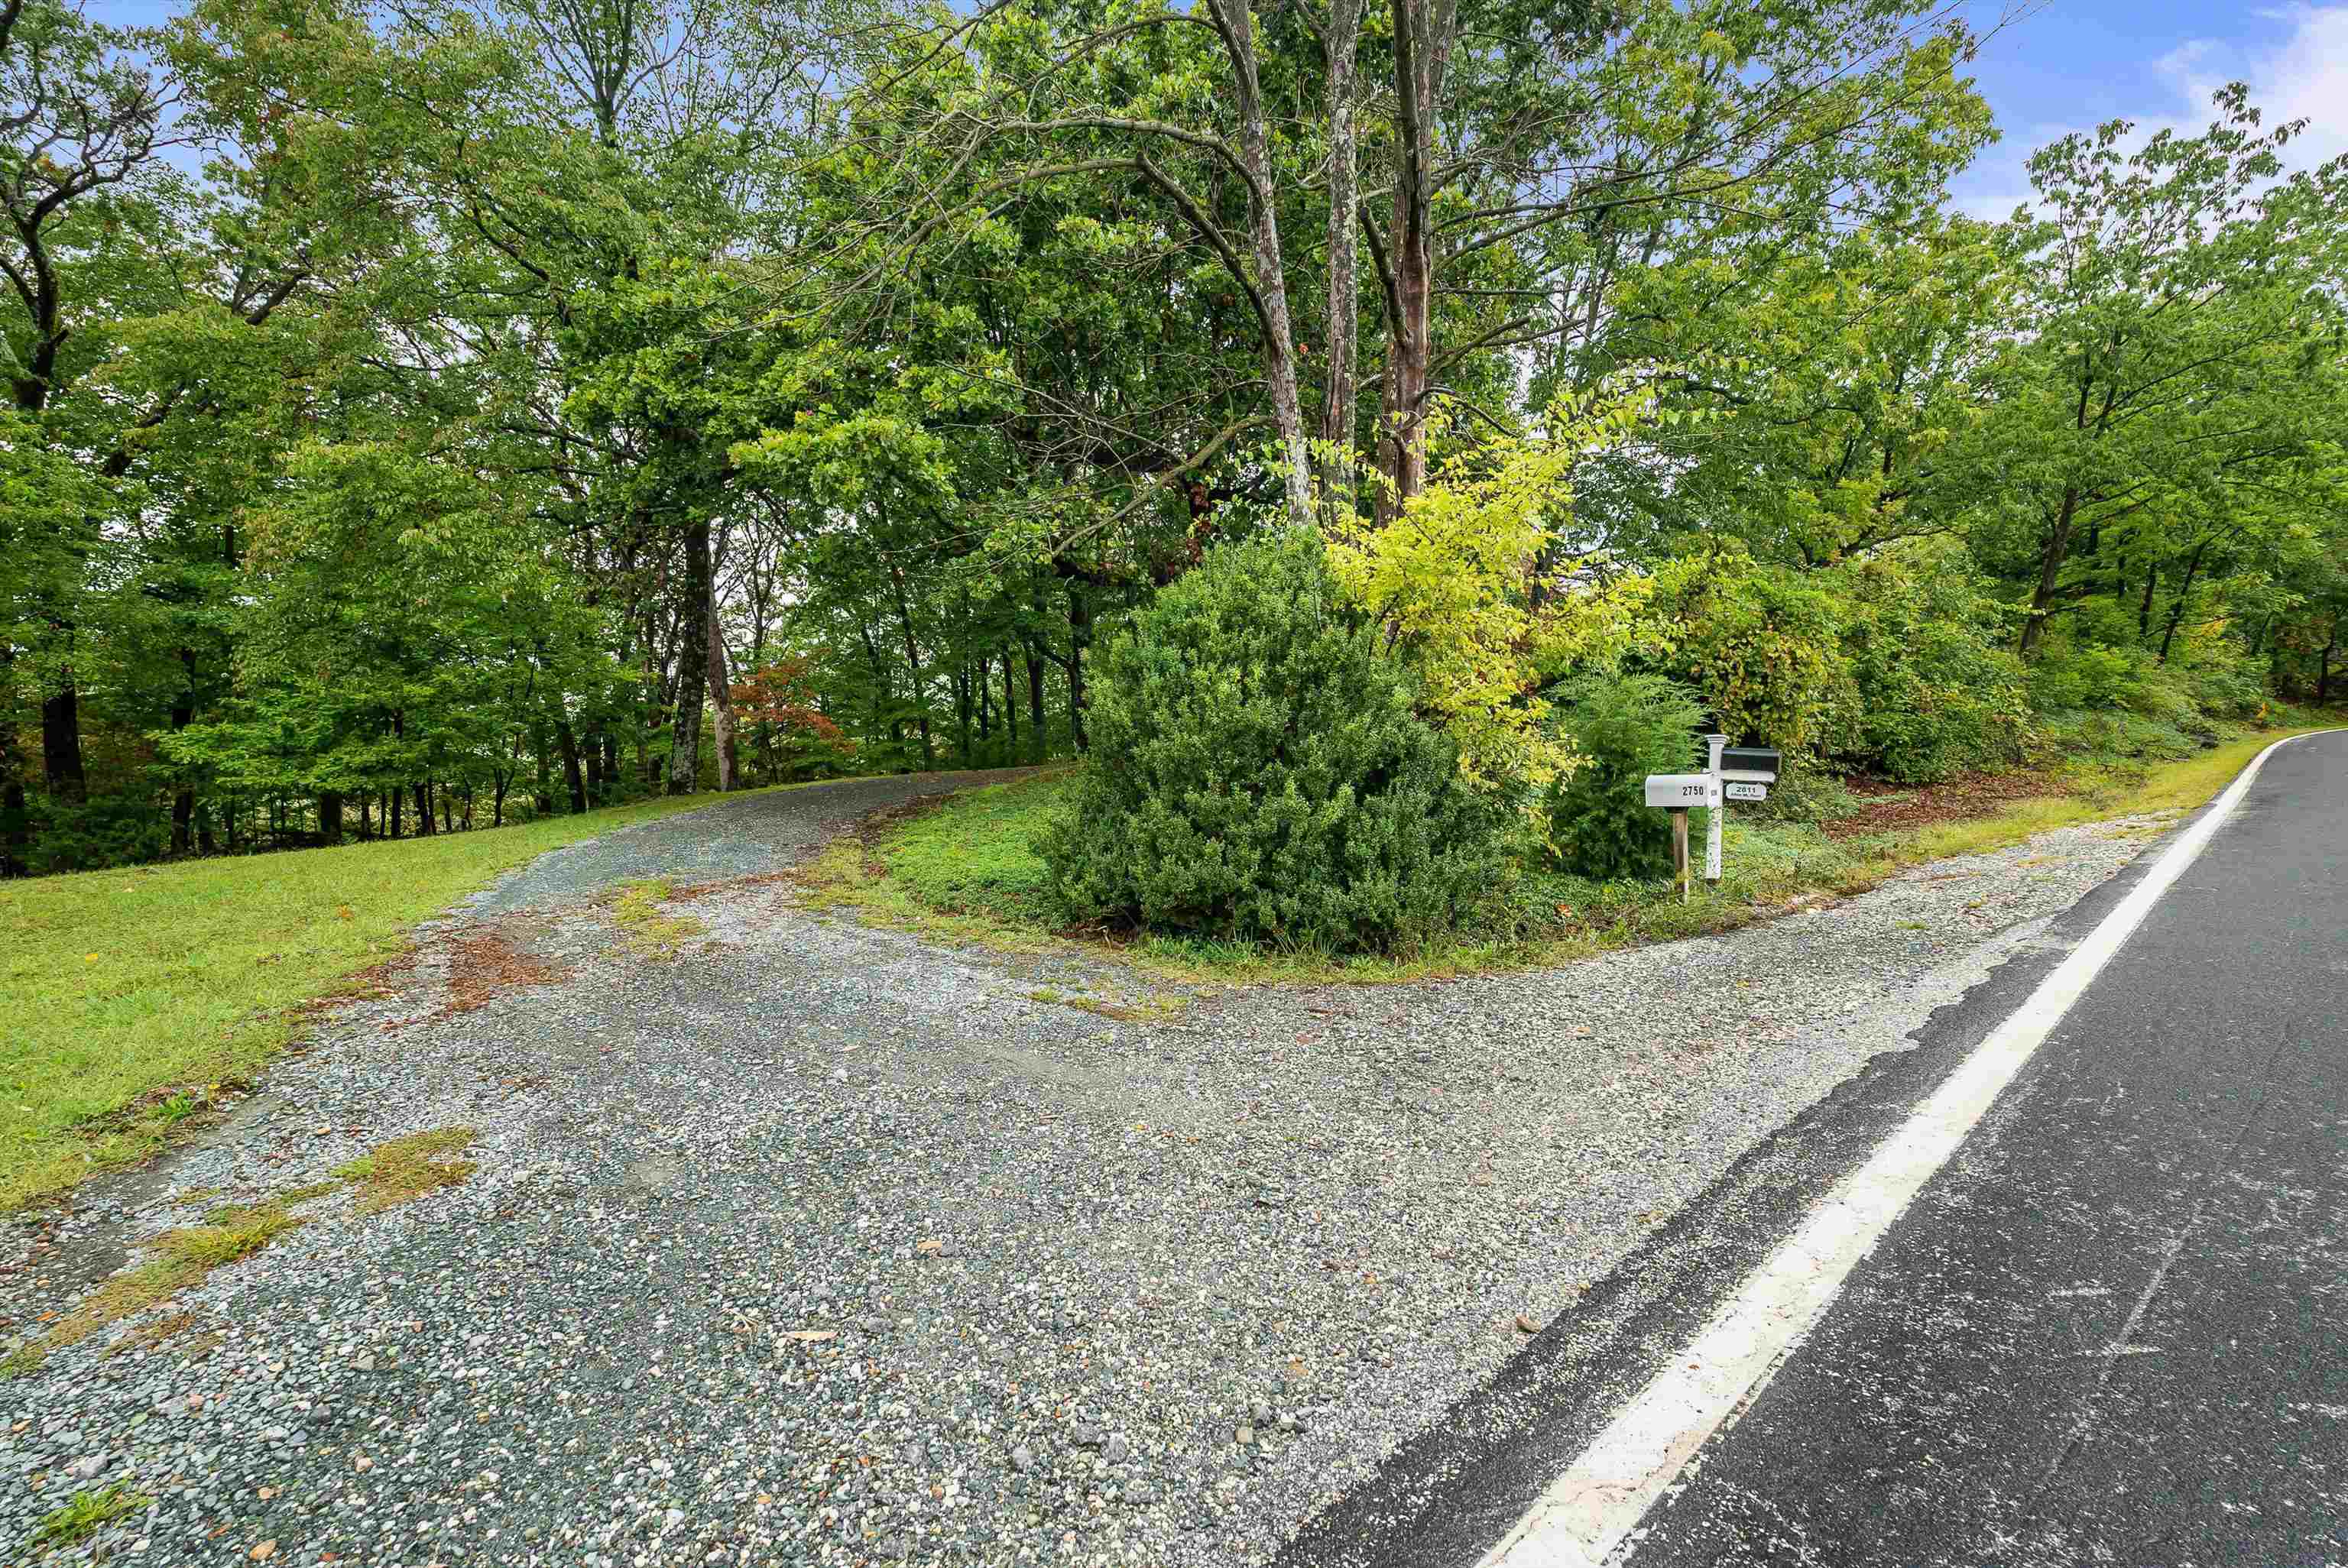
2811 AFTON MOUNTAIN RD, Afton, VA 22920

$525,000
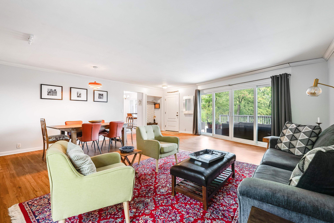
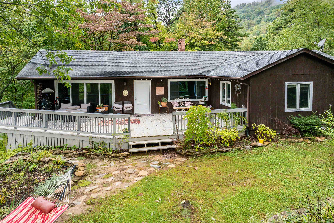
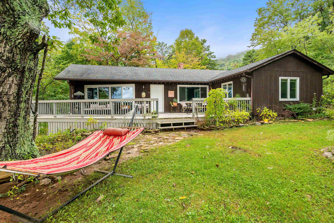
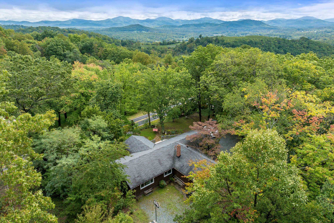
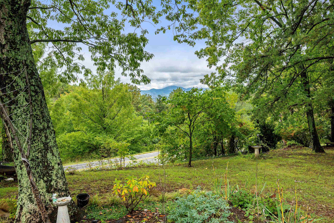
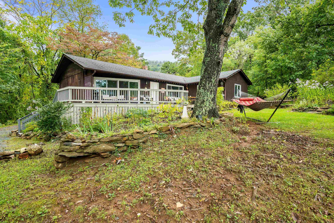
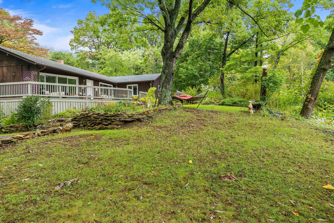
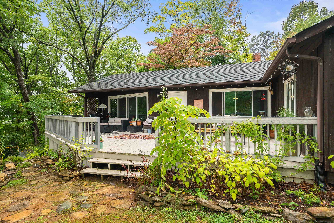
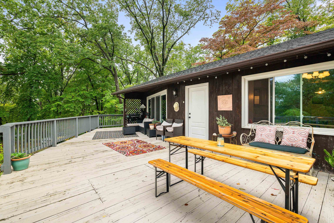
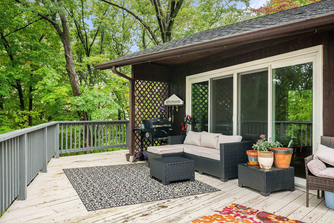
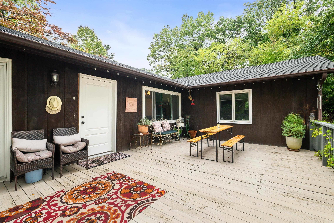
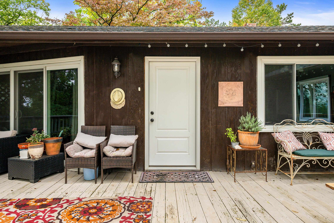
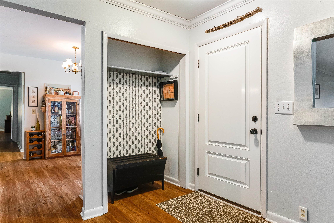
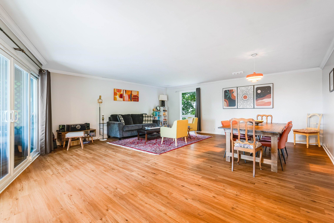
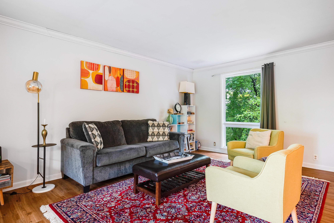
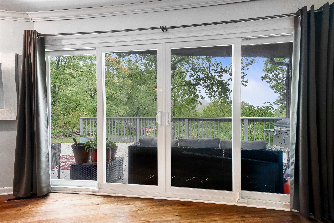
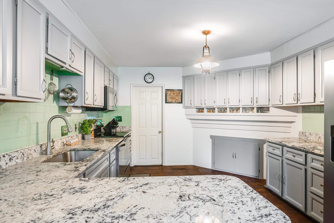
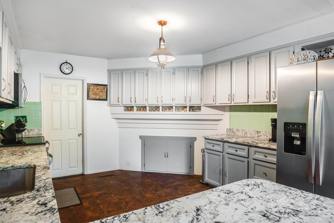
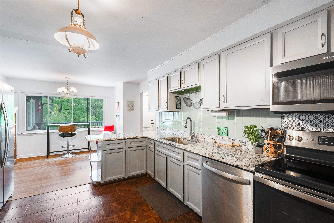
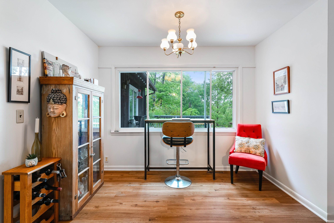
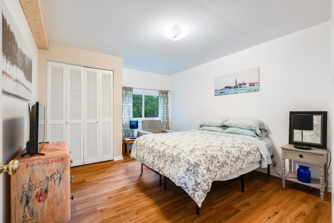
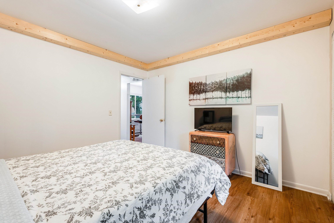
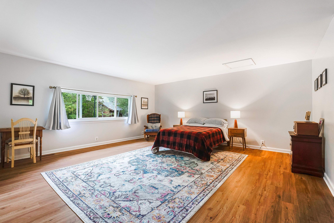
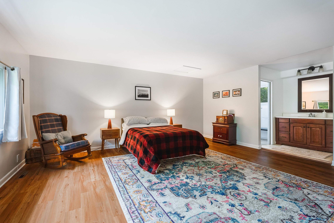
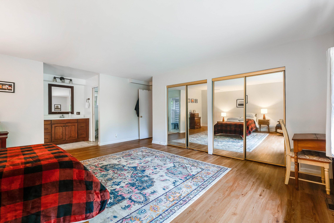
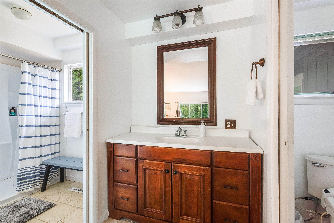
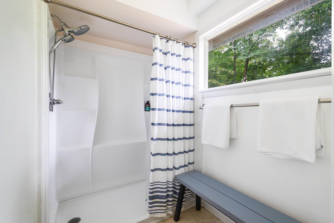
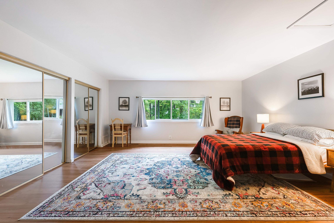
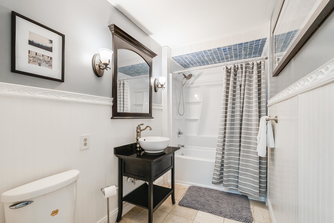
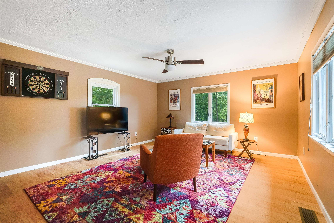
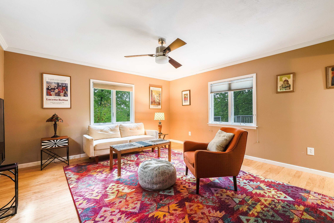
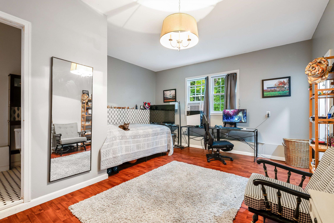
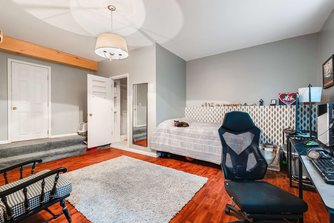
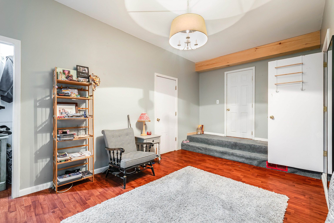
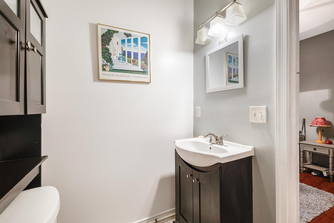
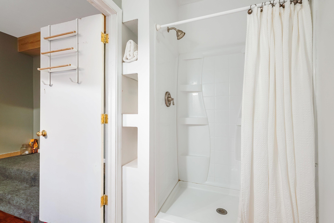
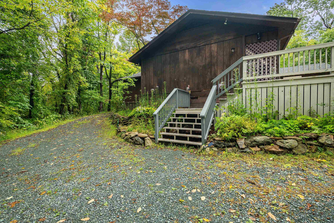
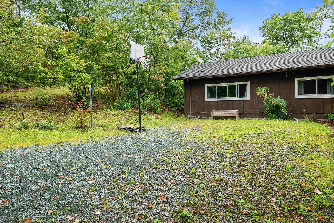
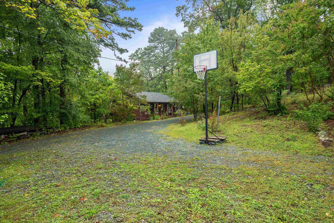
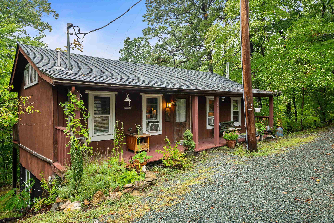
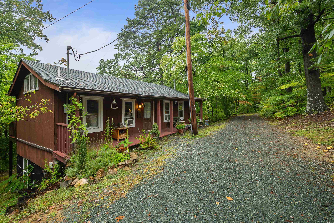
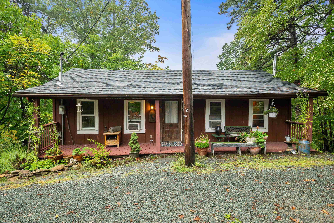
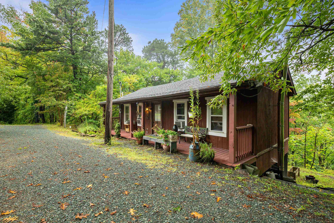
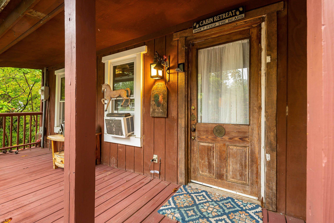
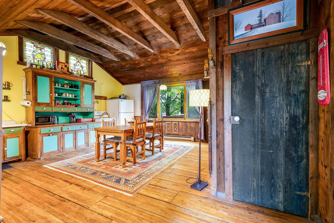
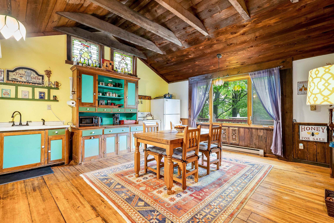
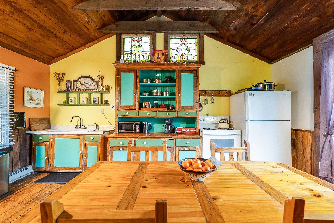
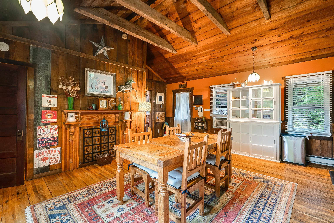
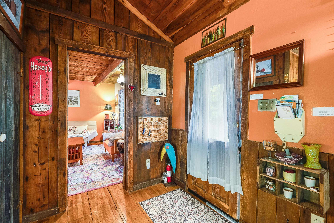
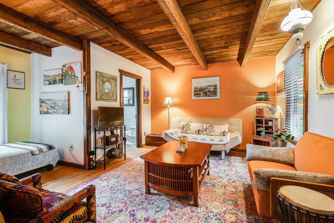
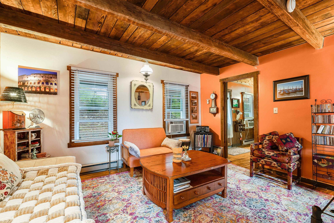
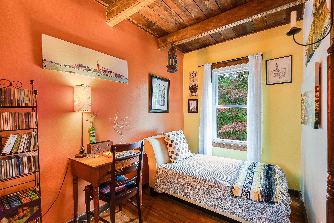
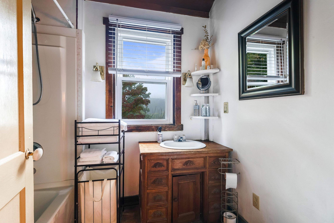
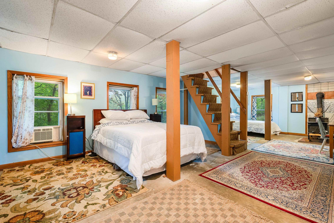
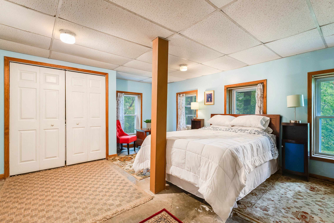
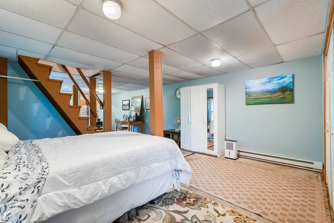
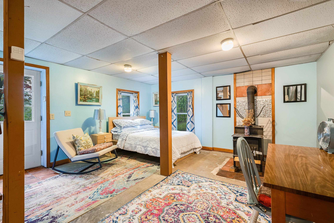
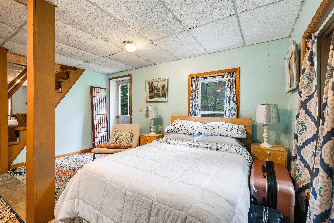
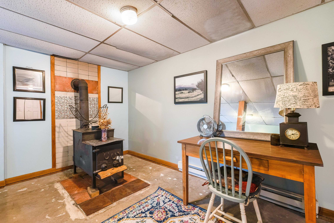
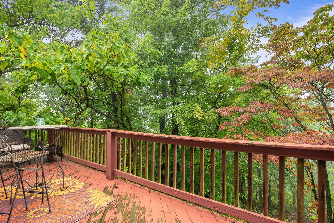
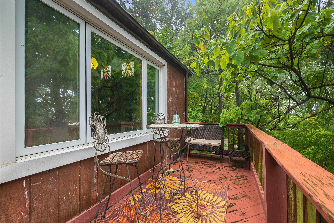
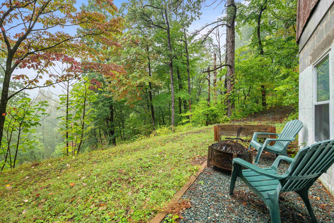
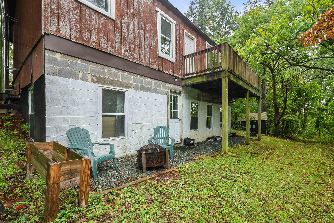
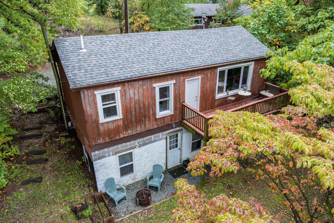
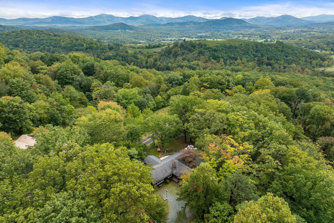
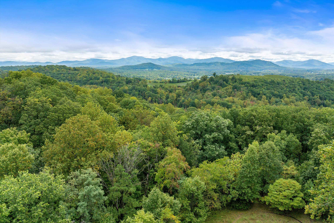
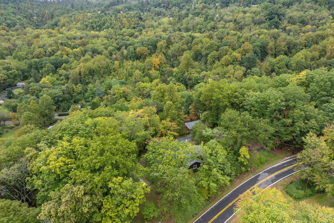
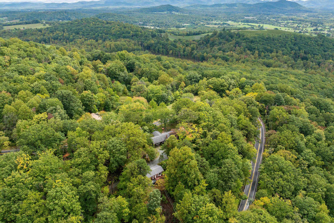
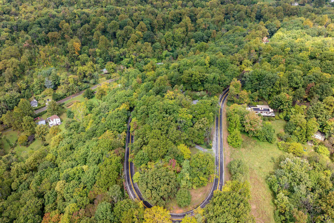
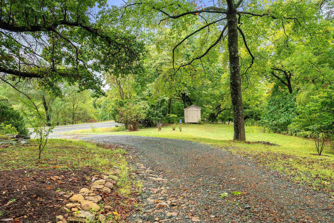
Two Dwellings, Potential for Passive Income & an Afton Mountain Location! Many updates & upgrades completed in the past 3 years include new flooring, granite counters, paint, replacement windows, plumbing & much more. The owner occupied home has a mid-century feel with the spacious living/dining combo that has direct access to the outdoors via oversized sliding glass doors. Just off this space is the updated kitchen with plenty of storage, newer granite counters, stainless appliances and an eat-in area. The spacious owner's suite is tucked away in it's own corner with double closets, and full private bath with walk-in shower. A second den/family room has been tastefully renovated adding to your entertaining space. Two additional bedrooms and a full bath for each complete the main home. The detached cottage, currently used as a successful Airbnb (4.95 super host), is space that you will fall in-love with, from the vaulted wood beam ceilings, quaint kitchen, full bathroom & large bedroom area on the lower level. Spectacular views every season! Unbeatable location within a minutes drive to Afton Mountain & Veritas Vineyards, 151, Breweries, Distilleries & Swannanoa Palace and a quick commute to Crozet, Charlottesville & Waynesboro.

5
beds

4
baths

3,600 Sq.Ft. LIVING AREA

2.16 Acres lot

Features & Amenities

Interior

  • total bedrooms5
  • Total bathrooms4
  • full bathrooms4
  • Laundry room Washer Hookup, Dryer Hookup
  • Flooring Carpet, Ceramic Tile, Hardwood, Luxury Vinyl Plank
  • APPLIANCES Dishwasher, Microwave, Refrigerator, Dryer, Washer
  • other interior Features Additional Living Quarters, Primary Downstairs, Multiple Primary Suites, Remodeled, Second Kitchen, Eat-in Kitchen, Utility Room

Area & Lot

  • Status Sold
  • Date Sold January 16, 2025
  • Living Area3,600 Sq.Ft.
  • Total Area3,600 Sq.Ft.
  • Lot Area2.16 Acres
  • MLS® ID657771
  • TypeResidential
  • YEAR BUILT1969
  • NeighborhoodVirginia
  • Architecture StylesCottage, Ranch
  • Elementary SchoolRockfish
  • Middle SchoolNelson
  • High SchoolNelson

Exterior

  • STORIES1
  • water SourcePrivate, Well
  • utilitiesHigh Speed Internet Available
  • roofComposition, Shingle
  • HEAT TYPEBaseboard, Heat Pump
  • AIR CONDITIONINGCentral Air, Heat Pump, Window Unit(s)
  • sewerSeptic Tank
  • SubstructureBlock

Financial

  • Sales Price$525,000
  • Real Estate Tax $2,344/yr

Work With Agent

I am looking for agents who believe that real estate is about people, and that guiding them through major life moments is a privilege. Come join a team that is bringing real estate back to its roots and putting the customer experience front and center by working with integrity, character and trust. 

Receive New Listings

Interested in buying a home? Sign up to receive updates on new listings in your area, and to be connected with me, committed to providing you with a unique, personal and elevated home-buying experience. 

Follow Me on Instagram