Leave a Message

By providing your contact information to Agent Name, your personal information will be processed in accordance with Agent Name's Privacy Policy. By checking the box(es) below, you consent to receive communications regarding your real estate inquiries and related marketing and promotional updates in the manner selected by you. For SMS text messages, message frequency varies. Message and data rates may apply. You may opt out of receiving further communications from Agent Name at any time. To opt out of receiving SMS text messages, reply STOP to unsubscribe.

Thank you for your message. I will be in touch with you shortly.

Explore Properties
2720 S ARLINGTON MILL DRIVE Unit: 1107
SEE ALL PHOTOS
2720 S ARLINGTON MILL DRIVE Unit: 1107
Sold

2720 S ARLINGTON MILL DRIVE Unit: 1107

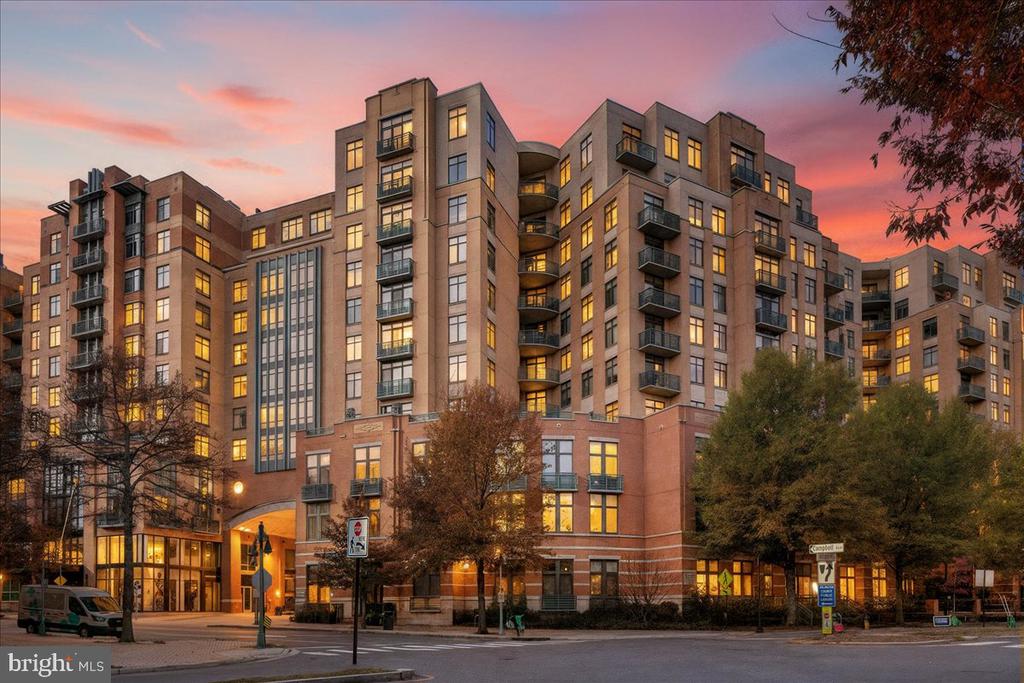
2720 S ARLINGTON MILL DRIVE Unit: 1107, ARLINGTON, VA 22206

$685,000
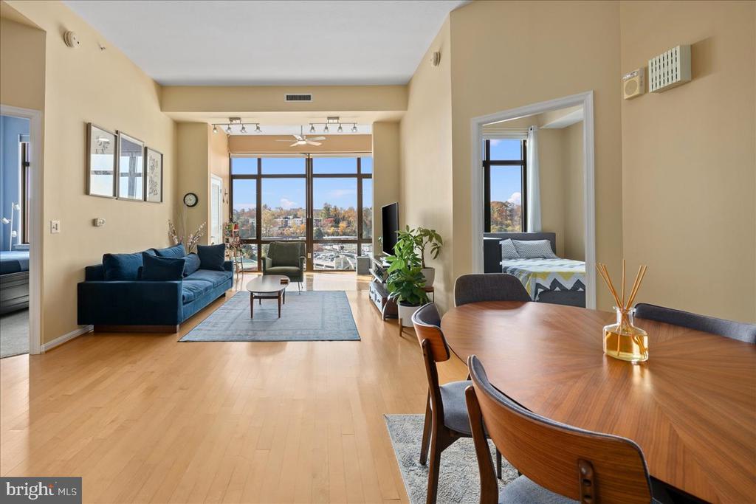
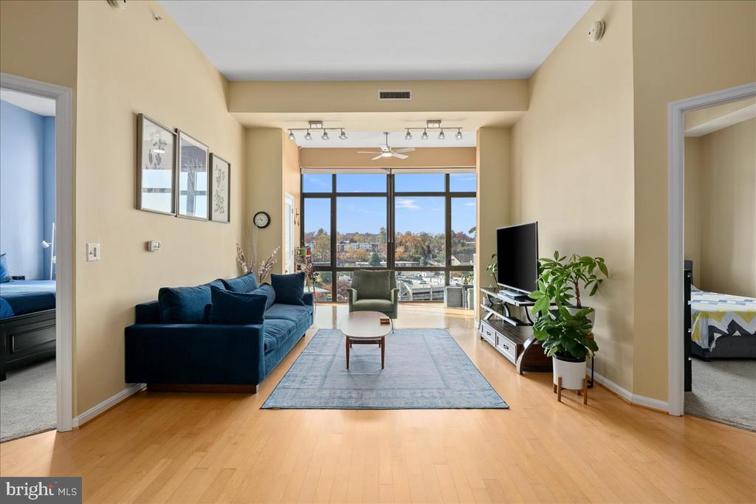
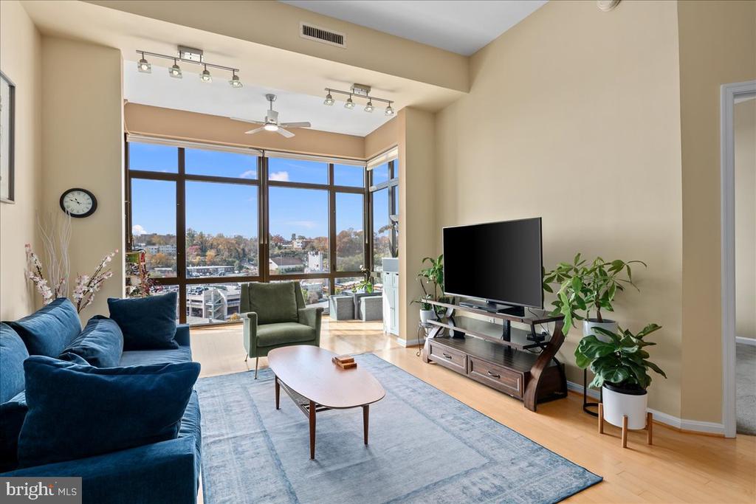
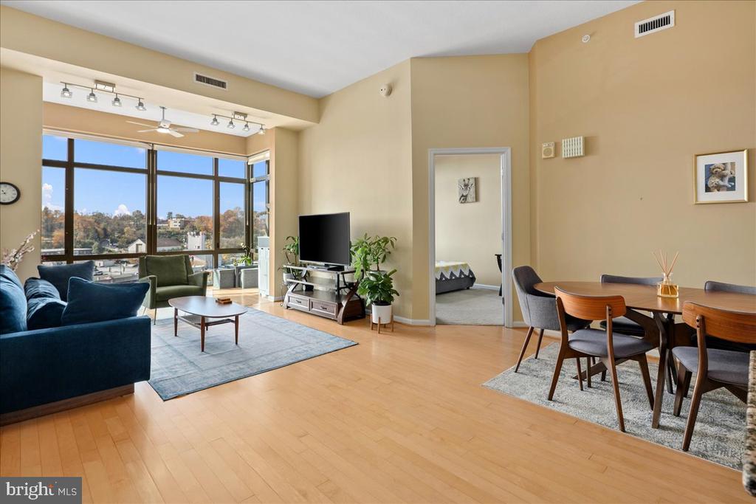
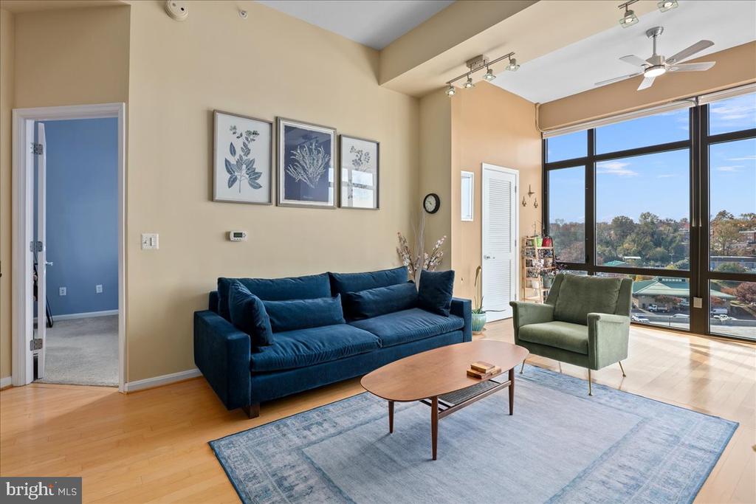
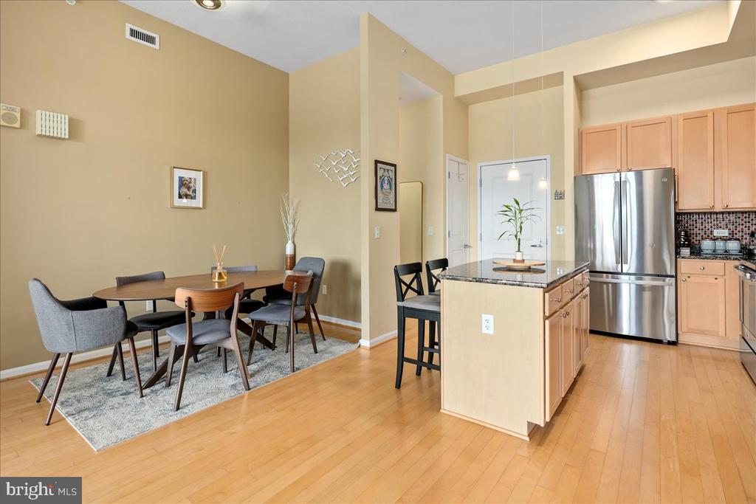
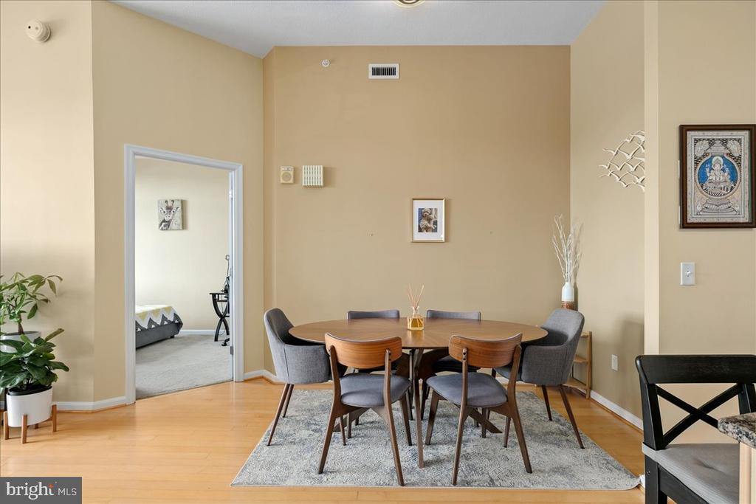
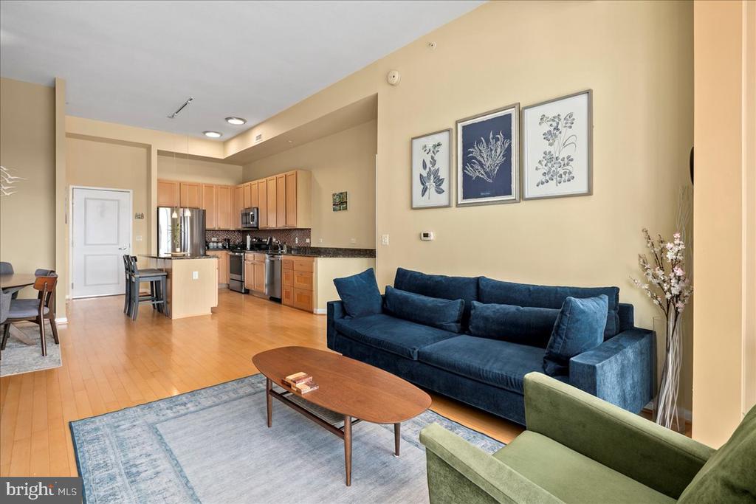
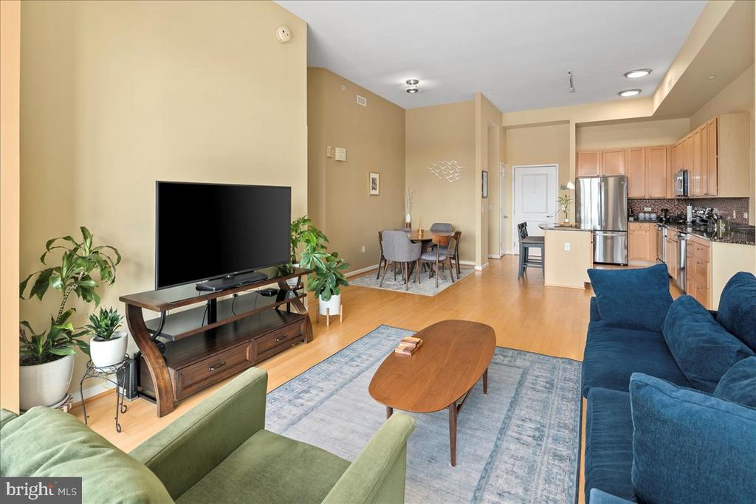
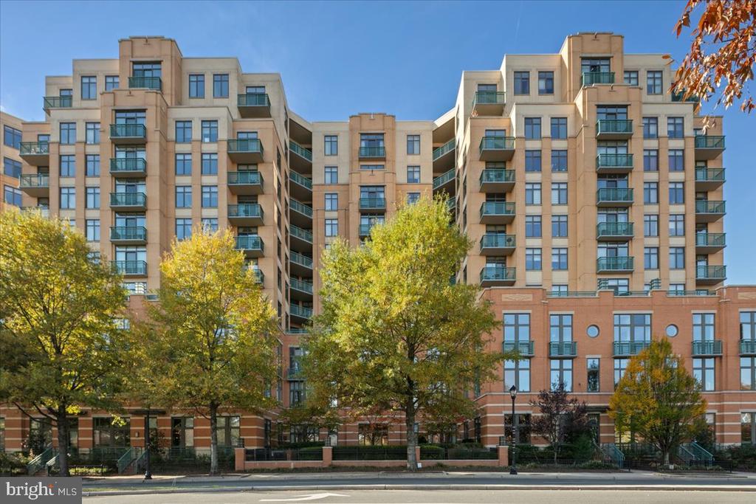
Welcome home to this exceptional Penthouse residence offering the very best of vibrant urban living paired with refined modern comfort. Flooded with natural light and featuring dramatic 11-foot ceilings, this expansive open-concept layout is designed to impress -- from intimate everyday living to unforgettable entertaining.

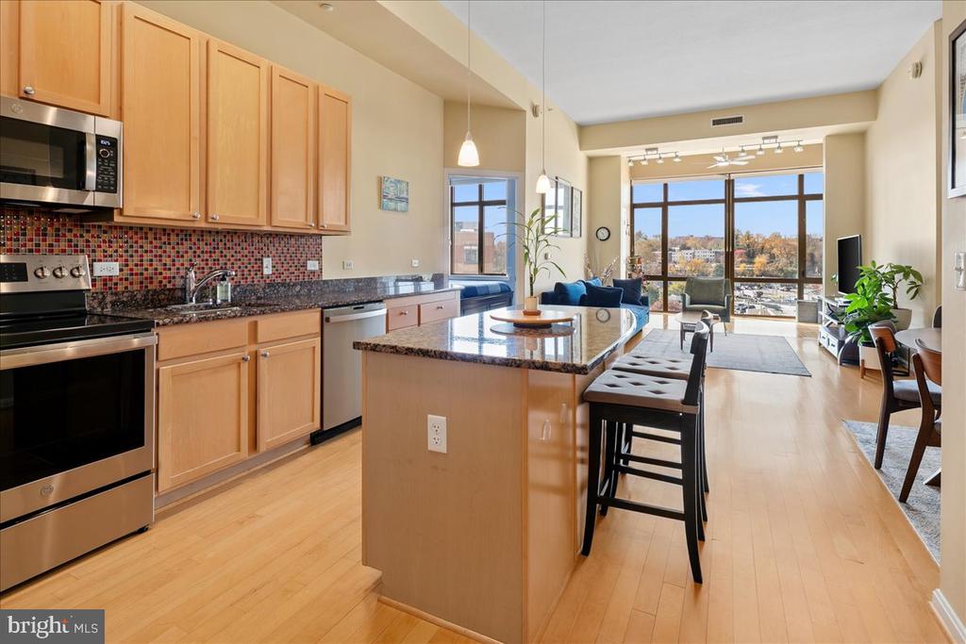
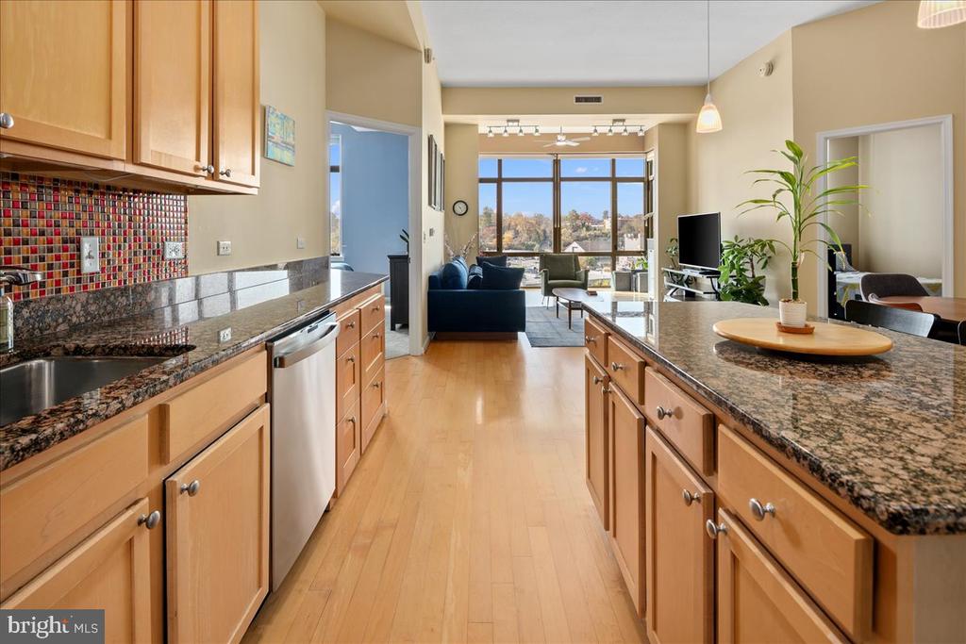
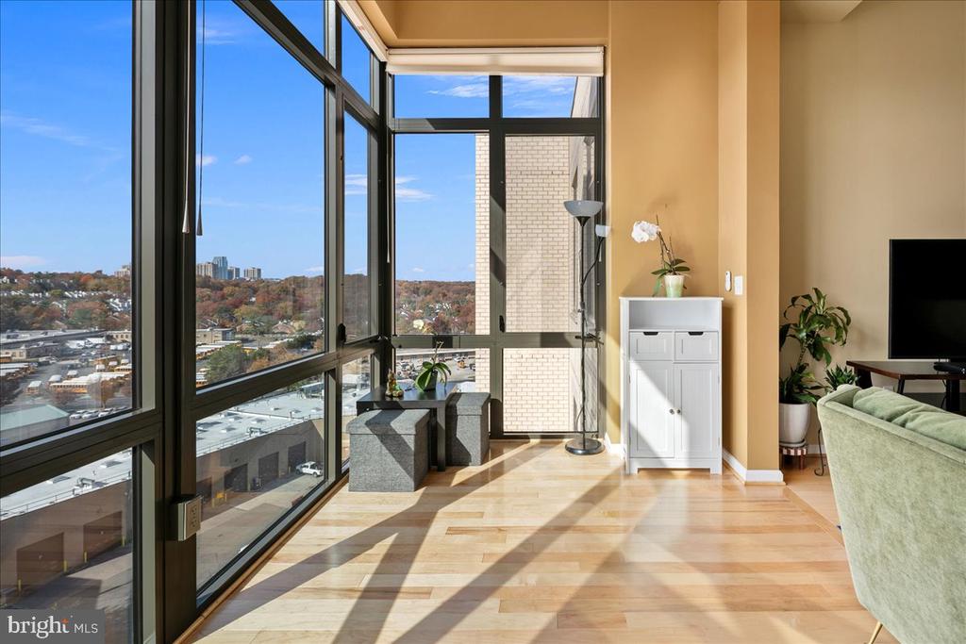
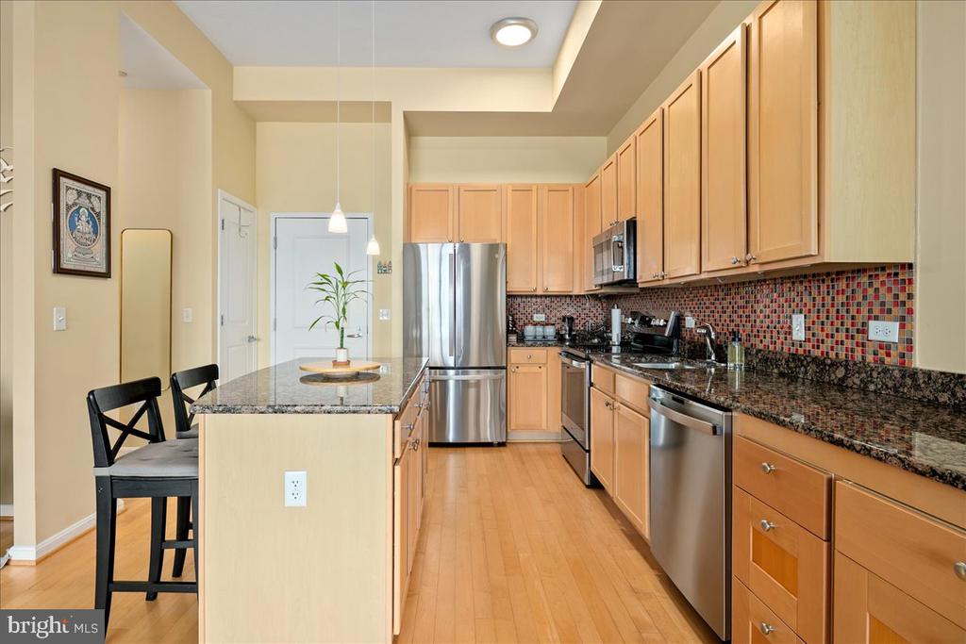
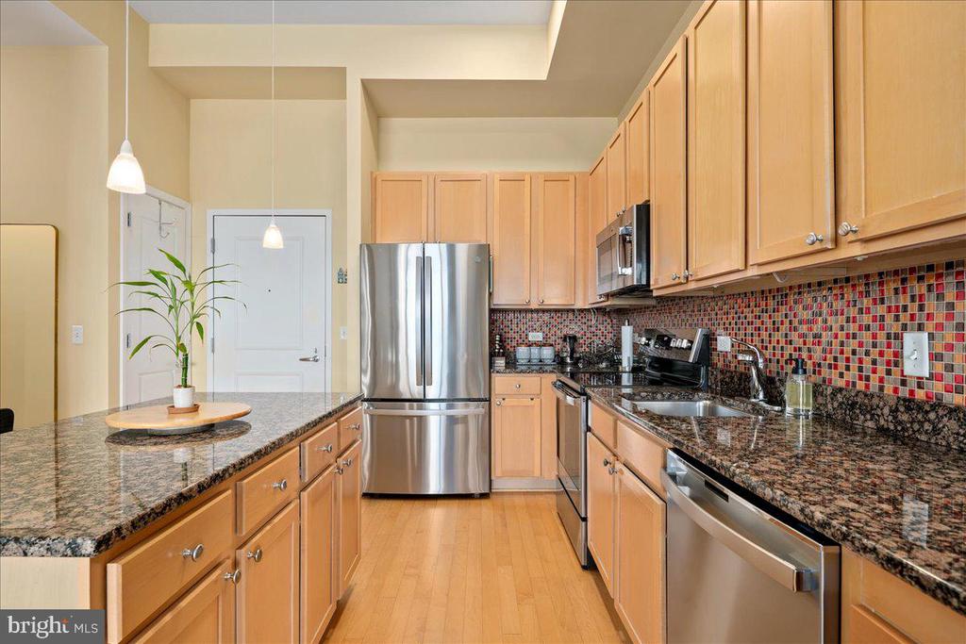
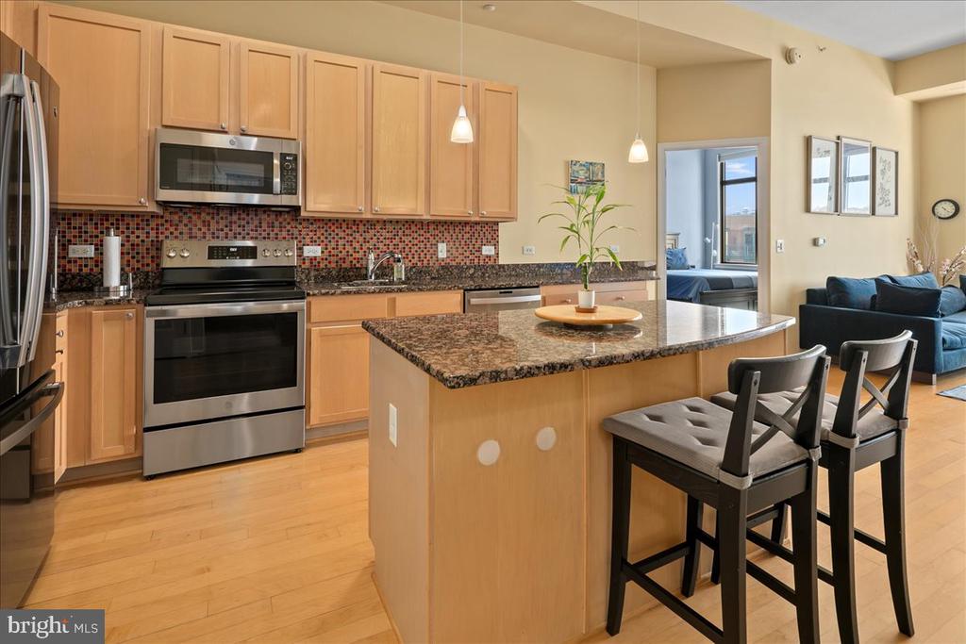
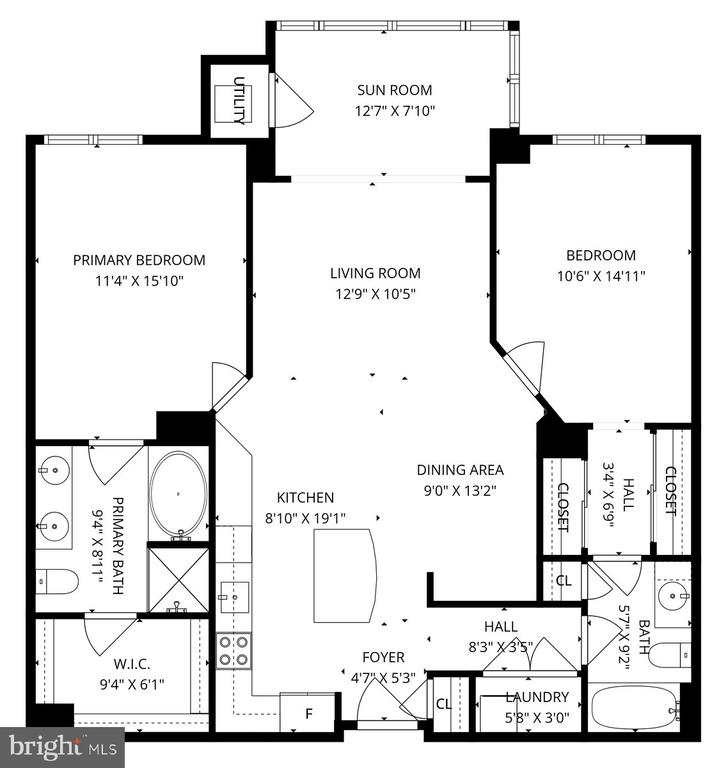
Step inside and discover a sun-filled kitchen thoughtfully designed with extensive storage, granite workspaces, large center island, and brand new 2024 GE Profile stainless steel appliances -- all with a transferable 5-year warranty for peace of mind. The main living area showcases floor-to-ceiling windows that draw in sweeping sunlight and frame the energy of Shirlington Village right outside your door.

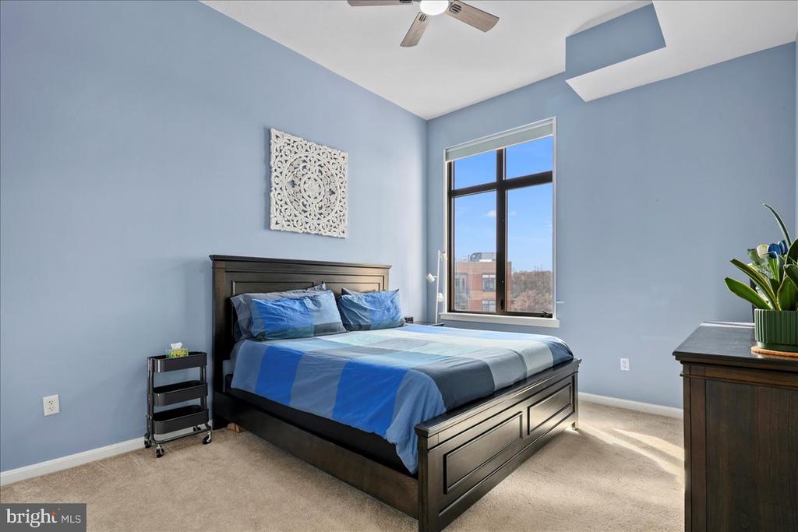
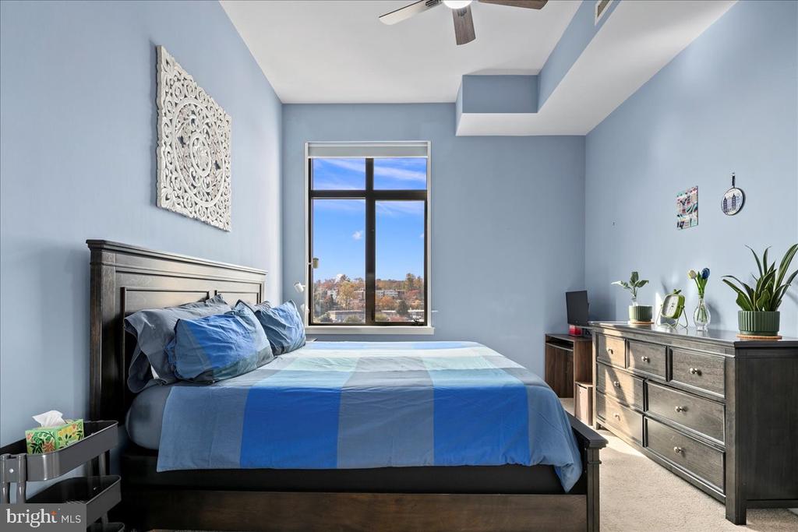
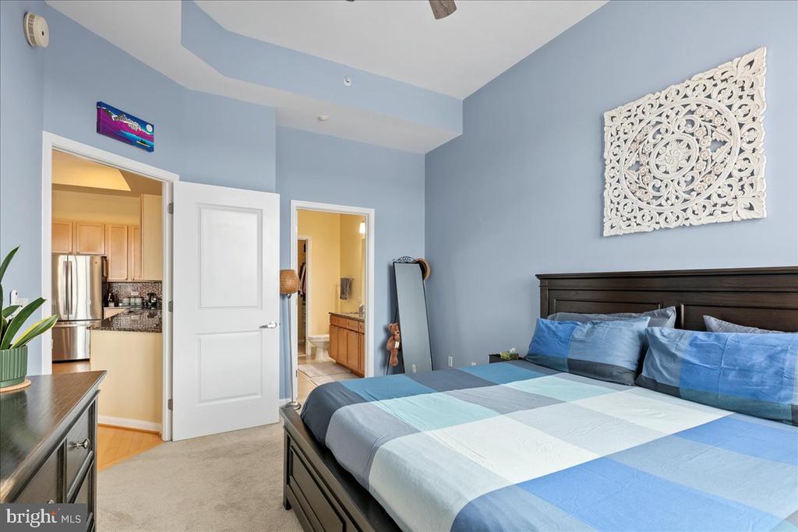
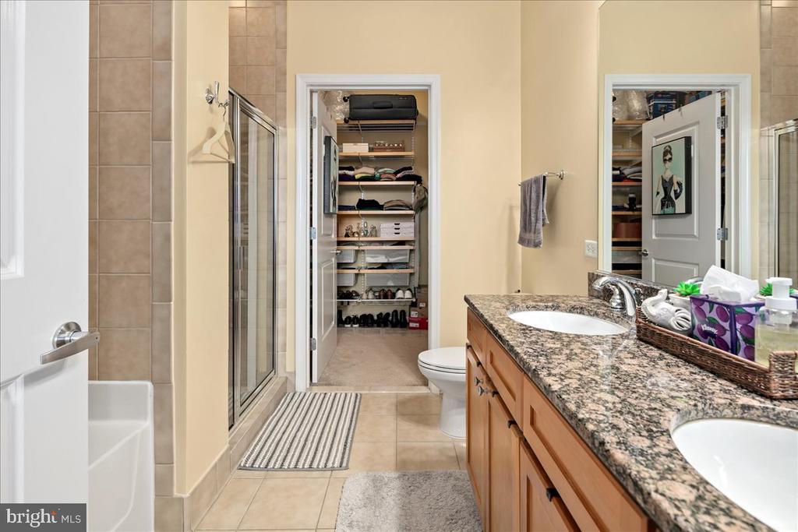
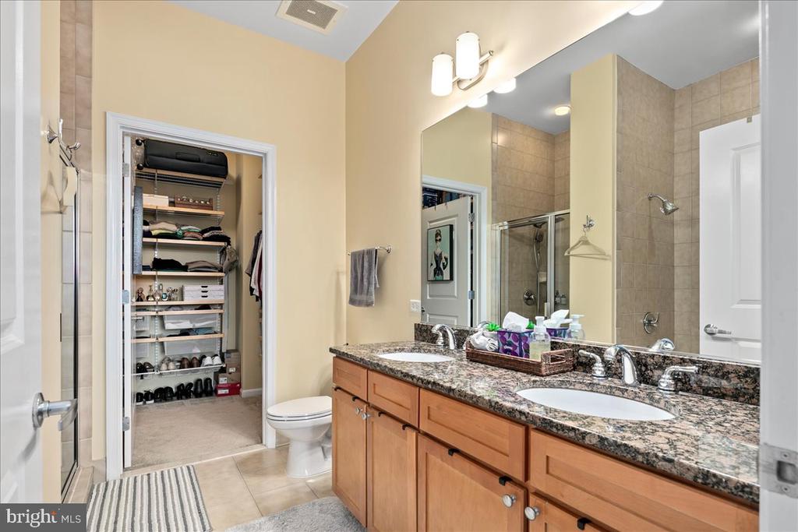
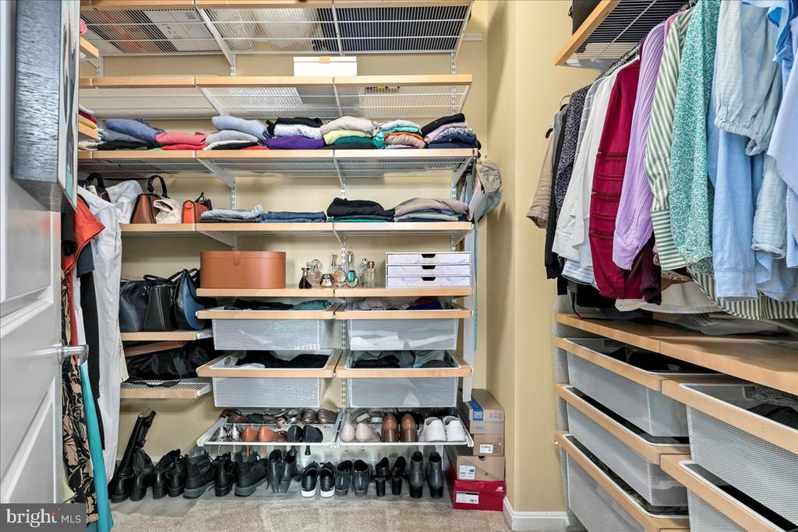
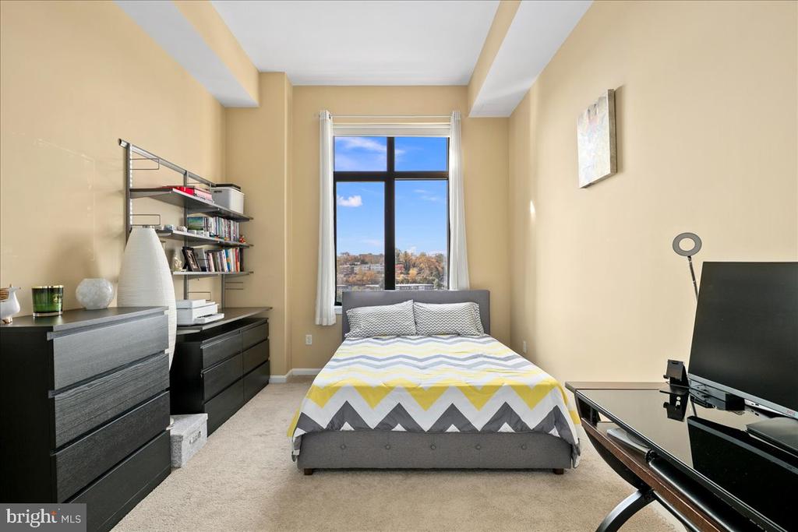
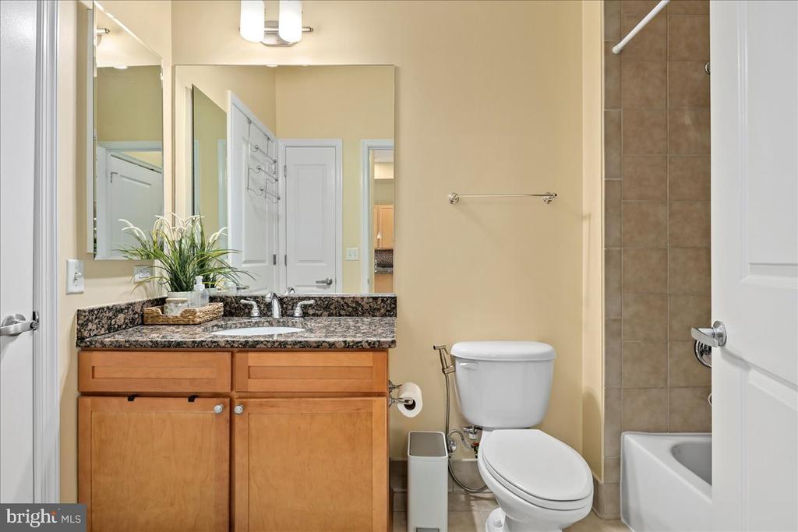
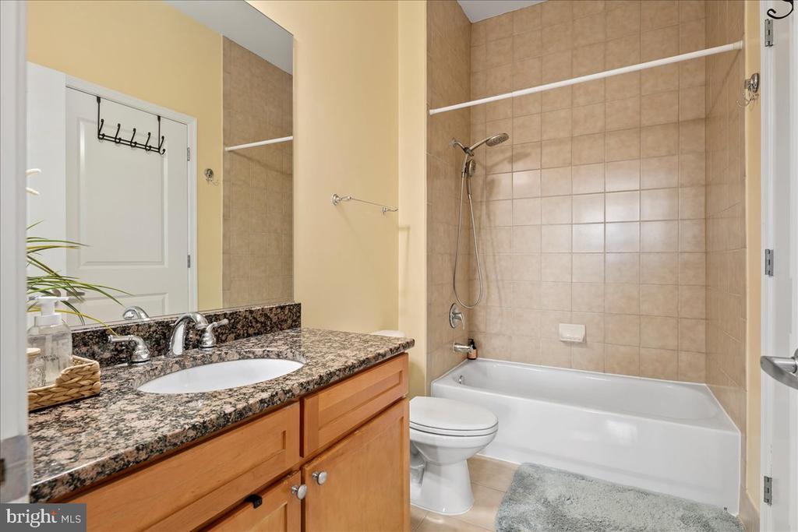
The serene primary suite offers the perfect escape -- complete with an Elfa-designed walk-in closet and a spa-inspired bath featuring dual vanities, a deep soaking tub, and a separate glass-enclosed shower. A spacious second bedroom, ample storage, and designer finishes throughout add even more luxury to the everyday experience.

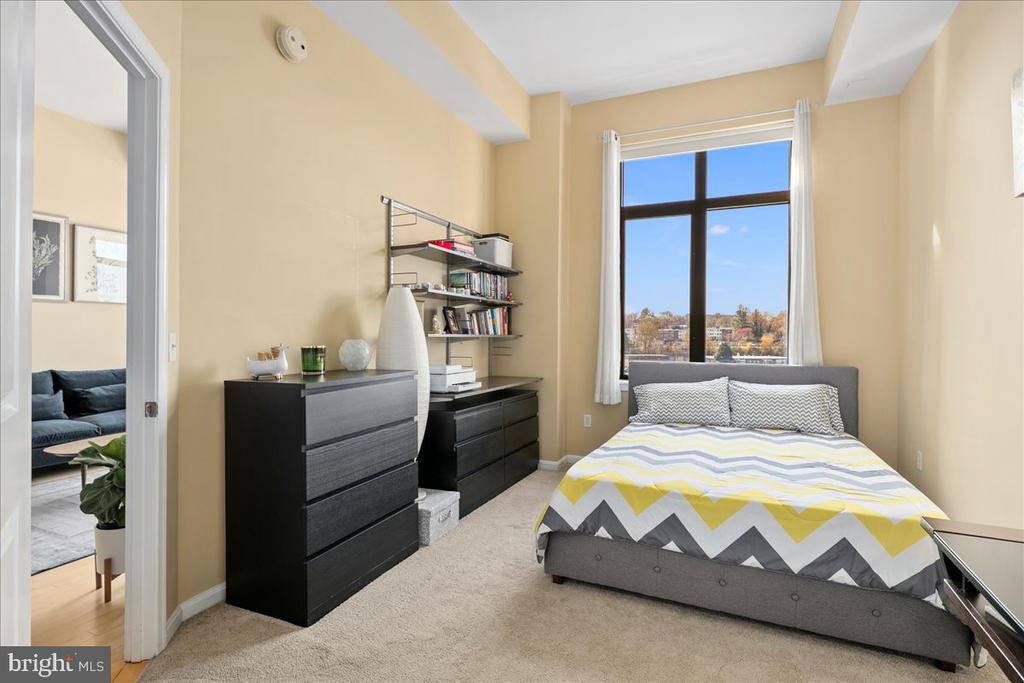
Thoughtful upgrades include a new HVAC system (2022), new electric water heater (2025), window resealing (2024), and premium window treatments -- including new motorized Hunter Douglas shades (2025) in the sunroom and Bali treatments (2021) installed in the two bedrooms.

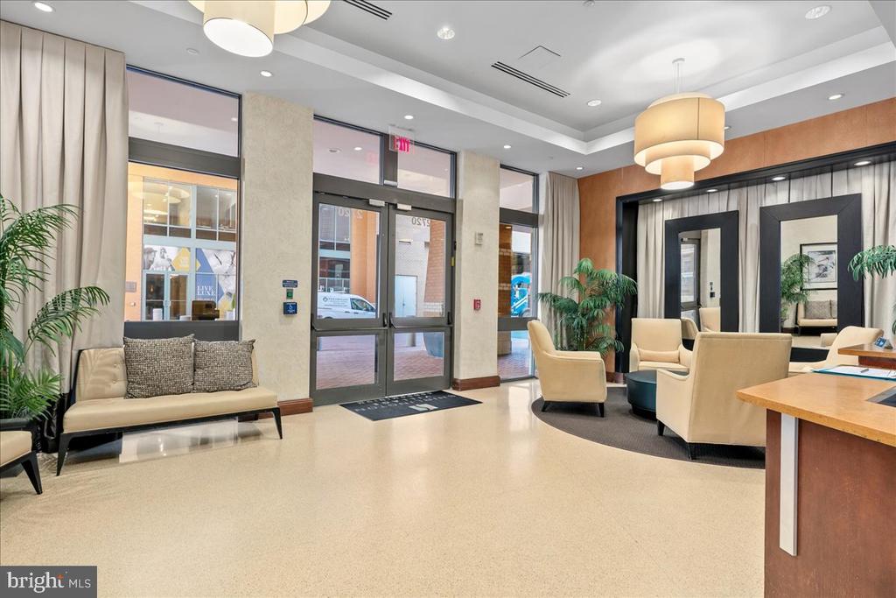
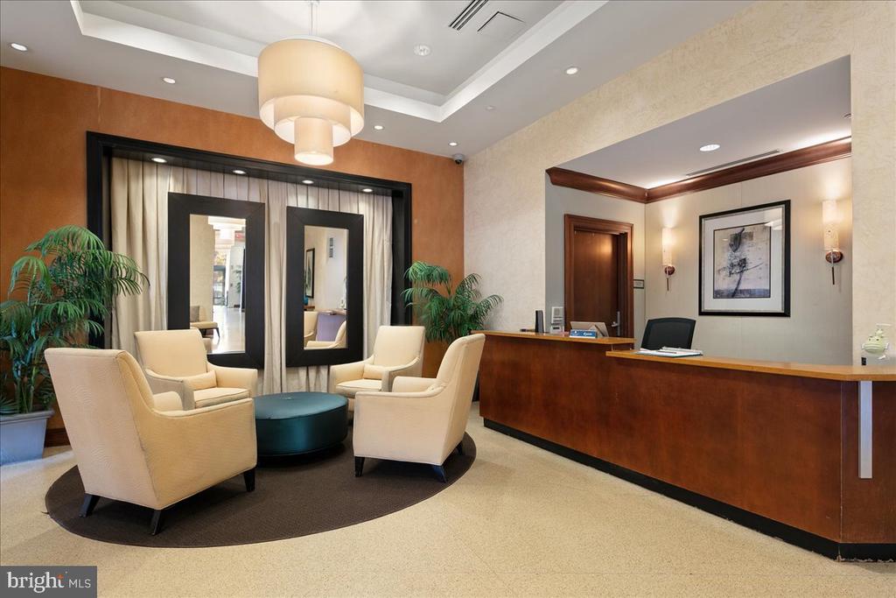
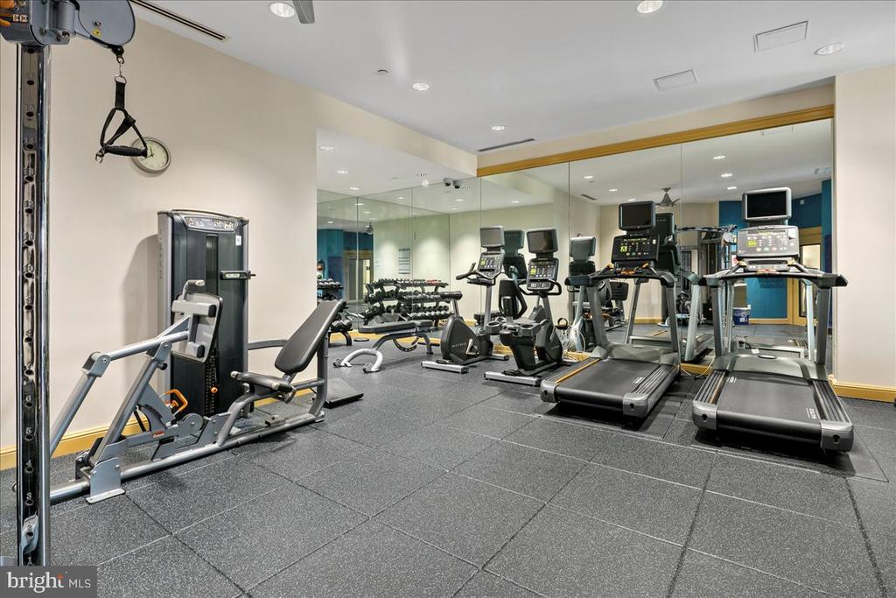
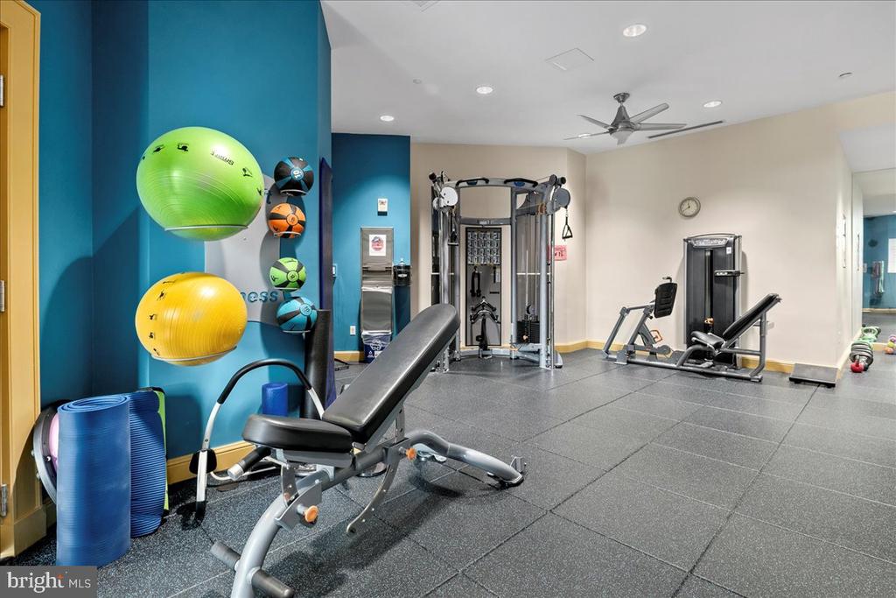
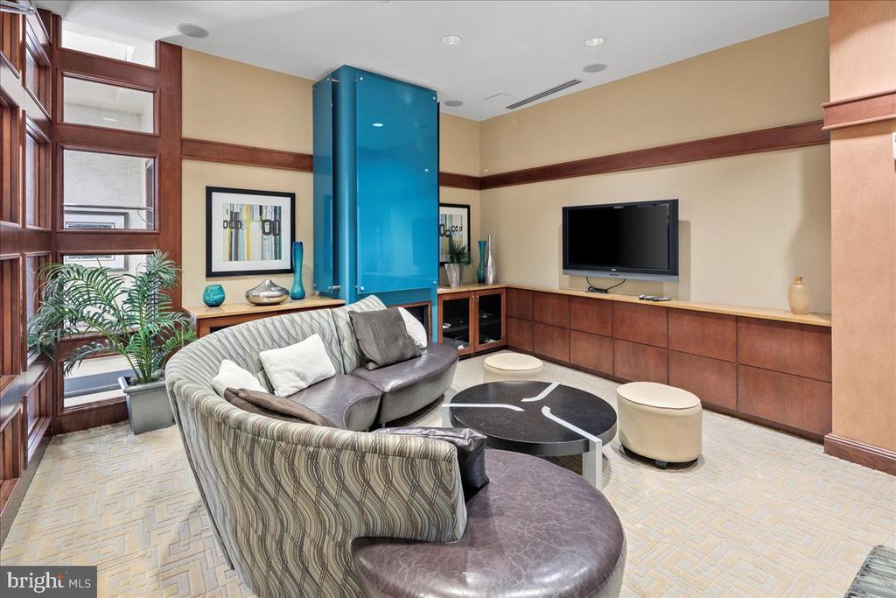
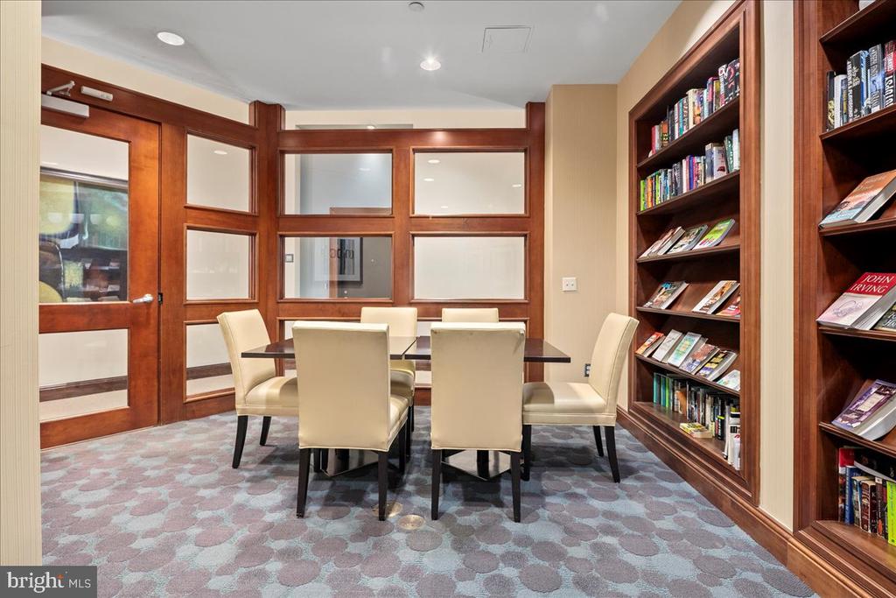
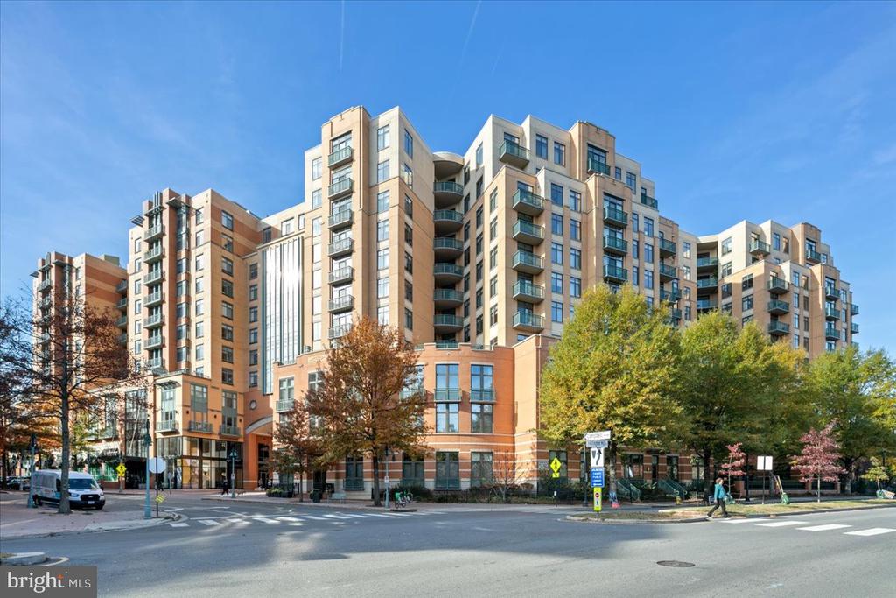
Residents of this sought-after community enjoy access to a wealth of amenities: fitness center, sparkling outdoor pool, business center, and full-service concierge. Live steps to award-winning restaurants, shopping, the library, movie theater, dog park, and miles of bike trails. Commuters will love the unmatched convenience -- just minutes to National Airport, the Pentagon, DC, Old Town, and booming National Landing.

For the buyer who refuses to compromise, this Penthouse delivers style, convenience, and unparalleled value in one incredible package.

Welcome to the pinnacle of Arlington living -- welcome home!

2
beds

2
baths

1,252 Sq.Ft. LIVING AREA

Christopher Brennan

Christopher Brennan

Features & Amenities

Interior

  • total bedrooms2
  • Total bathrooms2
  • full bathrooms2
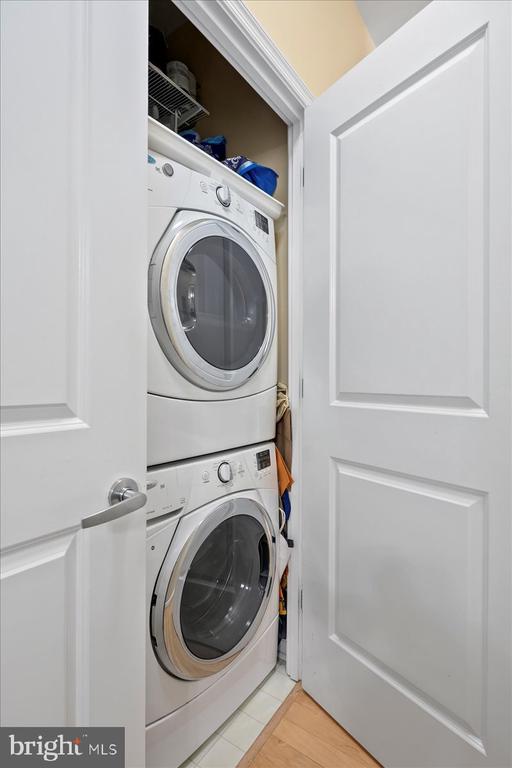
  • Laundry room Dryer In Unit, Washer In Unit
  • APPLIANCES Built-In Microwave, Built-In Range, Dishwasher, Disposal, Dryer, Oven/Range - Electric, Refrigerator, Stainless Steel Appliances, Stove, Washer, Water Heater

Area & Lot

  • Status Sold
  • Date Sold December 16, 2025
  • Living Area1,252 Sq.Ft.
  • Total Area1,252 Sq.Ft.
  • MLS® IDVAAR2065512
  • TypeCondo
  • YEAR BUILT2006
  • NeighborhoodVirginia
  • Architecture StylesContemporary
  • School DistrictARLINGTON COUNTY PUBLIC SCHOOLS

Exterior

  • STORIES1
  • Garage Space1.0
  • water SourcePublic
  • PoolYes - Community
  • parkingParking Garage
  • HEAT TYPEForced Air
  • AIR CONDITIONINGCentral A/C
  • sewerPublic Sewer
  • Disability FeaturesElevator
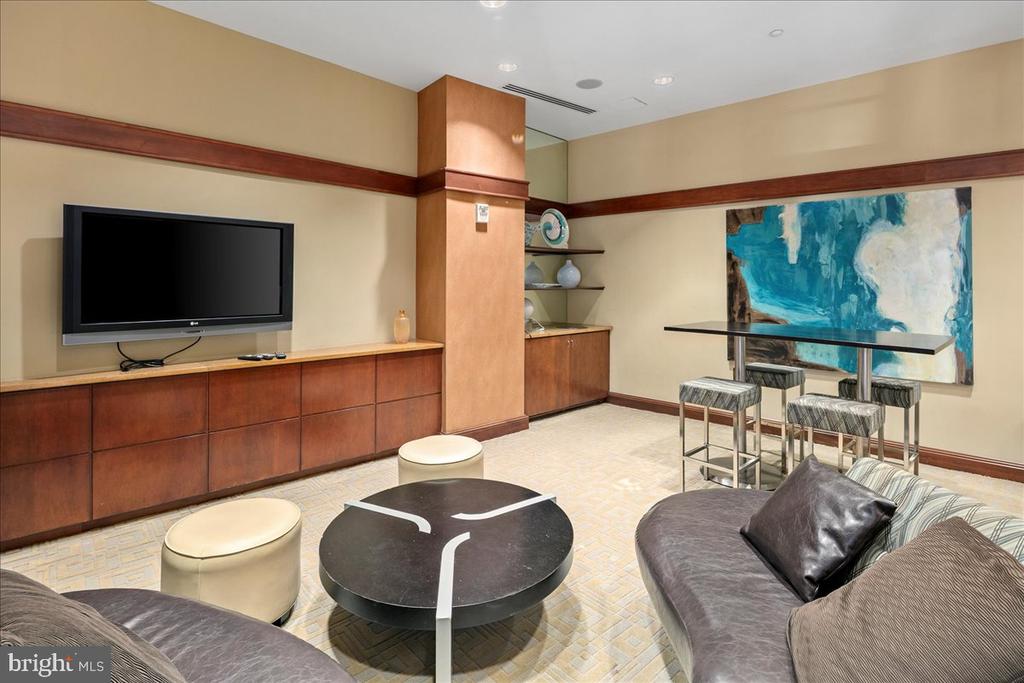
  • HOA AmenitiesCommon Grounds, Elevator, Fitness Center, Meeting Room, Party Room, Pool - Outdoor

Financial

  • Sales Price$685,000
  • Real Estate Tax $6,793/yr
  • Zoning C-O-1.5

Work With Agent

I am looking for agents who believe that real estate is about people, and that guiding them through major life moments is a privilege. Come join a team that is bringing real estate back to its roots and putting the customer experience front and center by working with integrity, character and trust. 

Receive New Listings

Interested in buying a home? Sign up to receive updates on new listings in your area, and to be connected with me, committed to providing you with a unique, personal and elevated home-buying experience. 

Follow Me on Instagram