Leave a Message

By providing your contact information to Agent Name, your personal information will be processed in accordance with Agent Name's Privacy Policy. By checking the box(es) below, you consent to receive communications regarding your real estate inquiries and related marketing and promotional updates in the manner selected by you. For SMS text messages, message frequency varies. Message and data rates may apply. You may opt out of receiving further communications from Agent Name at any time. To opt out of receiving SMS text messages, reply STOP to unsubscribe.

Thank you for your message. I will be in touch with you shortly.

Explore Properties
25 FLINT MOUNTAIN DR
SEE ALL PHOTOS
25 FLINT MOUNTAIN DR
Sold

25 FLINT MOUNTAIN DR

25 FLINT MOUNTAIN DR, Stuarts Draft, VA 24477

$285,000
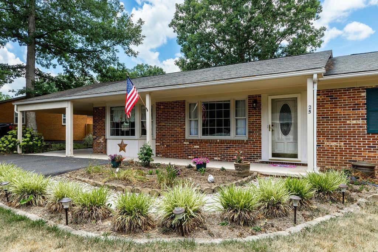
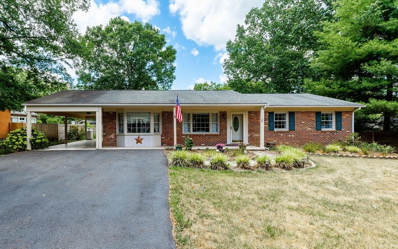
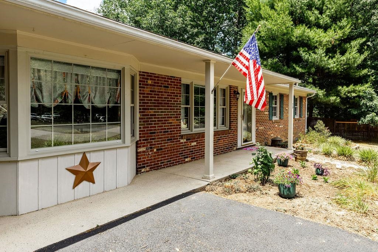
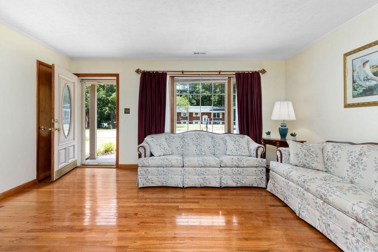
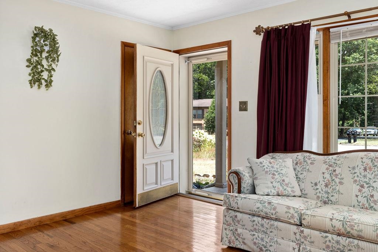
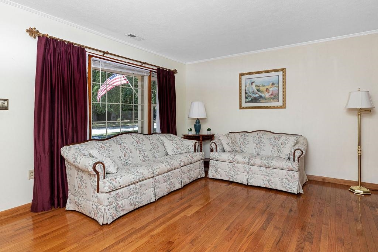
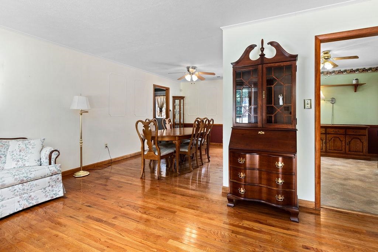
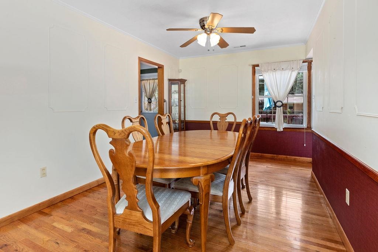
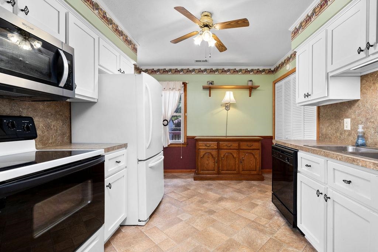
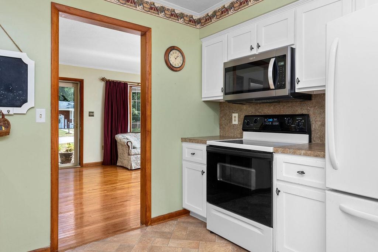
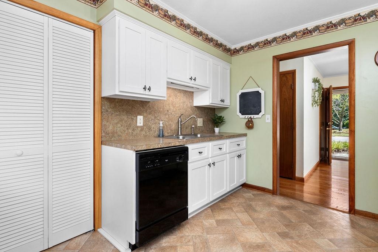
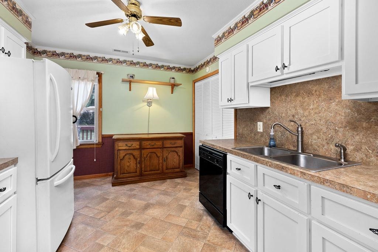
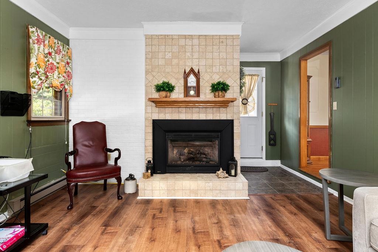
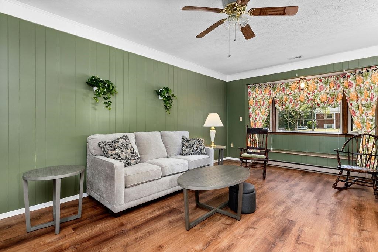
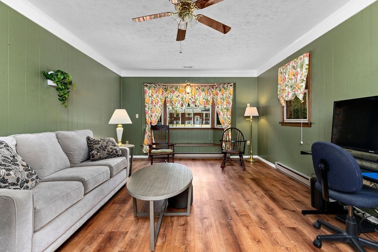
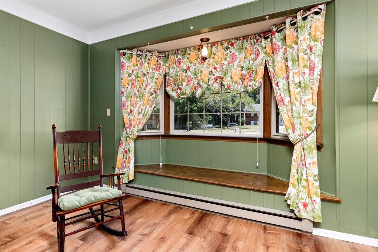
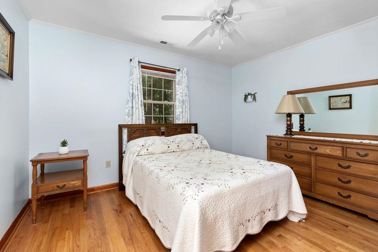
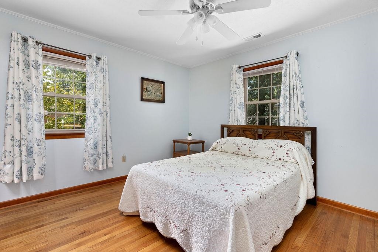
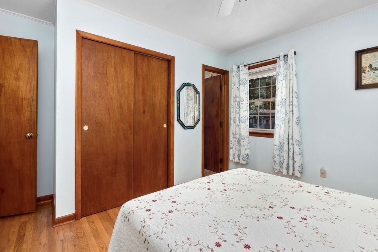
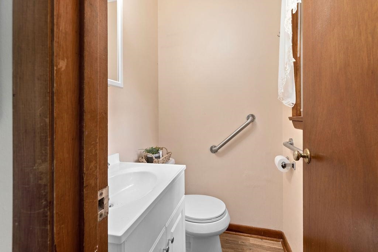
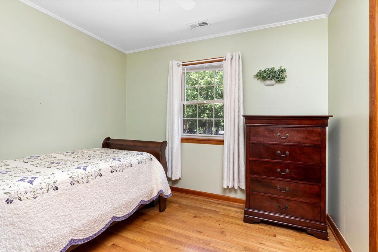
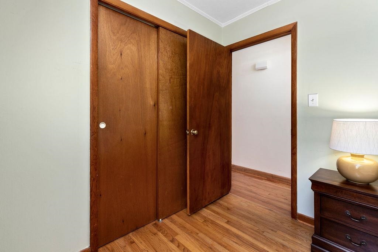
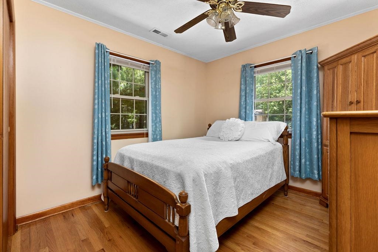
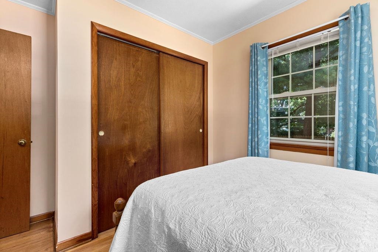
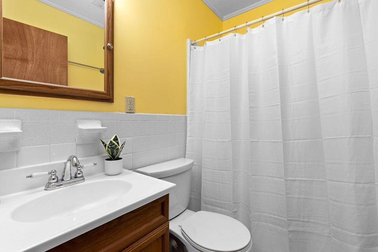
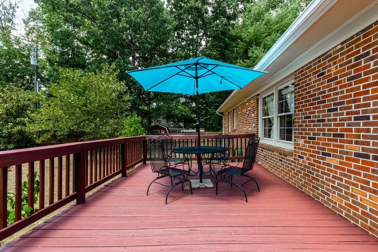
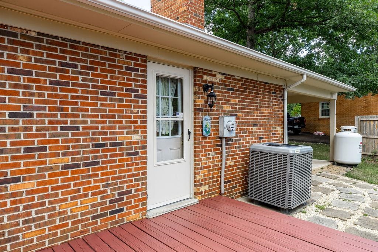
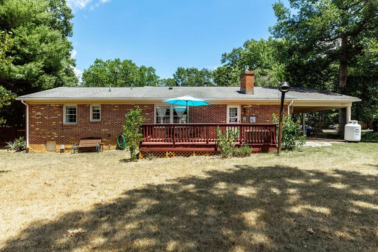
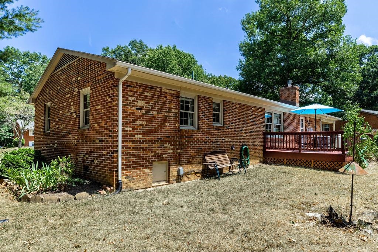
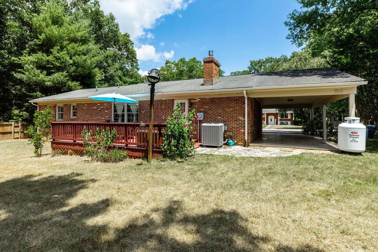
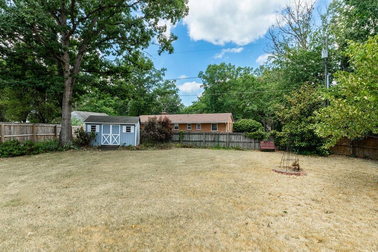
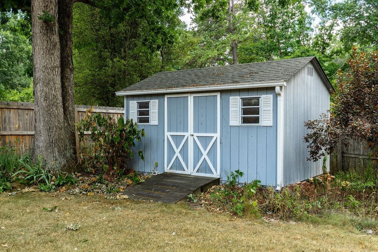
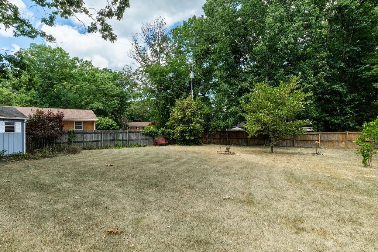
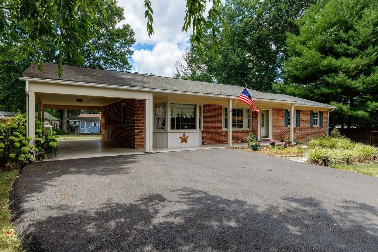
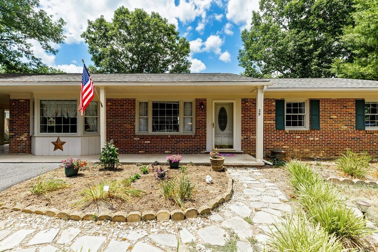
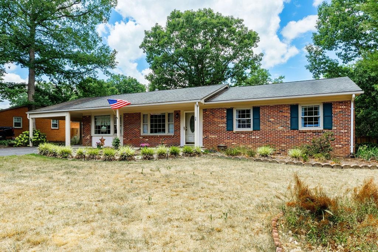
Welcome home to this sweet 3 Bedroom, 1 and a half bathroom, brick rancher, in the heart of Stuarts Draft! Step through your front door onto the gorgeous original hardwood floors that continue throughout the main living area. The open living room flows seamlessly into the formal dining room. Just off the dining room is your spacious family room with gas log fireplace. The kitchen features 2 entrances, 1 from the dining room, the other from the living room/hallway. The primary bedroom has a convenient attached 1/2 bath. Each bedroom has plenty of storage space in their double sliding door closets. The partially privately fenced .44 acre lot features beautiful, well-thought-out landscaping & a storage shed with electricity. Enjoy relaxing on the covered front porch, or out back on the newly refinished 12x20 Deck. Don't miss out on this well-maintained home offering both comfort and convenience in a beautiful setting. Your new home awaits.

3
beds

2
baths

1,148 Sq.Ft. LIVING AREA

0.44 Acres lot

Erin Moore

Erin Moore

Features & Amenities

Interior

  • total bedrooms3
  • Total bathrooms2
  • full bathroom1
  • half bathroom1
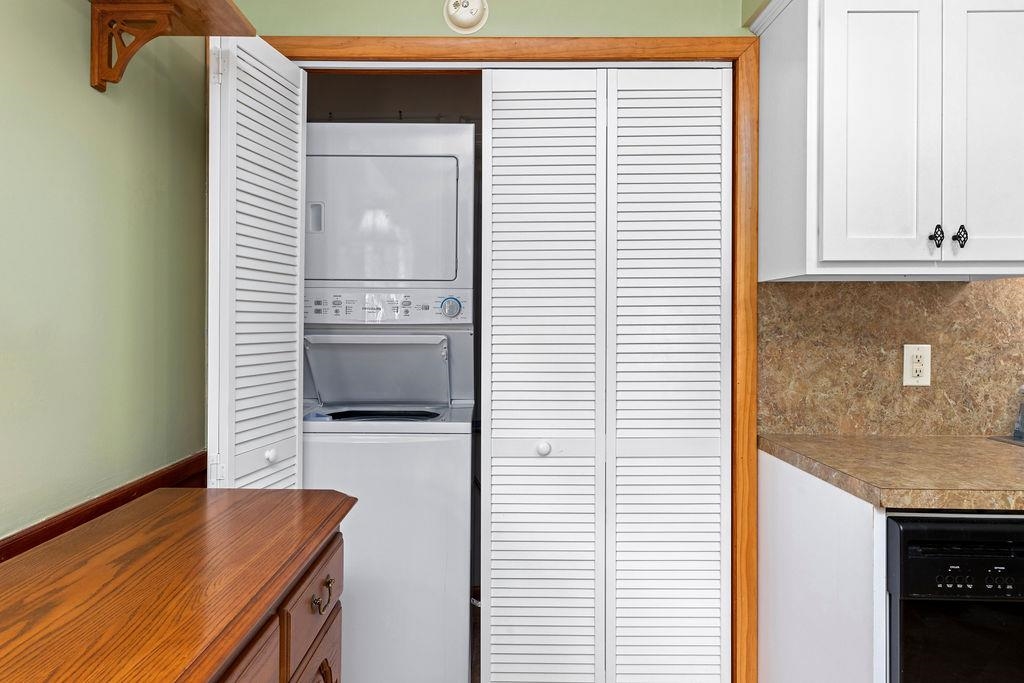
  • Laundry room Stacked
  • Flooring Carpet, Hardwood, Laminate, Vinyl
  • Fireplace Gas Log
  • APPLIANCES Dishwasher, Electric Range, Microwave, Refrigerator
  • other interior Features Primary Downstairs

Area & Lot

  • Status Sold
  • Date Sold August 12, 2024
  • Living Area1,148 Sq.Ft.
  • Total Area1,148 Sq.Ft.
  • Lot Area0.44 Acres
  • MLS® ID654882
  • TypeResidential
  • YEAR BUILT1976
  • NeighborhoodVirginia
  • Architecture StylesRanch
  • Elementary SchoolGuy K. Stump
  • Middle SchoolStuarts Draft
  • High SchoolStuarts Draft

Exterior

  • STORIES1
  • water SourcePublic
  • utilitiesCable Available, Other
  • PoolNone
  • roofComposition, Shingle
  • lot featuresLandscaped
  • HEAT TYPEHeat Pump, Propane
  • AIR CONDITIONINGCentral Air, Heat Pump
  • sewerPublic Sewer
  • SubstructureBrick/Mortar
  • other exterior FeaturesFence

Financial

  • Sales Price$285,000
  • Real Estate Tax $975/yr

Work With Agent

I am looking for agents who believe that real estate is about people, and that guiding them through major life moments is a privilege. Come join a team that is bringing real estate back to its roots and putting the customer experience front and center by working with integrity, character and trust. 

Receive New Listings

Interested in buying a home? Sign up to receive updates on new listings in your area, and to be connected with me, committed to providing you with a unique, personal and elevated home-buying experience. 

Follow Me on Instagram