Leave a Message

By providing your contact information to Agent Name, your personal information will be processed in accordance with Agent Name's Privacy Policy. By checking the box(es) below, you consent to receive communications regarding your real estate inquiries and related marketing and promotional updates in the manner selected by you. For SMS text messages, message frequency varies. Message and data rates may apply. You may opt out of receiving further communications from Agent Name at any time. To opt out of receiving SMS text messages, reply STOP to unsubscribe.

Thank you for your message. I will be in touch with you shortly.

Explore Properties
2461 ROLLING PLAINS DRIVE
SEE ALL PHOTOS
2461 ROLLING PLAINS DRIVE
Active Under Contract

2461 ROLLING PLAINS DRIVE

2461 ROLLING PLAINS DRIVE, HERNDON, VA 20171

$650,000
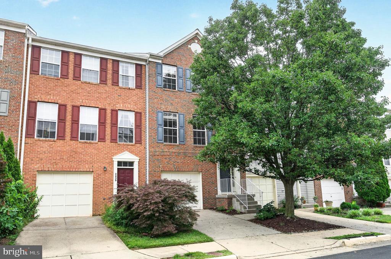
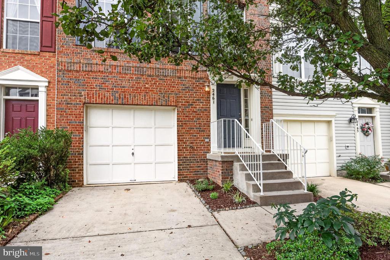
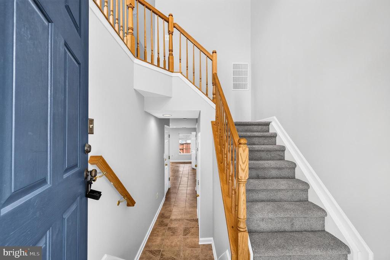
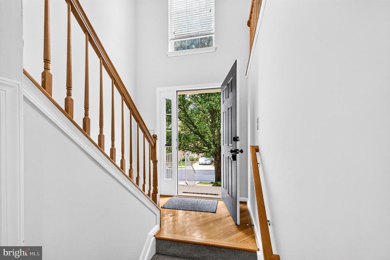
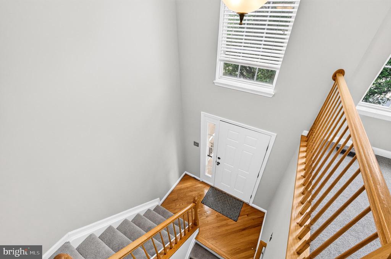
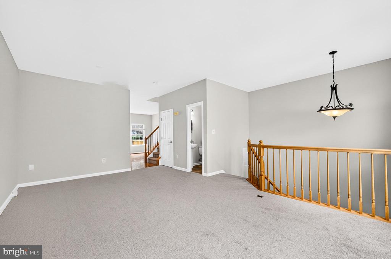
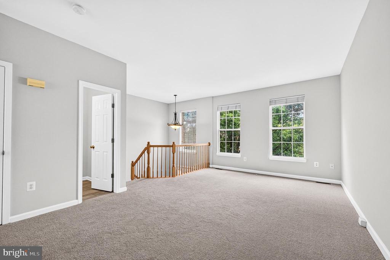
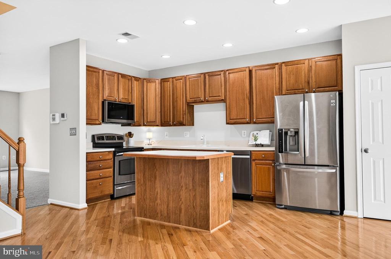
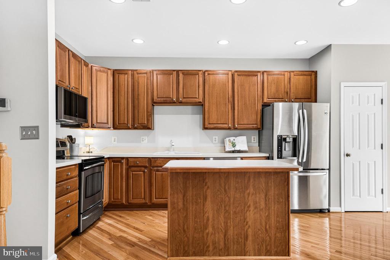
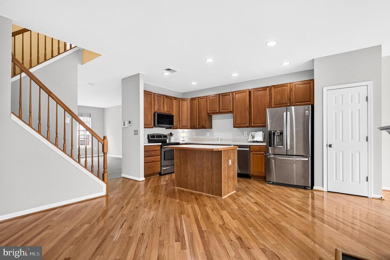
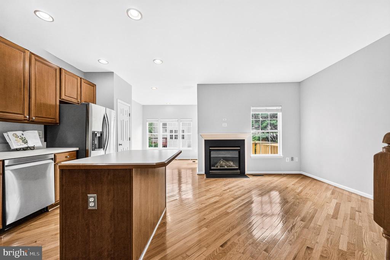
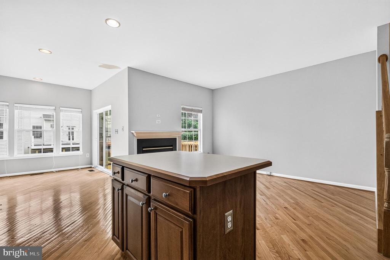
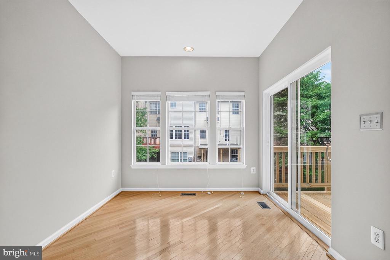
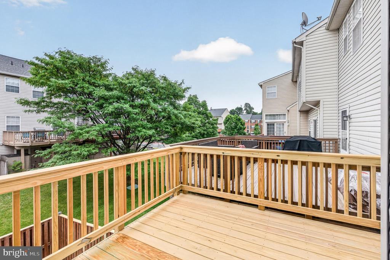
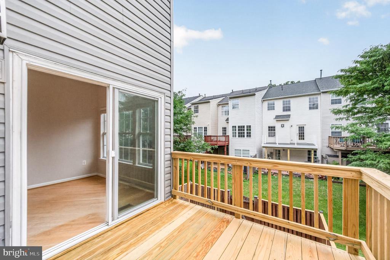
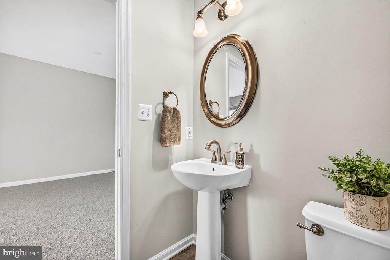
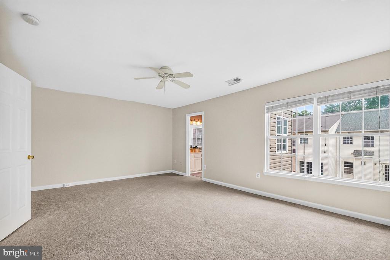
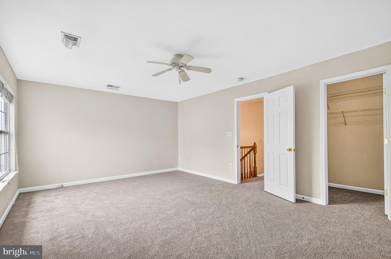
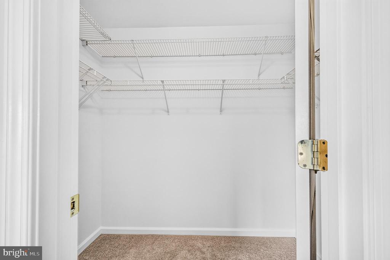
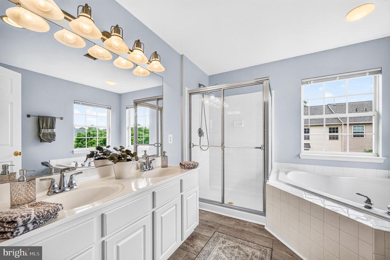
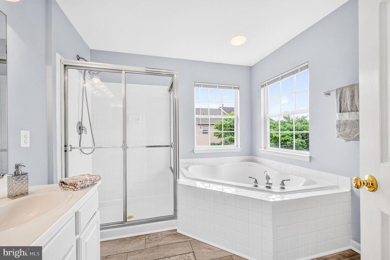
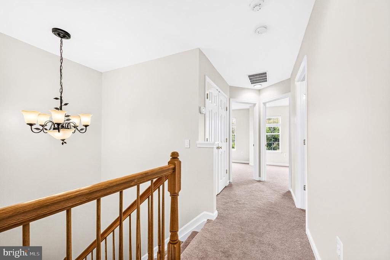
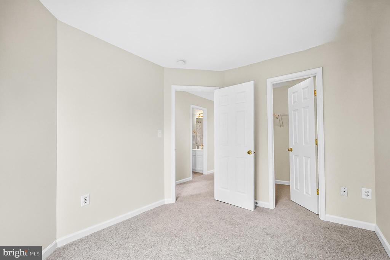
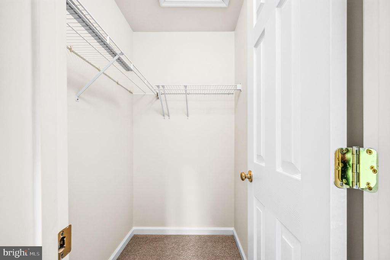
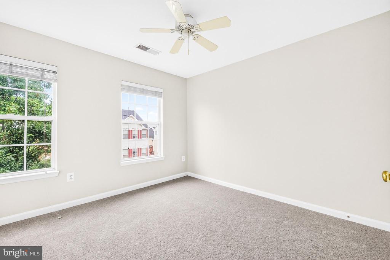
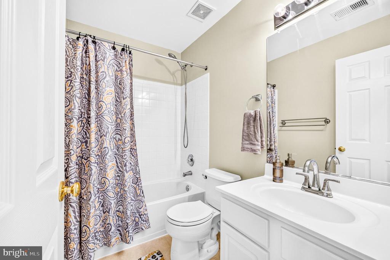
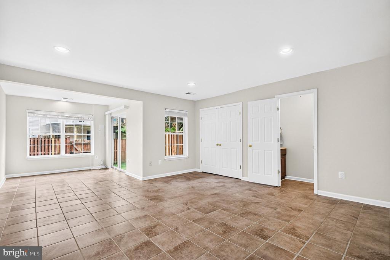
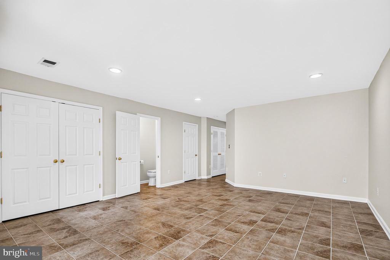
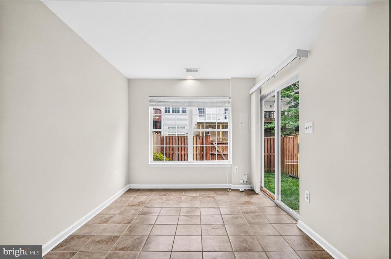
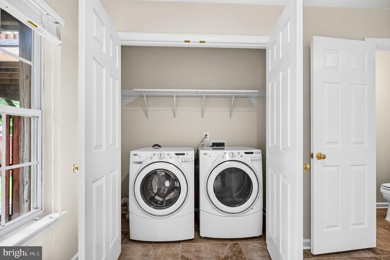
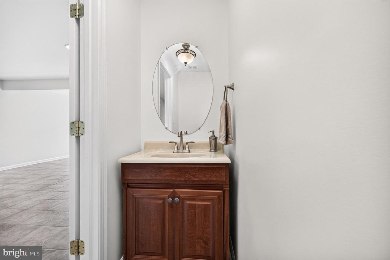
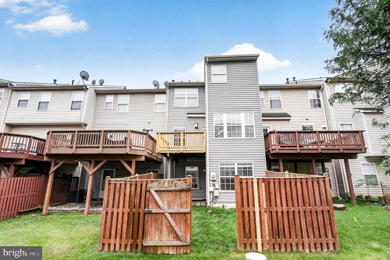
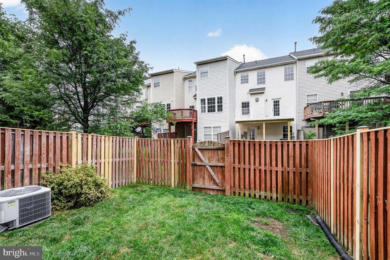
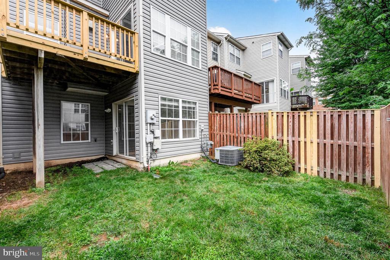
Welcome to this beautifully maintained 3-bedroom, 2 full and 2 half bath townhouse with a one-car garage in the sought-after McNair Farms community. Offering a spacious and functional layout across three finished levels, this home combines comfort, convenience, and an unbeatable location. The main level is filled with natural light and features a large living room overlooking the foyer, creating an open and inviting first impression. The heart of the home is the well-appointed kitchen, complete with hardwood floors, 42-inch maple cabinets, abundant counter space, stainless steel appliances, recessed lighting, a center island, a pantry, and a generous eat-in dining area with a cozy gas fireplace. Just off the kitchen, the bright family room is surrounded by windows and opens through a sliding glass door to the rear deck, making it the perfect space for entertaining or relaxing. A convenient powder room completes the main level. Upstairs, the spacious primary suite offers a peaceful retreat with a walk-in closet, ceiling fan, and an impressive en-suite bath featuring dual vanities, a separate shower, and a large soaking tub perfect for unwinding at the end of the day. Two additional bedrooms, one with a ceiling fan, share a hall bathroom with a tub shower, while a double-door linen closet provides excellent storage. The finished lower level offers a versatile recreation room with tile flooring and recessed lighting, plus a bump-out area with direct access to the fully fenced backyard. A half bath, laundry closet with shelving, and interior access to the garage add everyday convenience. Outside, enjoy the deck overlooking the fenced yard, ideal for outdoor dining or quiet evenings. Located just a short walk to Clocktower Shopping Center and minutes from Route 28, the Dulles Toll Road, and Fairfax County Parkway, this home offers easy access to shopping, dining, commuter routes, and everything Northern Virginia has to offer. Rec fee paid twice a year.b PARKING: Garage, driveway and 2 additional permits!

3
beds

4
baths

2,240 Sq.Ft. LIVING AREA

1,700 Sq.Ft. lot

Cristina Dougherty

Cristina Dougherty

Features & Amenities

Interior

  • total bedrooms3
  • Total bathrooms4
  • full bathrooms2
  • half bathrooms2
  • Laundry room Lower Floor
  • Flooring Carpet, Laminated, Luxury Vinyl Tile, Hardwood
  • Fireplace Gas/Propane
  • APPLIANCES Built-In Microwave, Dishwasher, Disposal, Dryer, Icemaker, Oven - Single, Oven/Range - Electric, Refrigerator, Stainless Steel Appliances, Washer, Water Heater
  • other interior Features Bathroom - Soaking Tub, Bathroom - Tub Shower, Carpet, Ceiling Fan(s), Combination Kitchen/Dining, Floor Plan - Traditional, Kitchen - Eat-In, Kitchen - Island, Primary Bath(s), Recessed Lighting, Wood Floors, Walk-in Closet(s)

Area & Lot

  • Status Active Under Contract
  • Living Area2,240 Sq.Ft.
  • Total Area2,240 Sq.Ft.
  • Lot Area1,700 Sq.Ft.
  • MLS® IDVAFX2322082
  • TypeResidential
  • YEAR BUILT1999
  • NeighborhoodVirginia
  • Architecture StylesColonial
  • Elementary SchoolMCNAIR
  • Middle SchoolCARSON
  • High SchoolWESTFIELD
  • School DistrictFAIRFAX COUNTY PUBLIC SCHOOLS

Exterior

  • STORIES3
  • Garage Space1.0
  • water SourcePublic
  • PoolYes - Community
  • roofArchitectural Shingle
  • parkingAttached Garage, Driveway
  • HEAT TYPEForced Air
  • AIR CONDITIONINGCentral A/C
  • sewerPublic Sewer
  • SubstructureSlab
  • Disability FeaturesNone
  • HOA AmenitiesCommon Grounds, Swimming Pool, Basketball Courts, Community Center, Tot Lots/Playground, Tennis Courts

Financial

  • Sales Price$650,000
  • Real Estate Tax $7,298/yr
  • HOA $115/mo
  • Zoning 316
image

Schedule a Showing

I would love to show you this beautiful property. Please select your preferred date and time below. I will be in touch shortly to confirm your appointment.

Schedule a Showing

I would love to show you this beautiful property. Please select your preferred date and time below. I will be in touch shortly to confirm your appointment.

Thank you for your interest in 2461 ROLLING PLAINS DRIVE, HERNDON, VA 20171. We are reviewing your request and will be in touch shortly!

Mortgage Calculator

Estimate your monthly mortgage payment, including the principal and interest, property taxes, and HOA. Adjust the values to generate a more accurate rate.
All estimates are provided for informational purposes only. Actual amounts may vary.
$0,000 Your Payment 20 15 65
$0,000 Your Payment

Work With Agent

I am looking for agents who believe that real estate is about people, and that guiding them through major life moments is a privilege. Come join a team that is bringing real estate back to its roots and putting the customer experience front and center by working with integrity, character and trust. 

Receive New Listings

Interested in buying a home? Sign up to receive updates on new listings in your area, and to be connected with me, committed to providing you with a unique, personal and elevated home-buying experience. 

Follow Me on Instagram