Leave a Message

By providing your contact information to Agent Name, your personal information will be processed in accordance with Agent Name's Privacy Policy. By checking the box(es) below, you consent to receive communications regarding your real estate inquiries and related marketing and promotional updates in the manner selected by you. For SMS text messages, message frequency varies. Message and data rates may apply. You may opt out of receiving further communications from Agent Name at any time. To opt out of receiving SMS text messages, reply STOP to unsubscribe.

Thank you for your message. I will be in touch with you shortly.

Explore Properties
241 BACK CREEK LN
241 BACK CREEK LN
241 BACK CREEK LN
241 BACK CREEK LN
241 BACK CREEK LN
241 BACK CREEK LN
241 BACK CREEK LN
241 BACK CREEK LN
241 BACK CREEK LN
241 BACK CREEK LN
241 BACK CREEK LN
241 BACK CREEK LN
241 BACK CREEK LN
241 BACK CREEK LN
241 BACK CREEK LN
241 BACK CREEK LN
241 BACK CREEK LN
241 BACK CREEK LN
241 BACK CREEK LN
241 BACK CREEK LN
241 BACK CREEK LN
241 BACK CREEK LN
241 BACK CREEK LN
241 BACK CREEK LN
241 BACK CREEK LN
241 BACK CREEK LN
241 BACK CREEK LN
241 BACK CREEK LN
241 BACK CREEK LN
241 BACK CREEK LN
241 BACK CREEK LN
241 BACK CREEK LN
241 BACK CREEK LN
241 BACK CREEK LN
241 BACK CREEK LN
241 BACK CREEK LN
241 BACK CREEK LN
241 BACK CREEK LN
241 BACK CREEK LN
241 BACK CREEK LN
241 BACK CREEK LN
241 BACK CREEK LN
241 BACK CREEK LN
241 BACK CREEK LN
241 BACK CREEK LN
241 BACK CREEK LN
241 BACK CREEK LN
241 BACK CREEK LN
241 BACK CREEK LN
241 BACK CREEK LN
SEE ALL PHOTOS
241 BACK CREEK LN
241 BACK CREEK LN
241 BACK CREEK LN
241 BACK CREEK LN
241 BACK CREEK LN
241 BACK CREEK LN
241 BACK CREEK LN
241 BACK CREEK LN
241 BACK CREEK LN
241 BACK CREEK LN
241 BACK CREEK LN
241 BACK CREEK LN
241 BACK CREEK LN
241 BACK CREEK LN
241 BACK CREEK LN
241 BACK CREEK LN
241 BACK CREEK LN
241 BACK CREEK LN
241 BACK CREEK LN
241 BACK CREEK LN
241 BACK CREEK LN
241 BACK CREEK LN
241 BACK CREEK LN
241 BACK CREEK LN
241 BACK CREEK LN
241 BACK CREEK LN
241 BACK CREEK LN
241 BACK CREEK LN
241 BACK CREEK LN
241 BACK CREEK LN
241 BACK CREEK LN
241 BACK CREEK LN
241 BACK CREEK LN
241 BACK CREEK LN
241 BACK CREEK LN
241 BACK CREEK LN
241 BACK CREEK LN
241 BACK CREEK LN
241 BACK CREEK LN
241 BACK CREEK LN
241 BACK CREEK LN
241 BACK CREEK LN
241 BACK CREEK LN
241 BACK CREEK LN
241 BACK CREEK LN
241 BACK CREEK LN
241 BACK CREEK LN
241 BACK CREEK LN
241 BACK CREEK LN
241 BACK CREEK LN
Sold

241 BACK CREEK LN

241 BACK CREEK LN, Lyndhurst, VA 22952

$577,000
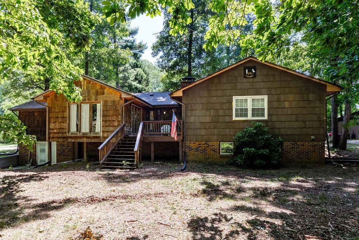
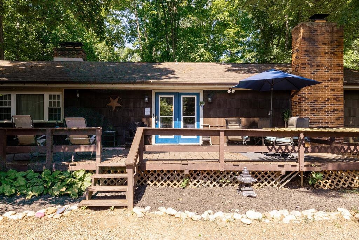
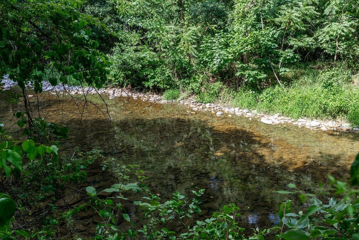
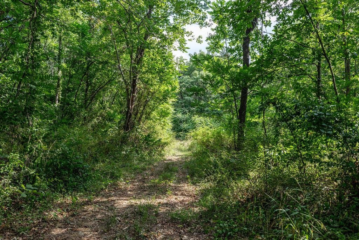
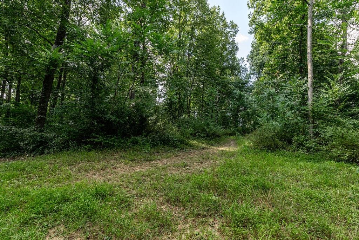
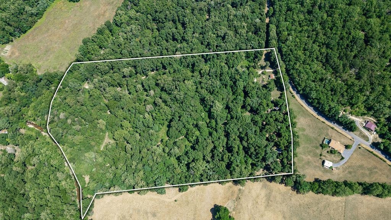
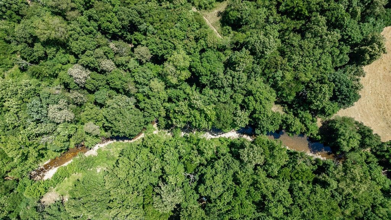
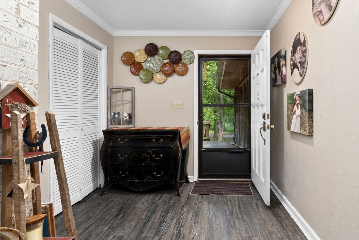
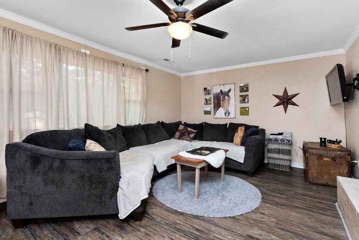
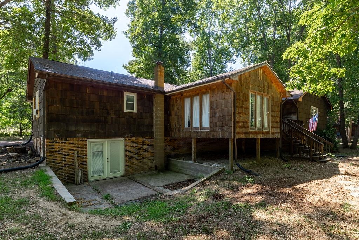
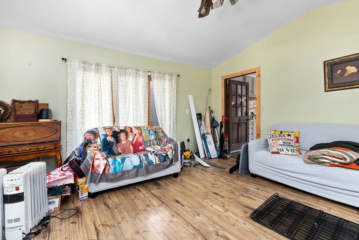
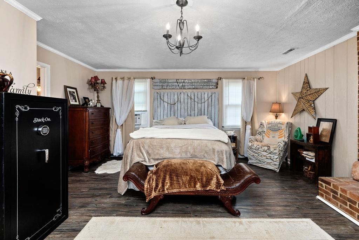
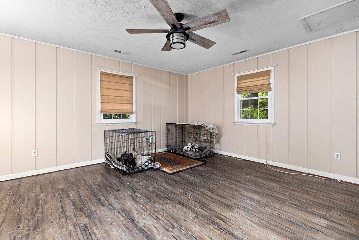
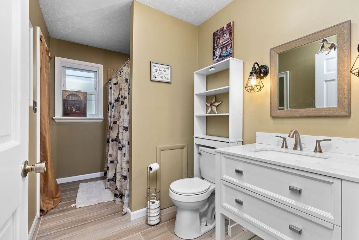
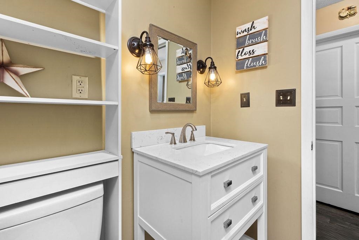
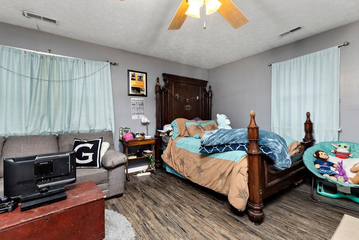
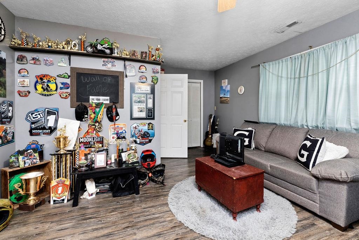
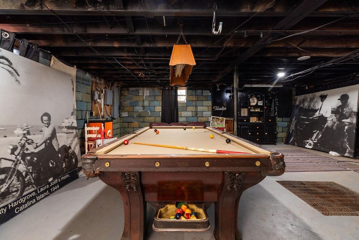
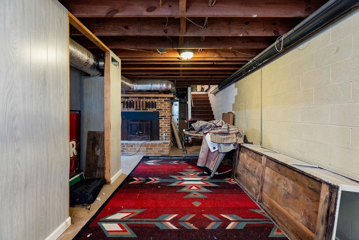
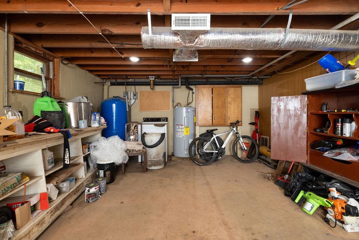
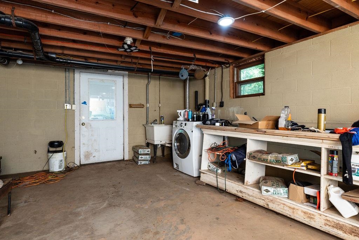
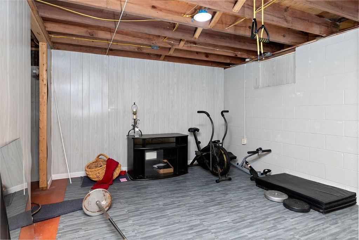
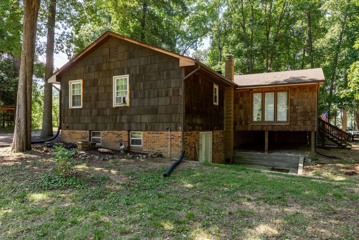
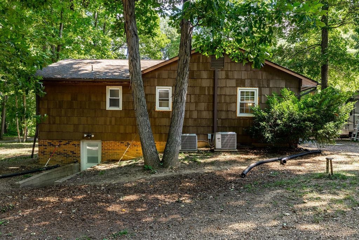
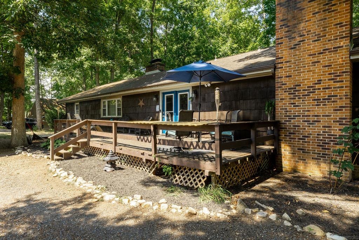
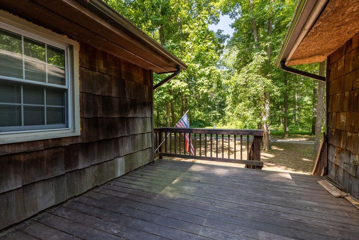
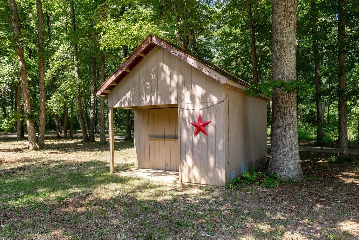
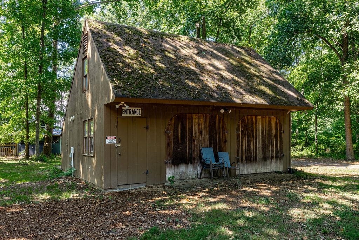
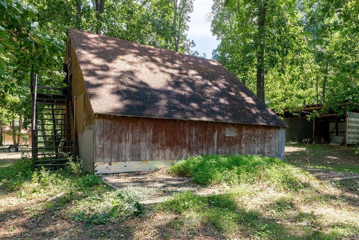
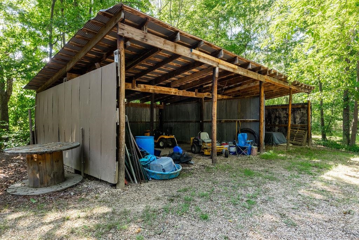
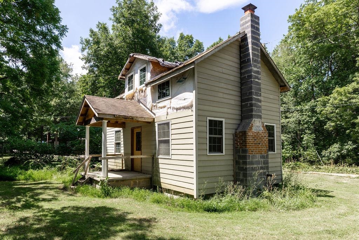
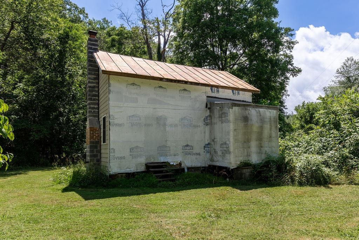
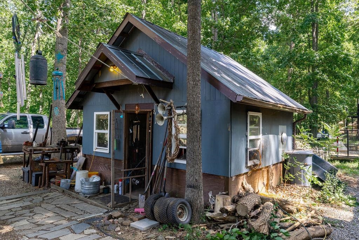
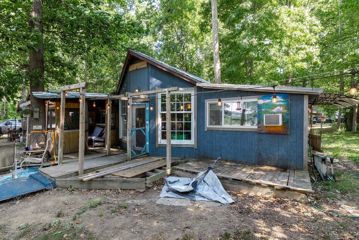
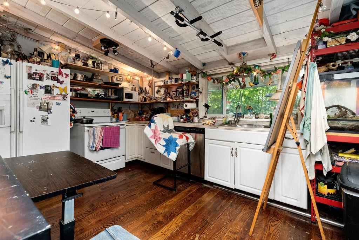
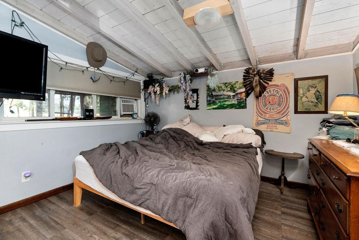
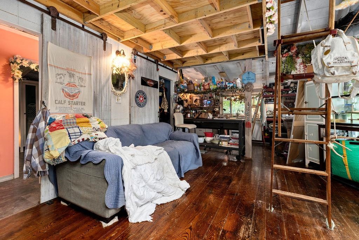
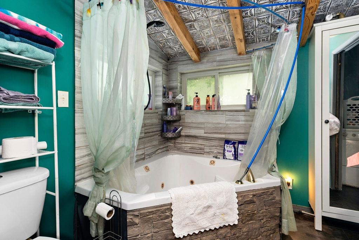
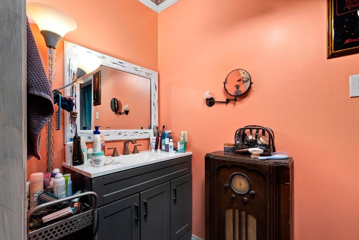
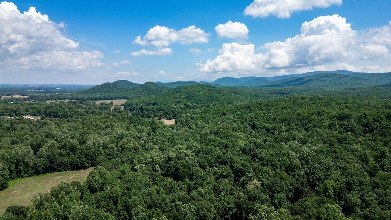
Discover your dream home: a spacious 5,000 square foot main residence featuring 3 bedrooms and 3 bathrooms. This stunning property includes two additional accessory houses, ideal for multi-family living, guests, or potential Airbnb rentals, offering versatile opportunities for extra income or extended family stays. Nestled on 18 acres of picturesque wooded land, this estate is a haven for outdoor enthusiasts. The expansive grounds boast multiple trails designed for walking, UTVs, and dirt bikes, providing endless adventure right in your backyard. Whether you're seeking a peaceful nature retreat or an adrenaline-fueled escape, this property delivers. The property seamlessly blends with its natural surroundings. Enjoy morning coffee on the deck while listening to the sounds of nature or host gatherings with friends and family in this idyllic setting. This unique property is perfect for those seeking a blend of privacy, nature, and adventure. Whether you're looking to create unforgettable family memories or generate rental income, this home offers endless possibilities. Don't miss the chance to own this remarkable estate.

3
beds

3
baths

5,368 Sq.Ft. LIVING AREA

17.93 Acres lot

Features & Amenities

Interior

  • total bedrooms3
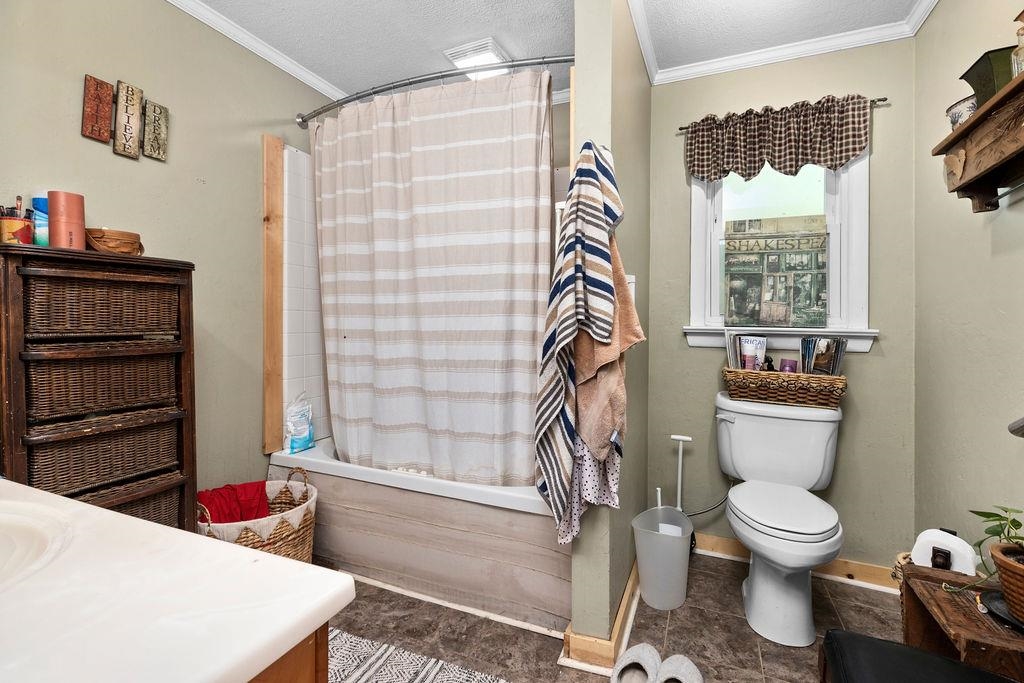
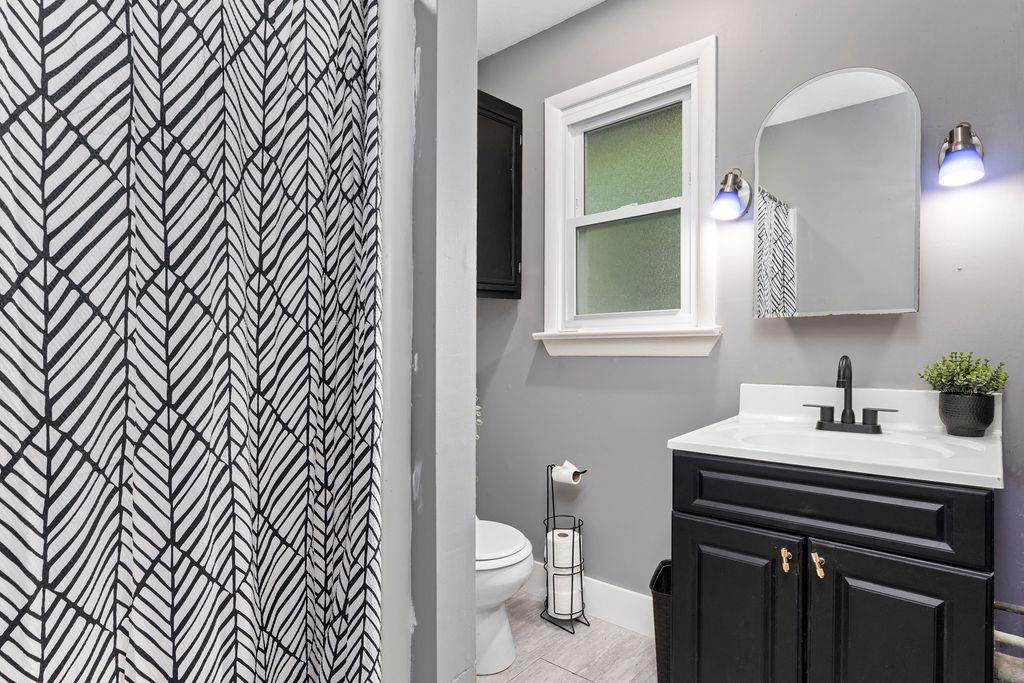
  • Total bathrooms3
  • full bathrooms3
  • Laundry room Washer Hookup, Dryer Hookup
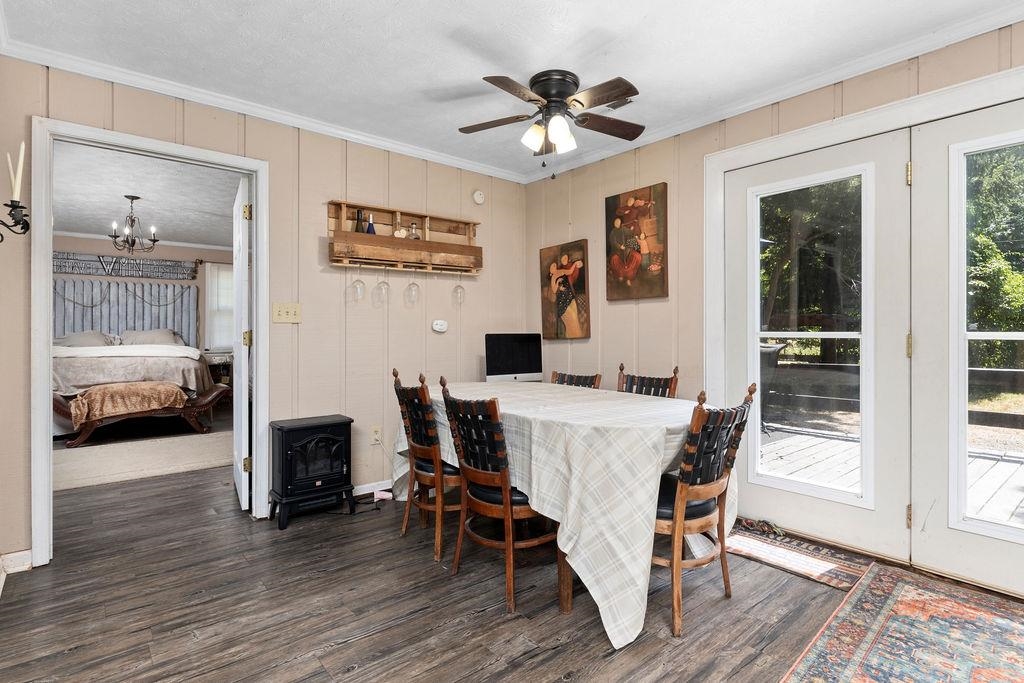
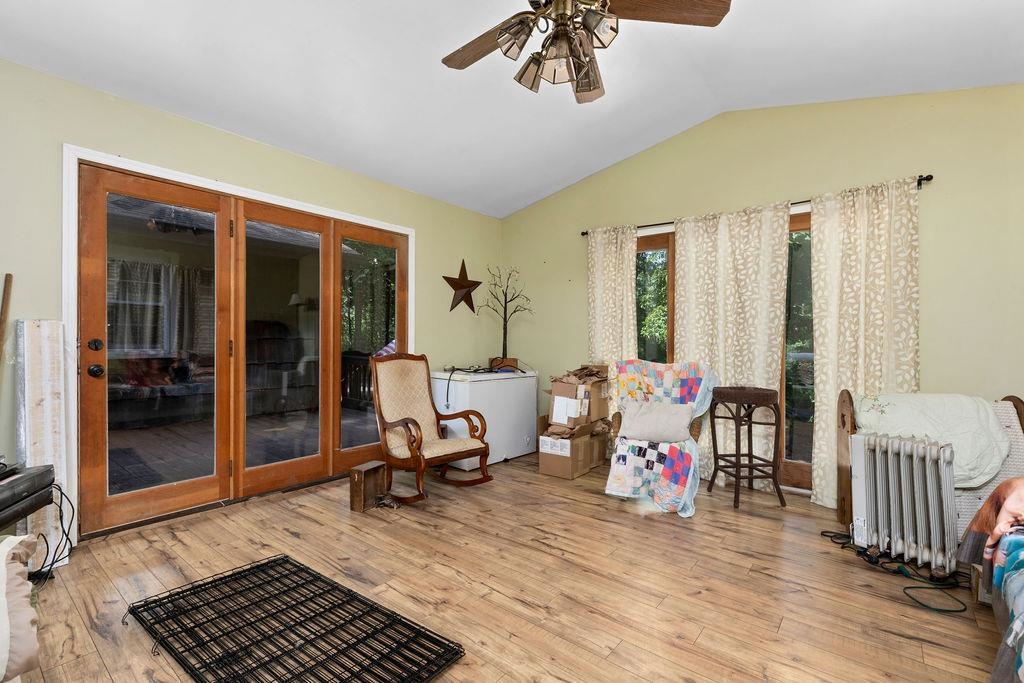
  • Flooring Concrete, Ceramic Tile, Laminate
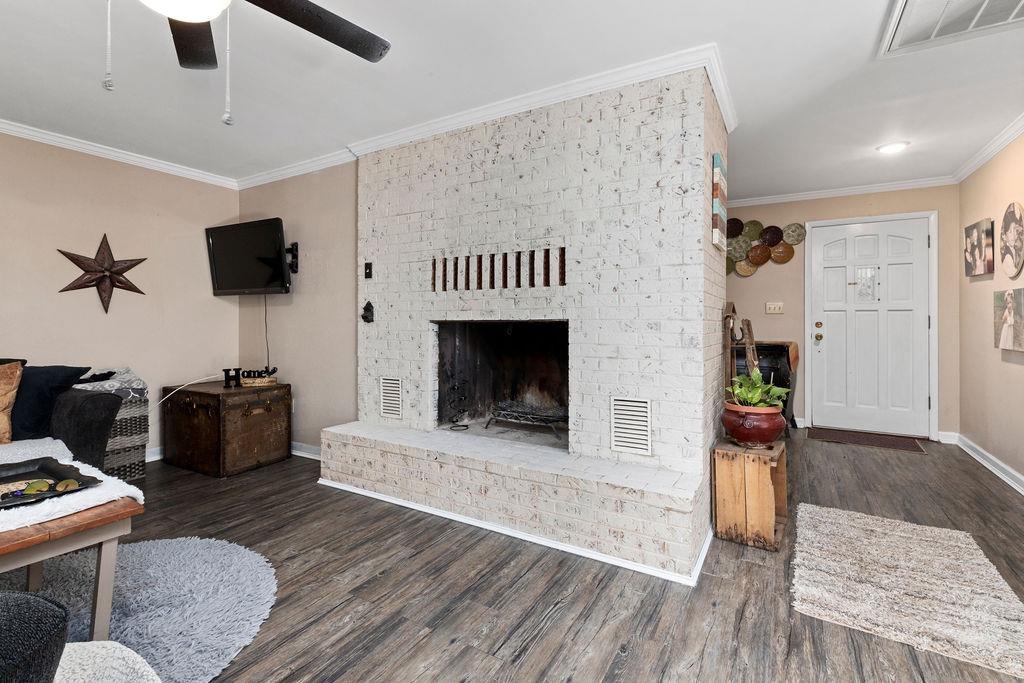
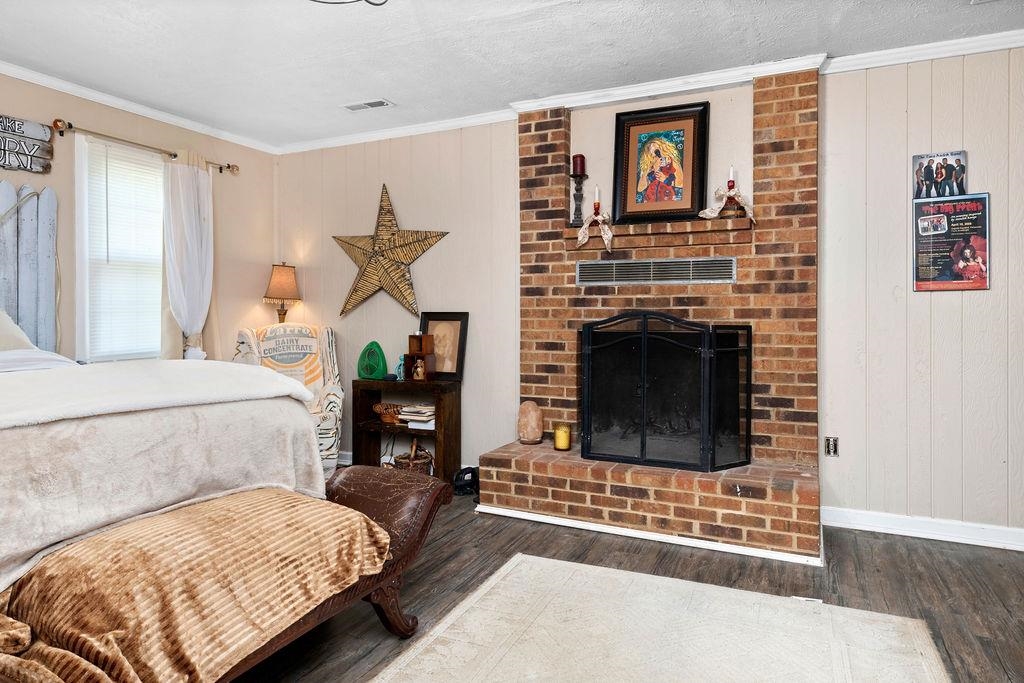
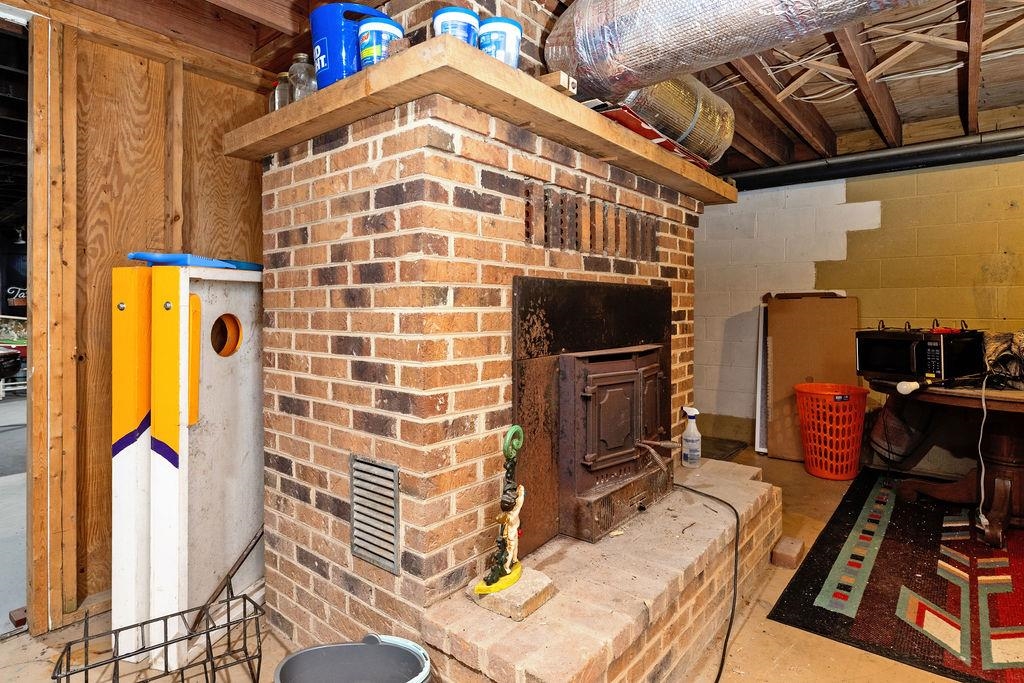
  • Fireplace Multiple, Wood Burning, Wood Burning Stove
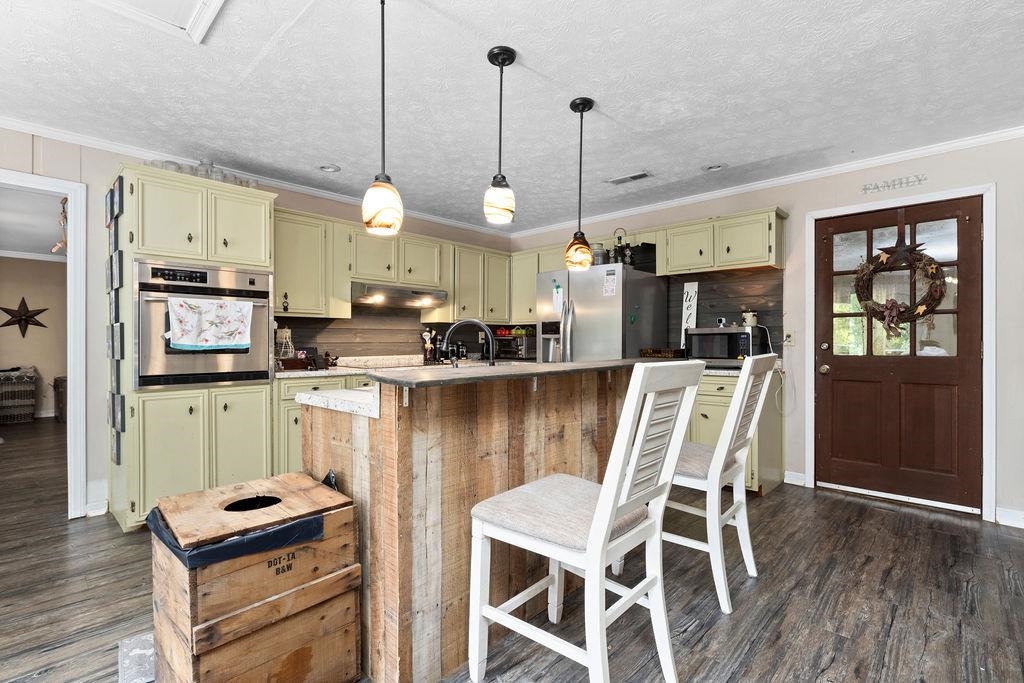
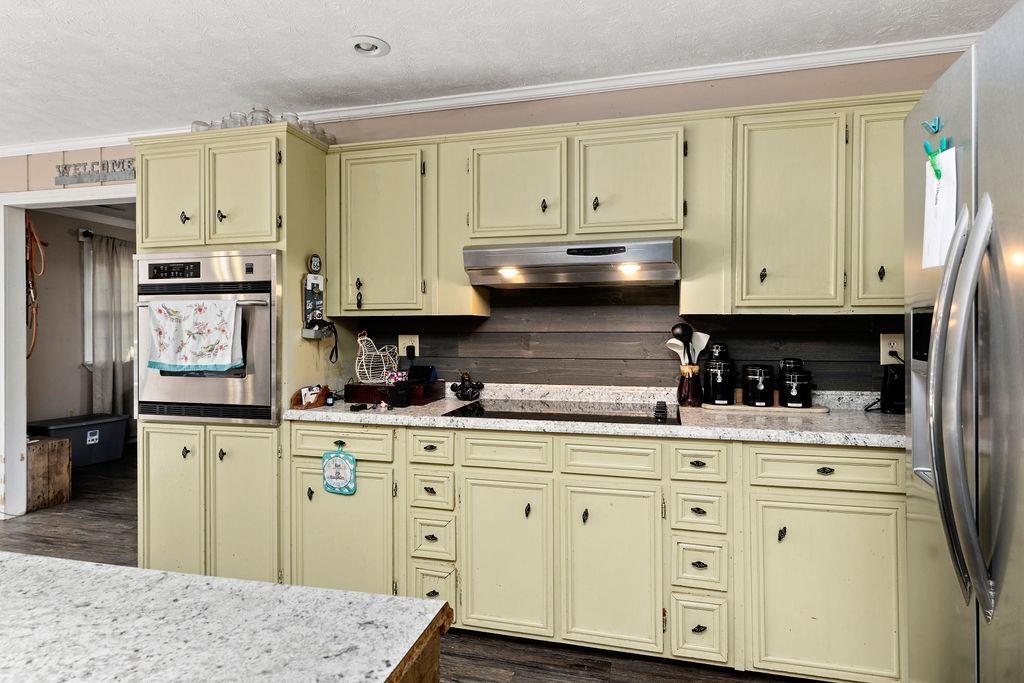
  • APPLIANCES Built-In Oven, Dishwasher, Electric Cooktop, Refrigerator
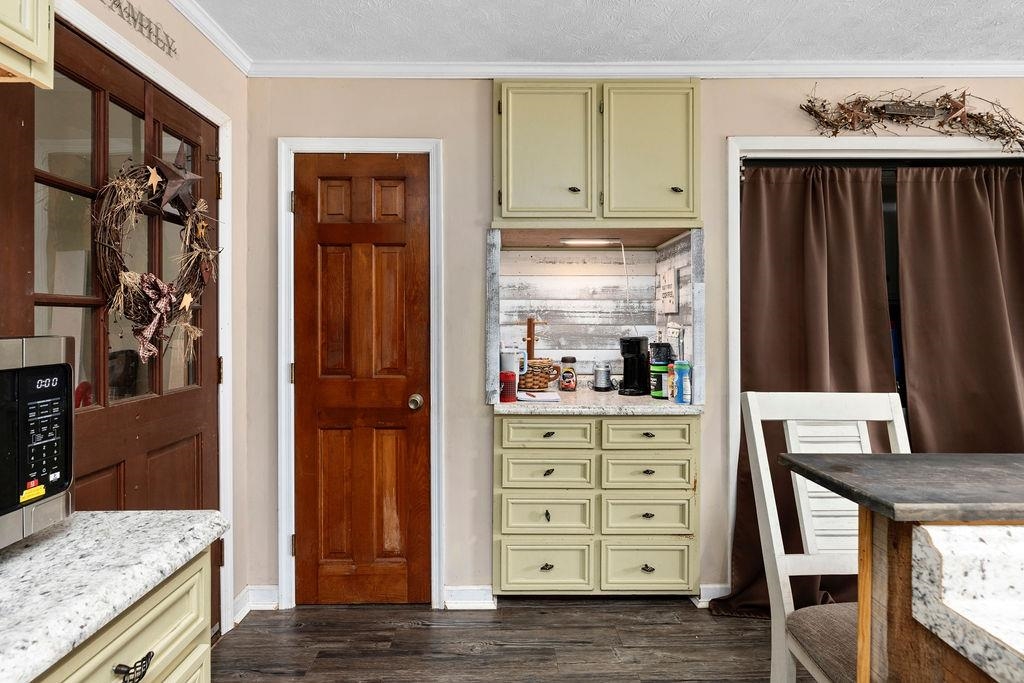
  • other interior Features Primary Downstairs, Walk-In Closet(s), Breakfast Bar, Eat-in Kitchen, Kitchen Island

Area & Lot

  • Status Sold
  • Date Sold October 4, 2024
  • Living Area5,368 Sq.Ft.
  • Total Area5,368 Sq.Ft.
  • Lot Area17.93 Acres
  • MLS® ID654925
  • TypeResidential
  • YEAR BUILT1975
  • NeighborhoodVirginia
  • View DescriptionTrees/Woods
  • Elementary SchoolStuarts Draft
  • Middle SchoolStuarts Draft
  • High SchoolStuarts Draft

Exterior

  • STORIES1
  • Garage Space2.0
  • water SourcePrivate, Well
  • utilitiesCable Available, None
  • roofComposition, Shingle
  • lot featuresLandscaped, Level, Native Plants, Private, Secluded, Wooded
  • parkingDetached, Electricity, Garage, Gravel, Garage Faces Side
  • HEAT TYPECentral, Heat Pump
  • AIR CONDITIONINGCentral Air, Heat Pump
  • sewerConventional Sewer
  • SubstructureBlock
  • security FeaturesSurveillance System
  • other exterior FeaturesMature Trees/Landscape

Financial

  • Sales Price$577,000
  • Real Estate Tax $3,541/yr

Work With Agent

I am looking for agents who believe that real estate is about people, and that guiding them through major life moments is a privilege. Come join a team that is bringing real estate back to its roots and putting the customer experience front and center by working with integrity, character and trust. 

Receive New Listings

Interested in buying a home? Sign up to receive updates on new listings in your area, and to be connected with me, committed to providing you with a unique, personal and elevated home-buying experience. 

Follow Me on Instagram