Leave a Message

By providing your contact information to Agent Name, your personal information will be processed in accordance with Agent Name's Privacy Policy. By checking the box(es) below, you consent to receive communications regarding your real estate inquiries and related marketing and promotional updates in the manner selected by you. For SMS text messages, message frequency varies. Message and data rates may apply. You may opt out of receiving further communications from Agent Name at any time. To opt out of receiving SMS text messages, reply STOP to unsubscribe.

Thank you for your message. I will be in touch with you shortly.

Explore Properties
2399 HIGHVIEW CIR
2399 HIGHVIEW CIR
2399 HIGHVIEW CIR
2399 HIGHVIEW CIR
2399 HIGHVIEW CIR
2399 HIGHVIEW CIR
2399 HIGHVIEW CIR
2399 HIGHVIEW CIR
2399 HIGHVIEW CIR
2399 HIGHVIEW CIR
2399 HIGHVIEW CIR
2399 HIGHVIEW CIR
2399 HIGHVIEW CIR
2399 HIGHVIEW CIR
2399 HIGHVIEW CIR
2399 HIGHVIEW CIR
2399 HIGHVIEW CIR
2399 HIGHVIEW CIR
2399 HIGHVIEW CIR
2399 HIGHVIEW CIR
2399 HIGHVIEW CIR
2399 HIGHVIEW CIR
2399 HIGHVIEW CIR
2399 HIGHVIEW CIR
2399 HIGHVIEW CIR
2399 HIGHVIEW CIR
2399 HIGHVIEW CIR
2399 HIGHVIEW CIR
2399 HIGHVIEW CIR
2399 HIGHVIEW CIR
2399 HIGHVIEW CIR
2399 HIGHVIEW CIR
2399 HIGHVIEW CIR
2399 HIGHVIEW CIR
2399 HIGHVIEW CIR
2399 HIGHVIEW CIR
2399 HIGHVIEW CIR
2399 HIGHVIEW CIR
2399 HIGHVIEW CIR
2399 HIGHVIEW CIR
2399 HIGHVIEW CIR
2399 HIGHVIEW CIR
2399 HIGHVIEW CIR
2399 HIGHVIEW CIR
2399 HIGHVIEW CIR
2399 HIGHVIEW CIR
2399 HIGHVIEW CIR
2399 HIGHVIEW CIR
2399 HIGHVIEW CIR
2399 HIGHVIEW CIR
2399 HIGHVIEW CIR
2399 HIGHVIEW CIR
2399 HIGHVIEW CIR
2399 HIGHVIEW CIR
2399 HIGHVIEW CIR
SEE ALL PHOTOS
2399 HIGHVIEW CIR
2399 HIGHVIEW CIR
2399 HIGHVIEW CIR
2399 HIGHVIEW CIR
2399 HIGHVIEW CIR
2399 HIGHVIEW CIR
2399 HIGHVIEW CIR
2399 HIGHVIEW CIR
2399 HIGHVIEW CIR
2399 HIGHVIEW CIR
2399 HIGHVIEW CIR
2399 HIGHVIEW CIR
2399 HIGHVIEW CIR
2399 HIGHVIEW CIR
2399 HIGHVIEW CIR
2399 HIGHVIEW CIR
2399 HIGHVIEW CIR
2399 HIGHVIEW CIR
2399 HIGHVIEW CIR
2399 HIGHVIEW CIR
2399 HIGHVIEW CIR
2399 HIGHVIEW CIR
2399 HIGHVIEW CIR
2399 HIGHVIEW CIR
2399 HIGHVIEW CIR
2399 HIGHVIEW CIR
2399 HIGHVIEW CIR
2399 HIGHVIEW CIR
2399 HIGHVIEW CIR
2399 HIGHVIEW CIR
2399 HIGHVIEW CIR
2399 HIGHVIEW CIR
2399 HIGHVIEW CIR
2399 HIGHVIEW CIR
2399 HIGHVIEW CIR
2399 HIGHVIEW CIR
2399 HIGHVIEW CIR
2399 HIGHVIEW CIR
2399 HIGHVIEW CIR
2399 HIGHVIEW CIR
2399 HIGHVIEW CIR
2399 HIGHVIEW CIR
2399 HIGHVIEW CIR
2399 HIGHVIEW CIR
2399 HIGHVIEW CIR
2399 HIGHVIEW CIR
2399 HIGHVIEW CIR
2399 HIGHVIEW CIR
2399 HIGHVIEW CIR
2399 HIGHVIEW CIR
2399 HIGHVIEW CIR
2399 HIGHVIEW CIR
2399 HIGHVIEW CIR
2399 HIGHVIEW CIR
2399 HIGHVIEW CIR
Sold

2399 HIGHVIEW CIR

2399 HIGHVIEW CIR, Staunton, VA 24401

$276,490
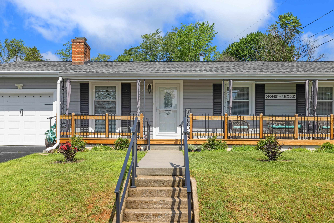
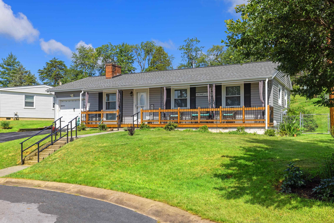
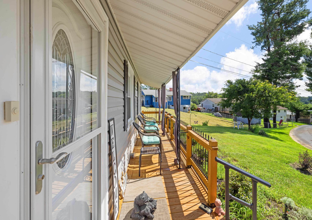
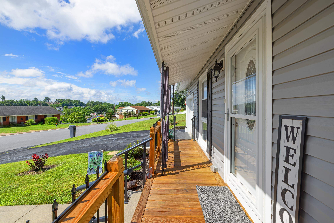
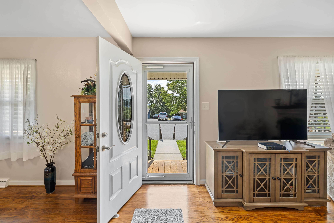
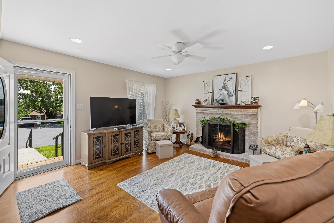
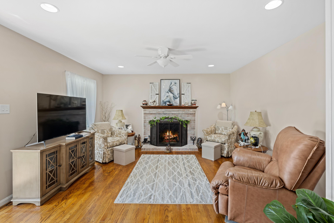
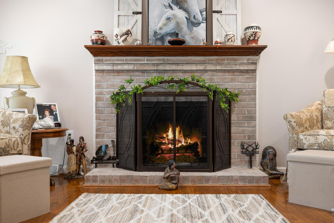
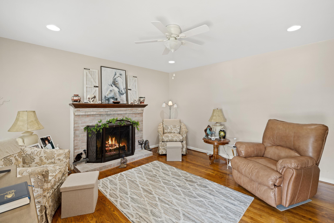
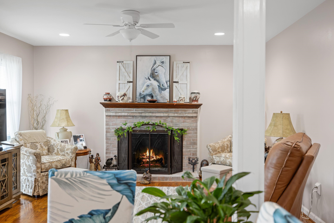
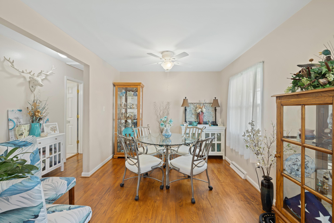
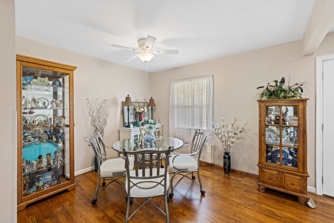
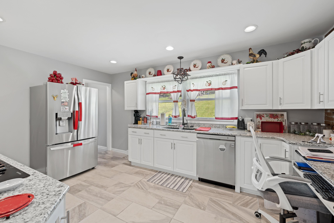
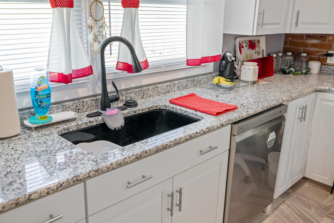
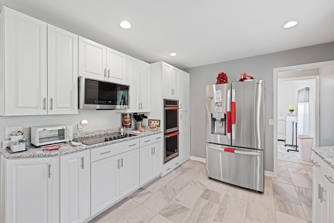
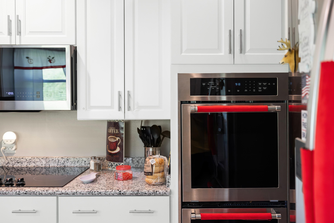
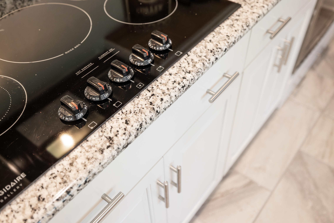
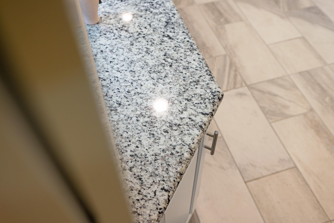
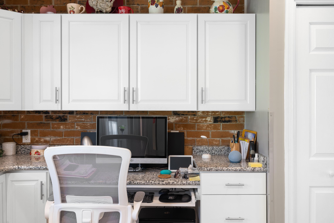
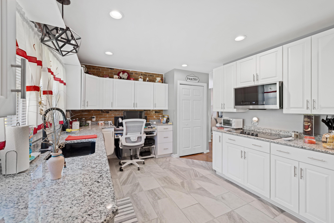
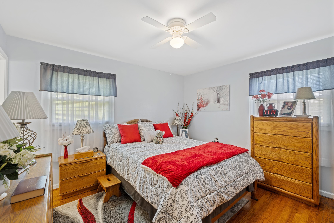
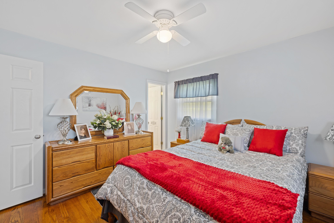
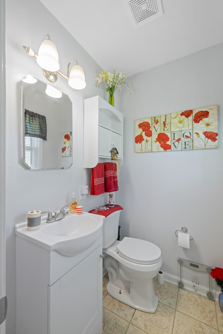
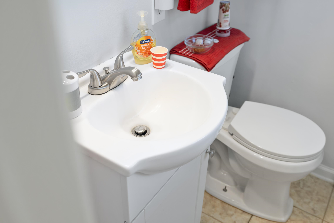
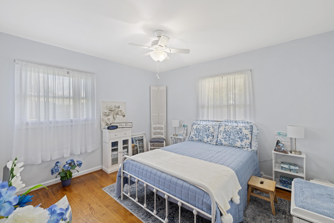
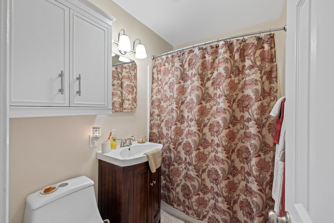
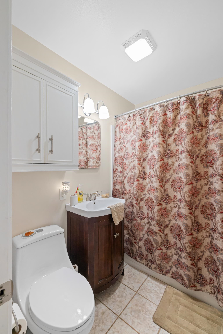
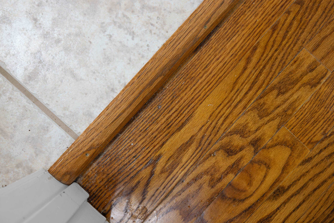
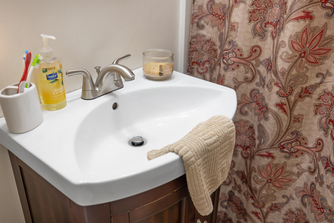
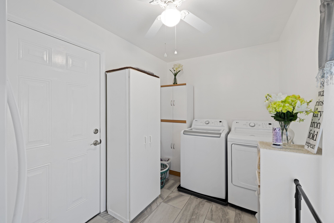
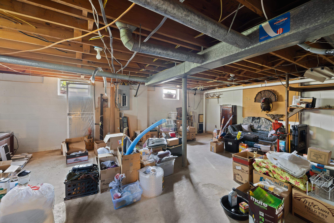
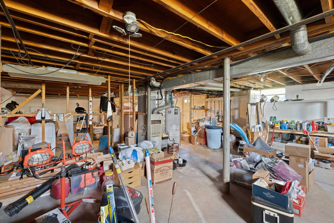
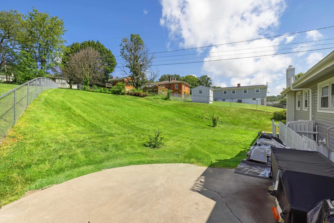
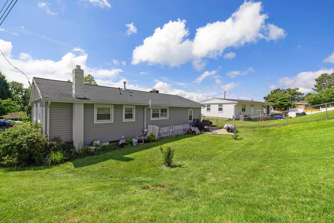
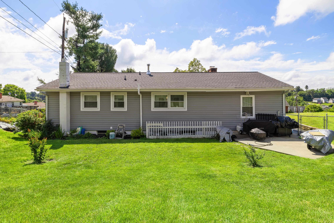
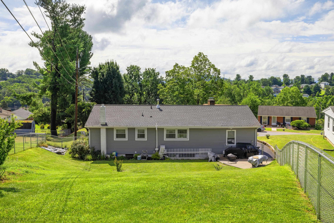
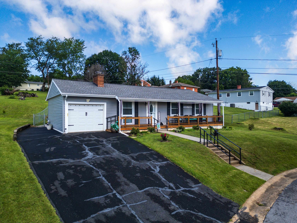
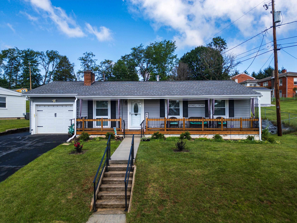
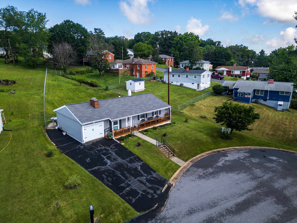
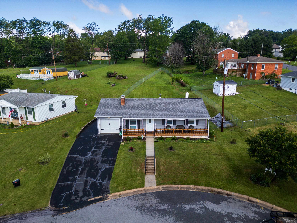
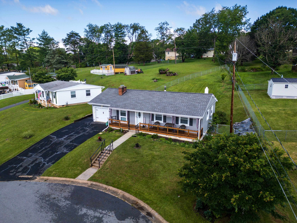
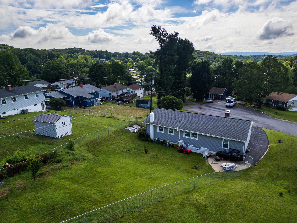
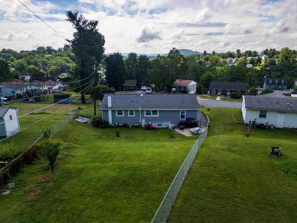
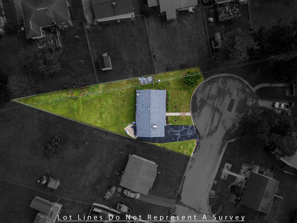
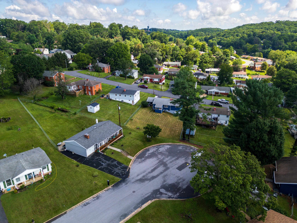
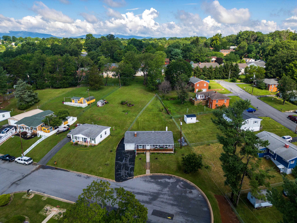
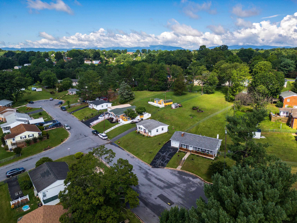
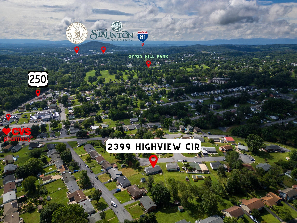
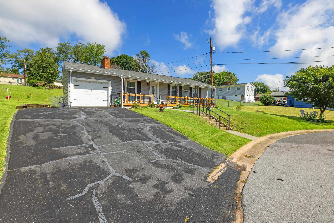
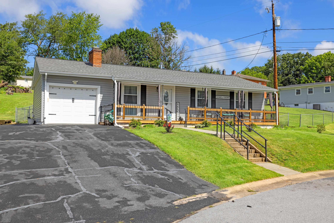
Welcome to FRIENDLY, FRESH, AND AFFORDABLE living in Staunton! Tucked away on a quiet cul-de-sac, this meticulously maintained and thoughtfully updated ranch-style home with attached garage and full basement is a rare find offering serious bang for your buck. Step inside to discover: An updated kitchen with double wall ovens, cooktop, built-in desk, and a spacious pantry, Gleaming oak hardwood floors throughout, Upgraded bathrooms and a newly added laundry/storage area on the main floor. A versatile dining room that could easily be converted back to a third bedroom. Recent big-ticket upgrades include a newer roof, AC system, and replacement windows--providing peace of mind and long-term value. The expansive unfinished, conditioned basement is DRY and ready to become your next workshop, playroom, gym, or storage haven. Outside, the fenced backyard and patio are perfect for pets, kids, or entertaining under the stars, while the expansive front porch is ready for the rocking chairs. Enjoy walkability to Gypsy Hill Park, with its swimming pool, playgrounds, golf course, and live music events--bike or stroll to your heart's content! Don't miss your chance to see this move-in ready gem. Schedule your tour today!

2
beds

2
baths

1,110 Sq.Ft. LIVING AREA

0.32 Acres lot

Features & Amenities

Interior

  • total bedrooms2
  • Total bathrooms2
  • full bathroom1
  • half bathroom1
  • Laundry room Washer Hookup, Dryer Hookup
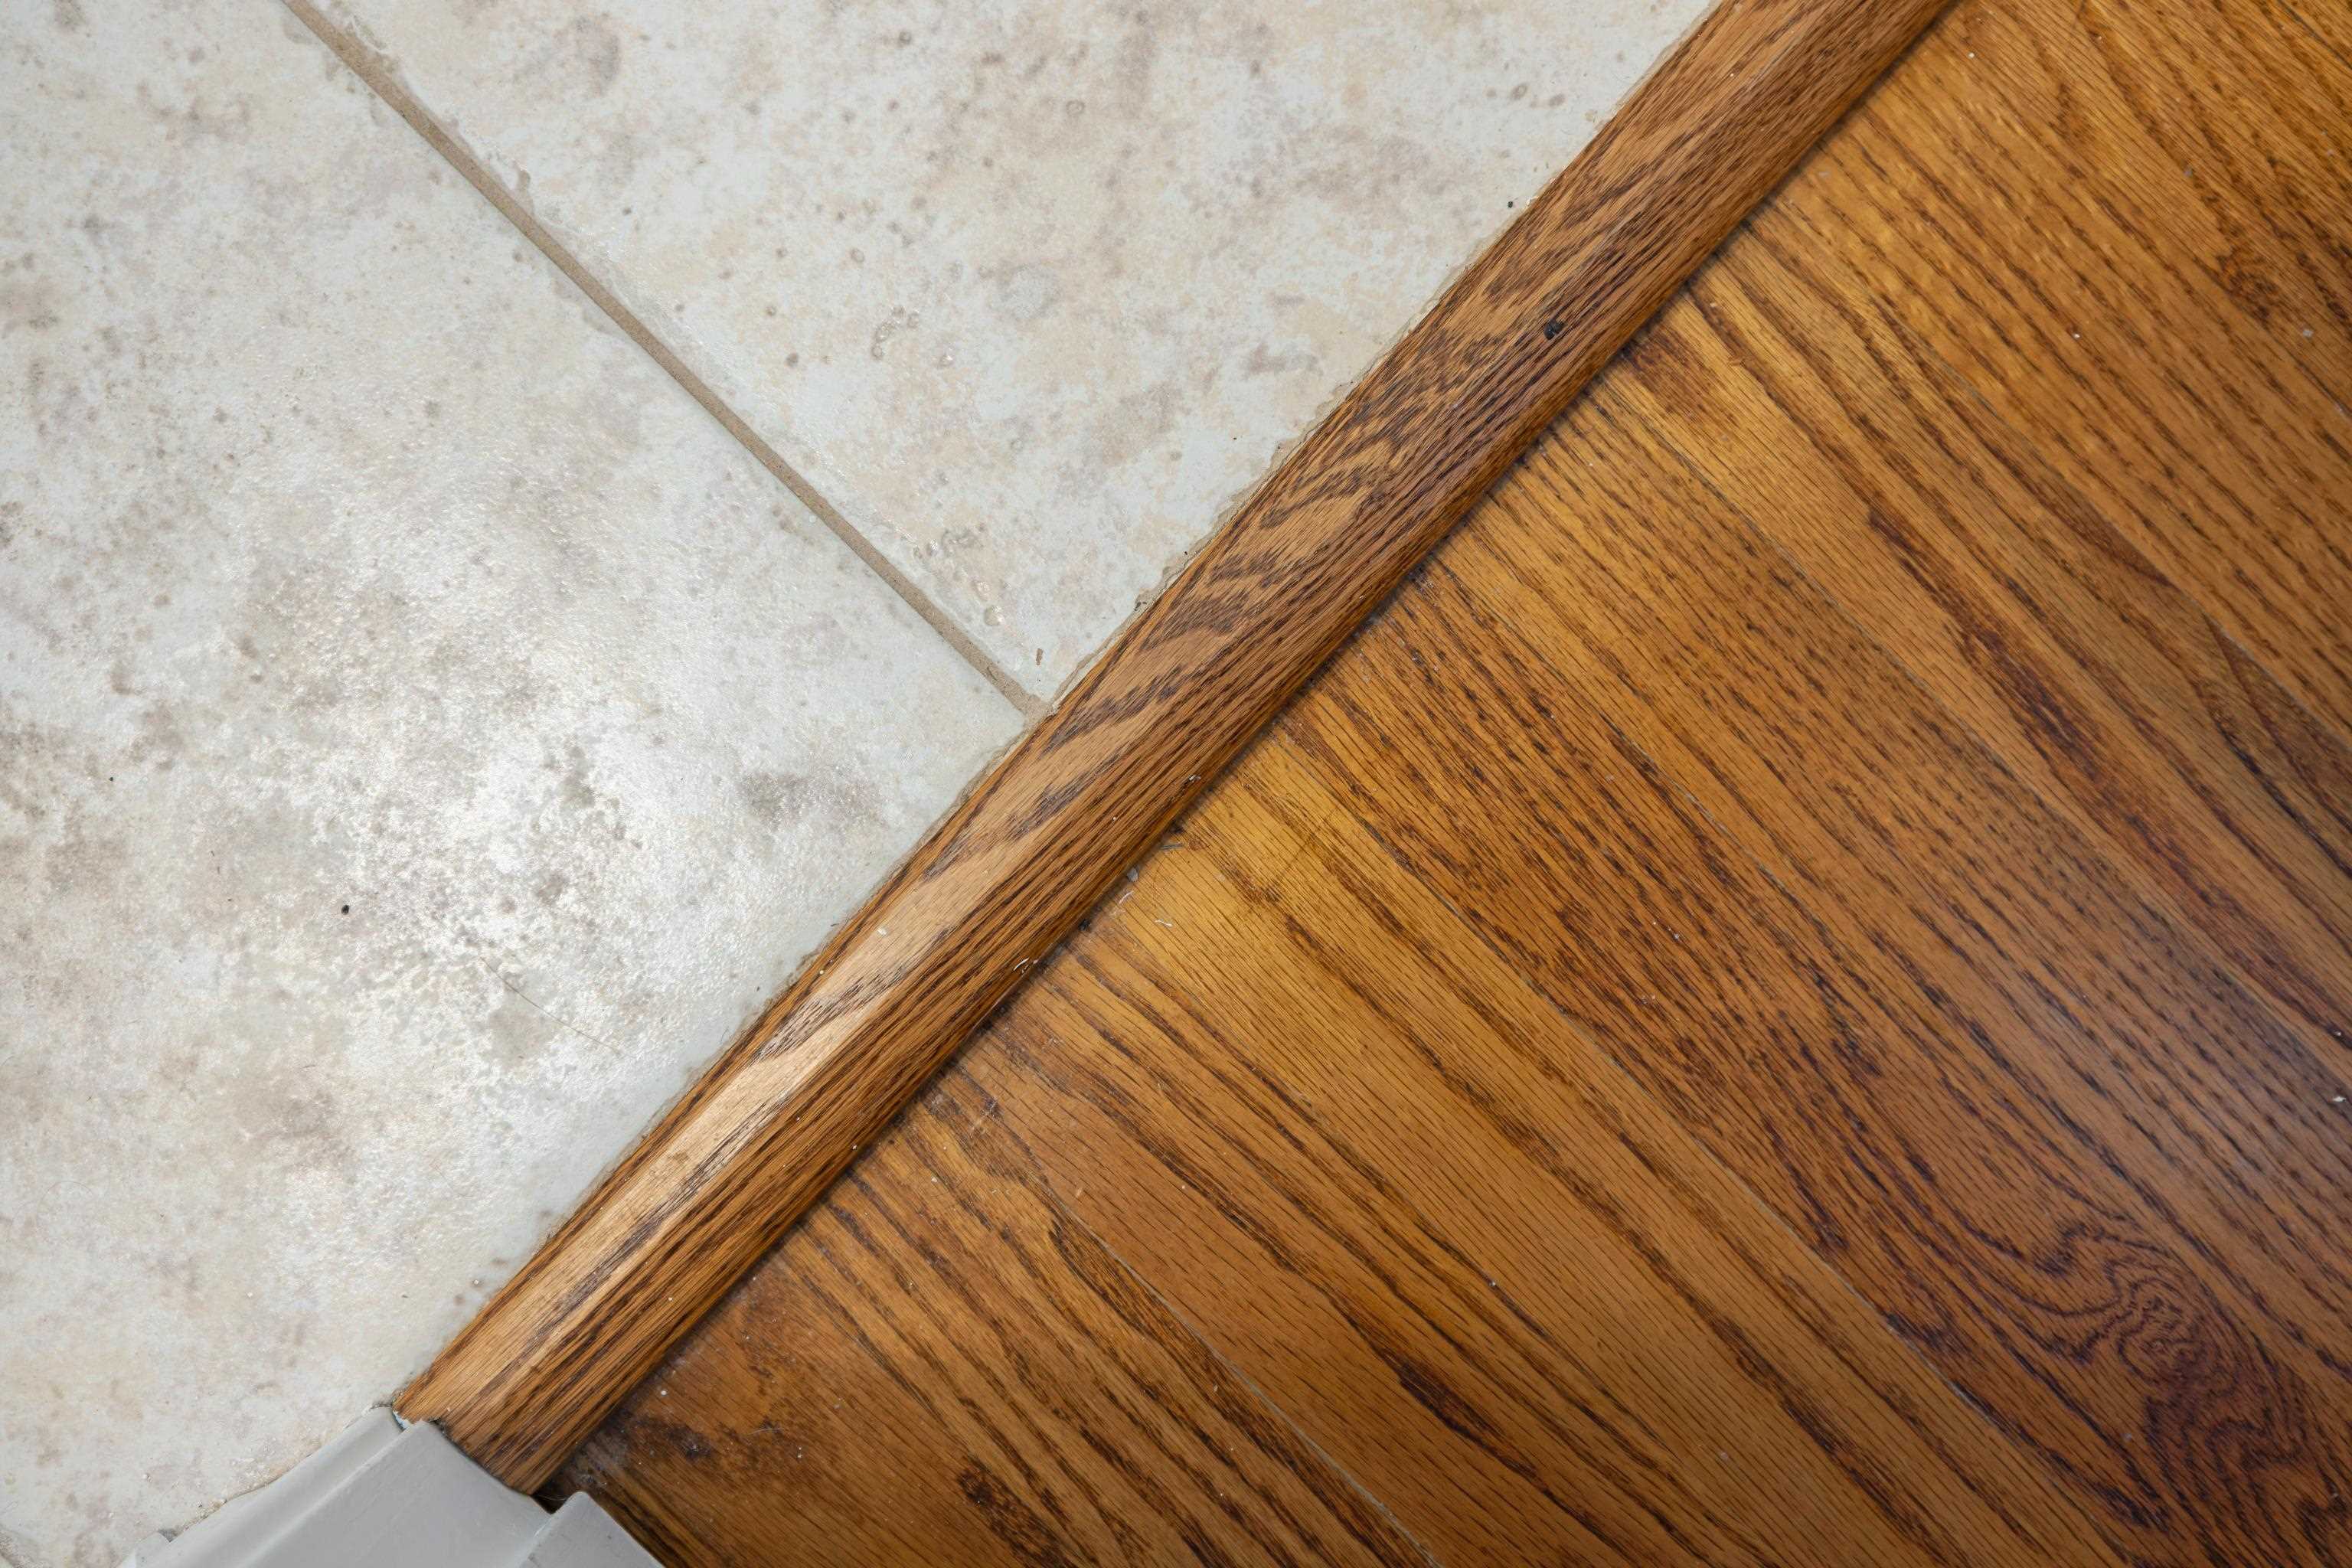
  • Flooring Hardwood
  • Fireplace One, Wood Burning
  • APPLIANCES Built-In Oven, Dishwasher, Electric Cooktop, Microwave, Refrigerator
  • other interior Features Primary Downstairs, Remodeled

Area & Lot

  • Status Sold
  • Date Sold September 30, 2025
  • Living Area1,110 Sq.Ft.
  • Total Area2,340 Sq.Ft.
  • Lot Area0.32 Acres
  • MLS® ID666846
  • TypeResidential
  • YEAR BUILT1964
  • NeighborhoodVirginia
  • Architecture StylesRanch
  • Elementary SchoolA.R. Ware
  • Middle SchoolShelburne
  • High SchoolStaunton

Exterior

  • STORIES1
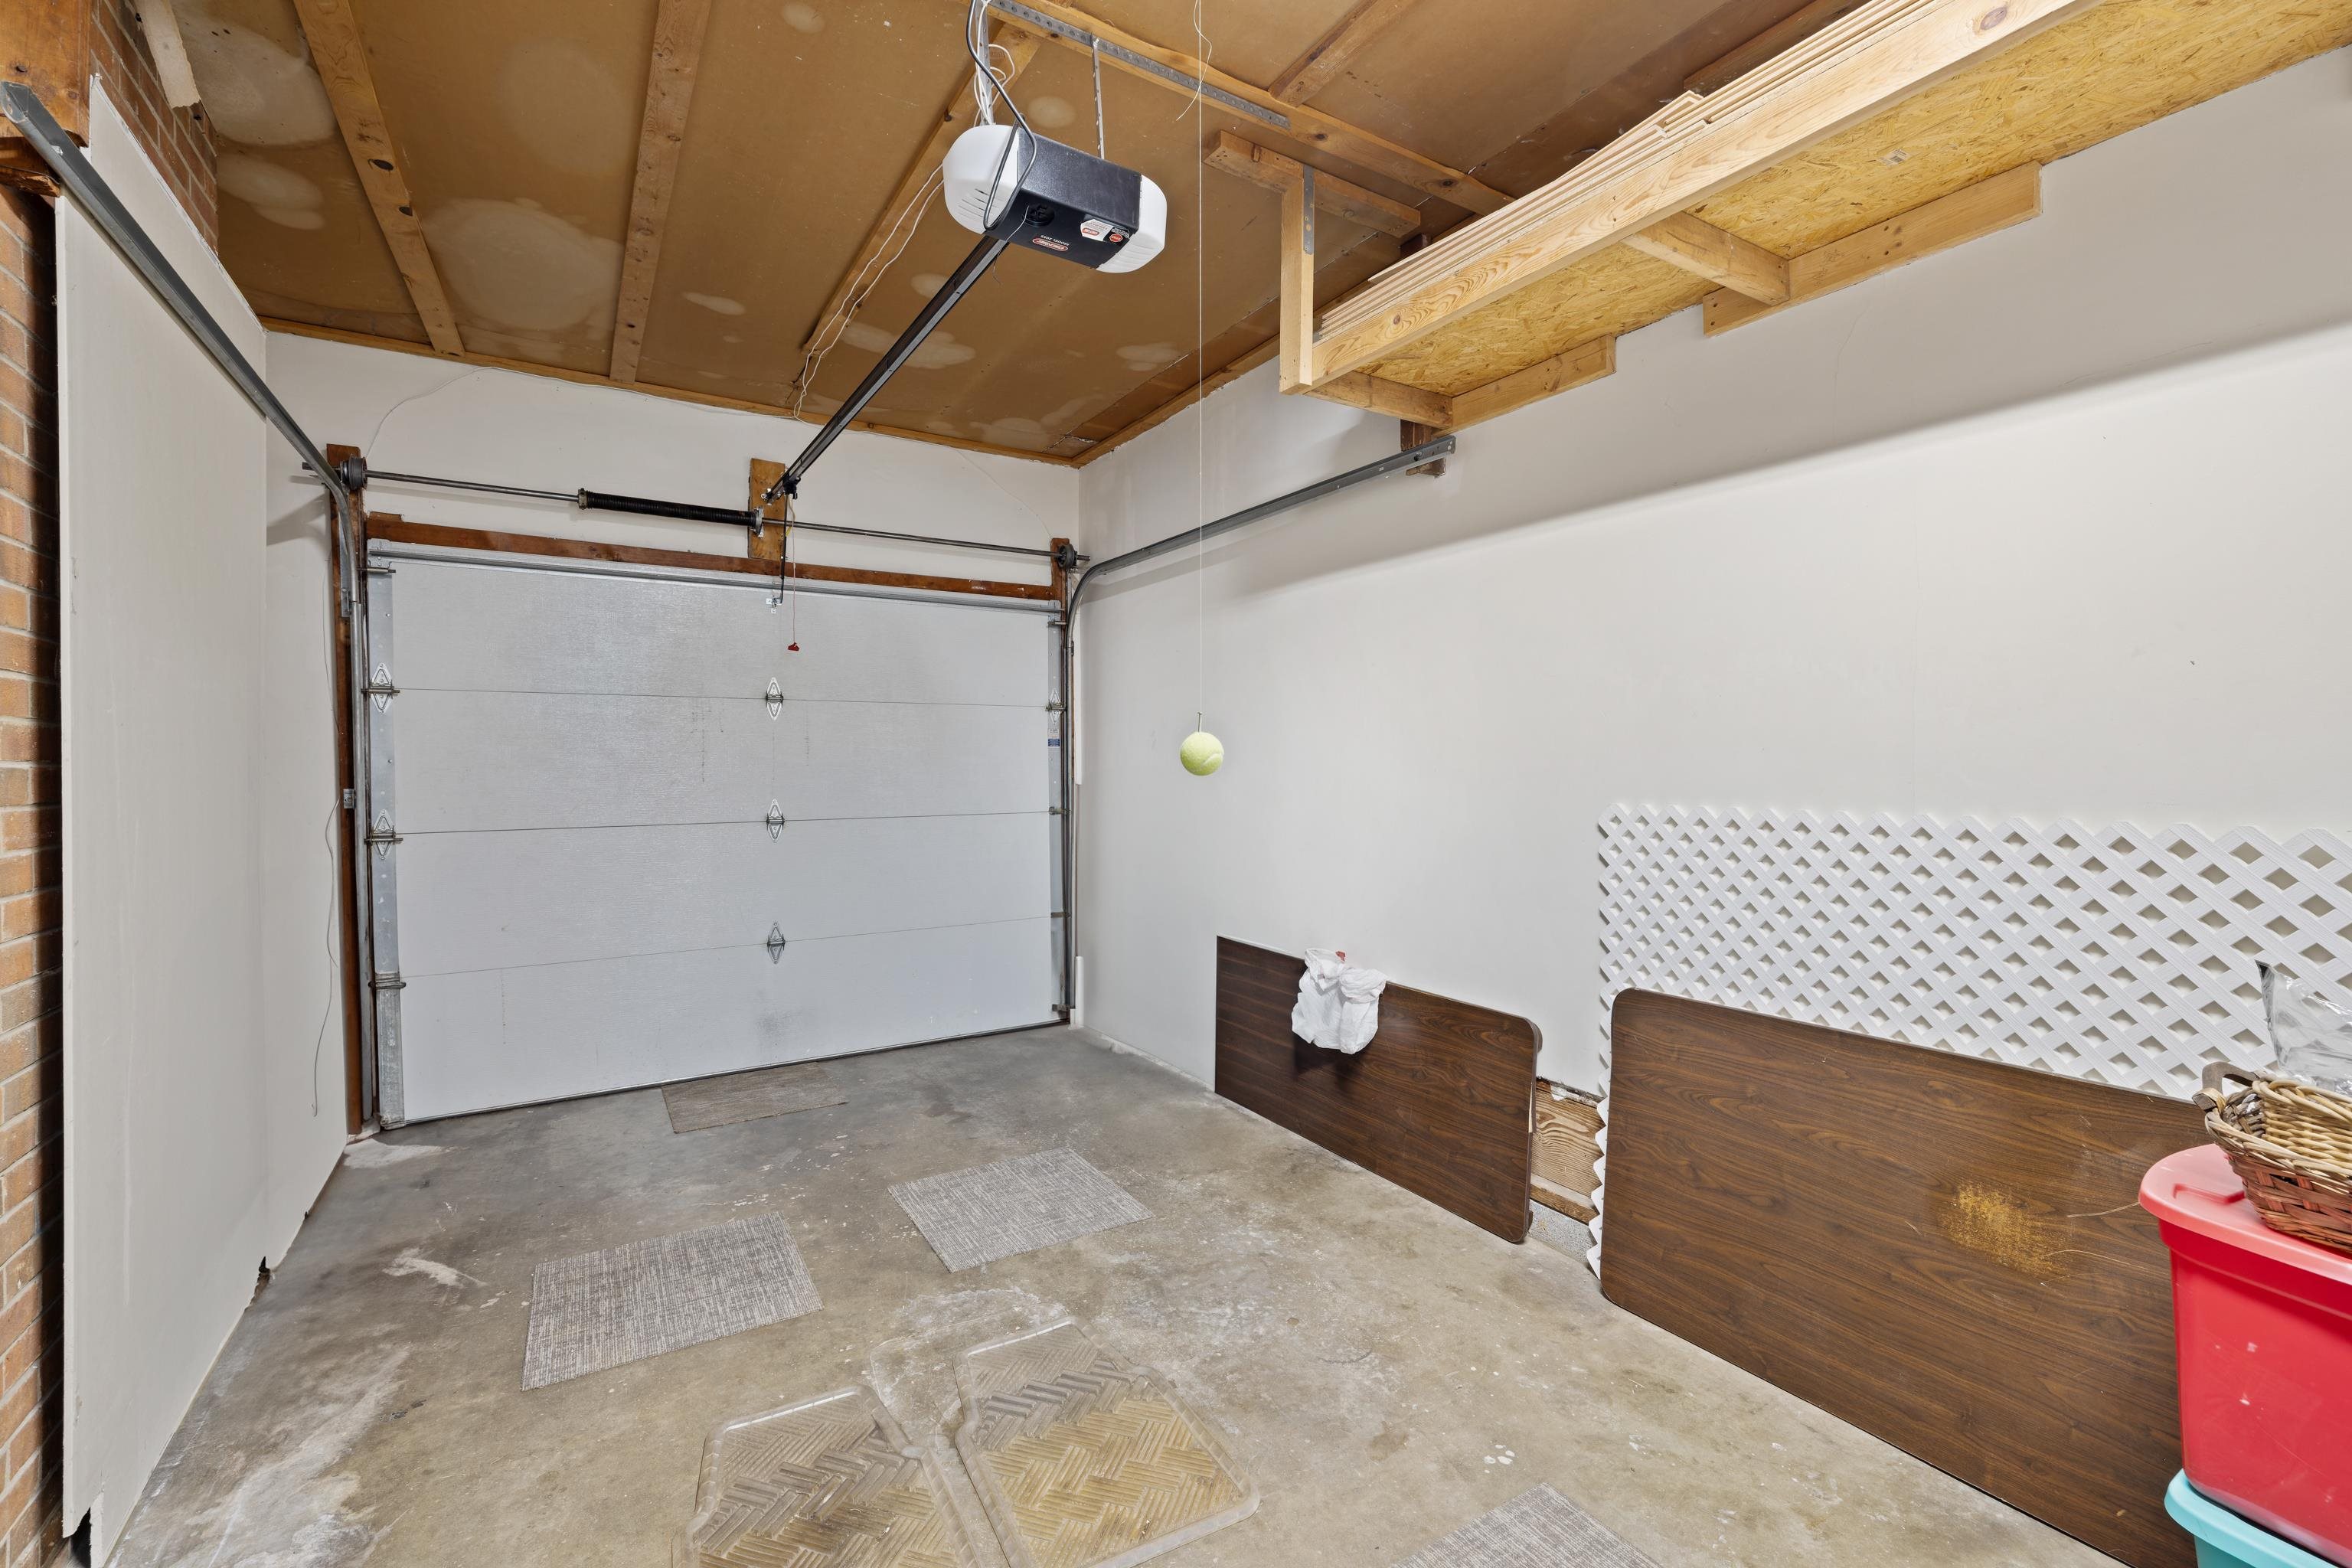
  • Garage Space1.0
  • water SourcePublic
  • utilitiesCable Available, Fiber Optic Available
  • roofArchitectural
  • lot featuresCul-De-Sac, Dead End, Garden, Landscaped
  • parkingAttached, Garage, Garage Door Opener
  • HEAT TYPEForced Air, Natural Gas
  • AIR CONDITIONINGCentral Air
  • sewerPublic Sewer
  • SubstructureBlock
  • other exterior FeaturesFence

Financial

  • Sales Price$276,490
  • Real Estate Tax $2,135/yr

Work With Agent

I am looking for agents who believe that real estate is about people, and that guiding them through major life moments is a privilege. Come join a team that is bringing real estate back to its roots and putting the customer experience front and center by working with integrity, character and trust. 

Receive New Listings

Interested in buying a home? Sign up to receive updates on new listings in your area, and to be connected with me, committed to providing you with a unique, personal and elevated home-buying experience. 

Follow Me on Instagram