Leave a Message

By providing your contact information to Agent Name, your personal information will be processed in accordance with Agent Name's Privacy Policy. By checking the box(es) below, you consent to receive communications regarding your real estate inquiries and related marketing and promotional updates in the manner selected by you. For SMS text messages, message frequency varies. Message and data rates may apply. You may opt out of receiving further communications from Agent Name at any time. To opt out of receiving SMS text messages, reply STOP to unsubscribe.

Thank you for your message. I will be in touch with you shortly.

Explore Properties
2396 BRANLEIGH PARK COURT
SEE ALL PHOTOS
2396 BRANLEIGH PARK COURT
Sold

2396 BRANLEIGH PARK COURT

2396 BRANLEIGH PARK COURT, RESTON, VA 20191

$581,000
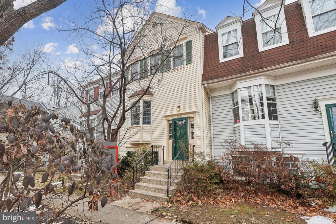
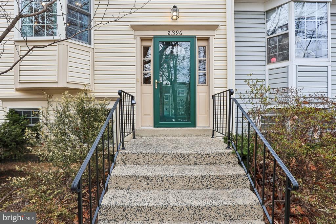
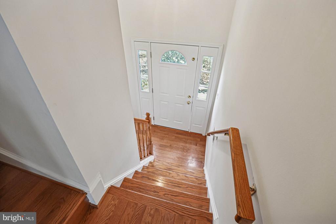
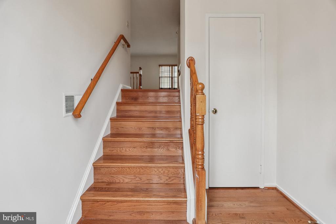
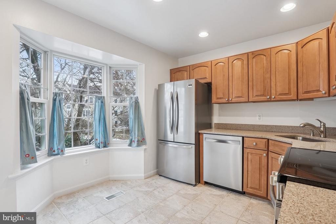
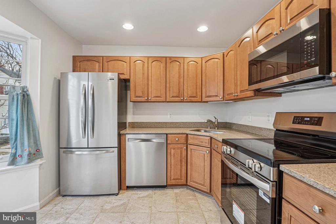
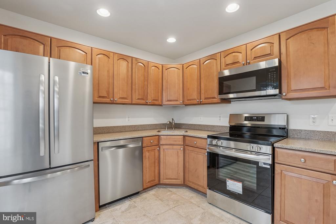
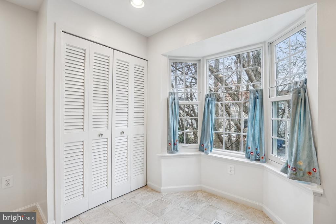
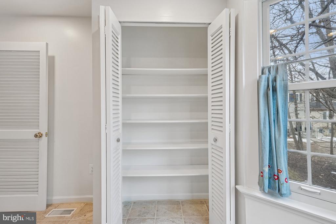
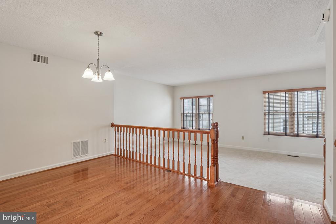
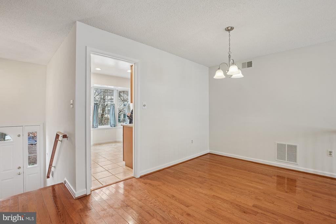
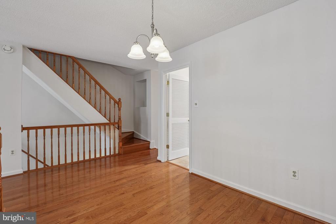
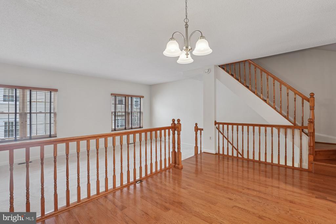
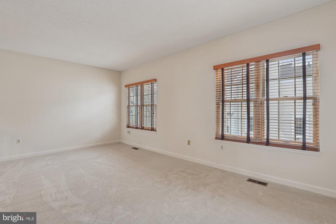
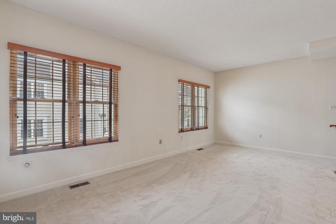
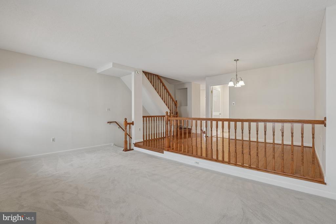
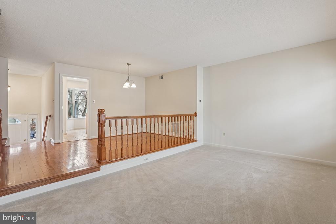
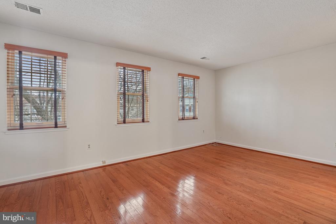
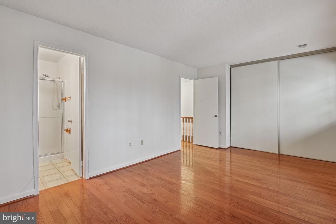
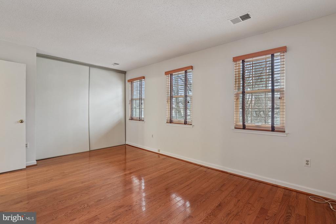
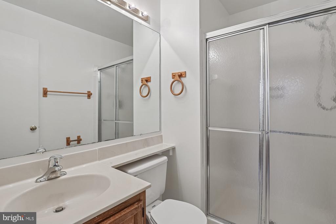
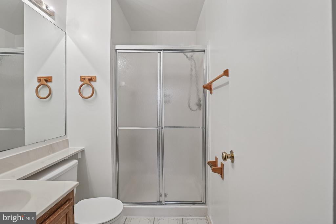
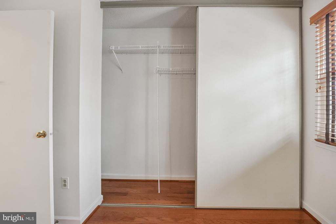
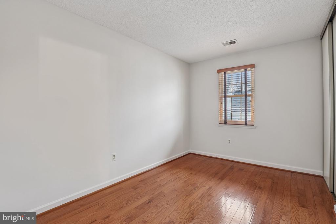
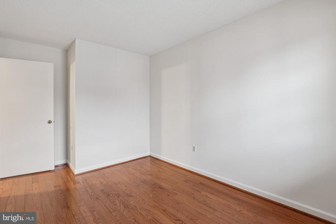
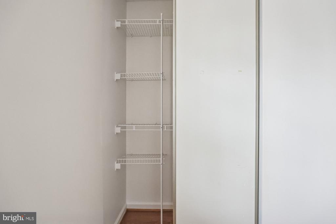
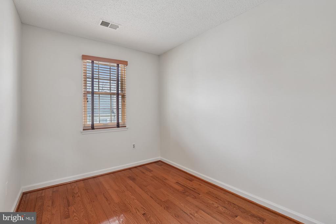
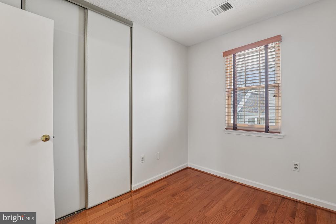
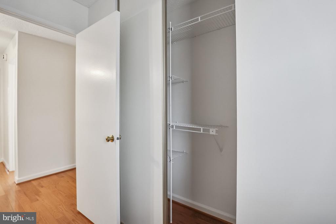
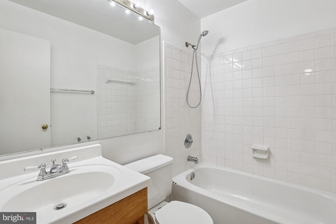
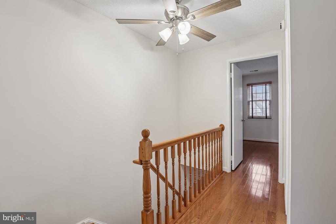
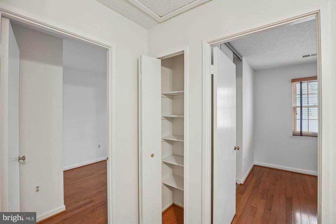
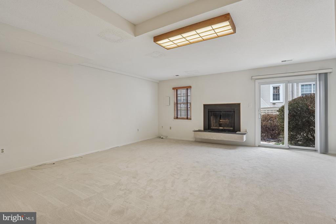
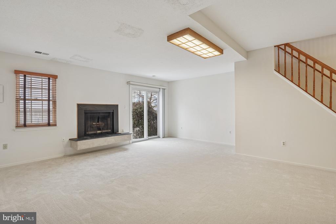
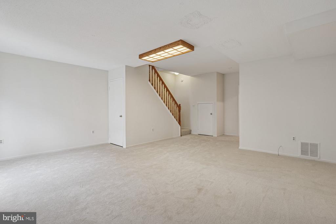
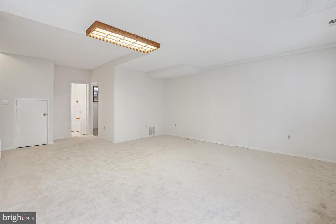
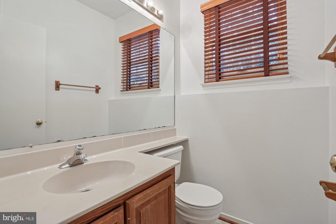
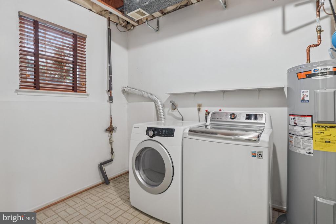
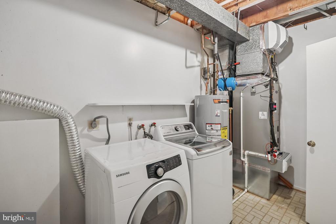
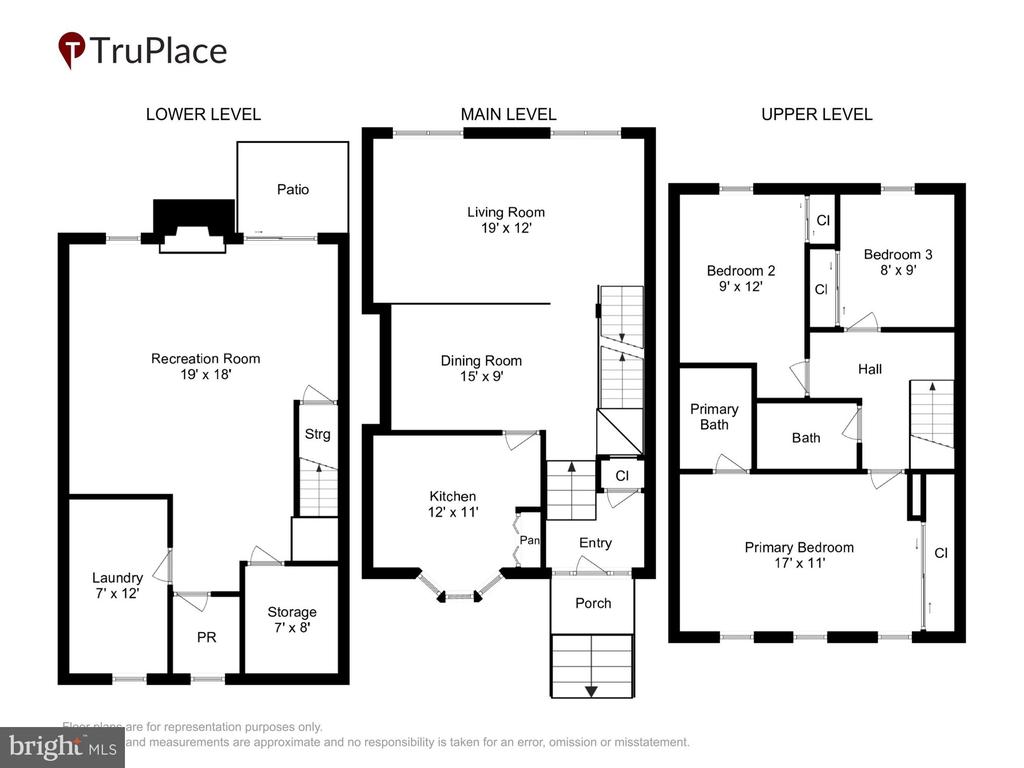
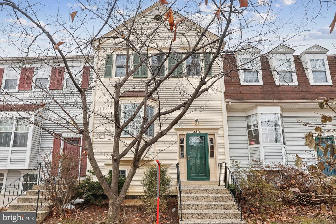
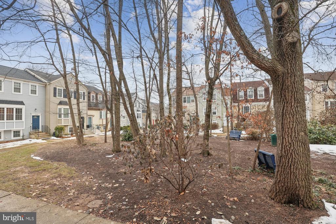
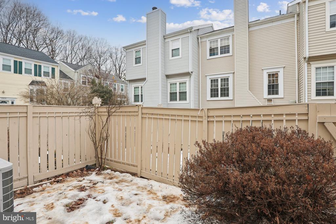
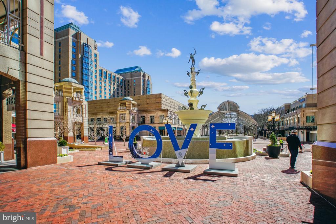
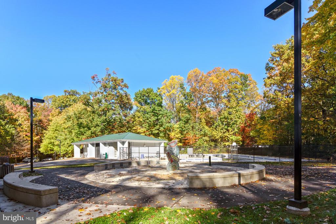
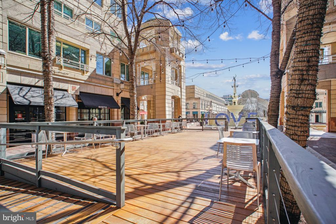
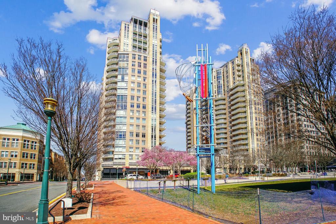
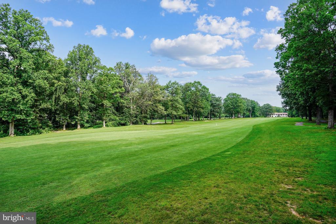
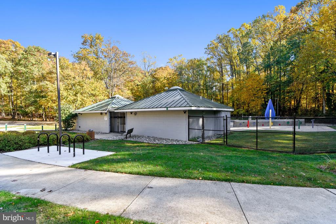
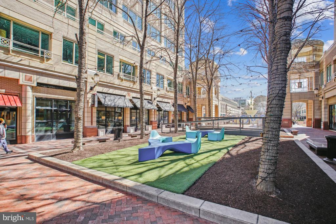
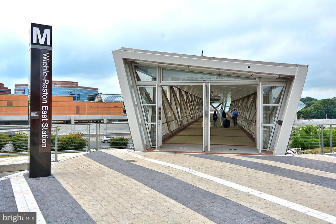
Spacious, Bright and Open, 3BR/2.5BA, three level townhome across the street from Hunters Woods Shopping, Safeway, and the Reston Community Center! Kitchen includes updated cabinets, granite counters, NEW stainless appliances, bay window, large pantry and tile floor. Large living and dining rooms, 9' ceilings, gleaming 3" hardwoods on two levels, New wall to wall carpeting in living room and huge recreations room, and freshly painted throughout. Updated windows, HVAC '18, water heater '25 and roof '16! Plenty of storage space under the stairs and in the utility area. Washer & dryer lower level. Enjoy the miles of trails, multiple pools, pickleball courts, lakes and more that Reston has to offer! Minutes to Reston Town Center, Two Reston Metro Stations and Dulles Airport!

3
beds

3
baths

1,808 Sq.Ft. LIVING AREA

1,120 Sq.Ft. lot

Christopher Brennan

Christopher Brennan

Features & Amenities

Interior

  • total bedrooms3
  • Total bathrooms3
  • full bathrooms2
  • half bathroom1
  • Laundry room Lower Floor
  • Flooring Ceramic Tile, Carpet, Hardwood
  • Fireplace Wood
  • APPLIANCES Built-In Microwave, Built-In Range, Dishwasher, Disposal, Dryer, Dryer - Electric, Exhaust Fan, Icemaker, Intercom, Oven/Range - Electric, Refrigerator, Stainless Steel Appliances, Stove, Washer, Water Heater
  • other interior Features Bathroom - Tub Shower, Carpet, Floor Plan - Open, Formal/Separate Dining Room, Pantry, Primary Bath(s), Wood Floors

Area & Lot

  • Status Sold
  • Date Sold March 24, 2026
  • Living Area1,808 Sq.Ft.
  • Total Area1,938 Sq.Ft.
  • Lot Area1,120 Sq.Ft.
  • MLS® IDVAFX2289318
  • TypeTownhouse
  • YEAR BUILT1982
  • NeighborhoodVirginia
  • Architecture StylesColonial
  • Elementary SchoolHUNTERS WOODS
  • Middle SchoolHUGHES
  • High SchoolSOUTH LAKES
  • School DistrictFAIRFAX COUNTY PUBLIC SCHOOLS

Exterior

  • STORIES3
  • water SourceOther
  • PoolYes - Community
  • roofAsphalt
  • parkingParking Lot
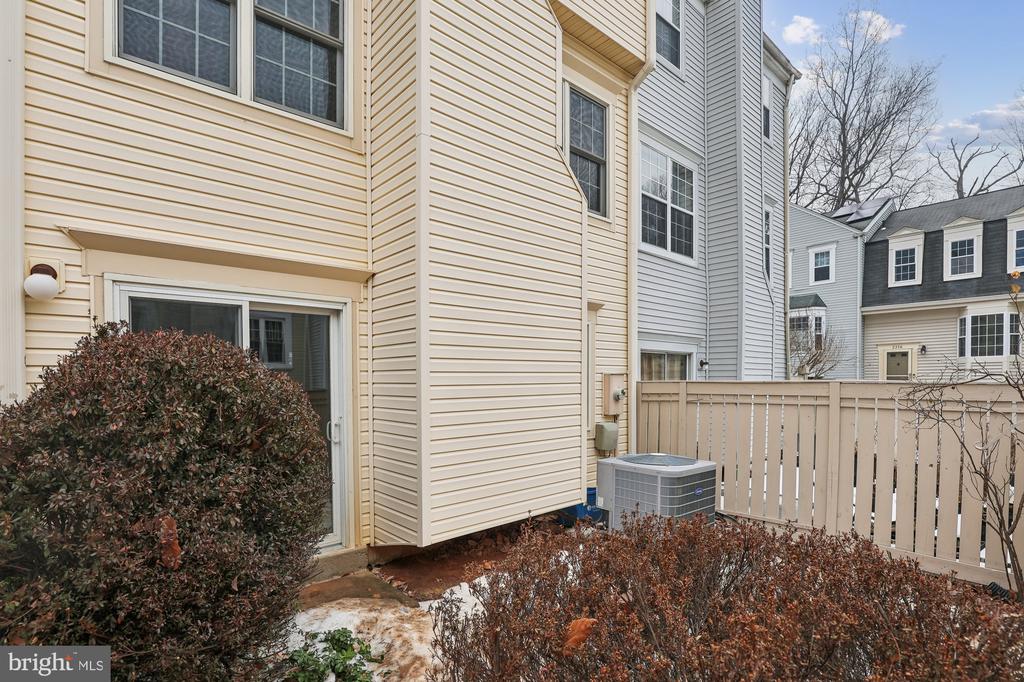
  • HEAT TYPEHeat Pump(s)
  • AIR CONDITIONINGCentral A/C
  • sewerPublic Sewer
  • SubstructureBlock
  • Disability FeaturesNone
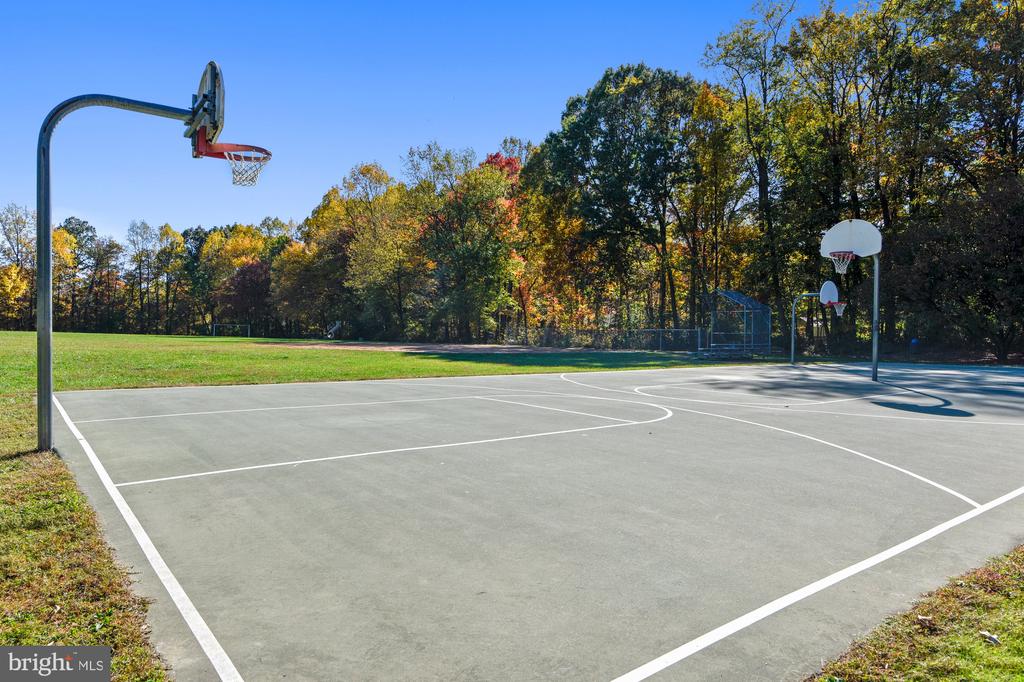
  • HOA AmenitiesBaseball Field, Basketball Courts, Community Center, Dog Park, Fitness Center, Jog/Walk Path, Lake, Pickleball Courts, Picnic Area, Pier/Dock, Pool - Indoor, Pool - Outdoor, Soccer Field, Tennis Courts, Tot Lots/Playground, Volleyball Courts, Water/Lake Privileges

Financial

  • Sales Price$581,000
  • Real Estate Tax $5,960/yr
  • HOA $112/mo
  • Zoning 372
View Virtual Tour

Work With Agent

I am looking for agents who believe that real estate is about people, and that guiding them through major life moments is a privilege. Come join a team that is bringing real estate back to its roots and putting the customer experience front and center by working with integrity, character and trust. 

Receive New Listings

Interested in buying a home? Sign up to receive updates on new listings in your area, and to be connected with me, committed to providing you with a unique, personal and elevated home-buying experience. 

Follow Me on Instagram