Leave a Message

By providing your contact information to Agent Name, your personal information will be processed in accordance with Agent Name's Privacy Policy. By checking the box(es) below, you consent to receive communications regarding your real estate inquiries and related marketing and promotional updates in the manner selected by you. For SMS text messages, message frequency varies. Message and data rates may apply. You may opt out of receiving further communications from Agent Name at any time. To opt out of receiving SMS text messages, reply STOP to unsubscribe.

Thank you for your message. I will be in touch with you shortly.

Explore Properties
238 BOWMANS RUN DR
238 BOWMANS RUN DR
238 BOWMANS RUN DR
238 BOWMANS RUN DR
238 BOWMANS RUN DR
238 BOWMANS RUN DR
238 BOWMANS RUN DR
238 BOWMANS RUN DR
238 BOWMANS RUN DR
238 BOWMANS RUN DR
238 BOWMANS RUN DR
238 BOWMANS RUN DR
238 BOWMANS RUN DR
238 BOWMANS RUN DR
238 BOWMANS RUN DR
238 BOWMANS RUN DR
238 BOWMANS RUN DR
238 BOWMANS RUN DR
238 BOWMANS RUN DR
238 BOWMANS RUN DR
238 BOWMANS RUN DR
238 BOWMANS RUN DR
238 BOWMANS RUN DR
238 BOWMANS RUN DR
238 BOWMANS RUN DR
238 BOWMANS RUN DR
238 BOWMANS RUN DR
238 BOWMANS RUN DR
238 BOWMANS RUN DR
238 BOWMANS RUN DR
238 BOWMANS RUN DR
238 BOWMANS RUN DR
238 BOWMANS RUN DR
238 BOWMANS RUN DR
238 BOWMANS RUN DR
238 BOWMANS RUN DR
238 BOWMANS RUN DR
238 BOWMANS RUN DR
238 BOWMANS RUN DR
238 BOWMANS RUN DR
238 BOWMANS RUN DR
238 BOWMANS RUN DR
238 BOWMANS RUN DR
238 BOWMANS RUN DR
238 BOWMANS RUN DR
238 BOWMANS RUN DR
238 BOWMANS RUN DR
238 BOWMANS RUN DR
238 BOWMANS RUN DR
238 BOWMANS RUN DR
238 BOWMANS RUN DR
238 BOWMANS RUN DR
238 BOWMANS RUN DR
238 BOWMANS RUN DR
238 BOWMANS RUN DR
238 BOWMANS RUN DR
238 BOWMANS RUN DR
238 BOWMANS RUN DR
238 BOWMANS RUN DR
238 BOWMANS RUN DR
SEE ALL PHOTOS
238 BOWMANS RUN DR
238 BOWMANS RUN DR
238 BOWMANS RUN DR
238 BOWMANS RUN DR
238 BOWMANS RUN DR
238 BOWMANS RUN DR
238 BOWMANS RUN DR
238 BOWMANS RUN DR
238 BOWMANS RUN DR
238 BOWMANS RUN DR
238 BOWMANS RUN DR
238 BOWMANS RUN DR
238 BOWMANS RUN DR
238 BOWMANS RUN DR
238 BOWMANS RUN DR
238 BOWMANS RUN DR
238 BOWMANS RUN DR
238 BOWMANS RUN DR
238 BOWMANS RUN DR
238 BOWMANS RUN DR
238 BOWMANS RUN DR
238 BOWMANS RUN DR
238 BOWMANS RUN DR
238 BOWMANS RUN DR
238 BOWMANS RUN DR
238 BOWMANS RUN DR
238 BOWMANS RUN DR
238 BOWMANS RUN DR
238 BOWMANS RUN DR
238 BOWMANS RUN DR
238 BOWMANS RUN DR
238 BOWMANS RUN DR
238 BOWMANS RUN DR
238 BOWMANS RUN DR
238 BOWMANS RUN DR
238 BOWMANS RUN DR
238 BOWMANS RUN DR
238 BOWMANS RUN DR
238 BOWMANS RUN DR
238 BOWMANS RUN DR
238 BOWMANS RUN DR
238 BOWMANS RUN DR
238 BOWMANS RUN DR
238 BOWMANS RUN DR
238 BOWMANS RUN DR
238 BOWMANS RUN DR
238 BOWMANS RUN DR
238 BOWMANS RUN DR
238 BOWMANS RUN DR
238 BOWMANS RUN DR
238 BOWMANS RUN DR
238 BOWMANS RUN DR
238 BOWMANS RUN DR
238 BOWMANS RUN DR
238 BOWMANS RUN DR
238 BOWMANS RUN DR
238 BOWMANS RUN DR
238 BOWMANS RUN DR
238 BOWMANS RUN DR
238 BOWMANS RUN DR
Sold

238 BOWMANS RUN DR

238 BOWMANS RUN DR, Stuarts Draft, VA 24477

$352,000
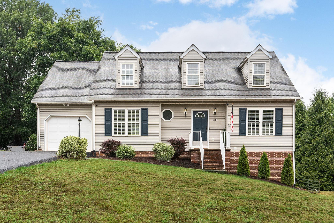
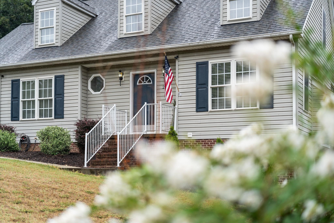
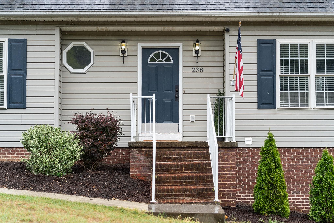
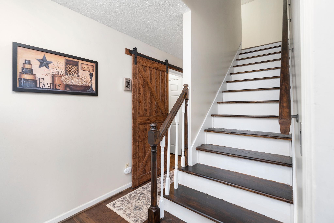
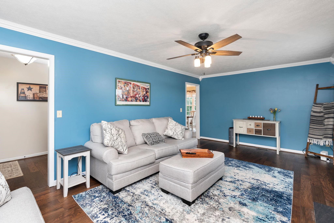
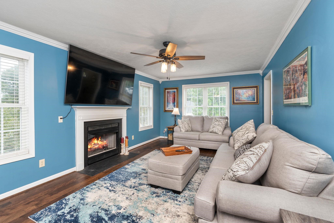
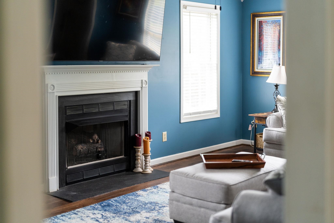
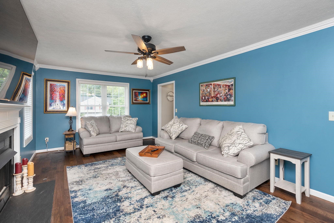
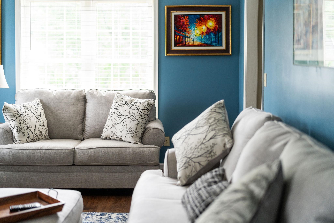
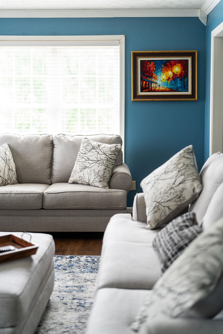
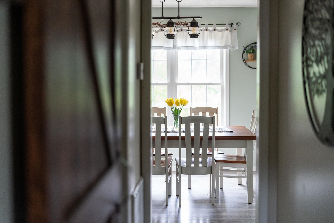
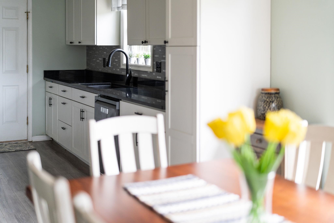
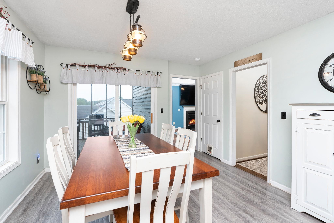
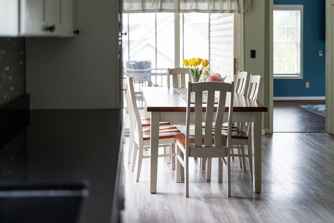
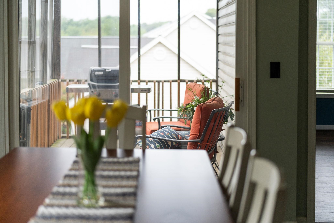
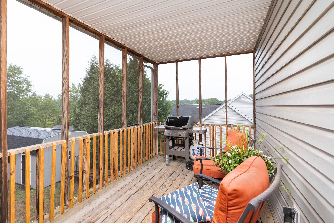
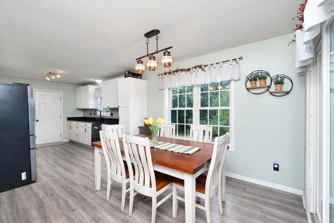
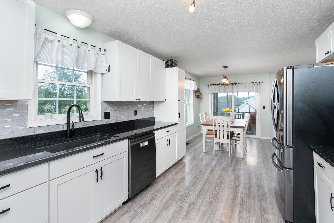
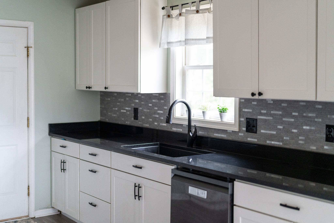
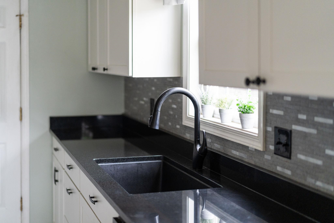
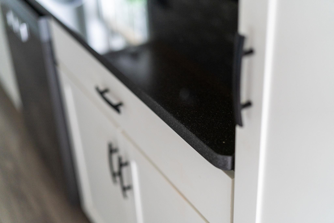
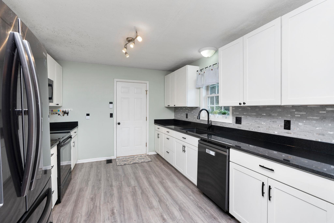
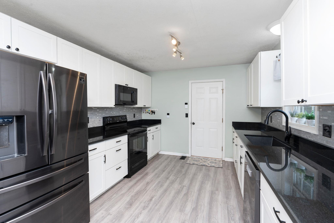
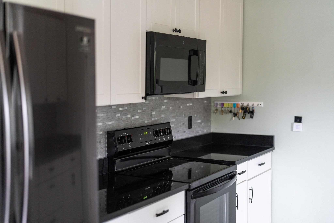
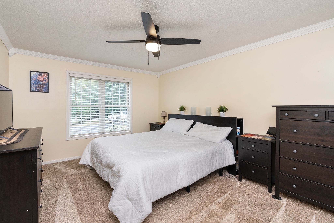
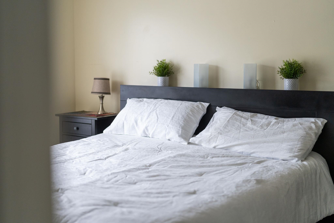
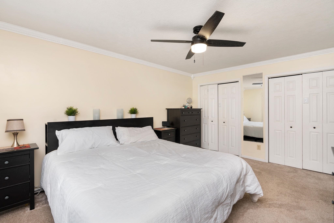
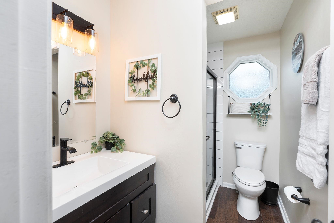
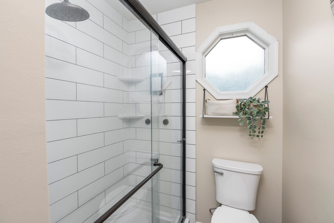
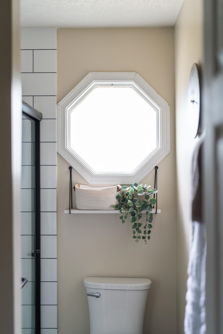
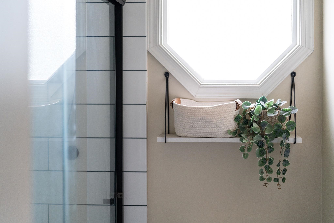
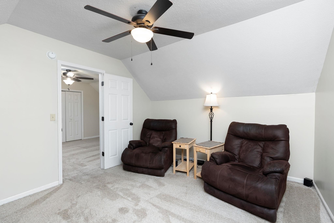
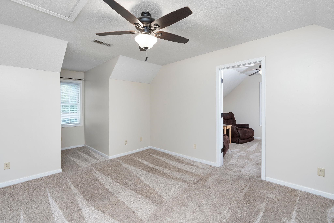
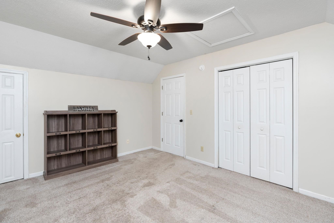
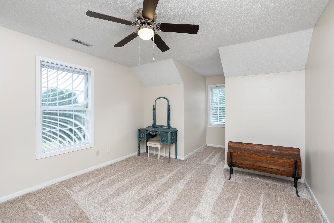
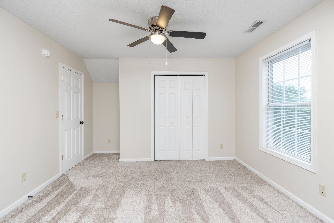
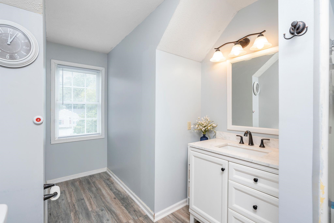
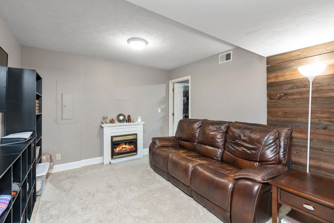
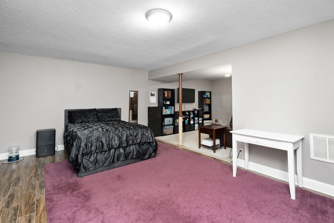
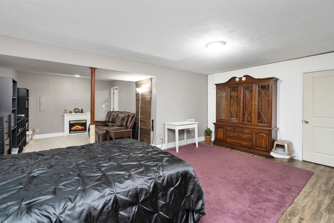
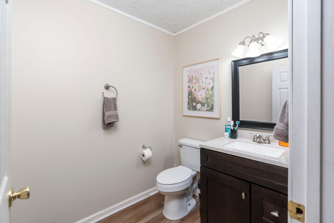
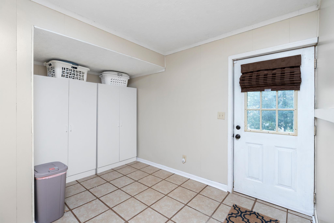
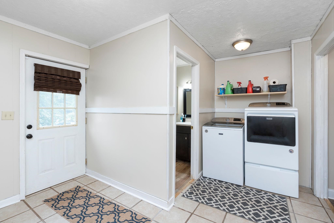
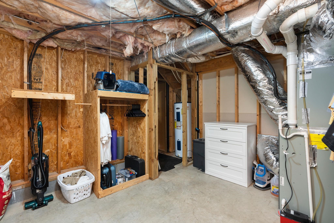
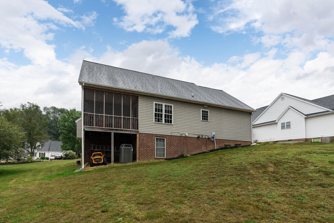
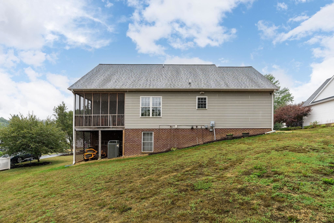
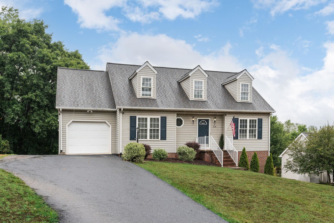
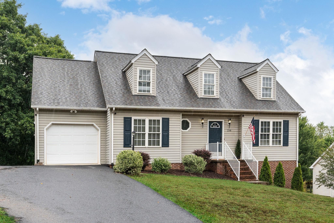
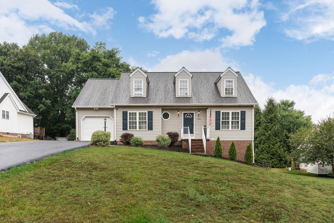
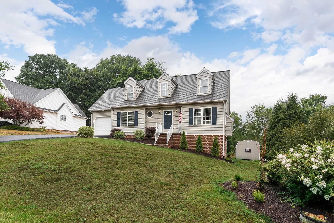
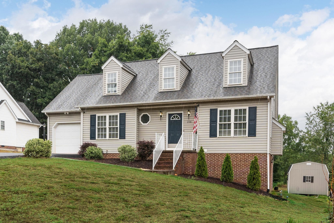
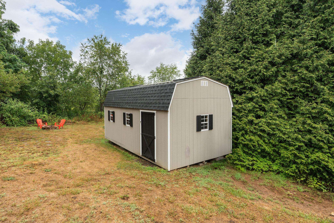
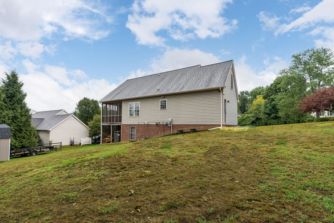
If photo's could talk...no words would be needed about this home. The minute you walk in the door you'll know this one is for you! Large living room with gas log fireplace, Sunny, bright gourmet kitchen with granite and new cabinets. Dining room right off the kitchen with plenty of room for a large family OR dine out on the large screened in porch. Primary bedroom on the main floor with full bath. Upstairs you'll find 2 large bedrooms..one with its own sitting area or family room. The basement is mostly finished ideal for in-law quarters or private guest, plus Large laundry room/mud room and half bath. Enjoy the large yard and sit by the firepit with NO backyards neighbor that backs up to a bird sanctuary preserve! Stoney Run is a sought after neighborhood known for it's convenient location and safe neighborhood to walk/bike. This home right at a cul-de-sac

3
beds

3
baths

2,670 Sq.Ft. LIVING AREA

0.31 Acres lot

Features & Amenities

Interior

  • total bedrooms3
  • Total bathrooms3
  • full bathrooms2
  • half bathroom1
  • Laundry room Washer Hookup, Dryer Hookup
  • Flooring Carpet, Ceramic Tile, Laminate, Luxury Vinyl Plank
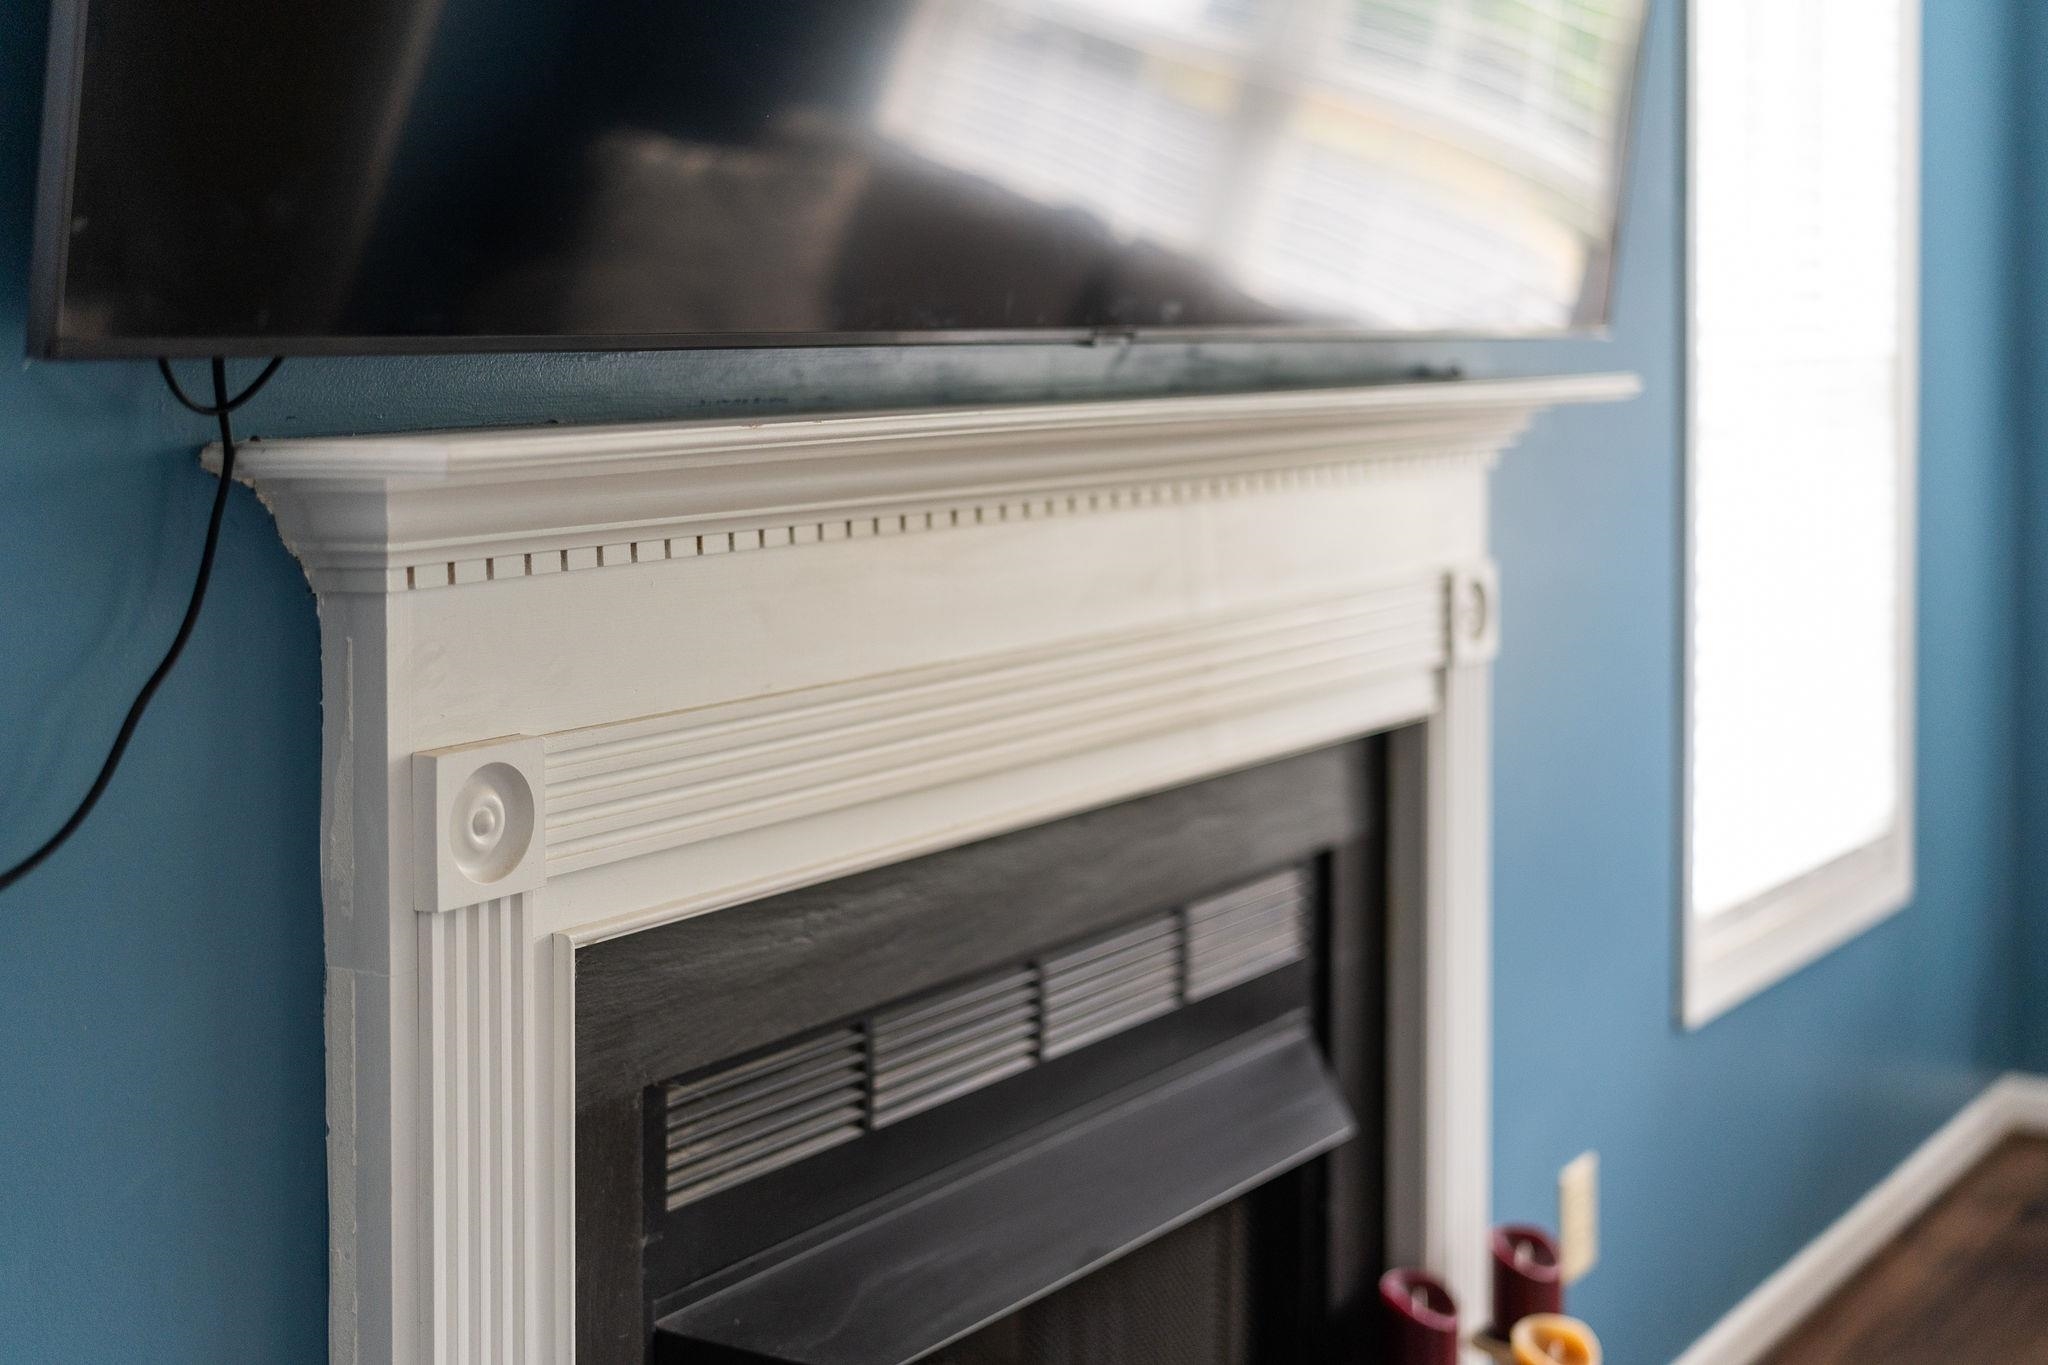
  • Fireplace Gas Log
  • APPLIANCES Dishwasher, Electric Range, Disposal, Microwave, Refrigerator
  • other interior Features Primary Downstairs, Entrance Foyer, Eat-in Kitchen

Area & Lot

  • Status Sold
  • Date Sold August 27, 2024
  • Living Area2,670 Sq.Ft.
  • Total Area3,318 Sq.Ft.
  • Lot Area0.31 Acres
  • MLS® ID655151
  • TypeResidential
  • YEAR BUILT2000
  • NeighborhoodVirginia
  • Architecture StylesCape Cod
  • Elementary SchoolGuy K. Stump
  • Middle SchoolStuarts Draft
  • High SchoolStuarts Draft

Exterior

  • STORIES2
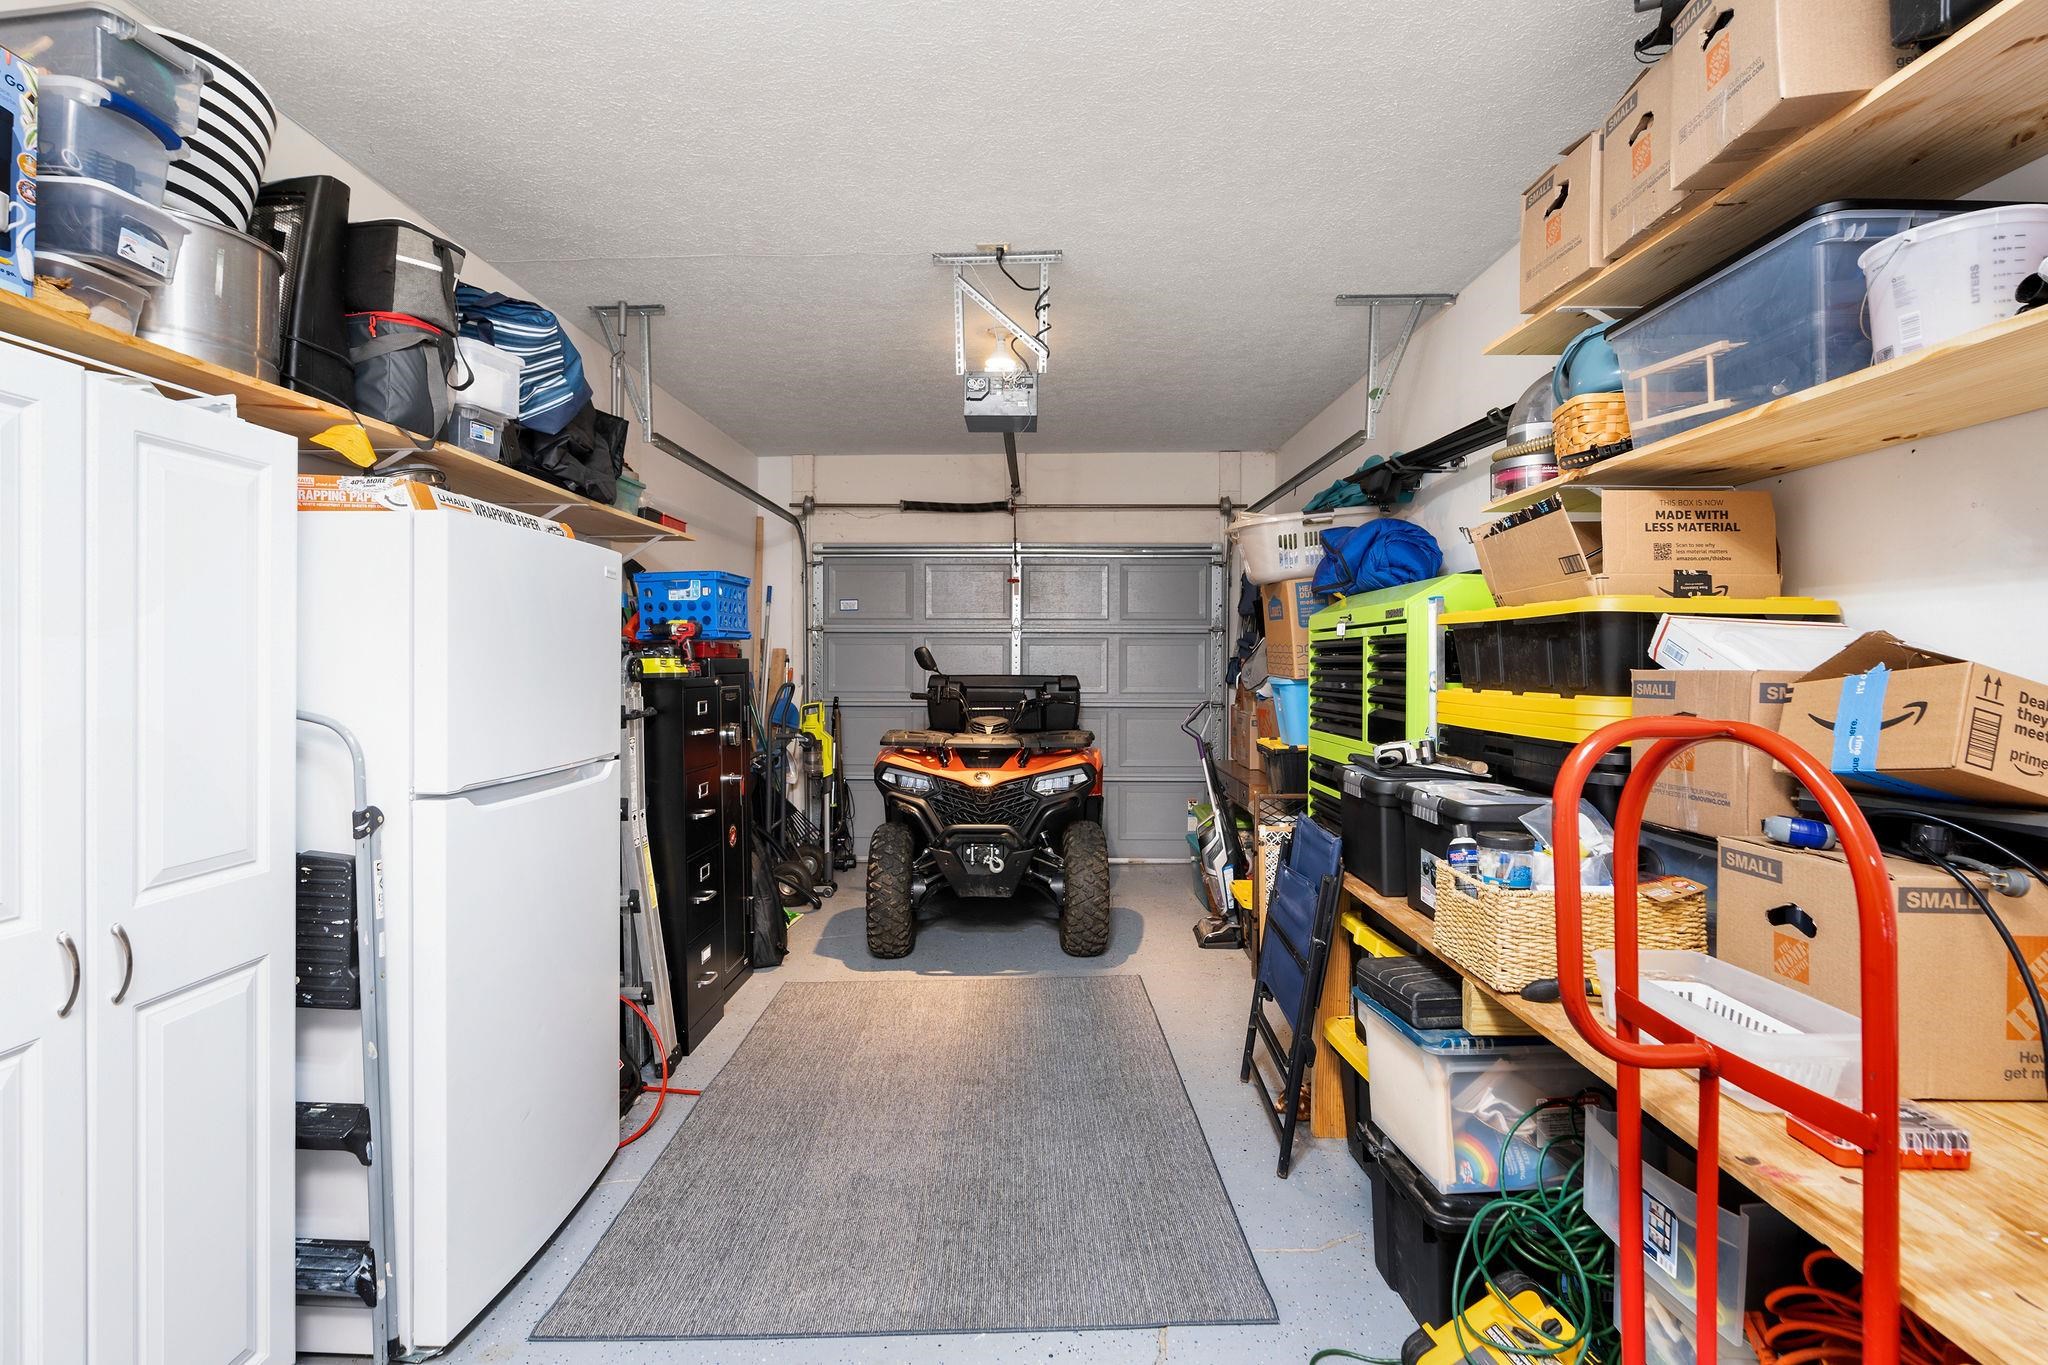
  • Garage Space1.0
  • water SourcePublic
  • utilitiesCable Available, Fiber Optic Available, Propane
  • roofArchitectural, Composition, Shingle
  • lot featuresCul-De-Sac, Garden, Landscaped, Level
  • parkingAsphalt, Attached, Garage Faces Front, Garage, Garage Door Opener, Off Street
  • HEAT TYPEHeat Pump
  • AIR CONDITIONINGCentral Air
  • sewerPublic Sewer
  • SubstructureBlock, Brick/Mortar
  • security FeaturesSmoke Detector(s)
  • other exterior FeaturesMature Trees/Landscape, Porch

Financial

  • Sales Price$352,000
  • Real Estate Tax $1,989/yr

Work With Agent

I am looking for agents who believe that real estate is about people, and that guiding them through major life moments is a privilege. Come join a team that is bringing real estate back to its roots and putting the customer experience front and center by working with integrity, character and trust. 

Receive New Listings

Interested in buying a home? Sign up to receive updates on new listings in your area, and to be connected with me, committed to providing you with a unique, personal and elevated home-buying experience. 

Follow Me on Instagram