Leave a Message

By providing your contact information to Agent Name, your personal information will be processed in accordance with Agent Name's Privacy Policy. By checking the box(es) below, you consent to receive communications regarding your real estate inquiries and related marketing and promotional updates in the manner selected by you. For SMS text messages, message frequency varies. Message and data rates may apply. You may opt out of receiving further communications from Agent Name at any time. To opt out of receiving SMS text messages, reply STOP to unsubscribe.

Thank you for your message. I will be in touch with you shortly.

Explore Properties
220 LANGLEY DR
220 LANGLEY DR
220 LANGLEY DR
220 LANGLEY DR
220 LANGLEY DR
220 LANGLEY DR
220 LANGLEY DR
220 LANGLEY DR
220 LANGLEY DR
220 LANGLEY DR
220 LANGLEY DR
220 LANGLEY DR
220 LANGLEY DR
220 LANGLEY DR
220 LANGLEY DR
220 LANGLEY DR
220 LANGLEY DR
220 LANGLEY DR
220 LANGLEY DR
220 LANGLEY DR
220 LANGLEY DR
220 LANGLEY DR
220 LANGLEY DR
220 LANGLEY DR
220 LANGLEY DR
220 LANGLEY DR
220 LANGLEY DR
220 LANGLEY DR
220 LANGLEY DR
220 LANGLEY DR
220 LANGLEY DR
220 LANGLEY DR
220 LANGLEY DR
220 LANGLEY DR
220 LANGLEY DR
220 LANGLEY DR
220 LANGLEY DR
220 LANGLEY DR
220 LANGLEY DR
220 LANGLEY DR
220 LANGLEY DR
220 LANGLEY DR
220 LANGLEY DR
220 LANGLEY DR
220 LANGLEY DR
220 LANGLEY DR
220 LANGLEY DR
220 LANGLEY DR
SEE ALL PHOTOS
220 LANGLEY DR
220 LANGLEY DR
220 LANGLEY DR
220 LANGLEY DR
220 LANGLEY DR
220 LANGLEY DR
220 LANGLEY DR
220 LANGLEY DR
220 LANGLEY DR
220 LANGLEY DR
220 LANGLEY DR
220 LANGLEY DR
220 LANGLEY DR
220 LANGLEY DR
220 LANGLEY DR
220 LANGLEY DR
220 LANGLEY DR
220 LANGLEY DR
220 LANGLEY DR
220 LANGLEY DR
220 LANGLEY DR
220 LANGLEY DR
220 LANGLEY DR
220 LANGLEY DR
220 LANGLEY DR
220 LANGLEY DR
220 LANGLEY DR
220 LANGLEY DR
220 LANGLEY DR
220 LANGLEY DR
220 LANGLEY DR
220 LANGLEY DR
220 LANGLEY DR
220 LANGLEY DR
220 LANGLEY DR
220 LANGLEY DR
220 LANGLEY DR
220 LANGLEY DR
220 LANGLEY DR
220 LANGLEY DR
220 LANGLEY DR
220 LANGLEY DR
220 LANGLEY DR
220 LANGLEY DR
220 LANGLEY DR
220 LANGLEY DR
220 LANGLEY DR
220 LANGLEY DR
Sold

220 LANGLEY DR

220 LANGLEY DR, Waynesboro, VA 22980

$494,822
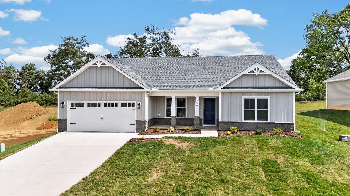
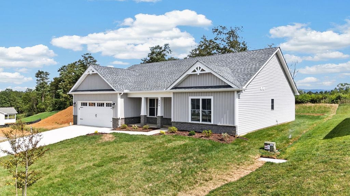
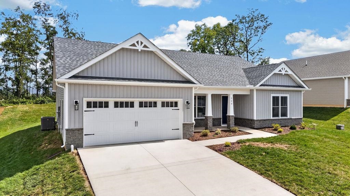
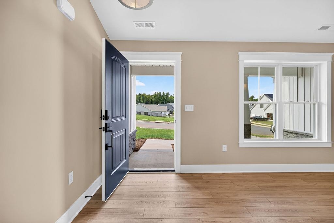
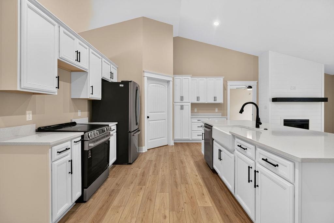
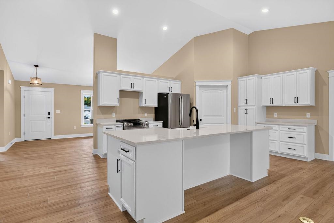
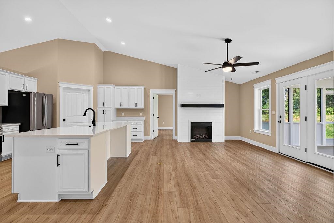
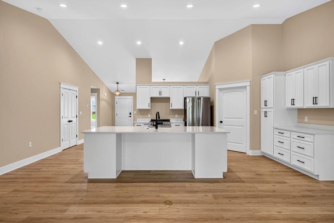
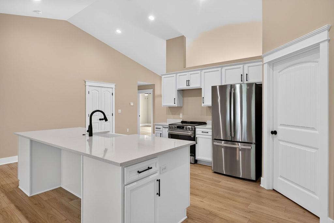
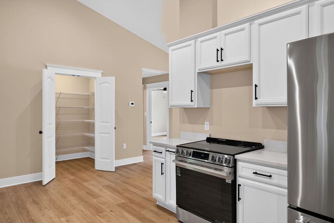
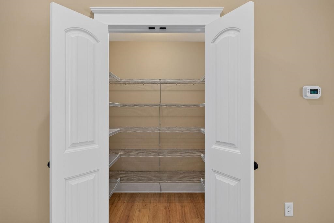
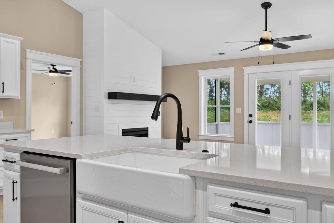
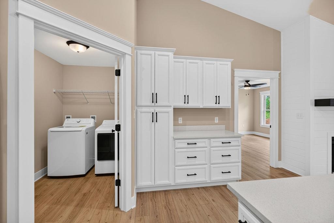
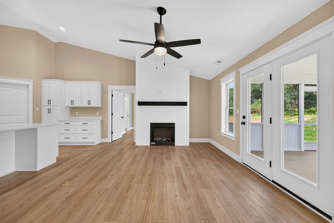
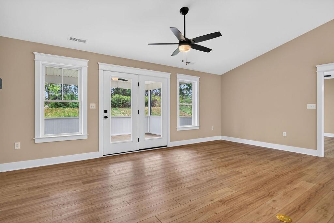
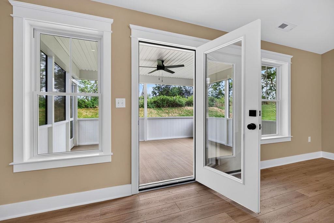
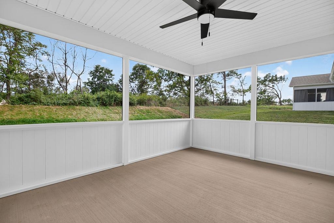
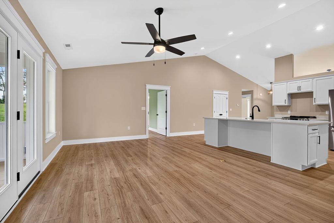
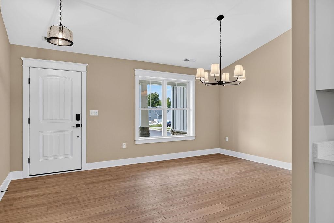
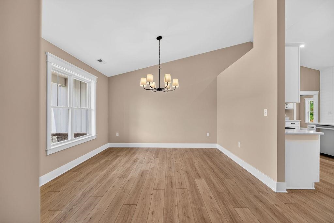
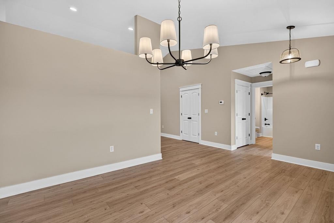
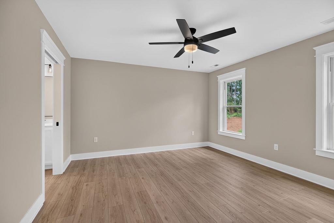
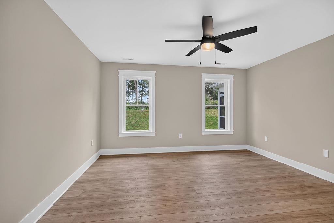
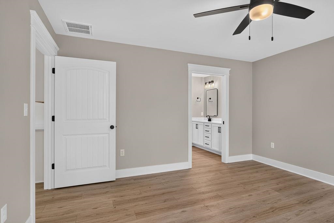
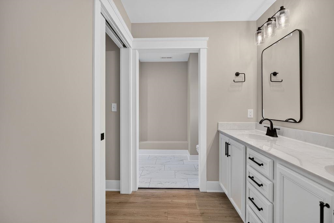
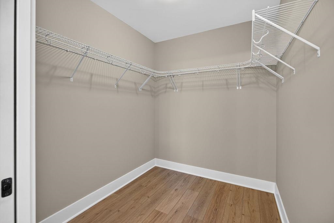
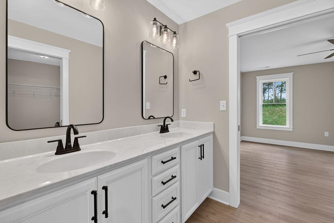
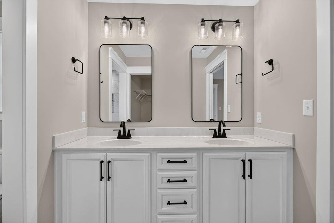
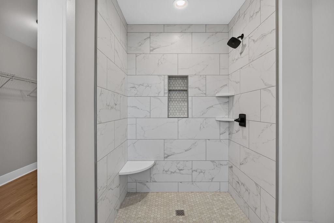
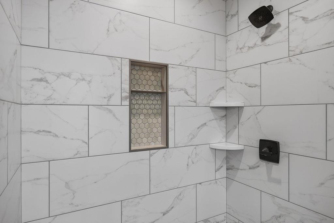
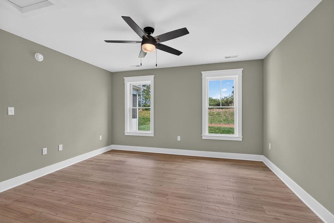
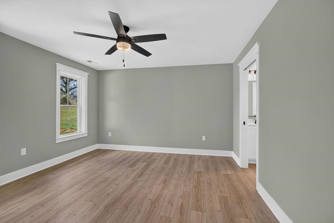
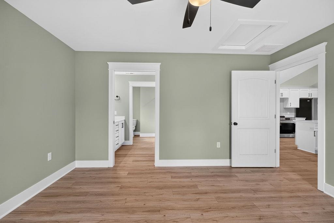
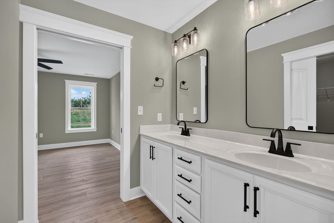
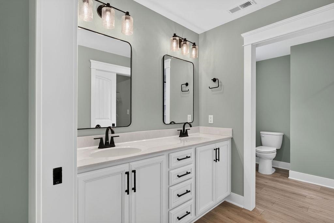
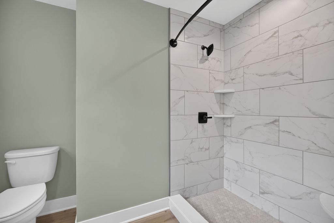
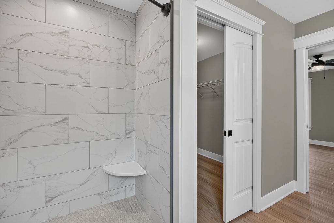
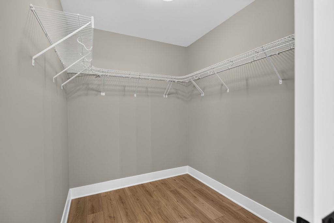
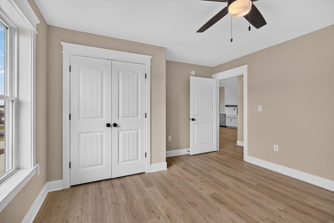
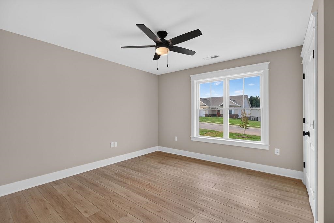
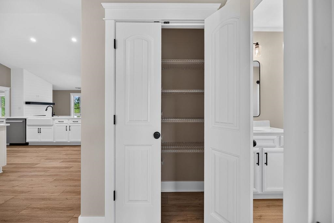
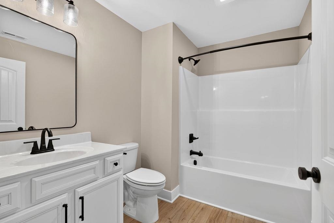
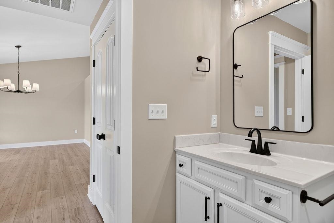
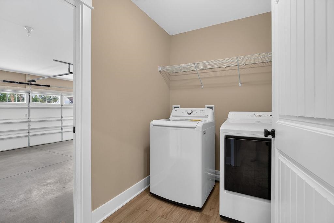
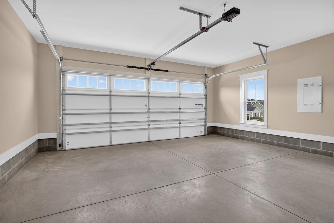
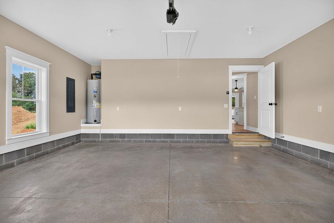
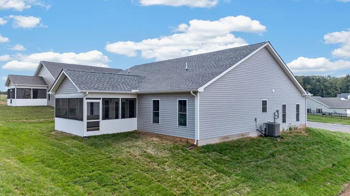
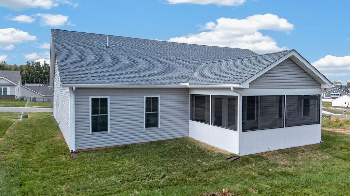
Come to an Open House at 206 Langley Dr Sunday, August 23rd 1-3 pm to inquire about building your own. This one is sold but there are plenty of lots and floor plans to choose from. This King Double Primary floor plan built by Oaktree Builders located in the Oakbridge Community of Bridgeport in Augusta County is the perfect size. This spacious one level living home offers an open concept kitchen and living room plus a separate dining room off the living room, 2 large primary suites, both with dual vanities, walk in closets and tiled showers. Loads of cabinets and quartz countertops make cooking a breeze. 1 additional bedroom, bathroom, a laundry room, and covered front & rear porches complete this floor plan. This versatile floor plan is perfect for parents living with kids or older kids living with parents. With a bathroom for every bedroom everyone can have their own space. If this one does not suit ask about other floor plans available.

3
beds

3
baths

1,909 Sq.Ft. LIVING AREA

9,147.6 Sq.Ft. lot

Features & Amenities

Interior

  • total bedrooms3
  • Total bathrooms3
  • full bathrooms3
  • Laundry room Washer Hookup, Dryer Hookup
  • Flooring Ceramic Tile, Luxury Vinyl Plank
  • Fireplace One, Gas, Gas Log
  • APPLIANCES Disposal
  • other interior Features Double Vanity, Primary Downstairs, Multiple Primary Suites, Walk-In Closet(s), Breakfast Bar, Entrance Foyer, Eat-in Kitchen, Kitchen Island, Recessed Lighting, Utility Room, Vaulted Ceiling(s)

Area & Lot

  • Status Sold
  • Date Sold August 31, 2026
  • Living Area1,909 Sq.Ft.
  • Total Area2,341 Sq.Ft.
  • Lot Area9,147.6 Sq.Ft.
  • MLS® ID681010
  • TypeResidential
  • YEAR BUILT2026
  • NeighborhoodVirginia
  • Architecture StylesRanch
  • View DescriptionResidential
  • Elementary SchoolWilson
  • Middle SchoolWilson
  • High SchoolWilson Memorial

Exterior

  • STORIES1
  • Garage Space2.0
  • water SourcePublic
  • utilitiesFiber Optic Available
  • PoolNone
  • roofComposition, Shingle
  • lot featuresLandscaped, Level
  • parkingAttached, Concrete, Electricity, Garage Faces Front, Garage, Garage Door Opener
  • HEAT TYPEHeat Pump
  • AIR CONDITIONINGHeat Pump
  • sewerPublic Sewer
  • SubstructureBlock, Slab
  • HOA AmenitiesNone
  • security FeaturesSmoke Detector(s)

Financial

  • Sales Price$494,822
  • HOA $250/yr

Work With Agent

I am looking for agents who believe that real estate is about people, and that guiding them through major life moments is a privilege. Come join a team that is bringing real estate back to its roots and putting the customer experience front and center by working with integrity, character and trust. 

Receive New Listings

Interested in buying a home? Sign up to receive updates on new listings in your area, and to be connected with me, committed to providing you with a unique, personal and elevated home-buying experience. 

Follow Me on Instagram