Leave a Message

By providing your contact information to Agent Name, your personal information will be processed in accordance with Agent Name's Privacy Policy. By checking the box(es) below, you consent to receive communications regarding your real estate inquiries and related marketing and promotional updates in the manner selected by you. For SMS text messages, message frequency varies. Message and data rates may apply. You may opt out of receiving further communications from Agent Name at any time. To opt out of receiving SMS text messages, reply STOP to unsubscribe.

Thank you for your message. I will be in touch with you shortly.

Explore Properties
213 LIME KILN RD
213 LIME KILN RD
213 LIME KILN RD
213 LIME KILN RD
213 LIME KILN RD
213 LIME KILN RD
213 LIME KILN RD
213 LIME KILN RD
213 LIME KILN RD
213 LIME KILN RD
213 LIME KILN RD
213 LIME KILN RD
213 LIME KILN RD
213 LIME KILN RD
213 LIME KILN RD
213 LIME KILN RD
213 LIME KILN RD
213 LIME KILN RD
213 LIME KILN RD
213 LIME KILN RD
213 LIME KILN RD
213 LIME KILN RD
213 LIME KILN RD
213 LIME KILN RD
213 LIME KILN RD
213 LIME KILN RD
213 LIME KILN RD
213 LIME KILN RD
213 LIME KILN RD
213 LIME KILN RD
213 LIME KILN RD
213 LIME KILN RD
213 LIME KILN RD
213 LIME KILN RD
213 LIME KILN RD
213 LIME KILN RD
213 LIME KILN RD
213 LIME KILN RD
213 LIME KILN RD
213 LIME KILN RD
213 LIME KILN RD
213 LIME KILN RD
213 LIME KILN RD
213 LIME KILN RD
213 LIME KILN RD
213 LIME KILN RD
213 LIME KILN RD
213 LIME KILN RD
213 LIME KILN RD
213 LIME KILN RD
213 LIME KILN RD
213 LIME KILN RD
213 LIME KILN RD
213 LIME KILN RD
213 LIME KILN RD
213 LIME KILN RD
213 LIME KILN RD
213 LIME KILN RD
213 LIME KILN RD
213 LIME KILN RD
213 LIME KILN RD
SEE ALL PHOTOS
213 LIME KILN RD
213 LIME KILN RD
213 LIME KILN RD
213 LIME KILN RD
213 LIME KILN RD
213 LIME KILN RD
213 LIME KILN RD
213 LIME KILN RD
213 LIME KILN RD
213 LIME KILN RD
213 LIME KILN RD
213 LIME KILN RD
213 LIME KILN RD
213 LIME KILN RD
213 LIME KILN RD
213 LIME KILN RD
213 LIME KILN RD
213 LIME KILN RD
213 LIME KILN RD
213 LIME KILN RD
213 LIME KILN RD
213 LIME KILN RD
213 LIME KILN RD
213 LIME KILN RD
213 LIME KILN RD
213 LIME KILN RD
213 LIME KILN RD
213 LIME KILN RD
213 LIME KILN RD
213 LIME KILN RD
213 LIME KILN RD
213 LIME KILN RD
213 LIME KILN RD
213 LIME KILN RD
213 LIME KILN RD
213 LIME KILN RD
213 LIME KILN RD
213 LIME KILN RD
213 LIME KILN RD
213 LIME KILN RD
213 LIME KILN RD
213 LIME KILN RD
213 LIME KILN RD
213 LIME KILN RD
213 LIME KILN RD
213 LIME KILN RD
213 LIME KILN RD
213 LIME KILN RD
213 LIME KILN RD
213 LIME KILN RD
213 LIME KILN RD
213 LIME KILN RD
213 LIME KILN RD
213 LIME KILN RD
213 LIME KILN RD
213 LIME KILN RD
213 LIME KILN RD
213 LIME KILN RD
213 LIME KILN RD
213 LIME KILN RD
213 LIME KILN RD
Sold

213 LIME KILN RD

213 LIME KILN RD, Churchville, VA 24421

$660,000
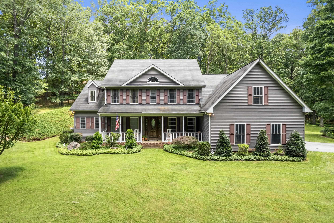
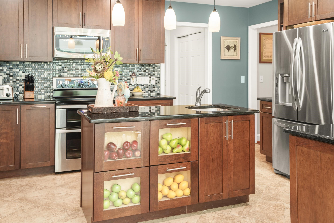
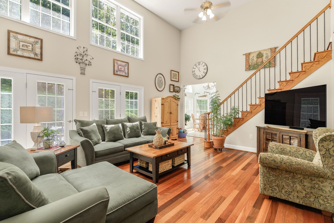
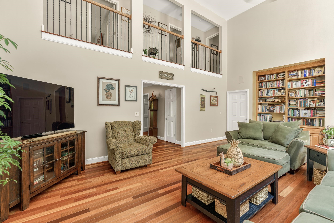
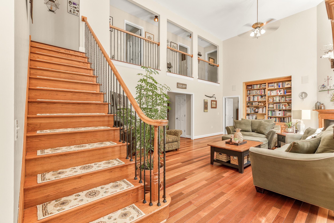
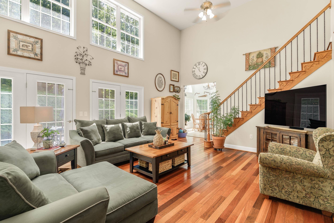
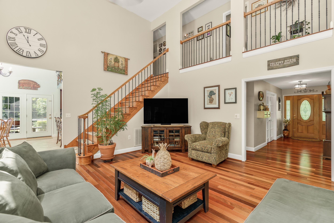
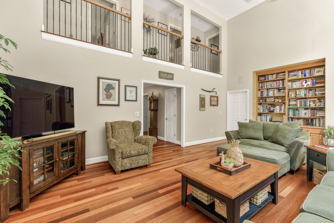
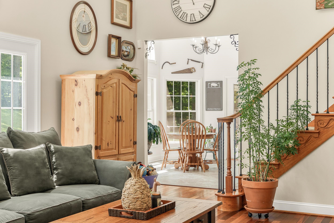
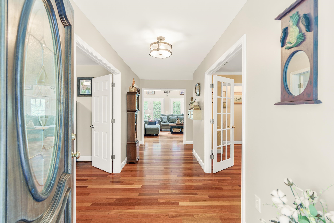
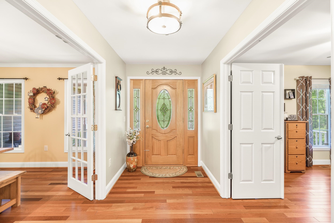
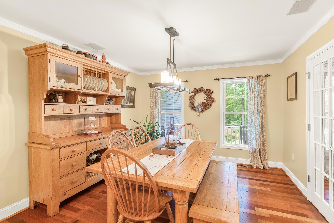
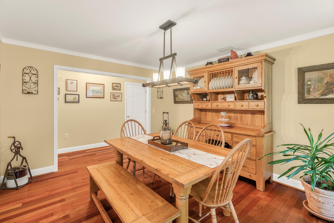
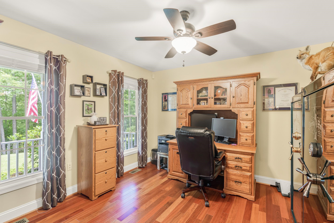
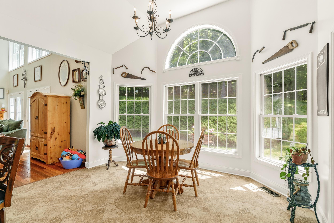
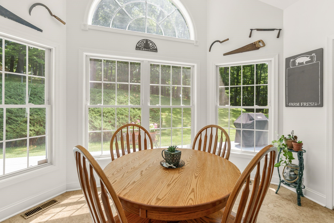
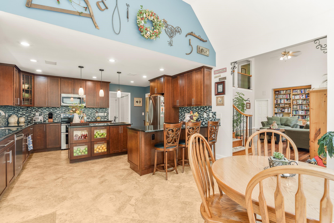
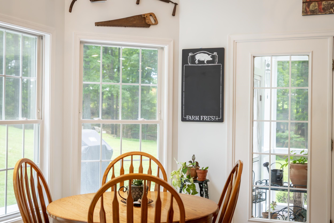
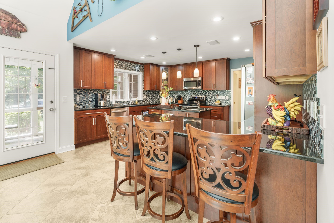
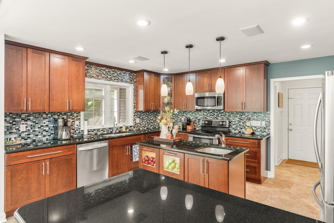
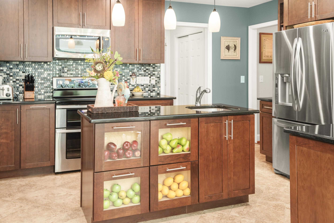
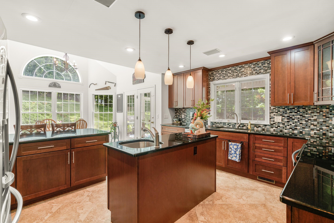
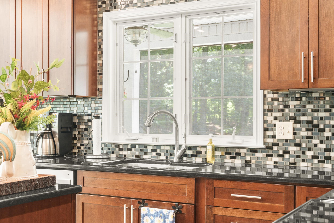
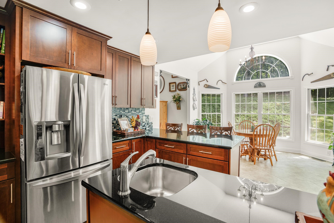
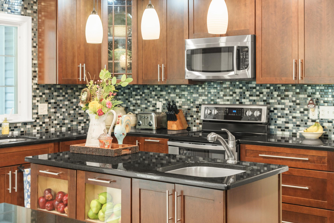
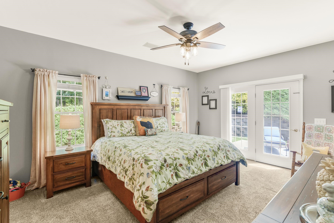
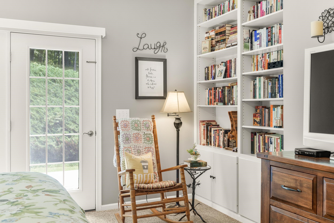
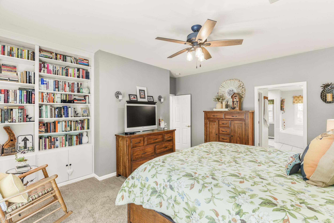
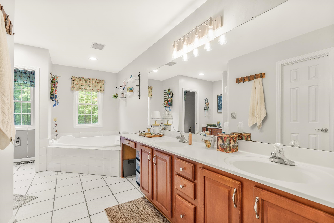
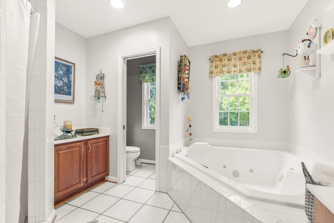
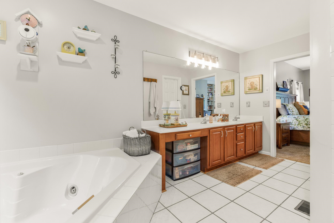
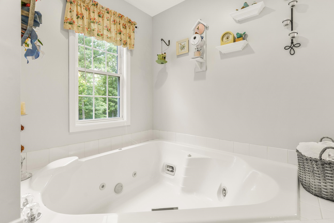
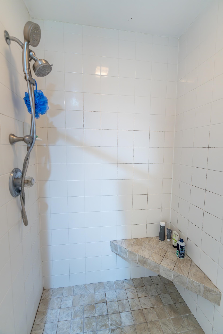
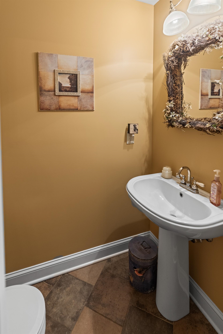
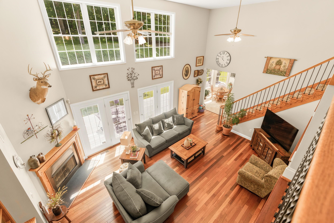
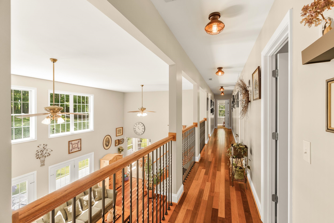
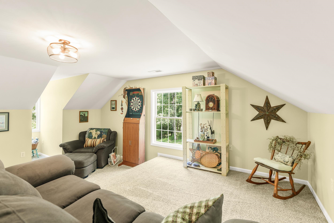
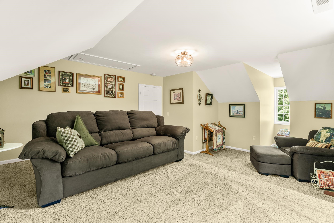
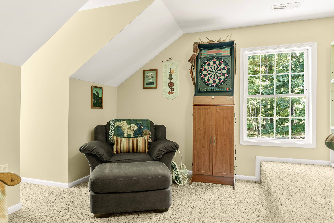
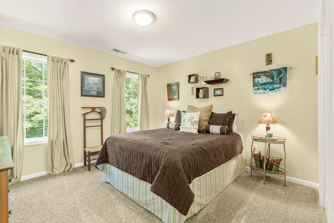
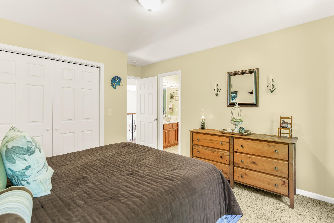
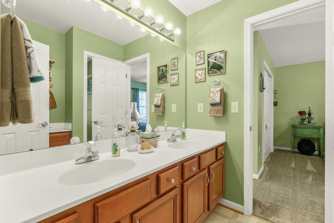
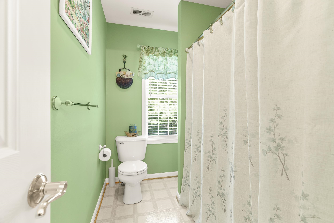
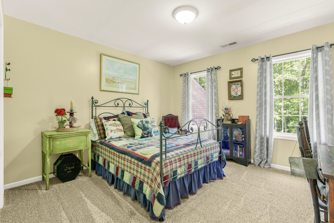
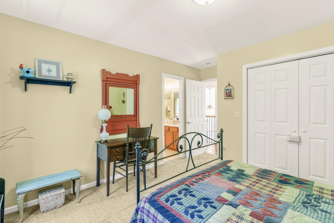
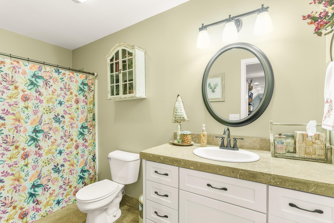
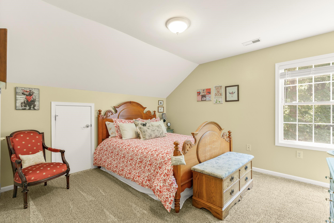
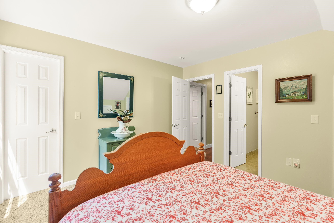
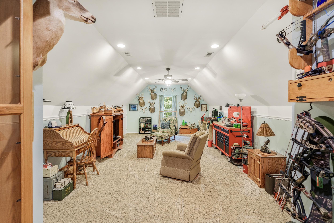
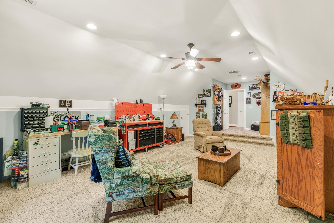
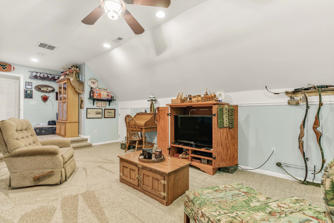
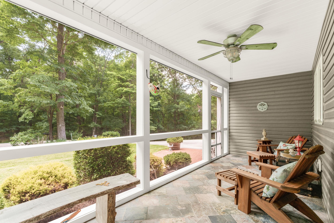
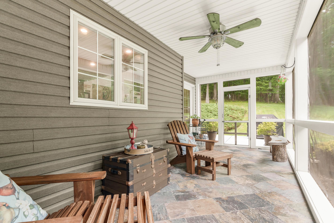
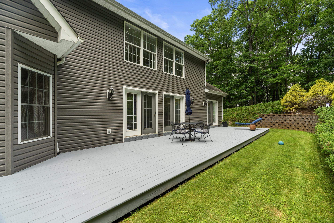
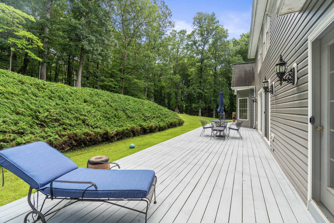
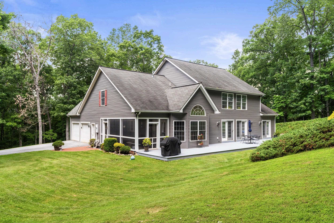
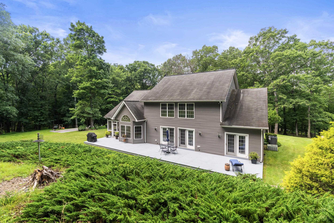
Step into elevated comfort and thoughtful design in this exceptional residence, tailored to meet the needs of modern living. From the moment you arrive, the welcoming rocking chair front porch sets a gracious tone, leading into a spacious interior filled with natural light and timeless craftsmanship. The large family room is the heart of the home, boasting soaring ceilings, a cozy gas fireplace, custom built-ins, and whole-house and surround sound speakers for an immersive experience--perfect for both quiet evenings and lively gatherings. An entertainer's dream, the chef-inspired kitchen features radiant heated floors, a generous granite island, double ovens, and ample counter space--all designed to inspire culinary creativity. The open layout ensures seamless flow to the porch and expansive deck, ideal for morning coffee or weekend entertaining. Retreat to the main-level primary suite, a private haven with built-in shelving and tranquil views. In addition to a spacious and inviting home office, additional flex spaces can be used for guest accommodations, or a growing household. The thoughtful layout is supported by a dual-zone HVAC system, including efficient dual-fuel heating on the main level, ensuring year-round comfort

4
beds

4
baths

3,165 Sq.Ft. LIVING AREA

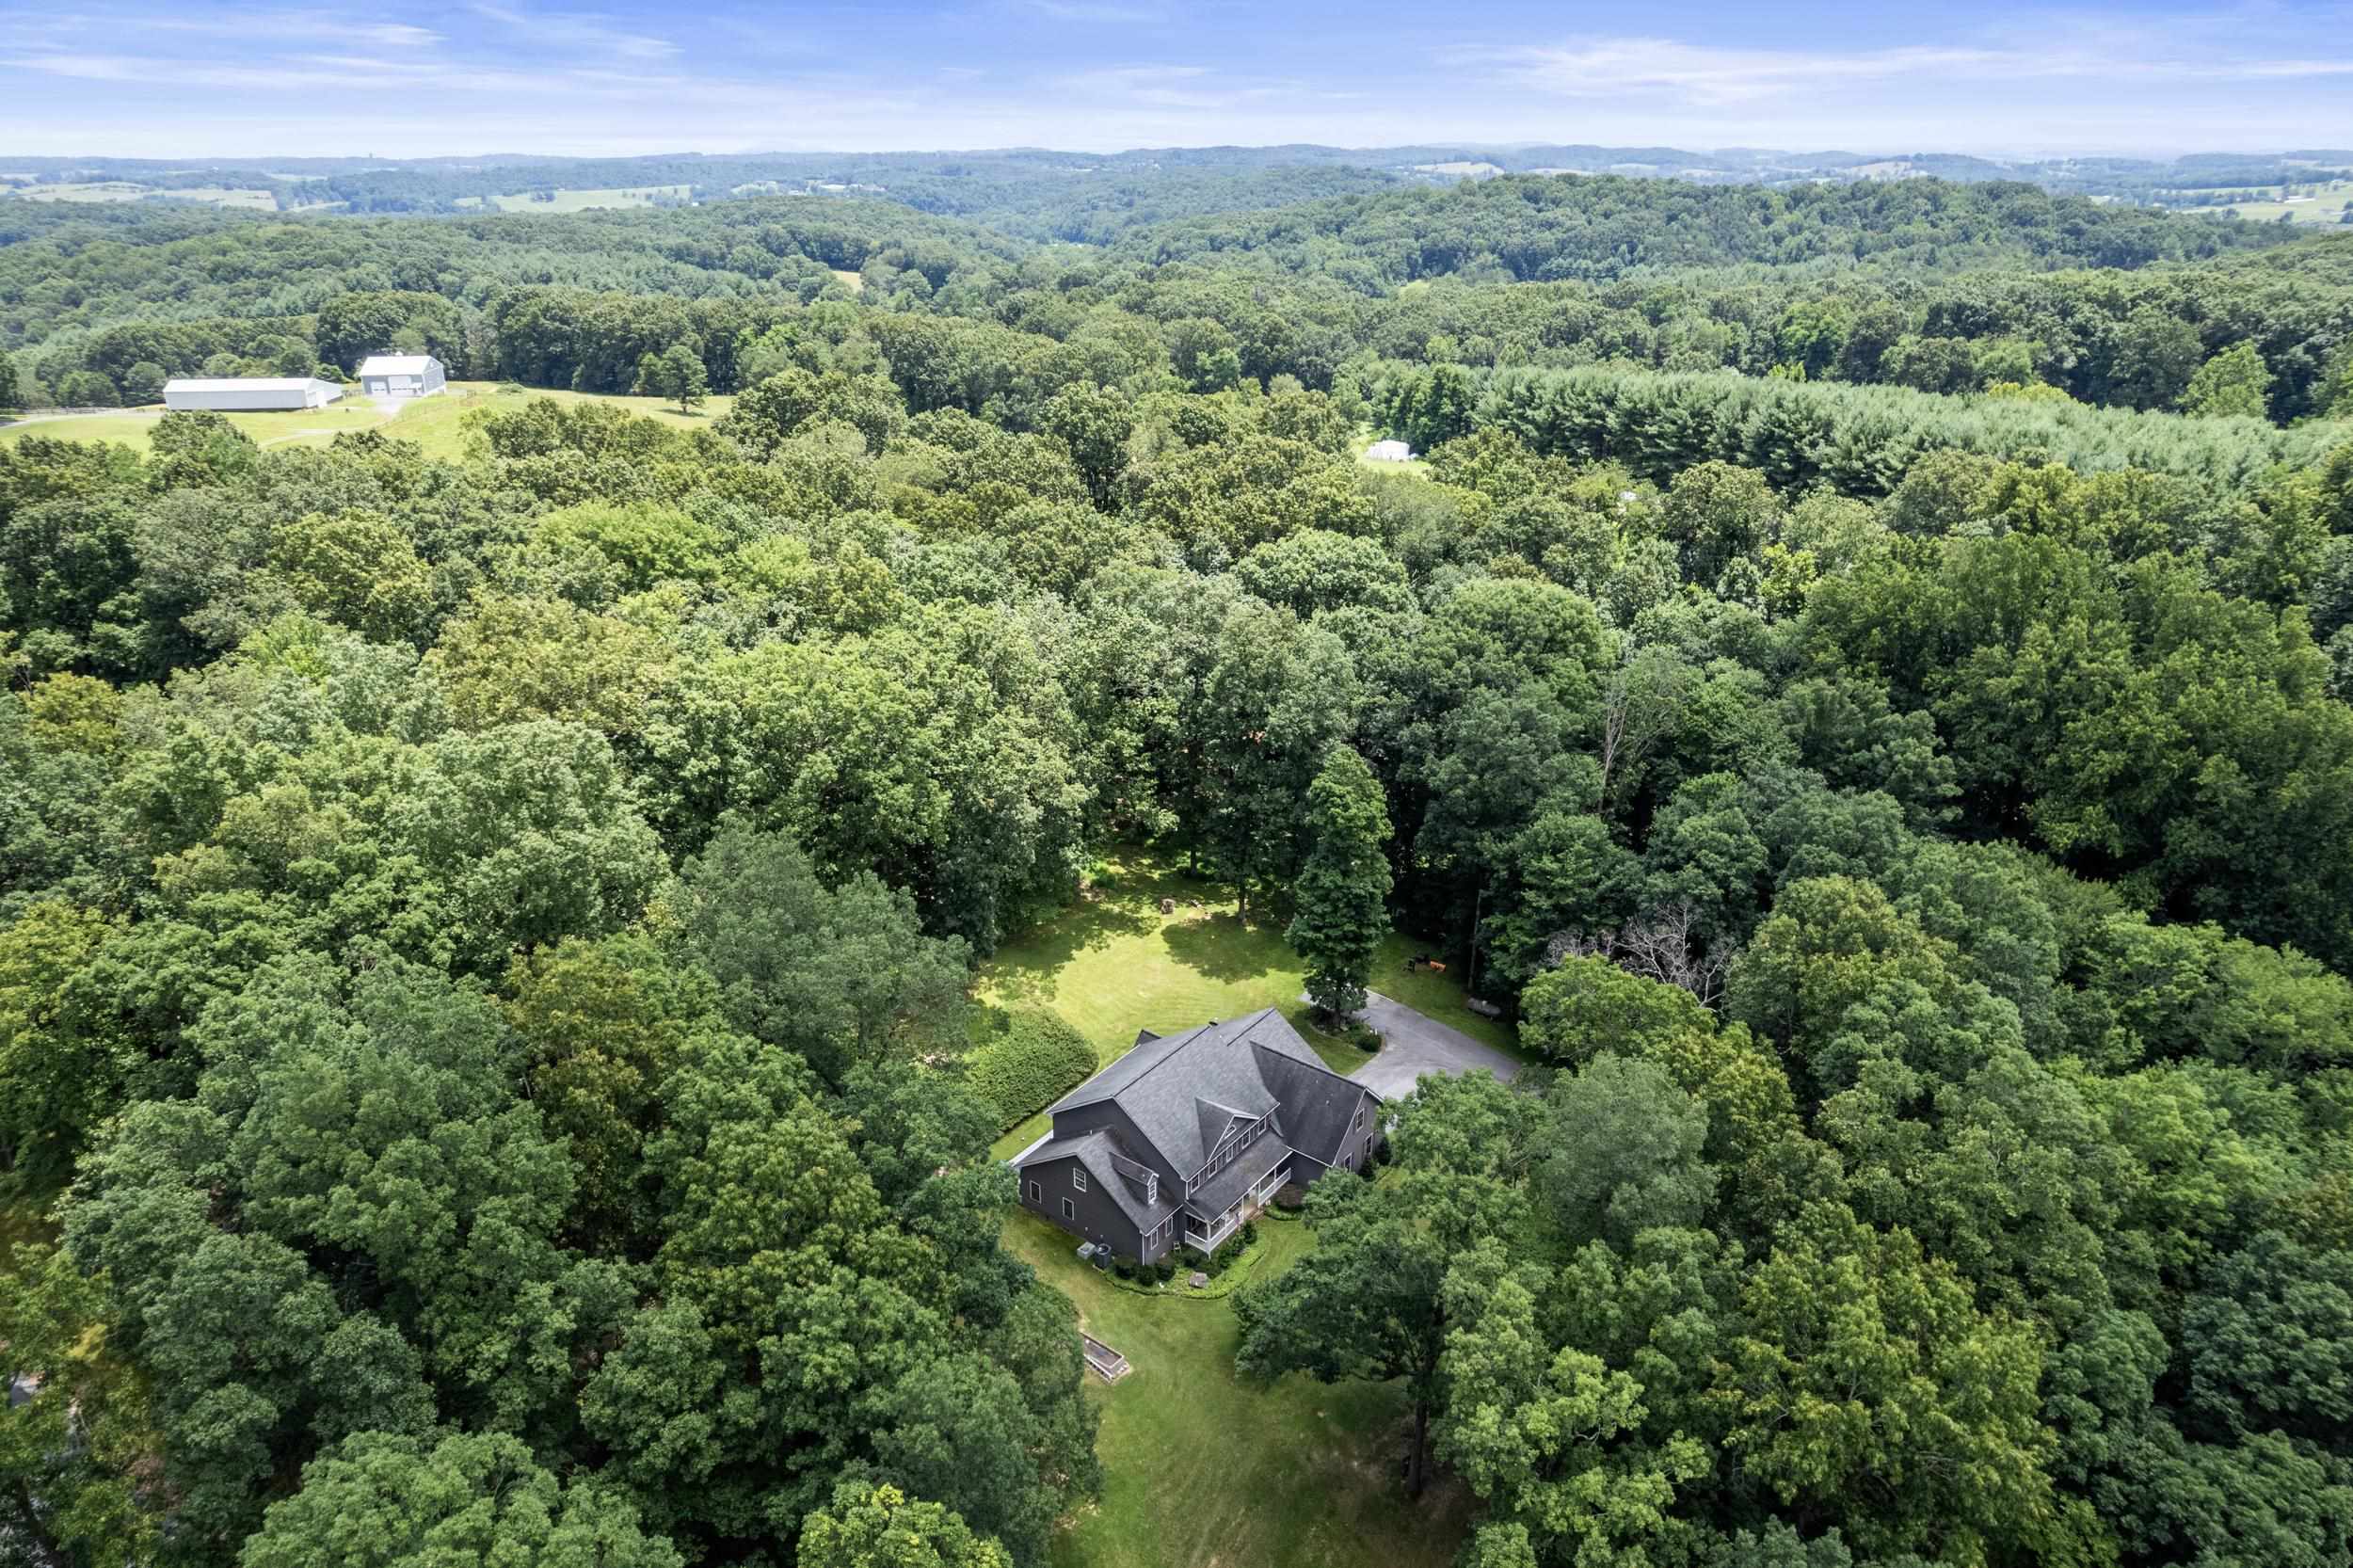
5.7 Acres lot

Features & Amenities

Interior

  • total bedrooms4
  • Total bathrooms4
  • full bathrooms3
  • half bathroom1
  • Flooring Carpet, Ceramic Tile, Hardwood
  • Fireplace One, Gas
  • APPLIANCES Double Oven, Dishwasher, Electric Range, Disposal, Microwave, Refrigerator
  • other interior Features Primary Downstairs, Breakfast Bar, Entrance Foyer, Home Office, Kitchen Island, Recessed Lighting, Vaulted Ceiling(s)

Area & Lot

  • Status Sold
  • Date Sold October 23, 2025
  • Living Area3,165 Sq.Ft.
  • Total Area3,741 Sq.Ft.
  • Lot Area5.7 Acres
  • MLS® ID666805
  • TypeResidential
  • YEAR BUILT1999
  • NeighborhoodVirginia
  • Elementary SchoolChurchville
  • Middle SchoolBeverley Manor
  • High SchoolBuffalo Gap

Exterior

  • STORIES2
  • Garage Space2.0
  • water SourcePublic
  • utilitiesCable Available
  • roofComposition, Shingle
  • lot featuresGarden, Landscaped, Partially Cleared, Private, Wooded
  • parkingAttached, Garage, Garage Door Opener, Garage Faces Side
  • HEAT TYPEElectric, Heat Pump, Propane
  • AIR CONDITIONINGCentral Air, Heat Pump
  • sewerConventional Sewer
  • SubstructureBlock
  • HOA AmenitiesNone

Financial

  • Sales Price$660,000
  • Real Estate Tax $2,778/yr
  • HOA $550/yr
View Virtual Tour

Work With Agent

I am looking for agents who believe that real estate is about people, and that guiding them through major life moments is a privilege. Come join a team that is bringing real estate back to its roots and putting the customer experience front and center by working with integrity, character and trust. 

Receive New Listings

Interested in buying a home? Sign up to receive updates on new listings in your area, and to be connected with me, committed to providing you with a unique, personal and elevated home-buying experience. 

Follow Me on Instagram