Leave a Message

By providing your contact information to Agent Name, your personal information will be processed in accordance with Agent Name's Privacy Policy. By checking the box(es) below, you consent to receive communications regarding your real estate inquiries and related marketing and promotional updates in the manner selected by you. For SMS text messages, message frequency varies. Message and data rates may apply. You may opt out of receiving further communications from Agent Name at any time. To opt out of receiving SMS text messages, reply STOP to unsubscribe.

Thank you for your message. I will be in touch with you shortly.

Explore Properties
20515 LITTLE CREEK TERRACE Unit: 304
SEE ALL PHOTOS
20515 LITTLE CREEK TERRACE Unit: 304
Sold

20515 LITTLE CREEK TERRACE Unit: 304

20515 LITTLE CREEK TERRACE Unit: 304, ASHBURN, VA 20147

$527,500
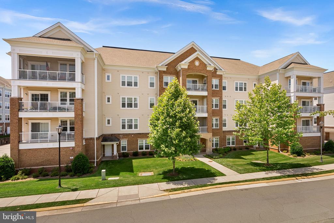
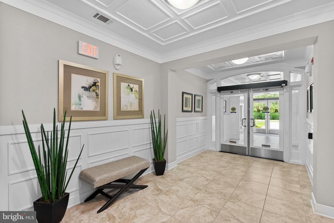
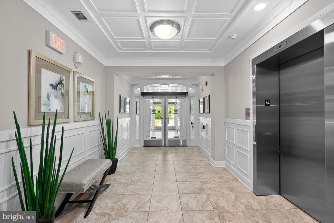
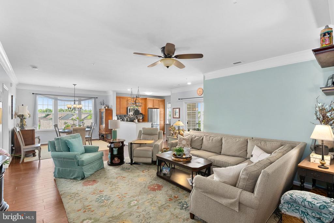
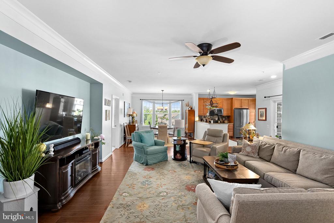
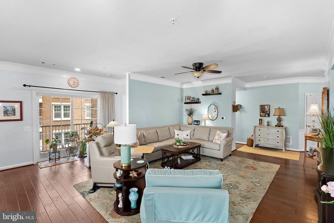
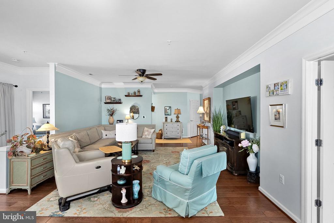
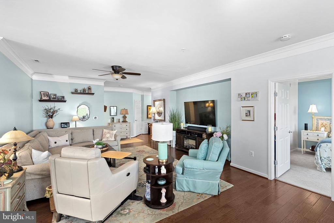
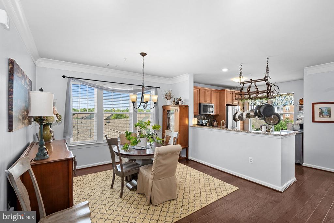
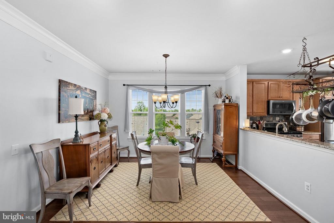
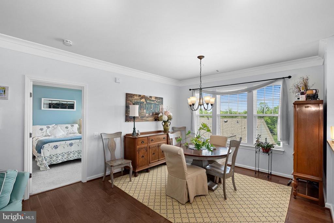
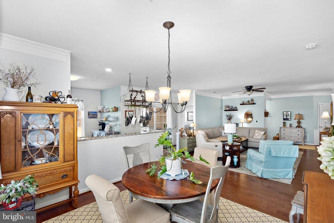
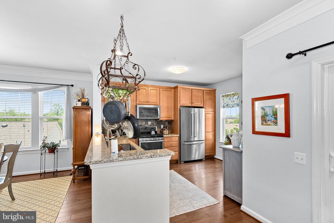
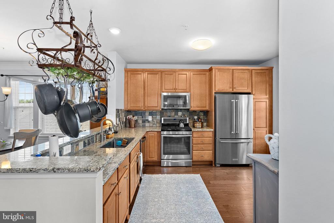
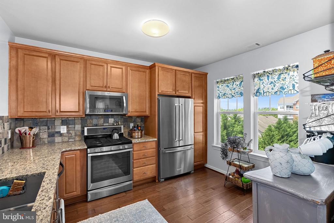
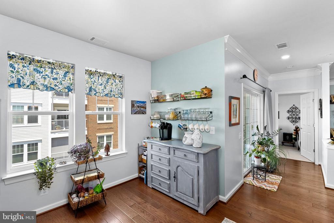
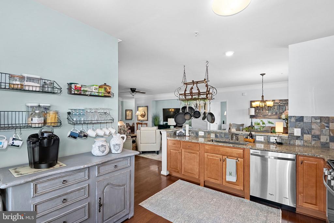
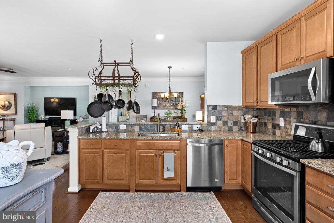
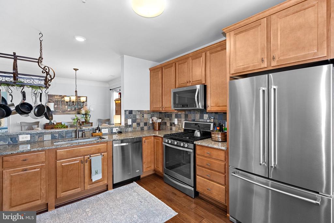
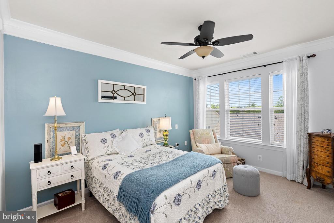
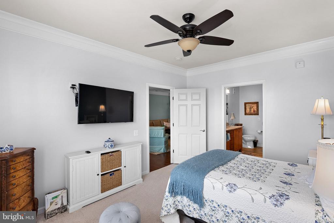
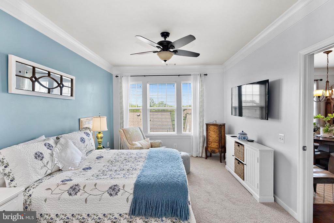
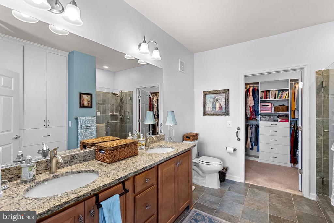
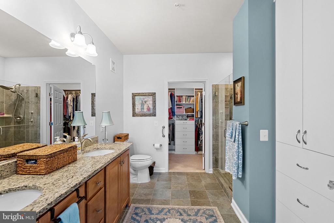
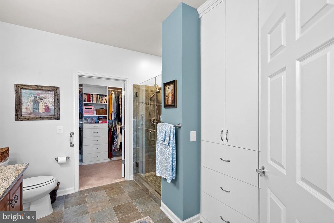
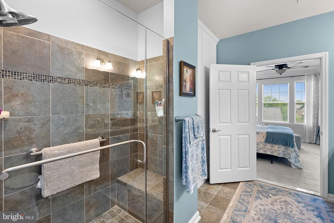
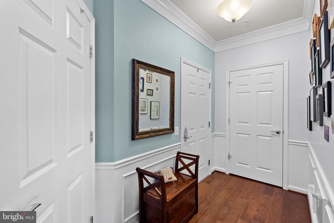
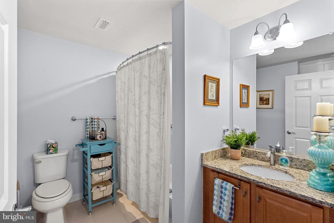
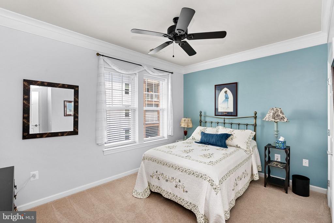
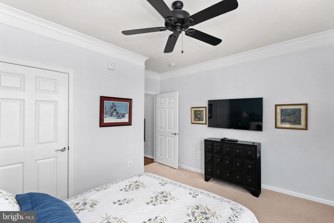
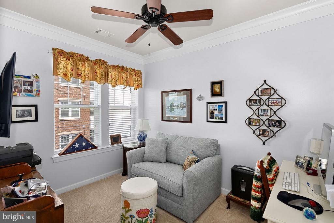
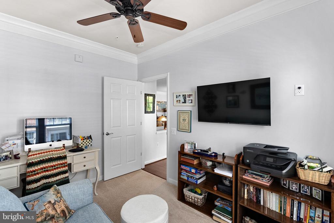
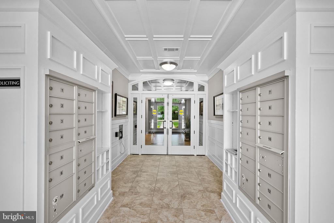
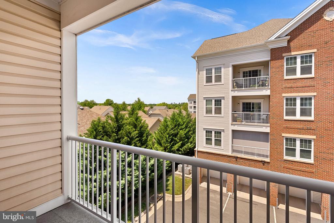
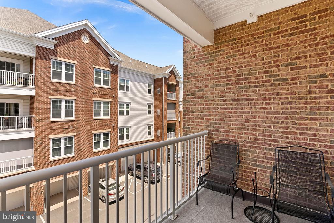
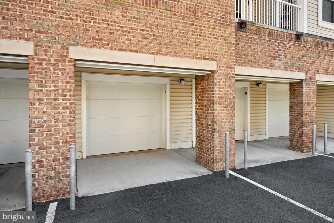
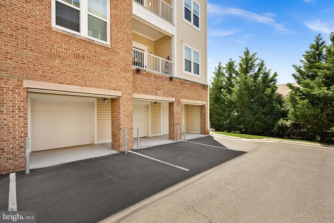
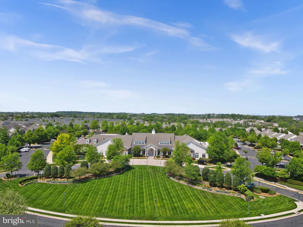
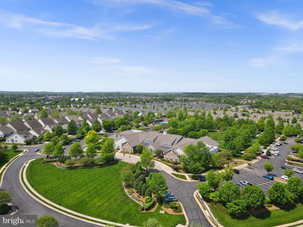
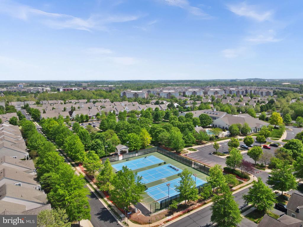
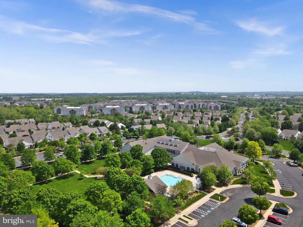
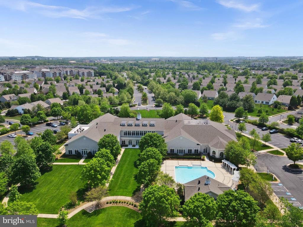
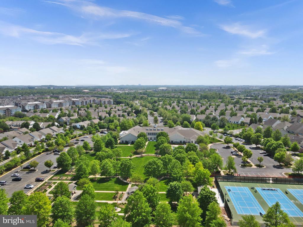
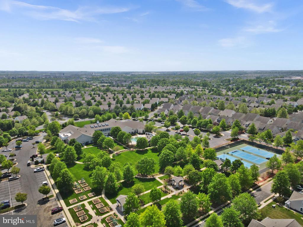
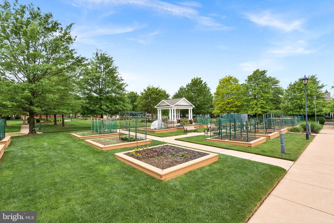
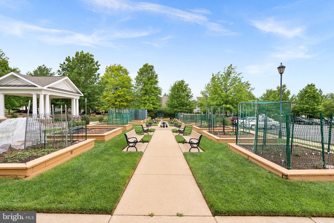
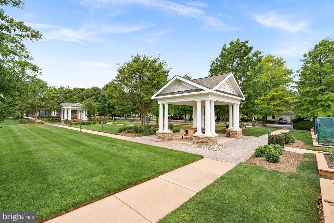
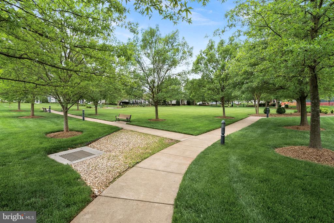
Experience the ease of low-maintenance living in this beautifully maintained third-floor condominium located in the highly sought-after Potomac Green, an established age-restricted active adult community in Ashburn. This inviting home offers two spacious bedrooms, two full bathrooms, and a versatile den, perfect for a home office, library, hobby room, or additional guest space. The open-concept floor plan features a bright living area, dedicated dining space, and a well-appointed gourmet kitchen designed for both everyday living and effortless entertaining. Enjoy the convenience of secure building access, gated community entry after hours, an oversized elevator, and a reserved covered parking space ideally located next to the building's side entrance. Potomac Green offers an exceptional resort-style lifestyle with a beautifully appointed clubhouse, ballroom, indoor and outdoor pools, fitness center, indoor walking track, library, lounge, billiards and card rooms, meeting spaces, picnic areas, and a vibrant calendar of social events and wellness activities. Ideally situated just minutes from One Loudoun, shopping, dining, entertainment, and Dulles International Airport, this move-in-ready home offers the perfect blend of comfort, convenience, and community.

2
beds

2
baths

1,515 Sq.Ft. LIVING AREA

Margaret O'Gorman

Margaret O'Gorman

Features & Amenities

Interior

  • total bedrooms2
  • Total bathrooms2
  • full bathrooms2
  • Laundry room Dryer In Unit, Washer In Unit
  • APPLIANCES Built-In Microwave, Dishwasher, Disposal, Dryer, Oven/Range - Gas, Refrigerator, Stainless Steel Appliances, Washer
  • other interior Features Bathroom - Walk-In Shower, Ceiling Fan(s), Combination Dining/Living, Dining Area, Floor Plan - Open, Kitchen - Gourmet, Primary Bath(s), Recessed Lighting, Walk-in Closet(s)

Area & Lot

  • Status Sold
  • Date Sold August 28, 2026
  • Living Area1,515 Sq.Ft.
  • Total Area1,515 Sq.Ft.
  • MLS® IDVALO2127812
  • TypeResidential
  • YEAR BUILT2015
  • NeighborhoodMaryland
  • Architecture StylesContemporary
  • Elementary SchoolSTEUART W. WELLER
  • Middle SchoolBELMONT RIDGE
  • High SchoolRIVERSIDE
  • School DistrictLOUDOUN COUNTY PUBLIC SCHOOLS

Exterior

  • STORIES1
  • Garage Space1.0
  • water SourcePublic
  • PoolYes - Community
  • parkingAttached Garage
  • HEAT TYPEForced Air
  • AIR CONDITIONINGCentral A/C
  • sewerPublic Sewer
  • Disability FeaturesElevator
  • HOA AmenitiesBilliard Room, Club House, Community Center, Elevator, Exercise Room, Fitness Center, Gated Community, Meeting Room, Party Room, Pickleball Courts, Pool - Indoor, Pool - Outdoor, Racquet Ball, Retirement Community

Financial

  • Sales Price$527,500
  • Real Estate Tax $4,134/yr
  • HOA $282/mo
  • Zoning PDAAAR

Work With Agent

I am looking for agents who believe that real estate is about people, and that guiding them through major life moments is a privilege. Come join a team that is bringing real estate back to its roots and putting the customer experience front and center by working with integrity, character and trust. 

Receive New Listings

Interested in buying a home? Sign up to receive updates on new listings in your area, and to be connected with me, committed to providing you with a unique, personal and elevated home-buying experience. 

Follow Me on Instagram