Leave a Message

By providing your contact information to Agent Name, your personal information will be processed in accordance with Agent Name's Privacy Policy. By checking the box(es) below, you consent to receive communications regarding your real estate inquiries and related marketing and promotional updates in the manner selected by you. For SMS text messages, message frequency varies. Message and data rates may apply. You may opt out of receiving further communications from Agent Name at any time. To opt out of receiving SMS text messages, reply STOP to unsubscribe.

Thank you for your message. I will be in touch with you shortly.

Explore Properties
2044 CHASE AVE
2044 CHASE AVE
2044 CHASE AVE
2044 CHASE AVE
2044 CHASE AVE
2044 CHASE AVE
2044 CHASE AVE
2044 CHASE AVE
2044 CHASE AVE
2044 CHASE AVE
2044 CHASE AVE
2044 CHASE AVE
2044 CHASE AVE
2044 CHASE AVE
2044 CHASE AVE
2044 CHASE AVE
2044 CHASE AVE
2044 CHASE AVE
2044 CHASE AVE
2044 CHASE AVE
2044 CHASE AVE
2044 CHASE AVE
2044 CHASE AVE
2044 CHASE AVE
2044 CHASE AVE
2044 CHASE AVE
2044 CHASE AVE
2044 CHASE AVE
2044 CHASE AVE
2044 CHASE AVE
2044 CHASE AVE
2044 CHASE AVE
2044 CHASE AVE
2044 CHASE AVE
2044 CHASE AVE
2044 CHASE AVE
2044 CHASE AVE
2044 CHASE AVE
2044 CHASE AVE
2044 CHASE AVE
2044 CHASE AVE
2044 CHASE AVE
2044 CHASE AVE
2044 CHASE AVE
2044 CHASE AVE
2044 CHASE AVE
2044 CHASE AVE
2044 CHASE AVE
2044 CHASE AVE
2044 CHASE AVE
2044 CHASE AVE
2044 CHASE AVE
2044 CHASE AVE
2044 CHASE AVE
SEE ALL PHOTOS
2044 CHASE AVE
2044 CHASE AVE
2044 CHASE AVE
2044 CHASE AVE
2044 CHASE AVE
2044 CHASE AVE
2044 CHASE AVE
2044 CHASE AVE
2044 CHASE AVE
2044 CHASE AVE
2044 CHASE AVE
2044 CHASE AVE
2044 CHASE AVE
2044 CHASE AVE
2044 CHASE AVE
2044 CHASE AVE
2044 CHASE AVE
2044 CHASE AVE
2044 CHASE AVE
2044 CHASE AVE
2044 CHASE AVE
2044 CHASE AVE
2044 CHASE AVE
2044 CHASE AVE
2044 CHASE AVE
2044 CHASE AVE
2044 CHASE AVE
2044 CHASE AVE
2044 CHASE AVE
2044 CHASE AVE
2044 CHASE AVE
2044 CHASE AVE
2044 CHASE AVE
2044 CHASE AVE
2044 CHASE AVE
2044 CHASE AVE
2044 CHASE AVE
2044 CHASE AVE
2044 CHASE AVE
2044 CHASE AVE
2044 CHASE AVE
2044 CHASE AVE
2044 CHASE AVE
2044 CHASE AVE
2044 CHASE AVE
2044 CHASE AVE
2044 CHASE AVE
2044 CHASE AVE
2044 CHASE AVE
2044 CHASE AVE
2044 CHASE AVE
2044 CHASE AVE
2044 CHASE AVE
2044 CHASE AVE
Sold

2044 CHASE AVE

2044 CHASE AVE, Waynesboro, VA 22980

$425,000
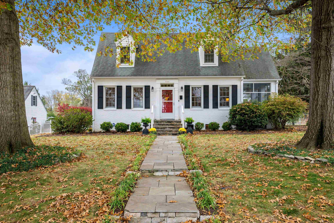
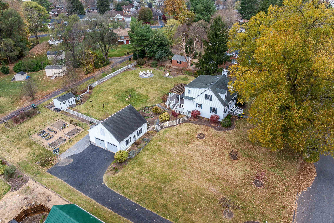
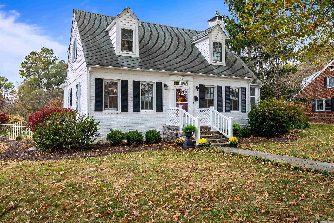
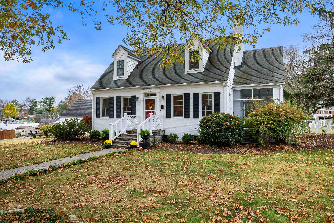
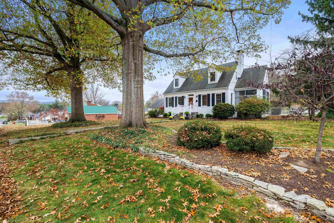
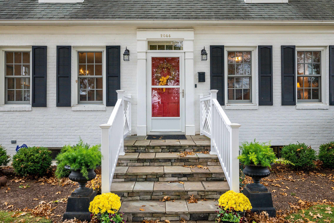
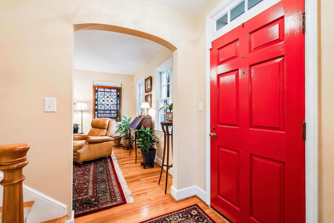
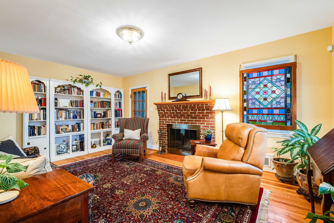
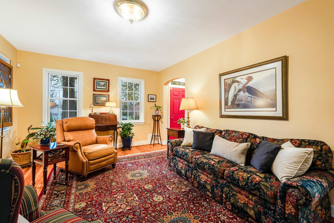
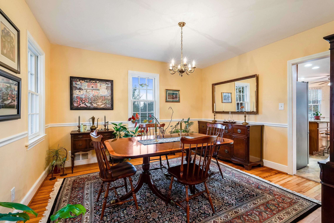
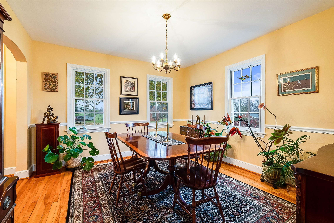
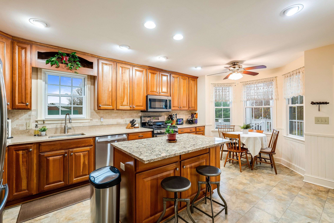
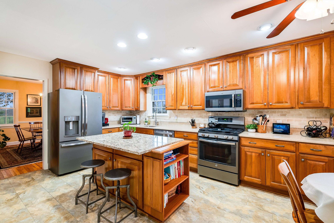
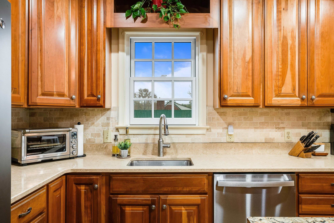
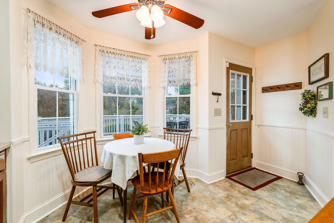
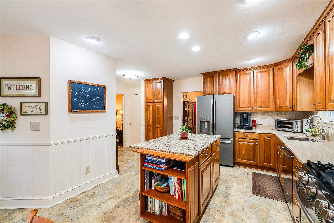
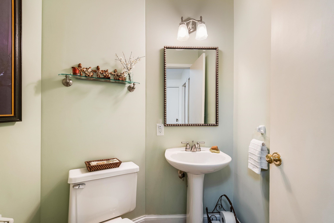
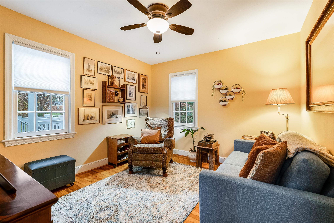
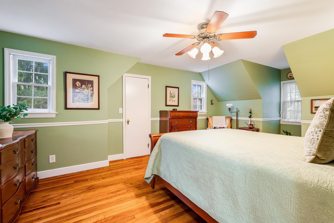
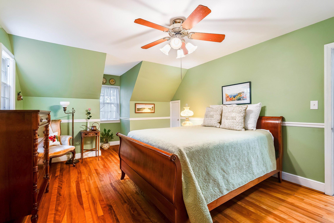
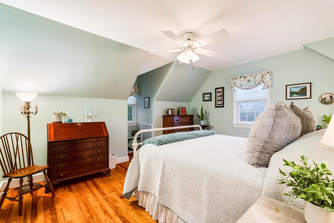
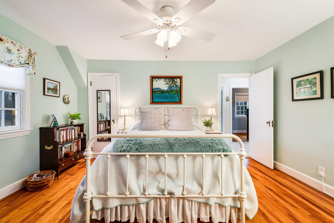
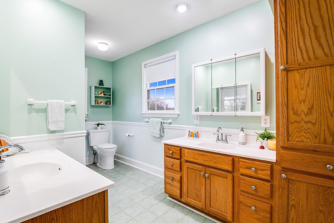
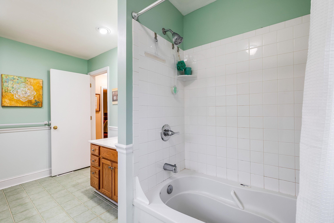
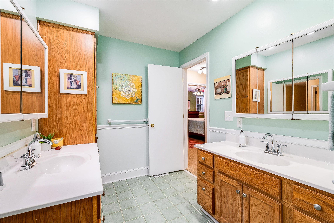
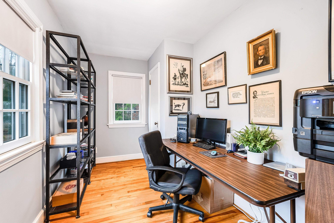
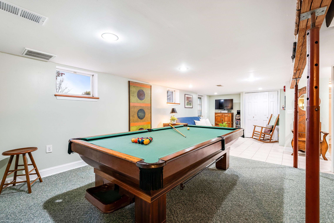
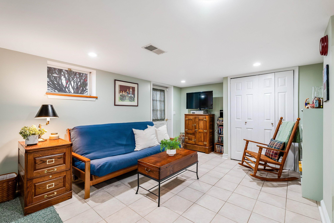
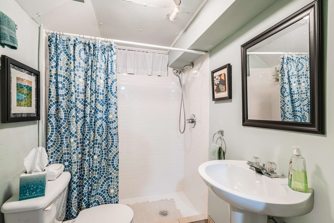
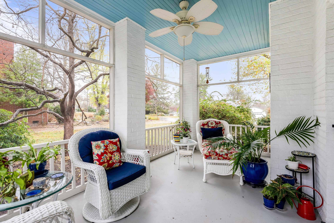
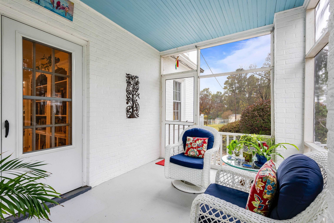
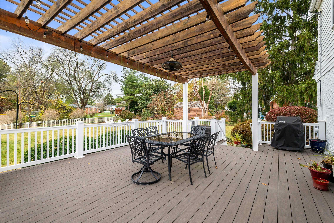
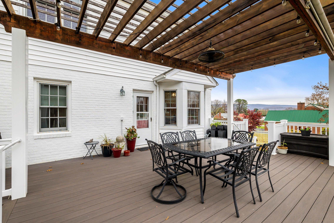
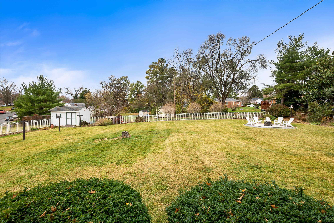
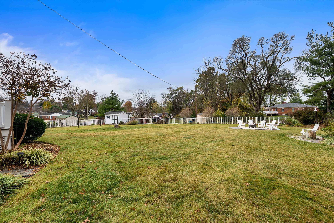
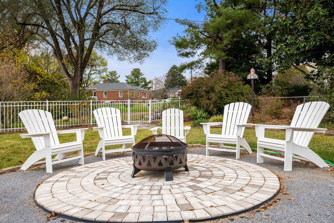
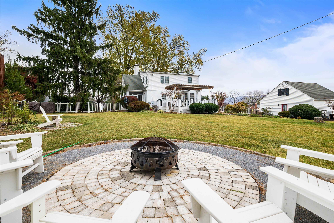
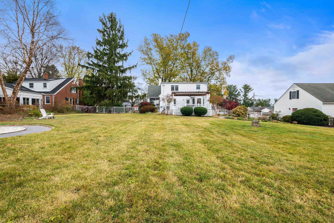
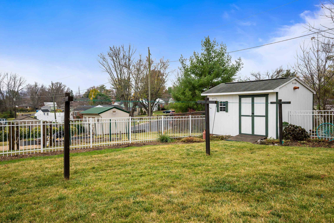
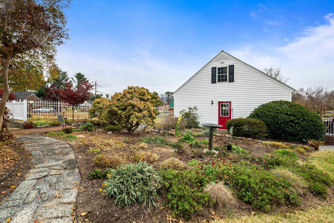
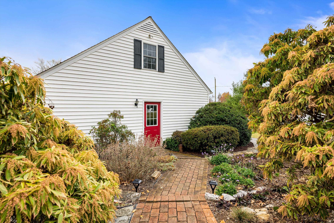
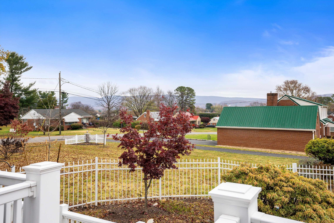
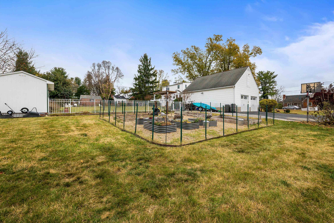
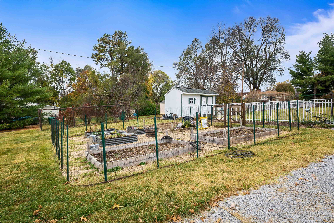
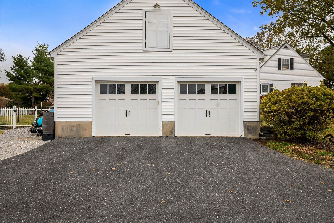
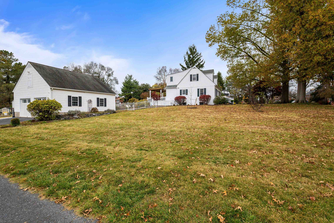
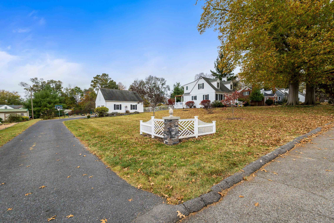
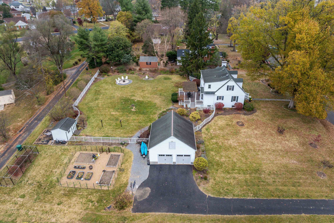
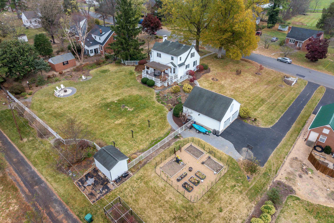
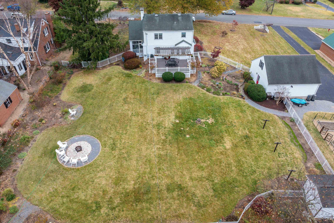
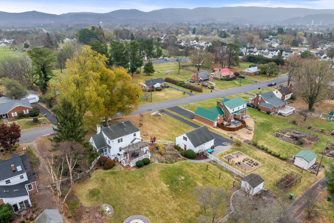
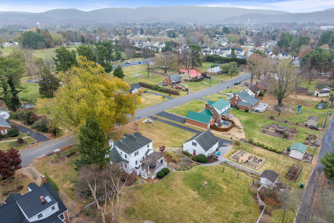
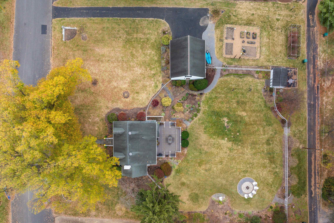
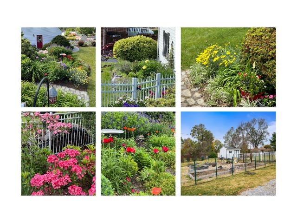
Immerse yourself in the charm of this Cape Cod style home, boasting 2317 square ft of vibrant living space on almost an acre, nestled in the heart of Waynesboro. Style meets functionality with three cozy bedrooms, an office and two and a half baths (1 full bath in basement), perfect for bustling mornings or winding down. Come inside to find gleaming hardwood floors that pave the way through to an updated kitchen. Culinary dreams can come alive against the backdrop of modern appliances and ample counterspace. The house also features a partially finished basement, which promises endless possibilities from a home theater to a playroom. The expansive deck and inviting screened-in porch offer the perfect haven for gatherings or a serene spot to soak in the peaceful evenings. The property's generous outdoor space is complemented by raised garden beds and a large, detached garage with walk-up storage, ideal for keeping your hobbies and projects neatly organized. Located conveniently near an array of dining, shopping options and Ridgeview Park, everything you need is just a short drive away. This home doesn't just tick boxes; it creates a lifestyle. Ready to make the leap to this character-filled abode? Your new chapter awaits.

3
beds

3
baths

2,317 Sq.Ft. LIVING AREA

0.86 Acres lot

Features & Amenities

Interior

  • total bedrooms3
  • Total bathrooms3
  • full bathrooms2
  • half bathroom1
  • Laundry room Washer Hookup, Dryer Hookup
  • Flooring Ceramic Tile, Hardwood, Vinyl
  • APPLIANCES Dishwasher, Gas Range, Microwave, Refrigerator
  • other interior Features Walk-In Closet(s), Home Office, Recessed Lighting

Area & Lot

  • Status Sold
  • Date Sold December 19, 2024
  • Living Area2,317 Sq.Ft.
  • Total Area3,392 Sq.Ft.
  • Lot Area0.86 Acres
  • MLS® ID658800
  • TypeResidential
  • YEAR BUILT1950
  • NeighborhoodVirginia
  • Architecture StylesCape Cod
  • Elementary SchoolWestwood Hills
  • Middle SchoolKate Collins
  • High SchoolWaynesboro

Exterior

  • STORIES2
  • Garage Space2.0
  • water SourcePublic
  • utilitiesHigh Speed Internet Available
  • roofComposition, Shingle
  • lot featuresGarden
  • parkingDetached, Garage
  • HEAT TYPECentral, Heat Pump, Natural Gas
  • AIR CONDITIONINGCentral Air, Heat Pump
  • sewerPublic Sewer
  • SubstructureBlock, Brick/Mortar
  • security FeaturesSmoke Detector(s)
  • other exterior FeaturesFence, Porch

Financial

  • Sales Price$425,000
  • Real Estate Tax $2,477/yr

Work With Agent

I am looking for agents who believe that real estate is about people, and that guiding them through major life moments is a privilege. Come join a team that is bringing real estate back to its roots and putting the customer experience front and center by working with integrity, character and trust. 

Receive New Listings

Interested in buying a home? Sign up to receive updates on new listings in your area, and to be connected with me, committed to providing you with a unique, personal and elevated home-buying experience. 

Follow Me on Instagram