Leave a Message

By providing your contact information to Agent Name, your personal information will be processed in accordance with Agent Name's Privacy Policy. By checking the box(es) below, you consent to receive communications regarding your real estate inquiries and related marketing and promotional updates in the manner selected by you. For SMS text messages, message frequency varies. Message and data rates may apply. You may opt out of receiving further communications from Agent Name at any time. To opt out of receiving SMS text messages, reply STOP to unsubscribe.

Thank you for your message. I will be in touch with you shortly.

Explore Properties
19375 CYPRESS RIDGE TERRACE Unit: 621
SEE ALL PHOTOS
19375 CYPRESS RIDGE TERRACE Unit: 621
Sold

19375 CYPRESS RIDGE TERRACE Unit: 621

19375 CYPRESS RIDGE TERRACE Unit: 621, LEESBURG, VA 20176

$430,000
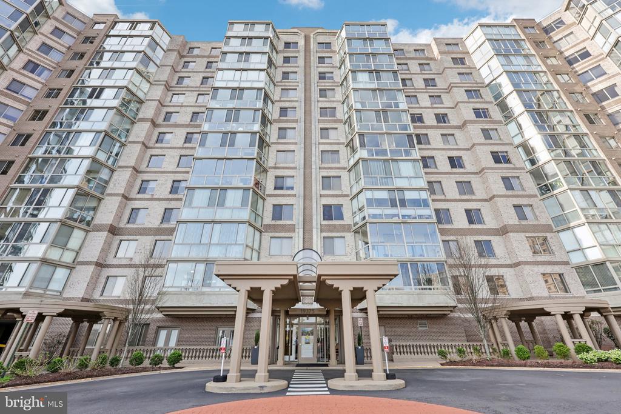
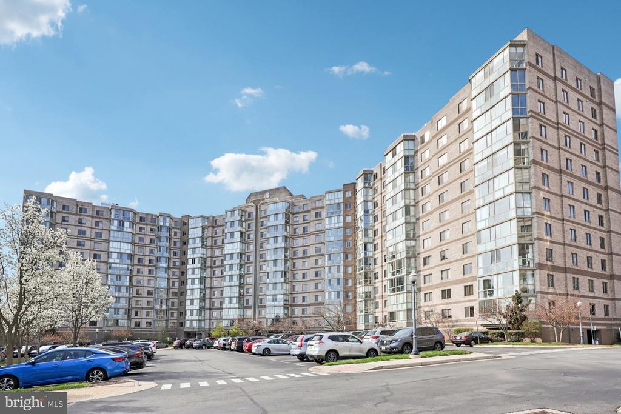
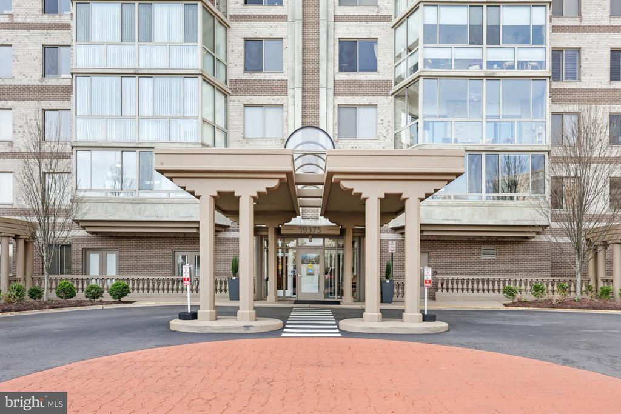
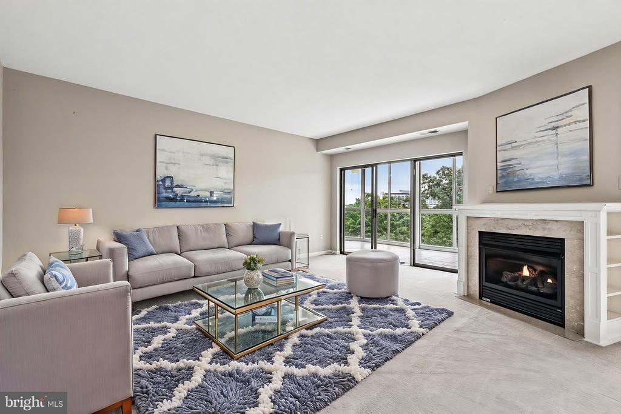
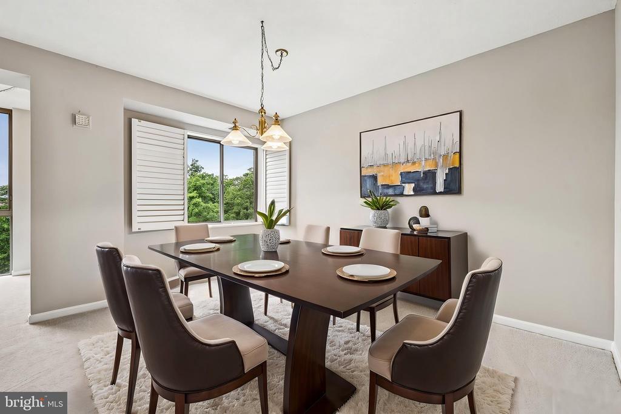
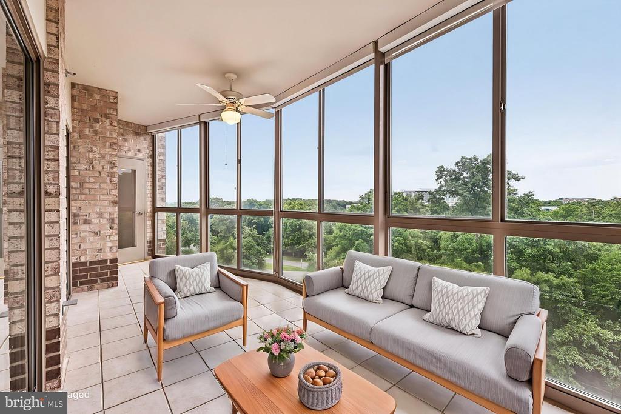
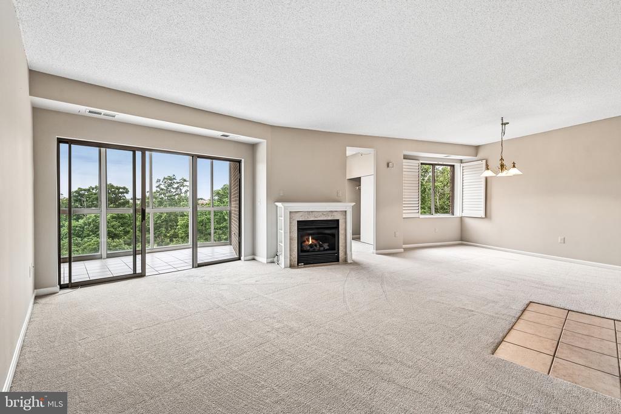
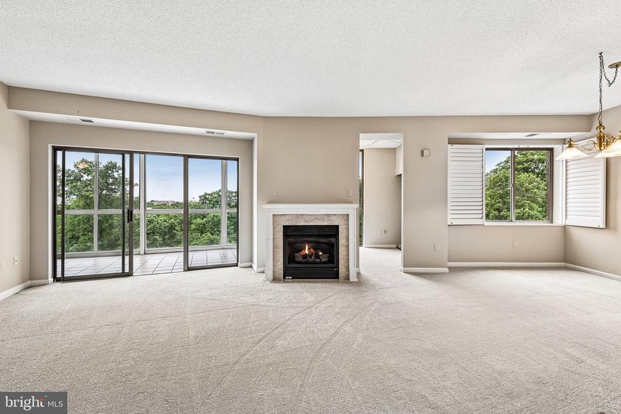
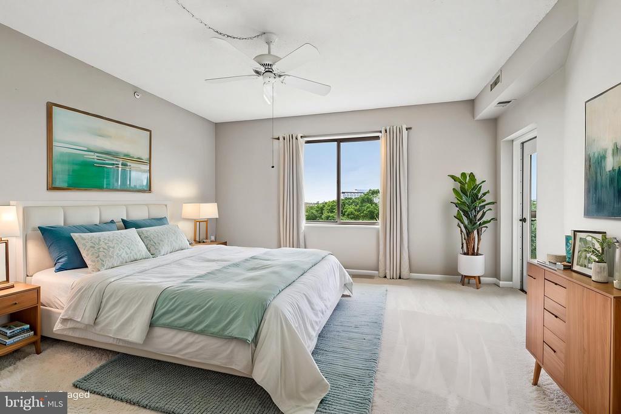
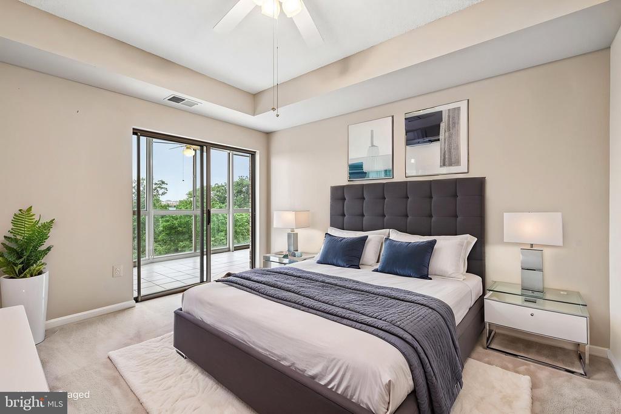
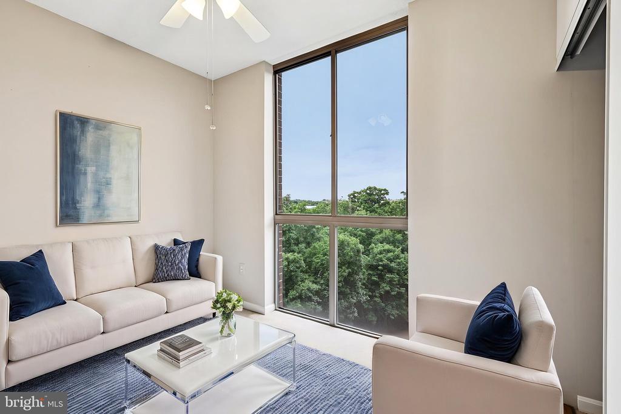
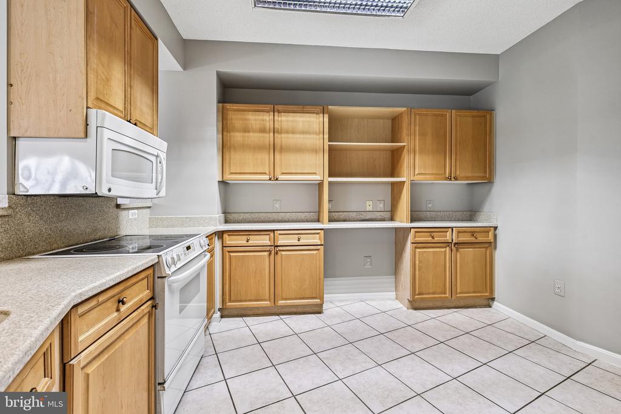
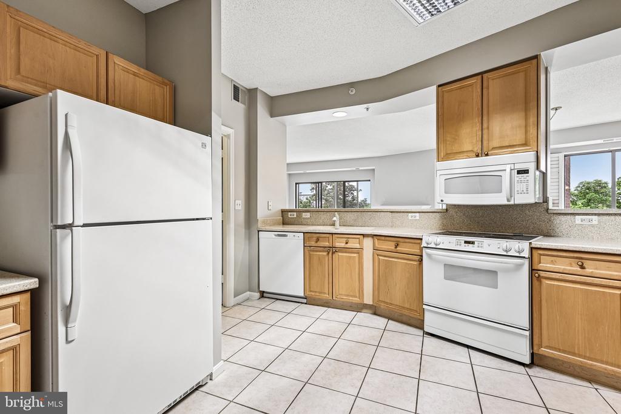
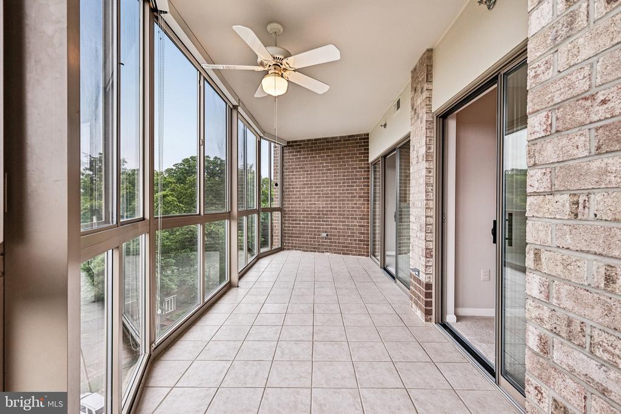
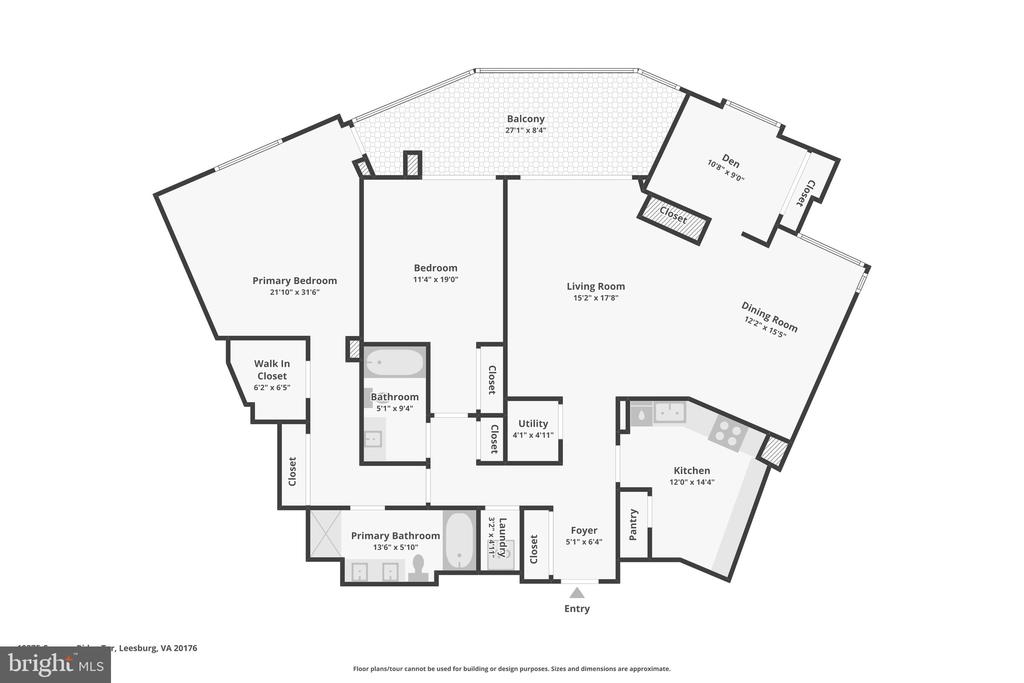
Large and sunny and new on market! Formal and traditional design blends with open design features. Professionally painted and new carpet. Flexible floor plan for formal dining. Pass through from the kitchen for informal entertaining. Generous room sizes accommodates furniture from your house, so there is no need to downsize. The gas fireplace generates lots of heat, and the marble fireplace surround and custom fireplace cabinet makes this home special. The den is perfect for a home office, or artist studio. And the den is large enough to use as a guest bedroom, and even has its own closet. Oh, the glass enclosed balcony is spacious, lets in an amazing amount of afternoon sun, and will be a focal point for morning coffee, an evening glass of wine, and savoring the sunsets to the west. The bedrooms and closets are large, and you will appreciate the private entries to the balcony. Blue Ridge condo is maybe the most social of the Lansdowne Woods condominiums. Six mornings a week, gather for a residents Coffee Klatch. Saturday dinners, just bring what you would like and enjoy chatting with your neighbors. Mondays offer movie nights in the party room, and other evenings you might like poker, or canasta, and on and on. A word about condo fees because they can be confusing. You pay the condo fee once a month, electronically. But what is called a condo fee actually has four parts: 1) the fee for the building in LW that you live in, in this case Blue Ridge. 2) the fee for Lansdowne Woods homeowners association that covers the clubhouse, security, and maintaining the beautiful grounds. 3) Comcast xFinity cable TV, high speed internet, and all the hardware like cable boxes and routers; and 4) HVAC twice yearly checkups to be sure your condo is ready of air conditioning in the summer and ready for heating in the winter. The HVAC inspections check performance on eight different criteria.

2
beds

2
baths

1,509 Sq.Ft. LIVING AREA

Margaret O'Gorman

Margaret O'Gorman

Features & Amenities

Interior

  • total bedrooms2
  • Total bathrooms2
  • full bathrooms2
  • Laundry room Dryer In Unit, Washer In Unit
  • Flooring Carpet, Ceramic Tile
  • Fireplace Gas/Propane, Fireplace - Glass Doors
  • APPLIANCES Built-In Microwave, Dishwasher, Disposal, Dryer, Dryer - Electric, Exhaust Fan, Refrigerator, Stove, Washer/Dryer Stacked
  • other interior Features Carpet, Ceiling Fan(s), Crown Moldings, Entry Level Bedroom, Floor Plan - Open, Floor Plan - Traditional, Kitchen - Eat-In, Kitchen - Gourmet, Primary Bath(s), Sprinkler System, Upgraded Countertops, Walk-in Closet(s)

Area & Lot

  • Status Sold
  • Date Sold June 30, 2026
  • Living Area1,509 Sq.Ft.
  • Total Area1,509 Sq.Ft.
  • MLS® IDVALO2125454
  • TypeResidential
  • YEAR BUILT2001
  • NeighborhoodMaryland
  • Architecture StylesTraditional
  • School DistrictLOUDOUN COUNTY PUBLIC SCHOOLS

Exterior

  • STORIES1
  • water SourcePublic
  • utilitiesCable TV
  • PoolYes - Community
  • parkingParking Lot
  • HEAT TYPEForced Air
  • AIR CONDITIONINGCentral A/C
  • sewerOther
  • Disability Features48 Halls, Doors - Lever Handle(s), Grab Bars Mod, Level Entry - Main, No Stairs
  • HOA AmenitiesArt Studio, Beauty Salon, Billiard Room, Club House, Common Grounds, Community Center, Elevator, Exercise Room, Extra Storage, Fitness Center, Gated Community, Library, Meeting Room, Party Room, Pickleball Courts, Pool - Indoor, Recreational Center, Retirement Community, Sauna, Security, Storage Bin, Tennis Courts, Transportation Service
  • security FeaturesMain Entrance Lock, Monitored, Security Gate, Sprinkler System - Indoor
  • other exterior FeaturesExterior Lighting, Lawn Sprinkler, Sidewalks, Sport Court, Stone Retaining Walls, Street Lights, Tennis Court(s), Underground Lawn Sprinkler, Water Fountains

Financial

  • Sales Price$430,000
  • Real Estate Tax $3,502/yr
  • HOA $216/mo
  • Zoning PDAAAR
View Virtual Tour

Work With Agent

I am looking for agents who believe that real estate is about people, and that guiding them through major life moments is a privilege. Come join a team that is bringing real estate back to its roots and putting the customer experience front and center by working with integrity, character and trust. 

Receive New Listings

Interested in buying a home? Sign up to receive updates on new listings in your area, and to be connected with me, committed to providing you with a unique, personal and elevated home-buying experience. 

Follow Me on Instagram