Leave a Message

By providing your contact information to Agent Name, your personal information will be processed in accordance with Agent Name's Privacy Policy. By checking the box(es) below, you consent to receive communications regarding your real estate inquiries and related marketing and promotional updates in the manner selected by you. For SMS text messages, message frequency varies. Message and data rates may apply. You may opt out of receiving further communications from Agent Name at any time. To opt out of receiving SMS text messages, reply STOP to unsubscribe.

Thank you for your message. I will be in touch with you shortly.

Explore Properties
19 MT HERMON RD
19 MT HERMON RD
19 MT HERMON RD
19 MT HERMON RD
19 MT HERMON RD
19 MT HERMON RD
19 MT HERMON RD
19 MT HERMON RD
19 MT HERMON RD
19 MT HERMON RD
19 MT HERMON RD
19 MT HERMON RD
19 MT HERMON RD
19 MT HERMON RD
19 MT HERMON RD
19 MT HERMON RD
19 MT HERMON RD
19 MT HERMON RD
19 MT HERMON RD
19 MT HERMON RD
19 MT HERMON RD
19 MT HERMON RD
19 MT HERMON RD
19 MT HERMON RD
19 MT HERMON RD
19 MT HERMON RD
19 MT HERMON RD
19 MT HERMON RD
19 MT HERMON RD
19 MT HERMON RD
19 MT HERMON RD
19 MT HERMON RD
19 MT HERMON RD
19 MT HERMON RD
19 MT HERMON RD
19 MT HERMON RD
19 MT HERMON RD
19 MT HERMON RD
19 MT HERMON RD
19 MT HERMON RD
19 MT HERMON RD
19 MT HERMON RD
19 MT HERMON RD
19 MT HERMON RD
19 MT HERMON RD
19 MT HERMON RD
19 MT HERMON RD
19 MT HERMON RD
19 MT HERMON RD
19 MT HERMON RD
19 MT HERMON RD
19 MT HERMON RD
19 MT HERMON RD
19 MT HERMON RD
19 MT HERMON RD
19 MT HERMON RD
19 MT HERMON RD
19 MT HERMON RD
SEE ALL PHOTOS
19 MT HERMON RD
19 MT HERMON RD
19 MT HERMON RD
19 MT HERMON RD
19 MT HERMON RD
19 MT HERMON RD
19 MT HERMON RD
19 MT HERMON RD
19 MT HERMON RD
19 MT HERMON RD
19 MT HERMON RD
19 MT HERMON RD
19 MT HERMON RD
19 MT HERMON RD
19 MT HERMON RD
19 MT HERMON RD
19 MT HERMON RD
19 MT HERMON RD
19 MT HERMON RD
19 MT HERMON RD
19 MT HERMON RD
19 MT HERMON RD
19 MT HERMON RD
19 MT HERMON RD
19 MT HERMON RD
19 MT HERMON RD
19 MT HERMON RD
19 MT HERMON RD
19 MT HERMON RD
19 MT HERMON RD
19 MT HERMON RD
19 MT HERMON RD
19 MT HERMON RD
19 MT HERMON RD
19 MT HERMON RD
19 MT HERMON RD
19 MT HERMON RD
19 MT HERMON RD
19 MT HERMON RD
19 MT HERMON RD
19 MT HERMON RD
19 MT HERMON RD
19 MT HERMON RD
19 MT HERMON RD
19 MT HERMON RD
19 MT HERMON RD
19 MT HERMON RD
19 MT HERMON RD
19 MT HERMON RD
19 MT HERMON RD
19 MT HERMON RD
19 MT HERMON RD
19 MT HERMON RD
19 MT HERMON RD
19 MT HERMON RD
19 MT HERMON RD
19 MT HERMON RD
19 MT HERMON RD
Courtesy of PAUL WESLEY REAL ESTATE
Sold

19 MT HERMON RD

19 MT HERMON RD, Middlebrook, VA 24459

$390,000
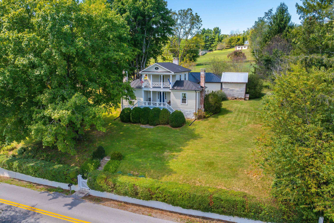
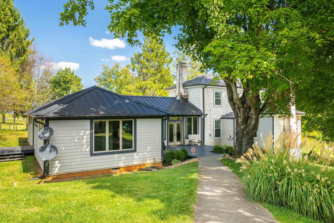
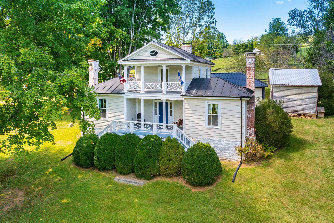
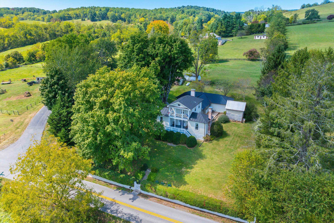
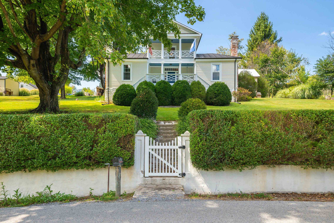
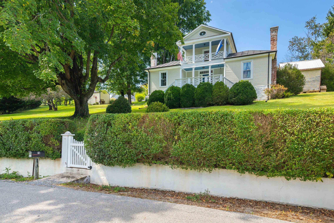
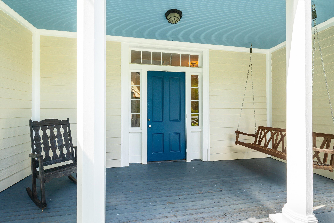
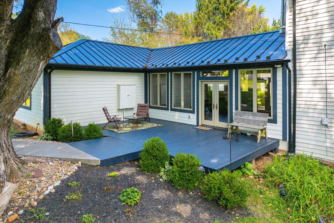
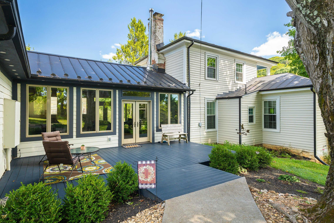
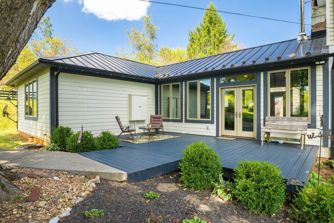
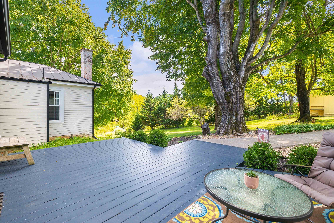
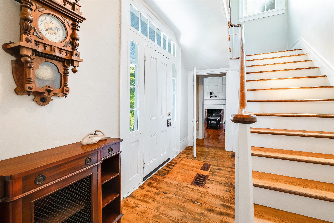
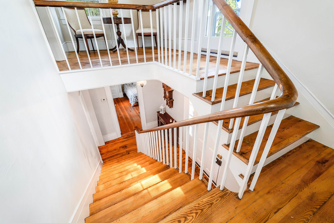
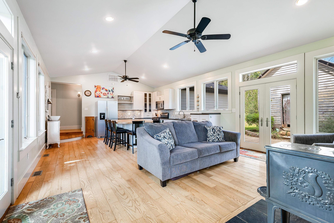
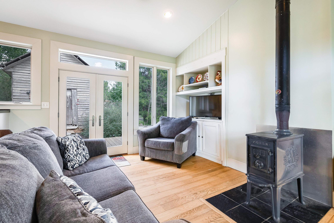
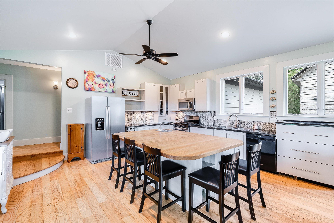
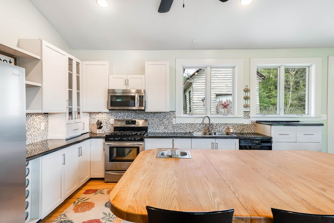
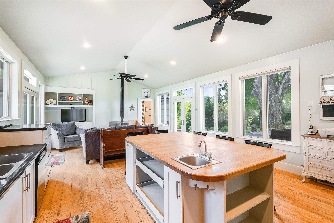
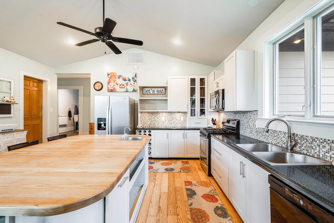
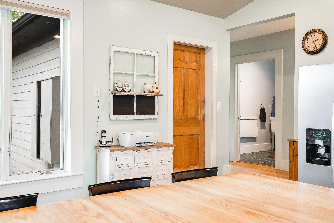
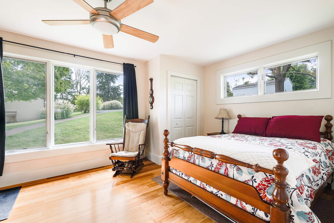
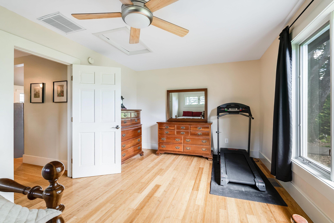
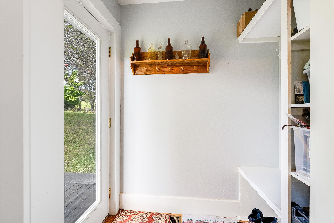
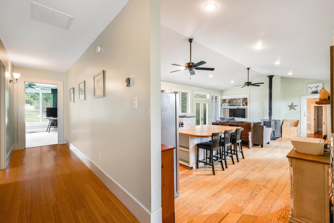
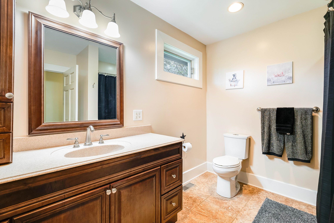
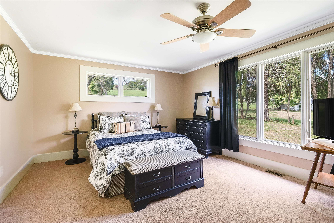
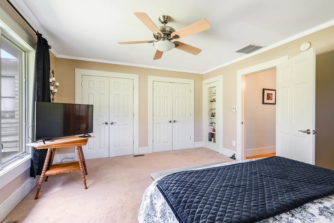
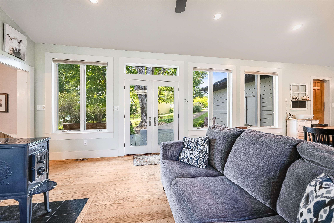
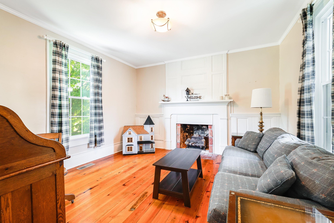
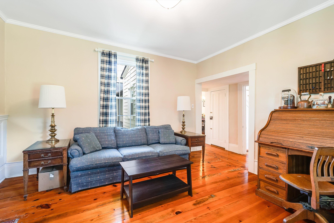
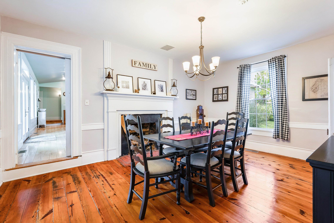
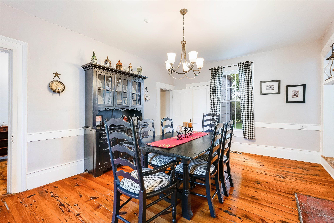
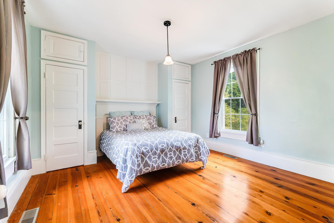
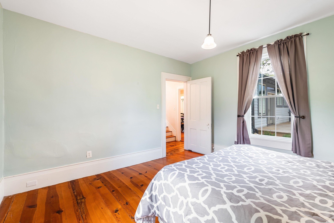
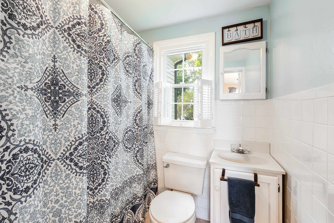
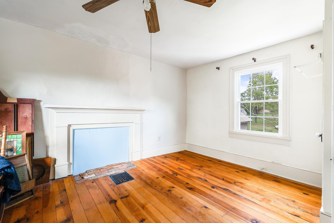
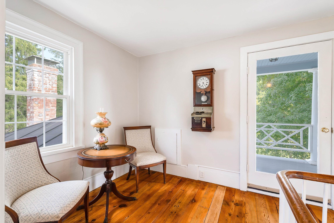
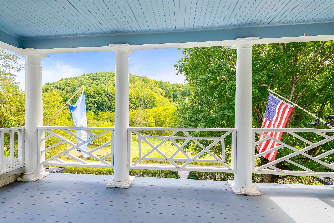
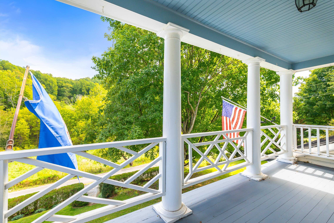
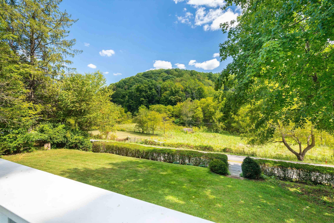
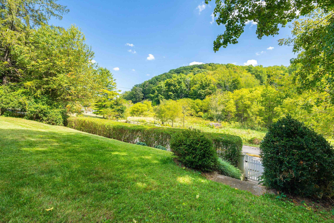
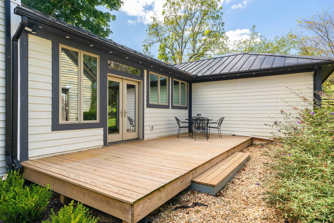
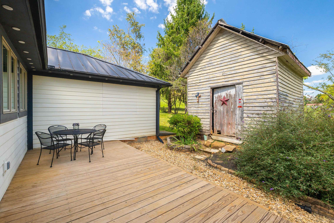
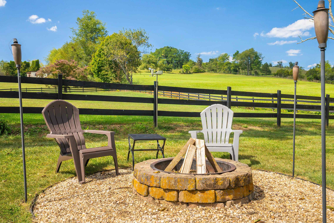
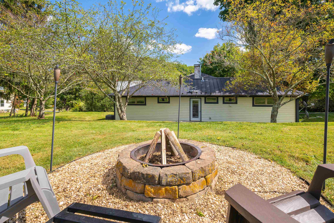
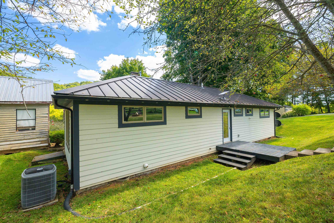
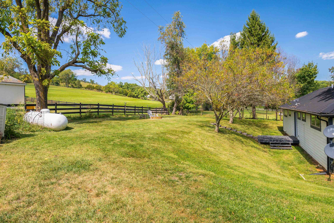
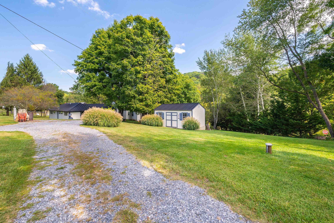
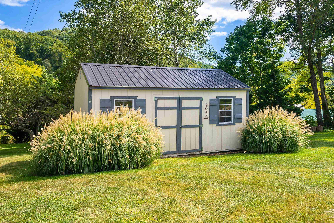
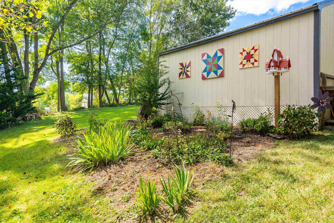
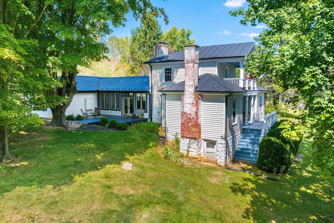
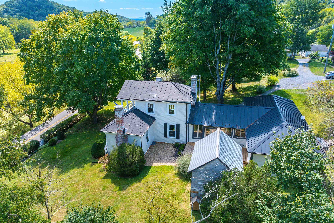
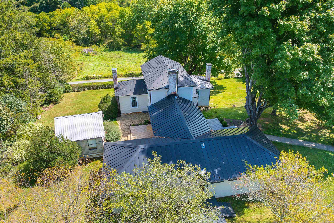
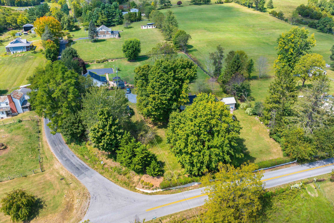
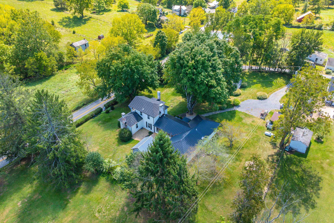
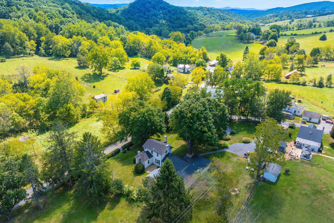
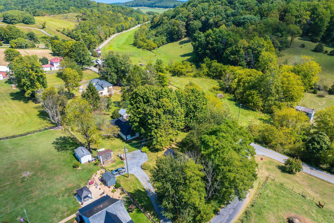
Best of Both Worlds! The original, yet updated home dating back to pre 1900's with a modern addition in the 2000's. There's plenty of space to spread out with almost 2,800 sq ft, 4 bedrooms & 2.5 baths. You will fall in love with the two level front porch to take in pastoral views. Walk-in the original portion of the home & you're greeted with a timeless foyer with wrap-around staircase. A formal living room to the left, bedroom to the right, and additional bedroom upstairs. The formal dining room is towards the center of the home, and has direct access to the kitchen/family combo room. The original portion of the home has replacement windows, hardwoods & many updates throughout. You will spend the majority of your time in the kitchen/family combo room with it's natural light & cathedral ceilings. The tasteful kitchen features white cabinetry, a pantry and an oversized island with a vegetable sink. The family room with woodstove is just in time for cooler weather. Two generously sized bedrooms, a shared full bath & mud-room complete the addition. The outdoor space has a park like setting & plenty of room for entertaining on the two decks. Located in Riverheads School District, this one checks all the boxes!

4
beds

3
baths

2,735 Sq.Ft. LIVING AREA

1.17 Acres lot

Features & Amenities

Interior

  • total bedrooms4
  • Total bathrooms3
  • full bathrooms2
  • half bathroom1
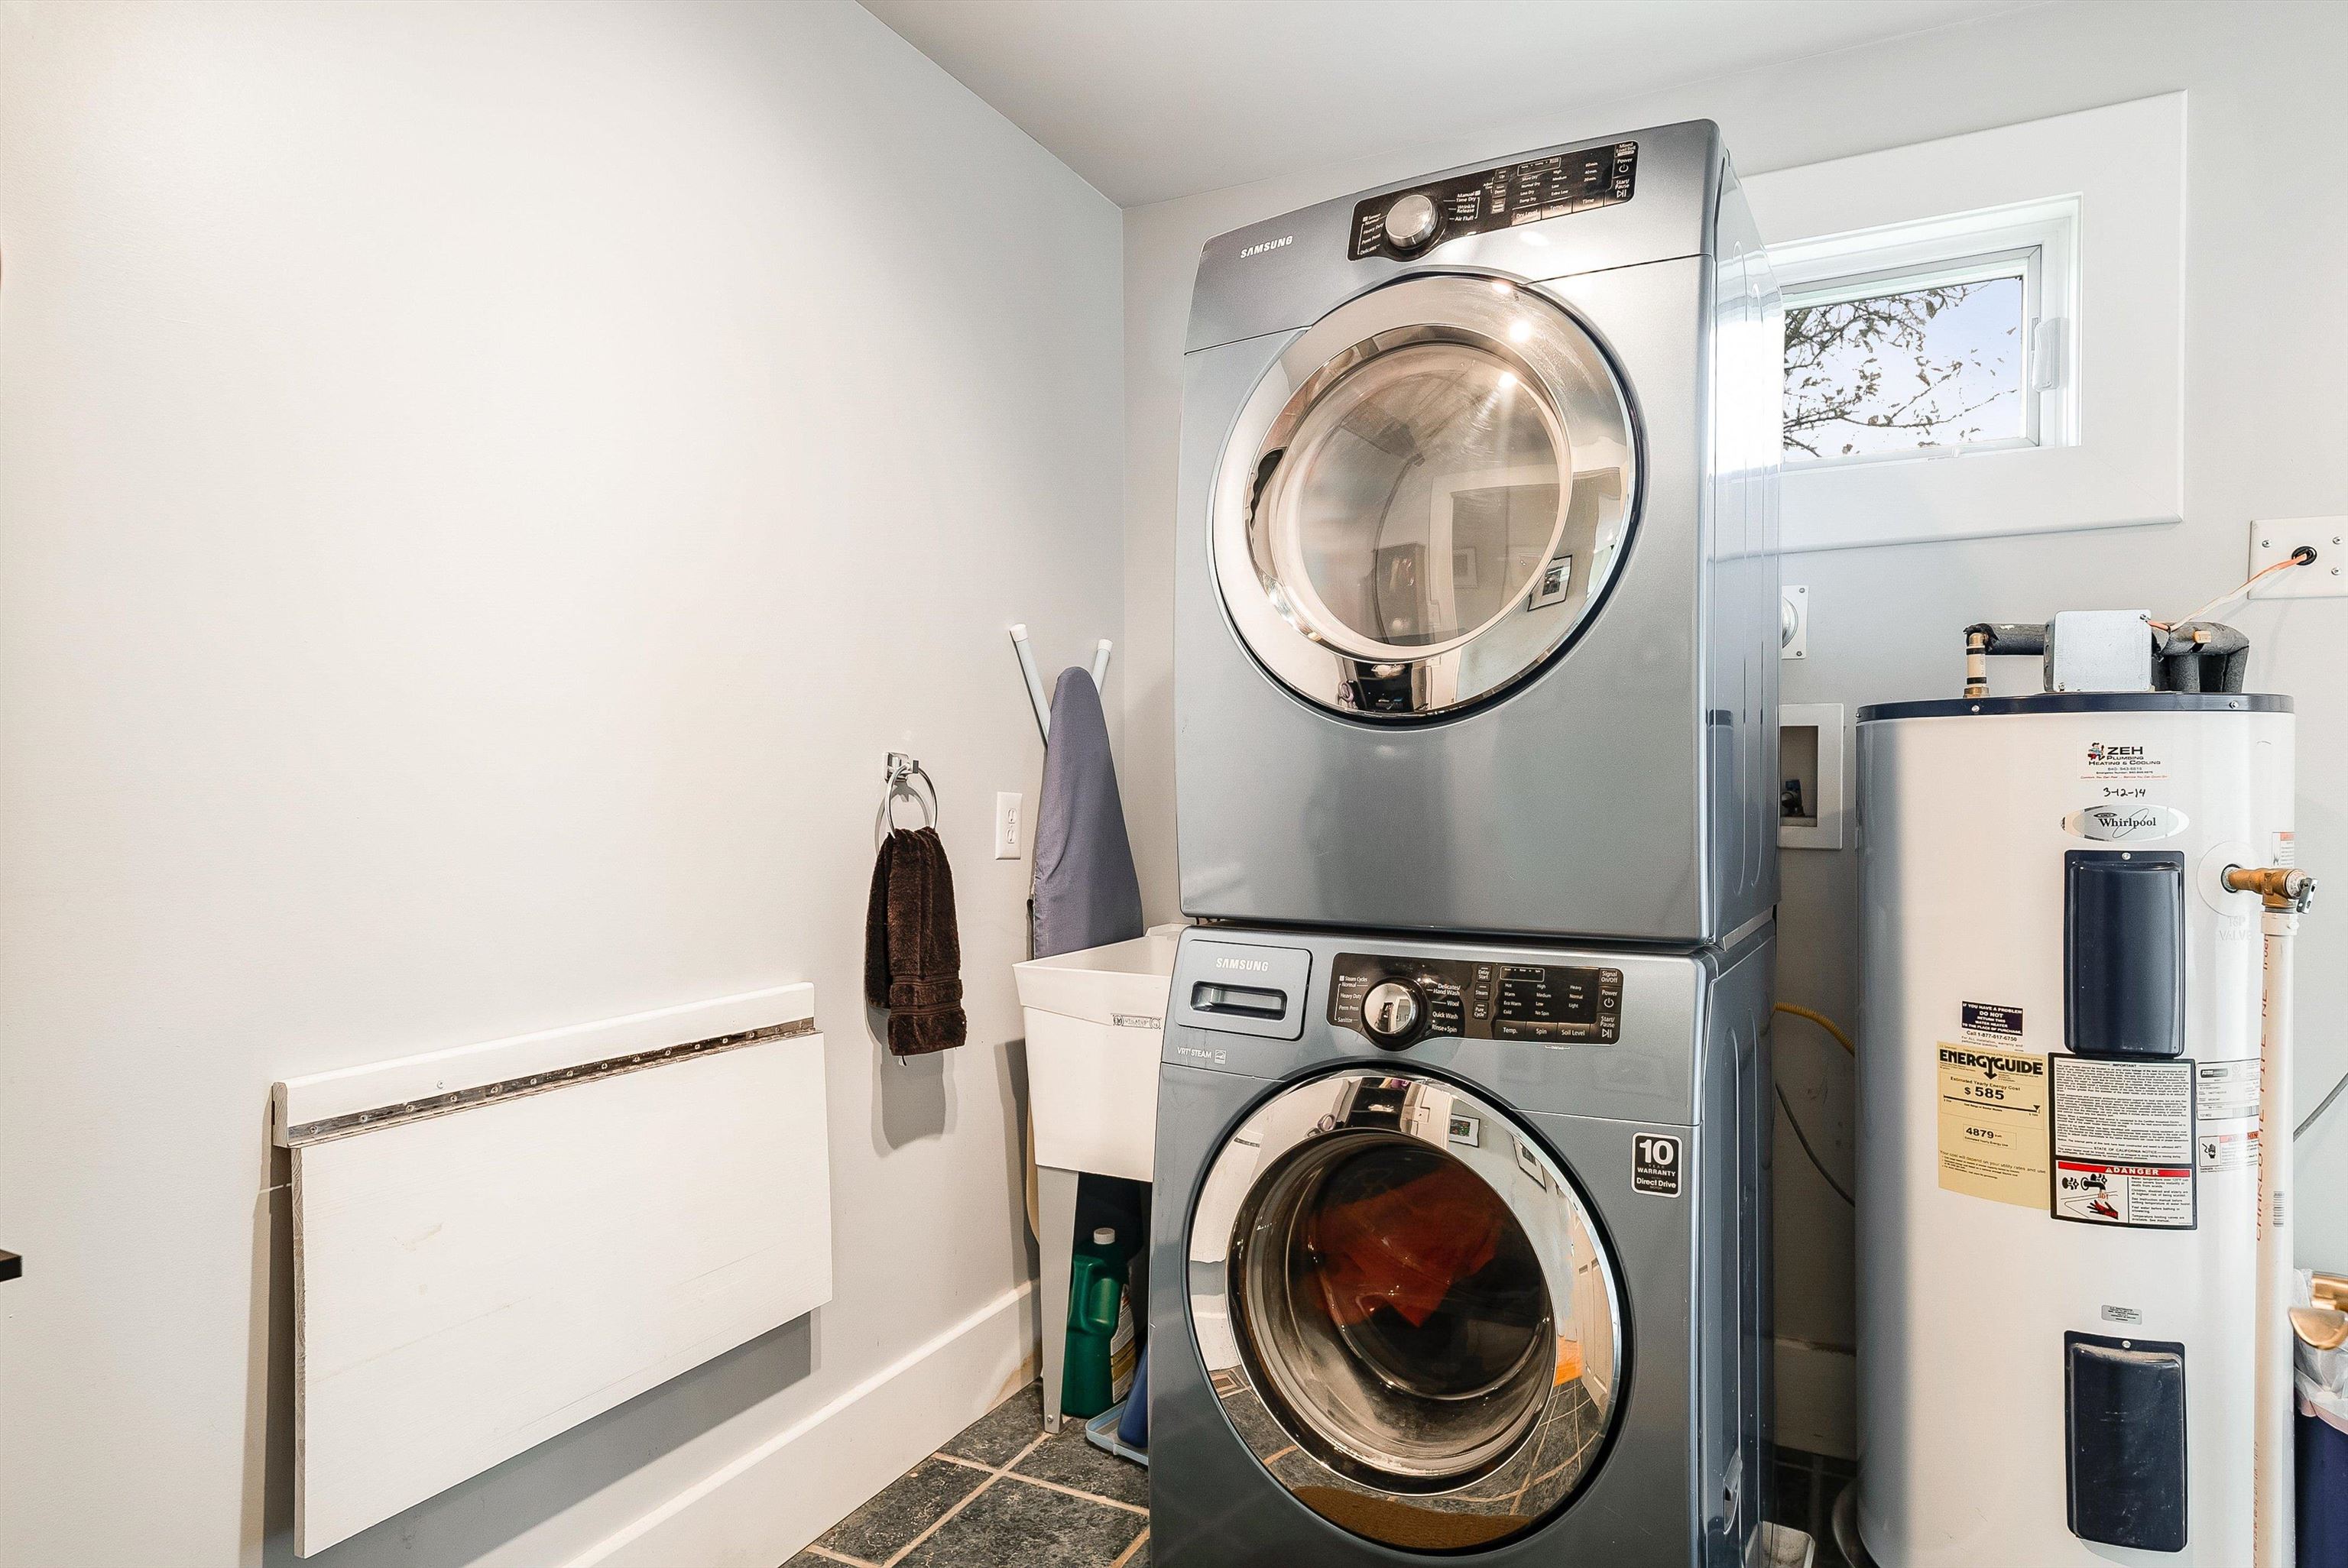
  • Laundry room Washer Hookup, Dryer Hookup
  • Flooring Bamboo, Carpet, Ceramic Tile, Hardwood, Wood
  • Fireplace Gas Log, Multiple, Wood Burning Stove
  • APPLIANCES Dishwasher, Gas Range, Microwave, Refrigerator
  • other interior Features Primary Downstairs, Remodeled, Walk-In Closet(s), Entrance Foyer, Eat-in Kitchen, High Ceilings, Mud Room

Area & Lot

  • Status Sold
  • Date Sold November 22, 2024
  • Living Area2,735 Sq.Ft.
  • Total Area2,861 Sq.Ft.
  • Lot Area1.17 Acres
  • MLS® ID656994
  • TypeResidential
  • YEAR BUILT1881
  • NeighborhoodVirginia
  • Architecture StylesFarmhouse
  • View DescriptionResidential, Rural
  • Elementary SchoolRiverheads
  • Middle SchoolRiverheads
  • High SchoolRiverheads

Exterior

  • STORIES2
  • water SourceShared Well
  • utilitiesOther
  • PoolNone
  • roofMetal, Other
  • HEAT TYPEForced Air, Heat Pump, Propane
  • AIR CONDITIONINGHeat Pump
  • sewerConventional Sewer
  • SubstructureStone
  • security FeaturesSmoke Detector(s)

Financial

  • Sales Price$390,000
  • Real Estate Tax $1,358/yr

Work With Agent

I am looking for agents who believe that real estate is about people, and that guiding them through major life moments is a privilege. Come join a team that is bringing real estate back to its roots and putting the customer experience front and center by working with integrity, character and trust. 

Receive New Listings

Interested in buying a home? Sign up to receive updates on new listings in your area, and to be connected with me, committed to providing you with a unique, personal and elevated home-buying experience. 

Follow Me on Instagram