Leave a Message

By providing your contact information to Agent Name, your personal information will be processed in accordance with Agent Name's Privacy Policy. By checking the box(es) below, you consent to receive communications regarding your real estate inquiries and related marketing and promotional updates in the manner selected by you. For SMS text messages, message frequency varies. Message and data rates may apply. You may opt out of receiving further communications from Agent Name at any time. To opt out of receiving SMS text messages, reply STOP to unsubscribe.

Thank you for your message. I will be in touch with you shortly.

Explore Properties
15704 JOHN DISKIN CIRCLE
SEE ALL PHOTOS
15704 JOHN DISKIN CIRCLE
Sold

15704 JOHN DISKIN CIRCLE

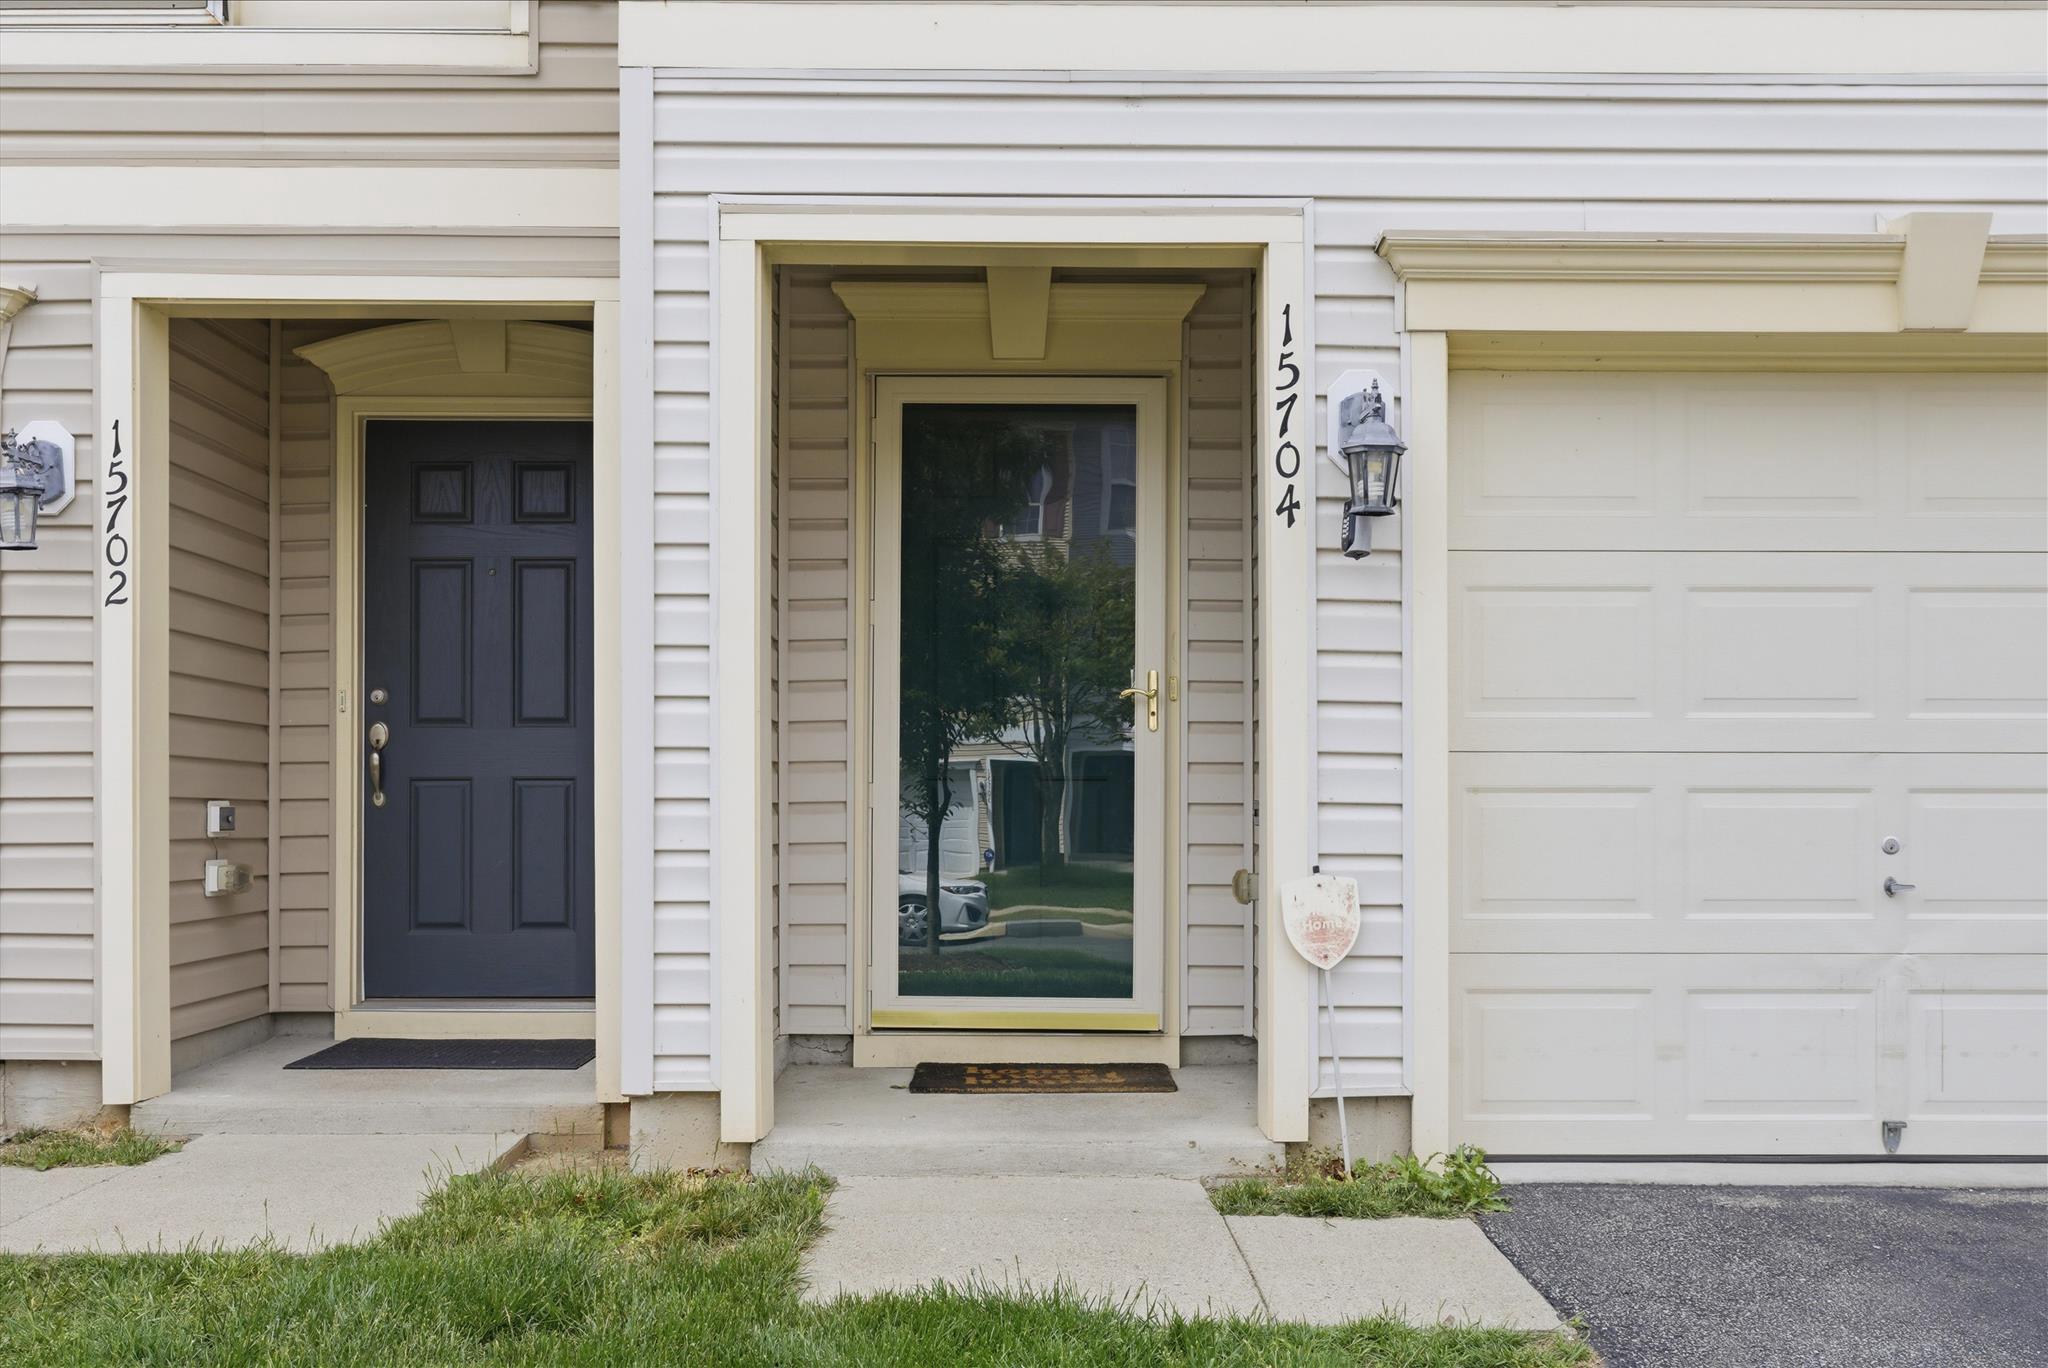
15704 JOHN DISKIN CIRCLE, WOODBRIDGE, VA 22191

$452,500
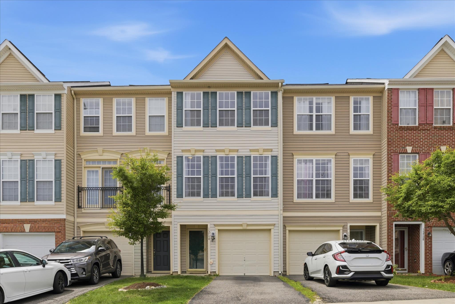
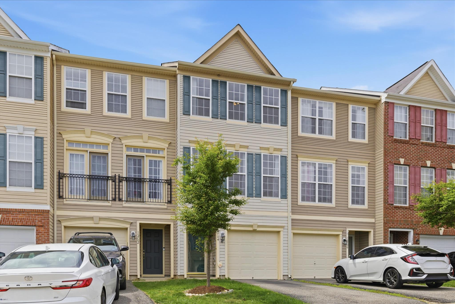
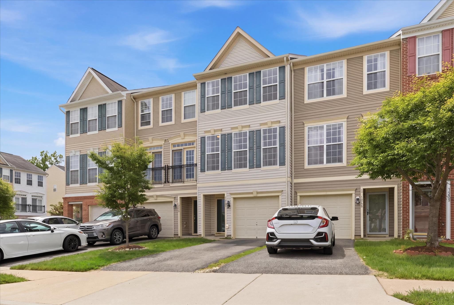
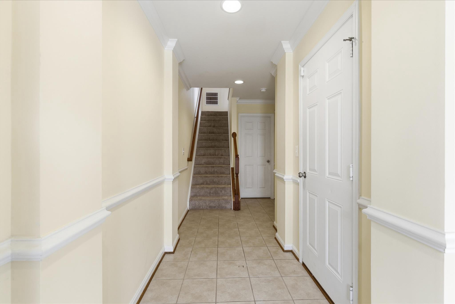
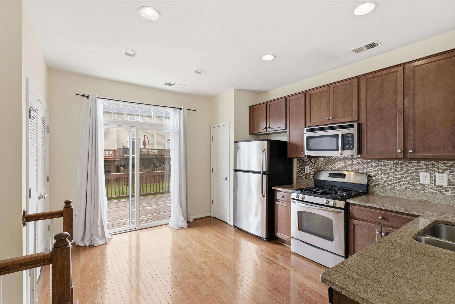
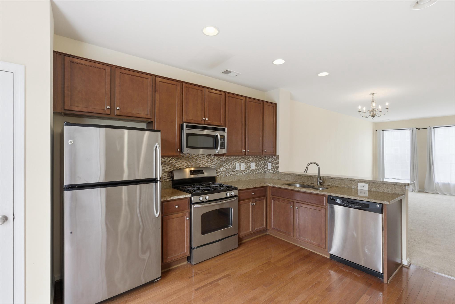
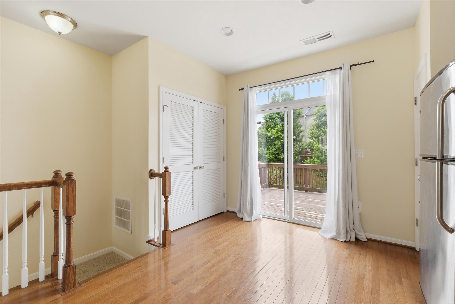
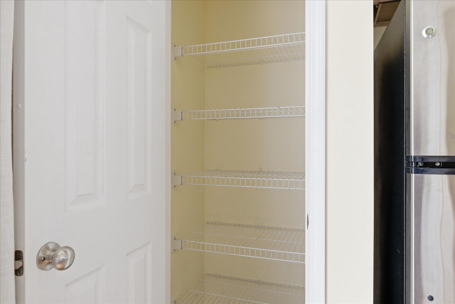
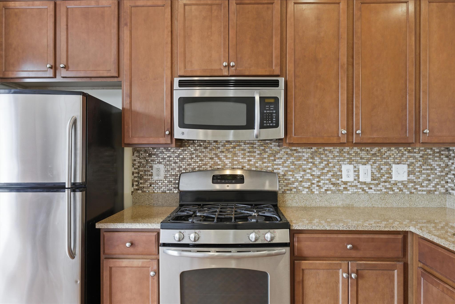
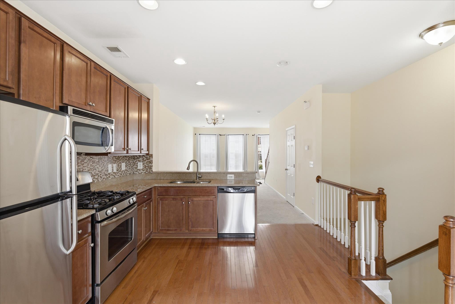
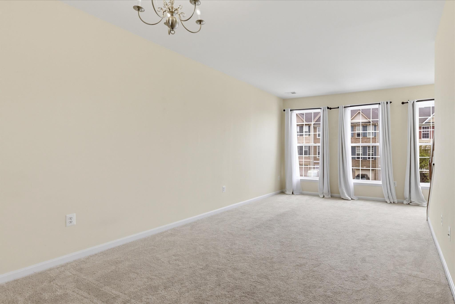
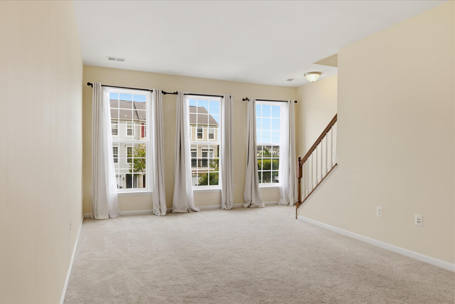
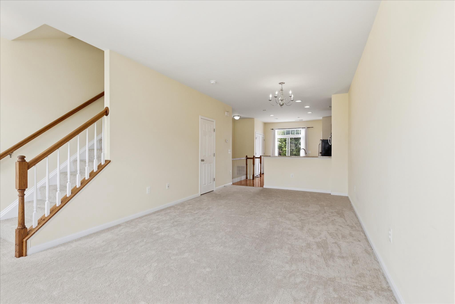
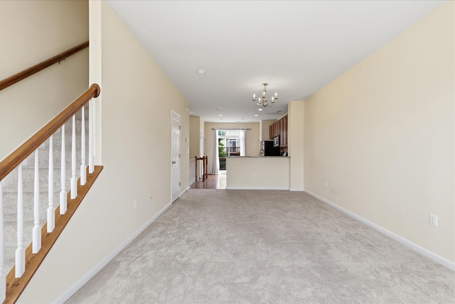
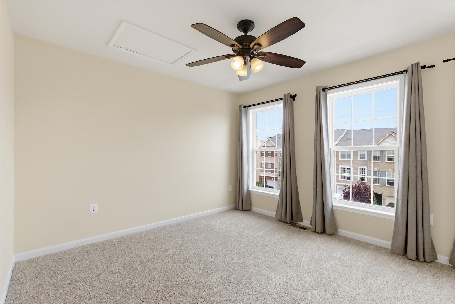
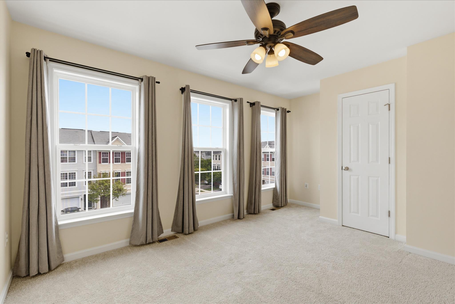
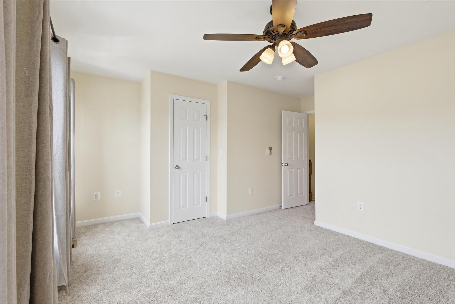
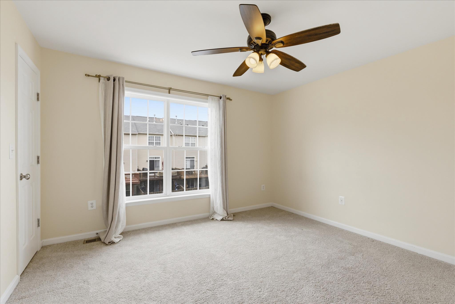
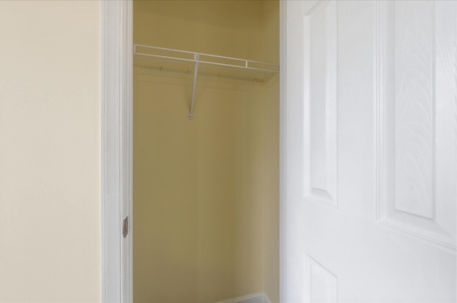
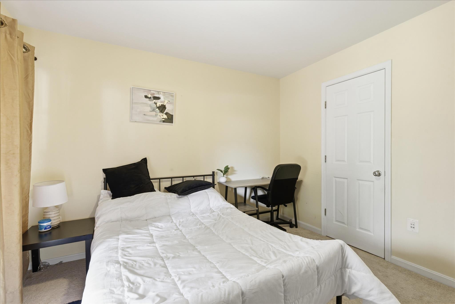
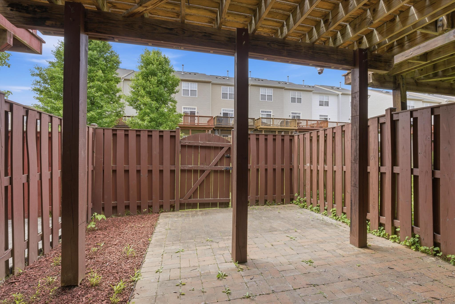
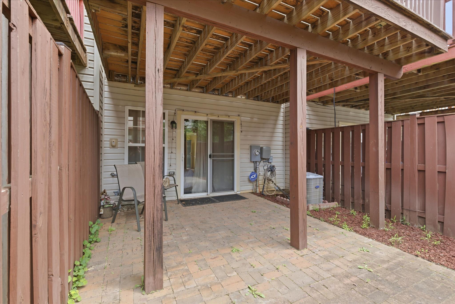
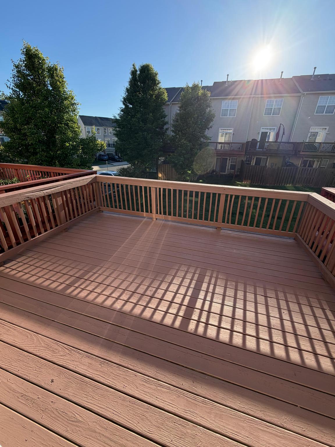
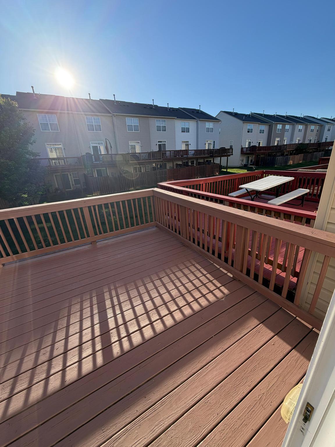
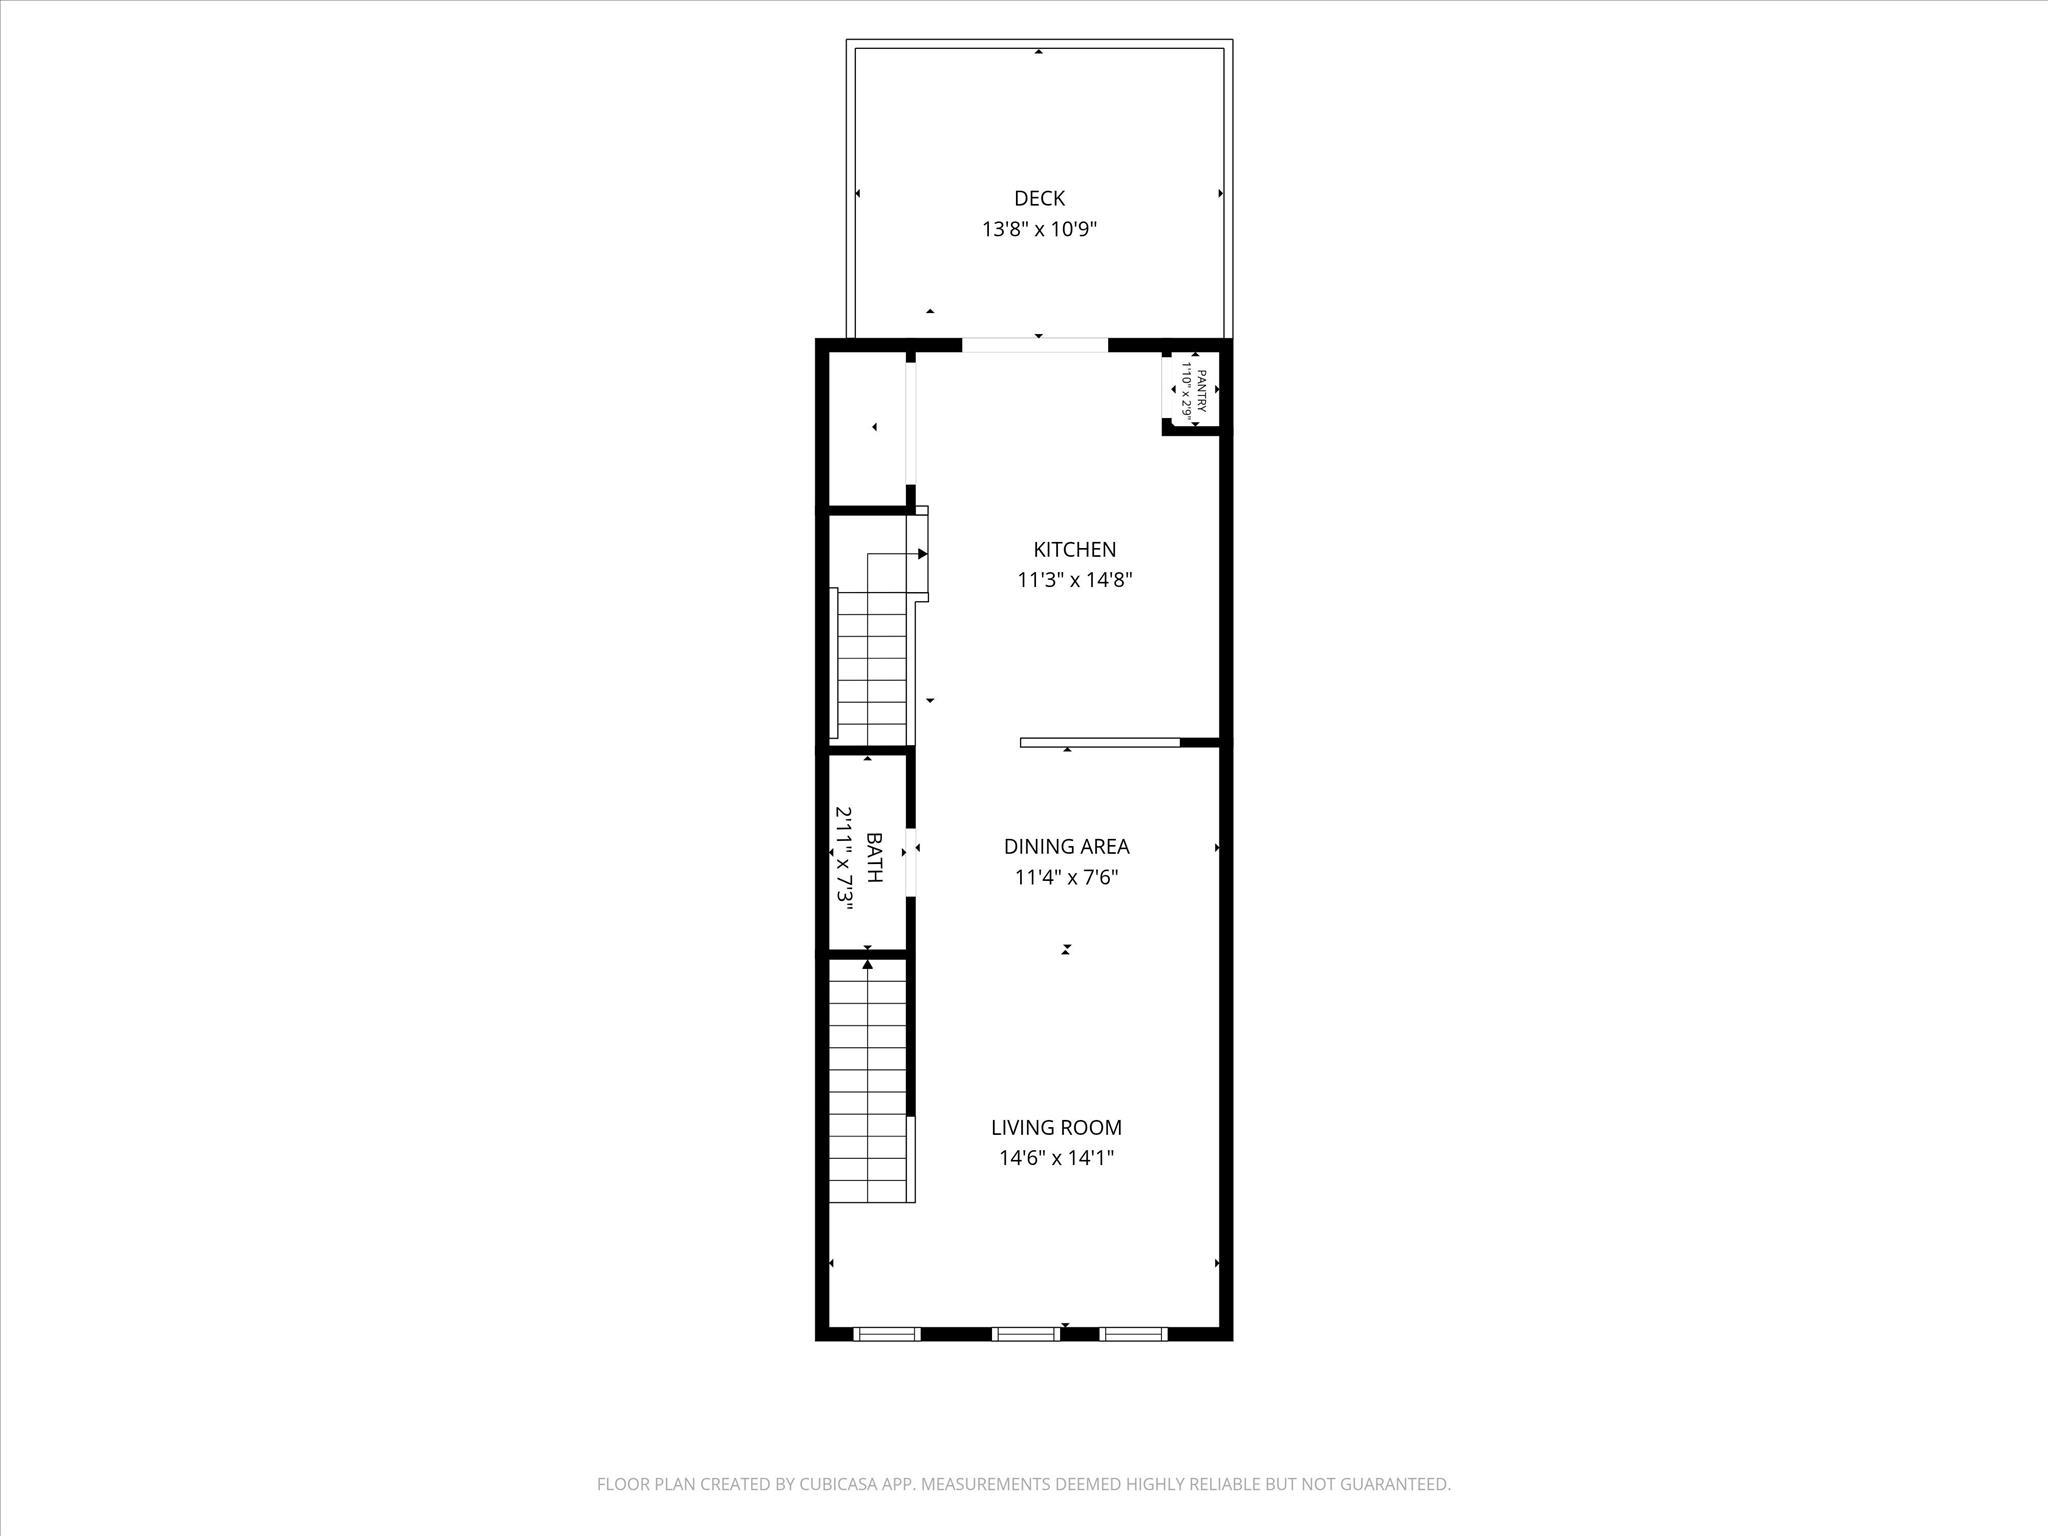
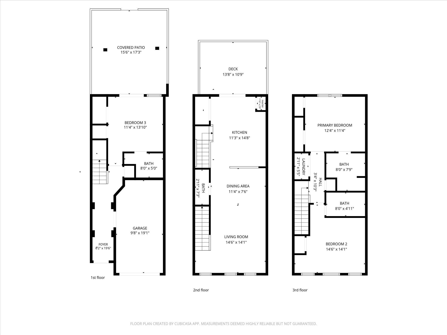
Move-in ready, this beautiful townhome offers the perfect blend of style, comfort, and convenience. Featuring gleaming hardwood floors, carpet, granite countertops, and stainless steel appliances, the interior feels modern, bright, and inviting. The open-concept layout includes a kitchen that leads directly to a freshly painted private deck, perfect for relaxing or entertaining while overlooking a quiet, serene setting.

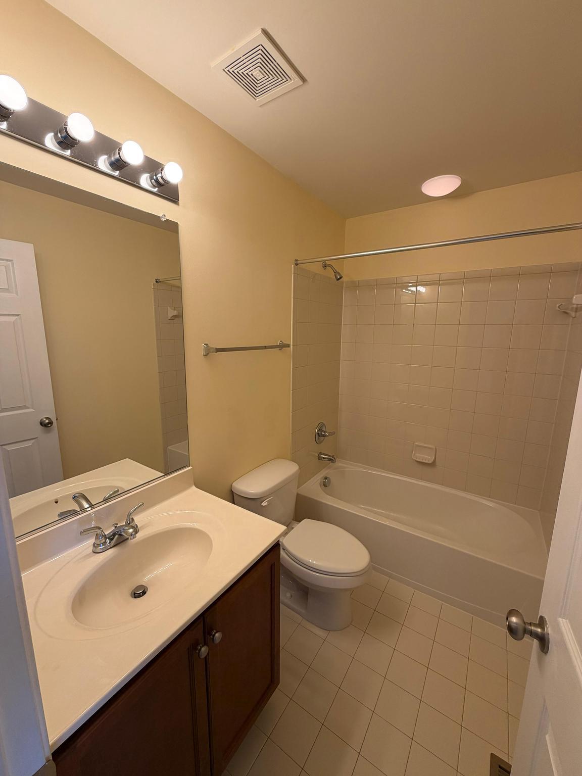
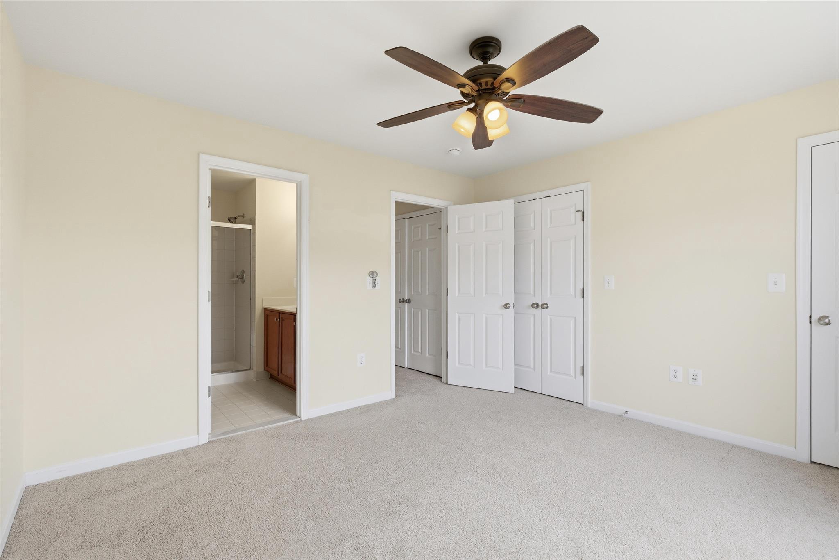
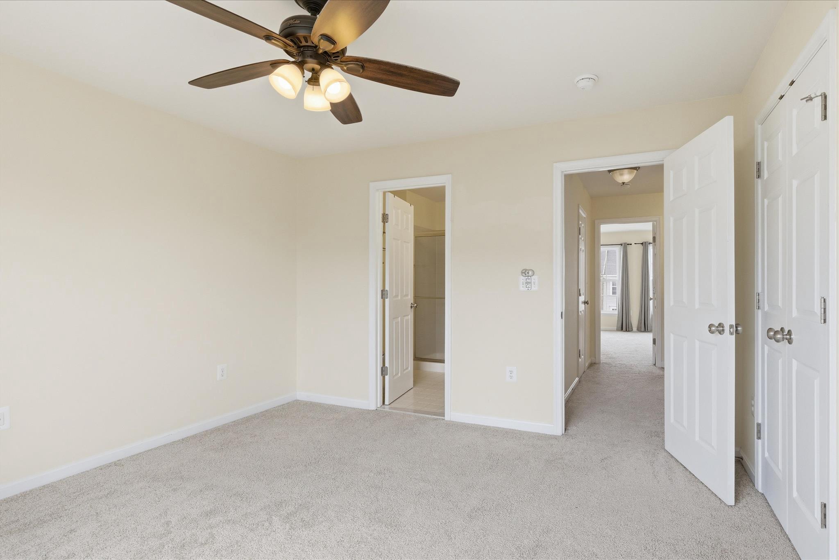
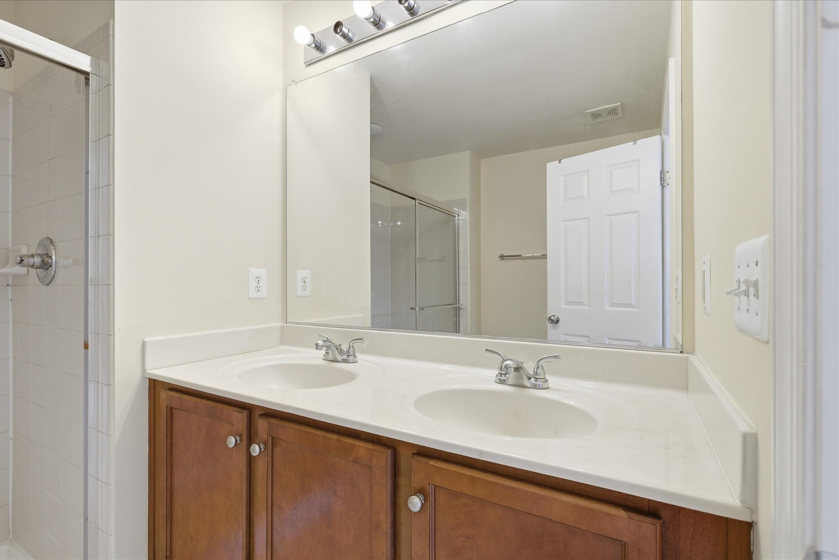
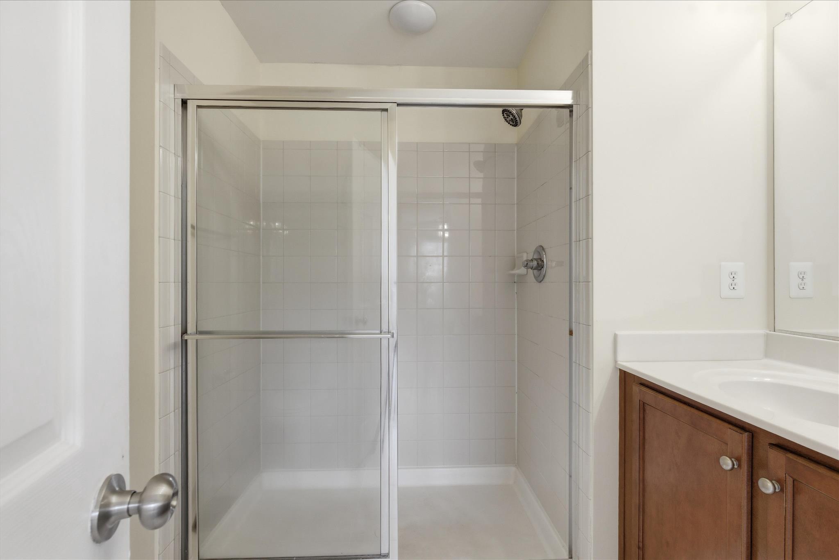
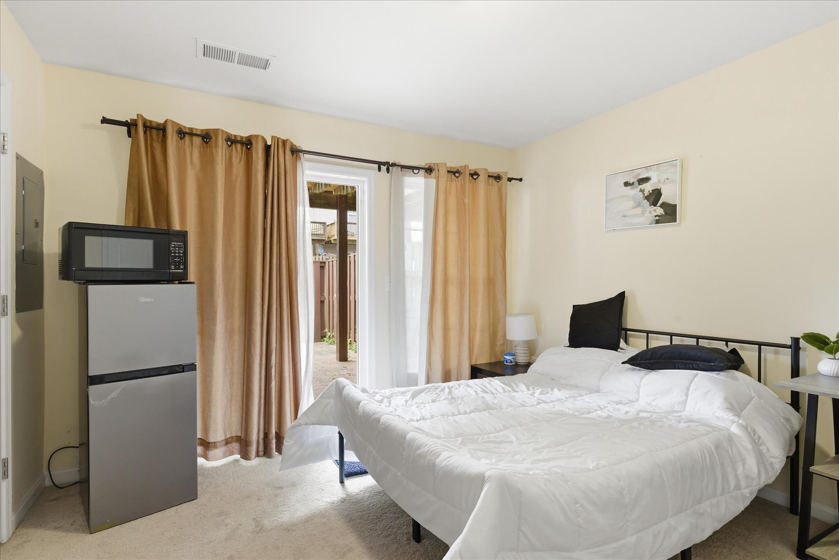
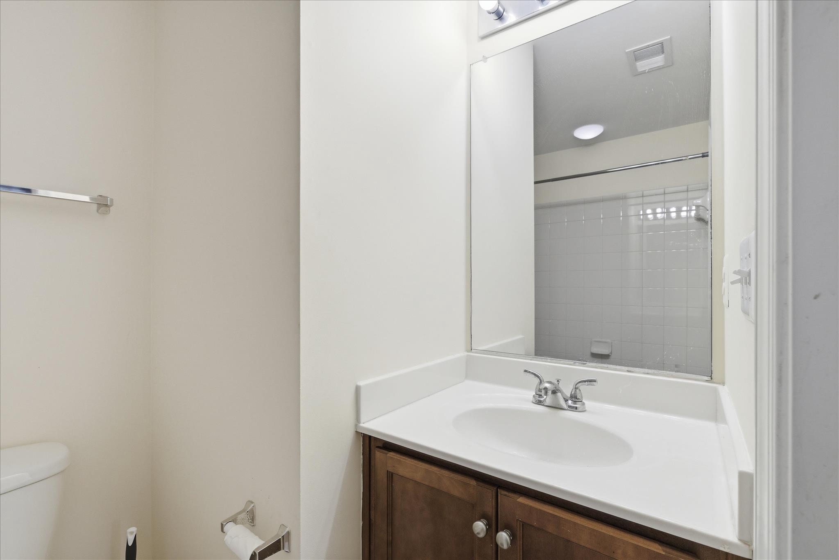
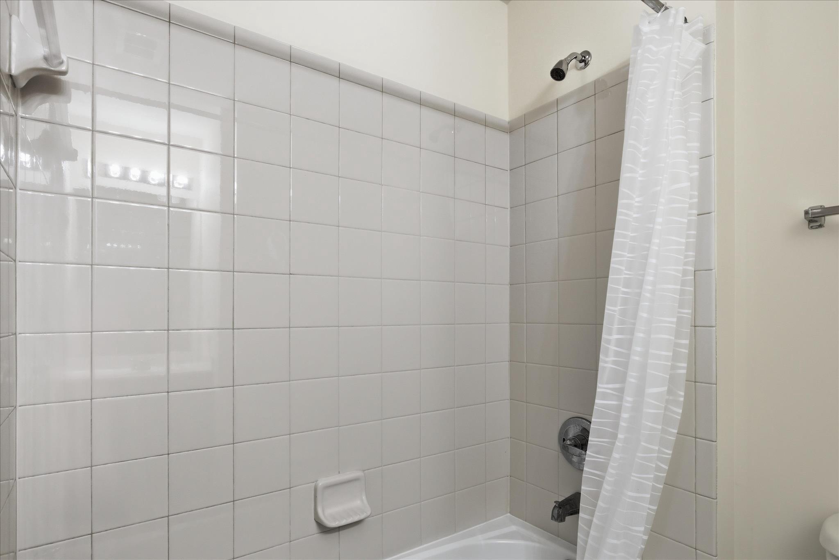
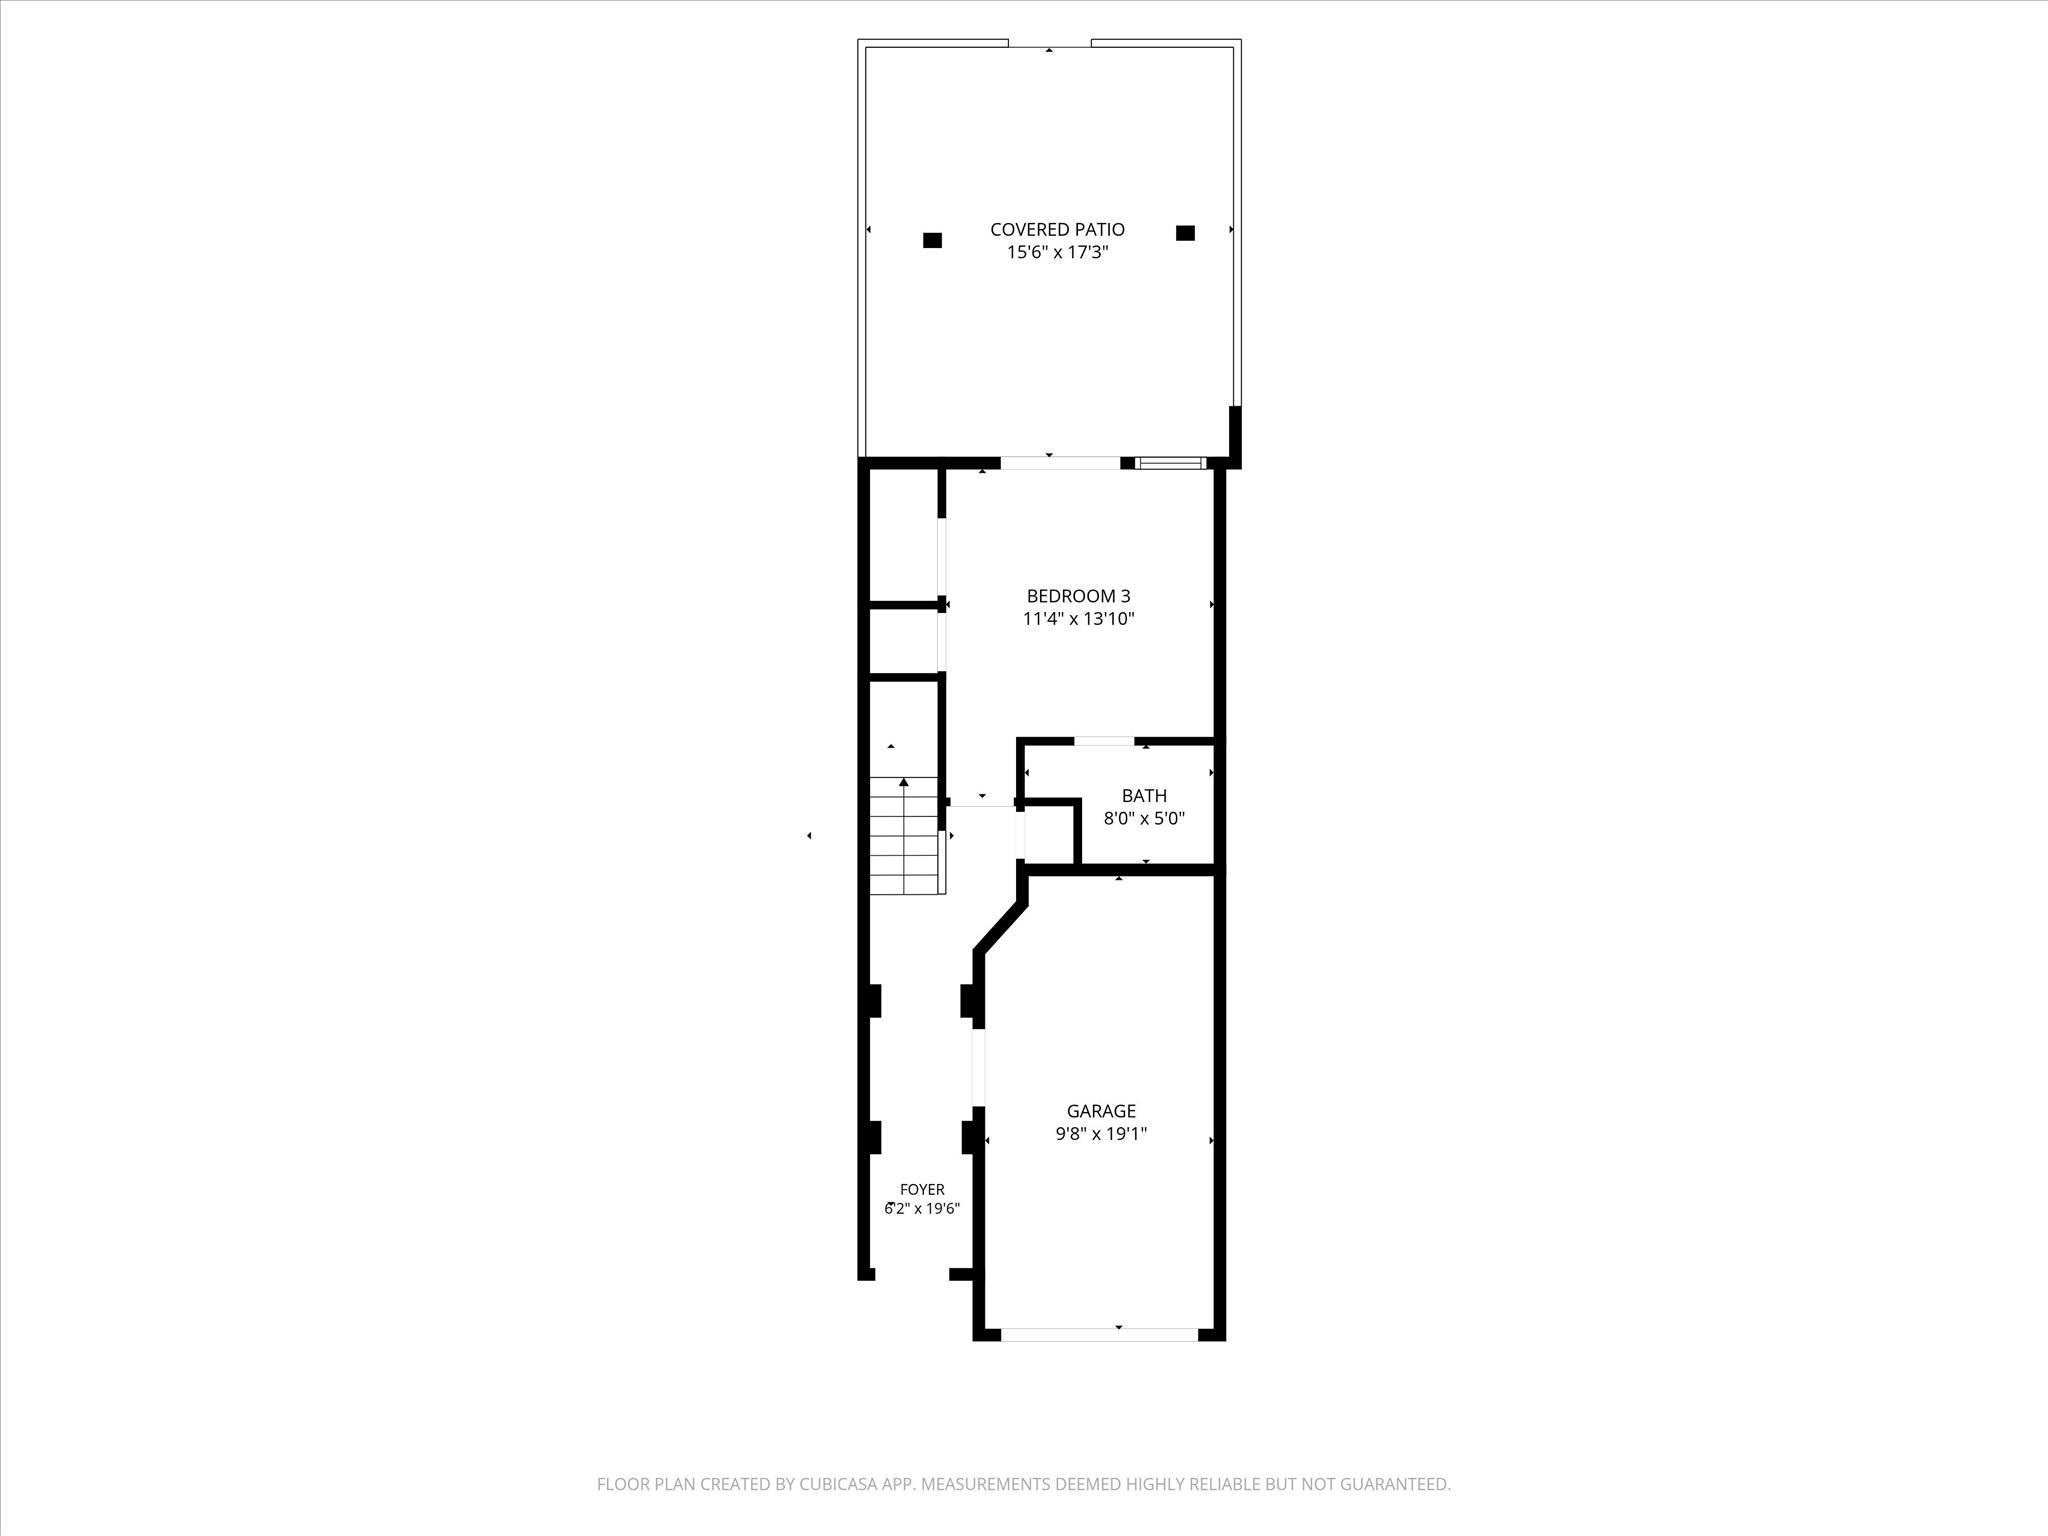
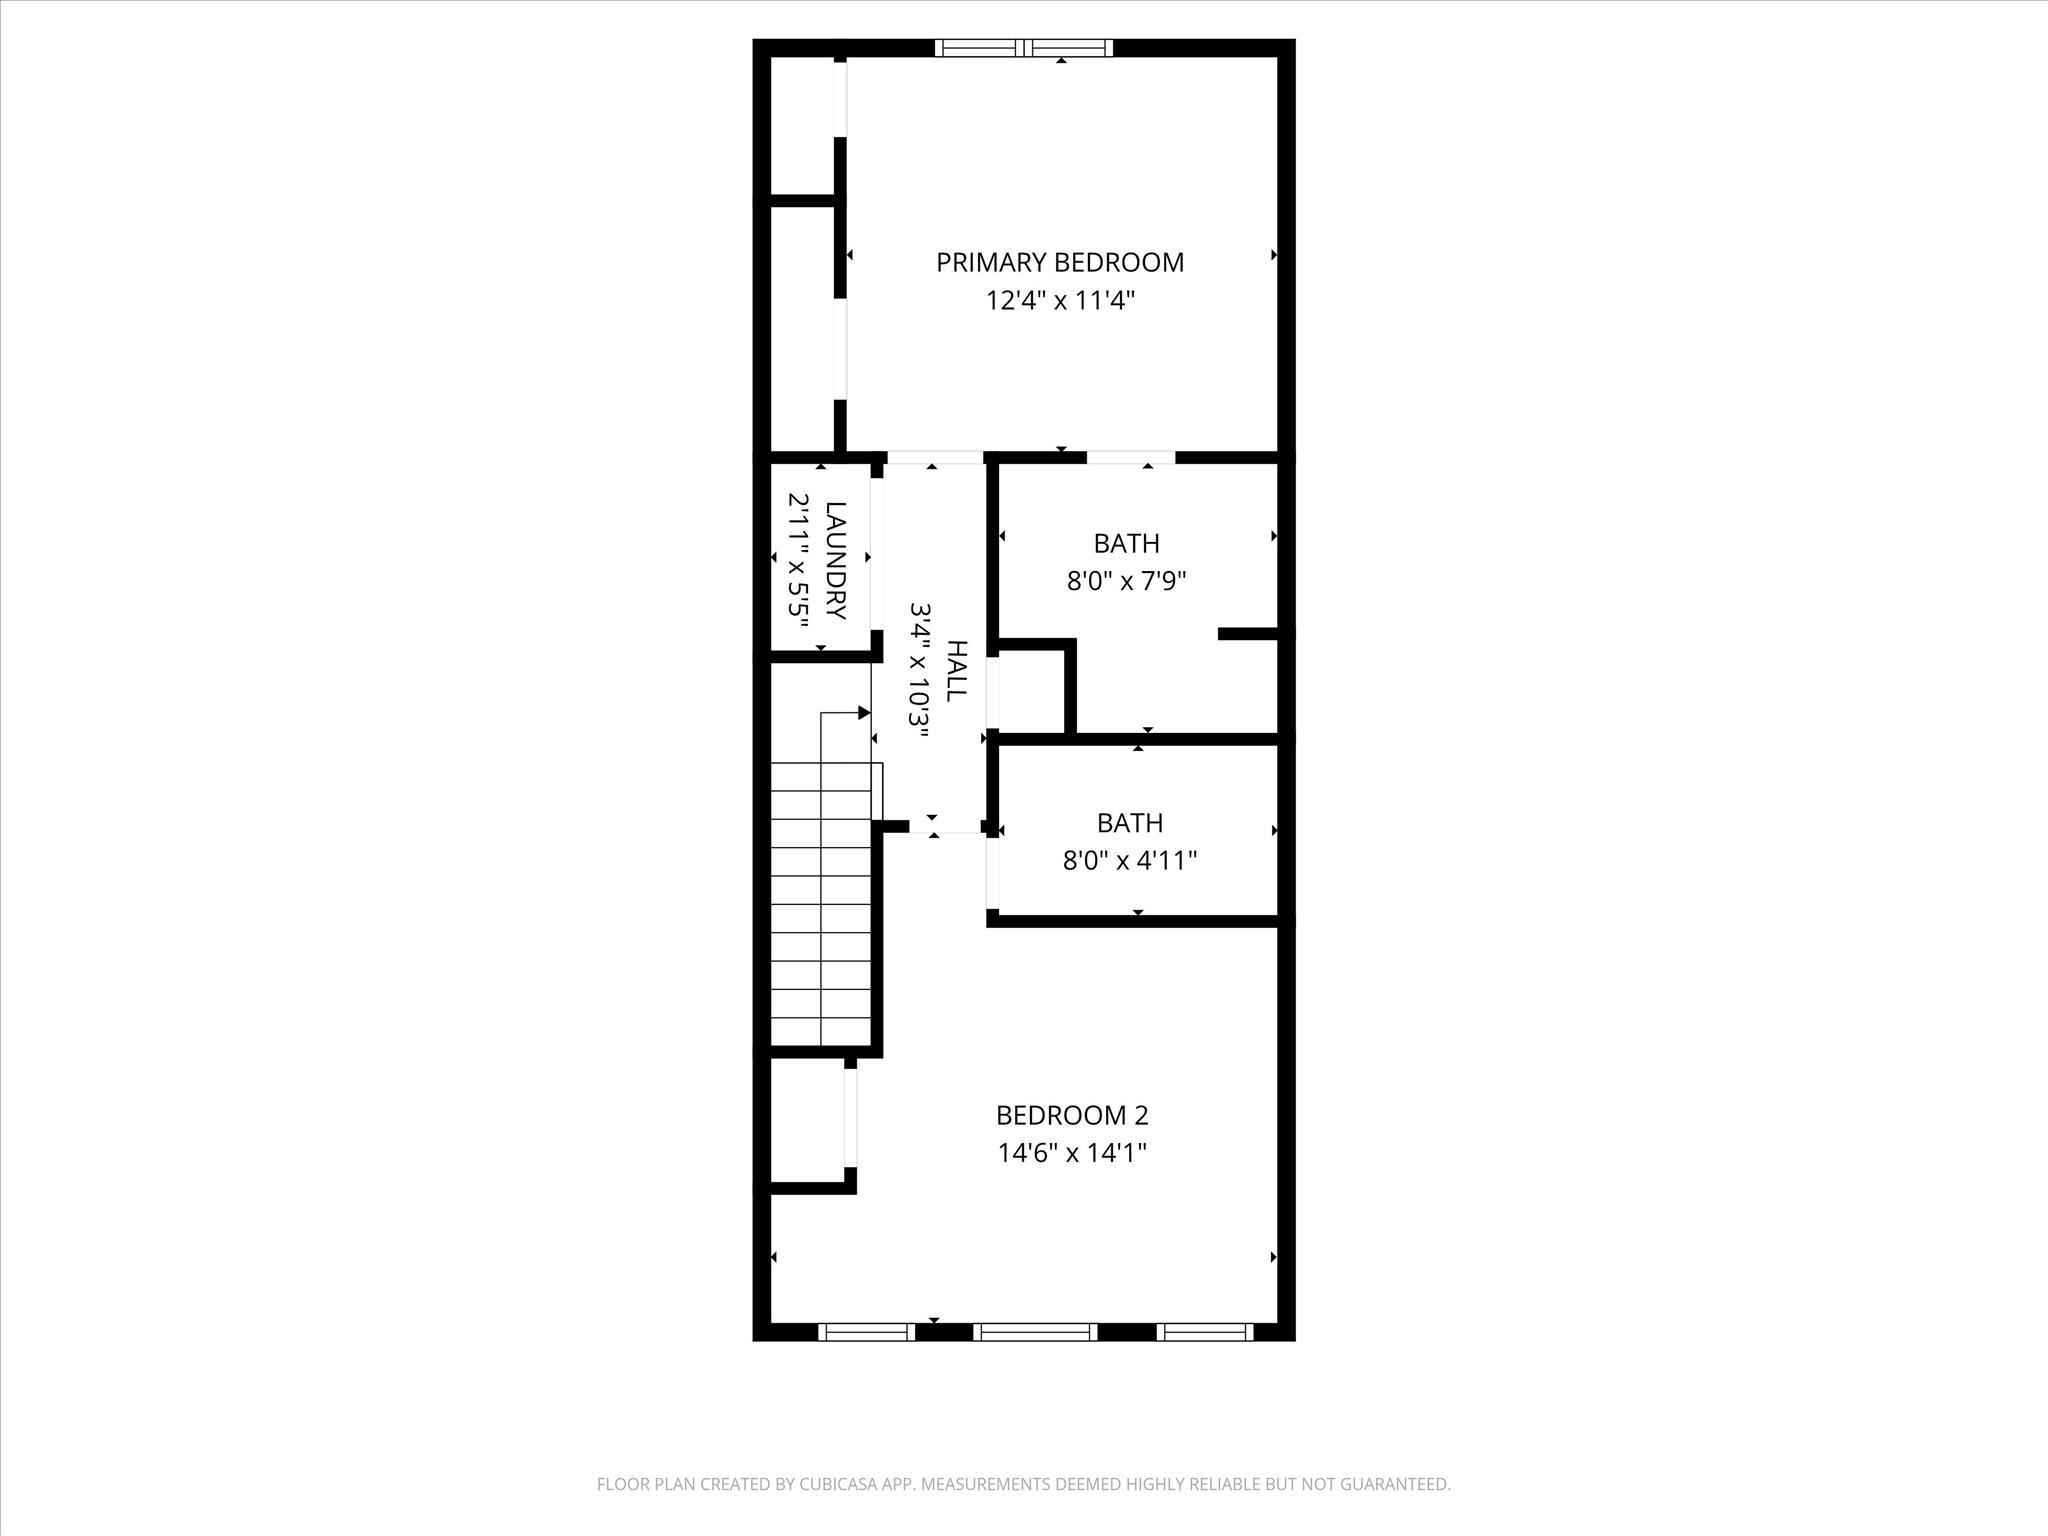
This uniquely designed home includes 3 bedrooms and 3 full ensuite bathrooms, providing exceptional comfort and flexibility for families, guests, or multi-generational living.

The Condo/HOA fees deliver outstanding value, covering exterior maintenance including roofing, siding, landscaping, grass cutting, and snow removal--ensuring low-maintenance living and long-term peace of mind. Residents also enjoy access to premium community amenities such as a pool, fitness center, tot lots, and scenic walking trails.

Ideally located in the highly desirable Woodbridge area, this home is just minutes from Sentara Hospital, Northern Virginia Community College, and I-95, offering unmatched convenience for commuting and daily life. You'll also be close to top shopping and dining destinations including Potomac Mills, IKEA, Wegmans, Stonebridge at Potomac Town Center, and the VRE Rippon Station.

Don't miss your opportunity to own this exceptional, move-in ready townhome in one of Woodbridge's fastest-growing and most convenient locations. Come see this beautiful home today.

3
beds

4
baths

1,552 Sq.Ft. LIVING AREA

Mary Beth Eisenhard

Mary Beth Eisenhard

Features & Amenities

Interior

  • total bedrooms3
  • Total bathrooms4
  • full bathrooms3
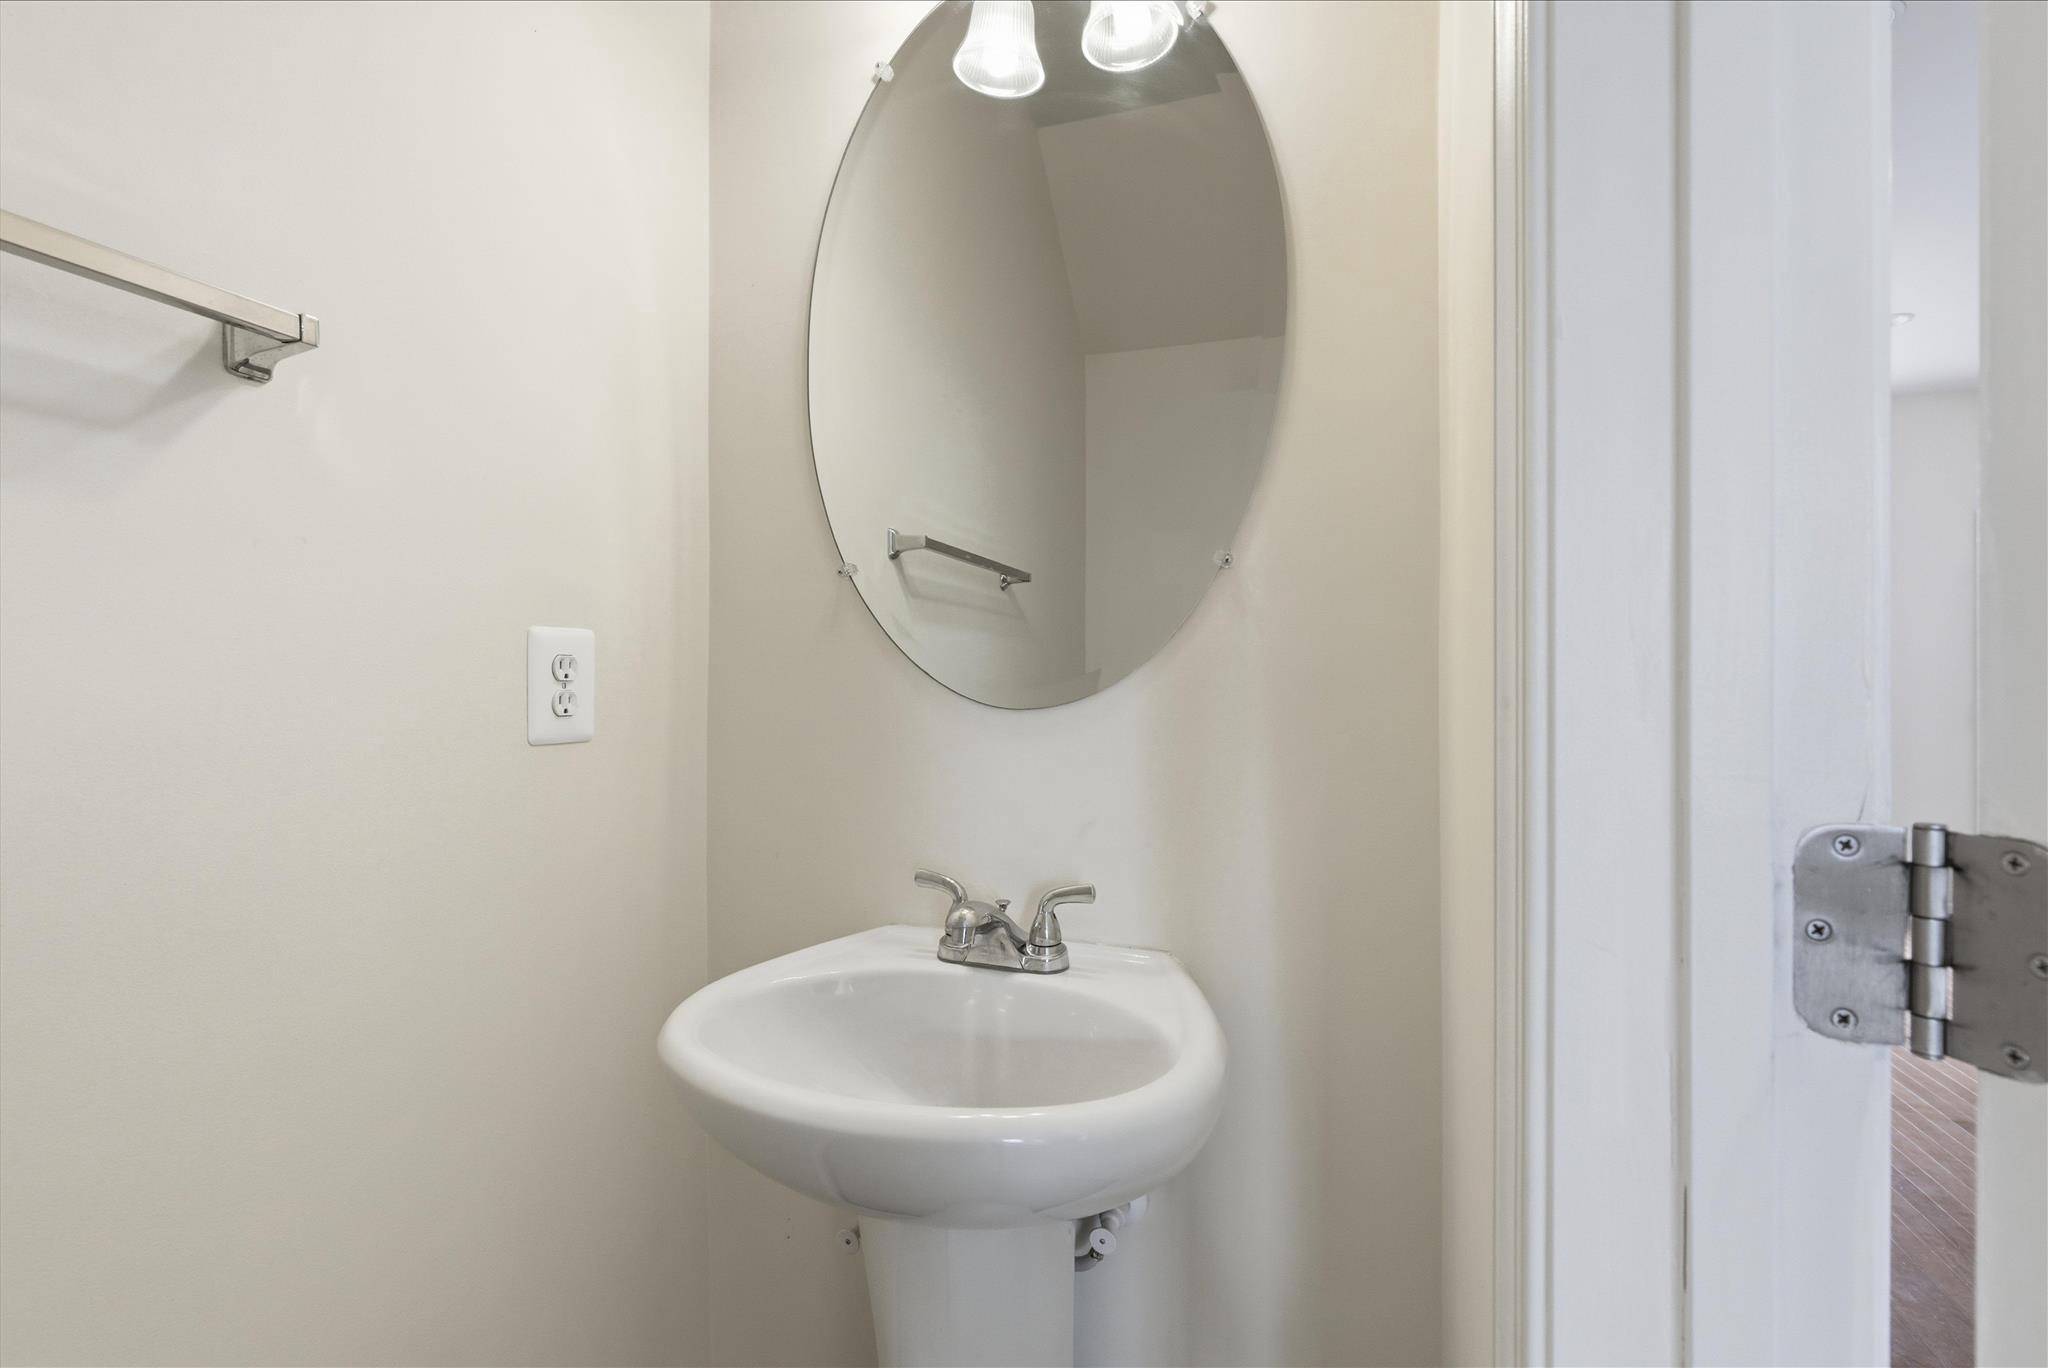
  • half bathroom1
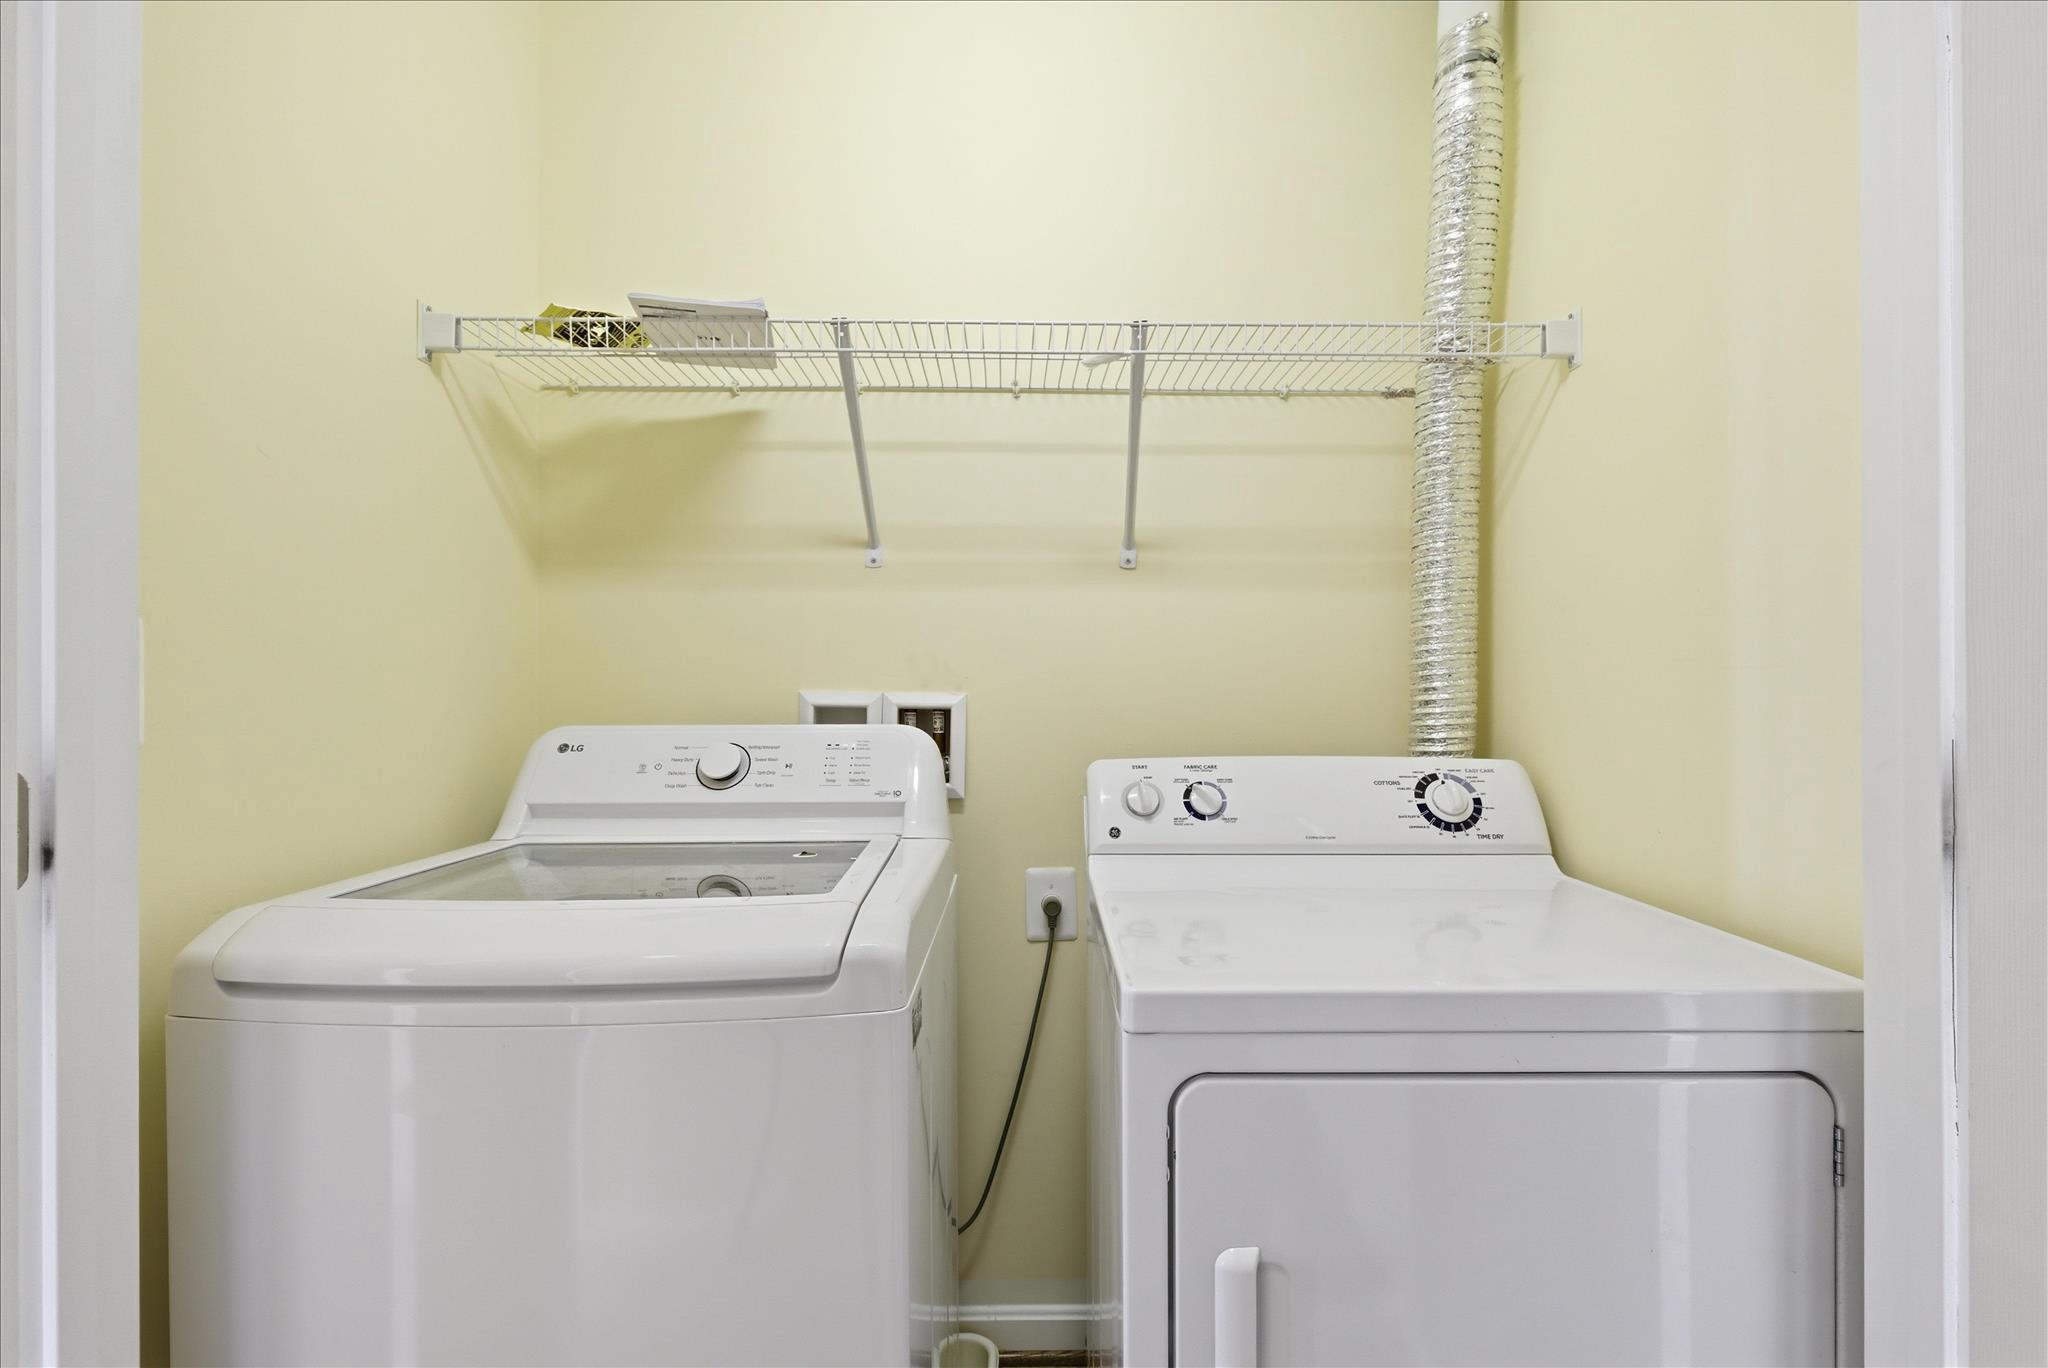
  • Laundry room Has Laundry, Upper Floor
  • APPLIANCES Built-In Microwave, Dishwasher, Disposal, Dryer, Refrigerator, Stainless Steel Appliances, Stove, Washer, Water Heater
  • other interior Features Ceiling Fan(s), Combination Dining/Living, Entry Level Bedroom, Kitchenette

Area & Lot

  • Status Sold
  • Date Sold July 22, 2026
  • Living Area1,552 Sq.Ft.
  • Total Area1,552 Sq.Ft.
  • MLS® IDVAPW2123002
  • TypeResidential
  • YEAR BUILT2011
  • NeighborhoodVirginia
  • Architecture StylesTraditional
  • Elementary SchoolFITZGERALD
  • Middle SchoolRIPPON
  • High SchoolFREEDOM
  • School DistrictPRINCE WILLIAM COUNTY PUBLIC SCHOOLS

Exterior

  • STORIES3
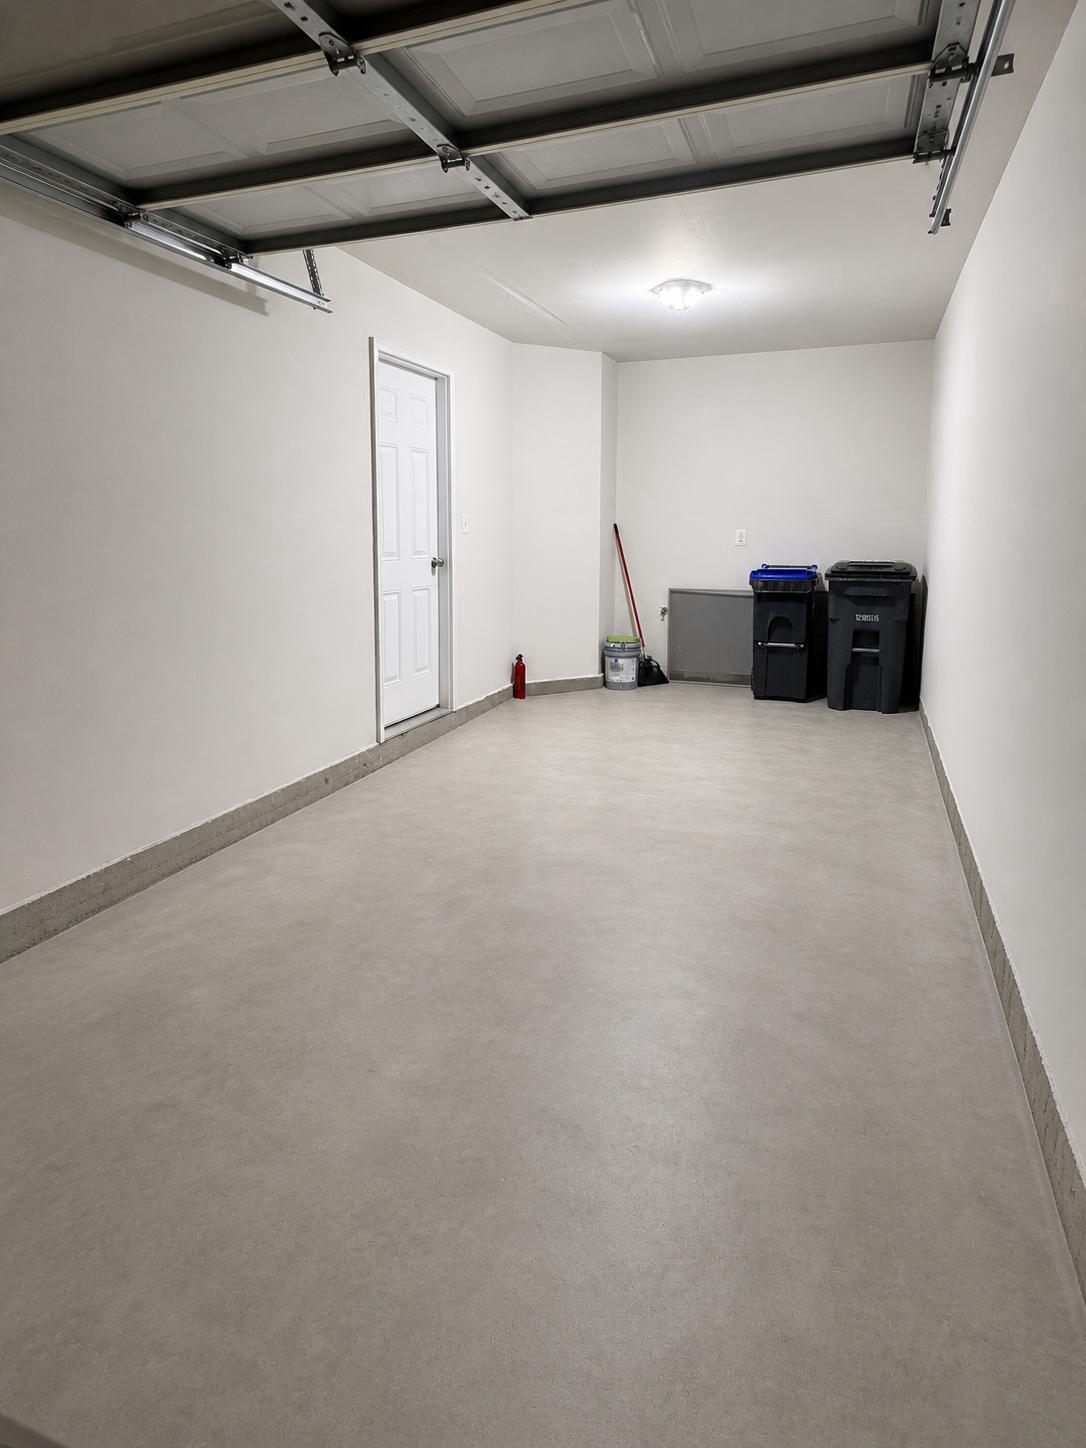
  • Garage Space1.0
  • water SourcePublic
  • utilitiesElectric Available, Natural Gas Available, Water Available
  • PoolYes - Community
  • parkingAttached Garage, Driveway, Off Street
  • HEAT TYPECentral
  • AIR CONDITIONINGCentral A/C
  • sewerPublic Sewer
  • SubstructurePermanent
  • Disability FeaturesNone
  • HOA AmenitiesCommon Grounds, Fitness Center, Pool - Outdoor, Recreational Center, Tennis Courts, Tot Lots/Playground
  • security FeaturesSecurity System

Financial

  • Sales Price$452,500
  • Real Estate Tax $3,907/yr
  • Zoning RPC
View Virtual Tour

Work With Agent

I am looking for agents who believe that real estate is about people, and that guiding them through major life moments is a privilege. Come join a team that is bringing real estate back to its roots and putting the customer experience front and center by working with integrity, character and trust. 

Receive New Listings

Interested in buying a home? Sign up to receive updates on new listings in your area, and to be connected with me, committed to providing you with a unique, personal and elevated home-buying experience. 

Follow Me on Instagram