Leave a Message

By providing your contact information to Agent Name, your personal information will be processed in accordance with Agent Name's Privacy Policy. By checking the box(es) below, you consent to receive communications regarding your real estate inquiries and related marketing and promotional updates in the manner selected by you. For SMS text messages, message frequency varies. Message and data rates may apply. You may opt out of receiving further communications from Agent Name at any time. To opt out of receiving SMS text messages, reply STOP to unsubscribe.

Thank you for your message. I will be in touch with you shortly.

Explore Properties
154 Arlington Sq
154 Arlington Sq
154 Arlington Sq
154 Arlington Sq
154 Arlington Sq
154 Arlington Sq
154 Arlington Sq
154 Arlington Sq
154 Arlington Sq
154 Arlington Sq
154 Arlington Sq
154 Arlington Sq
154 Arlington Sq
154 Arlington Sq
154 Arlington Sq
154 Arlington Sq
154 Arlington Sq
154 Arlington Sq
154 Arlington Sq
154 Arlington Sq
154 Arlington Sq
154 Arlington Sq
154 Arlington Sq
154 Arlington Sq
154 Arlington Sq
154 Arlington Sq
154 Arlington Sq
154 Arlington Sq
154 Arlington Sq
154 Arlington Sq
154 Arlington Sq
154 Arlington Sq
154 Arlington Sq
154 Arlington Sq
154 Arlington Sq
154 Arlington Sq
154 Arlington Sq
154 Arlington Sq
154 Arlington Sq
154 Arlington Sq
154 Arlington Sq
154 Arlington Sq
154 Arlington Sq
154 Arlington Sq
154 Arlington Sq
154 Arlington Sq
154 Arlington Sq
SEE ALL PHOTOS
154 Arlington Sq
154 Arlington Sq
154 Arlington Sq
154 Arlington Sq
154 Arlington Sq
154 Arlington Sq
154 Arlington Sq
154 Arlington Sq
154 Arlington Sq
154 Arlington Sq
154 Arlington Sq
154 Arlington Sq
154 Arlington Sq
154 Arlington Sq
154 Arlington Sq
154 Arlington Sq
154 Arlington Sq
154 Arlington Sq
154 Arlington Sq
154 Arlington Sq
154 Arlington Sq
154 Arlington Sq
154 Arlington Sq
154 Arlington Sq
154 Arlington Sq
154 Arlington Sq
154 Arlington Sq
154 Arlington Sq
154 Arlington Sq
154 Arlington Sq
154 Arlington Sq
154 Arlington Sq
154 Arlington Sq
154 Arlington Sq
154 Arlington Sq
154 Arlington Sq
154 Arlington Sq
154 Arlington Sq
154 Arlington Sq
154 Arlington Sq
154 Arlington Sq
154 Arlington Sq
154 Arlington Sq
154 Arlington Sq
154 Arlington Sq
154 Arlington Sq
154 Arlington Sq
Sold

154 Arlington Sq

154 Arlington Sq, Ashland, VA 23005

$293,000
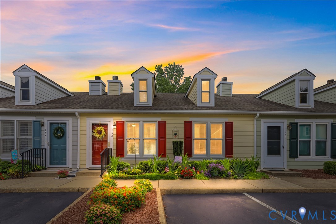
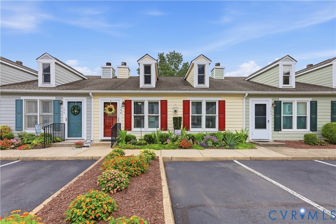
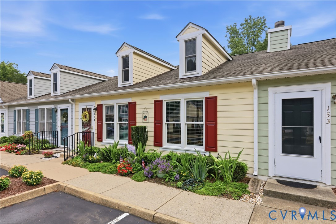
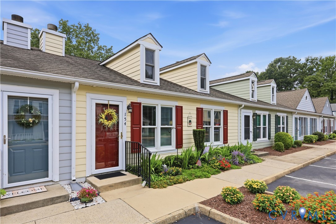
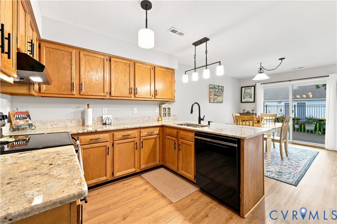
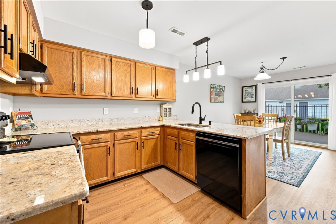
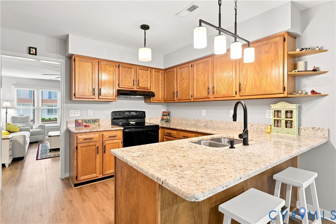
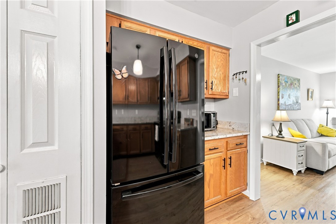
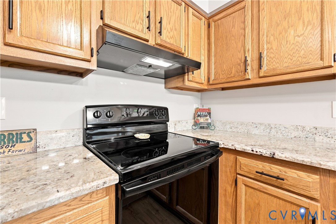
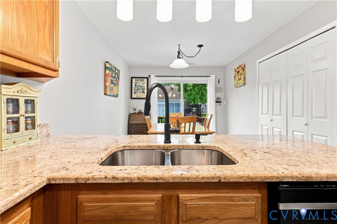
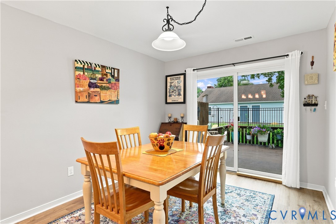
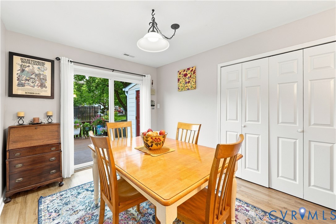
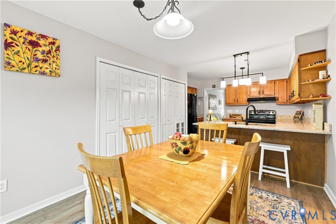
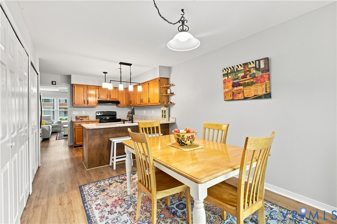
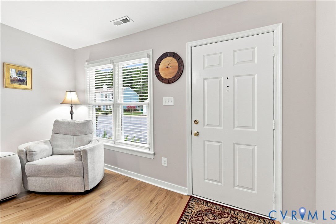
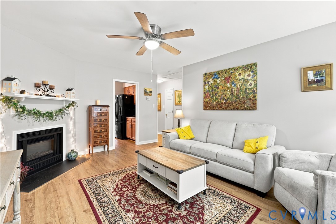
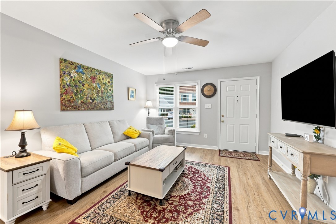
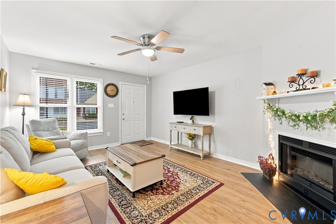
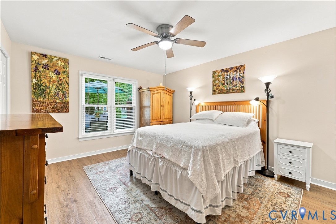
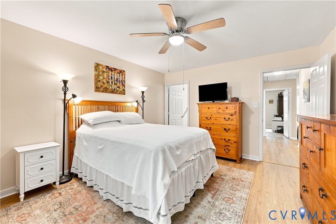
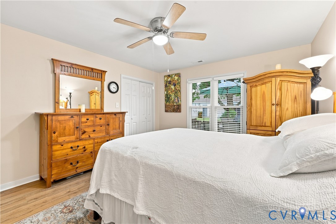
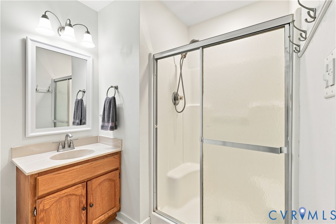
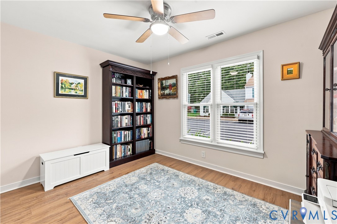
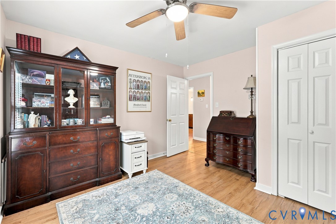
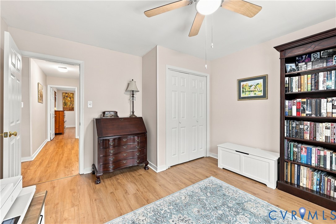
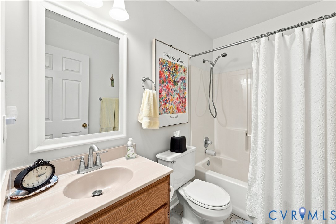
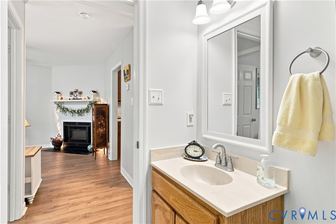
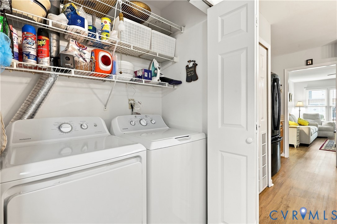
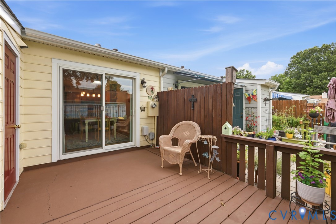
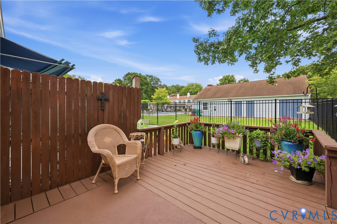
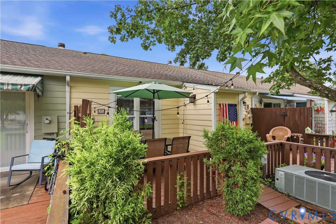
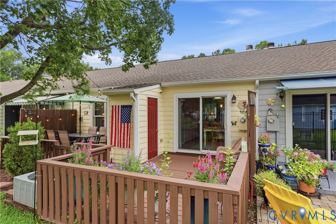
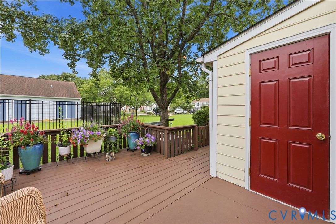
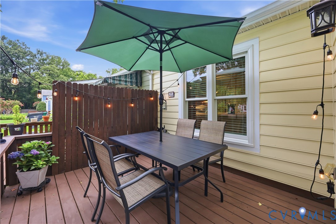
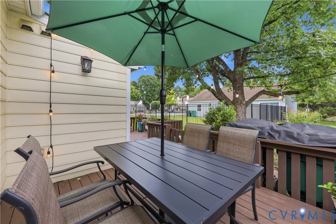
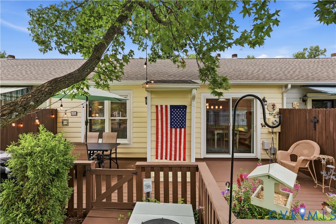
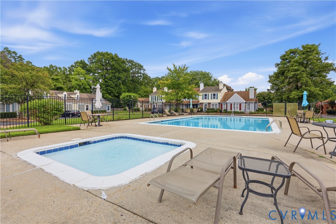
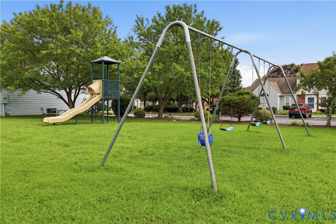
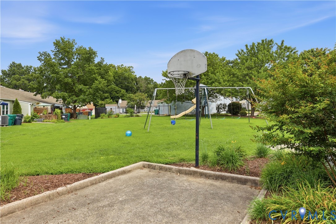
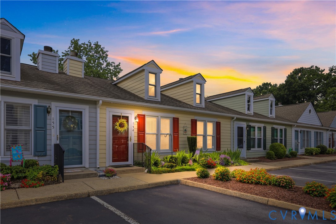
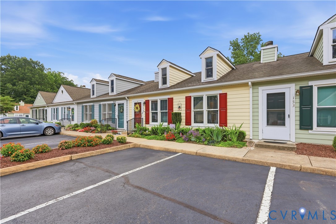
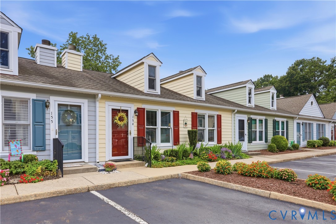
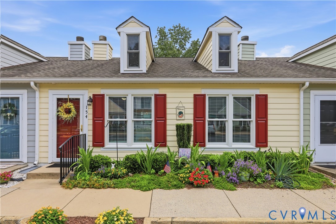
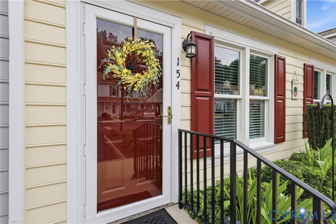
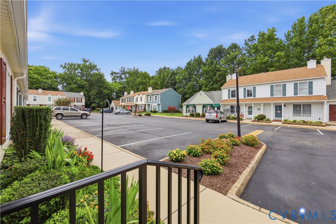
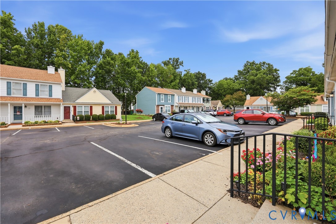
Welcome home to this cute and quaint townhouse. This one level floor plan with updated features including a comfy living room with upgraded kitchen including newer beautiful granite countertops, new dishwasher and stove, Modern updated kitchen sink faucet, tons of wooden cabinet space and newer modern light fixtures. New scratch resistant and waterproof luxury vinyl plank flooring throughout the home. Interior of home has been recently painted within the last year with relaxing neutral colors. Dining area opens to kitchen wiith Anderson Sliding doors, which open to beautiful back deck overlooking the community pool. The back deck floor was replaced in 2023 and has plenty of space to enjoy the sun and there is a beautiful tree that shades the deck throughout the day, perfect for relaxing in the shade on a warm summer day or soaking up the sun on colder days. Newer Anderson windows, sliding doors to back deck and newer Anderson Storm Door. Two very well sized bedrooms, both with large bright airy windows and spacious closets. The hallway leads down to the primary bedroom with attached full bath and spacious closet. Neighborhood features a pool, playground, clubhouse and is within walking distance to the historic Town of Ashland Center with dining, entertainment, shopping, and park areas. This is one home you won't want to miss.

2
beds

2
baths

1,040 Sq.Ft. LIVING AREA

1,698.84 Sq.Ft. lot

Al Morgan

Al Morgan

Features & Amenities

Interior

  • total bedrooms2
  • Total bathrooms2
  • full bathrooms2
  • Flooring Vinyl
  • APPLIANCES Dishwasher, Electric Water Heater, Stove
  • other interior Features Bedroom on Main Level, En Suite Bathroom, Full Bath on Main Level, Granite Counters, Main Level Primary

Area & Lot

  • Status Sold
  • Date Sold September 8, 2026
  • Living Area1,040 Sq.Ft.
  • Lot Area1,698.84 Sq.Ft.
  • MLS® ID2621838
  • TypeTownhouse
  • YEAR BUILT1994
  • NeighborhoodVirginia
  • Architecture StylesPatio Home, Ranch
  • Elementary SchoolAshland
  • Middle SchoolLiberty
  • High SchoolPatrick Henry

Exterior

  • STORIES1
  • water SourcePublic
  • PoolIn Ground, Pool, Community
  • roofComposition, Shingle
  • parkingAssigned, Oversized
  • HEAT TYPEElectric, Heat Pump
  • AIR CONDITIONINGCentral Air
  • sewerPublic Sewer
  • SubstructureSlab

Financial

  • Sales Price$293,000
  • Real Estate Tax $2,186/yr
  • HOA $186/mo
View Virtual Tour

Work With Agent

I am looking for agents who believe that real estate is about people, and that guiding them through major life moments is a privilege. Come join a team that is bringing real estate back to its roots and putting the customer experience front and center by working with integrity, character and trust. 

Receive New Listings

Interested in buying a home? Sign up to receive updates on new listings in your area, and to be connected with me, committed to providing you with a unique, personal and elevated home-buying experience. 

Follow Me on Instagram