Leave a Message

By providing your contact information to Agent Name, your personal information will be processed in accordance with Agent Name's Privacy Policy. By checking the box(es) below, you consent to receive communications regarding your real estate inquiries and related marketing and promotional updates in the manner selected by you. For SMS text messages, message frequency varies. Message and data rates may apply. You may opt out of receiving further communications from Agent Name at any time. To opt out of receiving SMS text messages, reply STOP to unsubscribe.

Thank you for your message. I will be in touch with you shortly.

Explore Properties
15038 WALKING STICK WAY
Sold

15038 WALKING STICK WAY

15038 WALKING STICK WAY, HAYMARKET, VA 20169

$1,425,000
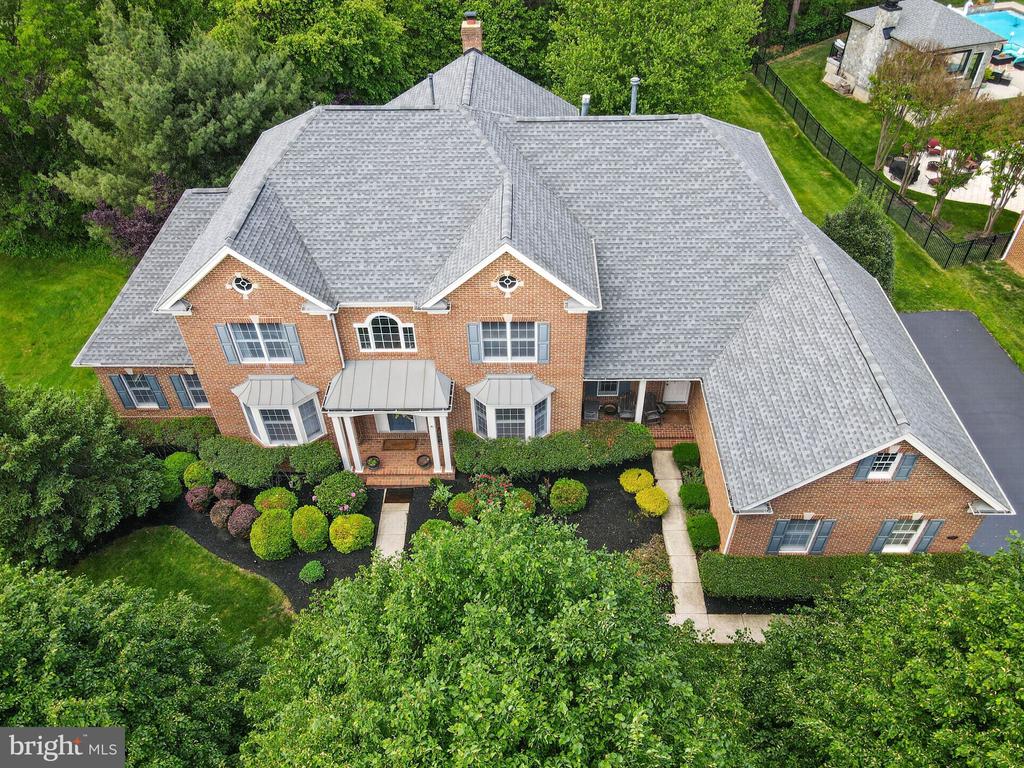
This home is located in Northern Virginia's Premier Gated community, the prestigious Dominion Valley Country Club, Discover an exquisite lifestyle in this stunning 4-sided brick colonial home adjacent to the 7th hole tee box on the Arnold Palmer signature golf course. Spanning an impressive 7,173 square feet, this home is designed for both entertaining and everyday living, featuring five spacious bedrooms and five and a half elegantly appointed bathrooms. As you step inside, you are greeted by an inviting foyer adorned with crown moldings and rich wood floors that flow seamlessly throughout the main level. The open floor plan is accentuated by an abundance of natural light, creating a warm and welcoming atmosphere. The gourmet kitchen is a chef's dream, equipped with stainless steel appliances, including a double wall oven and a cooktop, complemented by a butler's pantry for effortless entertaining. The breakfast area invites casual dining, while the formal dining room sets the stage for more intimate gatherings. Retreat to the luxurious primary suite, featuring a sitting room with gas fireplace, a walk-in closet and a spa-like bathroom complete with a jetted tub, perfect for unwinding after a long day. In addition, the primary bathroom features a rarely seen two private water closets. (toilets) Additional interior highlights include a cozy bar area, exercise room, two laundry spaces, a resort like walk in shower and bathroom, hardwood floors all 3 levels, additional stairway for convenience between main level and bedroom floor, and recessed lighting that enhances the home's sophisticated ambiance. Step outside to discover the beautifully landscaped exterior, complete with a lawn sprinkler system that ensures your outdoor space remains lush and vibrant. The community amenities are unparalleled, offering access to a stunning golf course, multiple pools (both indoor and outdoor), tennis and pickleball courts, and a state-of-the-art fitness center. Enjoy leisurely afternoons at the picnic area or take a stroll along the scenic bike trails that wind through the community. Parking is a breeze with a side-entry 3 car garage and ample driveway space for guests. The property is situated on a generous 0.41-acre lot, providing plenty of room for outdoor activities and gatherings. This home is not just a residence; it's a lifestyle. Experience the perfect blend of luxury, comfort, and community in this exceptional property, where every detail has been thoughtfully curated to create a sanctuary, you will be proud to call home.

5
beds

6
baths

7,173 Sq.Ft. LIVING AREA

0.41 Acres lot

Garrett Yenesel

Garrett Yenesel

Features & Amenities

Interior

  • total bedrooms5
  • Total bathrooms6
  • full bathrooms5
  • half bathroom1
  • APPLIANCES Built-In Microwave, Cooktop, Dishwasher, Disposal, Dryer, Exhaust Fan, Oven - Wall, Oven - Double, Refrigerator, Stainless Steel Appliances, Washer, Water Heater
  • other interior Features Additional Stairway, Attic, Bar, Breakfast Area, Butlers Pantry, Ceiling Fan(s), Crown Moldings, Dining Area, Floor Plan - Open, Formal/Separate Dining Room, Kitchen - Gourmet, Pantry, Primary Bath(s), Recessed Lighting, Wainscotting, Walk-in Closet(s), Wood Floors, Bathroom - Jetted Tub

Area & Lot

  • Status Sold
  • Date Sold June 15, 2026
  • Living Area7,173 Sq.Ft.
  • Lot Area0.41 Acres
  • MLS® IDVAPW2119336
  • TypeResidential
  • YEAR BUILT2003
  • NeighborhoodVirginia
  • Architecture StylesColonial
  • Elementary SchoolALVEY
  • Middle SchoolRONALD WILSON REGAN
  • High SchoolBATTLEFIELD

Exterior

  • STORIES3
  • Garage Space3.0
  • water SourcePublic
  • utilitiesCable TV, Phone Connected, Water Available, Natural Gas Available
  • parkingAttached Garage, Driveway, On Street
  • HEAT TYPE90 Forced Air, Zoned
  • AIR CONDITIONINGCeiling Fan(s), Central A/C, Programmable Thermostat, Zoned
  • sewerPrivate Sewer
  • SubstructureBlock
  • Disability FeaturesNone
  • HOA AmenitiesClub House, Common Grounds, Exercise Room, Fitness Center, Gated Community, Golf Course Membership Available, Golf Course, Pickleball Courts, Picnic Area, Pool - Outdoor, Putting Green, Tot Lots/Playground, Tennis Courts, Pier/Dock, Pool - Indoor, Volleyball Courts, Basketball Courts, Bike Trail
  • other exterior FeaturesLawn Sprinkler

Financial

  • Sales Price$1,425,000
  • Real Estate Tax $12,329/yr
  • HOA $213/mo
  • Zoning RPC

Work With Agent

I am looking for agents who believe that real estate is about people, and that guiding them through major life moments is a privilege. Come join a team that is bringing real estate back to its roots and putting the customer experience front and center by working with integrity, character and trust. 

Receive New Listings

Interested in buying a home? Sign up to receive updates on new listings in your area, and to be connected with me, committed to providing you with a unique, personal and elevated home-buying experience. 

Follow Me on Instagram